Properties

Browse or get in touch to schedule a walkthrough.

  • Nearby me
Price range

Popular Features

Community Features

Association

Property Features

Waterfront

View

Exterior Features

Interior Features

Style

564251 properties match your criteria

Updated 1 minute ago

E-Alert name

Beallair Gated Community- SPECTACULAR Wormald SUMMERHILL model.  Vacant- MOVE IN READY!  Two story with finished basement,  3,462 finished square feet on main and upper levels plus 1,380 finished square feet in the walk out basement. 5 Bedrooms and 4.5 Baths.  MAIN LEVEL- Two story entrance Foyer and Gallery area with Library/ Study and Formal Dining Room with bay window, tray ceiling and Butler's Pantry, two story Great Room with stone fireplace and mid span trim molding, gourmet Kitchen with Wolf 5 burner cooktop [propane] and Wolf exhaust system, GE Profile stainless steel appliance,  side door refrigerator with door ice maker and filtered water, dishwasher, double self cleaning wall ovens and disposal, custom Kitchen cabinetry, ceramic Kitchen backsplash,  Kitchen desk area, large Kitchen island, granite countertops, walk in Pantry, separate Laundry Room with LG washer/ dryer, breakfast bar and Breakfast Room with large exterior decks  PLUS MAIN LEVEL Owner's Suite with tray ceiling with two walk in closets and Owner's Bath with double bowl vanity, soaking tub, glass enclosed shower and separate water closet area.  Upgrade hardwood floors on main level plus plantation shutters throughout.     UPPER LEVEL-  hardwood stairs to upper Library area overlooking the Great Room with hardwood floors.  Bedroom 2 with window seat and full private bath, Bedroom 3 with walk in closet, Bedroom 4 with window seat, full  hall bath with double bowl vanity and linen closet, upgraded wall to wall carpeting and padding in  Bedrooms.   LOWER LEVEL- full walkout Basement, very large finished Recreation Room with bar, granite counters and cabinets.  Finished Hobby Room, Bonus Room, Bedroom 5 with plantation shutters, walk in closet,  linen closet, upgraded wall to wall carpeting and padding throughout, full lower level Bath, Mechanical Room and unfinished storage area plus lower level patio.  ADDITIONAL FEATURES- Two car garage with garage door openers.  HVAC dual fuel system [heat pump and propane auxiliary back up heat] with 2 zone damper system, Culligan water treatment [owned] with reverse osmosis water filtration with direct lines to Kitchen sink and icemaker,  April Aire humidifier,  2 x 6 exterior wall construction with R-19 wall and R-38 ceiling insulation, upgraded thermostats, energy efficient windows and doors throughout, additional electric outlets, additional recessed lights in Great Room, upgraded ceramic tile  with mildew resistant 'boost' in all Baths, security system,  oak stairs from main to upper level, structured high tech wire package.  Premium homesite with upgraded front and rear landscaping.   BEALLAIR COMMUNITY FEATURES- Gated community,  beautiful community entrance with established landscaping throughout the community, $236 per month H.O.A. includes lawn cutting, front, sides and rear, lawn fertilization and weed treatment, front landscaping bed trimming , edging and mulching, snow removal on roads, driveways, walks and community areas, trash and recycling services and use of the historic Manor House on the property.  COMMUNITY POOL UNDER CONSTRUCTION and included as part of the monthly HOA fee.
ACT NOW!  One of the best and largest homes in Beallair!  All the space and features  you will ever need.  Available now versus waiting for a new Wormald built home.
#WVJF2019086

CHARLES TOWN

101 POTOMAC CROSSING STREET

5 Beds

4 Baths

4,842 Sq.Ft.

$864,900

MLS#: WVJF2019086

Beautiful Building Site, buy now while prices are low. Older field like setting has grown up for a few years but with a bit of clearing the Nice westerly views will be yours. Nice level building area for this private setting with easy access.
#WVMO114336

BERKELEY SPRINGS

2 ENFIELD HEIGHTS

None Beds

None Baths

6.7 acres

$32,000

MLS#: WVMO114336

This 4 bedroom 3 full bath Rancher will not last long! This home sits on 1.34+/- acres at the end of a cul-de-sac in North Ridge SD. Built in 2021, this home has been meticulously maintained to its brand new condition. This home speaks for itself with an open floor plan, Cathedral ceilings, 36" LP Fireplace, Stone floor to ceiling surround, 96" custom tile shower, custom glass shower door, 42" elegant cabinets, under cabinet lighting, walk in pantry, custom window blinds, stainless steel appliances, recessed lighting in every room, laminate flooring, scotch guard & stain resistant carpet in the bedrooms, large patio with a Pergola , covered front porch, LOREX camera system, full unfinished basement, 2 car garage, plenty of parking, firepit area, landscaping, lighting at every entry and pin locks on all doors.
#WVBE2018762

HEDGESVILLE

362 CHISHOLM DRIVE S

4 Beds

3 Baths

1,998 Sq.Ft.

$419,900

MLS#: WVBE2018762

Nice silver maple Dan Ryan home in Spruce Hill S/D adjacent to Washington High School. Great lot with fenced rear yard, rear deck, 2 car side load garage and unfin. basement for further expansion. A commuters dream with easy access to Rte.9 and onto IAD and DC. Sited on 1.6 acres
#1000221937

CHARLES TOWN

155 GRASMERE DRIVE

4 Beds

2 Baths

2,500 Sq.Ft.

$320,000

MLS#: 1000221937

Come tour the Lancaster! This new three-story END UNIT townhome design combines comfort and style with a recreation room, half bath, and one-car garage on the first floor. The second floor showcases an open-plan layout combining a dining room for memorable meals, a second half bath, a kitchen for adventurous cooks, and a Great Room. The kitchen is suited with White Ornamental granite countertops, Barnett Duraform cabinets in Harbor, and a pantry closet. The third-floor hosts three restful bedrooms including an owner’s suite with a walk-in closet and luxurious bathroom, plus a laundry room upstairs for added convenience. Don't miss your chance to buy in this brand-new community!

Welcome to Willow Glen! Eastern Panhandle’s famous Shenandoah Valley is host to numerous recreation sites, such as Harpers Ferry National Historical Park and Cool Spring Nature Preserve. Less than 10 miles to major highways and Martinsburg MARC Station, Willow Glen provides convenience to the greater Baltimore-Washington, D.C. area.

*Photos are of a similar home.  Pricing and incentives are subject to change without notice.
#WVBE2038626

INWOOD

77 GRAY SILVER ROAD LOT 085 LANCASTER

3 Beds

2 Baths

1,922 Sq.Ft.

$290,890

MLS#: WVBE2038626
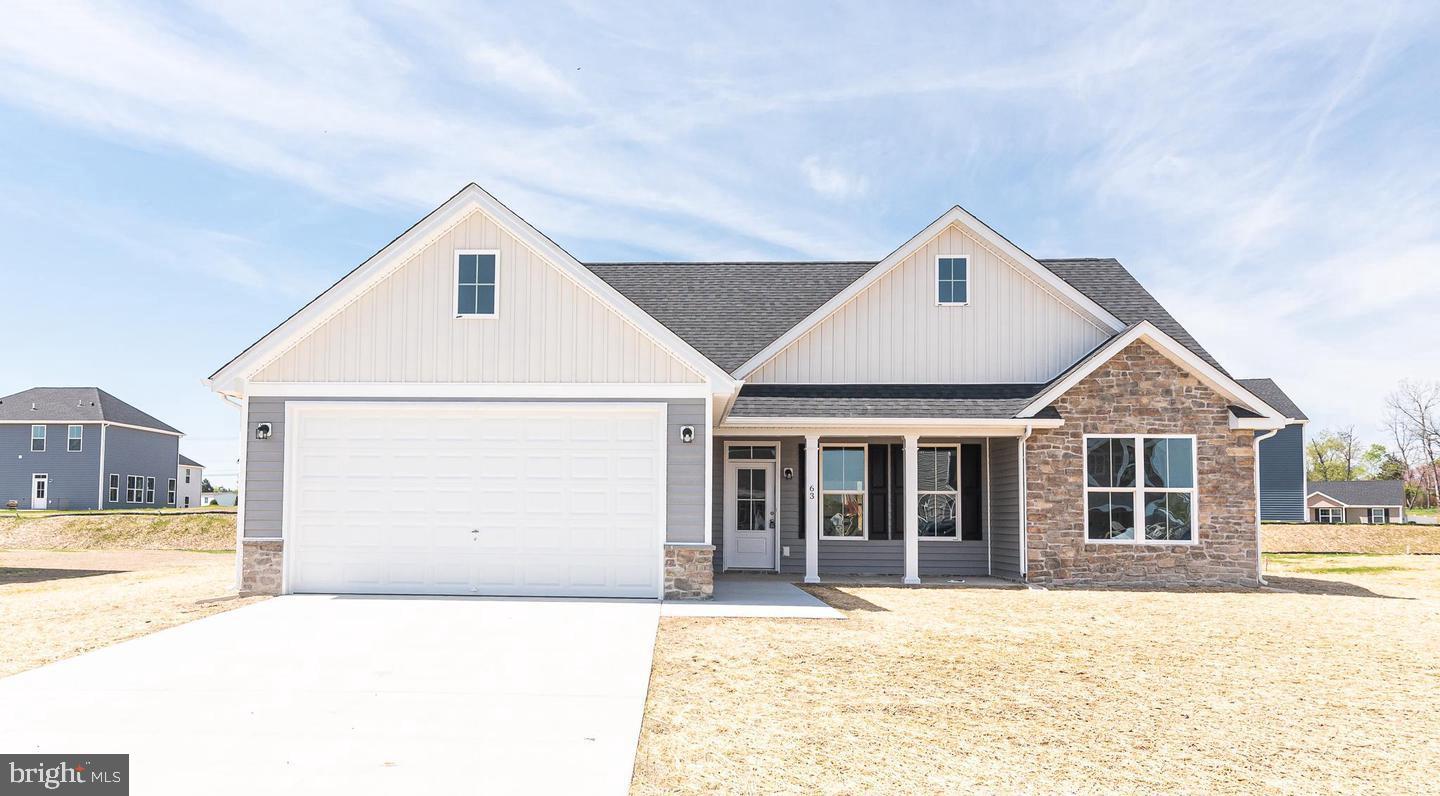
To Be Built on 1 acre Lot, several basement lots to choose from.  Just over 1700 sqft rancher offering open floor plan with vaulted ceilings in main living areas, 9ft ceilings in bedrooms, and tray ceiling in Primary Bedroom with recessed lights.  The Primary Bath features large dual head tile shower and ceramic tile floors .  The Kitchen is upgraded with large center island, quartz countertops, Stainless steel appliances, and upgraded cabinetry including pantry.  The 14x16 sunroom has vaulted ceilings and opens to the 14x20 rear deck to enjoy the views.  The full unfinished walk out basement offers plenty of additional future living space.  Front porch, stone on front of home, 2-car garage, and concrete driveway included.  Builder offering $10,000 towards closing cost assistance.  Similar construction available to view  *Photos are similar construction
#WVBE2042884

BUNKER HILL

Lot 19 HIGBEE WAY

3 Beds

2 Baths

1,712 Sq.Ft.

$521,500

MLS#: WVBE2042884

New on site 1 day ago
This nearly new, beautifully maintained 2218 finished square foot home has 3-bedroom, 3-full-bath, 2 car garage, and offers the convenience of main-level living with the added benefit of an oversized, private second-story guest suite. Scarlett II model. Second story guest suite is complete with a full bathroom, walk-in closet and Metro Bar featuring cabinetry, sink and refrigerator, this versatile space is perfect for overnight guests, extended family, crafting with friends, hosting the Grands, or a substantial Home Office.
The open main level features a spacious kitchen with an oversized island, upgraded countertops, ceramic tile backsplash, 42-inch cabinetry and stainless steel appliances. Crown molding adds a finished touch to the living areas. Just off the kitchen, a beautiful extended screened-in porch provides a comfortable outdoor retreat for morning coffee, casual dining, or a quiet afternoon nap.
The generously sized main-level primary suite includes a walk-in closet and private bath with an upgraded shower enclosure.  A second bedroom and full bath complete the main level. All bathrooms boast the easy-care, one-piece tub and/or shower surrounds eliminating the scrubbing associated with traditional tile. Life’s too short to scrub tile!
The original owner thoughtfully selected numerous upgrades, including luxury vinyl plank flooring in the main-level bedrooms, upgraded countertops and finishes, crown molding, ceramic tile kitchen backsplash, additional lighting and electrical features, and the extended screened porch. A list of upgrades is included in Disclosures.
Located in the growing Hedgesville area of Berkeley County, Cardinal Pointe offers convenient access to shopping, dining, WVU Medicine Berkeley Medical Center and the I-81 corridor. Nearby Sleepy Creek Wildlife Management Area offers hiking, fishing and outdoor recreation, while Martinsburg provides MARC and Amtrak rail service to Washington, D.C.
With its flexible floor plan, private upper-level suite, extended screened porch and numerous builder upgrades already in place, this move-in-ready home is perfect!
#WVBE2055792

HEDGESVILLE

275 DRIPPING SPRING DRIVE

3 Beds

3 Baths

2,218 Sq.Ft.

$420,000

MLS#: WVBE2055792

New Construction Townhome available in the Communities of Burwell.  The next phase is now under roof and will be ready for delivery approximately end of September.   Feature-rich living without the extra cost.  Discover the perfect blend of comfort, style, and convenience in these beautiful new townhomes offering 1,915 sq. ft. of thoughtfully designed living space. The open main level welcomes you with luxury vinyl plank flooring, a spacious family room extension, and a stunning kitchen featuring granite countertops, stainless steel appliances, pantry, kitchen island plus an additional breakfast bar —ideal for entertaining or everyday living.  Upstairs, the impressive primary suite showcases vaulted ceilings, a generous walk-in closet, and a full bath featuring  a tile shower with bench seat and glass door.  Two additional upstairs bedrooms provide plenty of space for family, guests, or a home office. The finished lower level includes a fourth bedroom and full bath, offering flexible options for your lifestyle.  A brick-accented exterior, 1-car garage with opener, 10x12 rear deck, and concrete driveway complete the package—enhanced by ample overflow parking just steps away for added convenience.  Ideally situated just minutes from I-81, shopping, grocery stores, and popular restaurants, The Communities of Burwell offers both modern living and everyday ease.
#WVBE2054288

MARTINSBURG

K42 GUATEMALA DRIVE

4 Beds

3 Baths

1,915 Sq.Ft.

$299,500

MLS#: WVBE2054288

Price Reduced and up to $12,500 in seller concessions towards rate buydown or close assist when using preferred lender! Welcome to this 5 bedroom, 3.5 bath Colonial home offering over 4000 sqft of living space and a private, inground heated saltwater swimming pool!  This home features many upgrades/ extras including a 2 story foyer with hardwood floors, a spacious Family Room with a wood burning fireplace, a formal dining room with chair railings, crown molding, and hardwood flooring, a separate formal living room, and the kitchen offers granite countertops, newer stainless steel appliances, pantry, upgraded cabinets with crown molding, and an additional breakfast bar opening into the Sunroom with vaulted ceilings.  Upstairs there are 3 spacious secondary bedrooms with luxury vinyl plank flooring in addition to the spacious 19ft Primary Suite with an added 12x10 sitting room, tray ceilings, walk in closets, and large primary bath with tile shower and separate soaking tub.  Go downstairs to the finished basement and there is a 3rd full bath with tile shower and ceramic tile floors, a 28 ft rec room with luxury vinyl plank flooring, and a 5th bedroom with walk in closet for plenty of additional living space.  Outside you will find an inviting entertaining space with an inground heated saltwater swimming pool, a hot tub that conveys, and large patio space all within the fenced in rear yard.  Additionally, the home has an oversized 24ft garage with durable epoxy floor coating and built in shelving and a full front porch.  Home offers many features, schedule a tour and come see for yourself!
#WVBE2054712

GERRARDSTOWN

175 DOYLE STREET

5 Beds

3 Baths

4,336 Sq.Ft.

$575,000

MLS#: WVBE2054712
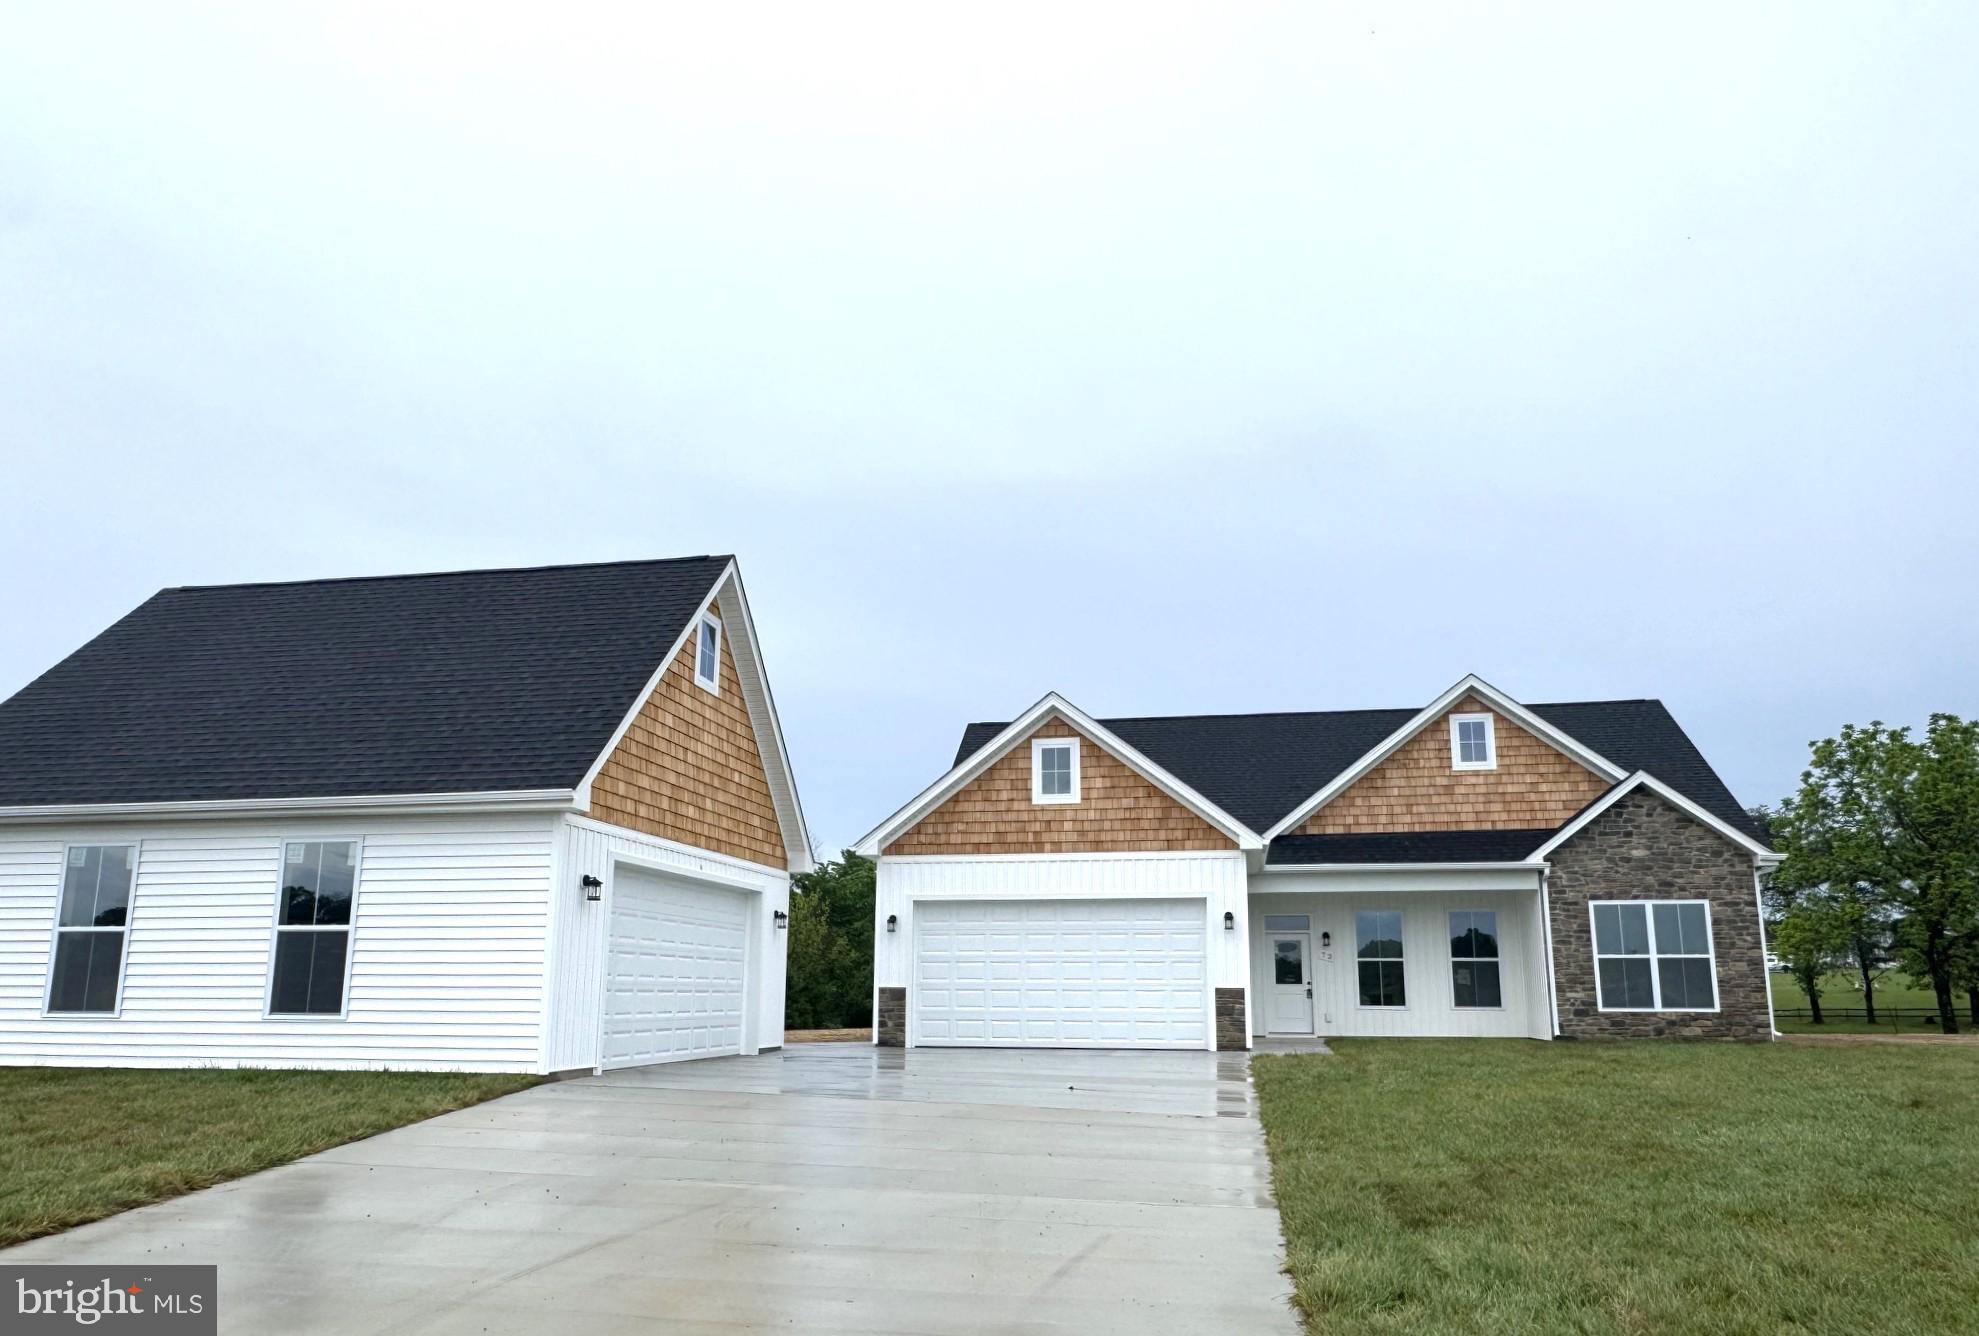
To Be Buil, Permits issued.....New Construction ranch home with an oversized 24x28 detached garage on 1 acre lot.  Just over 1700 sqft rancher offering open floor plan with vaulted ceilings in main living areas, 9ft ceilings in bedrooms, Luxury Vinyl Plank floor throughout home, and tray ceiling in Primary Bedroom with recessed reading lights.  The Primary Bath also features a large 6ft dual head tile shower.   The Kitchen is upgraded with a large center island, quartz countertops,  Stainless steel GE appliances, and upgraded cabinetry w/ crown molding including pantry.  The 14x16 sunroom has vaulted ceilings and opens to the spacious 14x25 rear covered porch great for relaxing or entertaining.  Front porch, stone on front of home, 2-car attached garage and additional 24x28 detached garage, and concrete driveway are all included.  Builder offers $15,000 towards purchasers closing cost.  Similar Construction available to view  *Photos are similar construction
#WVBE2052238

BUNKER HILL

Lot 82 GLENAIRE ROAD

3 Beds

2 Baths

1,712 Sq.Ft.

$535,000

MLS#: WVBE2052238

New construction 3 level Townhomes with approx 1560 sqft of living space nearing completion. Features include a spacious 21 ft Family Room on main level and Kitchen with full breakfast bar, a separate center island, and an additional coffee bar all with granite countertops, stainless steel appliances, and pantry closet.  Upstairs, the impressive primary suite showcases vaulted ceilings, a generous walk-in closet, and a full bath with a tile shower, built in bench seat and glass door. Two additional upstairs bedrooms provide plenty of space for family, guests, or a home office.  The unfinished lower level offers additional space with rear entrance and roughed-in for a 3rd full bath.  A brick-accented exterior, 1-car garage with opener, and concrete driveway complete the package—enhanced by ample overflow parking just steps away for added convenience.  Ideally situated just minutes from I-81, shopping, grocery stores, and popular restaurants, The Communities of Burwell offers both modern living and everyday ease.   Rates as low as 5.79 with use of preferred lender, stop in for details.
#WVBE2054860

MARTINSBURG

188 GUATEMALA DRIVE

3 Beds

2 Baths

1,560 Sq.Ft.

$285,000

MLS#: WVBE2054860

New Construction Rancher in desired Inwood location.  Home features open floor plan with vaulted ceilings and luxury vinyl plank in main living areas, Kitchen with island and granite countertops, stainless steel appliances, and spacious 18x12 primary bedroom with walk in closet and full bath with tile shower w bench seat and glass door.  There is a full front porch with brick accents, 10x12 rear deck, and 2 car garage with auto opener included.   Construction has started and there is still time to pick interior and exterior color schemes.  Builder offers $10k closing assistance with use of preferred lenders.  **All photos are similar construction
#WVBE2054522

INWOOD

Lot 139 BOISE ROAD

3 Beds

2 Baths

1,440 Sq.Ft.

$359,900

MLS#: WVBE2054522

New on site 3 days ago
Two Primary Suites!  Construction has started and home is now under roof for this Collins XL design on 1 acre Lot with public sewer and private well.   Over 1900 sqft rancher offering open floor plan with vaulted ceilings in main living areas, 9ft ceilings in bedrooms, and two primary bedroom suites each with its own full bath.  Kitchen is upgraded with large center island, quartz countertops, Stainless steel appliances, and upgraded cabinetry including pantry.  Large 24f tx 8ft wide Front porch, 2-car oversized 23x24 attached garage and concrete driveway are all included.  Close by the end of this year!
#WVBE2055606

BUNKER HILL

432 GLENAIRE ROAD

3 Beds

3 Baths

1,920 Sq.Ft.

$522,000

MLS#: WVBE2055606

Available Jan 1,2022! Located in McCauley Crossing Towns in South Berkeley County, this BRAND NEW townhome features 3 BR/ 3.5 BA with a fully finished rec room and 16x10 rear deck that overlooks open space. Walk into the spacious open concept living room/kitchen that features upgraded flooring throughout the main living area. Beautiful kitchen with eat in dining, large 8ft island, granite countertops, upgraded cabinets, pantry and stainless steel appliances. Primary bedroom includes vaulted ceilings, walk-in closet, and private ensuite bath. Also featured are two additional bedrooms with vaulted ceilings, full hall bath and laundry on the bedroom level for convenience. Washer and dryer included. Applicant(s) must be able to pass a credit/background check. Pets are case by case with additional deposit. No Smoking. Security deposit and first month rent upfront. Tenant pays all utilities. Call to schedule your tour!
#WVBE2004896

BUNKER HILL

21 HORACE COURT

3 Beds

3 Baths

1,575 Sq.Ft.

$1,700

MLS#: WVBE2004896

Located in historic downtown Martinsburg, WV, this generously sized first floor apartment features dual private entrances: one from the home’s South Raleigh Street interior entrance into the living room, and one from the side patio into the kitchen!

The eat-in kitchen is the center of the apartment, with the living room and bedroom on one side; and the separate dining room/office, second bedroom, full bath, and laundry closet with full sized washer and dryer on the other side. 

A gravel parking area is available in front of the porch entrance, as well as street parking. 

Located between W Stephen St and W John St off of US-11, just minutes away from I-81 and Route 9, perfect for commuters!

Pets are case-by-case.

Rent includes water, sewer, and trash.

Additional monthly costs include Renter's insurance (price based on plan selection).
#WVBE2052766

MARTINSBURG

323 S. RALEIGH ST 1

2 Beds

1 Baths

N/A

$1,350

MLS#: WVBE2052766

1 ... 620 621 622 623 624 ... 666
* Listings identified with the FMLS IDX logo come from FMLS and are held by brokerage firms other than the owner of this website. The listing brokerage is identified in any listing details. Information is deemed reliable but is not guaranteed. If you believe any FMLS listing contains material that infringes your copyrighted work please review our DMCA policy and learn how to submit a takedown request. © 2024. First Multiple Listing Service, Inc.

Send a message

Message successfully sent.

Your message

What is 3 + 4 ?

Reason for contacting?

I agree to receive email communication and understand I can unsubscribe at any time.

I agree to be contacted by Charis Realty Group - Christine Issler, Broker via call, email, and text for real estate services. To opt out, you can reply 'stop' at any time or reply 'help' for assistance. You can also click the unsubscribe link in the emails. Message and data rates may apply. Message frequency may vary. Privacy Policy

Sign Out

Virtual Assistant

Would you like to take the next step with this property? We can help you schedule a showing or virtual tour, or send you more details.

Yes, I would like more information.

Thank You for Your Reply, One of Our Agents will contact you as soon as possible

No, maybe later.

Thank you, you can always contact me via email, phone number or through the contact form.

Realhub AI

Lucy - Your AI-Powered Realtor

Update Your Temporary Password

Personalize your search

Enter your email and we'll notify you immediately when new listings match what you're looking for.

or enter email address

Already have an account ? Login here

Continue your home search

I agree to receive communications and understand I can unsubscribe at any time.

I agree to be contacted by Charis Realty Group - Christine Issler, Broker via call, email, and text for real estate services. To opt out, you can reply 'stop' at any time or reply 'help' for assistance. You can also click the unsubscribe link in the emails. Message and data rates may apply. Message frequency may vary. Privacy Policy

Already have an account ? Login here

We use cookies

We use cookies primarily for analytics to enhance your experience. By accepting, you agree to our use of these cookies. You can manage your preferences or learn more about our cookies policy.