


Property
Beds
3
Full Baths
3
1/2 Baths
None
Year Built
2024
Sq.Footage
2,218
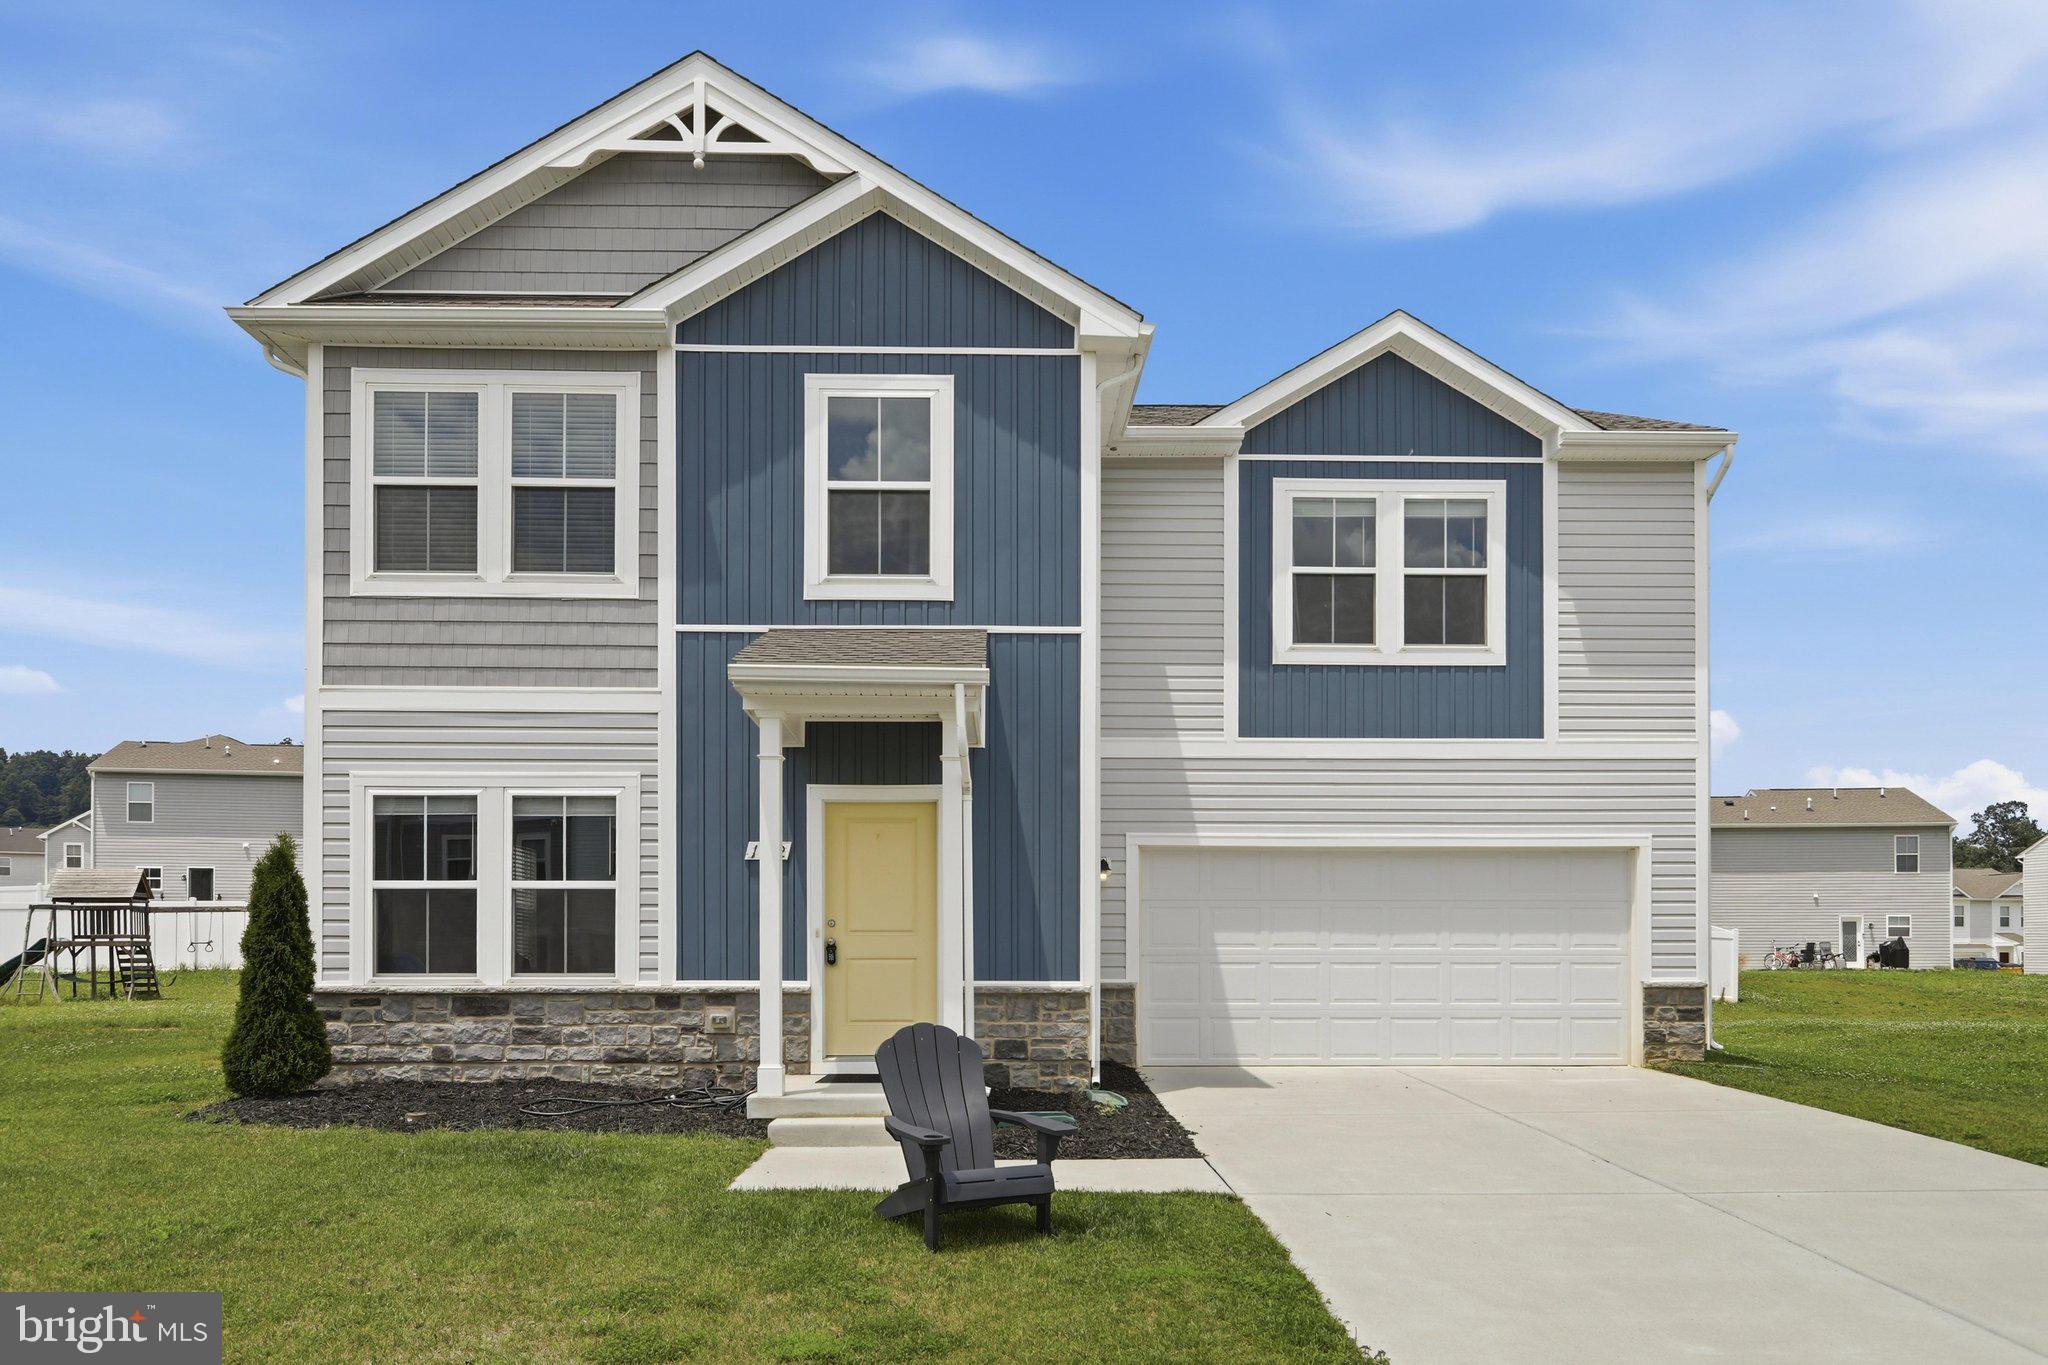
This nearly new, beautifully maintained 2218 finished square foot home has 3-bedroom, 3-full-bath, 2 car garage, and offers the convenience of main-level living with the added benefit of an oversized, private second-story guest suite. Scarlett II model. Second story guest suite is complete with a full bathroom, walk-in closet and Metro Bar featuring cabinetry, sink and refrigerator, this versatile space is perfect for overnight guests, extended family, crafting with friends, hosting the Grands, or a substantial Home Office. The open main level features a spacious kitchen with an oversized island, upgraded countertops, ceramic tile backsplash, 42-inch cabinetry and stainless steel appliances. Crown molding adds a finished touch to the living areas. Just off the kitchen, a beautiful extended screened-in porch provides a comfortable outdoor retreat for morning coffee, casual dining, or a quiet afternoon nap. The generously sized main-level primary suite includes a walk-in closet and private bath with an upgraded shower enclosure. A second bedroom and full bath complete the main level. All bathrooms boast the easy-care, one-piece tub and/or shower surrounds eliminating the scrubbing associated with traditional tile. Life’s too short to scrub tile! The original owner thoughtfully selected numerous upgrades, including luxury vinyl plank flooring in the main-level bedrooms, upgraded countertops and finishes, crown molding, ceramic tile kitchen backsplash, additional lighting and electrical features, and the extended screened porch. A list of upgrades is included in Disclosures. Located in the growing Hedgesville area of Berkeley County, Cardinal Pointe offers convenient access to shopping, dining, WVU Medicine Berkeley Medical Center and the I-81 corridor. Nearby Sleepy Creek Wildlife Management Area offers hiking, fishing and outdoor recreation, while Martinsburg provides MARC and Amtrak rail service to Washington, D.C. With its flexible floor plan, private upper-level suite, extended screened porch and numerous builder upgrades already in place, this move-in-ready home is perfect!
Features & Amenities
Interior
-
Other Interior Features
Eat-in Kitchen, Kitchen Island, Pantry, Recessed Lighting, Walk-In Closet(s), Ceiling Fan(s), Built-in Features, Bar, Crown Molding, Open Floorplan
-
Total Bedrooms
3
-
Bathrooms
3
-
Above Grade Finished Area
2218.0
-
Basement YN
NO
-
Cooling YN
YES
-
Cooling
Central Air, Ceiling Fan(s), Electric
-
Heating YN
YES
-
Heating
Exhaust Fan, Electric, Heat Pump
-
Main Level Bedrooms
2
-
Pet friendly
N/A
Exterior
-
Garage
Yes
-
Garage spaces
2
-
Parking
Garage, Attached
-
Patio and Porch Features
Enclosed, Porch, Patio
-
Pool
No
-
Waterfront YN
NO
Area & Lot
-
Lot Size(acres)
0.15
-
Lot Size(square feet)
6,534
-
Property Type
Residential
-
Property Sub Type
Townhouse
-
Architectural Style
Cottage
Price
-
Sales Price
$420,000
-
Tax Amount
$2,504
-
Sq. Footage
2,218
-
Price/SqFt
$189
HOA
-
Association
YES
-
Association Fee
$25
-
Association Fee Frequency
Monthly
-
Association Fee Includes
N/A
-
Total Monthly Fees
true
School District
-
Elementary School
N/A
-
Middle School
N/A
-
High School
N/A
Property Features
-
New Construction
NO
-
Foundation Details
Slab
-
Senior Community YN
NO
-
Sewer
Public Sewer
-
Tax Lot
425
-
Water Source
Public
Schedule a Showing
Showing scheduled successfully.
Mortgage calculator
Estimate your monthly mortgage payment, including the principal and interest, property taxes, and HOA. Adjust the values to generate a more accurate rate.
Your payment
Principal and Interest:
$
Property taxes:
$
HOA fees:
$
Total loan payment:
$
Total interest amount:
$
Location
County
BERKELEY
Elementary School
Middle School
High School
Listing Courtesy of Mary G. Ratchford, Samson Properties
RealHub Information is provided exclusively for consumers' personal, non-commercial use, and it may not be used for any purpose other than to identify prospective properties consumers may be interested in purchasing. All information deemed reliable but not guaranteed and should be independently verified. All properties are subject to prior sale, change or withdrawal. RealHub website owner shall not be responsible for any typographical errors, misinformation, misprints and shall be held totally harmless.

Salesperson, Realtor
David Riddle
Call David today to schedule a private showing.

* Listings on this website come from the FMLS IDX Compilation and may be held by brokerage firms other than the owner of this website. The listing brokerage is identified in any listing details. Information is deemed reliable but is not guaranteed. If you believe any FMLS listing contains material that infringes your copyrighted work please review our DMCA policy and learn how to submit a takedown request.© 2024 FMLS.
Related Properties

HEDGESVILLE
121 TRIUMPH WAY
3 Beds
2 Baths
2,031 Sq.Ft.
$419,900
MLS#: WVMO2008400

HEDGESVILLE
975 TUCKAHOE TRAIL
3 Beds
2 Baths
1,075 Sq.Ft.
$359,000
MLS#: WVBE2052752

HEDGESVILLE
688 OTERO LANE
4 Beds
2 Baths
1,900 Sq.Ft.
$365,000
MLS#: WVBE2055238

HEDGESVILLE
216 EXECUTIVE WAY
3 Beds
2 Baths
2,883 Sq.Ft.
$415,000
MLS#: WVBE2054230

HEDGESVILLE
313 MILD WINTER ROAD
3 Beds
2 Baths
1,536 Sq.Ft.
$375,000
MLS#: WVBE2055194

HEDGESVILLE
284 DRIPPING SPRING DRIVE
3 Beds
3 Baths
2,218 Sq.Ft.
$425,000
MLS#: WVBE2055472

HEDGESVILLE
221 CLAVIUS
3 Beds
2 Baths
1,488 Sq.Ft.
$414,900
MLS#: WVBE2054274

HEDGESVILLE
11181 HEDGESVILLE ROAD
3 Beds
3 Baths
1,344 Sq.Ft.
$455,000
MLS#: WVBE2054226
HEDGESVILLE
172 PERDIZ ROAD
4 Beds
2 Baths
1,900 Sq.Ft.
$339,900
MLS#: WVBE2052212

HEDGESVILLE
120 TRAILBLAZER LANE
4 Beds
3 Baths
3,245 Sq.Ft.
$479,990
MLS#: WVBE2053824
