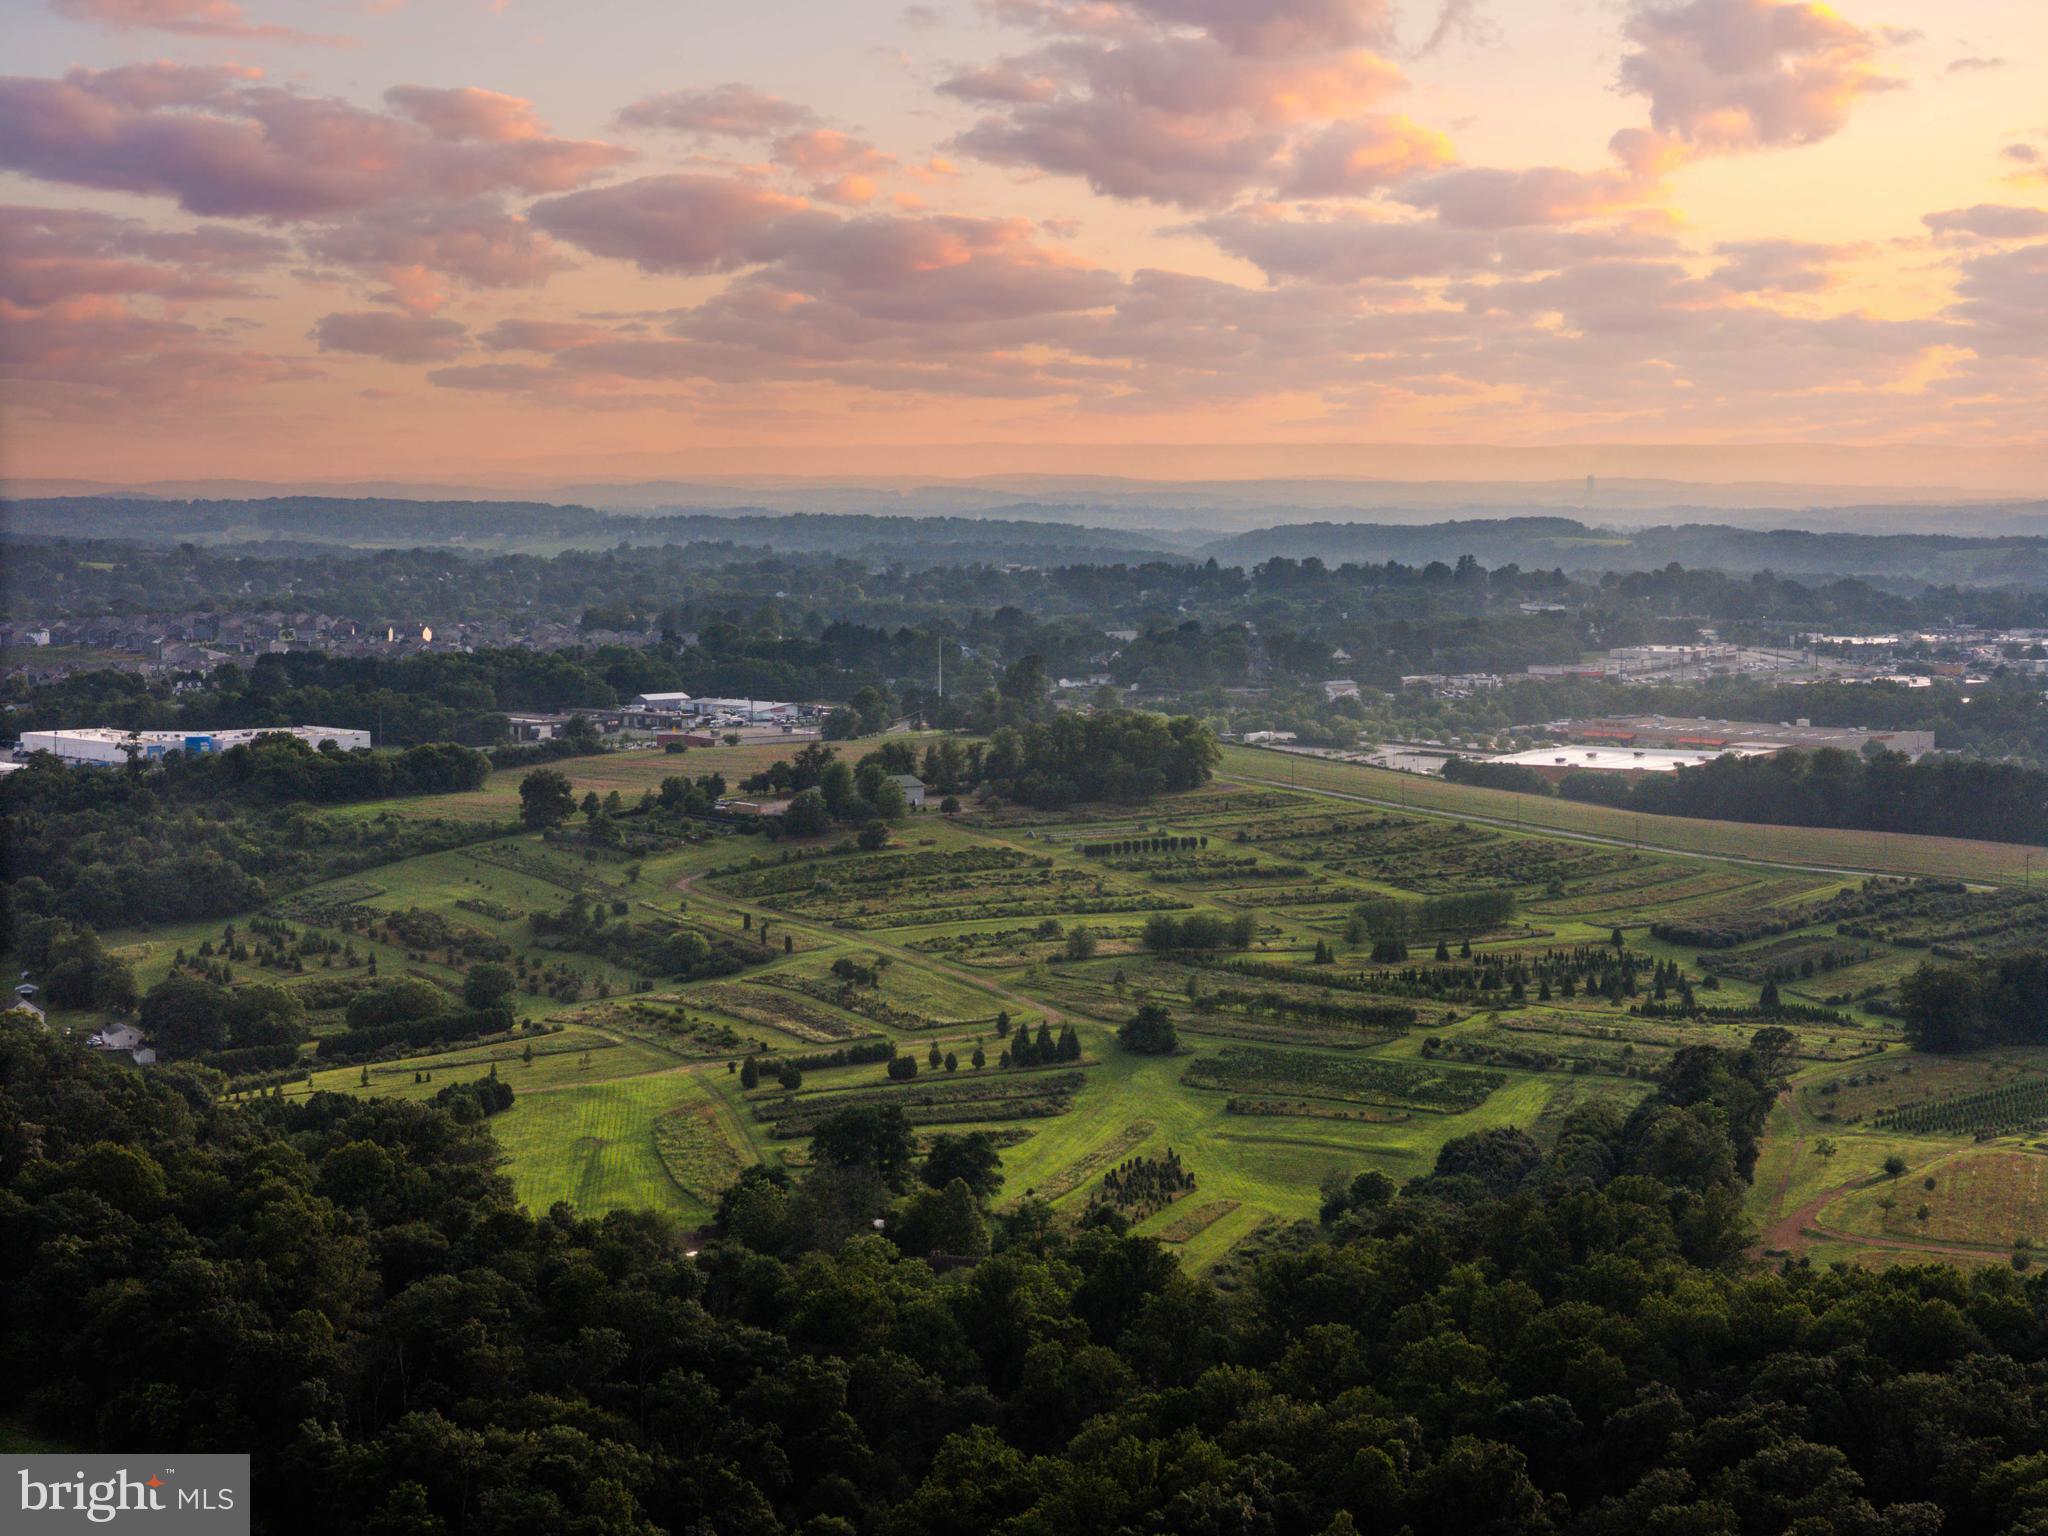
One of the most popular communities provided by {{page_data.agentName}}

HISTORIC HOMES (CENTRAL MD)

One of the most popular communities provided by Charis Realty Group - Christine Issler, Broker

HISTORIC HOMES (CENTRAL MD)

About HISTORIC HOMES (CENTRAL MD)

Historic Homes for Sale in Central Maryland

(Pre-1940)

Whether you’re drawn to a circa-1800s farmhouse, a storybook Craftsman bungalow, or a stately Victorian with original details, Central Maryland offers a rare collection of homes that simply cannot be replicated today.

This curated search focuses exclusively on homes built prior to 1940 across Frederick, Carroll, Howard, Montgomery, and Washington Counties—properties rich in craftsmanship, character, and enduring architectural beauty. From wide-plank floors and hand-hewn beams to welcoming front porches and timeless proportions, these homes tell a story the moment you step inside.

Explore Historic Communities & Counties

Frederick County: A treasure trove of historic districts, including New Market, Frederick City, and Middletown—known for preserved streetscapes and beautifully restored homes.

Carroll County: Rolling farmland, charming small towns, and classic farmhouses with generous acreage and pastoral views.

Howard County: A unique blend of history and convenience, where older homes are tucked into established landscapes near modern amenities.

Montgomery County: From historic villages like Brookeville to early 20th-century homes in walkable communities, this area offers character close to DC.

Washington County: Rich in Civil War history, with stone homes, farmsteads, and properties that reflect deep Maryland heritage.

Why Choose a Historic Home?

Owning a historic home is about more than square footage—it’s about connection, craftsmanship, and legacy.

These homes often feature architectural details you won’t find in new construction, established settings with mature trees, solid materials and timeless design, and a sense of place, story, and permanence.

The Maryland Old House Collective Difference

The Maryland Old House Collective was created for those who see homes differently.

This is not a general home search—it’s a carefully curated experience designed for buyers and sellers who value vintage and historic architecture, thoughtful restoration and preservation, and unique, one-of-a-kind properties.

With over three decades of experience and a deep appreciation for older homes, this platform is built to help you discover, understand, and ultimately own a piece of Maryland’s history.

Real Estate Trends for Historic Homes

Historic homes continue to attract strong interest from buyers seeking character and individuality. While each property is unique, well-maintained and thoughtfully updated older homes often hold their value exceptionally well. Inventory tends to be limited, making these properties highly sought after when they come to market.

Start Your Search

Browse homes built prior to 1940 across Central Maryland and discover properties that offer more than a place to live—homes with character, history, and a story to carry forward.


One of the most popular communities provided by Charis Realty Group - Christine Issler, Broker
518
# of Listings
3
Avg # of Bedrooms
$247
Avg. $ / Sq.Ft.
$691,836
Med. List Price

Browse HISTORIC HOMES (CENTRAL MD) Real Estate Listings

518 Properties Found. Page 1 of 35.

A rare opportunity to own Walkersville Lanes, the last remaining duckpin bowling alley in Frederick County. Established in 1947 within a former 1937 industrial building, this long-standing community destination has welcomed generations of families, league bowlers, party guests, and tournament players. The current owners have proudly operated the center since 1994.

Situated on approximately 0.54 acres in the heart of Walkersville, the approximately 11,000-square-foot property features a 10-lane duckpin bowling center, customer gathering areas, snack bar/bar service capability, party and event space, upper-level office space, and residential apartment area. 

Walkersville Lanes offers an established operation with loyal repeat clientele and multiple revenue opportunities through leagues, open bowling, parties, tournaments, food and beverage service, and events.

The real estate and operating business are being offered together and will not be sold separately. A distinctive Frederick County business and real estate opportunity ready for its next chapter. Reach out to Friendly Listing Agent for more information!
#MDFR2086972

WALKERSVILLE

44 PENNSYLVANIA

None Beds

None Baths

11,564 Sq.Ft.

$1,500,000

MLS#: MDFR2086972

A rare opportunity to own Walkersville Lanes, the last remaining duckpin bowling alley in Frederick County. Established in 1947 within a former 1937 industrial building, this long-standing community destination has welcomed generations of families, league bowlers, party guests, and tournament players. The current owners have proudly operated the center since 1994.

Situated on approximately 0.54 acres in the heart of Walkersville, the approximately 11,000-square-foot property features a 10-lane duckpin bowling center, customer gathering areas, snack bar/bar service capability, party and event space, upper-level office space, and residential apartment area. 

Walkersville Lanes offers an established operation with loyal repeat clientele and multiple revenue opportunities through leagues, open bowling, parties, tournaments, food and beverage service, and events.

The real estate and operating business are being offered together and will not be sold separately. A distinctive Frederick County business and real estate opportunity ready for its next chapter. Reach out to Friendly Listing Agent for more information!
#MDFR2086970

WALKERSVILLE

44 PENNSYLVANIA

None Beds

None Baths

11,564 Sq.Ft.

$1,500,000

MLS#: MDFR2086970

Welcome to 155 B&O Avenue, a meticulously maintained, four-level end-unit row home offering the ultimate blend of historic charm, modern sophistication, and urban convenience in the heart of Downtown Frederick. From the moment you step inside, you will find a bright interior featuring sleek, updated finishes that seamlessly pair with classic architectural character. Spanning four fully finished levels, the home offers three bedrooms and three full bathrooms, providing a flexible floor plan with plenty of room for home offices, guest accommodations, or dedicated entertainment spaces. Year-round comfort and ambience are built right in, anchored inside by both an electric fireplace for instant atmosphere and a cozy pellet stove for efficient winter heating.

Step outside into your private backyard sanctuary, a rare gem in downtown living designed specifically for outdoor entertaining. The paved patio features a dedicated outdoor kitchen area alongside a freestanding outdoor fireplace, creating the perfect setting for summer barbecues, crisp autumn evenings, and effortless gathering under the stars. As an end-unit home, you will also enjoy the distinct advantages of extra natural light, enhanced privacy, and easy exterior access.

The location truly cannot be beaten. Situated just a five-minute walk from the iconic Carroll Creek Linear Park, you are moments away from Frederick’s premier craft breweries, boutique shopping, and vibrant waterfront dining. Commuters will love the unbeatable convenience of walking directly to the nearby Frederick MARC Train station for easy travel toward Washington, D.C. and Montgomery County. Turnkey, pristine, and thoughtfully upgraded throughout, this extraordinary downtown residence is ready for you to move right in and enjoy everything Frederick has to offer.
#MDFR2088820

FREDERICK

155 B AND O AVENUE

3 Beds

3 Baths

2,475 Sq.Ft.

$699,000

MLS#: MDFR2088820

Space, flexibility, and possibilities all in one property. Situated on nearly 1 acre with Village Center zoning, this spacious home offers potential for a larger family, multigenerational living, co-living, office, investment, or certain small-business uses. Each bedroom has its own private full bathroom, creating a unique and highly functional layout.

Ample parking behind the home and a large barn offer additional potential for storage, trailers, work vehicles, equipment, or future workspace with the right vision, subject to applicable zoning and approvals. A great fit for contractors, landscapers, tradespeople, business owners, investors, or anyone needing extra space.

The home has been updated throughout and is conveniently located near major commuter routes, shopping, and restaurants. A versatile property offering the space and flexibility to fit a variety of needs.
#MDFR2089738

FREDERICK

9536 LIBERTY ROAD

4 Beds

4 Baths

2,732 Sq.Ft.

$575,000

MLS#: MDFR2089738

Space, flexibility, and possibilities all in one property. Situated on nearly 1 acre with Village Center zoning, this spacious home offers potential for a larger family, multigenerational living, co-living, office, investment, or certain small-business uses. Each bedroom has its own private full bathroom, creating a unique and highly functional layout.

Ample parking behind the home and a large barn offer additional potential for storage, trailers, work vehicles, equipment, or future workspace with the right vision, subject to applicable zoning and approvals. A great fit for contractors, landscapers, tradespeople, business owners, investors, or anyone needing extra space.

The home has been updated throughout and is conveniently located near major commuter routes, shopping, and restaurants. A versatile property offering the space and flexibility to fit a variety of needs.
#MDFR2089702

FREDERICK

9536 LIBERTY ROAD

None Beds

None Baths

2,732 Sq.Ft.

$575,000

MLS#: MDFR2089702

Sought-after neighborhood! Bring your finishing touches and vision to this incredible opportunity at 618 Wilson Place, featuring a massive head start on major capital improvements and updates.

Significant heavy lifting has already been done, including a brand-new HVAC system with two central AC units, ductwork, and gas furnace, alongside a newly run gas line and meter. The home also benefits from a professional electrical panel inspection, updated library electrical, new basement plumbing, fresh basement drywall, and an exterior basement door with a new awning for flood abatement.

Cosmetic updates include fresh paint in the living areas, newly installed or restored first-floor hardwoods, new second-floor carpet, front and back porch handrails, and numerous new light fixtures installed throughout the home.

With essential systems, structural updates, and pest inspections already addressed, this property is ready for you to complete the remaining cosmetic touches and make it your own!
#MDFR2089762

FREDERICK

618 WILSON PLACE

3 Beds

2 Baths

2,803 Sq.Ft.

$540,000

MLS#: MDFR2089762

Experience the best of downtown Frederick living in this beautifully updated first-floor condo, ideally located just one block from Market Street in the heart of the historic district. Thoughtfully designed with modern finishes while preserving its timeless character, this inviting home offers the perfect blend of style, comfort, and convenience.

The open-concept layout features a spacious living area, dining space, and a beautifully appointed kitchen complete with quartz countertops, stainless steel appliances, upgraded lighting, and stylish finishes throughout. The owner's suite offers a peaceful retreat with a walk-in closet and a beautifully updated en-suite bath, while the second bedroom and full hall bath provide comfortable accommodations for guests or a home office.

Step outside to enjoy your private covered slate balcony, rear deck, shared patio, and expansive backyard—ideal for relaxing, entertaining, or simply enjoying the outdoors. Rounding out this exceptional property is the rare convenience of private off-street parking, a highly sought-after amenity in downtown Frederick.

Located within walking distance of Carroll Creek, Market Street, award-winning restaurants, boutique shopping, breweries, entertainment, and year-round community events, this exceptional condo offers an unbeatable downtown lifestyle.

Adding to its appeal, this property offers outstanding flexibility for homeowners and investors alike. The unit has been operating as a highly successful Airbnb, generating $34,656 in annual rental income while maintaining strong year-round occupancy. Future reservations can be transferred to a new owner or cancelled to accommodate a traditional owner-occupant with a 30-day closing.

Looking for even greater potential? This condo may also be purchased together with the second-floor unit at 120 W. All Saints Street (MLS #FR2083500), creating a rare opportunity to own both residences. Live in one while continuing to generate income from the other, expand your investment portfolio with two established short-term rentals, or purchase this unit on its own and enjoy everything downtown Frederick has to offer.

Whether you're searching for your next home, a turnkey investment, or the opportunity to do both, this is a rare offering to own and live in beautiful Downtown Frederick.
#MDFR2083498

FREDERICK

118 W ALL SAINTS STREET

2 Beds

2 Baths

N/A

$499,000

MLS#: MDFR2083498

Experience the charm of downtown living in this exceptional second-floor condo, ideally located just one block from Market Street in the heart of historic Frederick. A spacious foyer welcomes you upon entry and leads to a private staircase that opens into a beautifully designed living space where modern finishes blend seamlessly with timeless character.

The open-concept floor plan features a generous living room, spacious dining area, and a gourmet kitchen appointed with quartz countertops, stainless steel appliances, upgraded lighting, and a striking exposed brick accent wall that adds warmth and architectural appeal.

The owner's suite serves as a peaceful retreat, offering views of the backyard, a spacious walk-in closet, and a spa-inspired en-suite bath complete with a double-bowl vanity and an oversized walk-in shower featuring a luxurious 16-inch rain shower head. Two additional bedrooms are situated at the front of the home, accompanied by a second full bathroom conveniently located off the main hallway.

Enjoy multiple outdoor living spaces, including a private covered slate balcony, rear deck, shared patio, and expansive backyard—perfect for relaxing, entertaining, or simply enjoying the outdoors. Rounding out this exceptional property is the rare convenience of private off-street parking, a highly sought-after amenity in downtown Frederick.

Perfectly positioned within walking distance of Carroll Creek, Market Street, award-winning restaurants, boutique shopping, breweries, entertainment, and year-round community events, this beautifully updated condo offers the ideal combination of historic charm, modern luxury, and an unbeatable downtown lifestyle.

Adding to its appeal, this property offers exceptional flexibility for homeowners and investors alike. The unit has been operating as a highly successful Airbnb, generating $36,315.79 in annual rental income while maintaining strong year-round occupancy. Future reservations can be transferred to a new owner or cancelled to accommodate a traditional owner-occupant with a 30-day closing.

Looking for even greater potential? This condo may also be purchased together with the first-floor unit at 118 W. All Saints Street (MLS #FR2083498), providing a rare opportunity to own both residences. Live in one while continuing to generate income from the other, expand your investment portfolio with two established short-term rentals, or purchase this unit on its own and enjoy everything downtown Frederick has to offer.

Whether you're searching for your next home, a turnkey investment, or the opportunity to do both, this is a rare offering in one of Frederick's most desirable downtown locations.
#MDFR2083500

FREDERICK

120 W ALL SAINTS STREET

3 Beds

2 Baths

1,526 Sq.Ft.

$475,000

MLS#: MDFR2083500

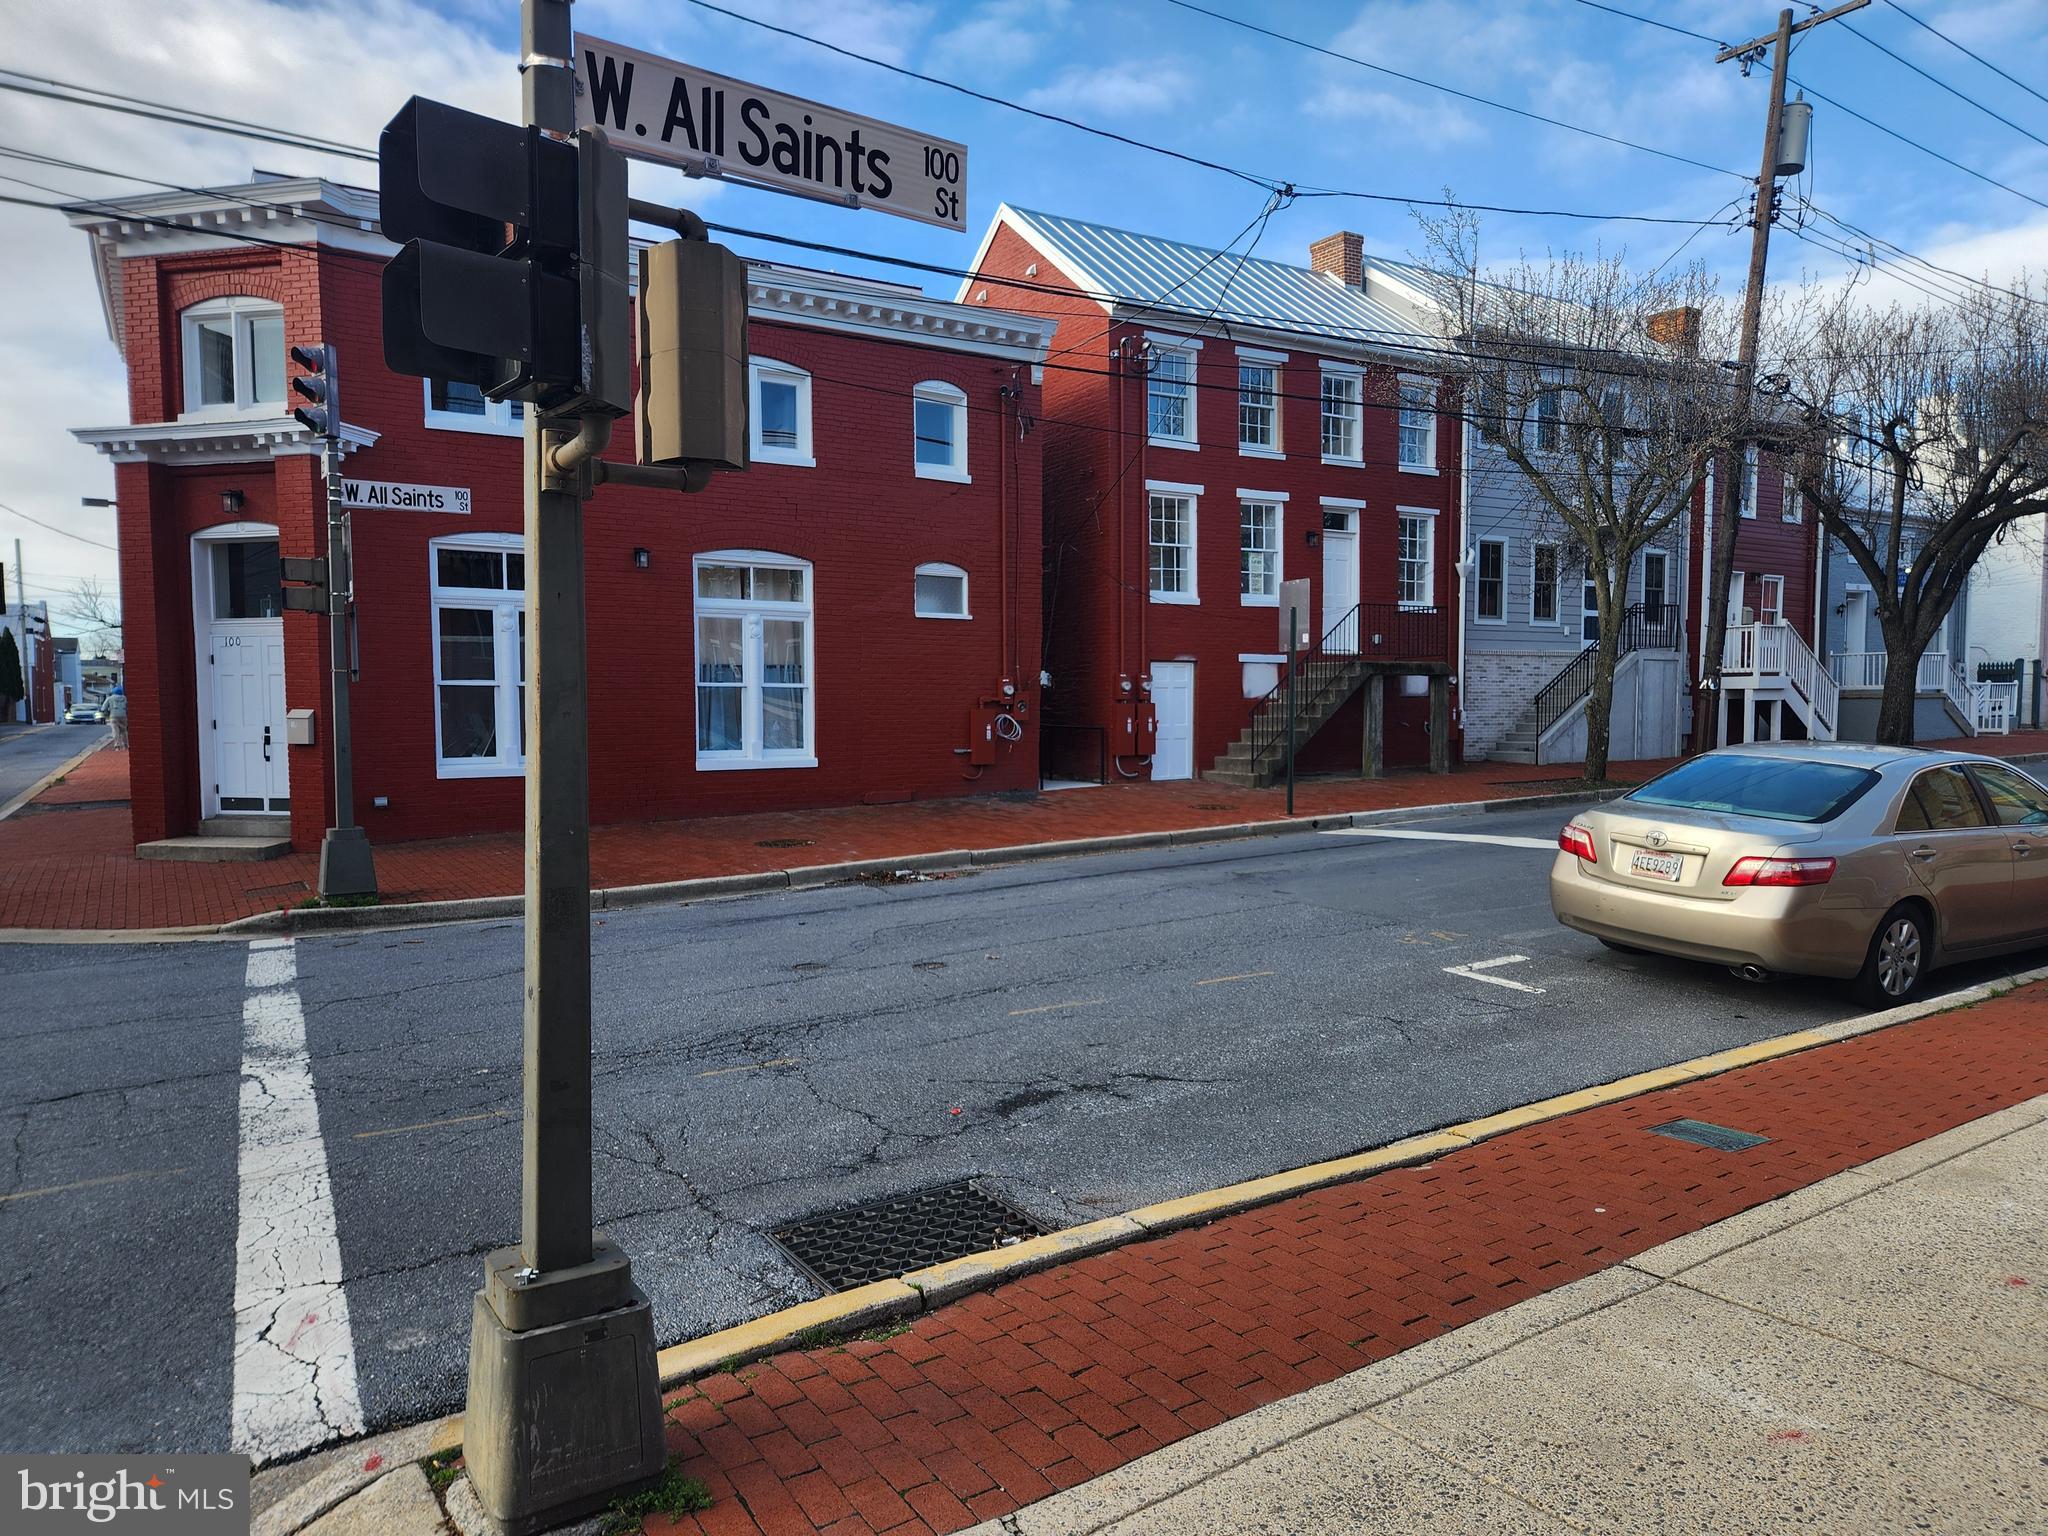
Welcome to Habitat for Humanity of Frederick County’s affordable homeownership opportunity in Phase 1 of a new 12‑unit condominium community located at the corner of West All Saints Street and Ice Street in downtown Frederick, MD. This program offers eligible residents a pathway to stable, long‑term homeownership in the heart of the city.
To be considered, applicants/BUYERS must meet the following criteria:
- Live or work in Frederick County for at least one year
- Qualify for a mortgage with a fair or better FICO credit score (minimum 580), reasonable debt, and no recent late payments, charge‑offs, or collections
- Have a household income between 50% and 80% of the Area Median Income (AMI)
- Be willing to complete required “sweat equity” hours with the support of family or friends
FY25 AMI Income Ranges for West All Saints:
- Single person: $57,400–$74,800
- Two people: $65,600–$85,450
- Three people: $73,800–$96,150
- Four people: $81,950–$106,800
If you meet the eligibility requirements and would like to take the next step, please share your contact information by completing the Home Buyer Interest Form:
https://frederickhabitat.org/what-we-do/homeownership-support/home-buyer-form/
#MDFR2080824

FREDERICK

104 W ALL SAINTS STREET A C1

2 Beds

1 Baths

830 Sq.Ft.

$265,000

MLS#: MDFR2080824

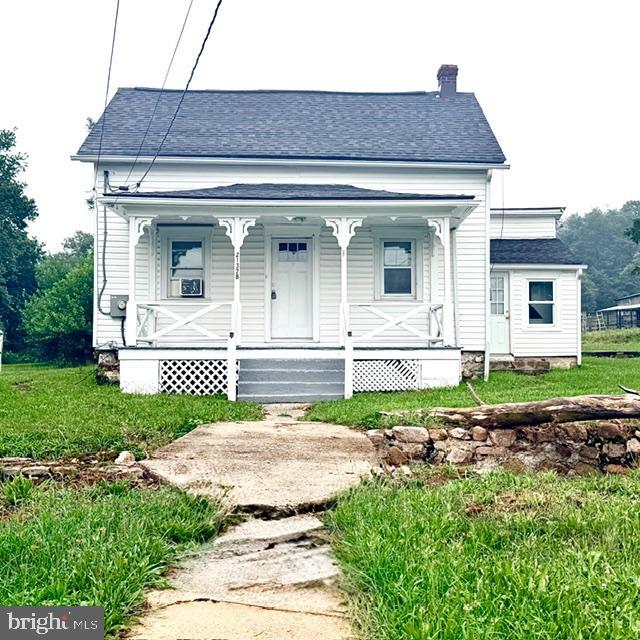
Charming, peaceful, and full of country character—this adorable home is a must-see! Whether you're searching for your first home, looking to downsize, or simply wanting a place to enjoy a quieter pace of life, this property offers the perfect blend of comfort and charm.

Situated on a large, level lot backing to a small farm, you'll love watching the neighboring farm animals while enjoying the peaceful surroundings. A beautiful creek meanders through the front of the property, complete with charming wooden bridges that create a truly storybook setting.

Inside, you'll find fresh paint throughout, easy-care laminate flooring, a cozy living room, dining area, and a spacious kitchen with an adjoining laundry room and access to the covered rear porch—perfect for relaxing or entertaining. The welcoming front porch is the ideal place to unwind with your morning coffee while listening to the soothing sounds of the flowing creek and taking in the scenic countryside.

Upstairs offers two comfortable bedrooms along with a generously sized walk-in closet. Additional features include a cellar for extra storage and a storage shed for lawn and garden equipment.

If you've been dreaming of peaceful country living with plenty of charm, this inviting home is ready to welcome you home.
#MDWA2038048

BOONSBORO

21328 MOUNT LENA ROAD

2 Beds

1 Baths

1,030 Sq.Ft.

$260,000

MLS#: MDWA2038048

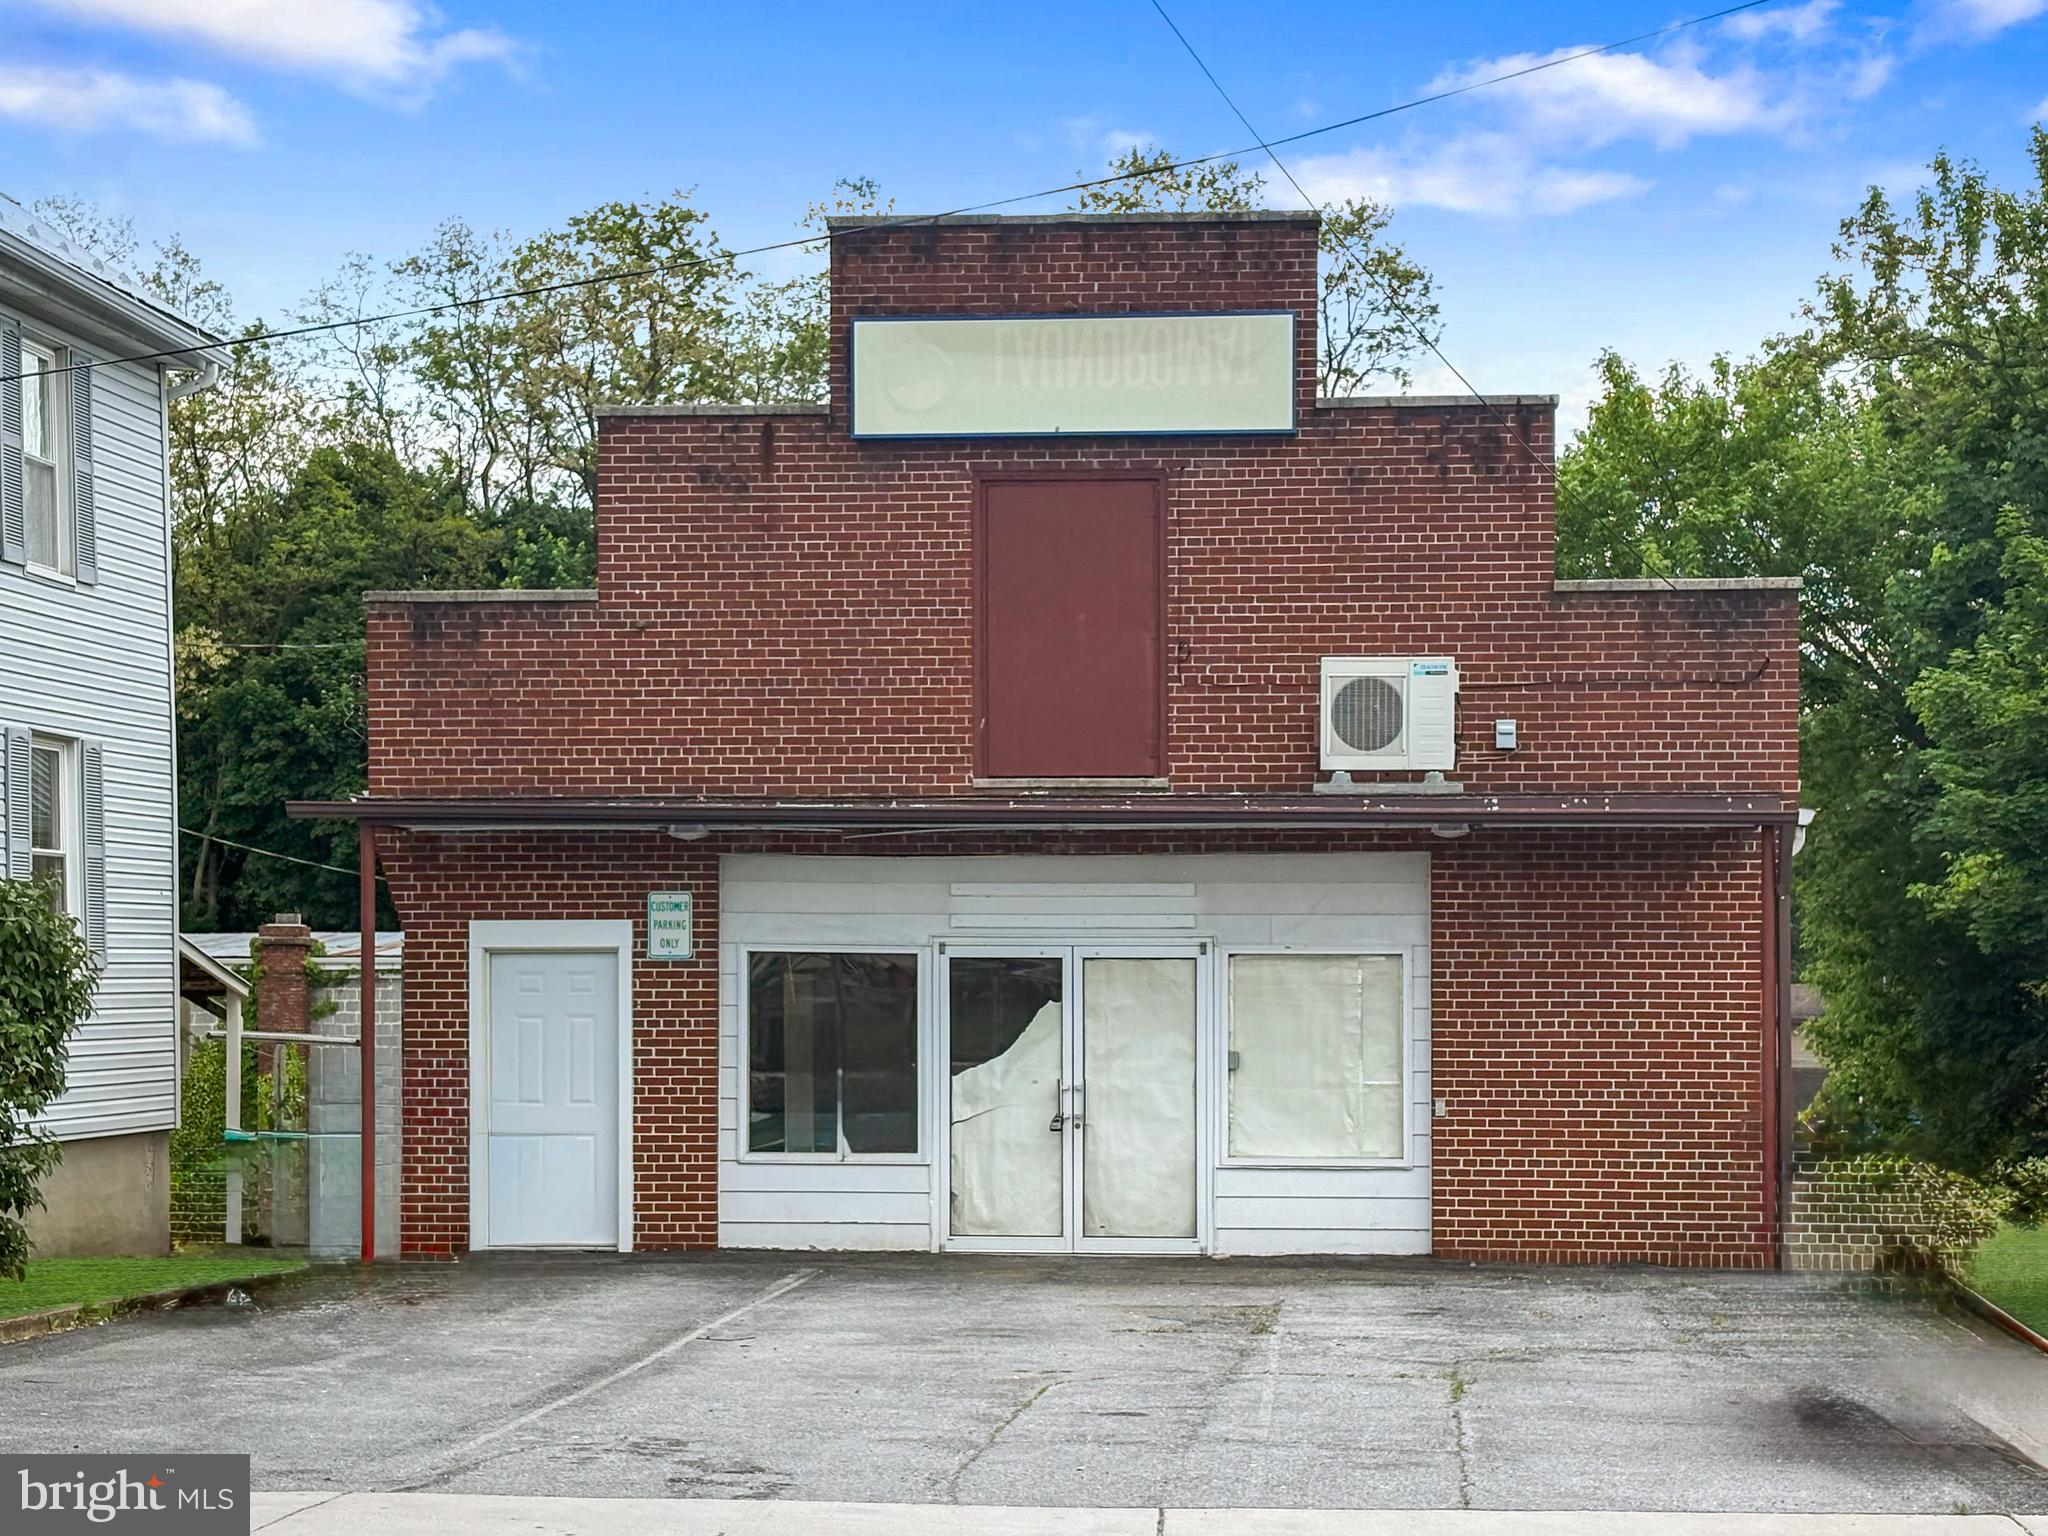
Don't miss this opportunity for immediate cash flow. There is currently 1 apartment rented on month by month basis and is a one bed one bath apartment.  Apartment 2 is vacant and is a studio apartment.  The basement area is currently rented for storage.  The main level has some drywall and can be renovated for another apartment or commercial business. HVAC units for each floor except basement are 5 years old and metal roof is 6 years old.
#MDWA2036896

CLEAR SPRING

1 CUMBERLAND STREET

None Beds

None Baths

2,706 Sq.Ft.

$245,000

MLS#: MDWA2036896

Originally built in 1918 by renowned Washington architect Robert F. Beresford, this extraordinary Tudor Revival estate stands as one of Edgemoor's most significant grande dames. More than a century later, the home continues to embody the timeless elegance and architectural integrity that first distinguished it. From 2016 to 2018, the residence underwent a comprehensive restoration and renovation led by Hutchinson & Associates LLC in conjunction with John L. duFief, Inc., with interiors curated by Maureen A. Daly & Associates. Set on a remarkably serene and impeccably landscaped one-acre lot, this exceptional property combines historic significance, meticulous craftsmanship, and thoughtful architectural design rarely found today.

Spanning more than 7,500 square feet of finished interior space, 7600 Exeter Road offers eight bedrooms and seven-and-a-half bathrooms. Ideal for Washington’s most discreet homeowner, the welcoming horseshoe driveway provides an elegant entrance for entertaining, while everyday access flows from a side entrance through a separate driveway and expansive motor court with parking for six vehicles, complemented by an oversized two-car detached garage.

The grand entrance foyer introduces exquisitely restored interiors, with direct views of the estate's majestic rear grounds designed by Fritz & Gignoux Landscape Architects. Beautifully proportioned entertaining spaces include a formal living room with custom built-ins and fireplace, a spacious family room or formal dining room with window seat and fireplace, and a handsome library with custom built-ins and fireplace. A spectacular conservatory-style eat-in kitchen addition by Tanglewood Conservatories serves as the heart of the home, featuring custom sapele mahogany millwork, radiant-heated bluestone flooring, top-of-the-line appliances, a large stainless-steel island, butler’s pantry, and abundant natural light. The northern wing includes a sitting room with private garden access, kitchenette, laundry area, guest bedroom suite with sitting area and ensuite bath, additional full bath, and oversized laundry room. A secluded powder room, multiple coat closets, and back staircase complete the main level.

The sun-drenched front staircase leads to a luxurious primary suite with fireplace, private sleeping porch, multiple walk-in closets, dedicated dressing room, and dual primary bathrooms. Three additional bedrooms—two with fireplaces and ensuite baths—plus a full hallway bath and laundry/linen closet complete the second level. The third floor offers three additional bedrooms, a full hallway bath, laundry room, and large conditioned attic storage. The lower level provides finished space ideal for recreation or future customization, along with a large utility room with exterior access.

The estate's rear grounds are among its most coveted features. Mature trees and established landscape screening create a rare level of seclusion, while award-winning landscape designers reimagined the property with extensive plantings, a fruit orchard, multi-zone irrigation, landscape lighting, enclosed fencing, elegant Serra Stone masonry, an enchanting water feature, and an oversized pergola draped with cascading vines. Ample space for recreation and gatherings is complemented by a secluded spa surrounded by lush greenery.

Despite its exceptional privacy, 7600 Exeter Road is within easy walking distance of downtown Bethesda's boutique shopping, acclaimed dining, parks, trails, entertainment, and public transportation. The historic Edgemoor Club, with swimming and tennis facilities, is just down the block. Conveniently positioned in the Capital Region, the property also offers easy access to multiple airports and rail services. An exceptional one-of-a-kind offering, this English-style estate presents a rare opportunity to own a piece of history in one of the region's most prestigious neighborhoods.
#MDMC2241764

BETHESDA

7600 EXETER ROAD

8 Beds

7 Baths

7,585 Sq.Ft.

$7,995,000

MLS#: MDMC2241764

CELL TOWERS  PERFECT LOCATION
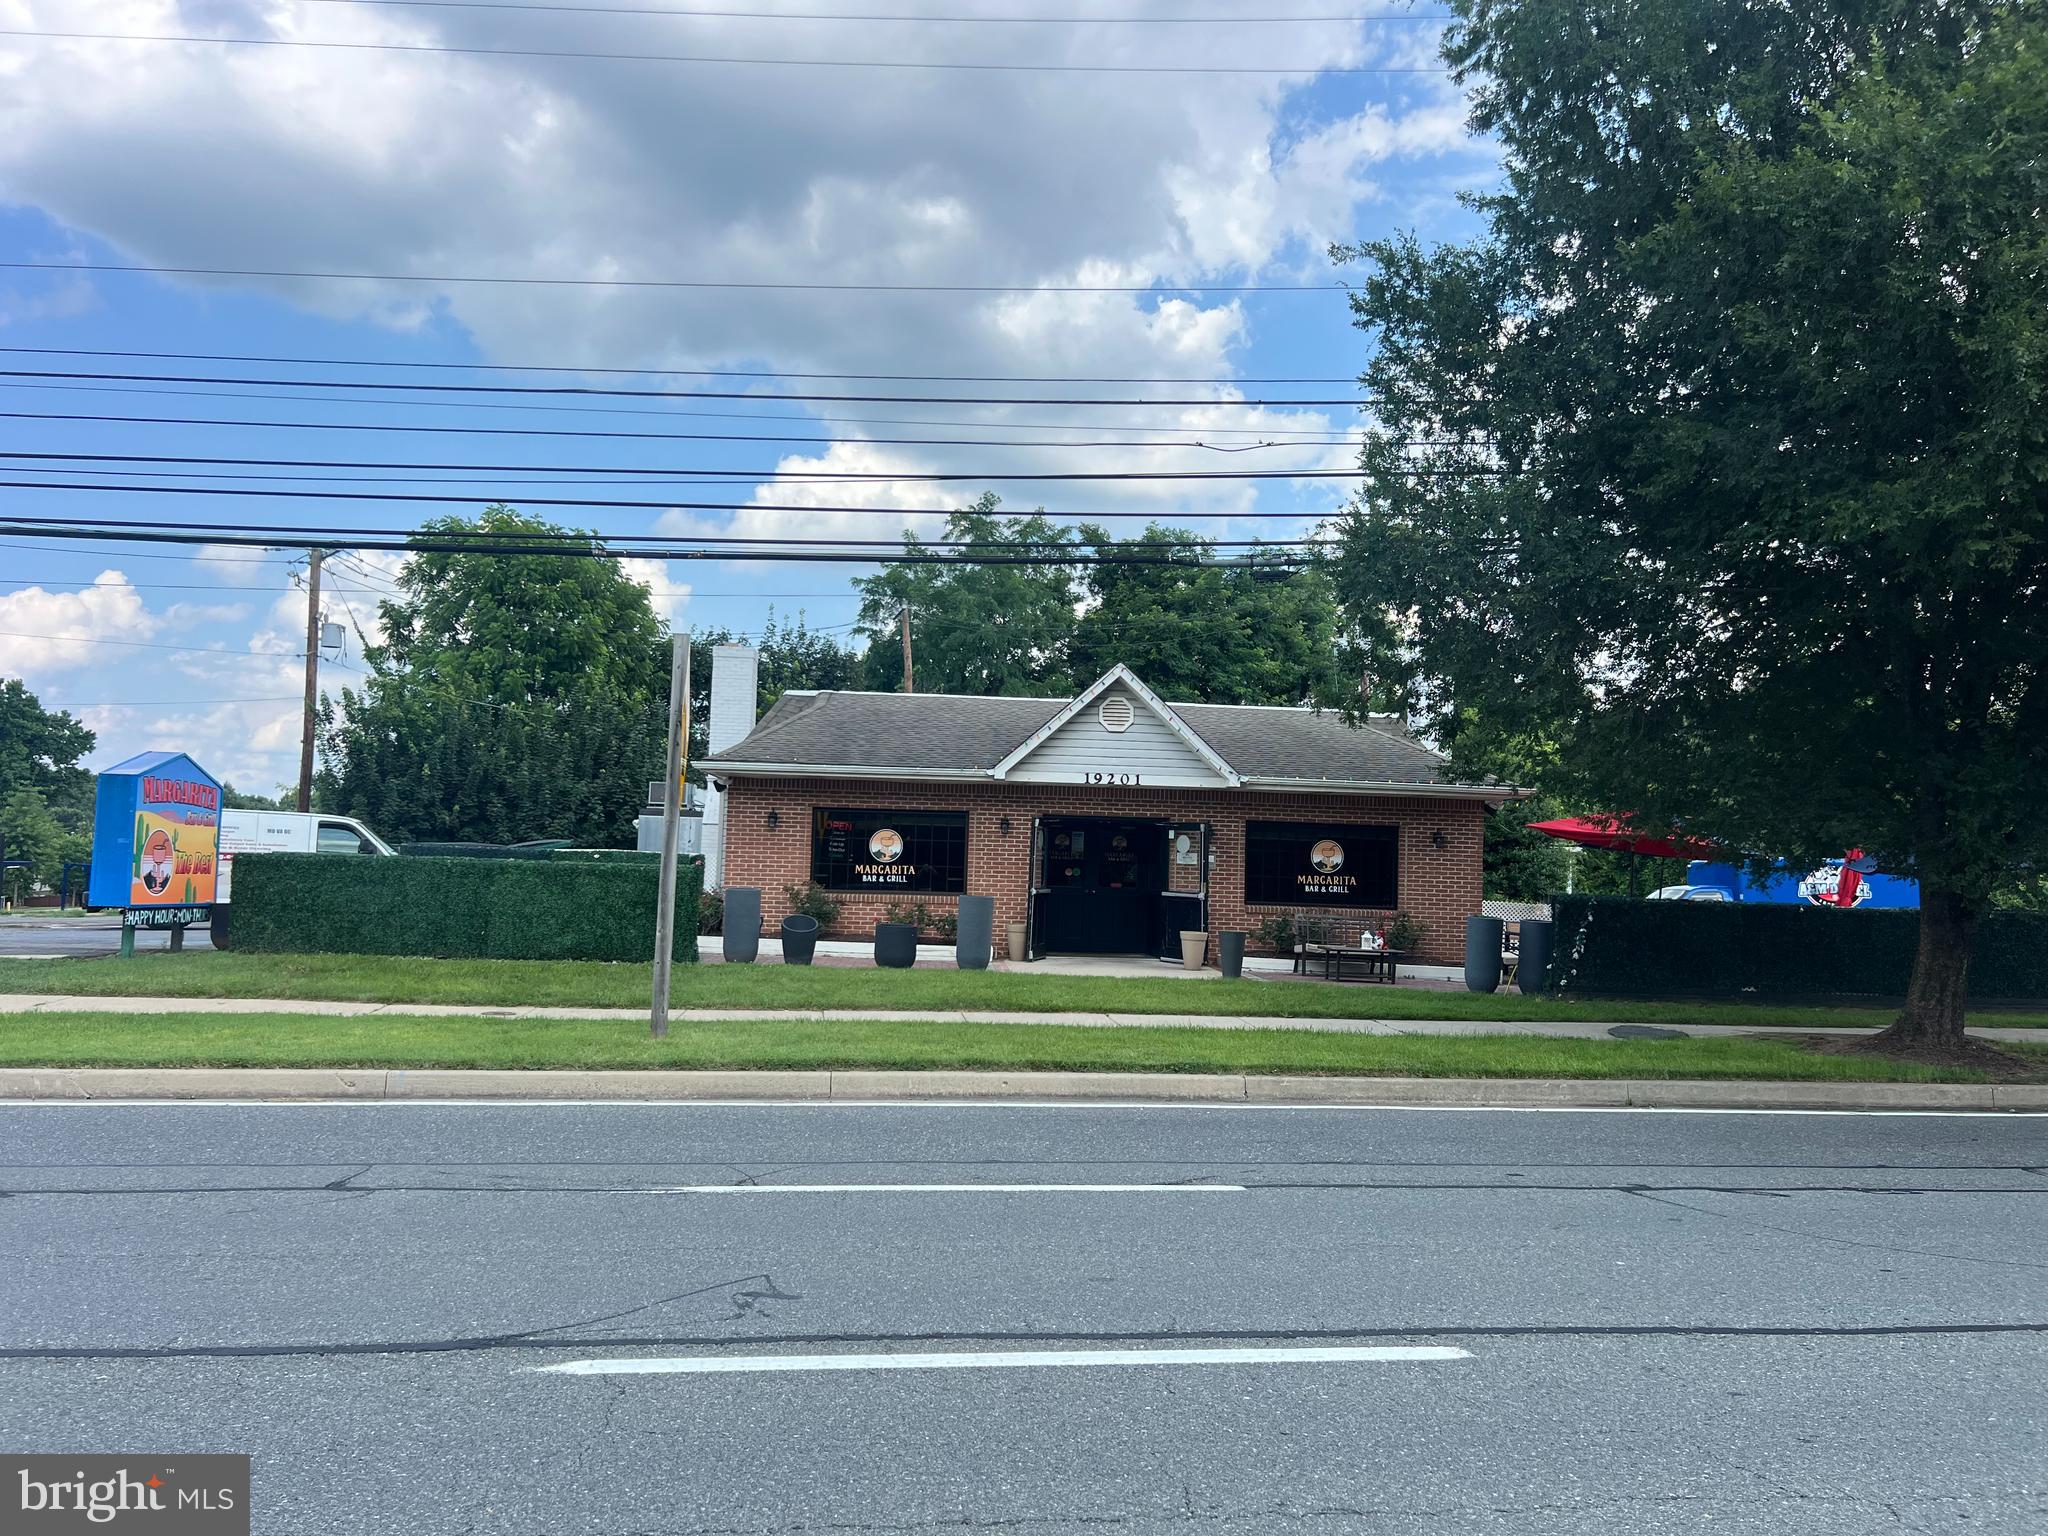
A RARE OPPORTUNITY TO OWN A 1.026 ACRES OPEN LOT, IN GERMANTOWN WITH A FREE STANDING FULLY AND EQUIPPED FURNISHED RESTAURANT, WITH VERY NICE FRONT AND BACK PATIO, FOR OUTDOORS DINING. PRIVATE PARKING LOT 70SP RIGHT OFF MAIN ROAD OF 355 THE LAND COULD BE USE FOR MULTIPLE PURPOSES . NOTE ( EXISTING LEASE SIX YEARS REMAIN)
#MDMC2215060

GERMANTOWN

19201 FREDERICK ROAD

None Beds

None Baths

2,494 Sq.Ft.

$6,500,000

MLS#: MDMC2215060

Live authentically. Incredible opportunity to acquire 79.63 acres of land currently zoned for agricultural use but identified as Suburban Residential and "Employment Campus" in the Westminster Future Land Use Plan highlighting it's development potential. This property is also located within the Westminster Growth Area in Carroll County's master plan 2030. This configuration and location support a variety of potential development concepts including residential or mixed use development, light industrial flex or warehouse use, or institutional community or service oriented uses. Once annexed into the city of Westminster the property would have access to water and sewer. This property offers commanding panoramic views and is truly a beautiful sight. It offers close proximity to public utilities, regional roadways, and steady growth dynamics. Bring your vision and be a part of Westminster's future. Cultivate your existence.
#MDCR2036292

WESTMINSTER

918 LEIDY ROAD

4 Beds

None Baths

3,668 Sq.Ft.

$6,000,000

MLS#: MDCR2036292

Nestled on a sprawling, level half-acre double lot, along a verdant stretch in the heart of sought-after Chevy Chase Village Section Three, 3626 Raymond Street is the classic craftsman charmer. From the curbside, the home’s warm yellow shingle and green trimmed exterior radiates character amongst today’s cookie cutter residences. A low stacked-stone wall is bifurcated by a central flagstone walkway offering an elegant approach across the manicured front lawn, stepping up into the charming covered porch. Adjacent is a paver motor court offering ample surface parking in addition to a neatly integrated carport. The Hollywood film-worthy interiors continue the old-world ethos, with stunning, rich, intricate millwork throughout, showcasing a level of craftsmanship from a far bygone era. Meticulous curation has infused the century-old space with fully modern amenities to suit present-day lifestyle demands. The central foyer’s showpiece is the grand staircase, bent around an integrated bench and whose intricacy is peerless. Embassy-sized formal living and dining rooms flank the entryway in a traditional center hall configuration, setting the tone for deceptively grand spaces. The former features a roaring fireplace and two full exposures to natural light. The latter has a buffet cabinet built into the bay window sill, coffered ceiling, pinhole lighting to establish a sophisticated ambiance, and flows into a recessed library nook surrounded by built-ins. The main informal living area is the spacious family room, also featuring a wall of built-ins opposite a set of sliding doors opening onto the covered rear porch, an ideal setting for al fresco dining or entertaining. The family room is connected to the kitchen area by a spectacular transverse gallery, its floor-to-ceiling picture windows blurring the lines between indoor and outdoor living. A decidedly more modern space, the kitchen connects to the rest of the main level via a custom, fully wooden island with integrated seating and introduces a commercial-grade Wolf range and state-of-the-art, full size refrigeration for the culinary enthusiast. An adjacent, ethereal breakfast nook and mudroom area complete the main level. A private study introduces the upper level primary suite, occupying a substantial portion of the home’s footprint. The bedroom is privately tucked away and enjoys lush views from a wall of glass, while the dressing area comprises three walk-in closet areas on dual levels. In stark contrast, the primary bath is lavishly clad in Calacatta marble and generously equipped with dual inset vanities, a separate full powder room, freestanding clawfoot tub, walk-in shower enclosure, and Waterworks fixtures. Completing the upper level are a bedroom suite, two additional bedrooms sharing a hall bath, and a convenient laundry room. Two additional bedrooms, easily repurposed as bonus spaces, a full bath, and a communal sitting area are found on the top level. The self-sufficient lower level intertwines leisure and function with a recreation room, kitchenette, bedroom, full bath, and second laundry room, while a private office wing opposite spans the entire depth of the home.   One of the best features of the home is the enormous backyard featuring a covered mahogany porch, a sprawling 60-foot pool w/ auto cover, expansive green space and lovely specimen gardens.  A true rarity so close to the City.
#MDMC2241354

CHEVY CHASE

3626 RAYMOND STREET

7 Beds

5 Baths

8,600 Sq.Ft.

$5,275,000

MLS#: MDMC2241354

1 2 3 ... 35

properties found. properties found. Page of .

Send a message

Message successfully sent.

Your message

What is 3 + 4 ?

Reason for contacting?

I agree to receive email communication and understand I can unsubscribe at any time.

I agree to be contacted by Charis Realty Group - Christine Issler, Broker via call, email, and text for real estate services. To opt out, you can reply 'stop' at any time or reply 'help' for assistance. You can also click the unsubscribe link in the emails. Message and data rates may apply. Message frequency may vary. Privacy Policy

Sign Out

Virtual Assistant

Would you like to take the next step with this property? We can help you schedule a showing or virtual tour, or send you more details.

Yes, I would like more information.

Thank You for Your Reply, One of Our Agents will contact you as soon as possible

No, maybe later.

Thank you, you can always contact me via email, phone number or through the contact form.

Realhub AI

Lucy - Your AI-Powered Realtor

Update Your Temporary Password

Personalize your search

Enter your email and we'll notify you immediately when new listings match what you're looking for.

or enter email address

Already have an account ? Login here

Continue your home search

I agree to receive communications and understand I can unsubscribe at any time.

I agree to be contacted by Charis Realty Group - Christine Issler, Broker via call, email, and text for real estate services. To opt out, you can reply 'stop' at any time or reply 'help' for assistance. You can also click the unsubscribe link in the emails. Message and data rates may apply. Message frequency may vary. Privacy Policy

Already have an account ? Login here

We use cookies

We use cookies primarily for analytics to enhance your experience. By accepting, you agree to our use of these cookies. You can manage your preferences or learn more about our cookies policy.