Properties

Browse or get in touch to schedule a walkthrough.

  • Nearby me
Price range

Popular Features

Community Features

Association

Property Features

Waterfront

View

Exterior Features

Interior Features

Style

564282 properties match your criteria

Updated 1 minute ago

E-Alert name

Owner is currently reviewing applications on this Town home in Falling Waters. Great views, garage, 2 huge bedrooms just off I-81 close to schools, shopping and more! Compare this offering  that includes WATER,SEWER,TRASH AND LAWN MAINTENANCE !!!  Washer & Dryer included!!!  Pets allowed case by case.  All occupants age 18 or older must apply through RENTSPREE.
#WVBE2001208

FALLING WATERS

75 LEATHERMAN DRIVE

2 Beds

1 Baths

1,490 Sq.Ft.

$1,350

MLS#: WVBE2001208

Move-in Ready, Rockford model!! THREE level home with partially finished basement and future bath rough in’s. Come and see this charming home perfectly situated at the end of the street! The covered front porch is ready for your rocking chairs!!  

This home features the desired open floor plan with the upgraded kitchen sunroom room!! This increases BOTH the kitchen AND the basement space! (10x16 on each floor.) Don’t forget the partially finished basement with upgraded poured concrete double door walk up!! So much natural light! Upgrades include,  stainless steel appliances, upgraded granite options, prewires for ceiling fans in all bedrooms and family room, frameless shower upgrade in owner’s bath!! Also unfinished basement storage room! This home has it all!
#WVJF2013048

RANSON

133 PETERS AVENUE

4 Beds

2 Baths

2,199 Sq.Ft.

$459,990

MLS#: WVJF2013048
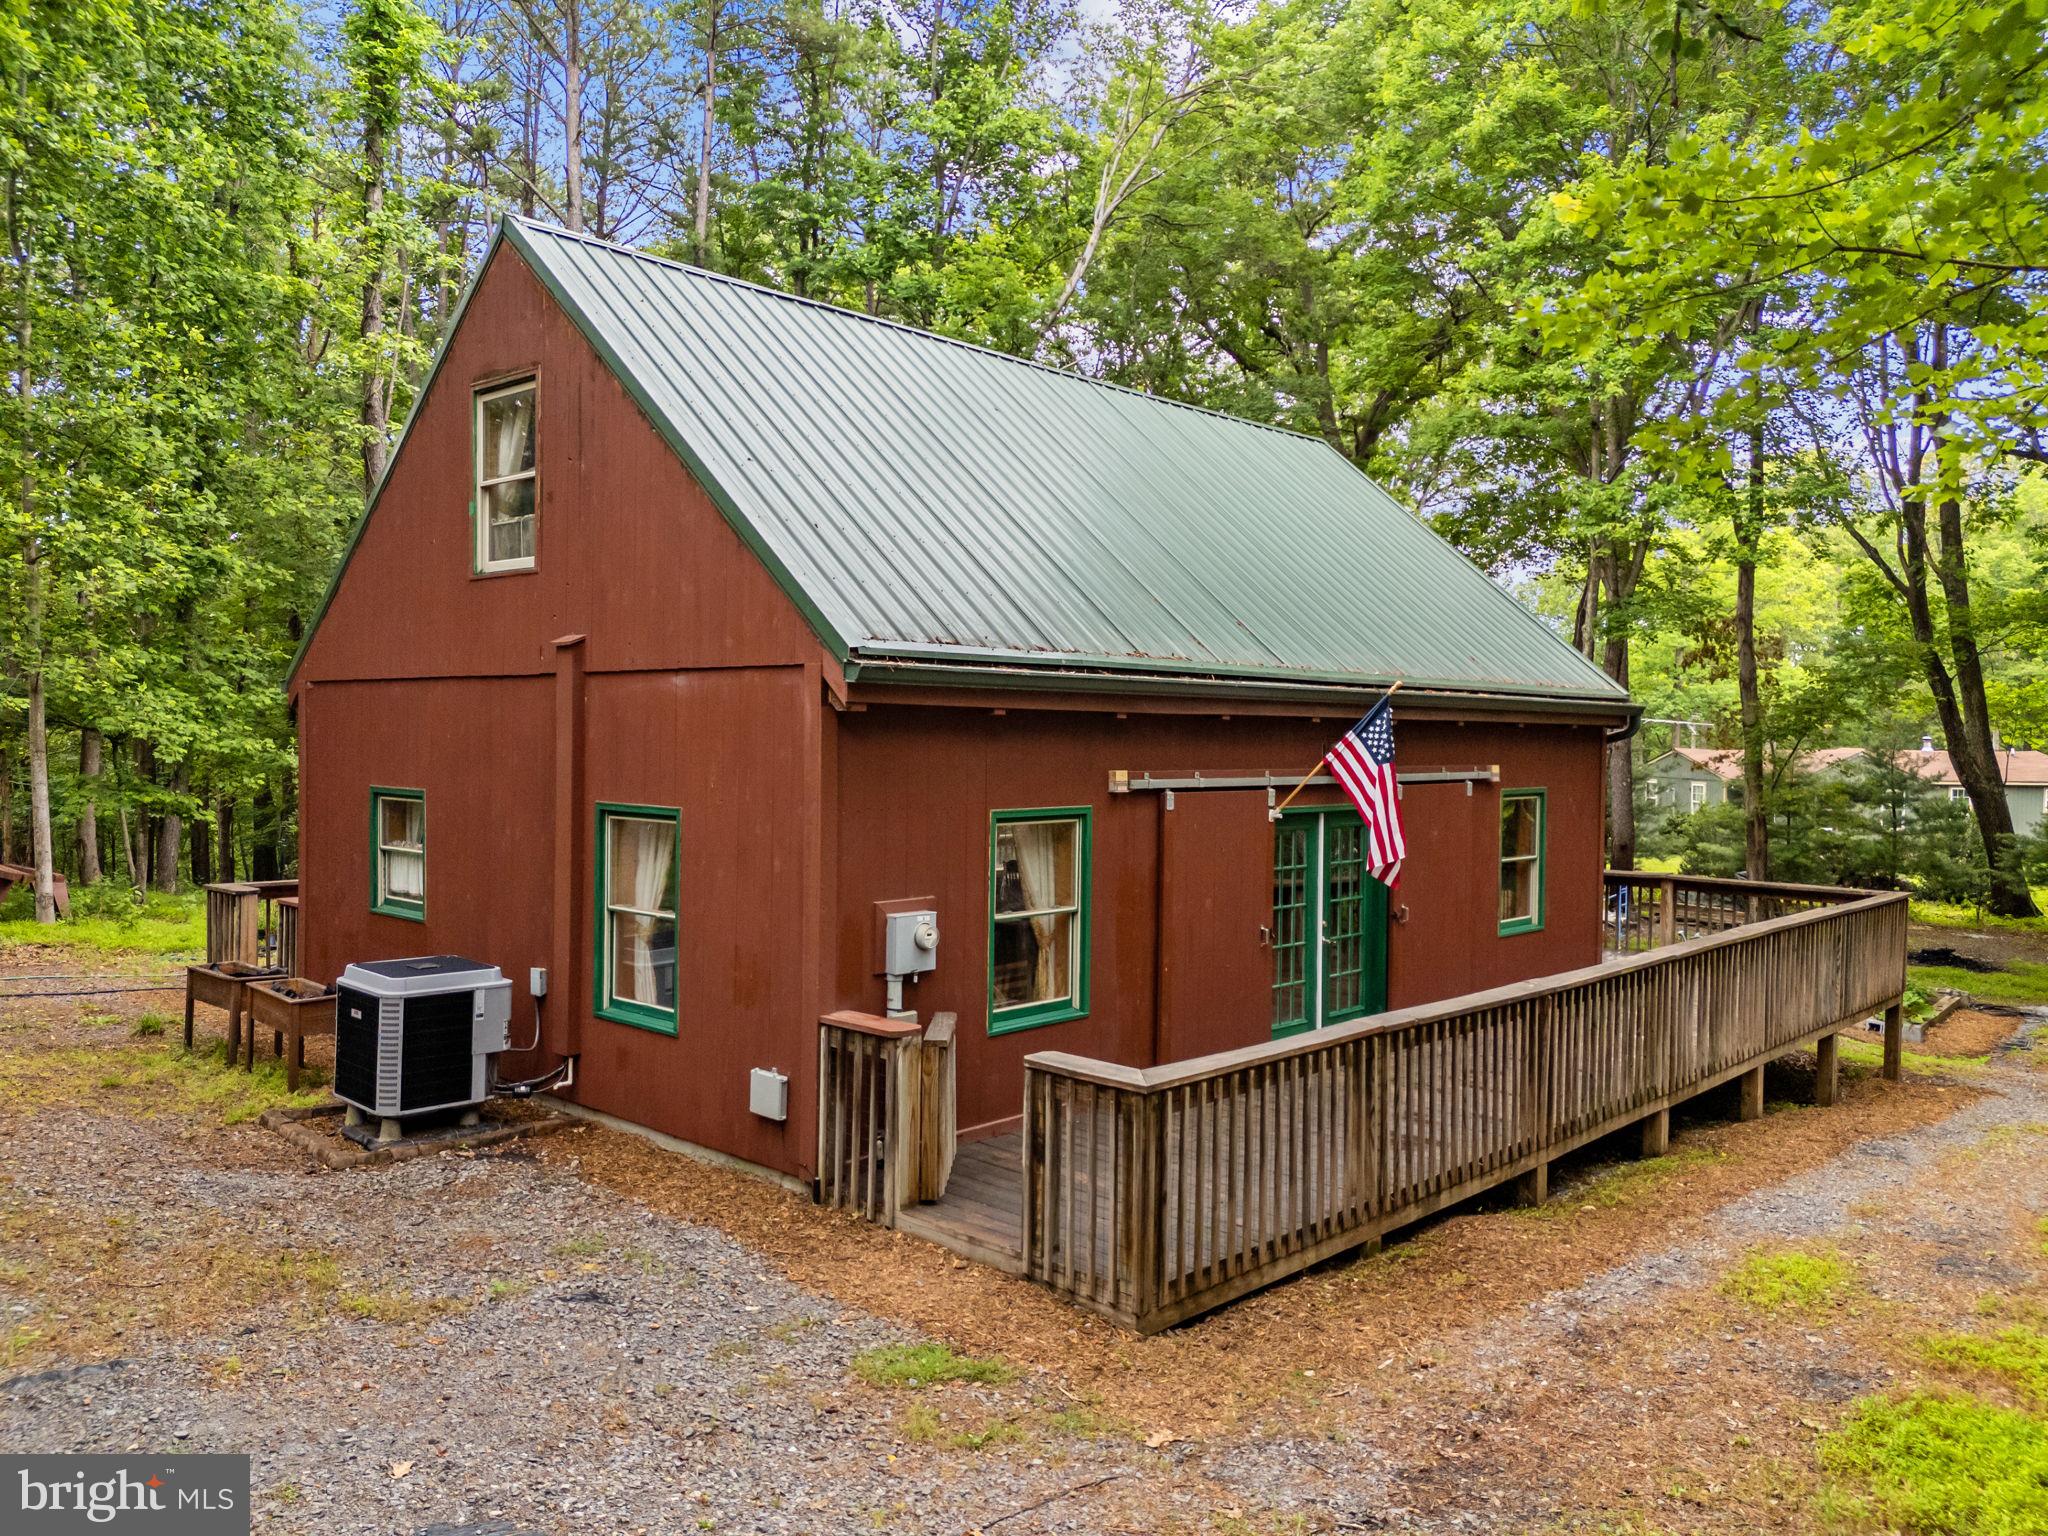
Welcome home to 295 Creekview Ln!  Whether seeking an escape tucked in the woods for a second home, or a permanent respite to relax and call your own, this home has plenty to offer and enjoy.  Located in Beaver Dam Woods, this home offers all the comforts of seasonal views and quiet.  From the decking which spans 3/4 of the home, walk into an open and spacious living area that has all the cozy feels of a cabin in the woods, simply ready and waiting for you. Lovely Italian Stone tile greets you on the main floor, surrounded by a beautifully built wood interior. With a first floor primary bedroom and en suite bathroom, both boasting 36" doorways suitable for wheelchairs, the home's extra spaces can be used for whatever you envision.  Upstairs you'll find a second loft bedroom also with an en suite bathroom, and it's own private balcony/deck.  Don't need the bedroom? This space is perfect for a creative space, an office, or whatever you desire. Anticipating ample guests and entertaining?  The 2.3+ acres has plenty of opportunity for landscaping and hardscape dreams, and inside can house enough splace to sleep plenty. A special bonus, should you like to expand... the Septic System is installed for a 3 Bedroom home! Another bonus... The current owners have only stained the window sills, welcoming the vision for the next lucky homeowner to stain or color the interior to your liking.  When visiting, take a moment to peek out the picture window in the back of the home, and likely find yourself face to face with beautiful birds and perhaps some wildlife.  This home is absolutely wonderful and ready for you! *** ATTENTION BUYERS!!! This property qualifies for a reduced rate through a temporary rate buy-down program with Success Mortgage for qualified purchasers.
#WVMO2007796

BERKELEY SPRINGS

295 CREEKVIEW LANE

2 Beds

2 Baths

1,210 Sq.Ft.

$335,000

MLS#: WVMO2007796

The only community within historic Charles Town with resort style amenities!
**UP TO $20,000 CLOSING COST ASSISTANCE AVAILABLE ON SELECT HOMES, FOR PRIMARY RESIDENCE WITH USE OF APPROVED LENDER AND TITLE!**
Live the Huntfield lifestyle in Charles Town's largest planned community ideally situated along the rolling hills of the Blue Ridge Mountains!  The Clemson plan is our model home!  Come and see why!!  Starting at just over 2,400 square feet of living space, this plan is the Goldilocks plan because it’s not too big, it’s not too small, it’s just right!  Flexible configurations allow you to change bedroom count and bedroom size to suit your needs.  There is an opportunity to have a detached garage off of the rear courtyard, allowing for additional privacy in the back yard. Finished basement rec area is an optional feature. Come and see the many different design configurations and pick the one that is perfect for you!  *Photos may not be of actual home. Photos may be of similar home/floorplan if home is under construction or if this is a base price listing.
#WVJF2020200

CHARLES TOWN

713 LORD FAIRFAX STREET

3 Beds

2 Baths

2,441 Sq.Ft.

$439,605

MLS#: WVJF2020200

Wonderful townhome in the Riverside Villages community! Home features a 1-car garage, 3 bedrooms, 3.5 baths, carpet flooring, spacious living room, kitchen with dining area, and a morning/dining room with walk out to a back deck. Large master bedroom features a walk-in closet, master bath with a lovely soaking tub, double sinks, and stall shower. Entrance level provides a nice family room area with a full bath and washer and dryer hook up. Close to Interstate 81 and the Potomac River. Come and see everything this home has to offer. Rent price includes HVAC filters and Renters Insurance. Pets are case by case basis. EHO.
#WVBE180546

FALLING WATERS

94 BRANDENBURG DRIVE

3 Beds

3 Baths

N/A

$1,430

MLS#: WVBE180546

Turn-key and calling your name!  Opportunities like this don't come around everyday!  Whether it's the oversized master bedroom and bath calling your name...or the beautifully landscaped yard and patio area for evenings of relaxation...or the fully finished basement for all your overflow space and needs... this house has it all!  In a neighborhood where parking is at a premium, this home has not only a garage, but a carport AND additional off-street parking spot.  The updates on this one are too numerous to mention, but includes windows, siding, roof, and AC.  You don't want to miss this one!!
#WVMI2002866

KEYSER

370 VALLEY VIEW AVENUE

4 Beds

3 Baths

2,040 Sq.Ft.

$239,900

MLS#: WVMI2002866

Make turn key your reality with this gorgeously remodeled 3 bedroom 1 bath home! When you open the door you are greeted with freshly painted walls, brand new LVP floors throughout, and a kitchen you only see in the magazine's! You can rest easy knowing that this home has a brand new roof, brand new heat pump, new water heater, and two brand new decks for your relaxing enjoyment! Nestled on a spacious .28-acre lot in a quiet neighborhood with a great mountain view! What more could you ask for! This is the perfect starter home or for those who are looking to downsize! So come enjoy all the amenities of Keyser WV but still being out of the city limits!
#WVMI2003212

KEYSER

148 GRANT STREET

3 Beds

1 Baths

1,104 Sq.Ft.

$194,900

MLS#: WVMI2003212

DON'T MISS OUT ON THIS PRICE IMPROVEMENT!!
Luxury Living in a Tranquil Country Setting—Minutes from Modern Conveniences

If you're looking for luxury living with a peaceful, country ambiance, yet want to be close to everything you need, this home offers the perfect blend. Thoughtfully upgraded and packed with high-end features, this exceptional property is anything but ordinary.

As you arrive, you're greeted by beautifully manicured landscaping and a charming front porch, setting the tone for the elegance that awaits inside. The grand foyer, complete with a chandelier and rich hardwood floors, opens to an impressive living space. Vaulted ceilings soar above the spacious living room, which features a stunning stone-front gas fireplace—ideal for cozy evenings.

At the heart of the home is the chef's kitchen, designed with elegance and functionality in mind. The gourmet space includes custom cabinetry, granite countertops, and high-end stainless steel appliances, including a brand-new dishwasher and wall ovens. A warming drawer and a luxurious butler’s pantry with a new refrigerator add even more convenience. From the kitchen, the open-concept family room features another fireplace and a TV, making it easy to stay connected with family while preparing meals. The main level also includes a well-appointed laundry room with a front-loading washer and dryer, sink, cabinets, and direct access to the garage.

The main level also offers a fantastic 5th bedroom with an adjacent full bath, ideal for an in-law suite or guest accommodations.

Upstairs, you'll find four generously sized bedrooms and bathrooms designed for both comfort and style. Two of the bedrooms feature walk-out access to a second-level deck, offering a peaceful retreat to enjoy the lush gardens and the evening before retreating to bed. . The luxurious owner's suite is a true sanctuary, complete with tray ceilings, a cozy sitting area with its own fireplace, and a spacious en-suite bath. The walk-in closets provide ample storage and complete the feeling of a private retreat.

Step outside onto the oversized back deck, equipped with built-in speakers that connect to the whole-home sound system. This is the perfect space for entertaining or simply unwinding under the retractable awning. The expansive, tree-lined backyard offers privacy and is fenced on the side, while an impressive shed provides additional storage space.

Additional features of the home include heated floors in the garage, which also boasts a pellet stove, built-in cabinetry, and shelving in the oversized two-car garage. The full walk-out basement is with heated floors, stubbed for a bath, and has large windows facing the backyard, flooding the space with natural light. With so much space and potential, this area can easily be transformed into additional living space to suit your needs.

For those who love fresh, local produce, you're just minutes away from a fantastic fruit farm that offers fresh baked goods, seasonal events, and delicious seasonal produce—truly a treat for the senses!

This home is a one-of-a-kind gem that seamlessly combines luxury with tranquility. Don't miss your chance to own this extraordinary property.
#WVBE2039204

MARTINSBURG

380 MAY APPLE LANE

5 Beds

4 Baths

4,309 Sq.Ft.

$895,000

MLS#: WVBE2039204

None
#WVMO2004752

BERKELEY SPRINGS

35 WESTRIDGE DRIVE

2 Beds

1 Baths

800 Sq.Ft.

$900

MLS#: WVMO2004752

Super Affordable 2 bed 1 Bath home with many possibilities. Only Minutes from I-81. Great location close to everything. Lots of potential with the unfinished basement and attic space that can be finished for more living space. Fully Fenced in backyard.  Updated Windows, Updated electrical panel, Metal Roof. This could be a great rental home for investors!
#WVBE186846

MARTINSBURG

115 FRANKLIN AVENUE

2 Beds

1 Baths

624 Sq.Ft.

$119,900

MLS#: WVBE186846

Get in quick to be part of Berkeley County's #1 planned community here at Martinsburg Station, a beautiful town home including a nice deck to relax just in time for the warmer weather. Stainless steel appliances, light dimmers, hardwood floors all throughout first floor& MORE great additions to compliment this wonderful home. Schedule your personalized showing today!
#WVBE161182

MARTINSBURG

405 KLEE DRIVE

3 Beds

2 Baths

2,096 Sq.Ft.

$214,990

MLS#: WVBE161182

Newly renovated apt on 2nd flr,    NO PETS,  SMOKE FREE PROPERTY inside and outside.  Large pickup trucks not suitable for parking space.   Only 1 car per apartment. 1BR, dining room, living room, bedroom large closet and good size pantry. Quiet bulding to live in. Showings on Sunday with registration only.
#WVMO118426

BERKELEY SPRINGS

703 S WASHINGTON STREET 3

1 Beds

1 Baths

550 Sq.Ft.

$600

MLS#: WVMO118426

One of the best lots in the community backing up to trees and bordering treed area to the side.  This home in a cul-de-sac location features all one level living, fenced rear yard, patio, two car garage, and is one block from the community park and tot lot.  Inside, the home features upgraded flooring, countertops, and appliances.  Fully equipped laundry facility off garage.  Split bedroom design allows for rear primary bedroom and front bedrooms for other two.  Large family room opens right up to the kitchen and dining areas.  This home has everything you need and nothing you don't!
#WVBE2051824

MARTINSBURG

53 ELSTOW WAY

3 Beds

2 Baths

1,576 Sq.Ft.

$349,900

MLS#: WVBE2051824

AVAILABLE MARCH 1st! Welcome to your future home! This remarkable end unit FORMER MODEL HOME townhome, available for rent, features a well planned three-levels of finished living space, along with one-car garage. With 4 bedrooms and 3.5 bathrooms, it offers a spacious and comfortable living experience. Step inside and discover a fully finished rec room/ 4th bedroom complete with its own full bathroom. This level also boasts a convenient walkout to sizable rear yard, perfect for outdoor living. Moving up to the main level, you'll be greeted by an inviting open-concept layout. The kitchen steals the show with its beautiful modern cabinets adorned with quartz countertops, an impressive 8-foot island, and stainless steel appliances. The luxurious vinyl plank flooring adds an elegant touch to the entire main level, extending seamlessly from the kitchen to living room. The primary bedroom boasts a walk-in closet, and private ensuite bath. Also featured are two additional bedrooms and full hall bath. Washer and dryer included on bedroom level. This home is designed for both comfort and style, offering the perfect blend of modern amenities and functional spaces. Don't miss out on the opportunity to make this your new home sweet home! Applicant(s) must be able to pass credit/background check. Pets Case by Case with additional pet deposit and rent. Call to schedule your tour! **Furniture does not convey, photos are of the builders model**
#WVBE2047700

MARTINSBURG

201 HILLSDALE PLACE

4 Beds

3 Baths

1,680 Sq.Ft.

$2,100

MLS#: WVBE2047700

Beallair Gated Community- SPECTACULAR Wormald SUMMERHILL model.  Vacant- MOVE IN READY!  Two story with finished basement,  3,462 finished square feet on main and upper levels plus 1,380 finished square feet in the walk out basement. 5 Bedrooms and 4.5 Baths.  MAIN LEVEL- Two story entrance Foyer and Gallery area with Library/ Study and Formal Dining Room with bay window, tray ceiling and Butler's Pantry, two story Great Room with stone fireplace and mid span trim molding, gourmet Kitchen with Wolf 5 burner cooktop [propane] and Wolf exhaust system, GE Profile stainless steel appliance,  side door refrigerator with door ice maker and filtered water, dishwasher, double self cleaning wall ovens and disposal, custom Kitchen cabinetry, ceramic Kitchen backsplash,  Kitchen desk area, large Kitchen island, granite countertops, walk in Pantry, separate Laundry Room with LG washer/ dryer, breakfast bar and Breakfast Room with large exterior decks  PLUS MAIN LEVEL Owner's Suite with tray ceiling with two walk in closets and Owner's Bath with double bowl vanity, soaking tub, glass enclosed shower and separate water closet area.  Upgrade hardwood floors on main level plus plantation shutters throughout.     UPPER LEVEL-  hardwood stairs to upper Library area overlooking the Great Room with hardwood floors.  Bedroom 2 with window seat and full private bath, Bedroom 3 with walk in closet, Bedroom 4 with window seat, full  hall bath with double bowl vanity and linen closet, upgraded wall to wall carpeting and padding in  Bedrooms.   LOWER LEVEL- full walkout Basement, very large finished Recreation Room with bar, granite counters and cabinets.  Finished Hobby Room, Bonus Room, Bedroom 5 with plantation shutters, walk in closet,  linen closet, upgraded wall to wall carpeting and padding throughout, full lower level Bath, Mechanical Room and unfinished storage area plus lower level patio.  ADDITIONAL FEATURES- Two car garage with garage door openers.  HVAC dual fuel system [heat pump and propane auxiliary back up heat] with 2 zone damper system, Culligan water treatment [owned] with reverse osmosis water filtration with direct lines to Kitchen sink and icemaker,  April Aire humidifier,  2 x 6 exterior wall construction with R-19 wall and R-38 ceiling insulation, upgraded thermostats, energy efficient windows and doors throughout, additional electric outlets, additional recessed lights in Great Room, upgraded ceramic tile  with mildew resistant 'boost' in all Baths, security system,  oak stairs from main to upper level, structured high tech wire package.  Premium homesite with upgraded front and rear landscaping.   BEALLAIR COMMUNITY FEATURES- Gated community,  beautiful community entrance with established landscaping throughout the community, $236 per month H.O.A. includes lawn cutting, front, sides and rear, lawn fertilization and weed treatment, front landscaping bed trimming , edging and mulching, snow removal on roads, driveways, walks and community areas, trash and recycling services and use of the historic Manor House on the property.  COMMUNITY POOL UNDER CONSTRUCTION and included as part of the monthly HOA fee.
ACT NOW!  One of the best and largest homes in Beallair!  All the space and features  you will ever need.  Available now versus waiting for a new Wormald built home.
#WVJF2019086

CHARLES TOWN

101 POTOMAC CROSSING STREET

5 Beds

4 Baths

4,842 Sq.Ft.

$864,900

MLS#: WVJF2019086

1 ... 619 620 621 622 623 ... 666
* Listings identified with the FMLS IDX logo come from FMLS and are held by brokerage firms other than the owner of this website. The listing brokerage is identified in any listing details. Information is deemed reliable but is not guaranteed. If you believe any FMLS listing contains material that infringes your copyrighted work please review our DMCA policy and learn how to submit a takedown request. © 2024. First Multiple Listing Service, Inc.

Send a message

Message successfully sent.

Your message

What is 3 + 4 ?

Reason for contacting?

I agree to receive email communication and understand I can unsubscribe at any time.

I agree to be contacted by Charis Realty Group - Christine Issler, Broker via call, email, and text for real estate services. To opt out, you can reply 'stop' at any time or reply 'help' for assistance. You can also click the unsubscribe link in the emails. Message and data rates may apply. Message frequency may vary. Privacy Policy

Sign Out

Virtual Assistant

Would you like to take the next step with this property? We can help you schedule a showing or virtual tour, or send you more details.

Yes, I would like more information.

Thank You for Your Reply, One of Our Agents will contact you as soon as possible

No, maybe later.

Thank you, you can always contact me via email, phone number or through the contact form.

Realhub AI

Lucy - Your AI-Powered Realtor

Update Your Temporary Password

Personalize your search

Enter your email and we'll notify you immediately when new listings match what you're looking for.

or enter email address

Already have an account ? Login here

Continue your home search

I agree to receive communications and understand I can unsubscribe at any time.

I agree to be contacted by Charis Realty Group - Christine Issler, Broker via call, email, and text for real estate services. To opt out, you can reply 'stop' at any time or reply 'help' for assistance. You can also click the unsubscribe link in the emails. Message and data rates may apply. Message frequency may vary. Privacy Policy

Already have an account ? Login here

We use cookies

We use cookies primarily for analytics to enhance your experience. By accepting, you agree to our use of these cookies. You can manage your preferences or learn more about our cookies policy.