


Property
Beds
3
Full Baths
3
1/2 Baths
1
Year Built
1992
Sq.Footage
2,810
Welcome to this beautiful brick Colonial townhome by Mitchell & Best, ideally located in the sought-after Maplewood Park community of Bethesda. Offering more than 3,400 square feet of living space, this gracious home combines the space and comfort of a single-family home with the ease of turnkey living. A detached one-car garage, private driveway, and lush landscaping enhance the curb appeal, while the picturesque, park-like community offers convenient access to scenic walking trails, shopping, dining, and major commuter routes. Inside, a welcoming foyer with graceful moldings immediately sets an elegant tone. To the left, the spacious living and dining rooms flow seamlessly together, creating an inviting setting for both entertaining and everyday living. Beyond is the well-appointed kitchen featuring granite countertops, ceiling-height wood cabinetry, and abundant storage. The kitchen opens to the sun-filled family room, where a cozy fireplace and charming breakfast nook with floor-to-ceiling windows create the perfect place to gather. From the family room, step outside to the deck, ideal for outdoor dining or relaxing. Hardwood floors extend throughout the main and upper levels, and an updated powder room completes the main floor. Upstairs, the generously sized primary suite offers plenty of room for a sitting area, a walk-in closet, and a spacious en-suite bath with dual vanities, a soaking tub, and separate shower. Two additional bedrooms share an updated hall bath, while the conveniently located upper-level laundry room makes everyday living that much easier. The finished walkout lower level is filled with natural light and offers exceptional versatility. A spacious recreation room provides plenty of room to relax and play or have movie night, while a separate bonus room is ideal for guests, a home gym, or additional living space. A full bath adds flexibility, and a handsome wood-paneled office with custom built-ins creates a warm and inviting work-from-home space. There is also ample storage throughout the level. Step outside to the beautifully landscaped brick patio which is a private retreat perfect for relaxing or entertaining. Ideally located near I-495, Wildwood Shopping Center, downtown Bethesda, and an array of parks and trails, this exceptional home offers generous living spaces, thoughtful updates, and an enviable Bethesda location.
Features & Amenities
Interior
-
Total Bedrooms
3
-
Bathrooms
3
-
1/2 Bathrooms
1
-
Above Grade Finished Area
2250.0
-
Basement YN
YES
-
Cooling YN
YES
-
Cooling
Other, Electric
-
Fireplace YN
YES
-
Heating YN
YES
-
Heating
Natural Gas, Central
-
Pet friendly
N/A
Exterior
-
Garage
Yes
-
Garage spaces
1
-
Construction Materials
Brick
-
Parking
Garage Door Opener, Garage, Detached
-
Pool
No
-
Waterfront YN
NO
Area & Lot
-
Lot Size(acres)
0.06
-
Lot Size(square feet)
2,500
-
Property Type
Residential
-
Property Sub Type
Townhouse
-
Architectural Style
Traditional
Price
-
Sales Price
$924,000
-
Tax Amount
$10,367
-
Sq. Footage
2,810
-
Price/SqFt
$328
HOA
-
Association
YES
-
Association Fee
$300
-
Association Fee Frequency
Monthly
-
Association Fee Includes
N/A
School District
-
Elementary School
WYNGATE
-
Middle School
NORTH BETHESDA
-
High School
WALTER JOHNSON
Property Features
-
New Construction
NO
-
Foundation Details
Block
-
Senior Community YN
NO
-
Sewer
Public Sewer
-
Tax Lot
81
-
Water Source
Public
Schedule a Showing
Showing scheduled successfully.
Mortgage calculator
Estimate your monthly mortgage payment, including the principal and interest, property taxes, and HOA. Adjust the values to generate a more accurate rate.
Your payment
Principal and Interest:
$
Property taxes:
$
HOA fees:
$
Total loan payment:
$
Total interest amount:
$
Location
County
MONTGOMERY
Elementary School
WYNGATE
Middle School
NORTH BETHESDA
High School
WALTER JOHNSON
Listing Courtesy of Helen Trybus , Long & Foster Real Estate, Inc.
RealHub Information is provided exclusively for consumers' personal, non-commercial use, and it may not be used for any purpose other than to identify prospective properties consumers may be interested in purchasing. All information deemed reliable but not guaranteed and should be independently verified. All properties are subject to prior sale, change or withdrawal. RealHub website owner shall not be responsible for any typographical errors, misinformation, misprints and shall be held totally harmless.

AGENT
David Riddle
Call David today to schedule a private showing.

* Listings on this website come from the FMLS IDX Compilation and may be held by brokerage firms other than the owner of this website. The listing brokerage is identified in any listing details. Information is deemed reliable but is not guaranteed. If you believe any FMLS listing contains material that infringes your copyrighted work please click here to review our DMCA policy and learn how to submit a takedown request.© 2024 FMLS.
Related Properties

BETHESDA
7710 WOODMONT AVENUE 811
2 Beds
2 Baths
1,340 Sq.Ft.
$1,040,000
MLS#: MDMC2233318
BETHESDA
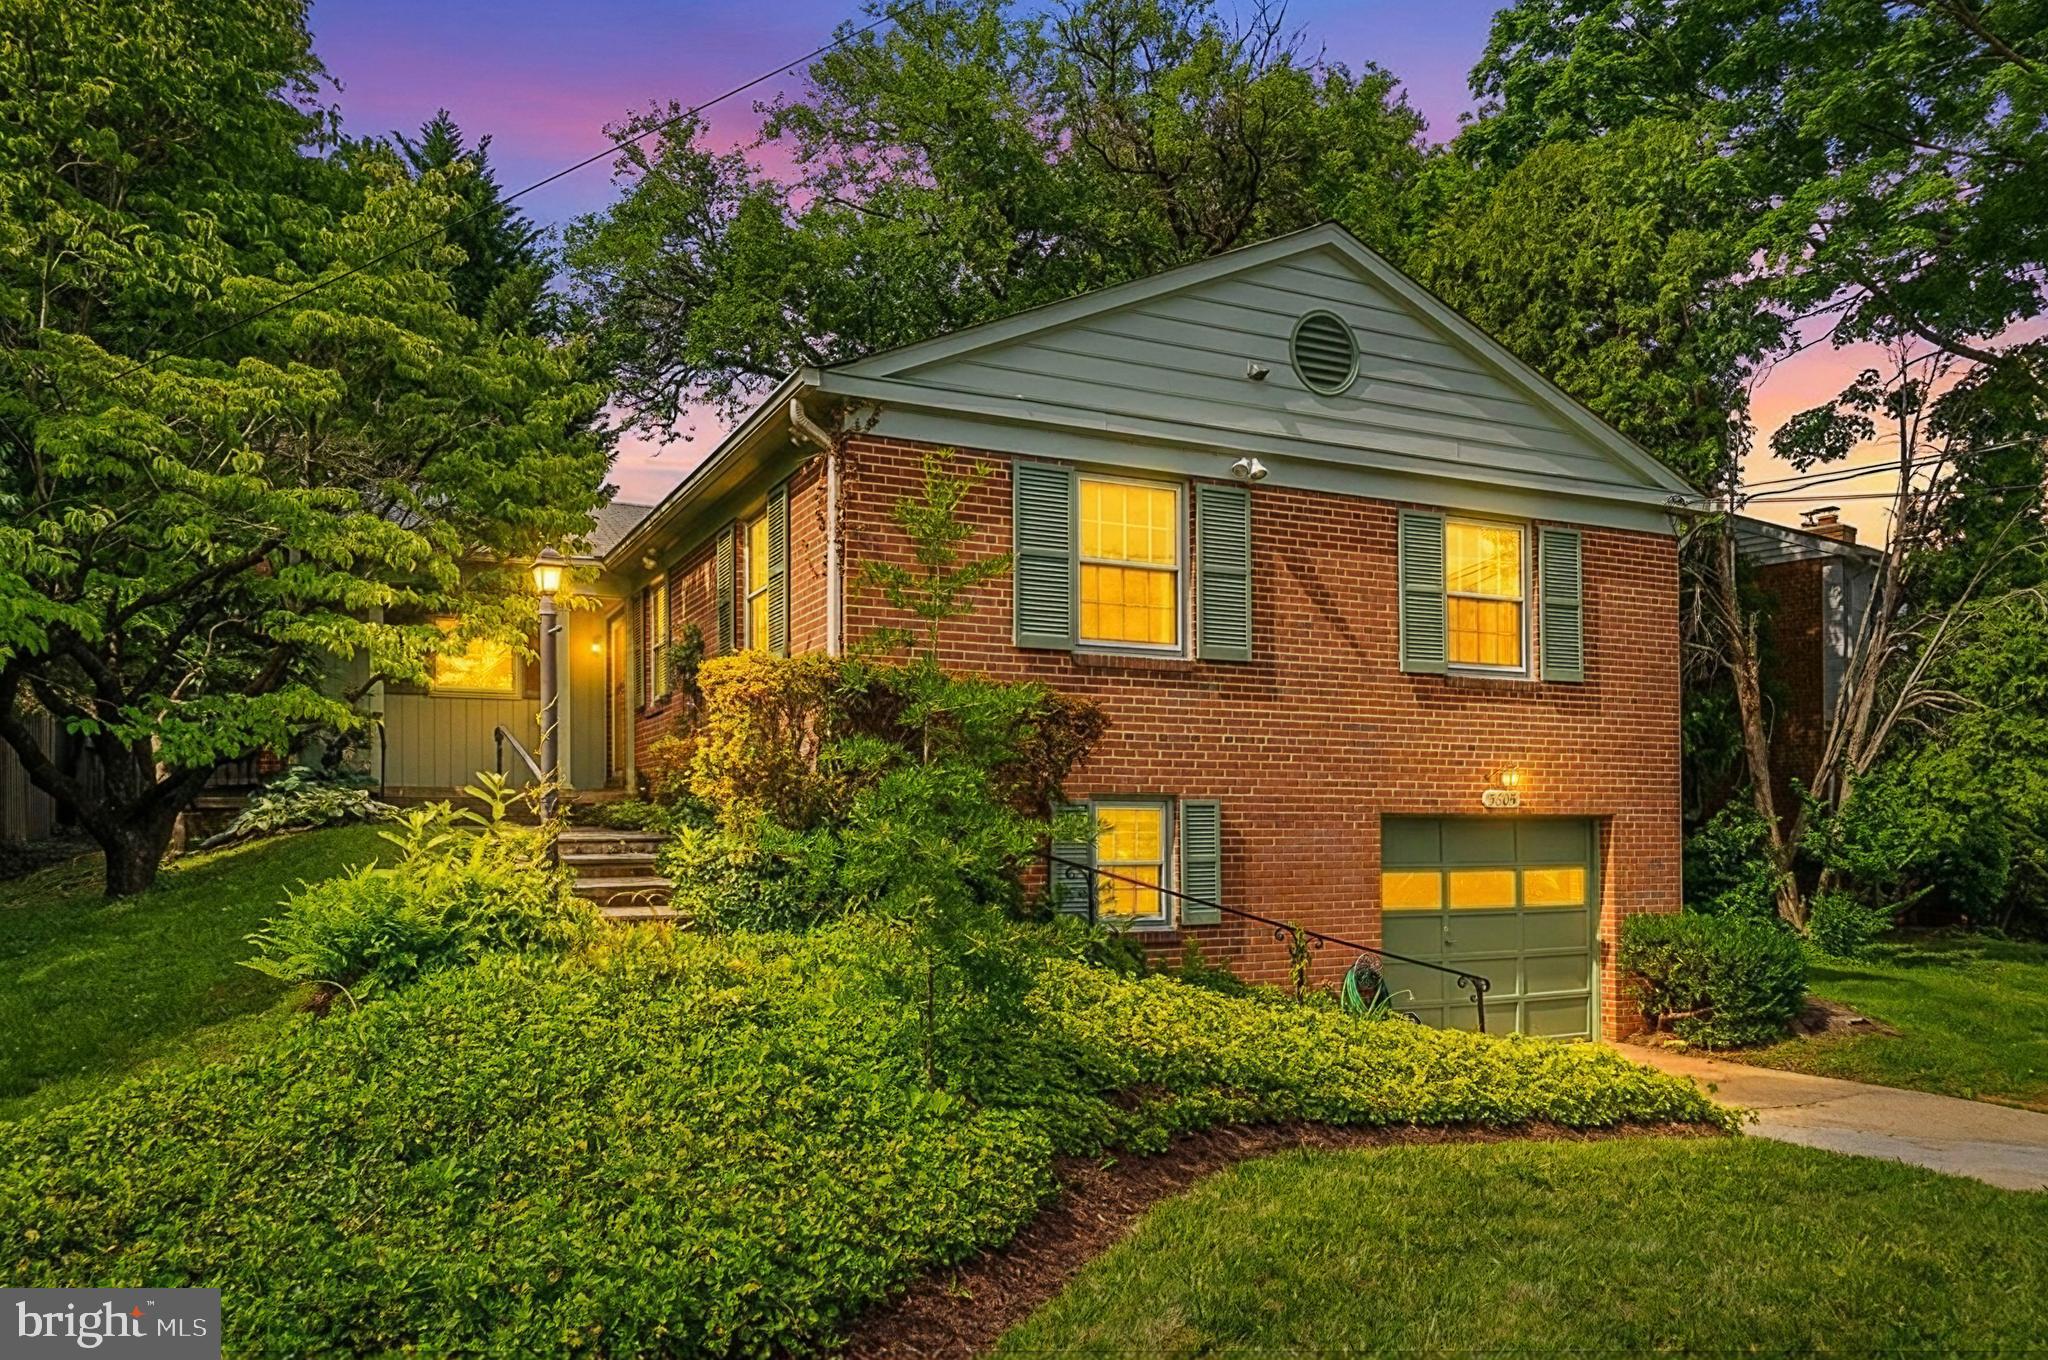
5605 ALTA VISTA ROAD
3 Beds
2 Baths
2,286 Sq.Ft.
$950,000
MLS#: MDMC2237400

BETHESDA
5711 WYNGATE DRIVE
3 Beds
2 Baths
1,852 Sq.Ft.
$1,079,900
MLS#: MDMC2249522

BETHESDA
6426 HOLLINS DRIVE
4 Beds
2 Baths
2,461 Sq.Ft.
$1,099,000
MLS#: MDMC2251236
BETHESDA
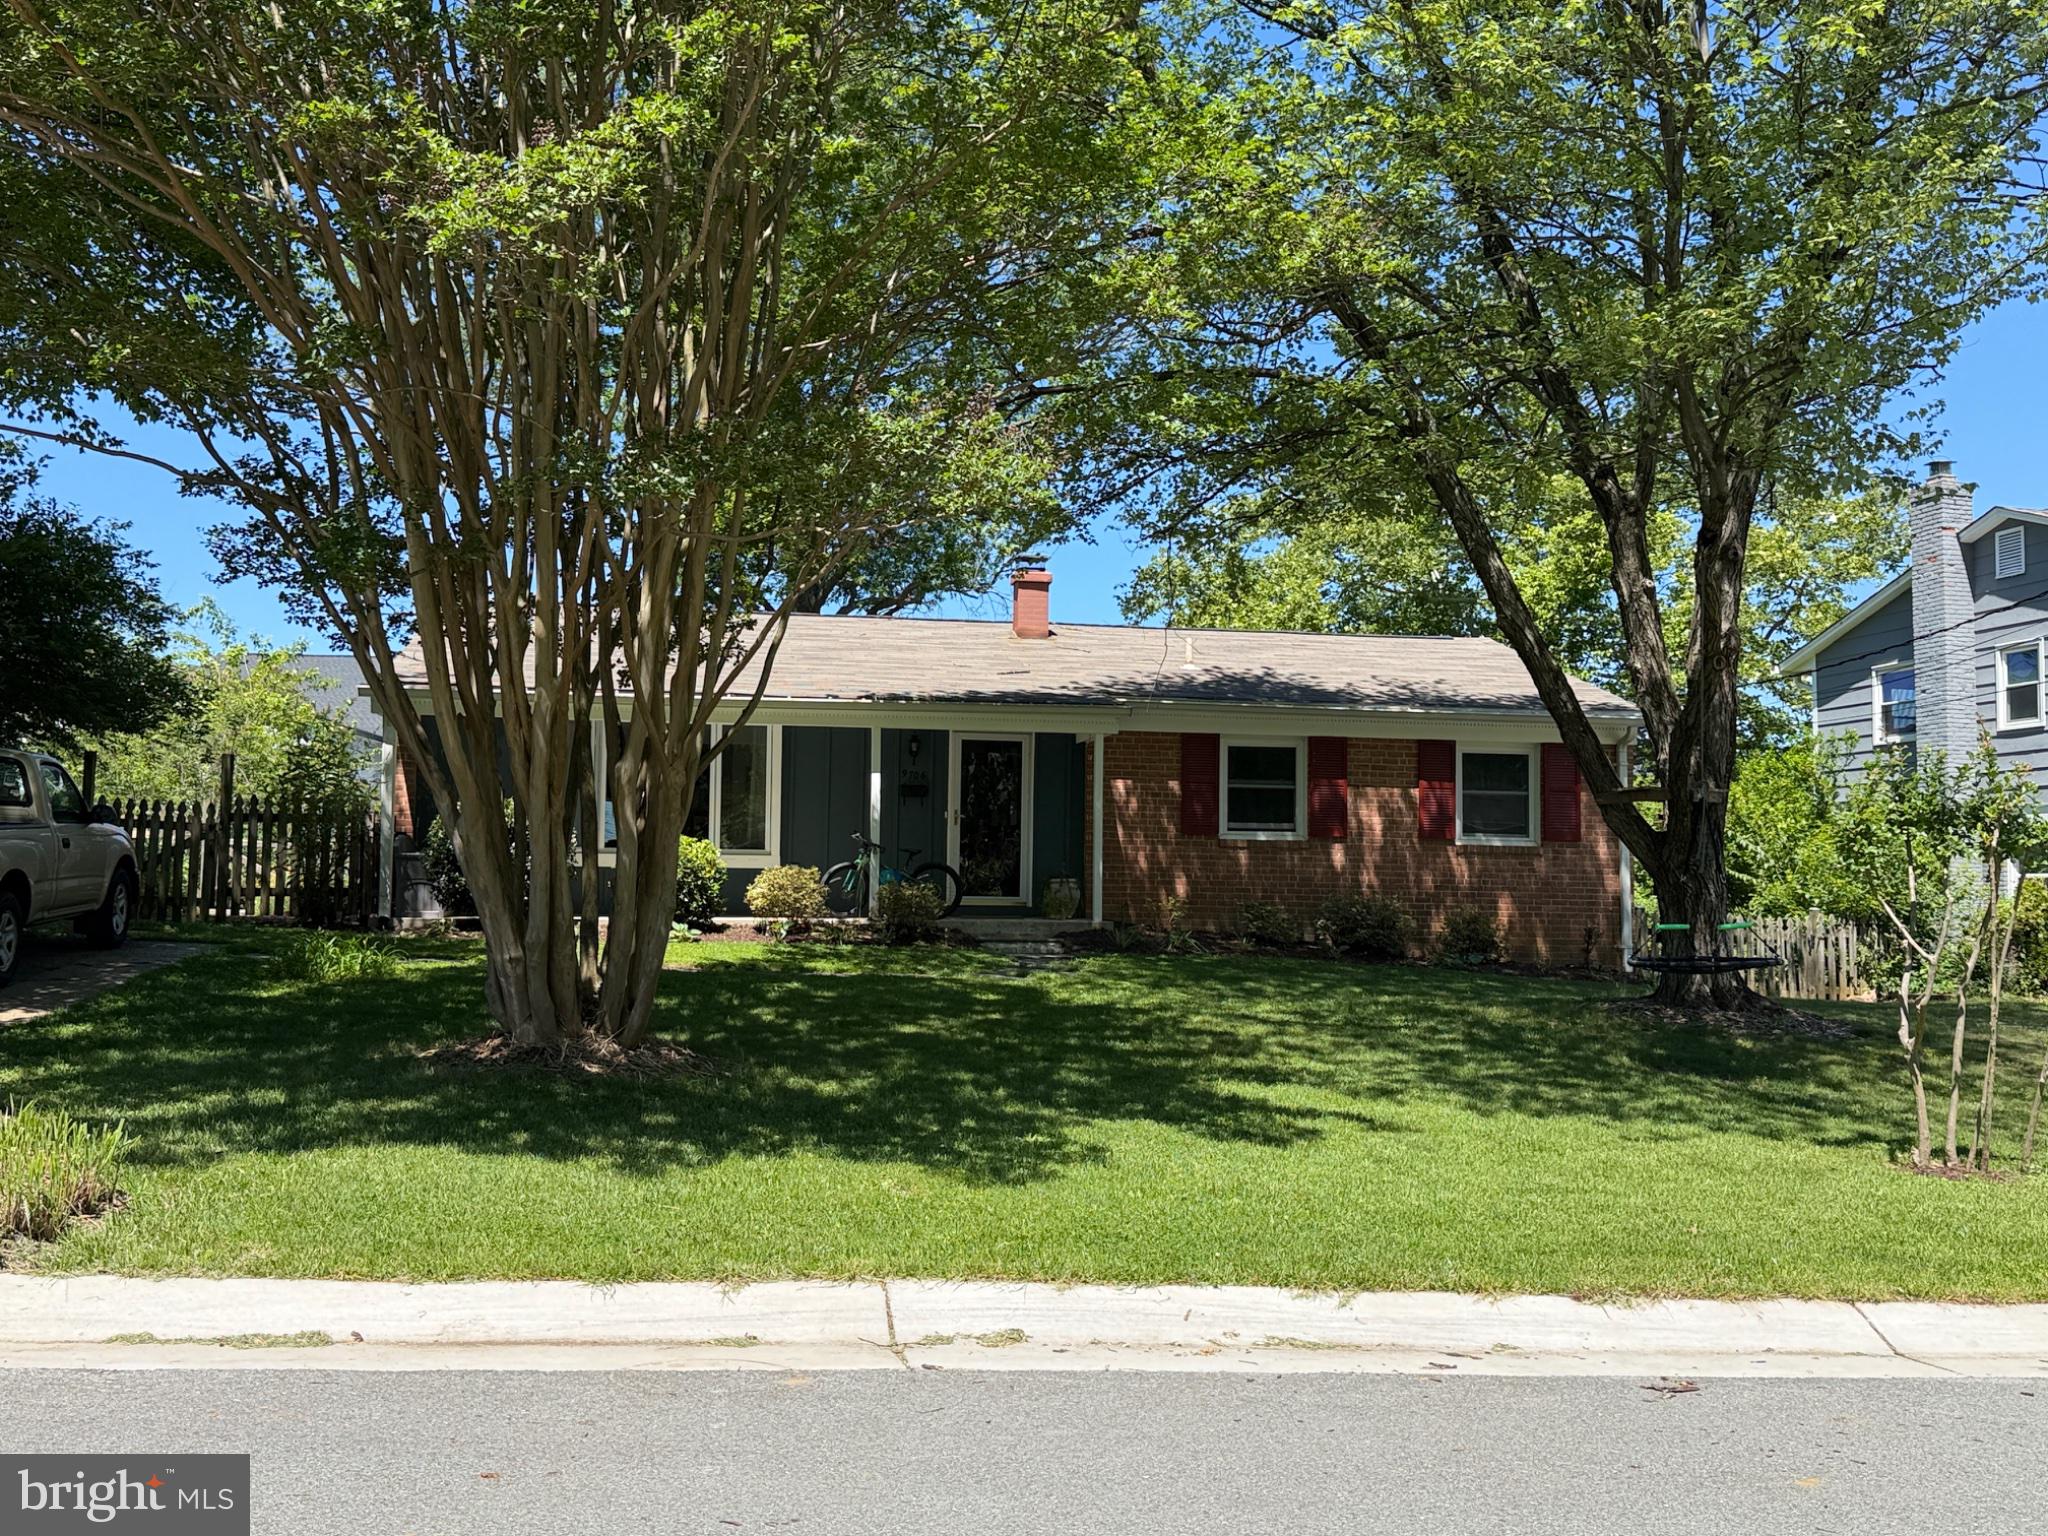
9706 CORKRAN LANE
5 Beds
3 Baths
1,962 Sq.Ft.
$954,000
MLS#: MDMC2237518

BETHESDA
4936 SENTINEL DRIVE 5-203
2 Beds
2 Baths
1,686 Sq.Ft.
$775,000
MLS#: MDMC2249680

BETHESDA
6411 EARLHAM DRIVE
5 Beds
3 Baths
2,320 Sq.Ft.
$1,099,900
MLS#: MDMC2251678

BETHESDA
9905 MARQUETTE DRIVE
5 Beds
2 Baths
2,820 Sq.Ft.
$985,000
MLS#: MDMC2252210

BETHESDA
4974 SENTINEL DRIVE 13-304
2 Beds
2 Baths
1,723 Sq.Ft.
$765,000
MLS#: MDMC2240174
.png)