Features & Amenities

Interior

  • Other Interior Features

    Built-in Features, Open Floorplan

  • Total Bedrooms

    3

  • Bathrooms

    2

  • 1/2 Bathrooms

    1

  • Above Grade Finished Area

    1526.0

  • Basement YN

    YES

  • Cooling YN

    YES

  • Cooling

    Central Air, Electric

  • Fireplace YN

    YES

  • Heating YN

    YES

  • Heating

    Natural Gas, Forced Air

  • Main Level Bedrooms

    3

  • Pet friendly

    Yes

Exterior

  • Garage

    Yes

  • Garage spaces

    2

  • Construction Materials

    Brick

  • Parking

    Garage, Other, Basement, Attached

  • Patio and Porch Features

    Patio, Porch

  • Pool

    No

  • Waterfront YN

    NO

  • View

    Garden

Area & Lot

  • Lot Features

    Cul-De-Sac

  • Lot Size(acres)

    0.14

  • Lot Size(square feet)

    6,013

  • Property Type

    Residential

  • Property Sub Type

    Single Family Residence

  • Architectural Style

    Ranch/Rambler

Price

  • Sales Price

    $950,000

  • Tax Amount

    $10,059

  • Financing Options

    Conventional, Cash

  • Sq. Footage

    2,286

  • Price/SqFt

    $415

HOA

  • Association

    No

Property Resources

  • Horse Property

    NO

School District

  • Elementary School

    WYNGATE

  • Middle School

    NORTH BETHESDA

  • High School

    WALTER JOHNSON

Property Features

  • New Construction

    NO

  • Foundation Details

    Slab

  • Senior Community YN

    NO

  • Sewer

    Public Sewer

  • Tax Lot

    6

  • Water Source

    Public

Schedule a Showing

Showing scheduled successfully.

<
>
IN PERSON
VIA CHAT

What is 3 + 4 ?


Change time

Mortgage calculator

Estimate your monthly mortgage payment, including the principal and interest, property taxes, and HOA. Adjust the values to generate a more accurate rate.

Your payment

Principal and Interest:

$

Property taxes:

$

HOA fees:

$

Total loan payment:

$

Total interest amount:

$

Location

County

MONTGOMERY

Elementary School

WYNGATE

Middle School

NORTH BETHESDA

High School

WALTER JOHNSON

Listing Courtesy of Jared MacLeod, KW Metro Center

RealHub Information is provided exclusively for consumers' personal, non-commercial use, and it may not be used for any purpose other than to identify prospective properties consumers may be interested in purchasing. All information deemed reliable but not guaranteed and should be independently verified. All properties are subject to prior sale, change or withdrawal. RealHub website owner shall not be responsible for any typographical errors, misinformation, misprints and shall be held totally harmless.

Agent David Riddle

AGENT

David Riddle

Call David today to schedule a private showing.


* Listings on this website come from the FMLS IDX Compilation and may be held by brokerage firms other than the owner of this website. The listing brokerage is identified in any listing details. Information is deemed reliable but is not guaranteed. If you believe any FMLS listing contains material that infringes your copyrighted work please click here to review our DMCA policy and learn how to submit a takedown request.© 2024 FMLS.
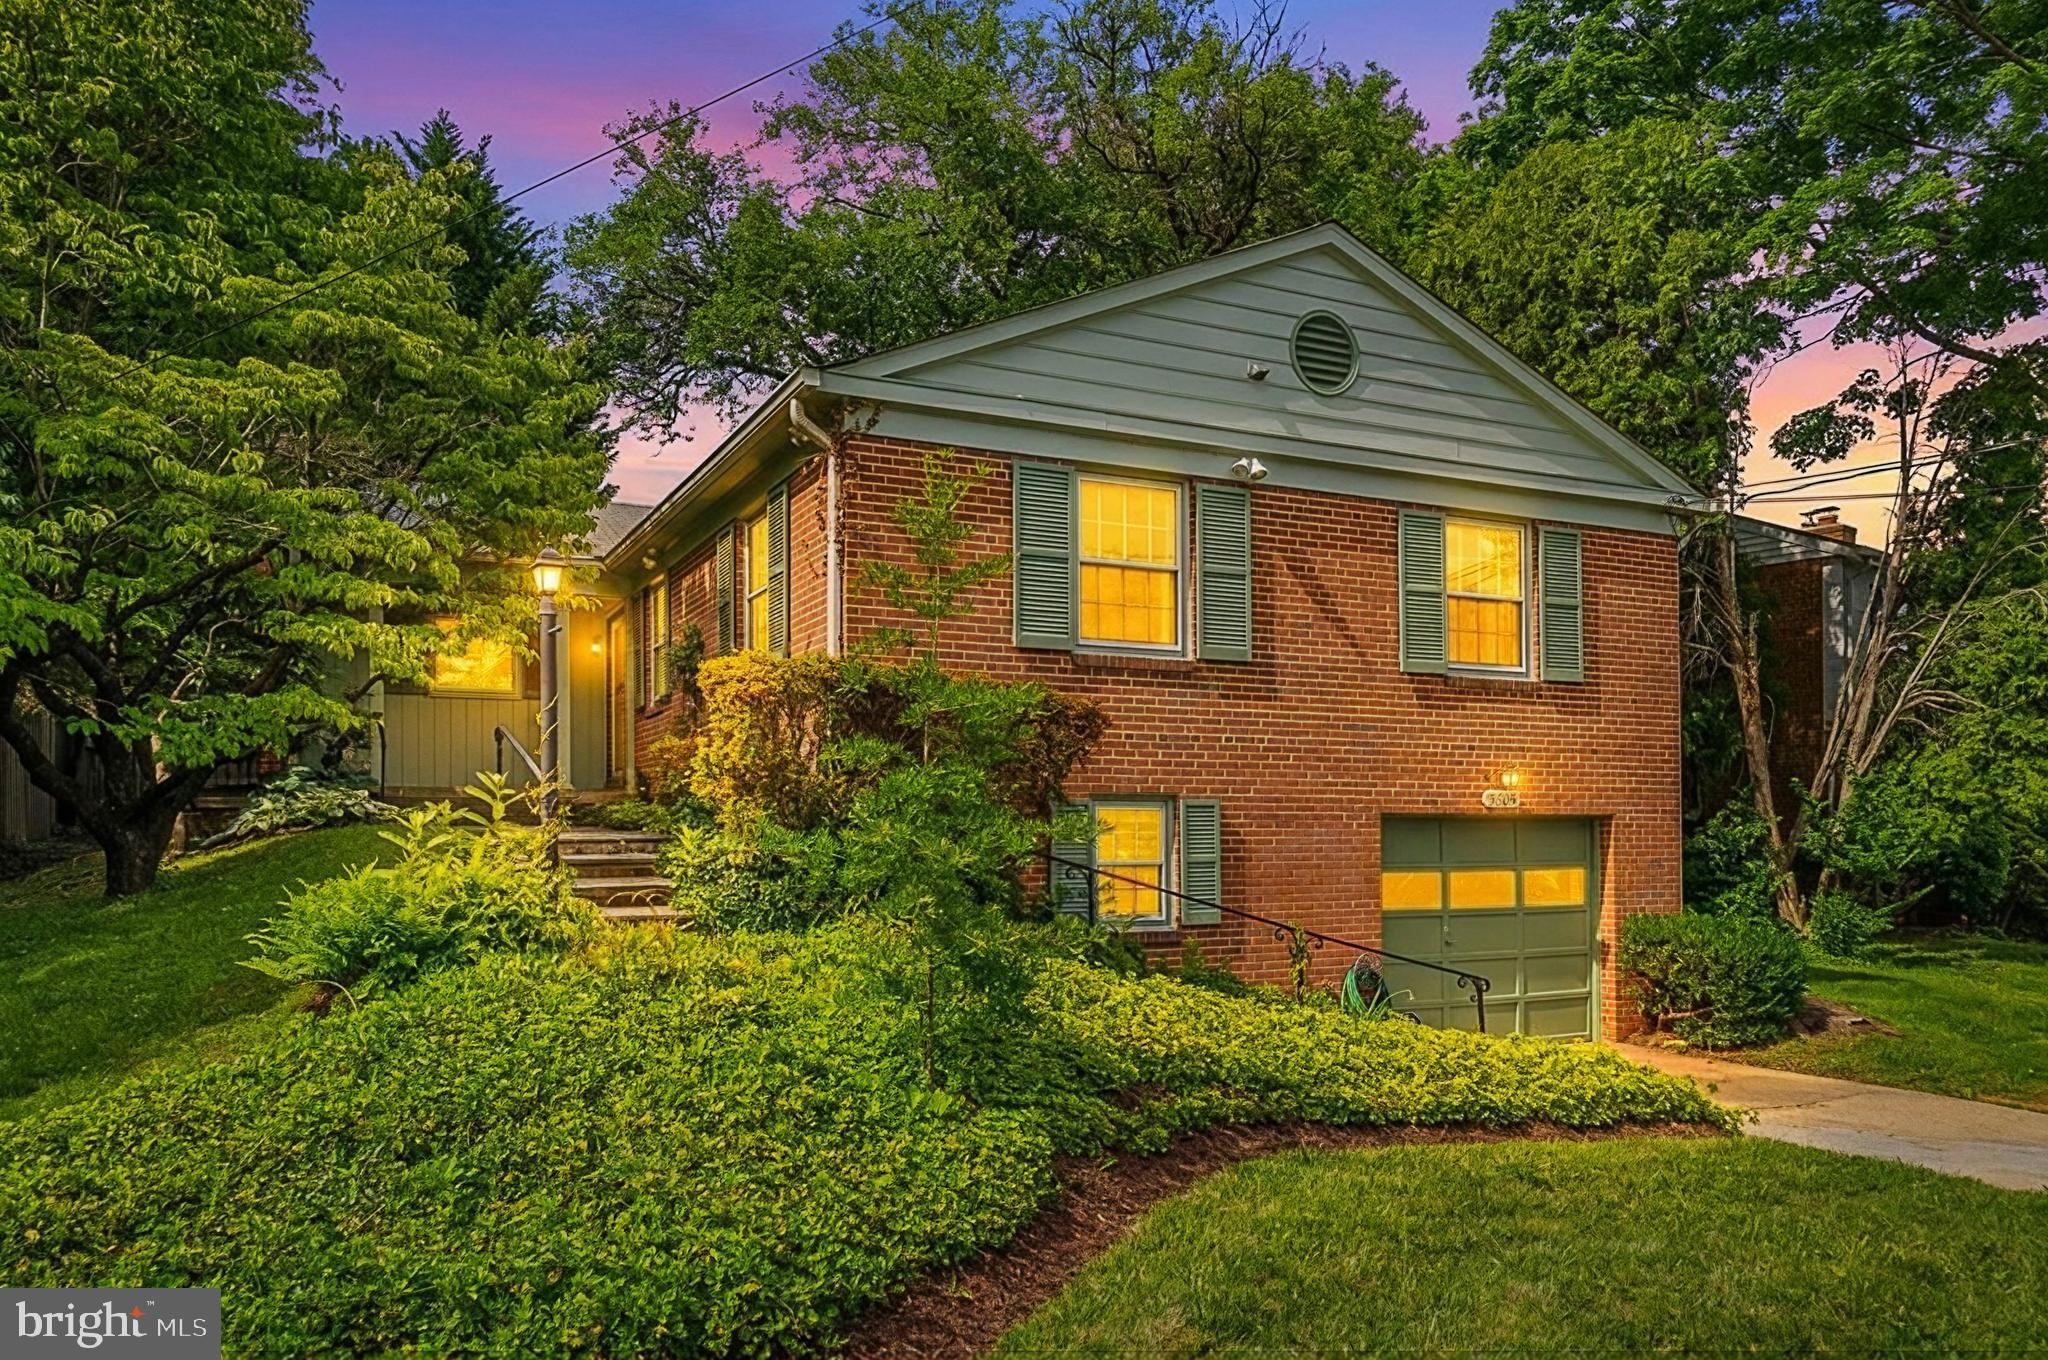
Charming brick ranch/rambler style home nestled on a quiet no-through cul-de-sac in Bethesda’s Alta Vista neighborhood. This 3-bedroom, 3-bath home offers comfortable one-level living with timeless appeal and an exceptional location.

Surrounded by mature landscaping, the property features a beautifully landscaped yard and a private backyard perfect for relaxing, gardening, or entertaining. Additional highlights include a tandem attached two-car garage and a newer Generac whole-house generator for added peace of mind.

Ideally located just minutes from shopping, dining, Metro, bus stops, major commuter routes including I-495, and nearby hospitals, this home combines suburban tranquility with unbeatable convenience.

5605 ALTA VISTA ROAD

Message successfully sent.

What would you like to know?

What is 3 + 4 ?

I agree to receive email communication and understand I can unsubscribe at any time.

I agree to be contacted by Charis Realty Group - Christine Issler, Broker via call, email, and text for real estate services. To opt out, you can reply 'stop' at any time or reply 'help' for assistance. You can also click the unsubscribe link in the emails. Message and data rates may apply. Message frequency may vary. Privacy Policy

Related Properties

New on site 4 days ago
Nestled in the prestigious Wildwood Hills community, this exquisite Colonial townhouse offers a harmonious blend of elegance and modern living. This meticulously maintained residence is a sanctuary of comfort and sophistication, perfect for those who appreciate the finer things in life. Step inside to discover an inviting open floor plan that seamlessly connects the living, dining, and kitchen areas, creating an ideal space for both entertaining and everyday living. The dining area is bathed in natural light, providing a warm ambiance for intimate dinners or lively gatherings. The kitchen is a chef's dream, featuring recently updated appliances. Ample table space invites casual dining, while the elegant finishes elevate the overall aesthetic. Retreat to the luxurious primary suite, complete with a beautifully appointed en-suite bathroom. Each of the bedrooms is generously sized, offering comfort and privacy for all. With three full bathrooms and an additional half bath, convenience is paramount, catering to both residents and guests alike. The fully finished basement adds valuable living space, perfect for a home office, media room, additional bedroom or personal gym, allowing you to tailor the environment to your lifestyle. Step outside to your private deck and patio, where you can unwind and enjoy serene views of the open common area, creating a peaceful oasis for relaxation or outdoor entertaining. The low-maintenance lot size ensures you have more time to enjoy the luxurious lifestyle this home offers. Additional features include a dedicated parking space in the lot, ensuring ease of access, and a property condition that reflects pride of ownership. This residence is not just a home; it's a lifestyle choice that embodies luxury, comfort, and convenience. Experience the allure of Wildwood Hills, where every detail has been thoughtfully curated to enhance your living experience. Don't miss the opportunity to make this exceptional property your own and indulge in the exclusive lifestyle it offers.
#MDMC2254796

BETHESDA

10108 LANGHORNE COURT

4 Beds

3 Baths

1,795 Sq.Ft.

$815,000

MLS#: MDMC2254796

Nestled on a quiet cul-de-sac in Bethesda's desirable Ashburton/Wyngate neighborhood, this move-in ready, four-level home beautifully blends elegance and comfort with modern upgrades throughout.  A delightful wishing well graces the front yard, creating a unique and memorable first impression while adding character to the professionally landscaped setting.  The sun-drenched main level features an expansive family room that opens seamlessly to a chef's kitchen and a charming three-season sunroom.  Also on this main level is a large, inviting entry foyer that flows beautifully into a formal dining room and a convenient half bath.  The upper level hosts four spacious bedrooms and two full bathrooms, offering a perfect layout.  Ideally located, this turnkey property provides peaceful no-thru street privacy while remaining exceptionally convenient to commuter routes, NIH, Walter Reed, Downtown Bethesda, and Washington, DC.  Come see this special home and make your own wishes come true!
#MDMC2251236

BETHESDA

6426 HOLLINS DRIVE

4 Beds

2 Baths

2,461 Sq.Ft.

$1,099,000

MLS#: MDMC2251236

Fully Renovated Colonial on a Corner Lot in Wyngate.

A turnkey opportunity in one of Bethesda’s most sought-after neighborhoods. This colonial has been completely renovated with quality finishes throughout and includes a detached one-car garage, which is a rarity for this neighborhood. *** Open House Saturday, September 12th, from 1:00pm - 3:00pm.

Refinished hardwood floors run throughout the main and upper levels. The living room centers around a wood-burning fireplace, flowing into a formal dining room and a fully redesigned kitchen featuring new bright white cabinetry, Calacatta Hudson  countertops, and stainless GE appliances, laid out for everyday living and easy entertaining. A renovated half bath and a bright three-season room off the dining room round out the main level, extending your living space outdoors for much of the year.

The upper level offers a primary bedroom plus 2 additional bedrooms with re-finished hardwood floors.  Fully renovated continental  bathroom with a double-sink vanity and porcelain tiled shower with gray marbling accessible by the primary bedroom and hallway. The primary bedroom opens directly to a private rooftop deck above the three-season room made for your quiet mornings to start or end the day or private space to wind down and relax.

The lower level adds real flexibility: a full laundry room, French door access, an open-concept living area with recessed lighting and a second wood-burning fireplace, and a second fully renovated bath. Direct access to the fenced backyard and driveway, plus a side entry into the kitchen, makes everyday living effortless.

Just minutes to I-495, Old Georgetown Rd, and Bradley Blvd, with NIH, Suburban Hospital, Wildwood Shopping Center, and Bethesda Row all nearby.
#MDMC2249522

BETHESDA

5711 WYNGATE DRIVE

3 Beds

2 Baths

1,852 Sq.Ft.

$1,079,900

MLS#: MDMC2249522

New on site 1 day ago
Perfectly positioned on a private corner lot, this sun-filled Mitchell & Best end-unit townhome has been meticulously maintained and thoughtfully updated throughout. Featuring high ceilings and gleaming hardwood floors, the home offers an elegant yet comfortable layout with expansive formal living and dining rooms, a gourmet kitchen with center island, and an inviting family room highlighted by a beamed ceiling and wood-burning fireplace. Gorgeous replacement windows and French doors open to a private terrace, creating seamless indoor-outdoor living.

The spacious owner’s suite features a vaulted ceiling, two walk-in closets, and a luxurious en-suite bath. Two additional generously sized bedrooms, a remodeled full bath, and an upper-level laundry room complete the bedroom level. The fully finished lower level includes a private recreation room, full bath, and a versatile den/exercise room with its own exterior entrance.

Recent updates provide exceptional value and peace of mind, including a NEW ROOF (2022), AC and evaporator system (2022), electric car charger (2022), duct cleaning (2022), backyard masonry improvements (2023), dishwasher (2023), storm doors (2023), new oven (2025), upgraded garage door lift mechanism with cameras and related systems (2025), and a new backyard gate (2025).

Beyond the home itself, the location is exceptional. This neighborhood is highly acclaimed for Winston Churchill High School pyramid. Seven Locks Elementary is ranked #8 in Maryland, Cabin John Middle School ranks #12 and Windson Churhill High School ranks #8 according to U.S. News.

The oversized two-car garage offers tandem parking and abundant storage space. Combining timeless design, quality updates, and a premium lot, this exceptional home delivers both comfort and convenience in a highly desirable setting.
#MDMC2255388

BETHESDA

8015 QUARRY RIDGE WAY

4 Beds

3 Baths

3,128 Sq.Ft.

$1,100,000

MLS#: MDMC2255388

$50,000 Price improvement. $1,040,000.   The Picasso Floor plan. 
Welcome to Residence 811 at Lionsgate Bethesda, where sophistication meets convenience in the heart of downtown. Just two blocks from the Metro and surrounded by premier dining, shopping, and attractions, this residence offers effortless access to Washington, D.C., with the charm of Bethesda living. Enjoy panoramic, unobstructed views of downtown through expansive windows that fill the home with natural light. The open layout is ideal for entertaining, featuring a gourmet kitchen with upgraded countertops, custom cabinetry, and Viking appliances flowing into a spacious dining and living area. The home offers two generous bedrooms with walk-in closets, two elegant baths, and hardwood floors throughout. A washer and dryer are included for everyday convenience. Lionsgate provides five-star amenities including 24-hour concierge, doorman, valet parking, fitness center, library, and party room. The rooftop terrace with grilling stations and lounge areas showcases sweeping city views, perfect for entertaining or relaxing. Residence includes two separately deeded parking spaces. A rare combination of luxury, light, and location, this home offers the best of Bethesda’s vibrant urban lifestyle. Owner does pay a small electic cost. The monthly condo fee covers everything else.
The Seller is willing to sell all the furniture. Just make a reasonable offer.
#MDMC2233318

BETHESDA

7710 WOODMONT AVENUE 811

2 Beds

2 Baths

1,340 Sq.Ft.

$1,040,000

MLS#: MDMC2233318

Welcome to this beautiful brick Colonial townhome by Mitchell & Best, ideally located in the sought-after Maplewood Park community of Bethesda. Offering more than 3,400 square feet of living space, this gracious home combines the space and comfort of a single-family home with the ease of turnkey living. A detached one-car garage, private driveway, and lush landscaping enhance the curb appeal, while the picturesque, park-like community offers convenient access to scenic walking trails, shopping, dining, and major commuter routes.

Inside, a welcoming foyer with graceful moldings immediately sets an elegant tone. To the left, the spacious living and dining rooms flow seamlessly together, creating an inviting setting for both entertaining and everyday living. Beyond is the well-appointed kitchen featuring granite countertops, ceiling-height wood cabinetry, and abundant storage. The kitchen opens to the sun-filled family room, where a cozy fireplace and charming breakfast nook with floor-to-ceiling windows create the perfect place to gather. From the family room, step outside to the deck, ideal for outdoor dining or relaxing. Hardwood floors extend throughout the main and upper levels, and an updated powder room completes the main floor.

Upstairs, the generously sized primary suite offers plenty of room for a sitting area, a walk-in closet, and a spacious en-suite bath with dual vanities, a soaking tub, and separate shower. Two additional bedrooms share an updated hall bath, while the conveniently located upper-level laundry room makes everyday living that much easier.

The finished walkout lower level is filled with natural light and offers exceptional versatility. A spacious recreation room provides plenty of room to relax and play or have movie night, while a separate bonus room is ideal for guests, a home gym, or additional living space. A full bath adds flexibility, and a handsome wood-paneled office with custom built-ins creates a warm and inviting work-from-home space. There is also ample storage throughout the level. Step outside to the beautifully landscaped brick patio which is a private retreat perfect for relaxing or entertaining.

Ideally located near I-495, Wildwood Shopping Center, downtown Bethesda, and an array of parks and trails, this exceptional home offers generous living spaces, thoughtful updates, and an enviable Bethesda location.
#MDMC2250750

BETHESDA

5919 MAPLEWOOD PARK PLACE

3 Beds

3 Baths

2,810 Sq.Ft.

$924,000

MLS#: MDMC2250750
New on site 1 day ago
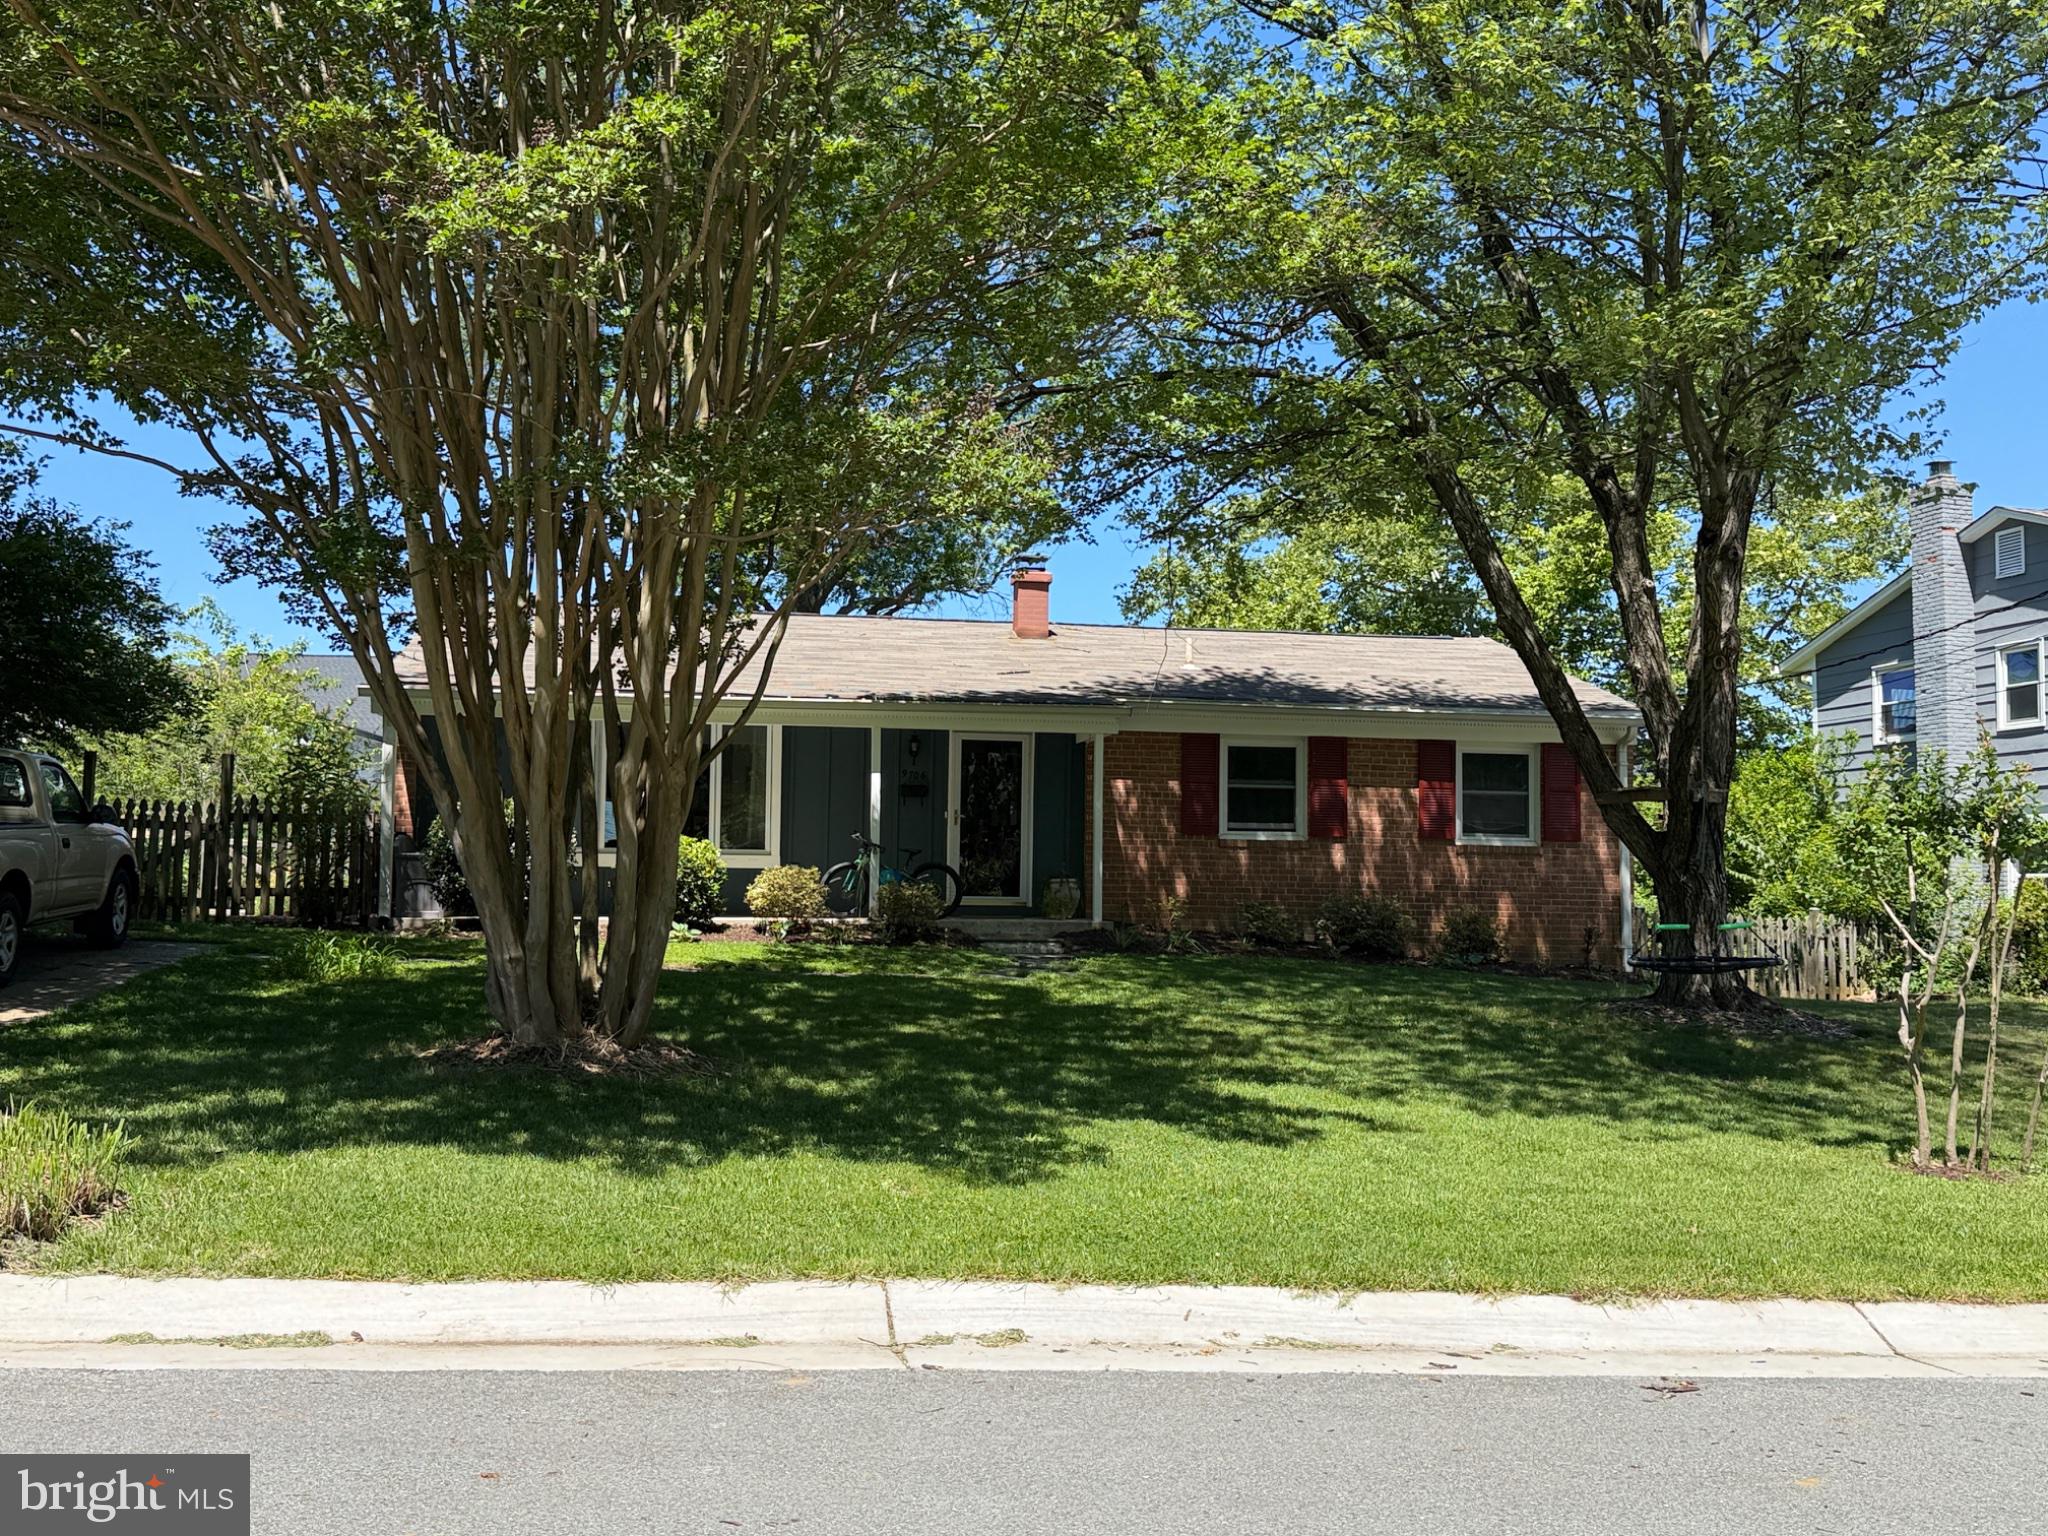
Charming 4-Level Split in Sought-After Bradmoor
2184 total sq ft | 3 BR | 3 BA | 8222 sq ft level lot  This bright and welcoming home sits on a quiet street inside the Beltway in Bethesda’s top-rated school district. Enjoy an open living and dining area flooded with natural light, a spacious family room, and a lovely rear garden perfect for relaxing or entertaining.  Recent updates include a roof 2012, bay window 2010, renovated lower level with full bath, water heater 2023. Convenient attached garage with EV power readily available, easy access to downtown Bethesda and D.C., with a bus stop just two blocks away and Metro only 15 minutes. Close to Walter Reed and NIH.  Come see why this home is a gem in one of Montgomery County’s best neighborhoods!
#MDMC2255018

BETHESDA

5815 FOLKSTONE ROAD

3 Beds

3 Baths

1,644 Sq.Ft.

$995,000

MLS#: MDMC2255018

New on site today
One look, and you already know what’s inside. Yes, this is every bit as picture-perfect as it seems, beautifully maintained by owners who cared deeply about both quality and detail.

Welcome to 9213 Villa Drive, a picturesque brick Cape Cod with timeless curb appeal in the heart of Bethesda’s Wyngate neighborhood. A charming white picket fence and beautiful front portico set the tone for the warm, elegant interior, featuring hardwood floors, classic crown molding, and thoughtful expansion.

Designed for both everyday living and entertaining, the main level opens with a formal living room featuring a bright bay window and gas fireplace. The living room flows seamlessly into the dining room, where direct access to the deck makes indoor-outdoor entertaining easy. Options abound with the light-filled study tucked just off the action, perfect for a home office, playroom, or additional lounging space. In addition, the main-level bedroom and updated full bath add the ultimate flexibility.

At the heart of the home is a spacious eat-in kitchen anchored by a large center island and opening directly to the bright, cheerful family room. Updated with stainless steel appliances, ample counter space, crown accents, and a custom backsplash, this is a kitchen that invites everyone to lend a hand at your next dinner party. French doors lead to the rear deck overlooking the beautifully landscaped, fenced backyard. And just off the kitchen? Everyone’s dream: a convenient mudroom with a private side entrance, custom storage, and oversized coat closet.

Upstairs are two generously sized bedrooms with plenty of room to spread out. Both feature glowing hardwood floors, exposures on three sides, closets, and additional storage. The updated hall bath serves both bedrooms, while the attic provides even more storage.

Movie night, poker night, sleepovers, or Sunday football... this lower level is ready for all of it. The versatile recreation room is finished with durable luxury vinyl plank flooring and recessed lighting, with enough space to do it all. A powder room, dedicated laundry area, and additional flex/storage space large enough to accommodate a future bedroom add tremendous flexibility.

Outside, the dedicated driveway provides off-street parking as well as access to the Tesla Level 2 EV charger. The landscaped, fenced backyard includes a storage shed and saltwater hot tub, with deck space for gatherings large or small.

9213 Villa Drive is convenient to the shops and restaurants of downtown Bethesda and Wildwood Shopping Center, as well as Medical Center Metro, NIH, Suburban Hospital, the YMCA, and nearby neighborhood parks and trails. The neighborhood is served by Wyngate Elementary School, North Bethesda Middle School, and Walter Johnson High School.
#MDMC2241268

BETHESDA

9213 VILLA DRIVE

3 Beds

2 Baths

2,713 Sq.Ft.

$1,069,000

MLS#: MDMC2241268

New on site today
Tucked away on a generous lot in the heart of one of Bethesda’s most sought-after enclaves, 6511 Callander Drive is the kind of home that feels like a private retreat from the moment you pull up. It’s often said that "Bannockburn is less a place than it is a state of mind," and this property perfectly captures that unique spirit of connection and comfort.

Step inside to a bright, airy interior that has been freshly painted from top to bottom. The main living area is a true showstopper, featuring soaring vaulted ceilings and massive windows that flood the space with natural light. Whether you’re curling up by the fireplace on a chilly evening or hosting friends, the flow is effortless. Just off the living room, the updated modern kitchen is a chef’s dream, outfitted with sleek stainless steel appliances and an abundance of cabinet storage to keep everything organized and within reach.

For more relaxed afternoons, the secondary living area offers a cozy, grounded vibe with its own hearth stove and a stunning wall of built-in shelving. Floor-to-ceiling windows act as a living canvas, offering peaceful views of the expansive backyard.
The main level provides a thoughtful layout with three bedrooms and two full bathrooms. Head downstairs to the lower level to find even more versatility. This expansive space includes two additional bedrooms and a third full bathroom, making it ideal for guests or a home office. You’ll also find a large laundry area and a substantial unfinished workspace—perfect for DIY projects, a home gym, or simply tucking away extra storage.

Outside, the large lot provides plenty of room to breathe, garden, or play. The location is unbeatable for those who love to stay active and engaged with the community, situated just a short walk from the Merrimack swimming pool and Bannockburn Elementary School. This is a rare opportunity to move right in and start enjoying the quintessential Bethesda lifestyle.
#MDMC2248294

BETHESDA

6511 CALLANDER DRIVE

5 Beds

3 Baths

1,872 Sq.Ft.

$1,115,000

MLS#: MDMC2248294

 - property

Send a message

Message successfully sent.

Your message

What is 3 + 4 ?

Reason for contacting?

I agree to receive email communication and understand I can unsubscribe at any time.

I agree to be contacted by Charis Realty Group - Christine Issler, Broker via call, email, and text for real estate services. To opt out, you can reply 'stop' at any time or reply 'help' for assistance. You can also click the unsubscribe link in the emails. Message and data rates may apply. Message frequency may vary. Privacy Policy

Sign Out

Virtual Assistant

Would you like to take the next step with this property? We can help you schedule a showing or virtual tour, or send you more details.

Yes, I would like more information.

Thank You for Your Reply, One of Our Agents will contact you as soon as possible

No, maybe later.

Thank you, you can always contact me via email, phone number or through the contact form.

Realhub AI

Lucy - Your AI-Powered Realtor

Update Your Temporary Password

Personalize your search

Enter your email and we'll notify you immediately when new listings match what you're looking for.

or enter email address

Already have an account ? Login here

Continue your home search

I agree to receive communications and understand I can unsubscribe at any time.

I agree to be contacted by Charis Realty Group - Christine Issler, Broker via call, email, and text for real estate services. To opt out, you can reply 'stop' at any time or reply 'help' for assistance. You can also click the unsubscribe link in the emails. Message and data rates may apply. Message frequency may vary. Privacy Policy

Already have an account ? Login here

We use cookies

We use cookies primarily for analytics to enhance your experience. By accepting, you agree to our use of these cookies. You can manage your preferences or learn more about our cookies policy.
