Features & Amenities

Interior

  • Other Interior Features

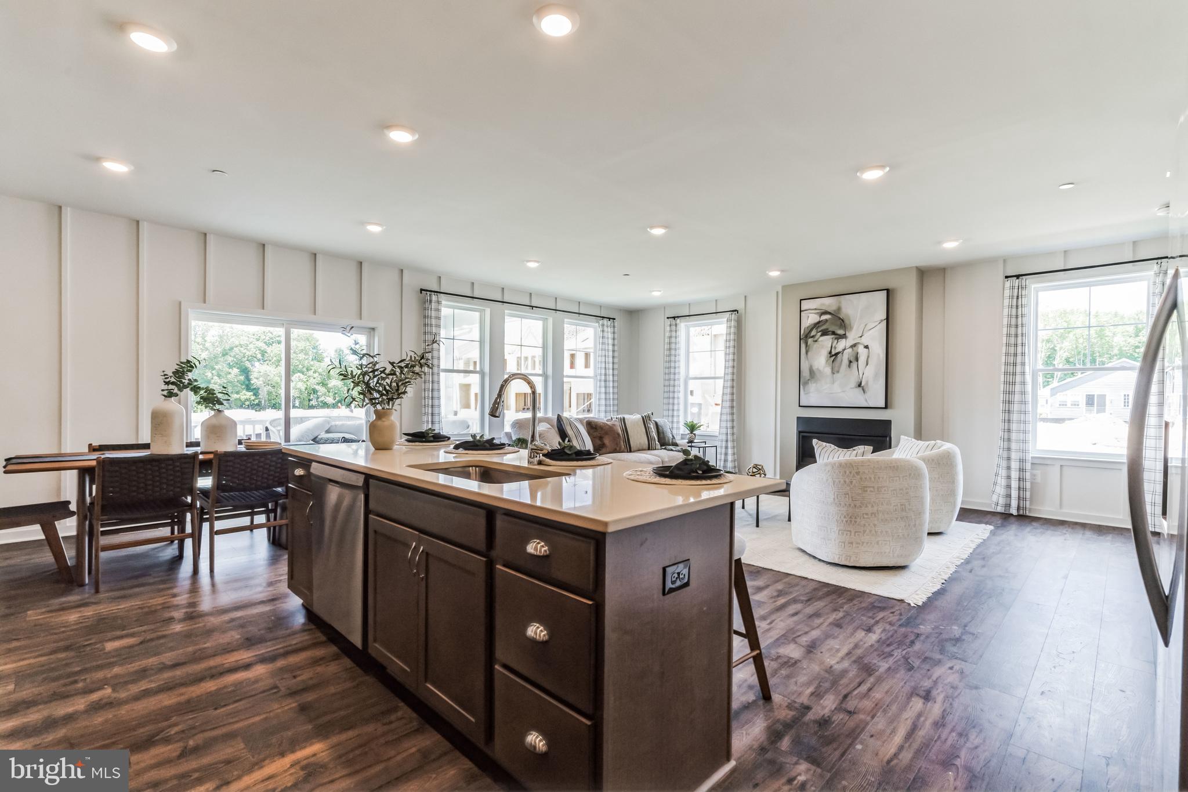
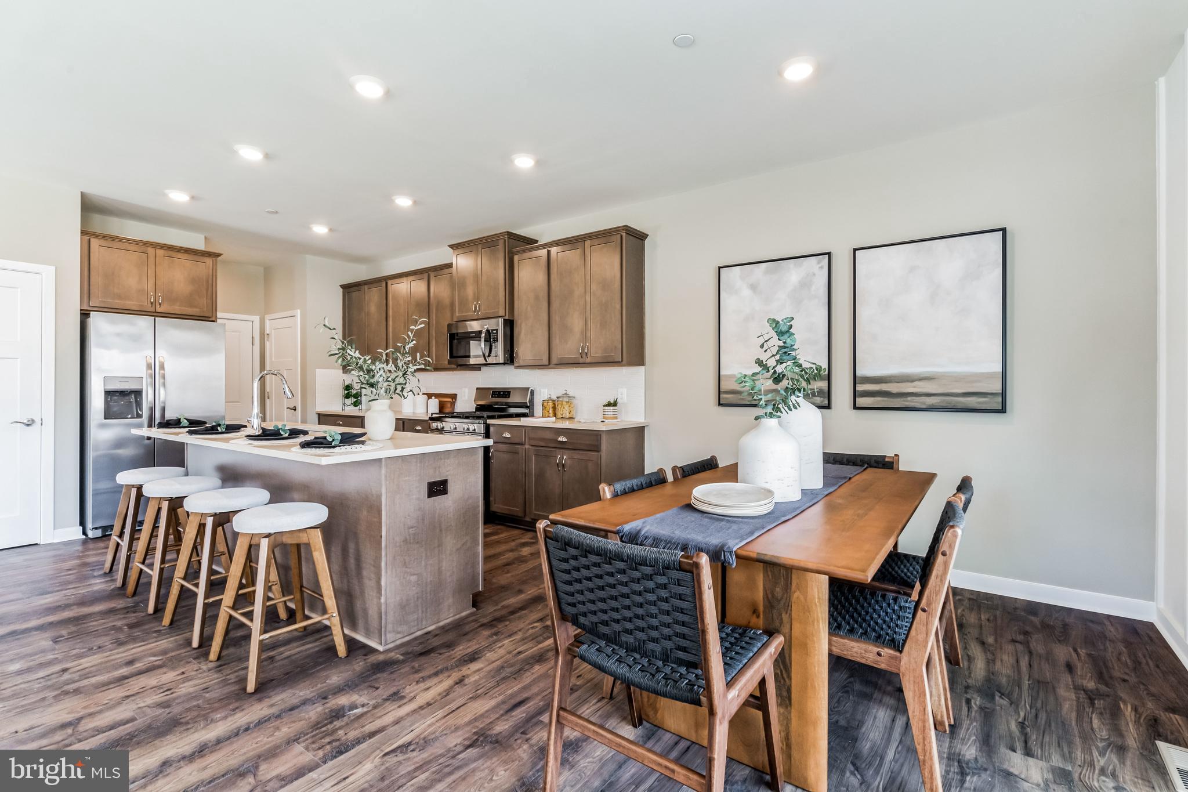
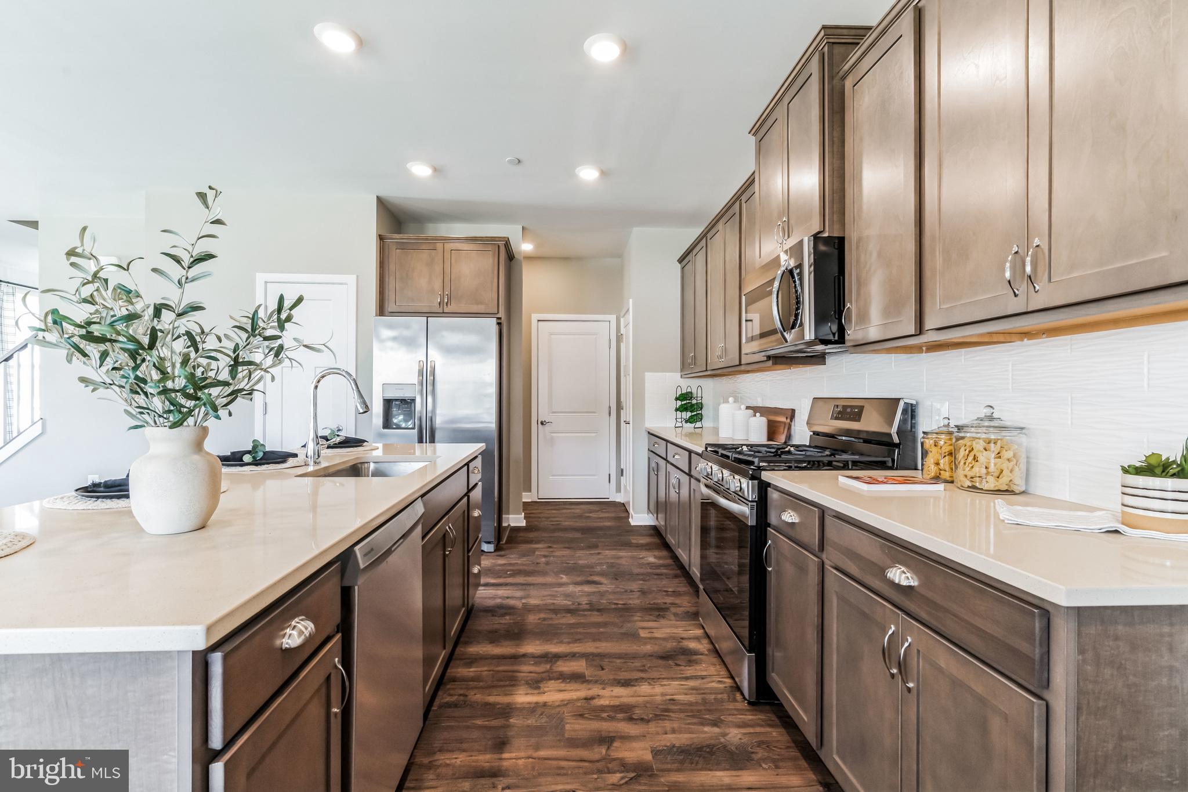
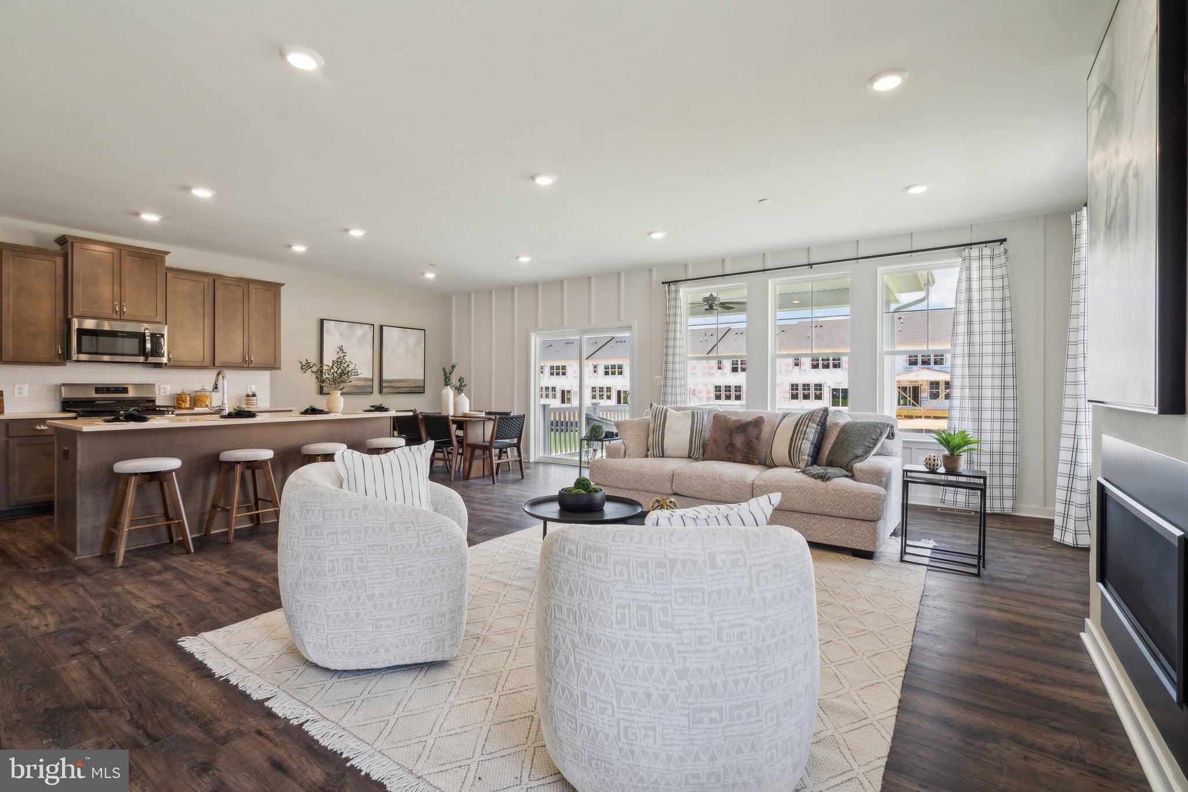
    Kitchen Island, Pantry, Recessed Lighting, Walk-In Closet(s), High Ceilings, Open Floorplan

  • Total Bedrooms

    4

  • Bathrooms

    3

  • 1/2 Bathrooms

    1

  • Above Grade Finished Area

    2120.0

  • Basement YN

    YES

  • Cooling YN

    YES

  • Cooling

    Central Air, Electric

  • Fireplace YN

    NO

  • Heating YN

    YES

  • Heating

    Natural Gas, Forced Air

  • Pet friendly

    N/A

Exterior

  • Garage

    Yes

  • Garage spaces

    2

  • Construction Materials

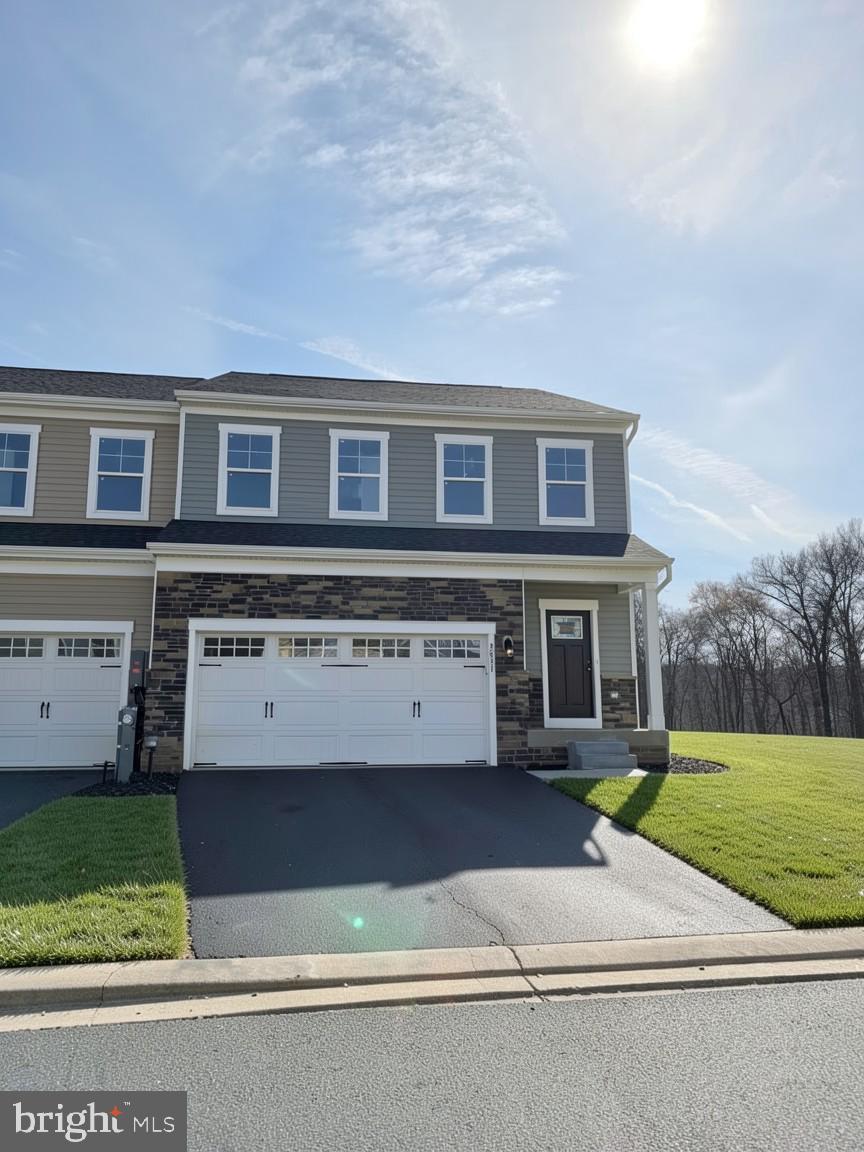
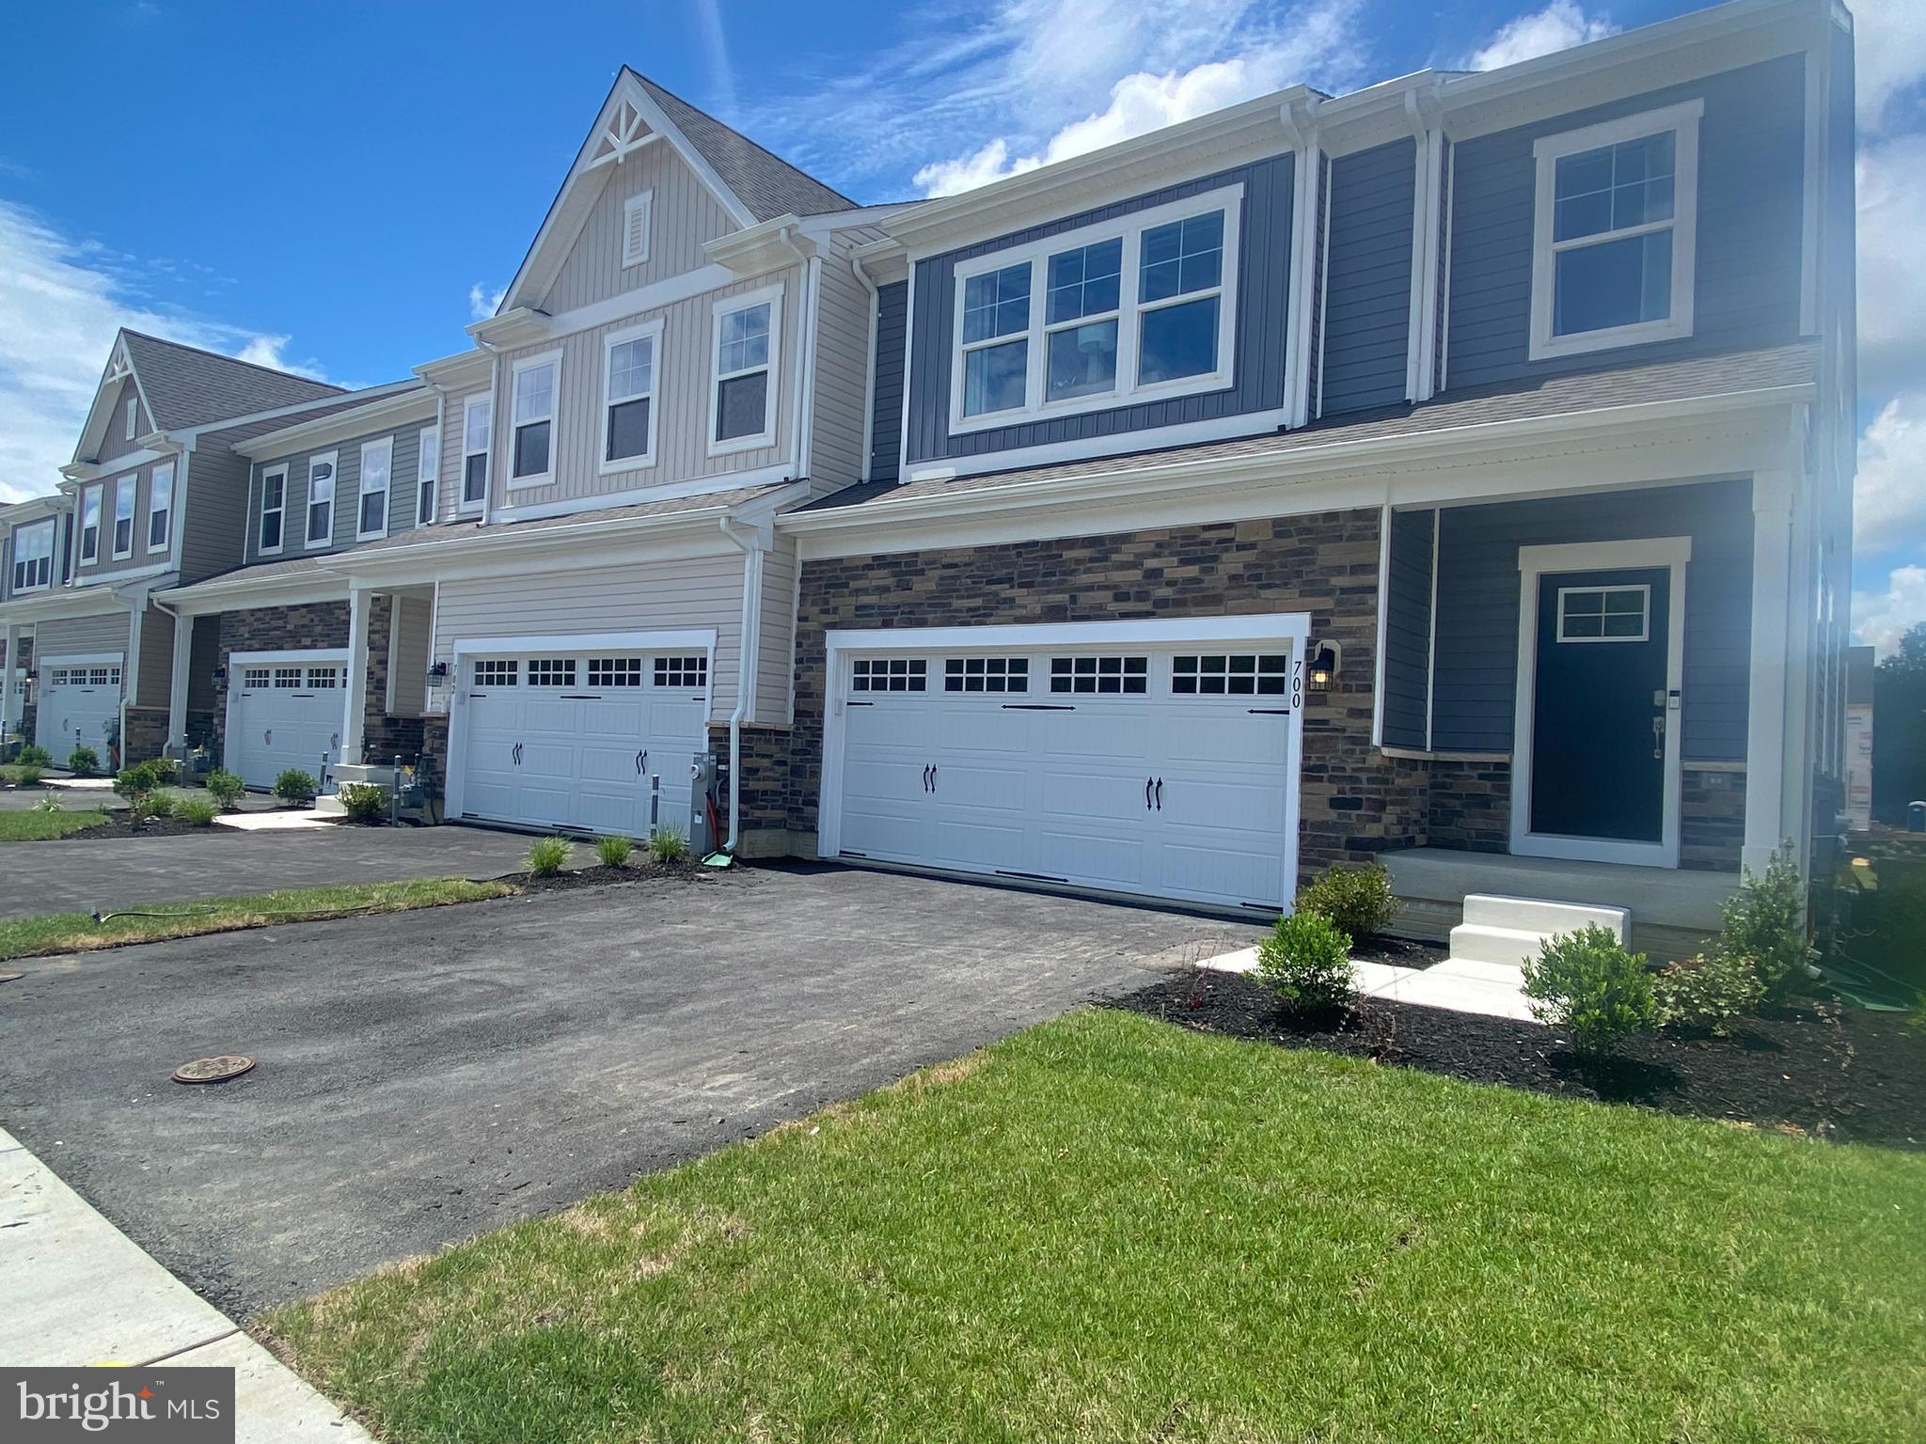
    Stone, Vinyl Siding

  • Parking

    Garage Door Opener, Garage, Driveway, Attached

  • Pool

    No

  • Waterfront YN

    NO

Area & Lot

  • Lot Size(acres)

    0.07

  • Lot Size(square feet)

    3,000

  • Property Type

    Residential

  • Property Sub Type

    Townhouse

  • Architectural Style

    Villa

Price

  • Sales Price

    $529,990

  • Sq. Footage

    2,540

  • Price/SqFt

    $208

HOA

  • Association

    YES

  • Association Fee

    $67

  • Association Fee Frequency

    Monthly

  • Association Fee Includes

    N/A

School District

  • Elementary School

    BAKERFIELD

  • Middle School

    ABERDEEN

  • High School

    ABERDEEN

Property Features

  • New Construction

    YES

  • Association Amenities

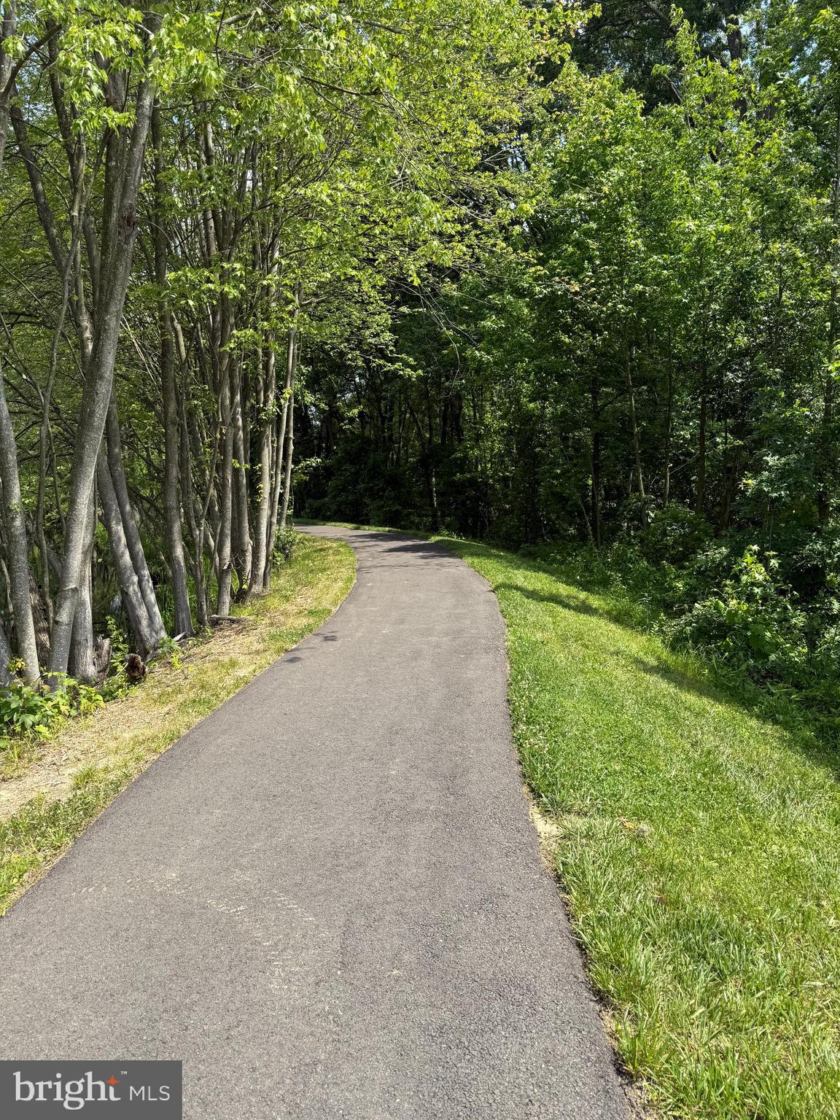
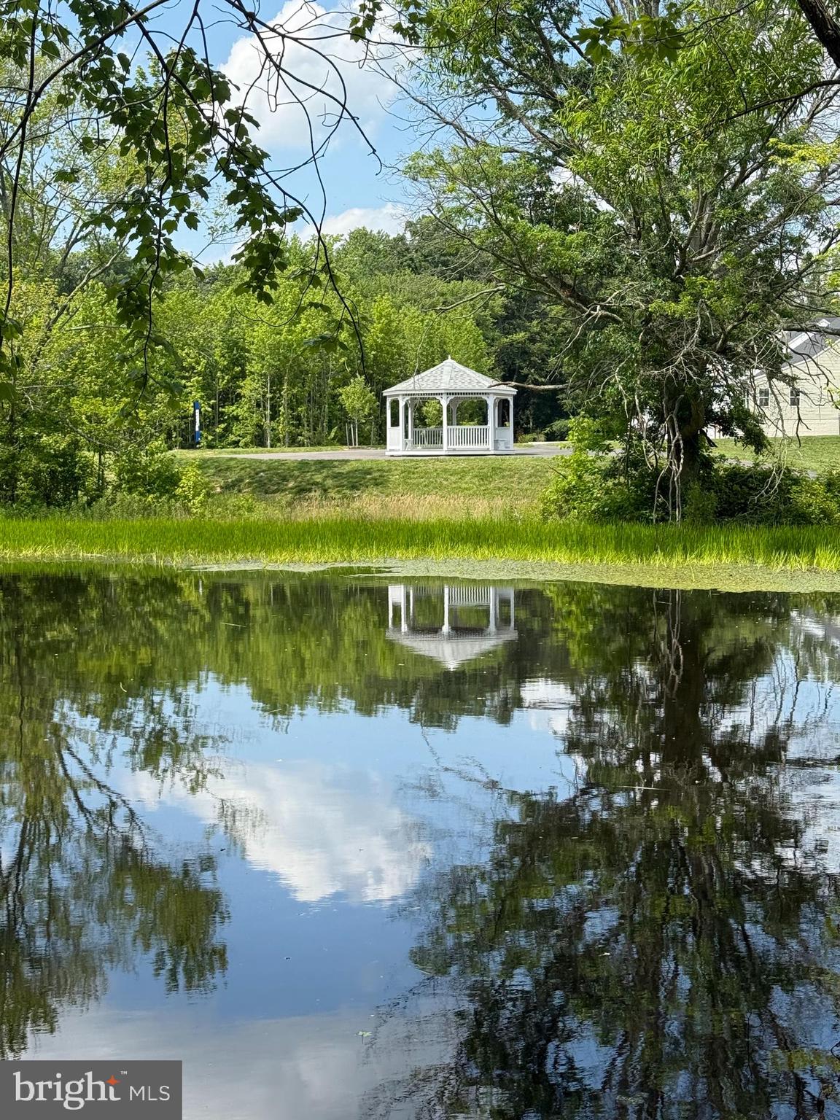
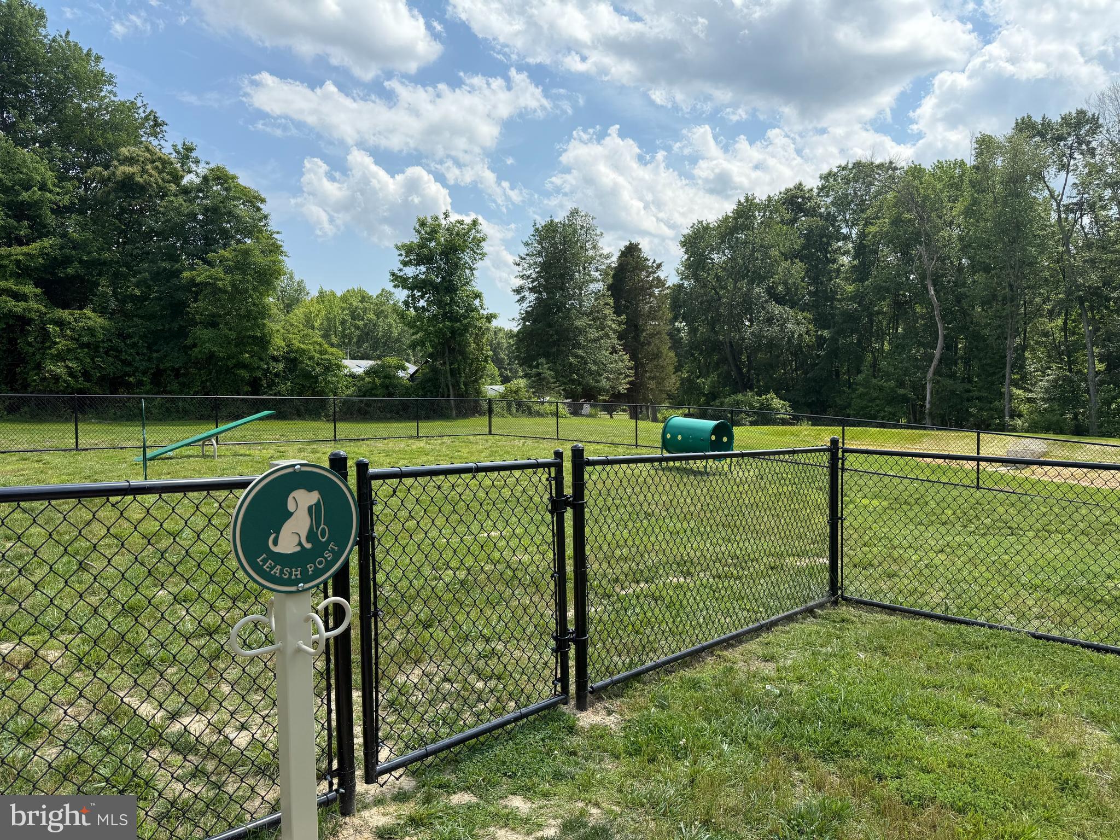
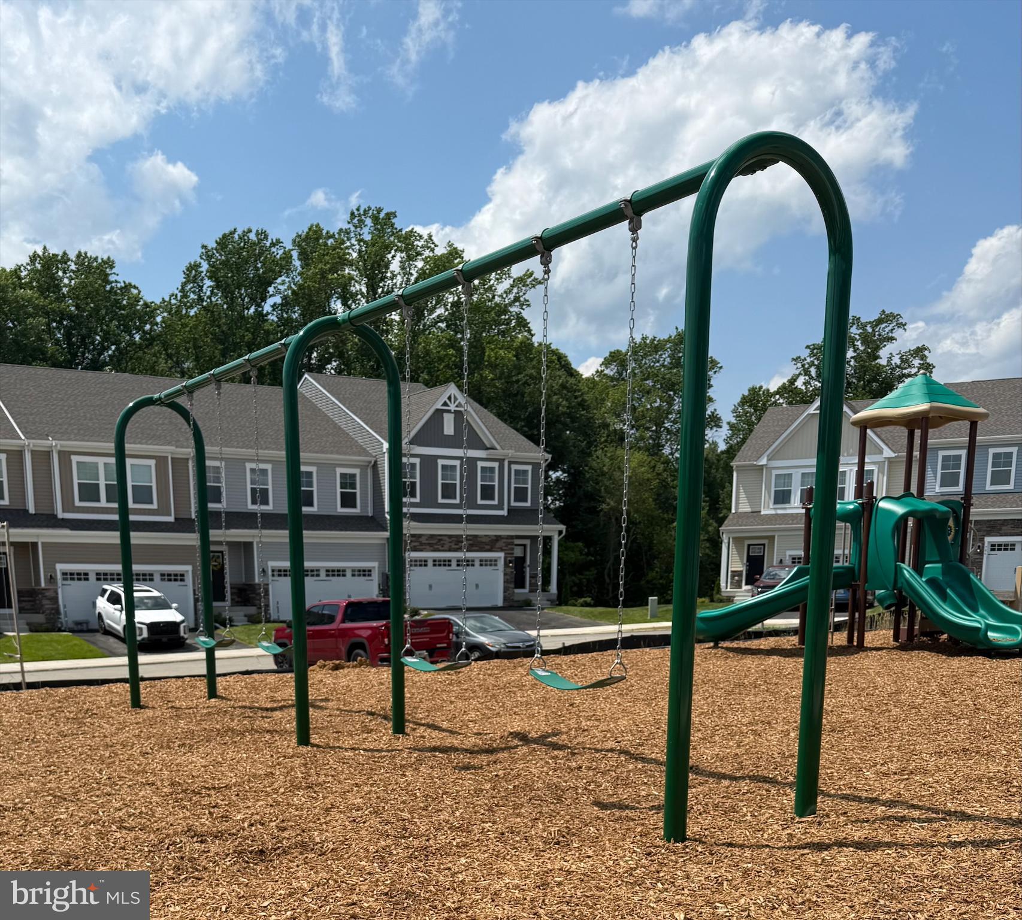
    Dog Park, Jogging Path, Playground

  • Foundation Details

    Concrete Perimeter

  • Senior Community YN

    NO

  • Sewer

    Public Sewer

  • Water Source

    Public

Schedule a Showing

Showing scheduled successfully.

<
>
IN PERSON
VIA CHAT

What is 3 + 4 ?


Change time

Mortgage calculator

Estimate your monthly mortgage payment, including the principal and interest, property taxes, and HOA. Adjust the values to generate a more accurate rate.

Your payment

Principal and Interest:

$

Property taxes:

$

HOA fees:

$

Total loan payment:

$

Total interest amount:

$

Location

County

HARFORD

Elementary School

BAKERFIELD

Middle School

ABERDEEN

High School

ABERDEEN

Listing Courtesy of Terri E Hill, Builder Solutions Realty

RealHub Information is provided exclusively for consumers' personal, non-commercial use, and it may not be used for any purpose other than to identify prospective properties consumers may be interested in purchasing. All information deemed reliable but not guaranteed and should be independently verified. All properties are subject to prior sale, change or withdrawal. RealHub website owner shall not be responsible for any typographical errors, misinformation, misprints and shall be held totally harmless.

Agent David Riddle

AGENT

David Riddle

Call David today to schedule a private showing.


* Listings on this website come from the FMLS IDX Compilation and may be held by brokerage firms other than the owner of this website. The listing brokerage is identified in any listing details. Information is deemed reliable but is not guaranteed. If you believe any FMLS listing contains material that infringes your copyrighted work please click here to review our DMCA policy and learn how to submit a takedown request.© 2024 FMLS.
PRICE IMPROVEMENT ON THIS QUICK MOVE IN - AVAILABLE NOW
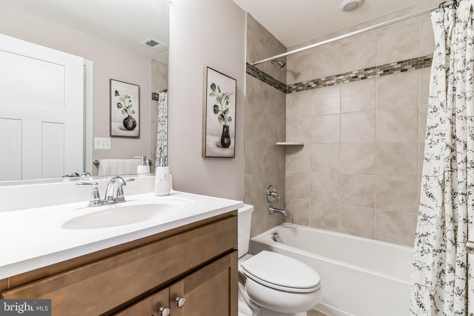
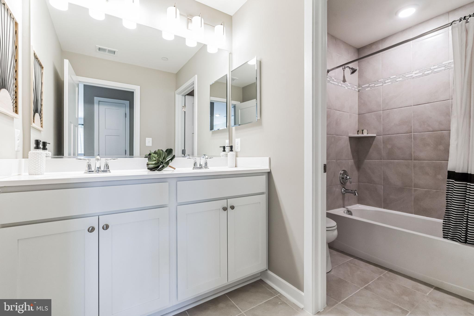
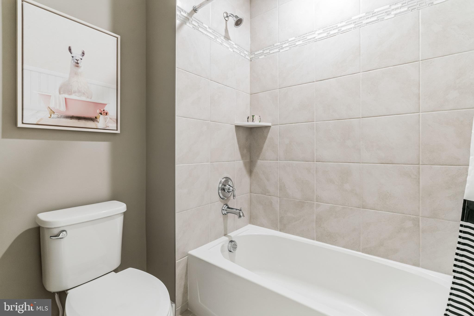
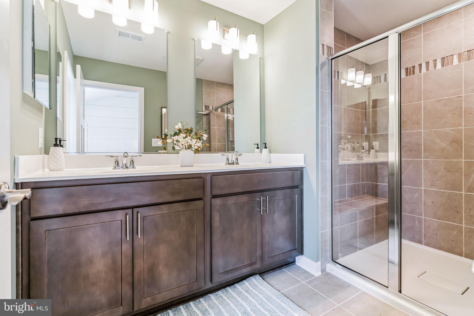
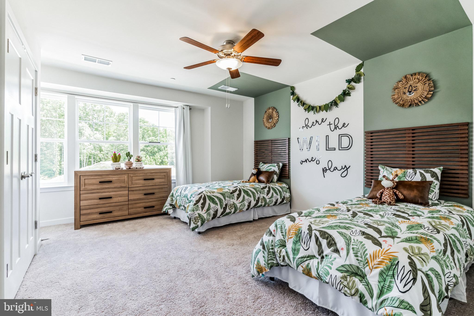
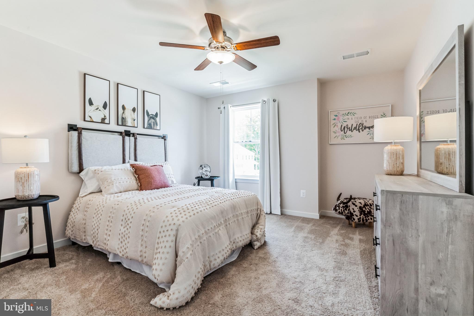
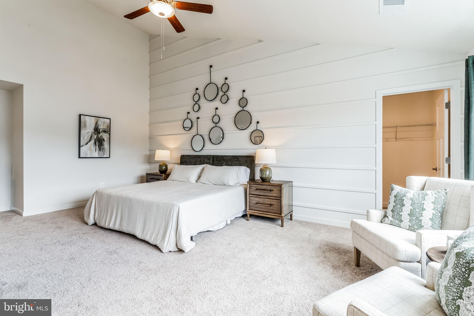
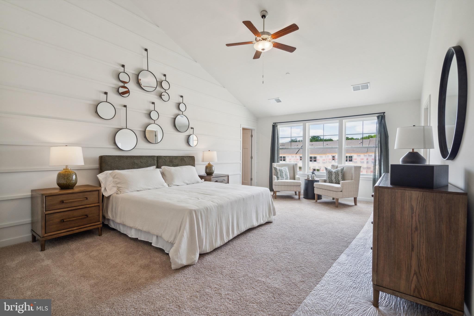
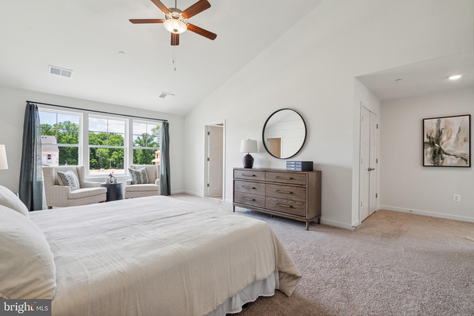
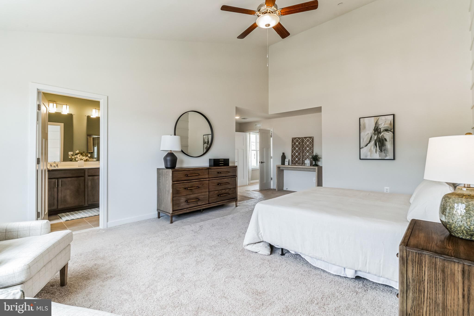
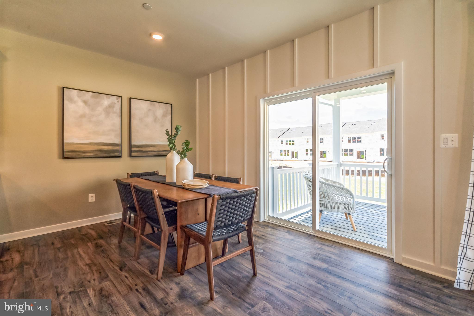
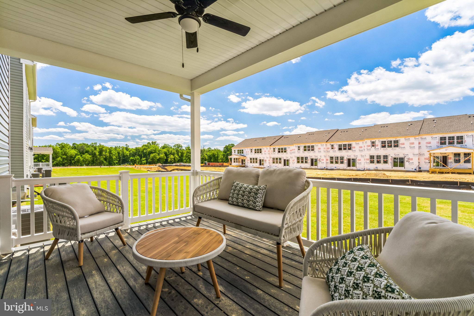
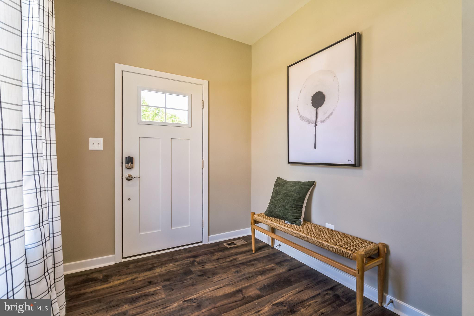
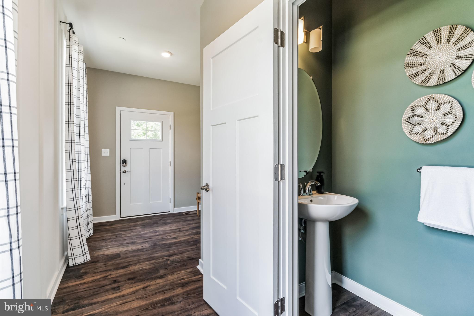
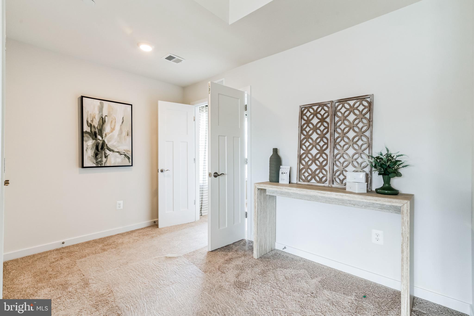
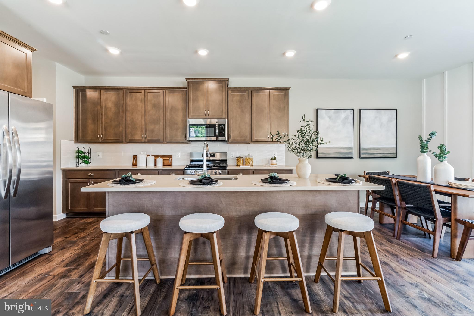
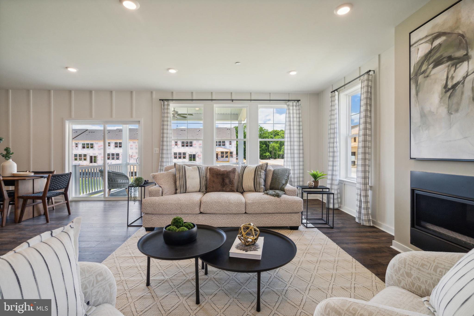
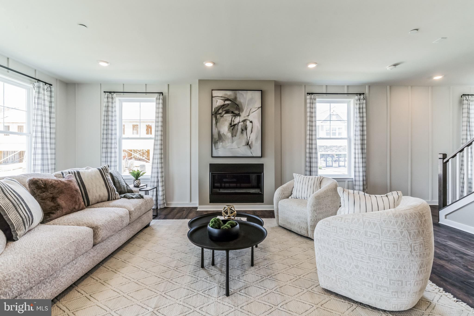
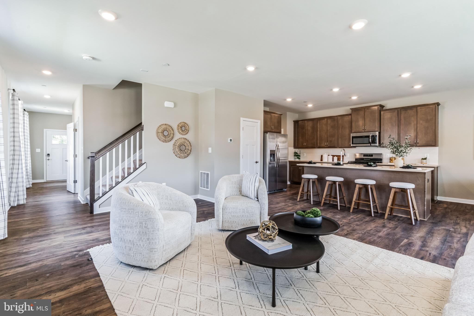
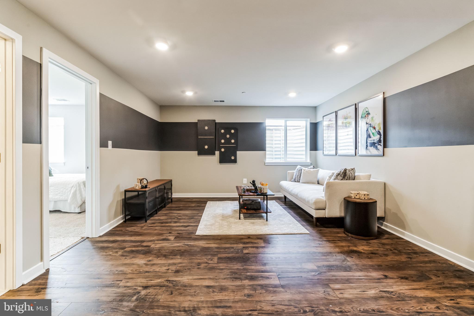
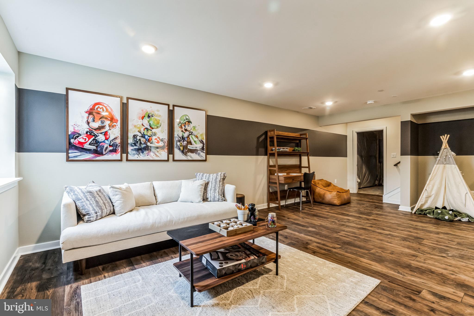
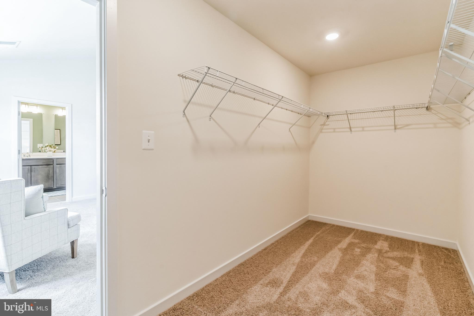
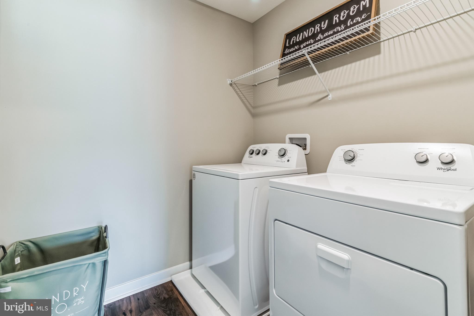
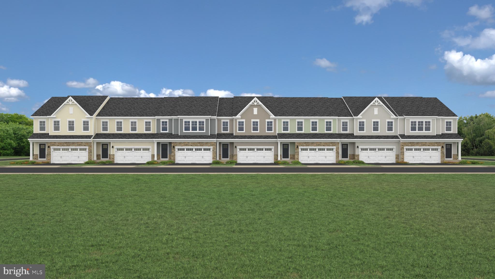
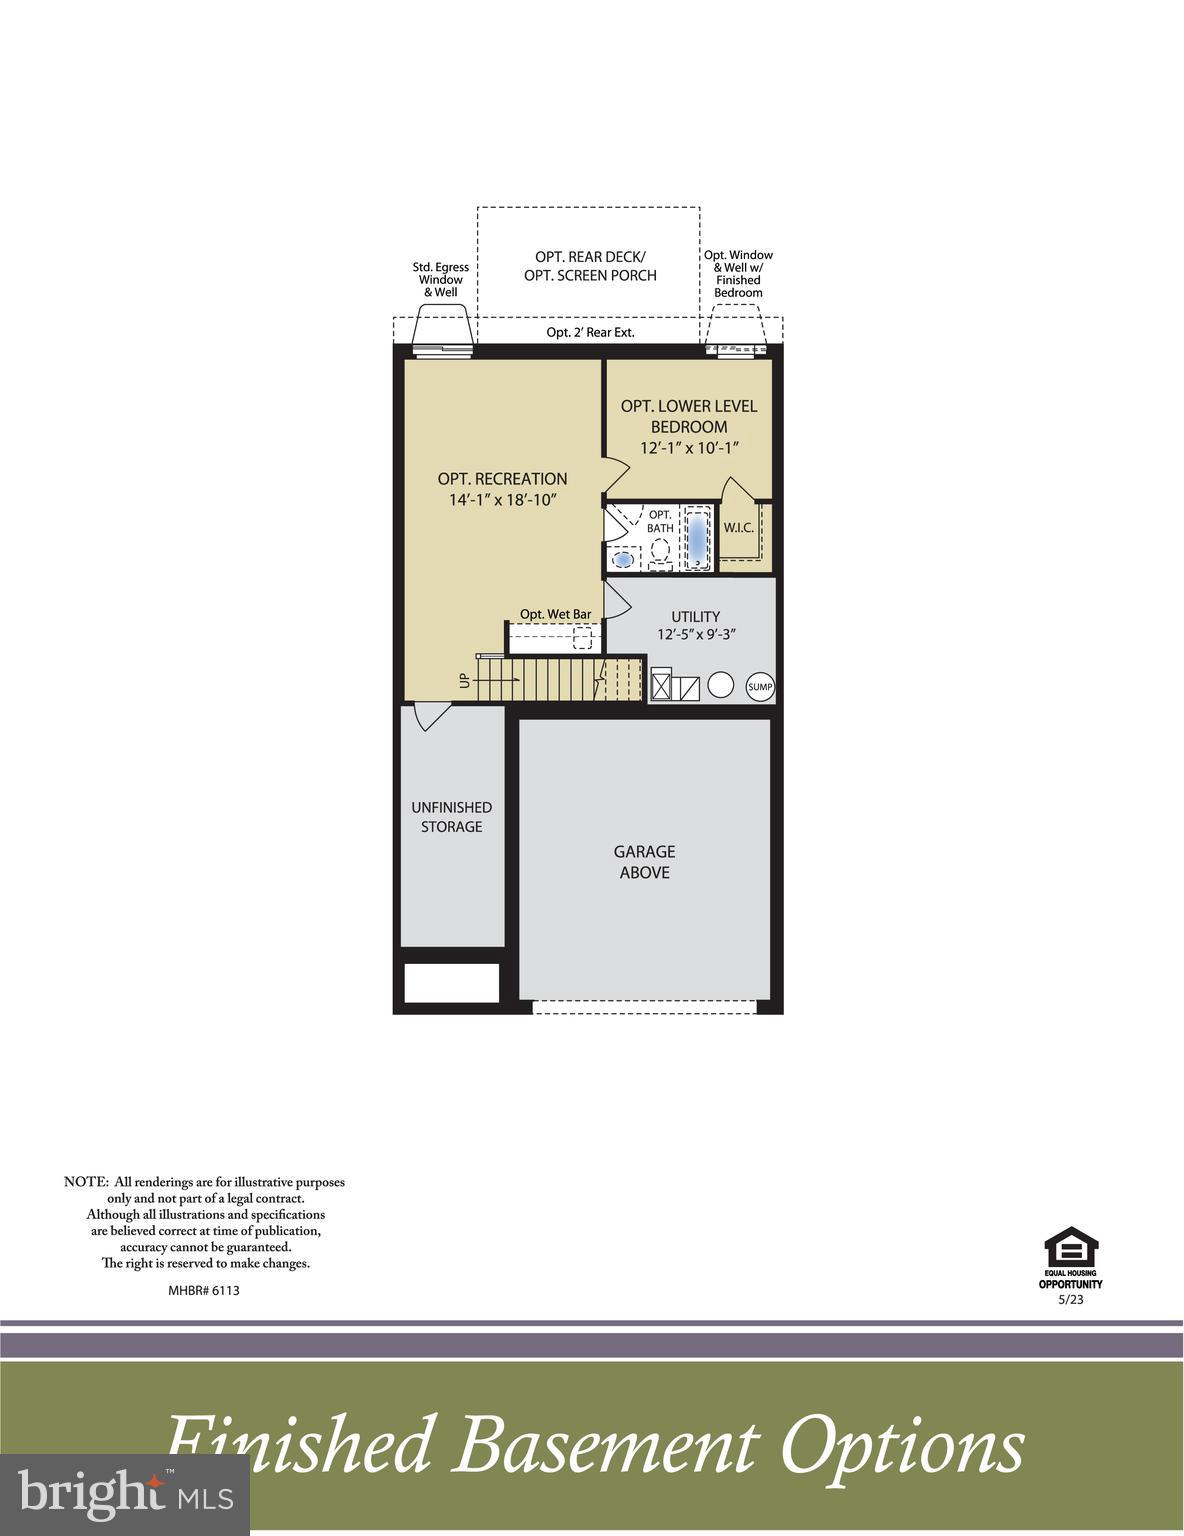
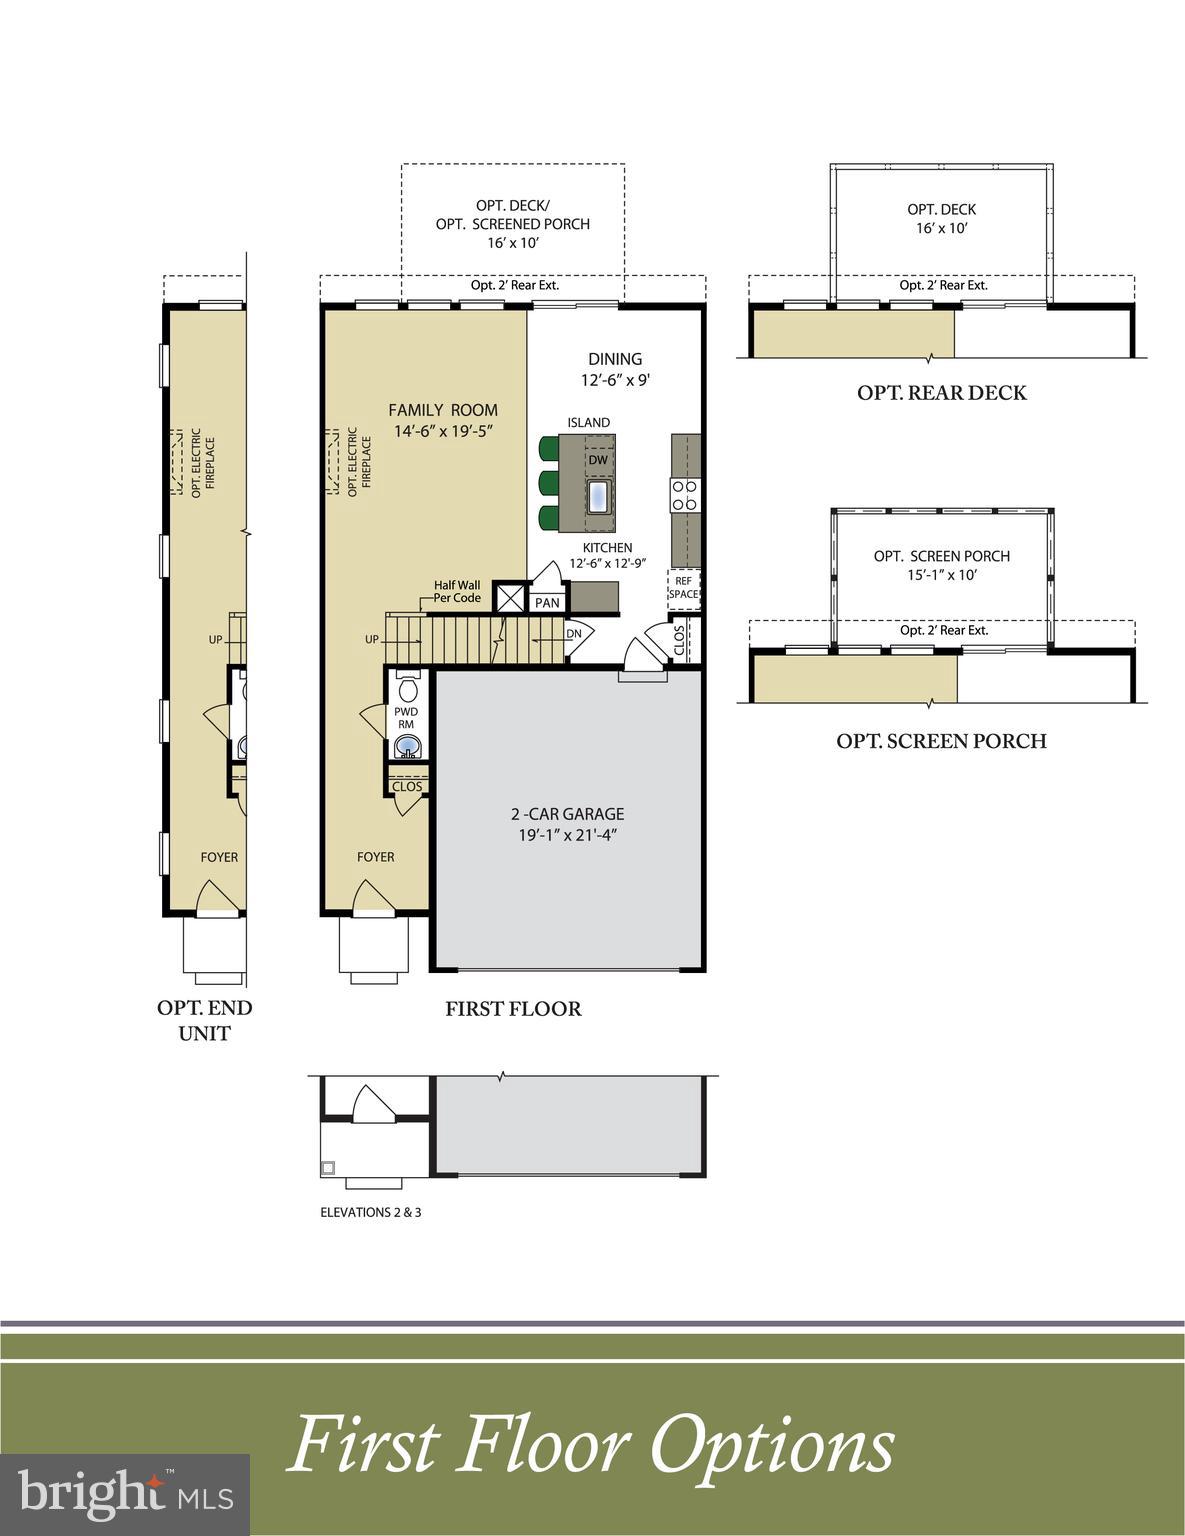
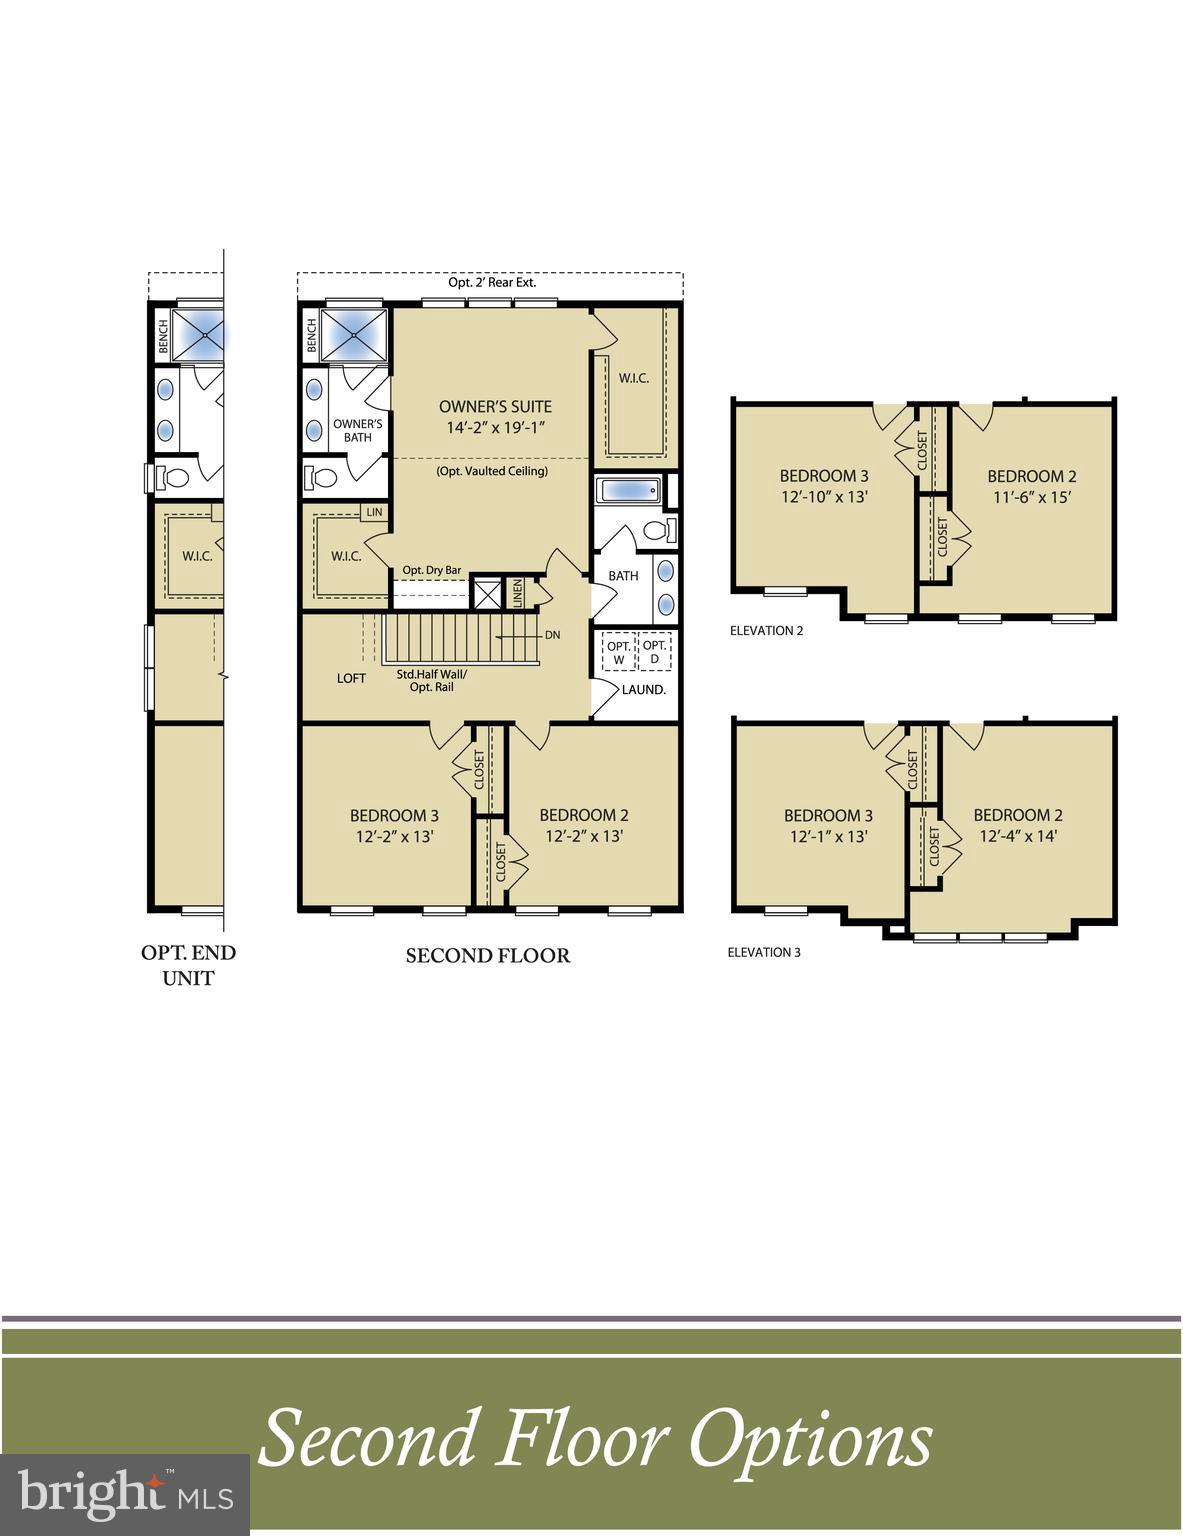
Luxury  4 Bedroom Villa. The layout is welcoming and very functional.  Featuring  a huge family room, dining area and stunning kitchen.     The second floor boasts 3 bedrooms with an owner's suite that includes 2 walk-in closets and private bath which boasts ceramic tile, a double bowl sink, private water closet and seated shower., and an additional bath for family and friends. The main level boasts an oversized family room which is open to the kitchen  dining area and a large rear deck.   The lower level to include the 4th bedroom , spacious rec room and 3rd full bath.    A 2 car garage is included. Lots of included  features including a gas fireplace in the great room, 2' rear extension which provides even more living space on all 3 levels,  vaulted ceilings in the Owner's suite,  upgraded flooring, kitchen countertops to name a few and great incentives. ONLY MINUTES FROM RTE. 22 AND I-95

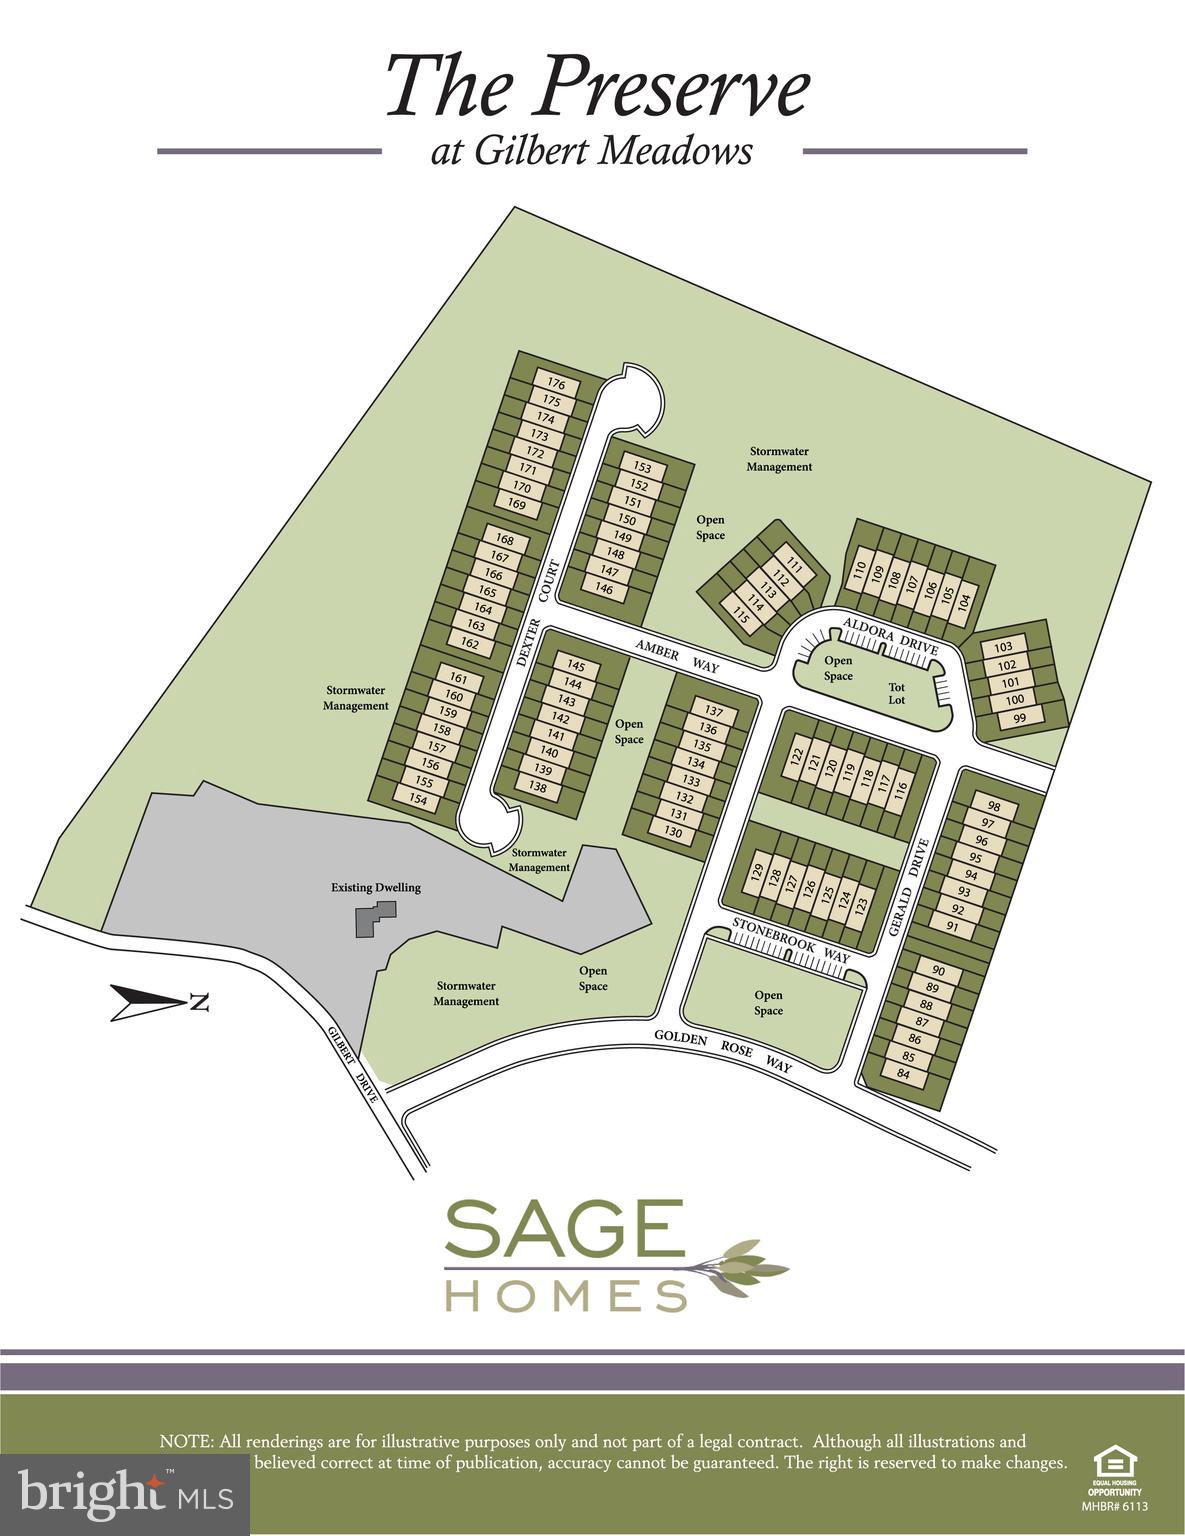
Homesite 161  3631  Dexter Ct. Aberdeen 

Open Friday-Tuesday 11-5

3631 DEXTER COURT 161

Message successfully sent.

What would you like to know?

What is 3 + 4 ?

I agree to receive email communication and understand I can unsubscribe at any time.

I agree to be contacted by Charis Realty Group - Christine Issler, Broker via call, email, and text for real estate services. To opt out, you can reply 'stop' at any time or reply 'help' for assistance. You can also click the unsubscribe link in the emails. Message and data rates may apply. Message frequency may vary. Privacy Policy

Related Properties

Welcome to this beautiful, 5-year-old home located in the desirable Lennar BeechCreek community. Set in a quiet neighborhood, this spacious home offers 5 bedrooms, 2 full baths, and 2 half baths with an inviting open-concept layout designed for both everyday living and entertaining. The welcoming front porch leads into a bright main level featuring a dedicated office, spacious living areas, and a well-appointed kitchen with a large center island, adjoining morning room, and sunroom. The upper-level primary suite offers a tray ceiling and luxurious soaking tub, creating a relaxing retreat. The finished basement provides valuable additional living space, a 5th bedroom, and a convenient half bath, with walkout access.  The custom additions selected and invested in by the original owners during construction add exceptional value and versatility to the home. A 2-car garage provides convenient parking and additional storage. With its thoughtful upgrades, flexible living spaces, modern floor plan, and peaceful neighborhood setting, this move-in-ready home is a must-see!
#MDHR2059726

ABERDEEN

903 BENTGRASS DRIVE

5 Beds

2 Baths

3,414 Sq.Ft.

$599,990

MLS#: MDHR2059726

Welcome to this one owner Bob Ward Colonial 2 Car Garage, 4 bedroom, 2 1/2 Bath well maintained home. Lots of High Dollar Upgrades. Hunter fans in the Foyer, Family Room, and Main Bedroom.   All Brand New Pella Windows and shutters, New Luxury Vinyl, Waterproof Plank flooring thru out the home.  Kitchen updated with High End Silestone Countertops and New Glass Tiled Backsplash. New Tub Surround in 2nd Bath upstairs. New Washer and Dryer,   A/C  Replaced in 2022. Roof replaced in 2016 with 40 years left  transferable warranty. Leaf Guard Gutter System Installed 2025. Solar Hot Water Heater paid in full, transferable to new home owners. New Hot Water Expansion Tank.  Never worry about flooding due to power a outage this home has a New 2nd Sump Pump with a Battery Backup. Basement already has a rough in for a 3rd full bath if the buyers decide to finish it at a later date. OSI Security System transfers with the home , no charge to the buyers. This home is a GEM. Book today and come see for yourself.
#MDHR2058214

ABERDEEN

223 ST JUSTIN DRIVE

4 Beds

2 Baths

2,308 Sq.Ft.

$435,000

MLS#: MDHR2058214

Welcome to this 4 bedroom, 2.5 bath, 3 story home with a two car garage in the new Eagles Rest neighborhood in Aberdeen, just seconds from the stadium, I-95 and tons of shopping/dining destinations, as well as minutes from APG.   This home has  a spacious open concept design, just built in  2016, everything is done with modern style mind.  The main level hosts a bedroom/office, and formal dining room, access to the two car garage and then further into the home is the open concept kitchen, living room and bump-out sunroom.  The kitchen features stainless steel appliances, granite countertops, granite island, and plenty of custom cabinetry and a pantry.  Upstairs is a large owners suite with tray cielings, walk in closet, and a private  bath double vanities and a walk in shower. There are two more bedrooms along with  a full bathroom w/ tub shower combo and a beautiful, spacious loft area which can serve as a second living room.  The full unfinished basement provides endless possibilities for customization and is already plumbed for a fourth bathroom. There is a rear deck off of the sunroom which looks out over the cleared/fully fenced rear yard.  This property offers tons of living space, making it perfect for any family.  Come see why this home should be yours today!
#MDHR2059136

ABERDEEN

716 TURKANA CIRCLE

4 Beds

2 Baths

2,755 Sq.Ft.

$545,000

MLS#: MDHR2059136
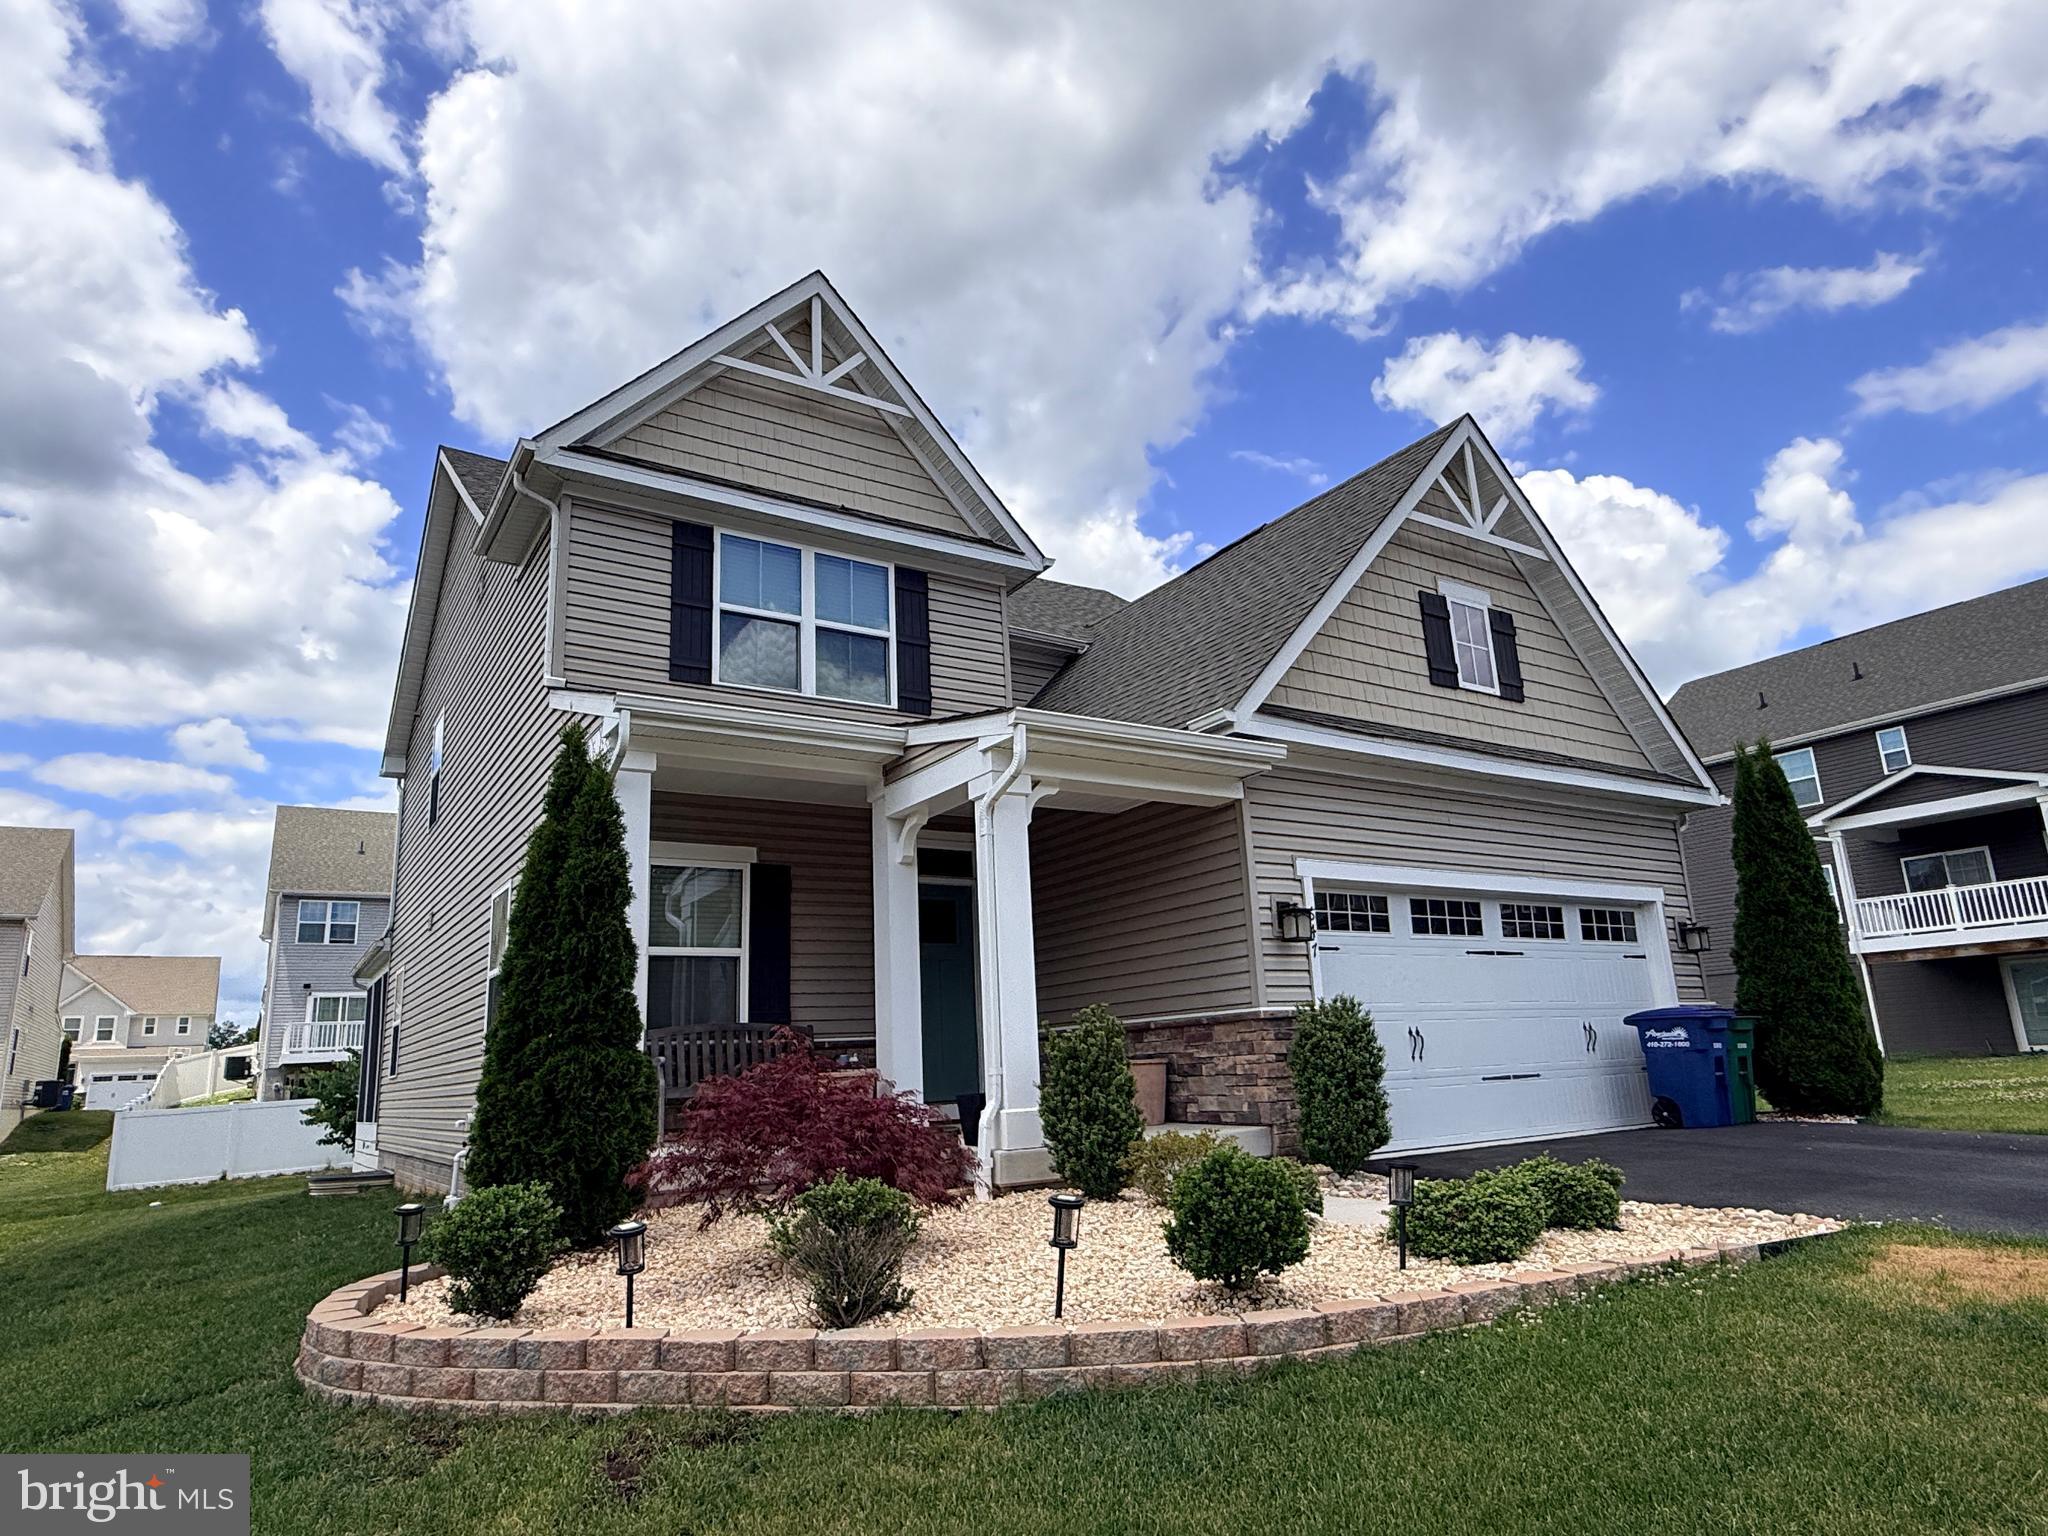
Price reduced. Welcome to 647 Falcon Lane—where modern luxury meets effortless everyday living. Nestled in Aberdeen's desirable Eagles Rest community, this stunning 3-bedroom, 2.5-bath colonial with a study room that can easily convert into a fourth bedroom offers an abundance of thoughtfully designed, sun-drenched living space across three finished levels.

Built in 2021, the home perfectly balances the pristine feel of a new build with the absolute ease of a move-in-ready property. At its heart is an expansive, open-concept floor plan designed for entertainment. The gourmet kitchen is a chef's dream, featuring premium stainless-steel appliances, gleaming granite countertops, and a massive center island that naturally flows into the bright living spaces. Upstairs, a versatile loft provides the perfect retreat, while the private owner's suite serves as a personal sanctuary, complete with a spa-like suite bath. 

Outdoors, the current owners have thoughtfully elevated the property with professional front landscaping and a backyard oasis featuring a pristine patio and a fully enclosed, roofed deck. Whether you're hosting summer barbecues or enjoying a quiet morning coffee, this home is entirely turnkey and ready for its next chapter.
#MDHR2056922

ABERDEEN

647 FALCON LANE

3 Beds

2 Baths

2,908 Sq.Ft.

$560,000

MLS#: MDHR2056922

QUICK MOVE IN  VILLA WITH MAIN LEVEL PRIMARY SUITE - ONLY 3 HARPER'S REMAIN!!

The Harper, a Luxury Villa with a 1st floor Primary suite.  The layout is welcoming and very functional.  Featuring  a huge family room, dining area and stunning kitchen.  The Owner's suite is located conveniently on the first floor and includes a large walk-in closet and private bath which boasts ceramic tile, a double bowl sink, private water closet and seated shower.  The second floor boasts a  large loft area over looking the family room, a full bath and 2 additional bedrooms, perfect for family and friends.  It also has a nice sized storage room.  The lower level includes a finished rec room and full bath with plenty of additional unfinished space for storage or future expansion.   A 2 car garage is included.  Many upgraded features. 
Visit our model home for access.
Homesite # 149    3608 Dexter Ct.  

$20,000 IN FLEX CASH - with use of Preferred Lender and Title Companies. 

Models are open Friday-Tuesday 11-5 
Model and Sales Office located at  3646 Gerald Drive Aberdeen
#MDHR2059582

ABERDEEN

3608 DEXTER COURT 149

4 Beds

3 Baths

2,141 Sq.Ft.

$499,245

MLS#: MDHR2059582

Welcome home to this 4-bedroom, 2.5-bath colonial located in the sought-after North Hills neighborhood. Situated on a large corner lot, this home offers fresh updates throughout, including all-new flooring, fresh paint, a newer roof, HVAC system, and replaced pool liner in 2025. Spacious and inviting, the layout provides comfortable living and entertaining space both inside and out. An unfinished basement with outside entrance and 3-piece rough-in. Enjoy outdoor gatherings by the pool and the convenience of a well-established community close to shopping, dining, and commuter routes. Move-in ready and waiting for its next owner! No HOA!!
#MDHR2054820

ABERDEEN

301 KENDRICK DRIVE

4 Beds

2 Baths

2,440 Sq.Ft.

$425,000

MLS#: MDHR2054820

QUICK MOVE IN - LAST FINISHED HARPER IN THE NEIGHBORHOOD 

Luxury Villa with a 1st floor Owner's suite.  The layout is welcoming and very functional.  Featuring  a huge family room, dining area and stunning kitchen.  The Owner's suite is located conveniently on the first floor and includes a large walk-in closet and private bath which boasts ceramic tile, a double bowl sink, private water closet and seated shower.  The second floor boasts a  large loft area over looking the family room, a full bath and 2 additional bedrooms, perfect for family and friends.  It also has a nice sized storage room.  The lower level is finished to include a rec room and full bath and still plenty of storage. .  A 2 car garage is included.  Stunning finishes to choose from  HOMESITE # 142

$20,000 IN FLEX CASH - with use of Preferred Lender and Title Companies. 

Models are open Friday-Tuesday 11-5
#MDHR2059912

ABERDEEN

3636 DEXTER COURT HOMESITE 142

3 Beds

3 Baths

2,491 Sq.Ft.

$498,990

MLS#: MDHR2059912

New on site 3 days ago
Introducing the spacious 325 Kendrick Drive—where space, style, and comfort come together! This impressive 5-bedroom, 2.5-bath home features a dramatic two-story foyer and a soaring two-story family room with a statement wall of windows and a cozy gas fireplace. The kitchen offers updated countertops, an area for an eat-in kitchen table, and a formal dining room. 

The main level also includes a formal living room for greeting guests, a separate home office, and a convenient powder room.
A dual staircase leads to the upper level, where the spacious primary suite features a vaulted ceiling, relaxing jetted soaking tub, walk-in closet, and sitting room. Generous bedroom sizes offer flexibility for many purposes and may accommodate king-size beds. 
The finished basement provides abundant storage along with additional space and sliding doors that walk out to a stamped concrete patio, perfect for outdoor entertaining. Two-zone heating and air conditioning provide efficient temperature control and year-round comfort. The 2-car garage with remote access offers convenient entry to the home in all weather conditions. An ideal opportunity for buyers seeking plenty of space to live, work, and entertain!
#MDHR2059578

ABERDEEN

325 KENDRICK DRIVE

5 Beds

2 Baths

5,396 Sq.Ft.

$599,900

MLS#: MDHR2059578
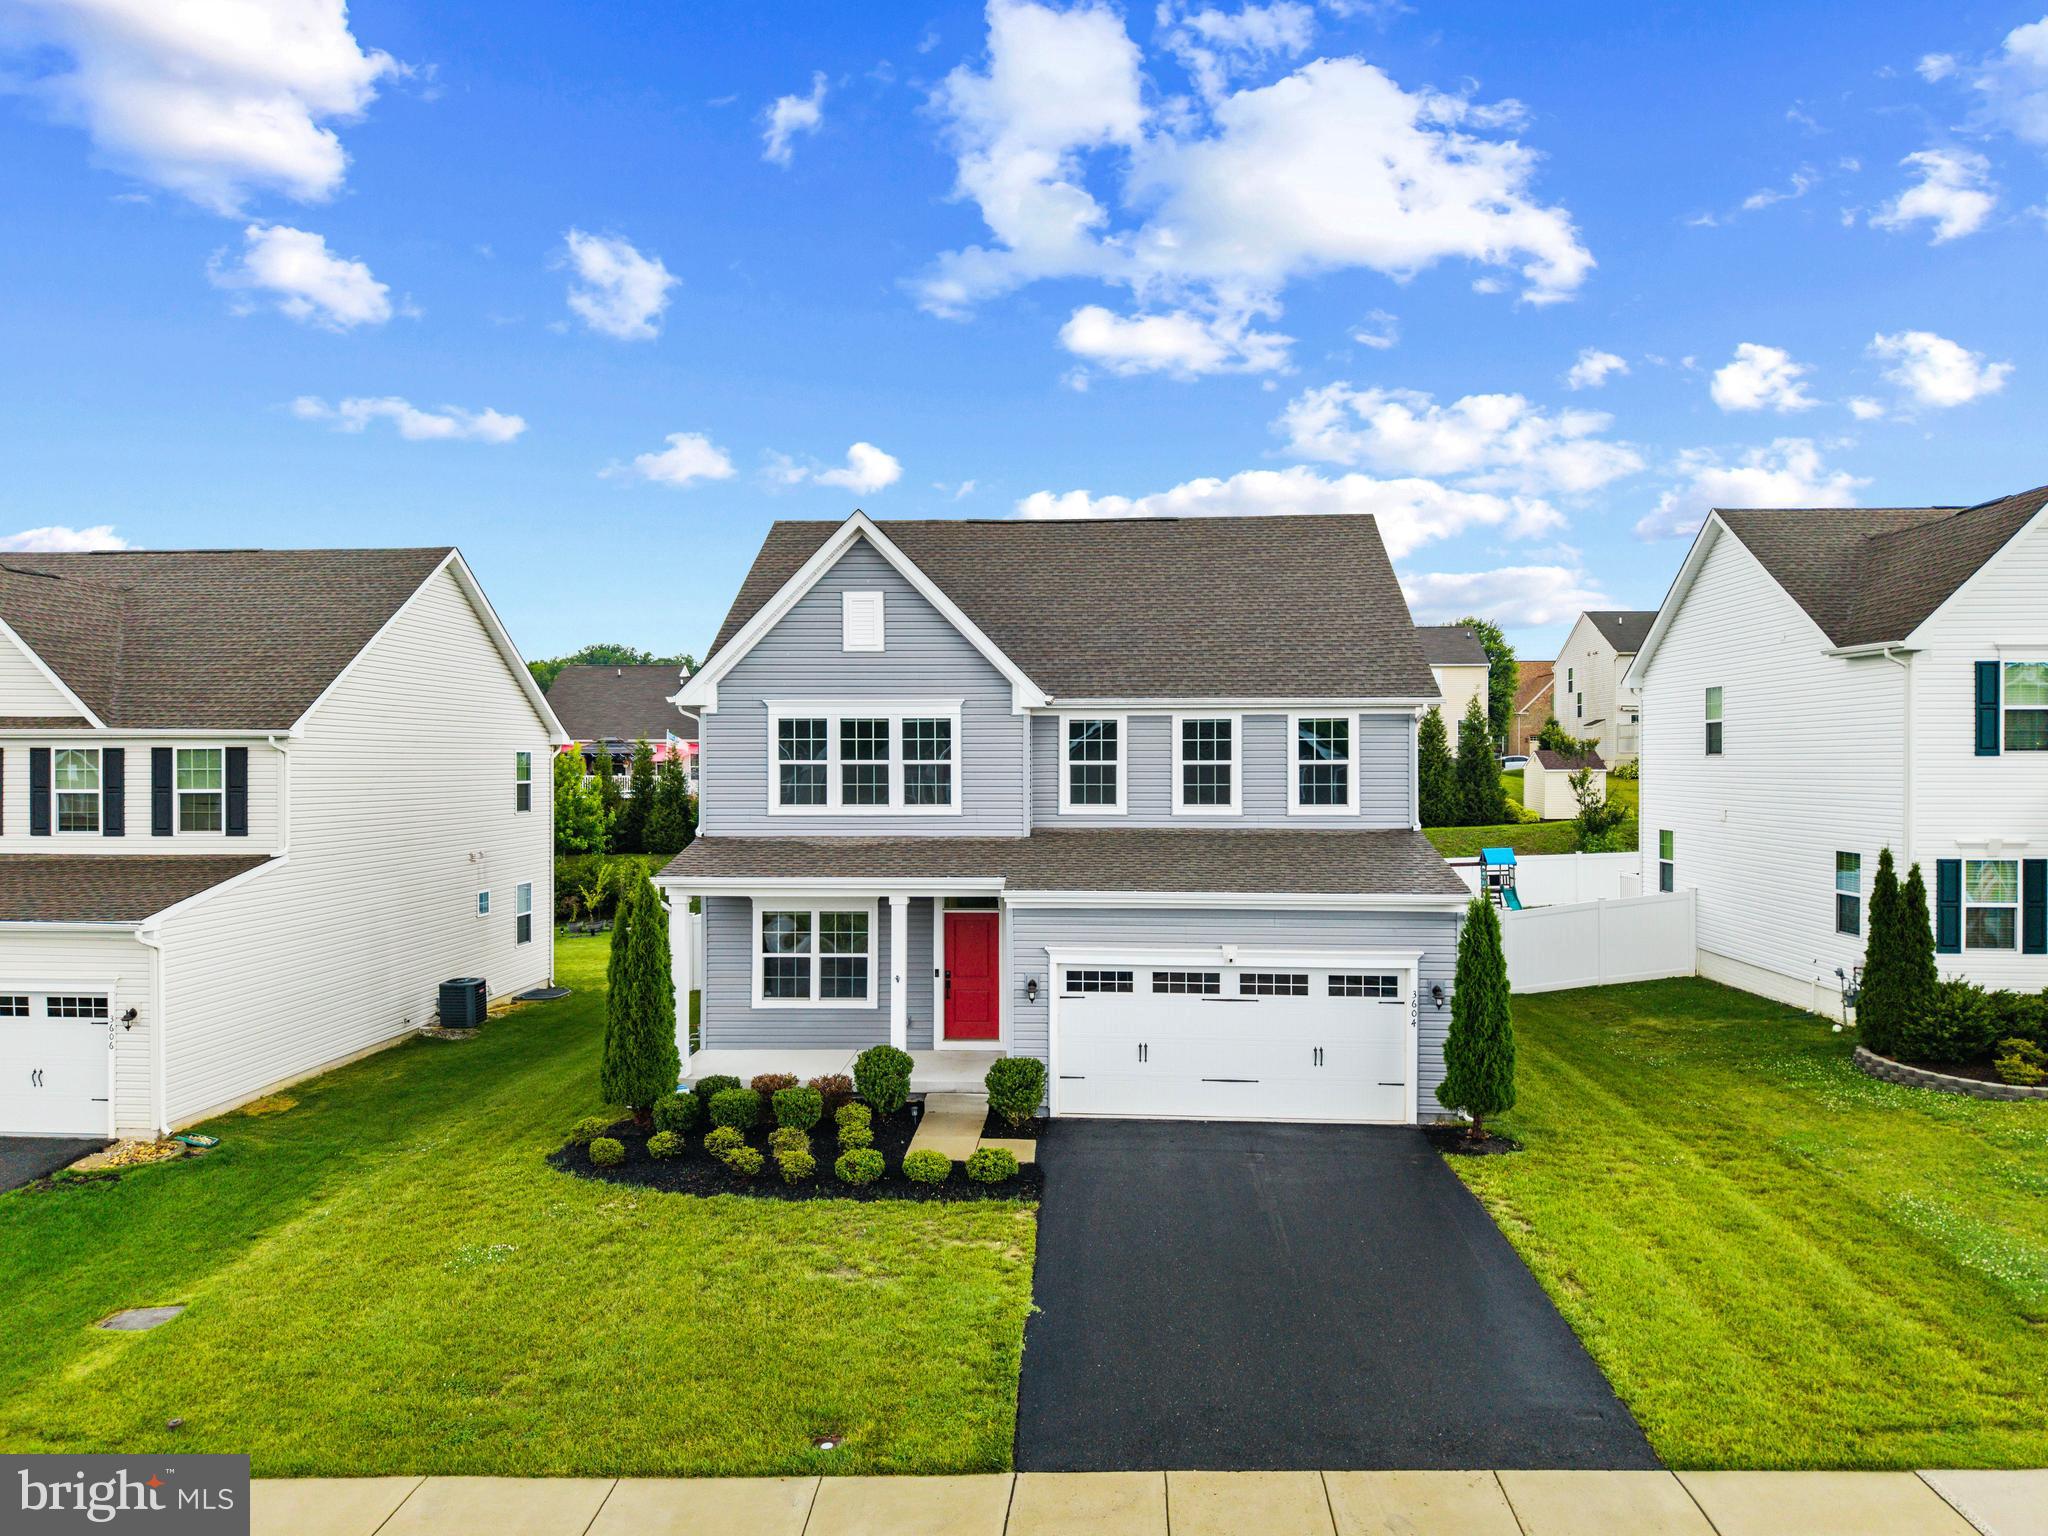
Price reduced $10,000, and UP TO $5,000 IN  SELLER CLOSING HELP AVAILABLE FOR AN ACCEPTABLE OFFER!  Be sure to check out the virtual tour and Matterport 3-D walkthrough; look for the motion picture icon at the top of the page.  It's just a taste of what you will see when you stop by 3604 Darvell Circle, where modern comfort meets move‑in convenience.  At 5 years young, you can skip the wait of new construction and enjoy all the benefits of a nearly new home in this sought‑after Aberdeen community. This five‑year‑young Columbia model by Ryan Homes blends contemporary style, with thoughtful seller upgrades of paint and flooring make for a turnkey feel that today’s buyers love.  From the moment you step inside, the home feels bright, fresh, and intentionally designed. A private office/den sits just off the entry — an ideal space for remote work, creative pursuits, or a quiet reading retreat.  The main level showcases upgraded luxury vinyl plank flooring (installed in 2026), adding warmth, durability, and a cohesive modern aesthetic throughout the living areas. The open‑concept layout flows beautifully, making everyday living and entertaining effortless.  A true standout of this property is the fully finished basement guest suite, complete with a spacious bedroom and nearby full bathroom.  Whether hosting extended family or offering visitors a private retreat, this space delivers comfort and flexibility rarely found in comparable homes.  Upstairs, the massive primary suite impresses with its size and its gigantic walk‑in closet. Three additional bedrooms complete the upper level, and with the bonus bedroom in the basement, this home offers five total bedrooms — plenty of room for everyone. The fully fenced backyard is perfect for pets, play, and outdoor enjoyment.  3604 Darvell Circle is an exceptional opportunity for buyers seeking quality, space, and a modern, move‑in‑ready home. Whether you’re hosting friends, working from home, or simply settling into your daily routine, every detail has been curated to elevate your living experience.  And just when you think there's nothing more to consider???  THERE’S STILL THE BALANCE OF THE 10 YEAR TRANSFERABLE BUILDER’S WARRANTY just waiting for the next owner!  Stop by and see it today!
#MDHR2057106

ABERDEEN

3604 DARVELL CIRCLE

5 Beds

3 Baths

3,402 Sq.Ft.

$569,900

MLS#: MDHR2057106
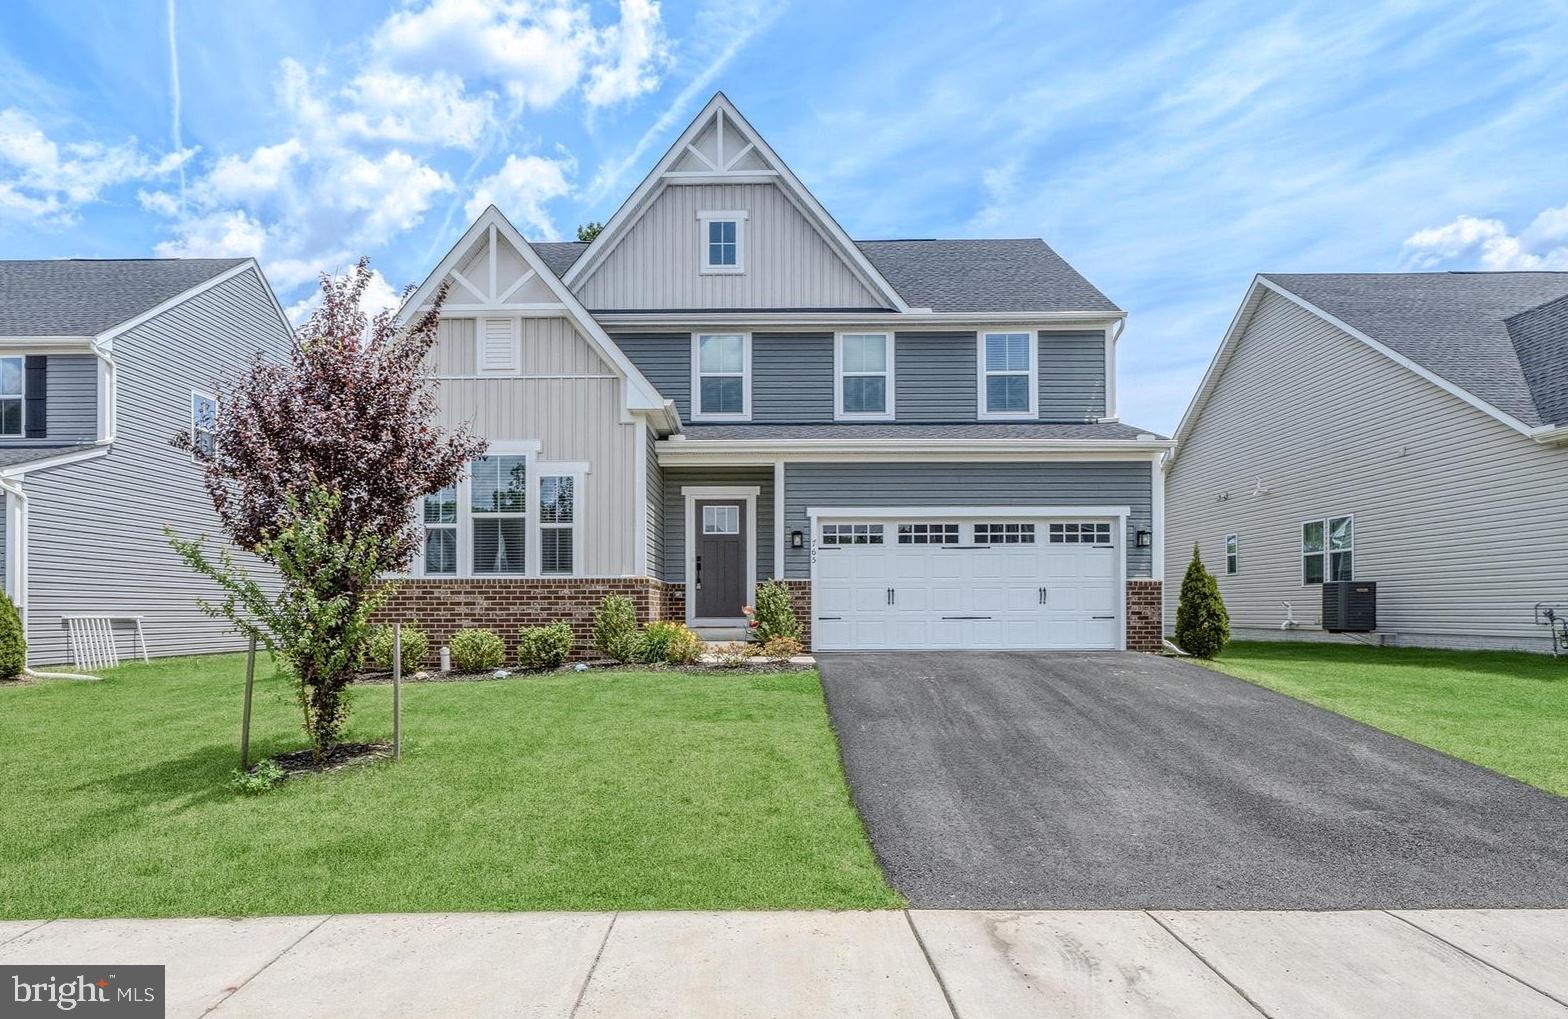
***PRICED BELOW MARKET VALUE***Welcome to 765 Sagebrush Loop — a beautifully designed, model-home-quality residence built in 2024, offering the perfect blend of modern style, comfort, and functionality. Thoughtfully crafted with today’s lifestyle in mind, this home features an open-concept layout filled with natural light and upscale finishes throughout. The main level is highlighted by a spacious primary suite complete with a luxurious en-suite bathroom, providing the convenience of main-level living. Just off the foyer, you’ll find a versatile office or optional bedroom, ideal for remote work, guests, or additional living space. The heart of the home is the stunning kitchen, showcasing a large center island perfect for entertaining, gathering, and everyday living. The kitchen seamlessly flows into the dining area and adjacent breakfast nook/eat-in space. From there, step outside to the composite deck — the perfect place to relax, unwind, or enjoy outdoor dining. Upstairs offers two generously sized bedrooms, a full bathroom, and a comfortable loft/sitting area — an ideal secondary living space perfect for a reading nook, play area, media space, or additional lounge area for family and guests. The finished lower level expands the living space with a spacious rec room/family room, an additional full bathroom, a private office or den, and ample storage space. Ideally located near I-95, shopping, restaurants, and Ripken Stadium, this nearly new home offers exceptional convenience while delivering the feel and quality of a professionally designed model home. Don’t miss this incredible opportunity!
#MDHR2056468

ABERDEEN

765 SAGEBRUSH LOOP

4 Beds

3 Baths

3,738 Sq.Ft.

$599,900

MLS#: MDHR2056468

 - property

Send a message

Message successfully sent.

Your message

What is 3 + 4 ?

Reason for contacting?

I agree to receive email communication and understand I can unsubscribe at any time.

I agree to be contacted by Charis Realty Group - Christine Issler, Broker via call, email, and text for real estate services. To opt out, you can reply 'stop' at any time or reply 'help' for assistance. You can also click the unsubscribe link in the emails. Message and data rates may apply. Message frequency may vary. Privacy Policy

Sign Out

Virtual Assistant

Would you like to take the next step with this property? We can help you schedule a showing or virtual tour, or send you more details.

Yes, I would like more information.

Thank You for Your Reply, One of Our Agents will contact you as soon as possible

No, maybe later.

Thank you, you can always contact me via email, phone number or through the contact form.

Realhub AI

Lucy - Your AI-Powered Realtor

Update Your Temporary Password

Personalize your search

Enter your email and we'll notify you immediately when new listings match what you're looking for.

or enter email address

Already have an account ? Login here

Continue your home search

I agree to receive communications and understand I can unsubscribe at any time.

I agree to be contacted by Charis Realty Group - Christine Issler, Broker via call, email, and text for real estate services. To opt out, you can reply 'stop' at any time or reply 'help' for assistance. You can also click the unsubscribe link in the emails. Message and data rates may apply. Message frequency may vary. Privacy Policy

Already have an account ? Login here

We use cookies

We use cookies primarily for analytics to enhance your experience. By accepting, you agree to our use of these cookies. You can manage your preferences or learn more about our cookies policy.