Features & Amenities

Interior

  • Other Interior Features

    Eat-in Kitchen, Soaking Tub

  • Total Bedrooms

    4

  • Bathrooms

    2

  • 1/2 Bathrooms

    1

  • Above Grade Finished Area

    2308.0

  • Basement YN

    YES

  • Cooling YN

    YES

  • Cooling

    Central Air, Electric

  • Fireplace YN

    YES

  • Heating YN

    YES

  • Heating

    Natural Gas, Heat Pump

  • Main Level Bedrooms

    4

  • Pet friendly

    N/A

Exterior

  • Garage

    Yes

  • Garage spaces

    2

  • Construction Materials

    Brick Veneer, Vinyl Siding

  • Parking

    Garage Door Opener, Garage, Driveway, Off Site, Inside Entrance, Attached

  • Pool

    No

  • Waterfront YN

    NO

Area & Lot

  • Lot Size(acres)

    0.17

  • Lot Size(square feet)

    7,448

  • Property Type

    Residential

  • Property Sub Type

    Single Family Residence

  • Architectural Style

    Colonial

Price

  • Sales Price

    $435,000

  • Tax Amount

    $5,795

  • Sq. Footage

    2,308

  • Price/SqFt

    $188

HOA

  • Association

    YES

  • Association Fee

    $150

  • Association Fee Frequency

    Semi-Annually

  • Association Fee Includes

    N/A

School District

  • Elementary School

    N/A

  • Middle School

    N/A

  • High School

    N/A

Property Features

  • New Construction

    NO

  • Foundation Details

    Brick/Mortar

  • Senior Community YN

    NO

  • Sewer

    Septic Tank

  • Tax Lot

    11

  • Water Source

    Public

Schedule a Showing

Showing scheduled successfully.

<
>
IN PERSON
VIA CHAT

What is 3 + 4 ?


Change time

Mortgage calculator

Estimate your monthly mortgage payment, including the principal and interest, property taxes, and HOA. Adjust the values to generate a more accurate rate.

Your payment

Principal and Interest:

$

Property taxes:

$

HOA fees:

$

Total loan payment:

$

Total interest amount:

$

Location

County

HARFORD

Elementary School

Middle School

High School

Listing Courtesy of Dena Wasmer , Samson Properties

RealHub Information is provided exclusively for consumers' personal, non-commercial use, and it may not be used for any purpose other than to identify prospective properties consumers may be interested in purchasing. All information deemed reliable but not guaranteed and should be independently verified. All properties are subject to prior sale, change or withdrawal. RealHub website owner shall not be responsible for any typographical errors, misinformation, misprints and shall be held totally harmless.

Agent David Riddle

AGENT

David Riddle

Call David today to schedule a private showing.


* Listings on this website come from the FMLS IDX Compilation and may be held by brokerage firms other than the owner of this website. The listing brokerage is identified in any listing details. Information is deemed reliable but is not guaranteed. If you believe any FMLS listing contains material that infringes your copyrighted work please click here to review our DMCA policy and learn how to submit a takedown request.© 2024 FMLS.
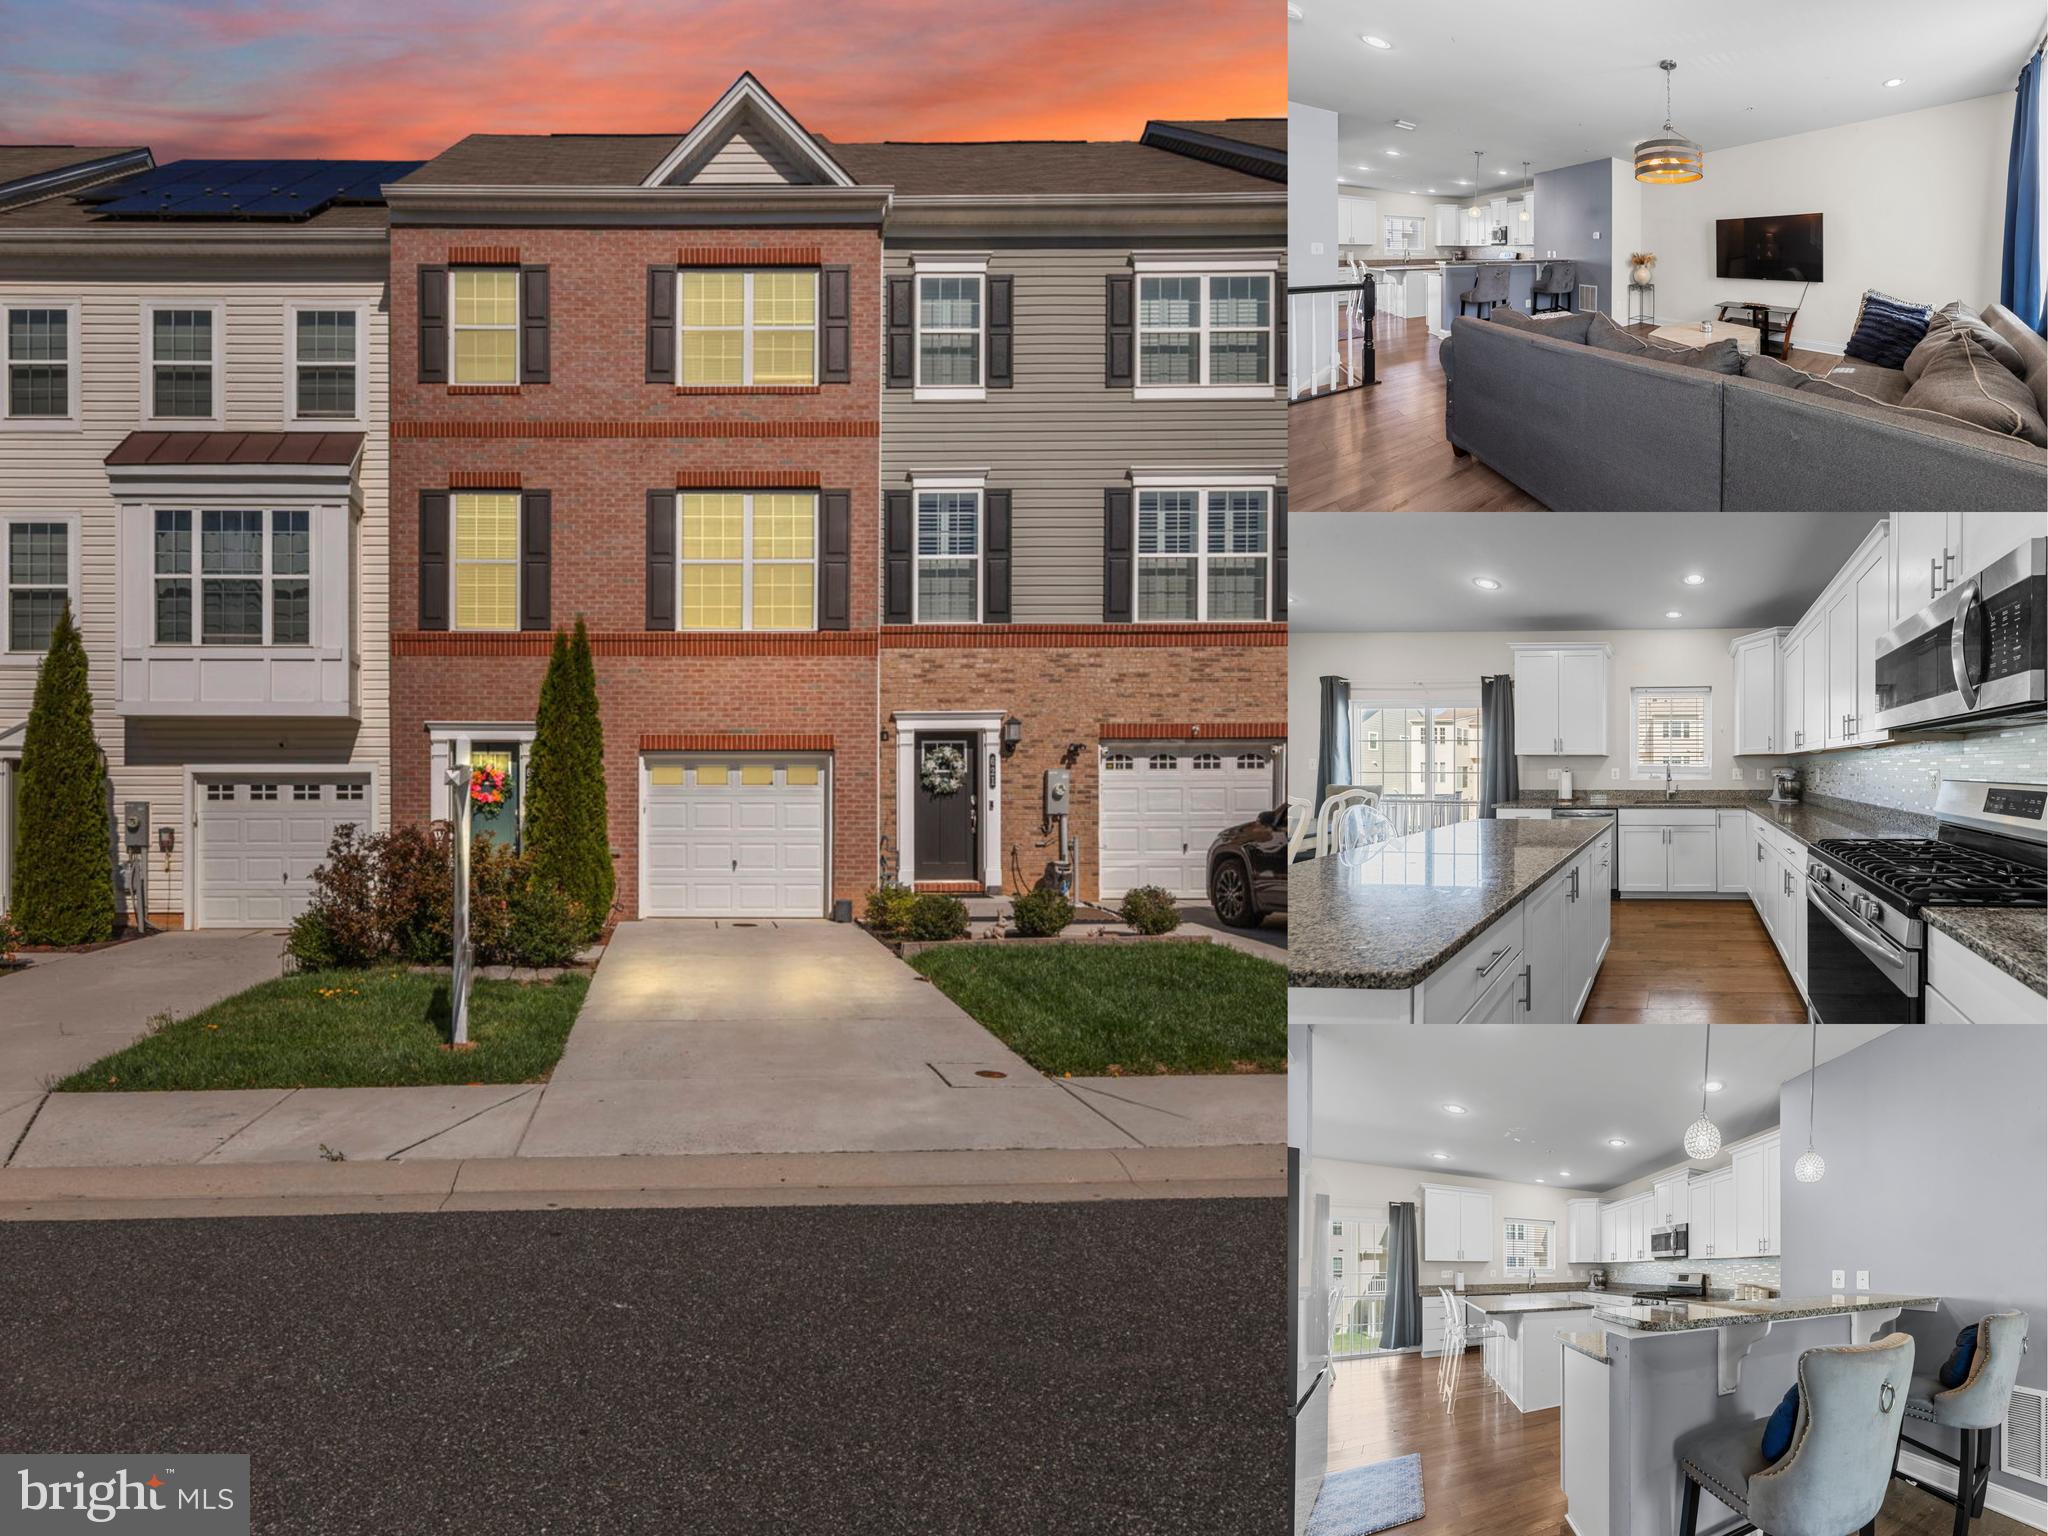
Welcome to this one owner Bob Ward Colonial 2 Car Garage, 4 bedroom, 2 1/2 Bath well maintained home. Lots of High Dollar Upgrades. Hunter fans in the Foyer, Family Room, and Main Bedroom.   All Brand New Pella Windows and shutters, New Luxury Vinyl, Waterproof Plank flooring thru out the home.  Kitchen updated with High End Silestone Countertops and New Glass Tiled Backsplash. New Tub Surround in 2nd Bath upstairs. New Washer and Dryer,   A/C  Replaced in 2022. Roof replaced in 2016 with 40 years left  transferable warranty. Leaf Guard Gutter System Installed 2025. Solar Hot Water Heater paid in full, transferable to new home owners. New Hot Water Expansion Tank.  Never worry about flooding due to power a outage this home has a New 2nd Sump Pump with a Battery Backup. Basement already has a rough in for a 3rd full bath if the buyers decide to finish it at a later date. OSI Security System transfers with the home , no charge to the buyers. This home is a GEM. Book today and come see for yourself.

223 ST JUSTIN DRIVE

Message successfully sent.

What would you like to know?

What is 3 + 4 ?

I agree to receive email communication and understand I can unsubscribe at any time.

I agree to be contacted by Charis Realty Group via call, email, and text for real estate services. To opt out, you can reply 'stop' at any time or reply 'help' for assistance. You can also click the unsubscribe link in the emails. Message and data rates may apply. Message frequency may vary. Privacy Policy

Related Properties

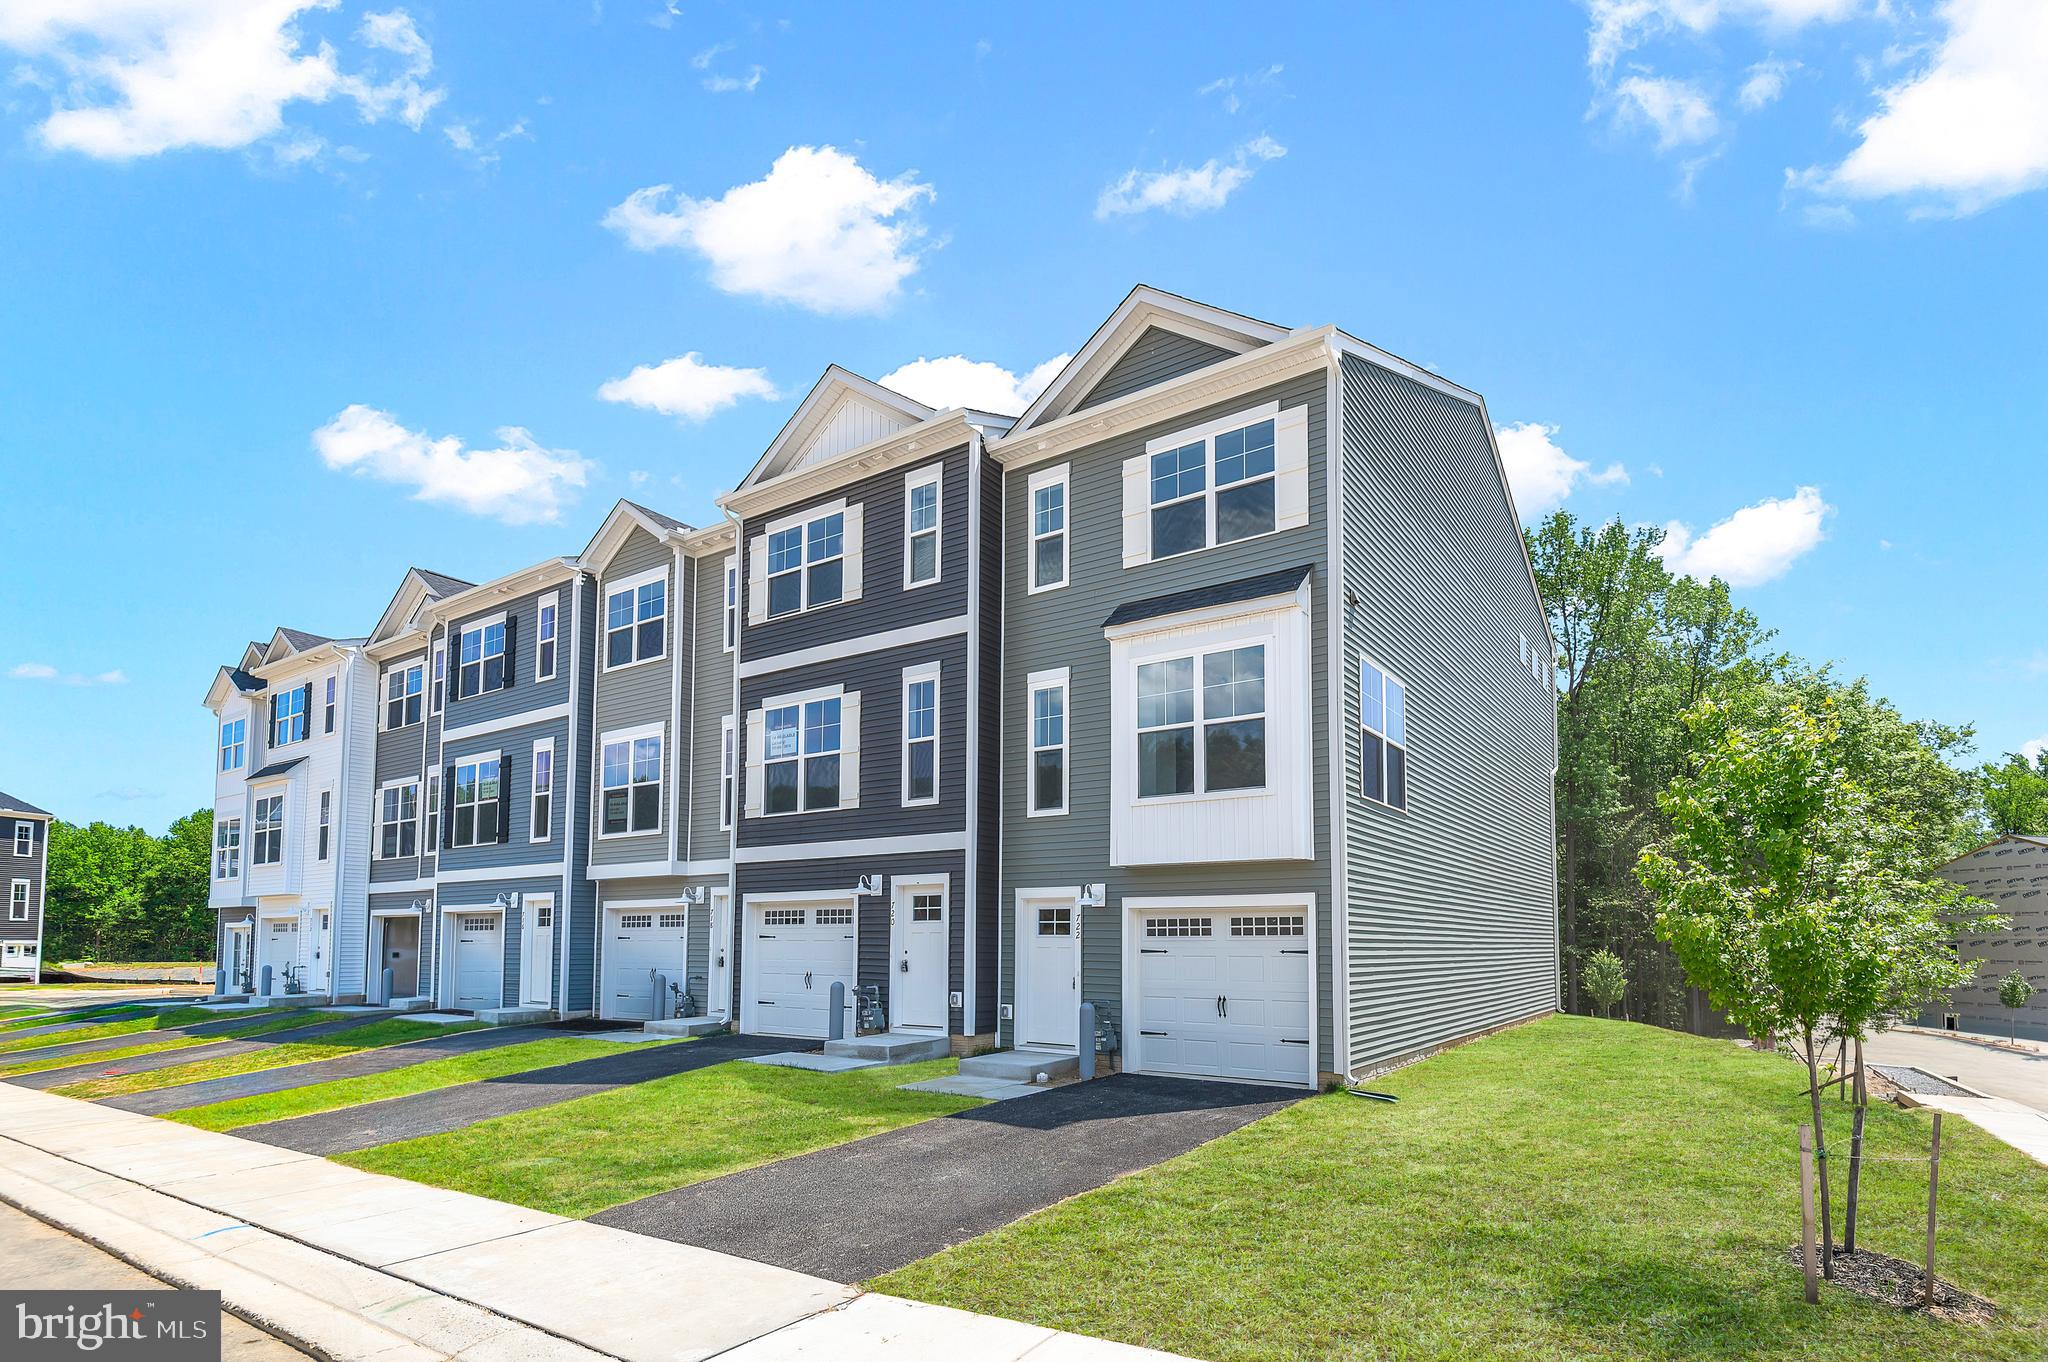
**SIGN & SETTLE: Own a New Townhome with No Money Due at Closing** 100% financing available through participating lender plus up to $15,000 toward closing costs for qualified buyers. Welcome Home in the Final Phase of Holly Oaks! These Townhomes, owned as Condominium style, offer you low/no maintenance living with a 1st floor bedroom- Bring the Family! This 3 bed 3.5 bath offers ample room to spread out while having a nice open flow. On the main living level, a gorgeous kitchen greets you with an oversized island, staggered upgraded cabinets, quartz countertops, stainless appliances. All the way up, you'll enjoy the final 2 spacious bedrooms- 1 being the owners suite with tray ceilings and an impressive ensuite with dual vanity, quartz countertops and a glass enclosed ceramic tile shower. This home is perfectly positioned only minutes from the APG gates as well as minutes off I95 for the commuters. This is an awesome opportunity worth checking out! Schedule your private tour today! Photos shown are of a model home or similar floor plan and are for illustrative purposes only. Actual home, finishes, features, and selections may vary. Photos may include optional upgrades not included in the purchase price.
#MDHR2055728

ABERDEEN

712 BUR OAK COURT

3 Beds

3 Baths

1,942 Sq.Ft.

$397,864

MLS#: MDHR2055728

**SIGN & SETTLE: Own a New Townhome with No Money Due at Closing** 100% financing available through participating lender plus up to $15,000 toward closing costs for qualified buyers. Welcome Home in the Final Phase of Holly Oaks! These Townhomes, owned as Condominium style, offer you low/no maintenance living with a 1st floor bedroom- Bring the Family! This 3 bed 3.5 bath offers ample room to spread out while having a nice open flow. On the main living level, a gorgeous kitchen greets you with an oversized island, staggered upgraded cabinets, quartz countertops, stainless appliances. All the way up, you'll enjoy the final 2 spacious bedrooms- 1 being the owners suite with tray ceilings and an impressive ensuite with dual vanity, quartz countertops and a glass enclosed ceramic tile shower. This home is perfectly positioned only minutes from the APG gates as well as minutes off I95 for the commuters. This is an awesome opportunity worth checking out! Schedule your private tour today! Photos shown are of a model home or similar floor plan and are for illustrative purposes only. Actual home, finishes, features, and selections may vary. Photos may include optional upgrades not included in the purchase price.
#MDHR2055732

ABERDEEN

742 BUR OAK COURT

3 Beds

3 Baths

1,942 Sq.Ft.

$379,418

MLS#: MDHR2055732

**SIGN & SETTLE: Own a New Townhome with No Money Due at Closing** 100% financing available through participating lender plus up to $15,000 toward closing costs for qualified buyers. Welcome Home in the Final Phase of Holly Oaks! These Townhomes, owned as Condominium style, offer you low/no maintenance living with a 1st floor bedroom- Bring the Family! This 3 bed 3.5 bath offers ample room to spread out while having a nice open flow. On the main living level, a gorgeous kitchen greets you with an oversized island, staggered upgraded cabinets, quartz countertops, stainless appliances. All the way up, you'll enjoy the final 2 spacious bedrooms- 1 being the owners suite with tray ceilings and an impressive ensuite with dual vanity, quartz countertops and a glass enclosed ceramic tile shower. This home is perfectly positioned only minutes from the APG gates as well as minutes off I95 for the commuters. This is an awesome opportunity worth checking out! Schedule your private tour today! Photos shown are of a model home or similar floor plan and are for illustrative purposes only. Actual home, finishes, features, and selections may vary. Photos may include optional upgrades not included in the purchase price.
#MDHR2055730

ABERDEEN

720 BUR OAK COURT

3 Beds

3 Baths

1,942 Sq.Ft.

$395,801

MLS#: MDHR2055730

**SIGN & SETTLE: Own a New Townhome with No Money Due at Closing** 100% financing available through participating lender plus up to $15,000 toward closing costs for qualified buyers. Welcome Home in the Final Phase of Holly Oaks! These Townhomes, owned as Condominium style, offer you low/no maintenance living with 2- 1st floor bedrooms (optional) and addtl laundry- Bring the Family! This 4 bed 3.5 bath offers ample room to spread out while having a nice open flow. On the main living level, a gorgeous kitchen greets you with an oversized island, staggered upgraded cabinets, quartz countertops, stainless appliances. All the way up, you'll enjoy the final 2 spacious bedrooms- 1 being the owners suite with tray ceilings and an impressive ensuite with dual vanity, quartz countertops and a glass enclosed ceramic tile shower. This home is perfectly positioned only minutes from the APG gates as well as minutes off I95 for the commuters. This is an awesome opportunity worth checking out! Schedule your private tour today! Photos shown are of a model home or similar floor plan and are for illustrative purposes only. Actual home, finishes, features, and selections may vary. Photos may include optional upgrades not included in the purchase price.
#MDHR2055674

ABERDEEN

760 BUR OAK COURT

4 Beds

3 Baths

2,192 Sq.Ft.

$415,310

MLS#: MDHR2055674

**SIGN & SETTLE: Own a New Townhome with No Money Due at Closing** 100% financing available through participating lender plus up to $15,000 toward closing costs for qualified buyers. Welcome Home in the Final Phase of Holly Oaks! These Townhomes, owned as Condominium style, offer you low/no maintenance living with a 1st floor bedroom- Bring the Family! This 3 bed 3.5 bath offers ample room to spread out while having a nice open flow. On the main living level, a gorgeous kitchen greets you with an oversized island, staggered upgraded cabinets, quartz countertops, stainless appliances. All the way up, you'll enjoy the final 2 spacious bedrooms- 1 being the owners suite with tray ceilings and an impressive ensuite with dual vanity, quartz countertops and a glass enclosed ceramic tile shower. This home is perfectly positioned only minutes from the APG gates as well as minutes off I95 for the commuters. This is an awesome opportunity worth checking out! Schedule your private tour today! Photos shown are of a model home or similar floor plan and are for illustrative purposes only. Actual home, finishes, features, and selections may vary. Photos may include optional upgrades not included in the purchase price.
#MDHR2057712

ABERDEEN

722 BUR OAK COURT

3 Beds

3 Baths

1,942 Sq.Ft.

$418,152

MLS#: MDHR2057712

Welcome to 1002B S. Stepney Road! Tucked away on a beautiful private lot, this charming and spacious home offers the perfect combination of comfort, character, and convenience. Featuring 5 generous bedrooms, 2 full baths, and 1 half bath, there is plenty of space for family, guests, and creating lasting memories.

Step inside to a warm and inviting layout filled with natural light from the front bay window, complemented by beautiful hardwood floors throughout and elegant crown molding. The spacious living areas provide the perfect setting for relaxing evenings, family gatherings, and entertaining friends.

Enjoy the added benefit of solar panels, helping improve energy efficiency and offering the potential for reduced electric costs while supporting a more sustainable lifestyle. Outside, the peaceful private setting provides plenty of room to entertain, garden, play, or simply unwind.

Conveniently located near shopping, dining, I-95, and APG, this home offers the privacy you desire with the accessibility you need. Come see why 1002B S. Stepney Road could be the perfect place to call home!
#MDHR2057324

ABERDEEN

1002 S STEPNEY ROAD B

5 Beds

2 Baths

1,948 Sq.Ft.

$475,000

MLS#: MDHR2057324

New on site 4 days ago
Welcome home to this 4-bedroom, 2.5-bath colonial located in the sought-after North Hills neighborhood. Situated on a large corner lot, this home offers fresh updates throughout, including all-new flooring, fresh paint, a newer roof, HVAC system, and replaced pool liner in 2025. Spacious and inviting, the layout provides comfortable living and entertaining space both inside and out. An unfinished basement with outside entrance and 3-piece rough-in. Enjoy outdoor gatherings by the pool and the convenience of a well-established community close to shopping, dining, and commuter routes. Move-in ready and waiting for its next owner! No HOA!!
#MDHR2054820

ABERDEEN

301 KENDRICK DRIVE

4 Beds

2 Baths

2,440 Sq.Ft.

$425,000

MLS#: MDHR2054820

Fully renovated rancher in Aberdeen offering 3 bedrooms, 2 full baths, and two finished levels of stylish living space. Renovated in 2026, this home features a bright, open layout with fresh modern finishes, updated flooring, recessed lighting, and a clean neutral design throughout.

The main level offers comfortable everyday living with a seamless flow between the living area and renovated kitchen. The kitchen features white cabinetry, stainless steel appliances, upgraded countertops, tile backsplash, modern hardware, and generous prep and storage space.

All three bedrooms are located on the main level, along with two beautifully updated full baths featuring modern tile, upgraded vanities, and fresh fixtures. The fully finished lower level expands the home with additional living space, offering flexibility for recreation, work, hobbies, or storage.

Exterior highlights include a refreshed exterior, driveway parking, rear deck, patio area, spacious fenced yard, and public water and sewer. A fully renovated Aberdeen home offering modern finishes, functional living space, and inviting outdoor areas.
#MDHR2059264

ABERDEEN

89 NORMAN AVENUE

3 Beds

2 Baths

2,484 Sq.Ft.

$374,900

MLS#: MDHR2059264

FULL PHOTOS COMING WEDNESDAY! Nestled in the charming Ramsgate Estates, this delightful ranch-style home offers a perfect blend of comfort and functionality. Built in 1985, this well-maintained residence boasts 2,544 square feet of inviting living space, ideal for creating lasting memories. Step inside to discover a warm and welcoming interior featuring a traditional floor plan that flows seamlessly from room to room. The spacious family room, complete with a cozy fireplace adorned with glass doors, invites relaxation and gatherings. The adjoining dining area is perfect for hosting dinner parties or enjoying quiet meals with loved ones. The cozy kitchen is equipped with a gas oven/range, dishwasher, and refrigerator, complemented by a convenient pantry for all your culinary needs. This home offers three generously sized bedrooms, including a primary suite with an en-suite bathroom. And the space doesn't stop there. The enormous finished basement makes the perfect man-cave, recreation room, or kids' play area, and even features a spacious half bathroom. Additional highlights include recessed lighting, ceiling fans, and beautiful hardwood floors that add warmth and character throughout, as well as a whole-house generator and brand new utilities. The exterior of the home is equally impressive, situated on a spacious corner lot of 0.34 acres. Enjoy indoor/outdoor living from the comfort of your sunroom, perfect for morning coffee or evening gatherings. With an attached two-car garage and off-street parking, convenience is at your fingertips. Ramsgate Estates is not just a place to live; it's a community that offers a wealth of benefits. Residents enjoy easy access to local parks, providing ample opportunities for outdoor activities and relaxation, as well as close proximity to downtown Aberdeen and local schools. The neighborhood is known for its friendly atmosphere and well-kept surroundings, making it a wonderful place to call home. Public services in the area are robust, with convenient access to shopping, dining, and essential amenities just a short drive away. This home is not just a property; it's a lifestyle choice that combines comfort, community, and convenience. Experience the warmth and charm of Ramsgate Estates--your new home awaits!
#MDHR2058664

ABERDEEN

632 ROWE DRIVE

3 Beds

2 Baths

2,544 Sq.Ft.

$429,000

MLS#: MDHR2058664

 - property

Send a message

Message successfully sent.

Your message

What is 3 + 4 ?

Reason for contacting?

I agree to receive email communication and understand I can unsubscribe at any time.

I agree to be contacted by Charis Realty Group via call, email, and text for real estate services. To opt out, you can reply 'stop' at any time or reply 'help' for assistance. You can also click the unsubscribe link in the emails. Message and data rates may apply. Message frequency may vary. Privacy Policy

Sign Out

Virtual Assistant

Would you like to take the next step with this property? We can help you schedule a showing or virtual tour, or send you more details.

Yes, I would like more information.

Thank You for Your Reply, One of Our Agents will contact you as soon as possible

No, maybe later.

Thank you, you can always contact me via email, phone number or through the contact form.

Realhub AI

Lucy - Your AI-Powered Realtor

Update Your Temporary Password

Personalize your search

Enter your email and we'll notify you immediately when new listings match what you're looking for.

or enter email address

Already have an account ? Login here

Continue your home search

I agree to receive communications and understand I can unsubscribe at any time.

I agree to be contacted by Charis Realty Group via call, email, and text for real estate services. To opt out, you can reply 'stop' at any time or reply 'help' for assistance. You can also click the unsubscribe link in the emails. Message and data rates may apply. Message frequency may vary. Privacy Policy

Already have an account ? Login here

We use cookies

We use cookies primarily for analytics to enhance your experience. By accepting, you agree to our use of these cookies. You can manage your preferences or learn more about our cookies policy.