Features & Amenities

Interior

  • Other Interior Features

    Ceiling Fan(s)

  • Total Bedrooms

    3

  • Bathrooms

    2

  • 1/2 Bathrooms

    1

  • Above Grade Finished Area

    2336.0

  • Basement YN

    NO

  • Cooling YN

    YES

  • Cooling

    Ceiling Fan(s), None, Electric

  • Fireplace YN

    YES

  • Heating YN

    YES

  • Heating

    Electric, Wood Stove, Baseboard

  • Pet friendly

    N/A

Exterior

  • Garage

    No

  • Construction Materials

    Wood Siding

  • Other Exterior Features

    Lighting

  • Parking

    Gravel, Driveway

  • Pool

    No

  • Waterfront YN

    NO

  • View

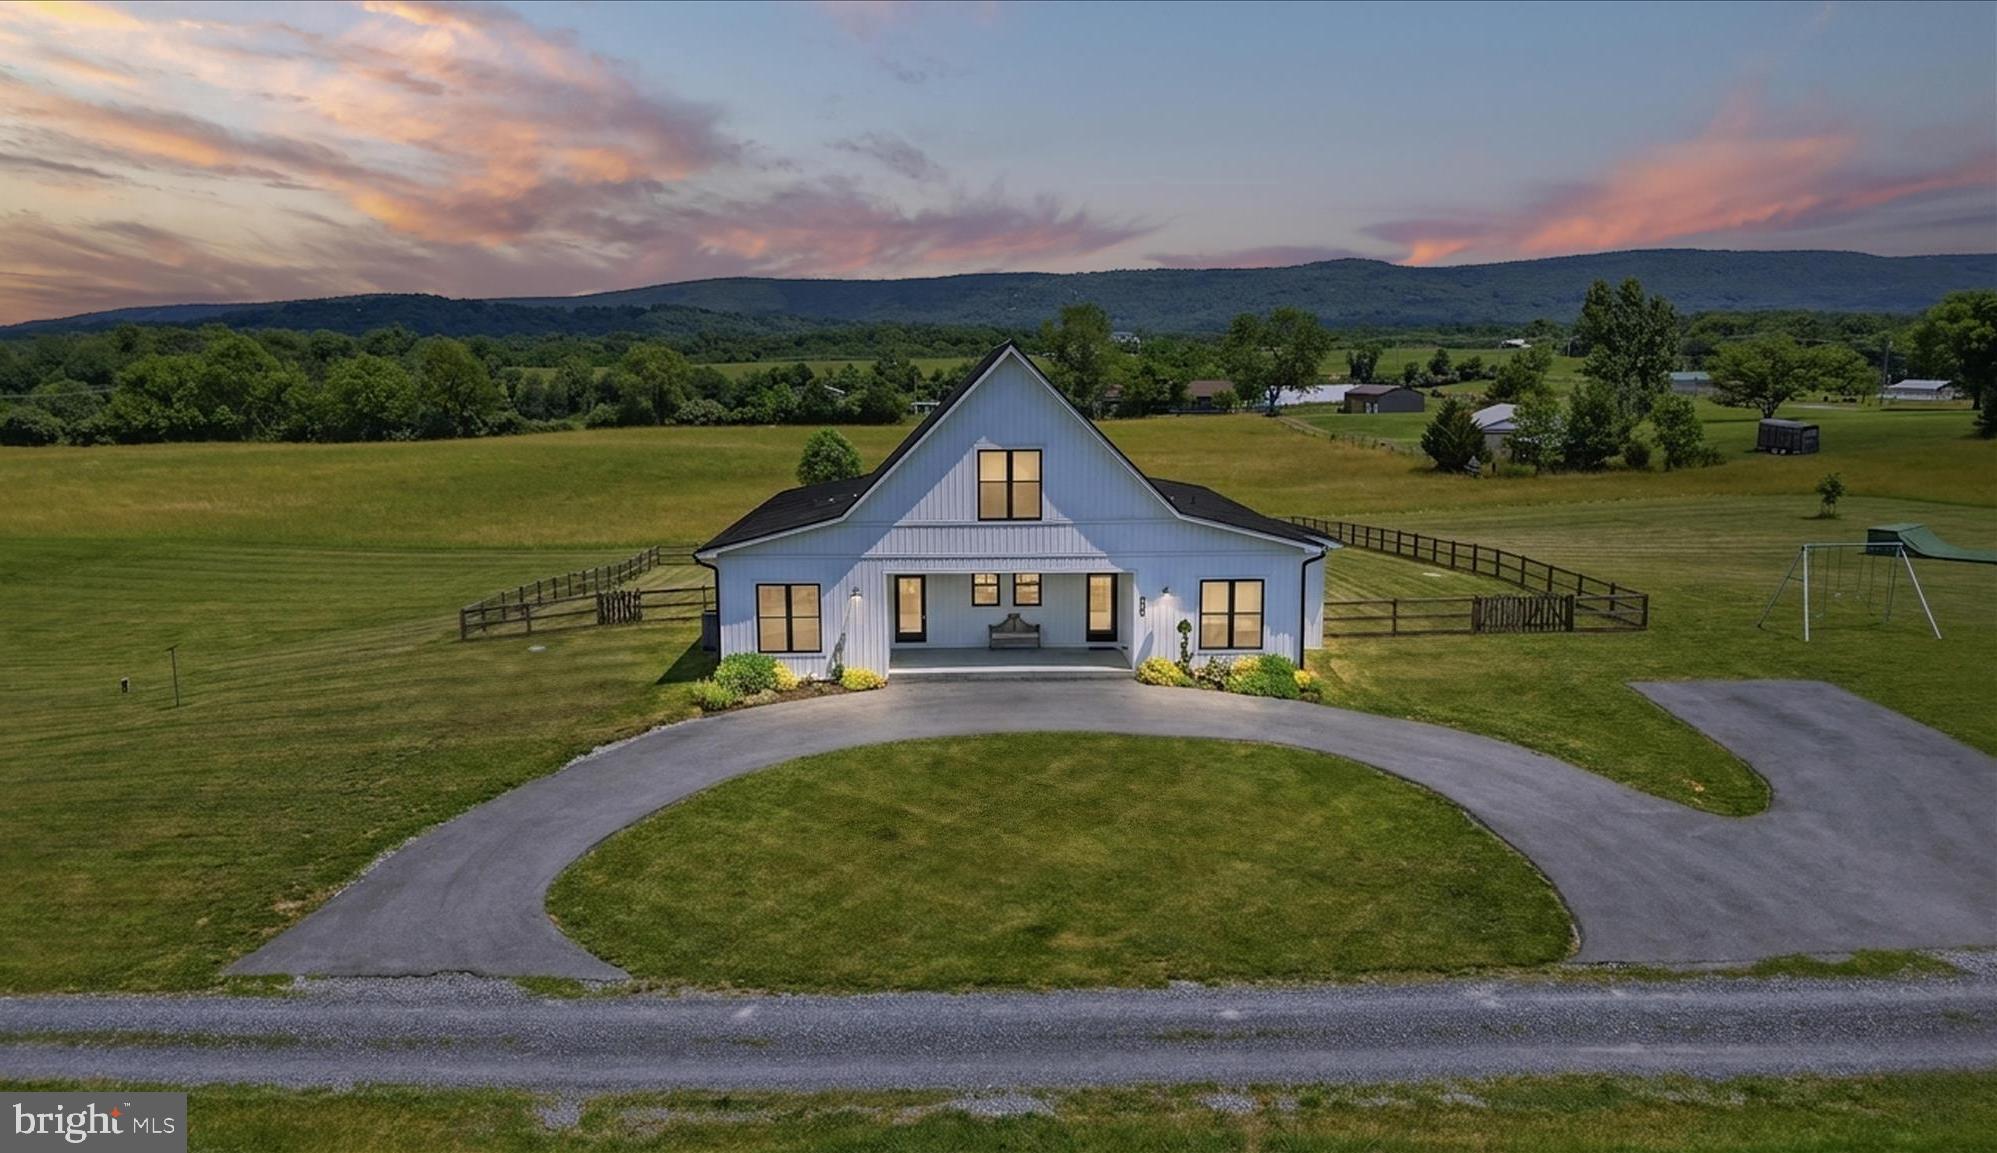
    Pasture, Garden, Scenic

Area & Lot

  • Lot Features

    Cleared, Front Yard, Level, Private, Back Yard

  • Lot Size(acres)

    36.38

  • Lot Size(square feet)

    1,584,713

  • Property Type

    Residential

  • Property Sub Type

    Single Family Residence

  • Architectural Style

    Farmhouse/National Folk

Price

  • Sales Price

    $1,000,000

  • Tax Amount

    $1,670.46

  • Sq. Footage

    2,336

  • Price/SqFt

    $428

HOA

  • Association

    No

Property Resources

  • Horse Property

    YES

School District

  • Elementary School

    N/A

  • Middle School

    N/A

  • High School

    N/A

Property Features

  • New Construction

    NO

  • Senior Community YN

    NO

  • Sewer

    Septic Tank

  • Water Source

    Well

Schedule a Showing

Showing scheduled successfully.

<
>
IN PERSON
VIA CHAT

What is 3 + 4 ?


Mortgage calculator

Estimate your monthly mortgage payment, including the principal and interest, property taxes, and HOA. Adjust the values to generate a more accurate rate.

Your payment

Principal and Interest:

$

Property taxes:

$

HOA fees:

$

Total loan payment:

$

Total interest amount:

$

Location

County

JEFFERSON

Elementary School

Middle School

High School

Listing Courtesy of William Fitzgerald Dixon, Dandridge Realty Group, LLC

RealHub Information is provided exclusively for consumers' personal, non-commercial use, and it may not be used for any purpose other than to identify prospective properties consumers may be interested in purchasing. All information deemed reliable but not guaranteed and should be independently verified. All properties are subject to prior sale, change or withdrawal. RealHub website owner shall not be responsible for any typographical errors, misinformation, misprints and shall be held totally harmless.

Agent David Riddle

Salesperson, Realtor

David Riddle

Call David today to schedule a private showing.


* Listings on this website come from the FMLS IDX Compilation and may be held by brokerage firms other than the owner of this website. The listing brokerage is identified in any listing details. Information is deemed reliable but is not guaranteed. If you believe any FMLS listing contains material that infringes your copyrighted work please review our DMCA policy and learn how to submit a takedown request.© 2024 FMLS.
Location, Location, Location! Have you been looking for a place for the horses or other farm animals?  This non-restricted 36-acre farmstead offers endless opportunities within very close proximately to the Charles Town Racetrack, tractor supply, grocery stores and many other Jefferson County amenities.  The 3-bedroom 2.5 bath farmhouse is ready for your updating desires and has country views from every window.  The property offers two barns (totaling 25 stalls), 10 paddock areas, several run-ins and frost-free water hydrants This rare gem within 4 miles of Loudon County VA line will give the new owners easy access to Northern VA.  Just minutes from wineries and approx. 30 minutes to downtown Leesburg and 45 minutes to Dulles Current tenants in-place so please do not access property without confirmed appointment.

260 FLEETWOOD LANE

Message successfully sent.

What would you like to know?

What is 3 + 4 ?

I agree to receive email communication and understand I can unsubscribe at any time.

I agree to be contacted by Charis Realty Group - Christine Issler, Broker via call, email, and text for real estate services. To opt out, you can reply 'stop' at any time or reply 'help' for assistance. You can also click the unsubscribe link in the emails. Message and data rates may apply. Message frequency may vary. Privacy Policy

Related Properties

There is something special about a home that feels both beautifully refined and genuinely welcoming. At 90 Falcon Ridge, classic Cape Cod architecture, quality craftsmanship, and thoughtfully designed living spaces come together in a setting that invites you to slow down and stay awhile.

Built in 2016 with four-sided brick construction, this distinctive home makes a lasting first impression. A charming front porch offers the perfect place for rocking chairs, morning coffee, and seasonal glimpses of the river through the winter landscape.

Inside, the home's warm and inviting character continues. The kitchen brings together French country-inspired cabinetry, granite countertops, stainless steel appliances, and pendant lighting, creating a space that feels as welcoming as it is functional. Just beyond, the family room features a gas fireplace with a classic mantel, offering a comfortable gathering place for quiet evenings or time spent with those who matter most. A dedicated dining room provides an inviting setting for shared meals and celebrations.

One of the home's most thoughtful features is its exceptionally flexible floor plan. Two generously sized main-level bedroom suites each offer spacious walk-in closets, private bathrooms with large soaking tubs and separate showers, and direct access to the screened-in porch. Whether you're considering multigenerational living, welcoming extended guests, or simply appreciating the convenience of main-level living, this arrangement offers a level of versatility that is increasingly sought after. An additional main-level room with a closet provides the perfect opportunity for a home office, creative space, or whatever your lifestyle requires.

Upstairs, two additional rooms continue the home's sense of possibility. One offers an expansive multipurpose space, ideal for a media room, recreation area, or additional living space, while the other is a spacious bedroom complete with its own ensuite bathroom.

The outdoor spaces are equally compelling. A screened-in porch extends the living area outdoors, creating a peaceful setting for morning coffee or an evening conversation. Beyond, an in-ground pool surrounded by a concrete patio and complemented by an Amish-crafted arbor creates an inviting retreat. Picture morning laps before the day begins, summer afternoons spent poolside, or weekend barbecues that stretch well into the evening.

The unfinished walkout basement adds yet another layer of opportunity. With direct access to an additional outdoor patio, this generous lower level offers a blank canvas for future living and entertaining space. Whether your vision includes a recreation room, home theater, fitness studio, or a comfortable gathering space that flows naturally outdoors, there is room to make it your own.

Conveniently located near Charles Town, Ranson, and the Virginia state line, the home offers access to a variety of restaurants, shopping, and everyday conveniences, including Home Depot and Kohl's. For those considering a move from Northern Virginia to West Virginia, the location offers an appealing balance of accessibility and a more relaxed pace of life.

From its enduring brick exterior and beautifully appointed interiors to its inviting outdoor spaces and adaptable floor plan, 90 Falcon Ridge offers something increasingly valuable: a home designed not just for how you live today, but for all the possibilities ahead.
#WVJF2026906

CHARLES TOWN

90 FALCON RIDGE DRIVE

4 Beds

3 Baths

5,152 Sq.Ft.

$875,000

MLS#: WVJF2026906

This property is less than a mile from city limits and Route 340! January 2027 delivery! New Home with 5 + / - unrestricted acres with a 30 X 50 barn!  Your new home offers privacy and convenience for commuters and access to amenities. This home fits perfectly and will include the following: 4 bedrooms with 3.5 baths and an office or flex room. Ranch craftsman style home with a 2 car garage. Quality construction nicely upgraded with full kitchen appliance package, quartz, luxury vinyl plank flooring, soft close cabinets, vaulted ceilings & more.  No deck or porch included with this attractive pricing.

Horses, cattle, chickens and more are welcome at your new homestead!

Note that the photos are of a previously built model of this home.
#WVJF2026458

CHARLES TOWN

KEYES FERRY ROAD LOT 3

4 Beds

3 Baths

2,747 Sq.Ft.

$849,999

MLS#: WVJF2026458

A modern farmhouse built in 2021, set on 10.59 flat acres off Kabletown Road, with one-level living and an outdoor space that defines the property. The covered porch steals the show: a built-in swinging couch, ceiling fans, and a hardwired propane line for the grill turn it into a full outdoor living room overlooking open farm fields. Inside, a folding glass wall opens the entire main living space to that same view, blending the open kitchen, dining, and living area seamlessly with the porch beyond. Imported French oak floors run throughout the home.

The primary suite frames the farm-field view and walks directly onto the porch, with two closets and a custom bath featuring ceramic tile floors, a soaking tub and separate shower. Two more bedrooms share a Jack and Jill bath with marble floors, while the fourth bedroom (currently used as an office) has its own half bath. A spiral staircase leads to a loft family room above for additional flex space.

Outside, a partially fenced yard gives room to roam, a circular drive welcomes guests, and a large shed with two overhead doors handles storage, a workshop, or a home gym. Privacy, acreage, and exceptional outdoor living, all just minutes from Charles Town's dining, shopping, and everyday conveniences.
#WVJF2024644

CHARLES TOWN

330 MAJESTIC LANE

4 Beds

2 Baths

2,666 Sq.Ft.

$895,000

MLS#: WVJF2024644

This is the Crawford model buyers hope to find - nearly new, extensively improved, impeccably presented, and showing even better than Beallair's own Crawford model home. Built by Wormald Homes in 2024 and offering approximately 4,300 finished square feet, this exceptional residence combines sophisticated design, generous living spaces, &  impressive collection of custom improvements.  From the moment you enter, the home feels polished, warm, and thoughtfully finished. It has been professionally painted throughout, with carefully selected wallpaper and accent walls adding character and visual interest. The open-concept main level features soaring ceilings, engineered hardwood flooring, recessed lighting, and a spacious great room centered around a gas fireplace. The gourmet kitchen is designed for both everyday living and entertaining, with upgraded countertops, a large center island, six-burner range, stainless steel appliances, abundant cabinetry, and a generous pantry. The adjoining dining and living areas flow naturally to the screened porch and an expansive 17-by-20-foot composite deck with LED stair lighting, creating an ideal setting for indoor-outdoor entertaining.  The fenced side and rear yards have been thoughtfully enhanced with multiple outdoor living areas, including a 6-by-7-foot brick grilling patio and a separate 12-by-12-foot arched brick patio designed for seating and a fire pit. Eight mature maple trees—each more than 15 feet tall—have been planted around the property, while brick pavers surrounding the trees and front landscaping beds give the grounds a finished, established appearance rarely found with newer construction. The main-level primary suite provides a peaceful retreat with a spacious walk-in closet and beautifully appointed private bath. A hot-water recirculation line has been added to the primary bathroom for enhanced comfort and convenience. The second main-level bedroom includes a custom queen-size Murphy bed with built-in shelving and lighting, allowing the room to function beautifully as a guest suite, office, or multipurpose space. Several closets throughout the home have also been customized for improved organization. The laundry room has been fully built out with custom cabinetry and a large folding counter. Additional improvements include a whole-house steam humidifier, whole-house water-filtration system, a widened driveway that comfortably accommodates two vehicles, and a finished and painted garage. The expansive finished lower level offers approximately 2,000 additional square feet of versatile living space, including a large recreation room, third bedroom, full bath, and a custom bar with built-in cabinetry and countertops. A microwave and beverage refrigerator convey with the bar, making this level ideal for entertaining, extended family, overnight guests, a home theater, fitness area, or hobby space. Generous unfinished storage and utility areas add even more flexibility.  Additional items conveying with the home include the custom Murphy bed and coordinating cabinetry, Samsung washer and dryer, utility-room freezer, storage shelving, foyer storage console, television mounts, and dining-room curtains. Selected furnishings may also be available for separate purchase.  Residents of gated Beallair enjoy access to community amenities including a clubhouse, swimming pool, fitness center, recreational facilities, and professionally maintained common areas. Offering the beauty of a model home, the quality of nearly new construction, and substantial improvements already completed, this remarkable Crawford delivers luxury, comfort, and effortless living in one of Jefferson County’s most distinctive communities.  Beallair is the most highly amenitized community in Jefferson County,  including the historic manor house, walking trails, parkland, gazebo park, stream valley, historic gardens, and a new clubhouse with pool and exercise facilities.
#WVJF2025758

CHARLES TOWN

12 JANE WASHINGTON COURT

3 Beds

3 Baths

4,300 Sq.Ft.

$850,000

MLS#: WVJF2025758

This property is less than a mile from city limits and Route 340! January 2027 delivery!!     Home with 4+ / -  unrestricted acres with a stream and no HOA!

Impressive homes being offered with privacy and convenience for commuters and access to amenities. This home fits perfectly and will include the following: 4 bedrooms with 4.5 baths.

Ranch craftsman style home that includes a 2 car garage and full unfinished basement. Quality construction nicely upgraded with full kitchen appliance package, quartz, luxury vinyl plank flooring, soft close cabinets, vaulted ceilings & more. 

"Please note: The photos shown are of a similar completed home. The specific home may vary in floor plan, finishes, or upgrades. The builder reserves the right to substitute materials that may not be available to avoid delays."
#WVJF2026462

CHARLES TOWN

KEYES FERRY ROAD LOT 2

4 Beds

4 Baths

4,233 Sq.Ft.

$849,999

MLS#: WVJF2026462

Open house
*Assumable loan available at 2.25% - call for details!* This is a home that brings generations together while giving everyone space to call their own! Situated on a 1+ acre lot in the established Spruce Hill neighborhood surrounded by mature trees and mountain views, this exceptional 6,500-square-foot residence featuring a 3-car attached garage offers a rare opportunity for multigenerational living. A fully equipped 2-bedroom apartment with a full kitchen, cozy fireplace, separate laundry hook-up, and plenty of space to spread out encompasses the entire lower level. Just outside the walkout basement doors is a well-maintained gunite saltwater pool surrounded by extensive hardscape, metal fencing, and plenty of landscaping -- providing a truly private oasis. In addition to a covered patio, an expansive composite deck affords incredible views of the surrounding countryside and annual July 4th fireworks. Many recent updates make this property a great investment, including a newer pool pump, 2021 HVAC system (3 units with ultraviolet air purifier & humidifer), 2 water heaters, and a wifi-enabled garage door opener. Inside, experience a light-filled, open-concept main level layout with a two-story foyer and family room, double wood staircase, abundant windows, hardwood and ceramic tile flooring, and 2 more gas fireplaces. The main living area is extra functional with 2 offices or flex spaces plus a bright sunroom that offers yet another inviting place to relax. The spacious kitchen is appointed with granite countertops, an island with seating, a double oven, walk-in pantry, ample cabinetry and counter space, and a built-in desk. The formal dining room and living room afford even more space to entertain and bring people together. Upstairs, the features are equally impressive with wood floors in all 4 bedrooms and a conveniently located laundry room. A double-sided fireplace graces the luxurious primary suite, separating the personal sitting area from the bedroom with tray ceiling. The roomy attached bathroom has a jetted tub, dual vanity, tile shower, and huge adjacent walk-in closet. Two of the other bedrooms are connected by an attached jack-n-jill bathroom, and the 4th bedroom is a princess suite connected to another attached bath. With an abundance of space and an ideal Charles Town location close to commuter routes and the local high school, this distinctive property offers space to gather, room to grow, and the versatility to accommodate multiple generations under one roof. Take advantage of this unique chance to be the second owners of this truly impressive property!
#WVJF2026578

CHARLES TOWN

230 HEMLOCK DRIVE

6 Beds

4 Baths

6,444 Sq.Ft.

$825,000

MLS#: WVJF2026578

New on site 2 days ago
Open house
Exceptional design, modern luxury, and breathtaking Blue Ridge Mountain views come together in this stunning Charles Town home! Offering over 4,700 square feet of beautifully designed living space, this 4-bedroom, 4.5-bath modern farmhouse showcases thoughtful upgrades, elegant finishes, and an ideal blend of style and functionality. Perfectly positioned on a premier cul-de-sac lot, this impressive residence offers a peaceful setting while remaining conveniently located for commuters traveling to NOVA and Maryland, as well as those looking to enjoy the shops, restaurants, and attractions of the surrounding area. 

From the moment you enter, you’ll appreciate the architectural details that make the sought-after Taylor farmhouse model so distinctive. A dramatic two-story staircase surrounded by floor-to-ceiling windows (with custom Smart shades) that fill the home with natural light, while the striking glass-enclosed study creates a beautiful and functional workspace. Beautiful upgraded hardwood floors lead you into the heart of the home, where a gorgeous gourmet kitchen features exposed wood ceiling beams, an oversized quartz island with seating, gas cooktop, marble backsplash, and generous space for gathering. The adjoining dining area and welcoming family room, complete with a gas fireplace, create an effortless flow for everyday living and entertaining. Just beyond, the screened-in porch and composite deck invite you to unwind, enjoy the fresh air, and take in the spectacular mountain views and stunning sunrises and sunsets. An additional flexible living area and spacious pantry complete the thoughtfully designed main level. 

Upstairs, a versatile loft provides another comfortable place to relax, and four generously sized bedrooms with 3 full bathrooms. The spacious primary suite offers a true retreat, highlighted by a custom-designed closet and a beautifully appointed bathroom with a freestanding soaking tub and luxurious spa-like tiled shower. Convenient upper-level laundry adds to the home’s everyday appeal. 

The expansive finished lower level offers even more room to enjoy, featuring an oversized recreation area, built-in wet bar, and full bathroom along with an unfinished area for either more storage or a 5th bedroom. The set apart unfinished room has a full size window. Whether you envision movie nights, game days, entertaining guests, or simply having extra room to spread out, this space offers tremendous versatility. Beyond its beautiful finishes, this home is equipped with surround sound, Smart Home Technology, an electric vehicle charging outlet, water softener, and a reverse osmosis water filtration system. Many upgrades added in the last year including full house painting. 

The Beallair neighborhood has so much to offer! The very reasonable HOA takes care of every home’s lawn cutting, lawn fertilization and weed treatment, front landscaping bed trimming, edging and mulching, and snow removal not just on roads but also your driveway and walkway, which allows you to enjoy a low-maintenance lifestyle in this exceptional home. This service just can’t be beat! Beallair amenities include a community pool, expansive scenic jog/walking paths, a creek, gazebo, an Historic Manor House, community center with exercise equipment, and community activities/events! Experience the perfect combination of comfort, sophistication, and convenience in the heart of West Virginia’s Eastern Panhandle. Experience the best of Beallair living today. Available now verses waiting for a new Wormald built home.
#WVJF2027156

CHARLES TOWN

68 ELLA WASHINGTON COURT

4 Beds

4 Baths

4,774 Sq.Ft.

$867,000

MLS#: WVJF2027156

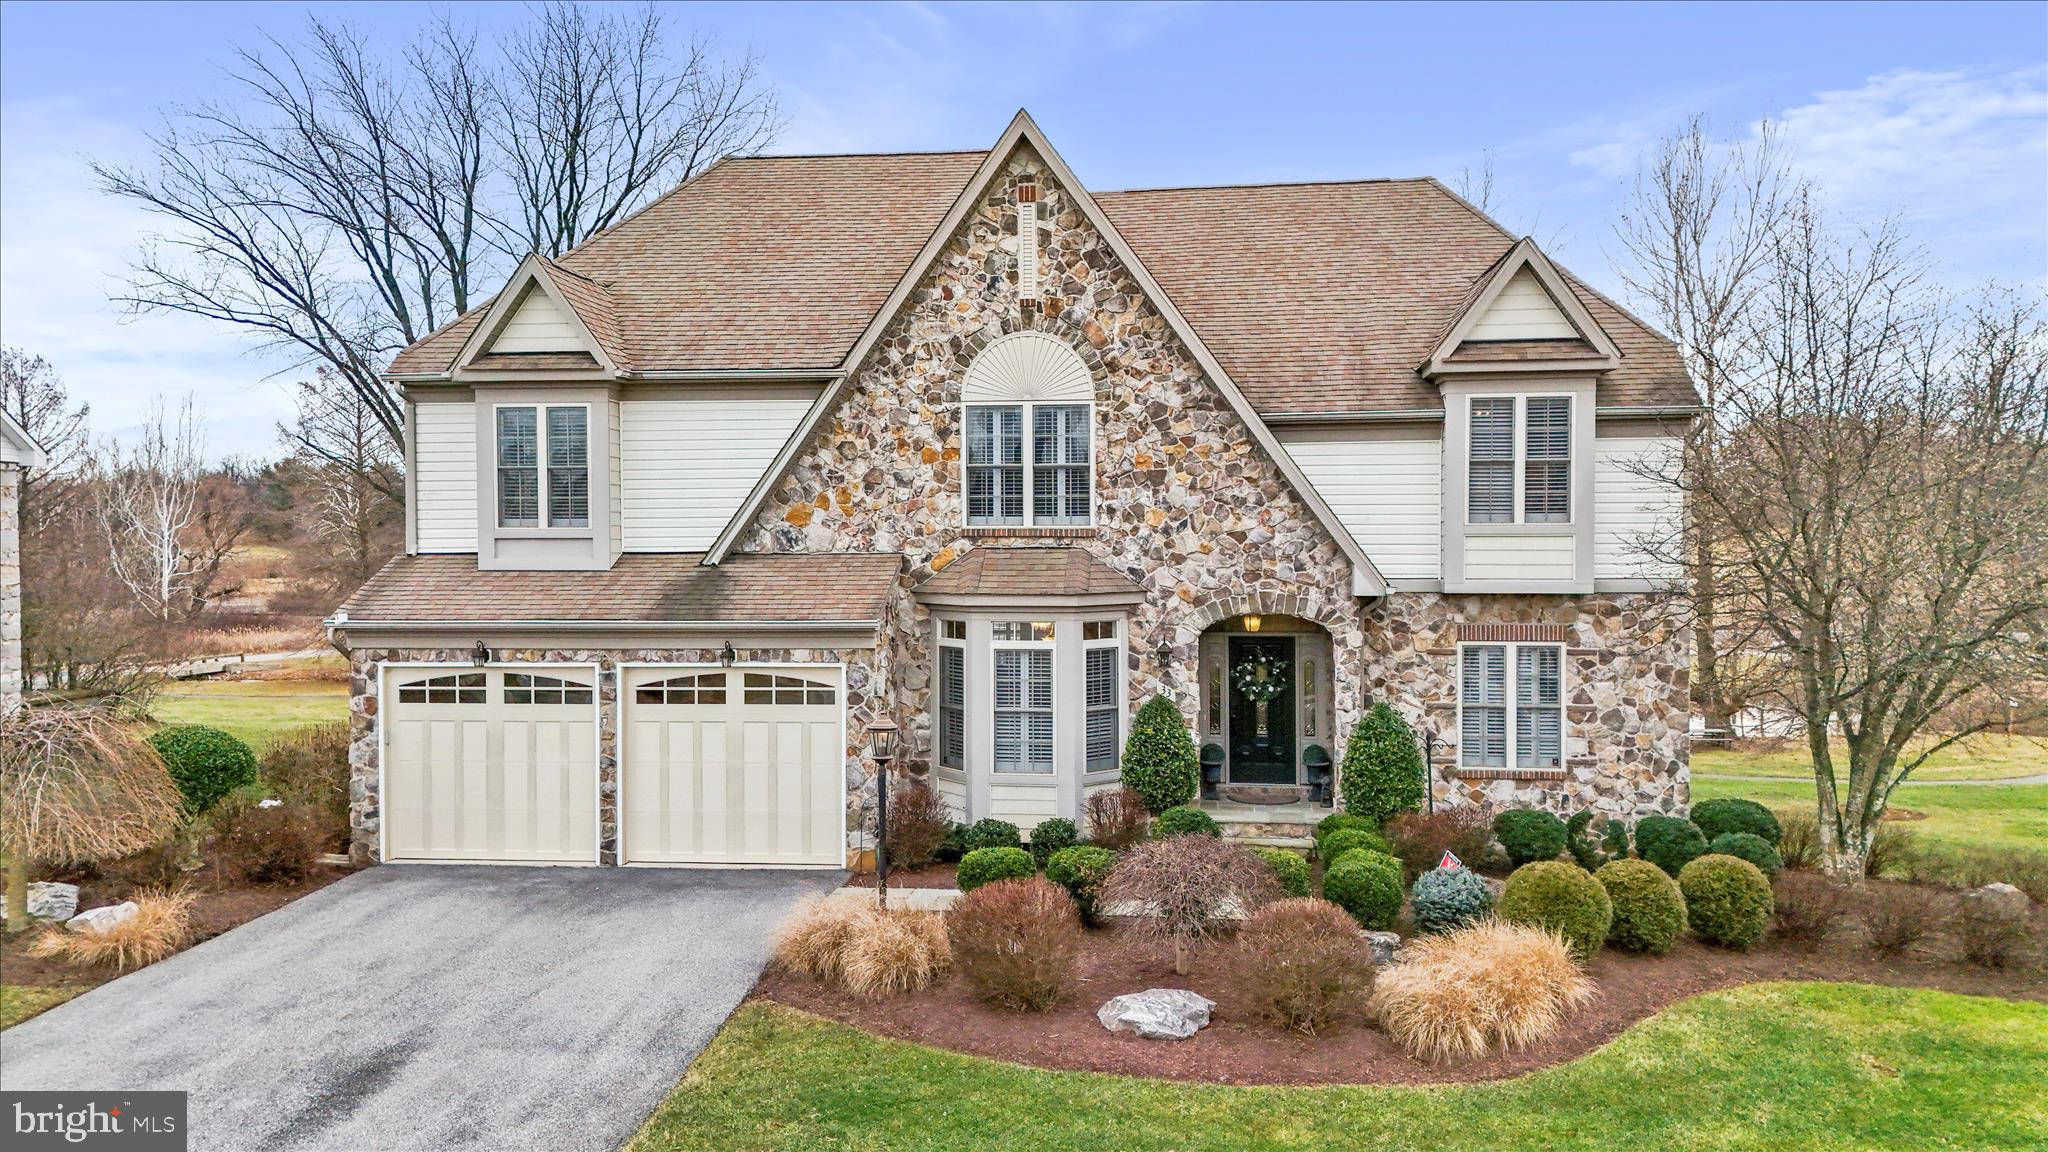
Experience timeless luxury at 33 Louisa Beall Ln. 
Set within the gates of the prestigious Beallair Community Conservancy, this exceptional 4-bedroom, 3.5 bath former model home offers timeless elegance in a setting rich with American history. Beallair takes its name from the original Washington family plantation established in the late 1700s, and today the community preserves its legacy through a surviving historic mansion, carriage house, and manicured gardens—now enjoyed as part of the community’s common grounds. A tree-lined entrance, park spaces, scenic walking trails, and future plans for a clubhouse, pool, and picnic areas complete this thoughtfully designed enclave. 
From the moment you enter, the home impresses with a grand foyer, refined architectural details, and luxurious finishes throughout. Oak and cherry hardwood flooring, crown molding, and expansive windows create a warm yet sophisticated atmosphere. The main level offers a private office, elegant sitting room, and a breathtaking family room featuring soaring ceilings, skylights, a stone gas fireplace, wet bar, and walls of windows that flood the space with natural light. A whole-house surround sound system, including the upper-level deck, ensures seamless indoor-outdoor enjoyment.
The gourmet kitchen is designed for both entertaining and everyday living, showcasing granite countertops, a large center island with breakfast bar, double wall ovens, and a five-burner cooktop. The kitchen flows seamlessly into the sunlit dining room, with a conveniently located laundry room just off the kitchen. 
The main-level primary suite is a private retreat, complete with a sitting area, dual closets including a walk-in, and a spa-inspired en suite bath featuring a jetted soaking tub, walk-in shower, and marble vanity.
Upstairs, a spacious loft with built-in shelving and balcony overlooks the grand living spaces below. Three generously sized bedrooms share a fully upgraded bath with marble vanity and elegant tile flooring and walls.
The fully finished lower level offers an additional level of luxury living, including a large entertainment lounge, full wet bar with wine storage and cooler, as well as a private movie room with its own dedicated surround sound system for a true home theater experience. A standout spa suite showcases Italian tile, an oversized jetted soaking tub, dual vanities, a large walk-in shower, a sauna, and adjoining exercise room with custom vanity.
Outdoor living is equally impressive. The beautifully hardscaped and landscaped patio and expansive upper-level deck overlook a peaceful creek and nearby walking trails, providing a serene backdrop for relaxation or entertaining.
This one-of-a-kind residence combines historic surroundings, refined luxury, and modern comfort—offering an unparalleled lifestyle in one of Jefferson County’s most distinguished gated communities!
#WVJF2021106

CHARLES TOWN

33 LOUISA BEALL LANE

4 Beds

3 Baths

5,880 Sq.Ft.

$1,200,000

MLS#: WVJF2021106

Send a message

Message successfully sent.

Your message

What is 3 + 4 ?

Reason for contacting?

I agree to receive email communication and understand I can unsubscribe at any time.

I agree to be contacted by Charis Realty Group - Christine Issler, Broker via call, email, and text for real estate services. To opt out, you can reply 'stop' at any time or reply 'help' for assistance. You can also click the unsubscribe link in the emails. Message and data rates may apply. Message frequency may vary. Privacy Policy

Sign Out

Virtual Assistant

Would you like to take the next step with this property? We can help you schedule a showing or virtual tour, or send you more details.

Yes, I would like more information.

Thank You for Your Reply, One of Our Agents will contact you as soon as possible

No, maybe later.

Thank you, you can always contact me via email, phone number or through the contact form.

Realhub AI

Lucy - Your AI-Powered Realtor

Update Your Temporary Password

Personalize your search

Enter your email and we'll notify you immediately when new listings match what you're looking for.

or enter email address

Already have an account ? Login here

Continue your home search

I agree to receive communications and understand I can unsubscribe at any time.

I agree to be contacted by Charis Realty Group - Christine Issler, Broker via call, email, and text for real estate services. To opt out, you can reply 'stop' at any time or reply 'help' for assistance. You can also click the unsubscribe link in the emails. Message and data rates may apply. Message frequency may vary. Privacy Policy

Already have an account ? Login here

We use cookies

We use cookies for analytics and to enhance your experience. By accepting, you agree to analytics and marketing cookies. Small functional cookies that count viewed properties and time on site are used regardless of your choice. You can manage your preferences or learn more about our cookies policy.