


Property
Beds
3
Full Baths
3
1/2 Baths
1
Year Built
2024
Sq.Footage
4,300
This is the Crawford model buyers hope to find - nearly new, extensively improved, impeccably presented, and showing even better than Beallair's own Crawford model home. Built by Wormald Homes in 2024 and offering approximately 4,300 finished square feet, this exceptional residence combines sophisticated design, generous living spaces, & impressive collection of custom improvements. From the moment you enter, the home feels polished, warm, and thoughtfully finished. It has been professionally painted throughout, with carefully selected wallpaper and accent walls adding character and visual interest. The open-concept main level features soaring ceilings, engineered hardwood flooring, recessed lighting, and a spacious great room centered around a gas fireplace. The gourmet kitchen is designed for both everyday living and entertaining, with upgraded countertops, a large center island, six-burner range, stainless steel appliances, abundant cabinetry, and a generous pantry. The adjoining dining and living areas flow naturally to the screened porch and an expansive 17-by-20-foot composite deck with LED stair lighting, creating an ideal setting for indoor-outdoor entertaining. The fenced side and rear yards have been thoughtfully enhanced with multiple outdoor living areas, including a 6-by-7-foot brick grilling patio and a separate 12-by-12-foot arched brick patio designed for seating and a fire pit. Eight mature maple trees—each more than 15 feet tall—have been planted around the property, while brick pavers surrounding the trees and front landscaping beds give the grounds a finished, established appearance rarely found with newer construction. The main-level primary suite provides a peaceful retreat with a spacious walk-in closet and beautifully appointed private bath. A hot-water recirculation line has been added to the primary bathroom for enhanced comfort and convenience. The second main-level bedroom includes a custom queen-size Murphy bed with built-in shelving and lighting, allowing the room to function beautifully as a guest suite, office, or multipurpose space. Several closets throughout the home have also been customized for improved organization. The laundry room has been fully built out with custom cabinetry and a large folding counter. Additional improvements include a whole-house steam humidifier, whole-house water-filtration system, a widened driveway that comfortably accommodates two vehicles, and a finished and painted garage. The expansive finished lower level offers approximately 2,000 additional square feet of versatile living space, including a large recreation room, third bedroom, full bath, and a custom bar with built-in cabinetry and countertops. A microwave and beverage refrigerator convey with the bar, making this level ideal for entertaining, extended family, overnight guests, a home theater, fitness area, or hobby space. Generous unfinished storage and utility areas add even more flexibility. Additional items conveying with the home include the custom Murphy bed and coordinating cabinetry, Samsung washer and dryer, utility-room freezer, storage shelving, foyer storage console, television mounts, and dining-room curtains. Selected furnishings may also be available for separate purchase. Residents of gated Beallair enjoy access to community amenities including a clubhouse, swimming pool, fitness center, recreational facilities, and professionally maintained common areas. Offering the beauty of a model home, the quality of nearly new construction, and substantial improvements already completed, this remarkable Crawford delivers luxury, comfort, and effortless living in one of Jefferson County’s most distinctive communities. Beallair is the most highly amenitized community in Jefferson County, including the historic manor house, walking trails, parkland, gazebo park, stream valley, historic gardens, and a new clubhouse with pool and exercise facilities.
Features & Amenities
Interior
-
Other Interior Features
Kitchen Island, Pantry, Recessed Lighting, Walk-In Closet(s), High Ceilings, Built-in Features, Open Floorplan
-
Total Bedrooms
3
-
Bathrooms
3
-
1/2 Bathrooms
1
-
Above Grade Finished Area
2300.0
-
Basement YN
YES
-
Cooling YN
YES
-
Cooling
Central Air, Electric
-
Fireplace YN
YES
-
Heating YN
YES
-
Heating
Exhaust Fan, Propane, Heat Pump
-
Main Level Bedrooms
2
-
Pet friendly
Yes
Exterior
-
Garage
Yes
-
Garage spaces
2
-
Construction Materials
Vinyl Siding, Stone
-
Parking
Garage Door Opener, Concrete, Paved, Garage, Driveway, Detached
-
Patio and Porch Features
Deck, Patio, Screened, Enclosed, Porch
-
Pool
Yes
-
Pool Features
Community
-
Waterfront YN
NO
-
View
Street, Garden
Area & Lot
-
Lot Features
Level
-
Lot Size(acres)
0.33
-
Lot Size(square feet)
14,374
-
Property Type
Residential
-
Property Sub Type
Single Family Residence
-
Architectural Style
Craftsman
Price
-
Sales Price
$899,900
-
Tax Amount
$4,700
-
Financing Options
Cash, Conventional, FHA, VA
-
Sq. Footage
4,300
-
Price/SqFt
$209
HOA
-
Association
YES
-
Association Fee
$279
-
Association Fee Frequency
Monthly
-
Association Fee Includes
N/A
Property Resources
-
Horse Property
NO
School District
-
Elementary School
DRISWOOD
-
Middle School
WILDWOOD
-
High School
JEFFERSON
Property Features
-
New Construction
NO
-
Association Amenities
Clubhouse, Fitness Center, Gated, Recreation Facilities
-
Foundation Details
Block, Concrete Perimeter, Permanent
-
Senior Community YN
NO
-
Sewer
Public Sewer
-
Water Source
Public
Schedule a Showing
Showing scheduled successfully.
Mortgage calculator
Estimate your monthly mortgage payment, including the principal and interest, property taxes, and HOA. Adjust the values to generate a more accurate rate.
Your payment
Principal and Interest:
$
Property taxes:
$
HOA fees:
$
Total loan payment:
$
Total interest amount:
$
Location
County
JEFFERSON
Elementary School
DRISWOOD
Middle School
WILDWOOD
High School
JEFFERSON
Listing Courtesy of Carolyn Young, Samson Properties
RealHub Information is provided exclusively for consumers' personal, non-commercial use, and it may not be used for any purpose other than to identify prospective properties consumers may be interested in purchasing. All information deemed reliable but not guaranteed and should be independently verified. All properties are subject to prior sale, change or withdrawal. RealHub website owner shall not be responsible for any typographical errors, misinformation, misprints and shall be held totally harmless.

Salesperson, Realtor
David Riddle
Call David today to schedule a private showing.

* Listings on this website come from the FMLS IDX Compilation and may be held by brokerage firms other than the owner of this website. The listing brokerage is identified in any listing details. Information is deemed reliable but is not guaranteed. If you believe any FMLS listing contains material that infringes your copyrighted work please click here to review our DMCA policy and learn how to submit a takedown request.© 2024 FMLS.
Related Properties

CHARLES TOWN
63 POTOMAC CROSSING STREET
4 Beds
3 Baths
4,312 Sq.Ft.
$750,000
MLS#: WVJF2025690

CHARLES TOWN
1434 CLOVERDALE RD
4 Beds
3 Baths
3,450 Sq.Ft.
$799,900
MLS#: WVJF2022496
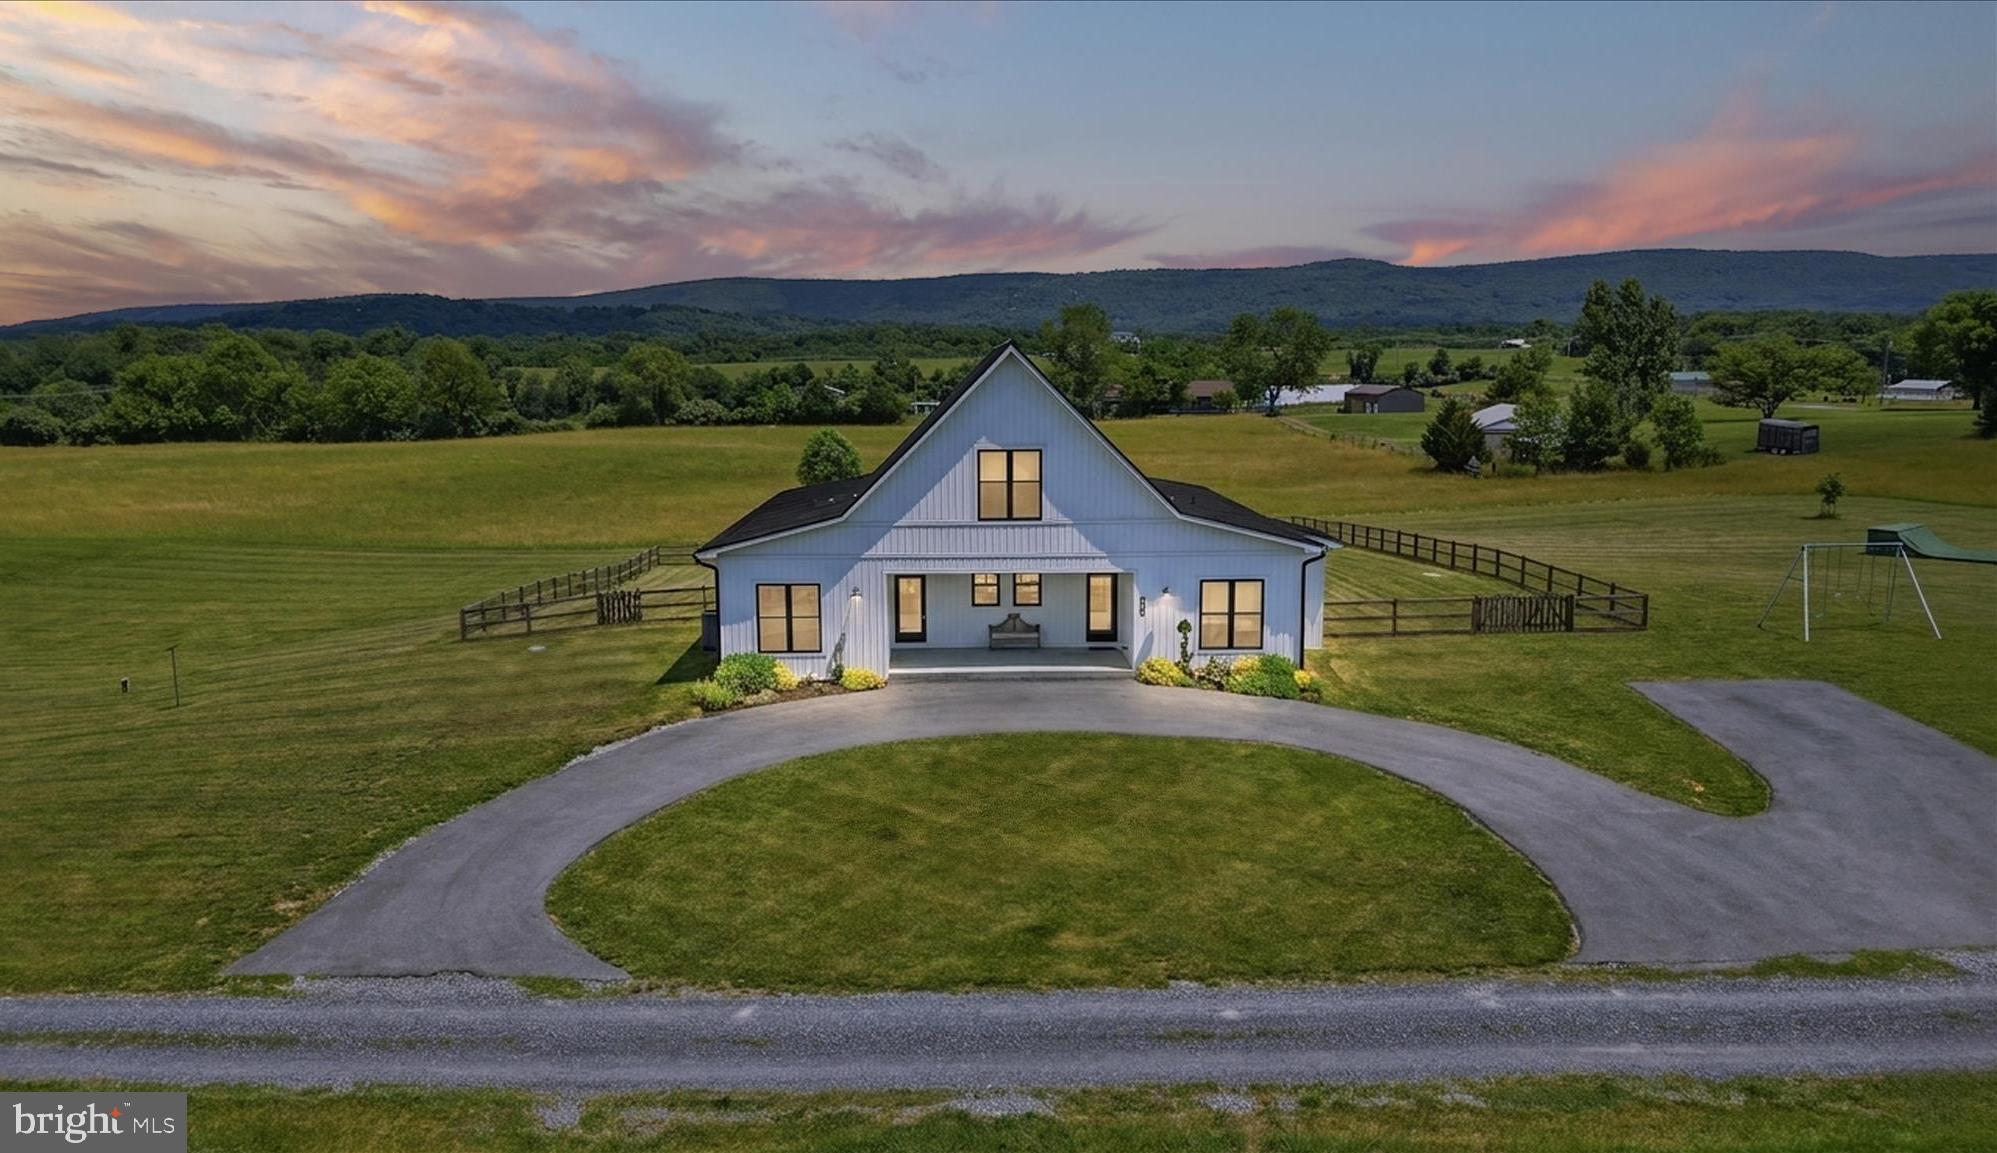
CHARLES TOWN
330 MAJESTIC LANE
4 Beds
2 Baths
2,666 Sq.Ft.
$895,000
MLS#: WVJF2024644

CHARLES TOWN
295 KING LEAR DRIVE
5 Beds
2 Baths
3,035 Sq.Ft.
$725,000
MLS#: WVJF2025748

CHARLES TOWN
79 FALCON RIDGE DRIVE
5 Beds
5 Baths
4,573 Sq.Ft.
$819,900
MLS#: WVJF2026204

CHARLES TOWN
62 ELLA WASHINGTON COURT
3 Beds
3 Baths
2,422 Sq.Ft.
$745,000
MLS#: WVJF2026190

CHARLES TOWN
KEYES FERRY ROAD LOT 2
4 Beds
4 Baths
4,233 Sq.Ft.
$899,999
MLS#: WVJF2026462

CHARLES TOWN
KEYES FERRY ROAD LOT 3
4 Beds
3 Baths
2,747 Sq.Ft.
$899,999
MLS#: WVJF2026458
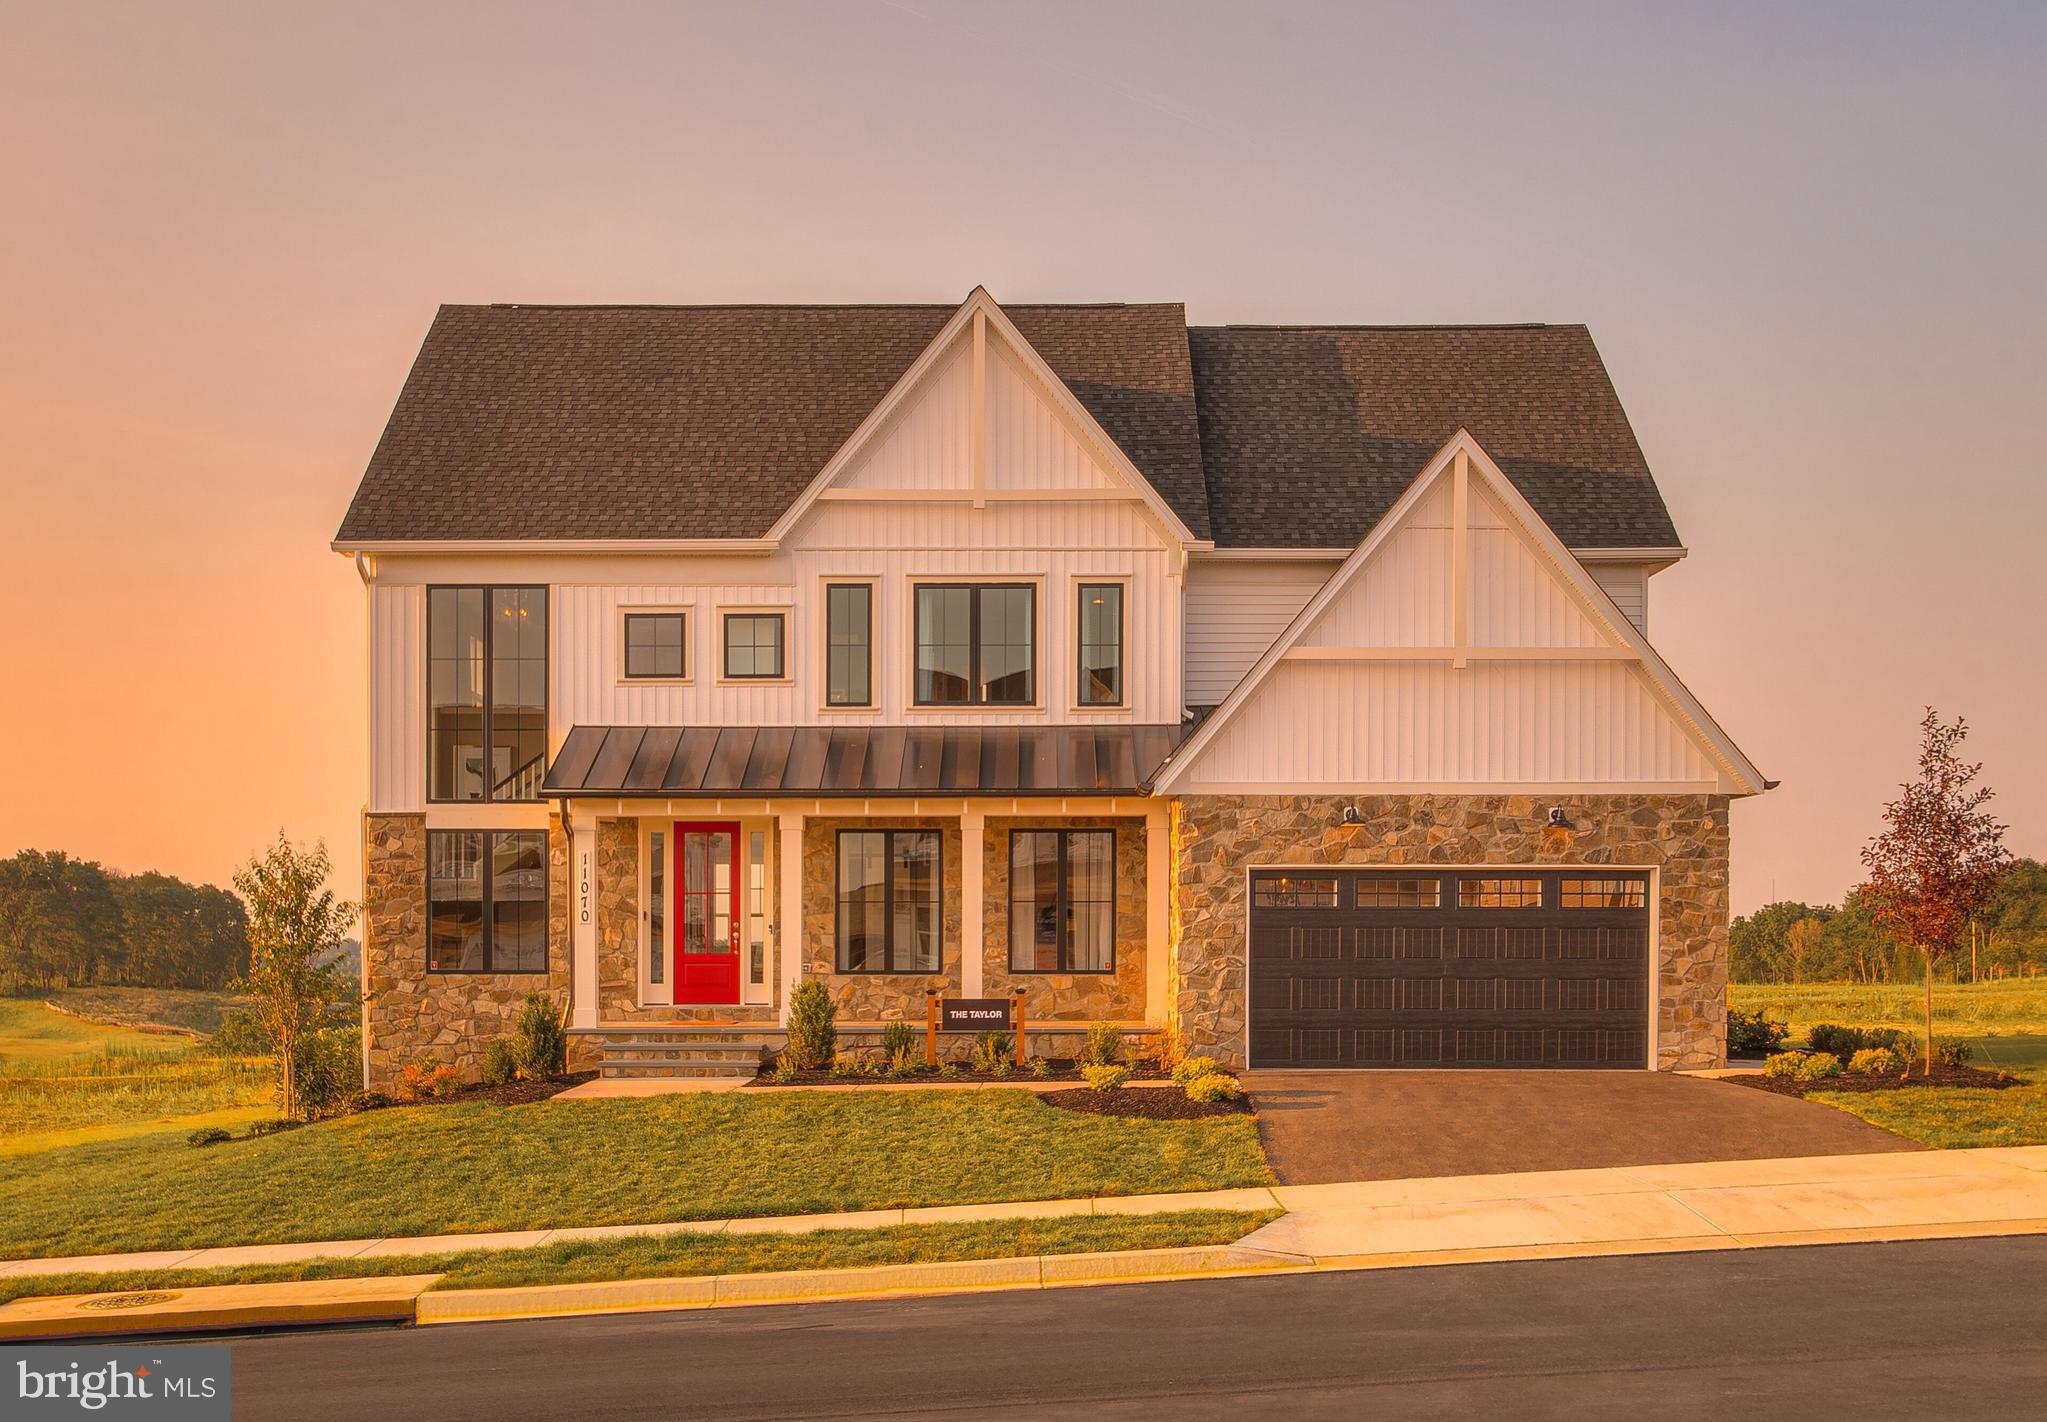
CHARLES TOWN
73 CLAYMONT HILL STREET
3 Beds
3 Baths
3,900 Sq.Ft.
$749,900
MLS#: WVJF136356
.png)