Features & Amenities

Interior

  • Other Interior Features

    Eat-in Kitchen, Pantry, Open Floorplan

  • Total Bedrooms

    3

  • Bathrooms

    2

  • Above Grade Finished Area

    1218.0

  • Basement YN

    NO

  • Cooling YN

    YES

  • Cooling

    Central Air, Ceiling Fan(s), Electric

  • Heating YN

    YES

  • Heating

    Exhaust Fan, Electric, Forced Air

  • Main Level Bedrooms

    3

  • Pet friendly

    Number Limit, Yes

Exterior

  • Garage

    No

  • Construction Materials

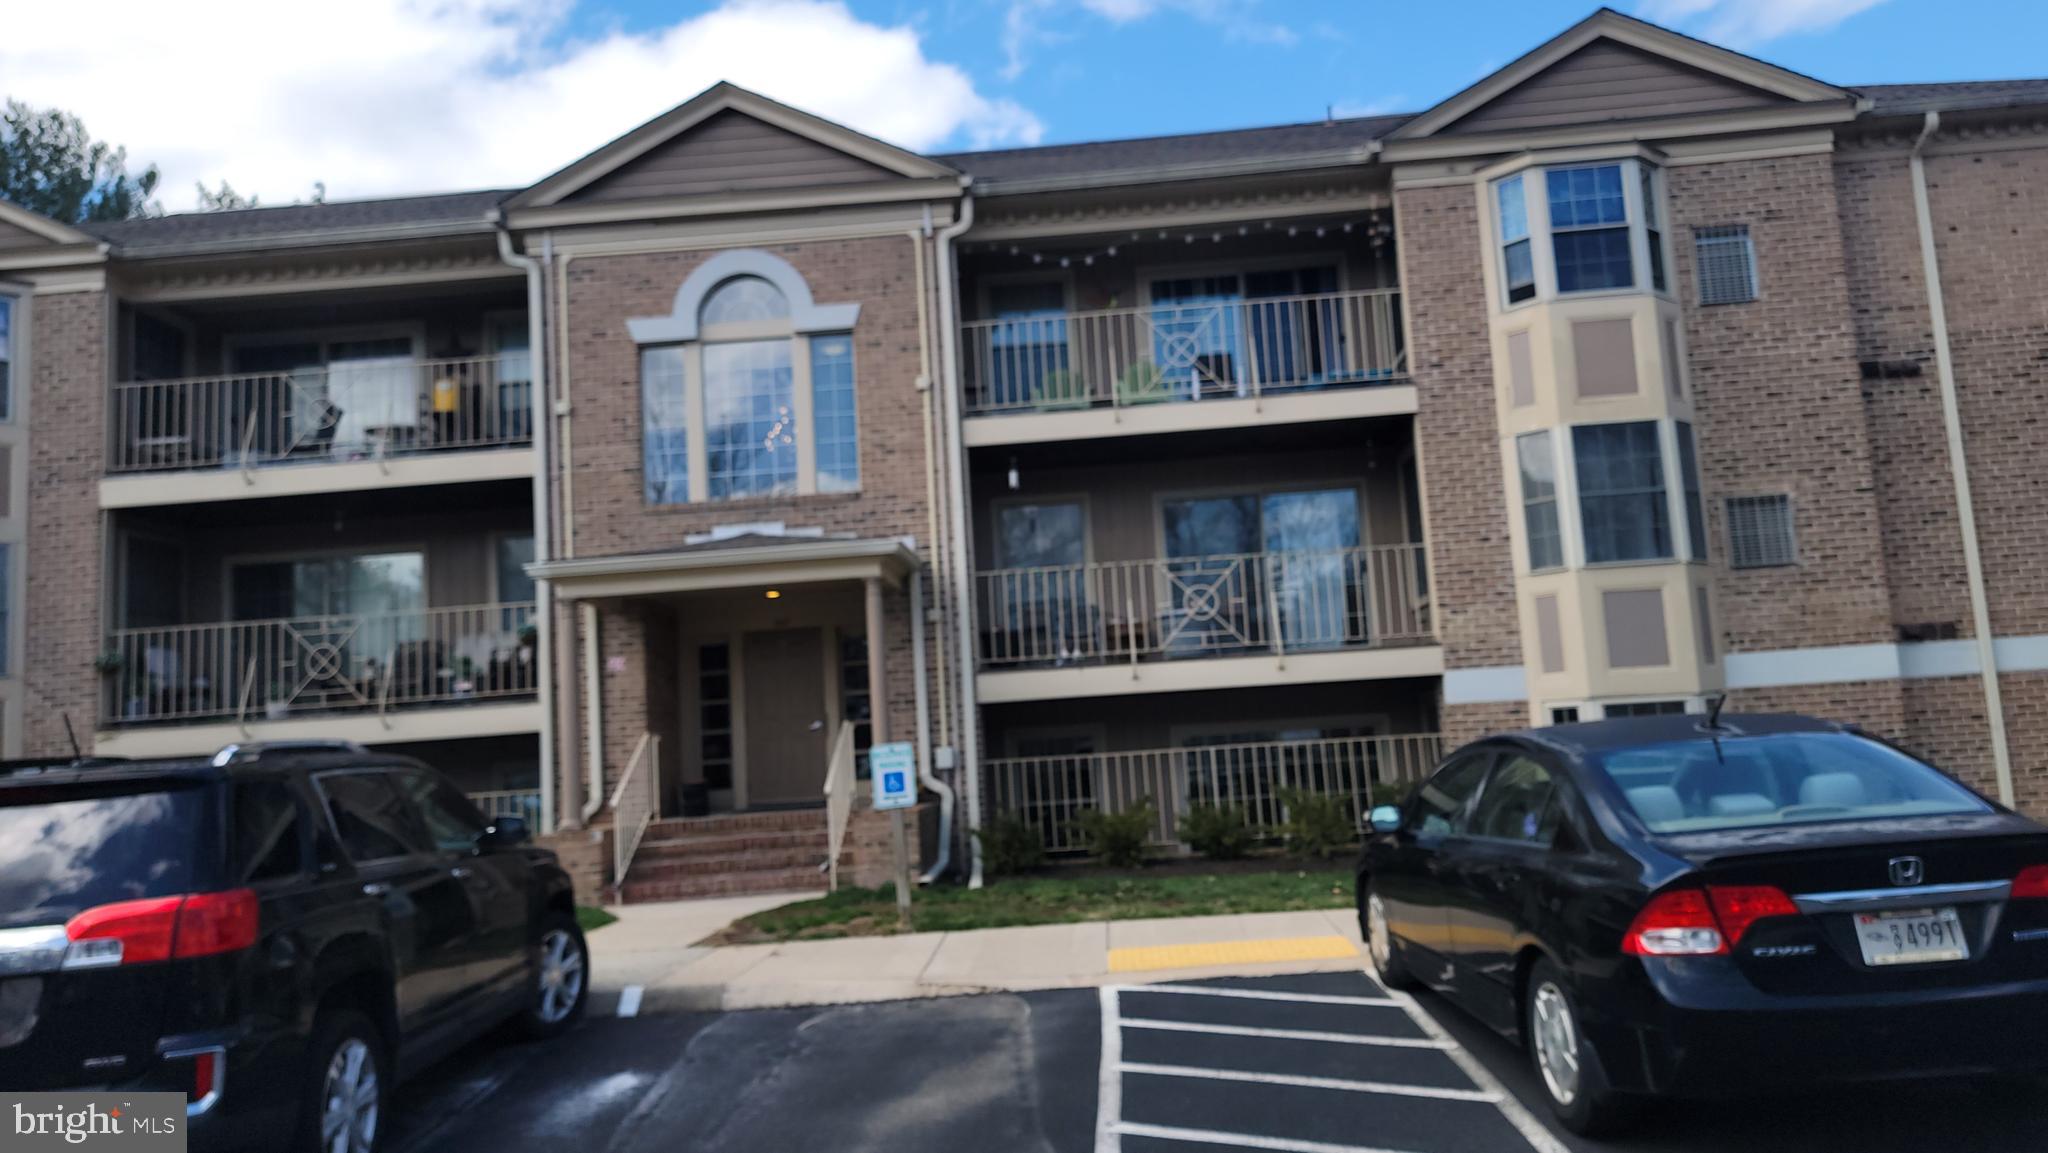
    Brick

  • Other Exterior Features

    Lighting

  • Parking

    Parking Lot

  • Patio and Porch Features

    Terrace

  • Pool

    No

  • Waterfront YN

    NO

Area & Lot

  • Property Type

    Residential

  • Property Sub Type

    Condominium

  • Architectural Style

    Unit/Flat

Price

  • Sales Price

    $225,000
  • Tax Amount

    $1,555

  • Financing Options

    FHA, Cash, Contract, VA

  • Sq. Footage

    1,218

  • Price/SqFt

    $184

HOA

  • Association

    No

School District

  • Elementary School

    N/A

  • Middle School

    N/A

  • High School

    N/A

Property Features

  • New Construction

    NO

  • Senior Community YN

    NO

  • Sewer

    Public Sewer

  • Water Source

    Public

Schedule a Showing

Showing scheduled successfully.

<
>
IN PERSON
VIA CHAT

What is 3 + 4 ?


Change time

Mortgage calculator

Estimate your monthly mortgage payment, including the principal and interest, property taxes, and HOA. Adjust the values to generate a more accurate rate.

Your payment

Principal and Interest:

$

Property taxes:

$

HOA fees:

$

Total loan payment:

$

Total interest amount:

$

Location

County

HARFORD

Elementary School

Middle School

High School

Listing Courtesy of Linda F Wilson, Streett Hopkins Real Estate, LLC

RealHub Information is provided exclusively for consumers' personal, non-commercial use, and it may not be used for any purpose other than to identify prospective properties consumers may be interested in purchasing. All information deemed reliable but not guaranteed and should be independently verified. All properties are subject to prior sale, change or withdrawal. RealHub website owner shall not be responsible for any typographical errors, misinformation, misprints and shall be held totally harmless.

Agent David Riddle

Salesperson, Realtor

David Riddle

Call David today to schedule a private showing.


* Listings on this website come from the FMLS IDX Compilation and may be held by brokerage firms other than the owner of this website. The listing brokerage is identified in any listing details. Information is deemed reliable but is not guaranteed. If you believe any FMLS listing contains material that infringes your copyrighted work please click here to review our DMCA policy and learn how to submit a takedown request.© 2024 FMLS.
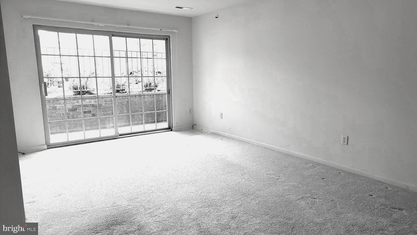
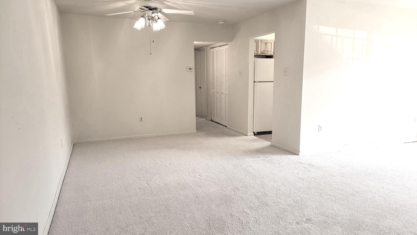
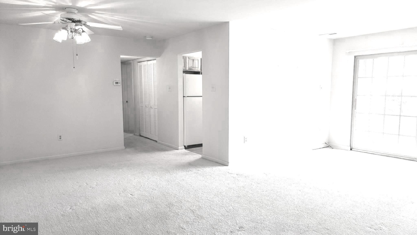
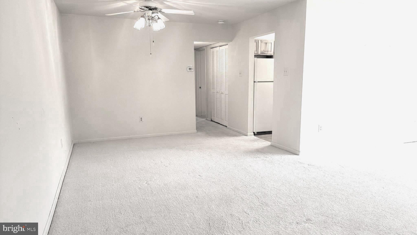
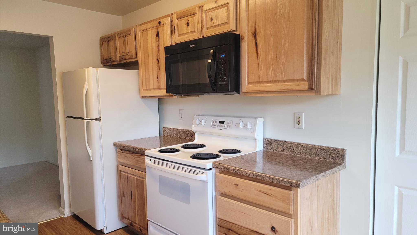
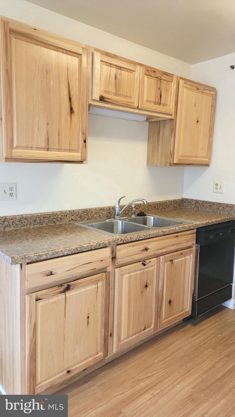
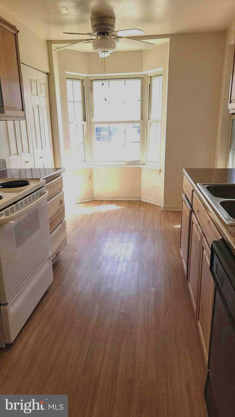
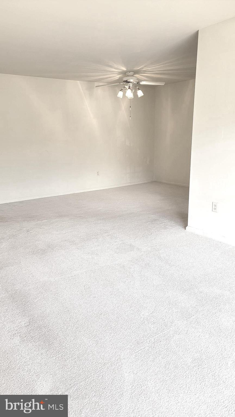
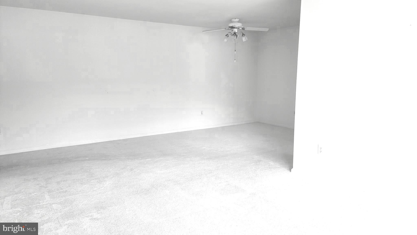
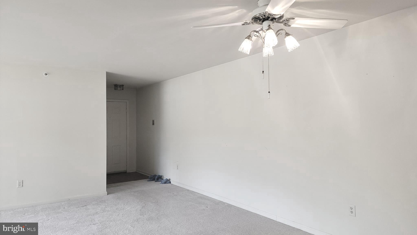
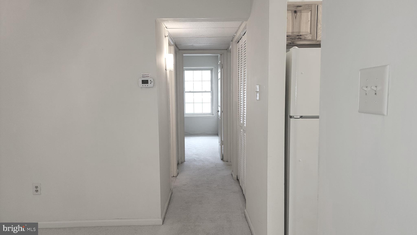
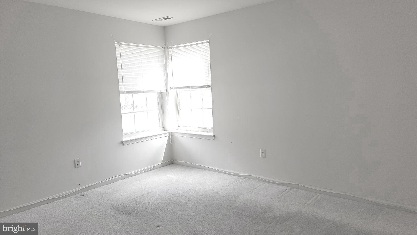
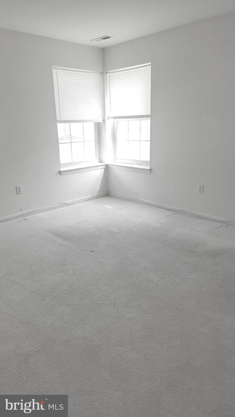
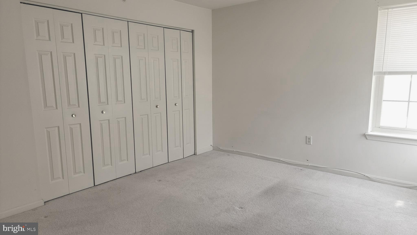
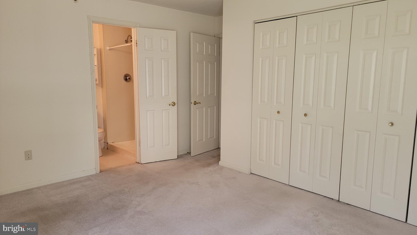
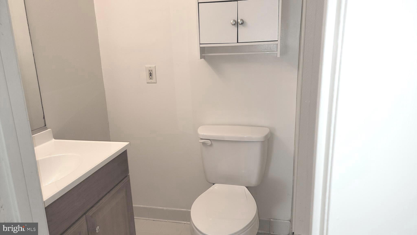
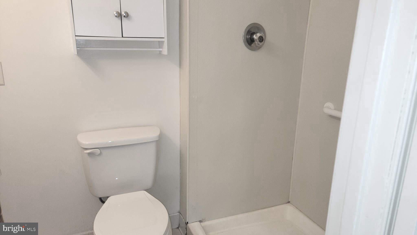
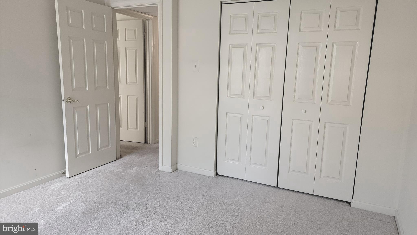
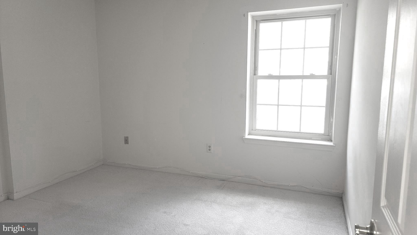
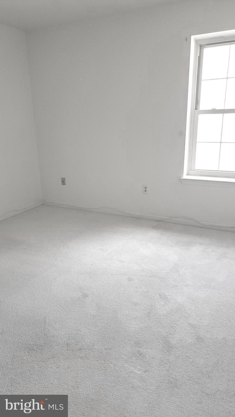
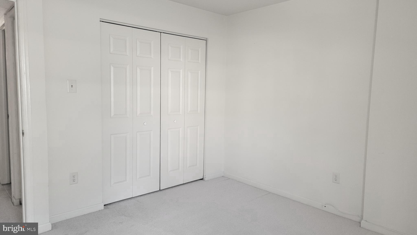
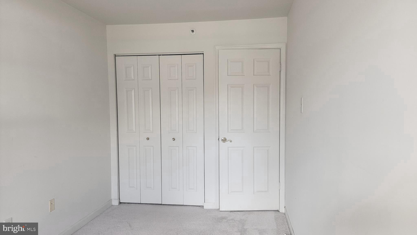
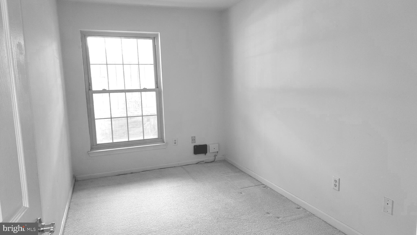
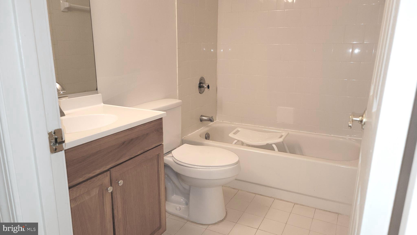
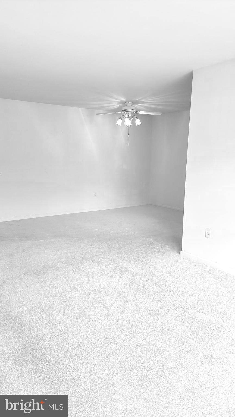
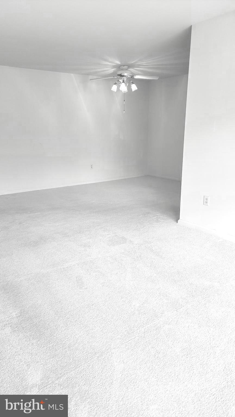
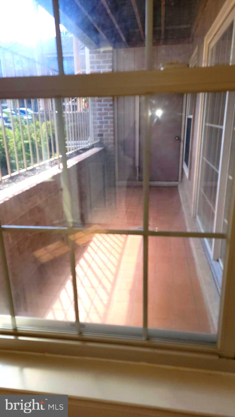
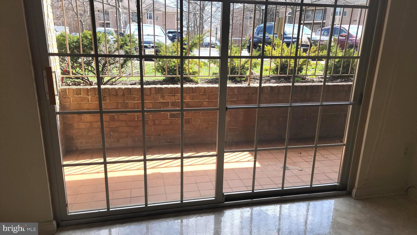
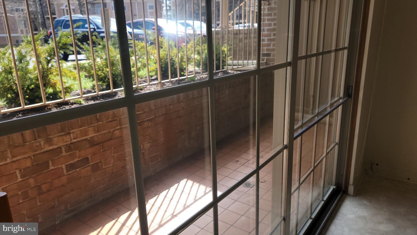
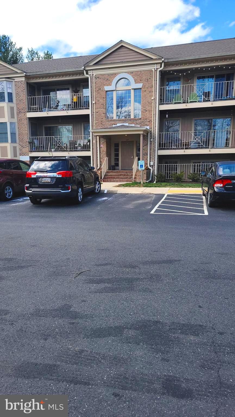
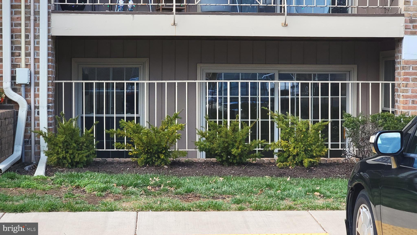
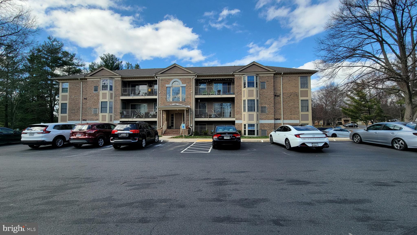
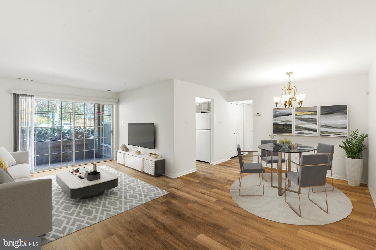
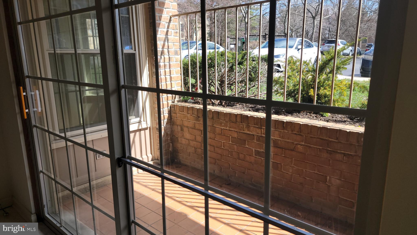
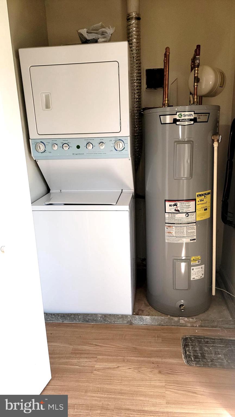
"WELCOME HOME" THIS 3 BEDROOM GROUND LEVEL  CONDO IS MOVE IN READY .  FEATURES INCLUDE BEAUTIFUL NEW KITCHEN CABINETS, NEW COUNTERTOPS ,  DOUBLE BOWL STAINTLESS STEEL KITCHEN SINKS,  NEW HOT WATER HEATER INSTALLED IN 2024.    PRIMARY BEDROOM FEATURES ITS OWN PRIVATE BATHROOM.  LIVING ROOM/ DINING ROOM  ARE OPENED FOR  FULL ENJOYMENT AND FEATURE A LARGE SLIDER LEADING TO THE OUTSIDE PATIO .  THIS CONDO IS CLOSE TO ALL SHOPPING, MAJOR COMMUTER ROUTES. NICE COMMUNITY FOR TAKING WALKS .

207 CROSSE POINTE COURT 1D

Message successfully sent.

What would you like to know?

What is 3 + 4 ?

I agree to receive email communication and understand I can unsubscribe at any time.

I agree to be contacted by Charis Realty Group - Christine Issler, Broker via call, email, and text for real estate services. To opt out, you can reply 'stop' at any time or reply 'help' for assistance. You can also click the unsubscribe link in the emails. Message and data rates may apply. Message frequency may vary. Privacy Policy

Related Properties

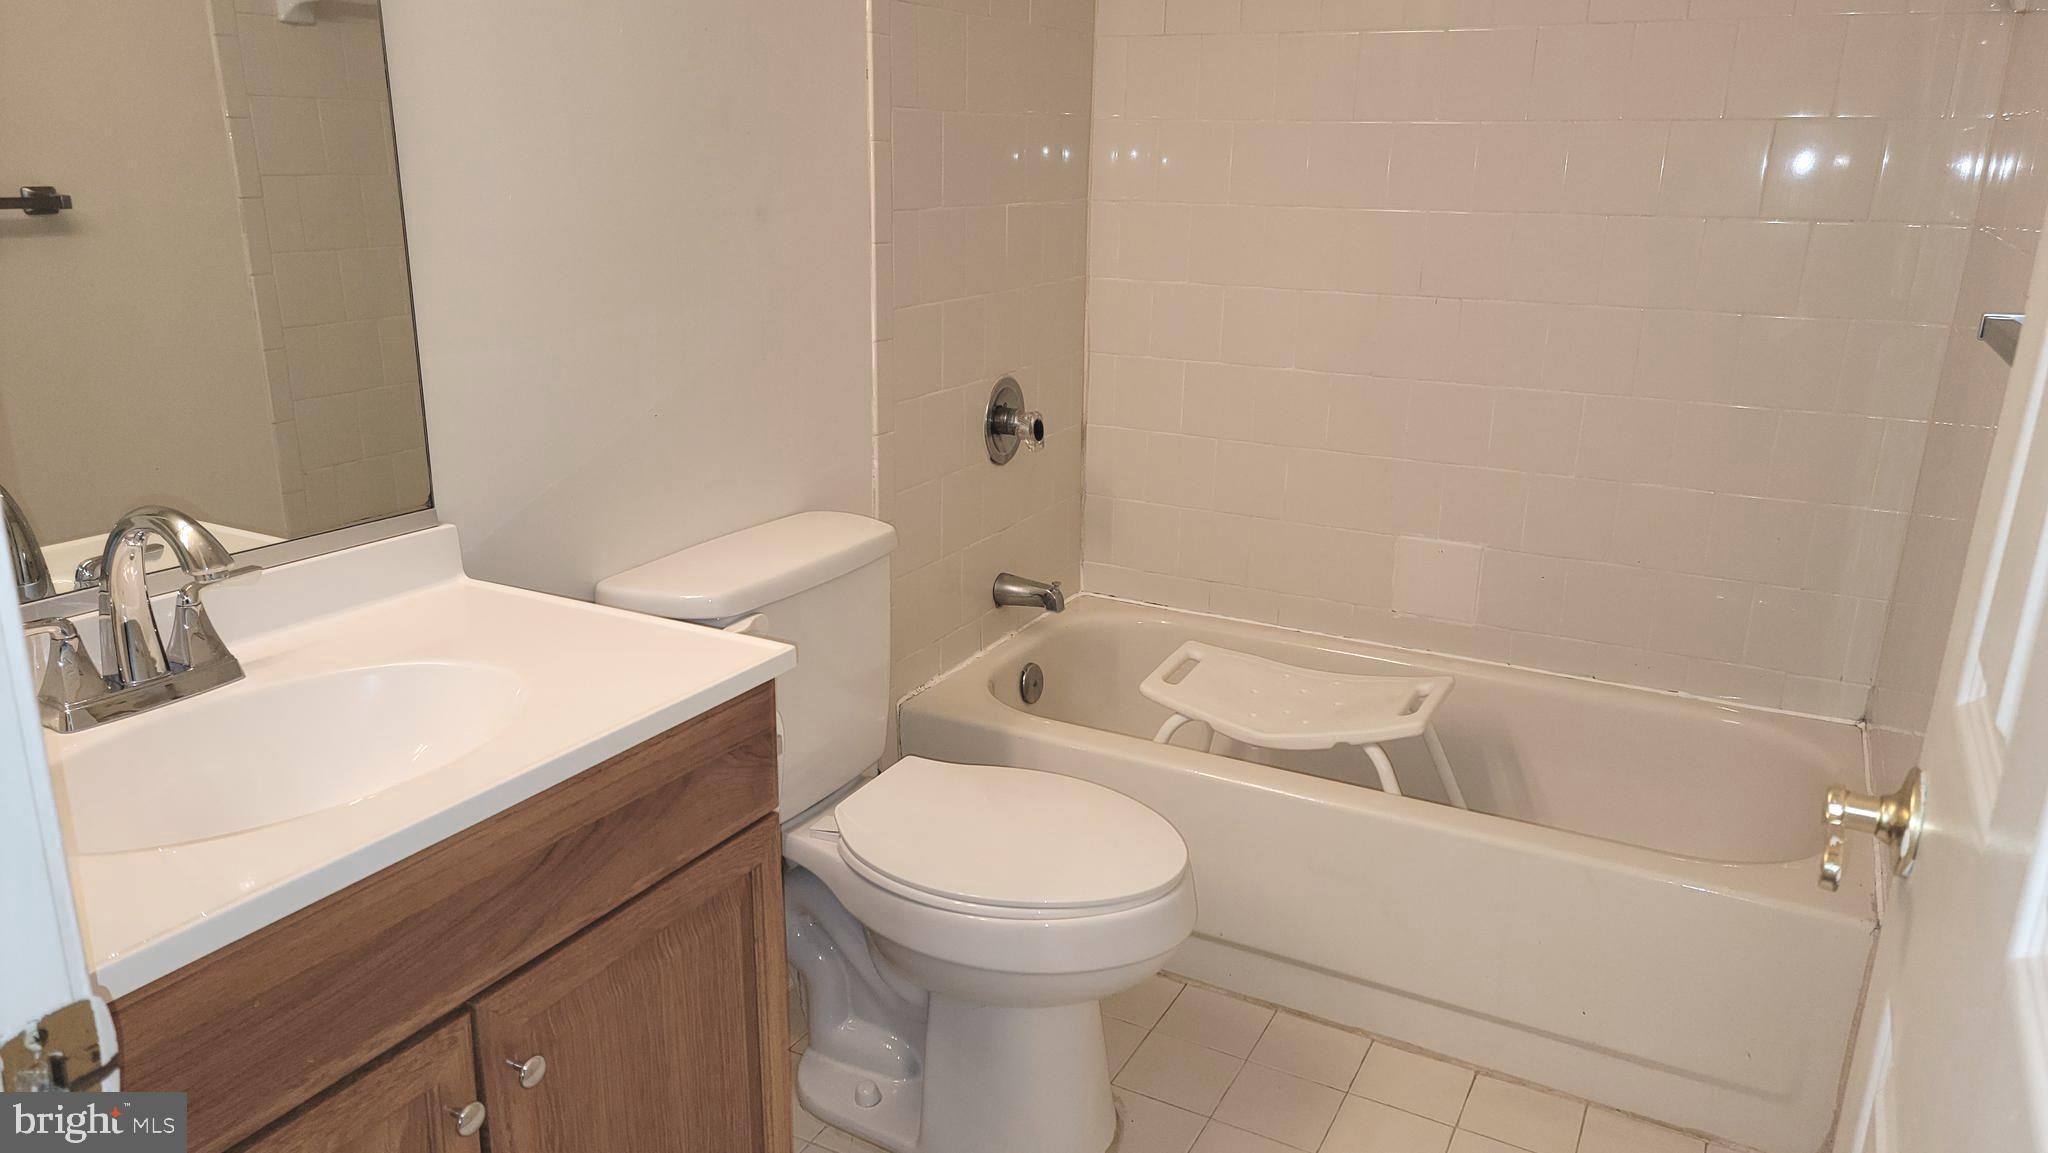
Very nice 1st floor condo in The Pointe with fresh paint throughout, all new luxury vinyl plank flooring, and shoe molding.  Both bathrooms have new vanities, toilets, flooring, mirrors, medicine cabinets, faucets, shower fixtures & shower heads, and lighting fixtures.  Hall bath tub faucet is new as well.  SO conveniently located close to shopping, dining, Rt. 24 and I-95!  This one is truly move-in ready ... all you need is furniture!
#MDHR2052060

ABINGDON

3402 TULLEYS POINTE COURT 1A

2 Beds

2 Baths

N/A

$185,000
MLS#: MDHR2052060

"QUITE COMMUNITY" CLOSE TO ALL AMENITIES INCLUDING RESTAURANTS, SHOPPING, MEDICAL FACILITIES, AND I-95.  THIS CONDO IS SURROUNDED BY BEAUTIFUL TREES LETTING YOU HAVE COOL PEASEFUL EVENINGS SITTIN ON YOU BALCONY. WONDERFUL TWO BEDROOM CONDO FEATURES A LARGE WALK-IN SHOWER IN THE PRIMARY BATH AND A TUB/SHOWER IN THE HALL BATH.  TWO NICE SIZE BEDROOMS AND A NICE KITCHEN WITH BREAKFAST AREA .  BRAND NEW STACKED WASHER/DRYER.   WONDERFUL CLOSET SPACE THRU-OUT.
#MDHR2059866

ABINGDON

3500 THOMAS POINTE - 2D COURT 2D

2 Beds

2 Baths

600 Sq.Ft.

$195,000
MLS#: MDHR2059866

IMPECCABLE, 55+,  2 BEDROOM, 2 BATH, 1421 SQ.FT., REAR UNIT CONDO WITH NATURE VIEWS.  9' CEILINGS THROUGHOUT, FOYER FEATURING DOUBLE SLIDING ENTRY DOOR CLOSET AND HARDWOOD, DINING ROOM WITH CHAIR RAILING AND CROWN MOLDING, LIVING ROOM WITH CROWN MOLDING AND SLIDER TO SCREENED-IN BALCONY, KITCHEN EQUIPPED WITH 42" CABINETS, FULL APPLIANCE PACKAGE, CENTER ISLAND, SUNLIT BREAKFAST ROOM AND ADJOINING DEN/FAMILY ROOM. PRIMARY BEDROOM WITH WALK-IN CLOSET, DOUBLE SLIDING CLOSET DOORS; PRIMARY BATH FEATURES A SHOWER WITH SLIDING DOORS. SECOND BEDROOM WITH DOUBLE WINDOW AND DOUBLE SLIDING CLOSET DOORS. FULL HALL BATH FEATURES A TUB/SHOWER COMBINATION. SEPARATE LAUNDRY ROOM; SCREENED BALCONY OFFERING SCENIC NATURE VIEWS.  ACCESS TO THE COMMUNITY CLUBHOUSE AND SWIMMING POOL. WINDOWS REPLACED IN 2018, FURNACE 11/2018, TANKLESS WATER HEATER 4/24 AND REFRIGERATOR 4/25. NEW ROOF TO BE INSTALLED IN OCTOBER, NO ASSESSMENTS SCHEDULED AT THIS TIME,,ONE PET ALLOWED UNDER 25LBS, NO SMOKING (ADDENDUM FROM BOARD AND BROCHURE IN DOCUMENTS) AND BOARD HAS TO APPROVE ANY RENTALS
#MDHR2059790

ABINGDON

303 TIREE COURT 202

2 Beds

2 Baths

1,421 Sq.Ft.

$269,900

MLS#: MDHR2059790

3402 Tulleys Pointe Court #1C is a spacious 3 bedroom, 2 bath condo with 1,210 square feet of well laid out living space. Gleaming flooring runs throughout the hallway, family room, dining room, and kitchen, with abundant closet space. A nicely sized bedroom with plush carpet greets you just inside the door, while the generous family room opens through a large sliding glass door to a patio overlooking an enormous green space. The extra-large kitchen features a cozy breakfast area and stainless steel appliances. The primary suite offers plush carpet plus a private en-suite bath with tiled flooring, an extra-large vanity, and a glassed-in tiled shower stall.
#MDHR2059302

ABINGDON

3402 TULLEYS POINTE COURT 1C

3 Beds

2 Baths

N/A

$219,900

MLS#: MDHR2059302

Welcome to this charming end-of-group townhome tucked away on a quiet cul-de-sac in the sought-after Laurel Woods community of Abingdon! Backing to woods and open space, this home offers a peaceful setting with added privacy and plenty of outdoor space to enjoy. Inside, you'll find a bright and inviting layout featuring new LVP flooring throughout the living and dining rooms and fresh paint throughout the majority of the home. The front kitchen offers white cabinetry, tile flooring, a stylish backsplash, and a convenient pass-through to the dining area, creating an easy flow for everyday living and entertaining. The living and dining area opens to the rear deck through a beautiful glass-panel door, extending your living space outdoors.

Upstairs, the primary bedroom features a built-in vanity and direct access to the Jack-and-Jill bathroom. Both bedrooms include dual-entry connecting closets for added convenience and storage. The lower level offers a cozy family room with a pellet stove, double windows for natural light, a utility room, and walk-out access to the lower deck with under-stairs storage. The fully fenced backyard backs to open space, and the community playground is just a short distance away.

Recent improvements include a professionally waterproofed basement with a deeper sump pump and basement ventilation system, replaced ceiling tiles in the basement bath, a new dining room light fixture, new LVP flooring in the living and dining rooms, fresh paint throughout the majority of the home, a new concrete front walkway, repaired deck posts, backyard fence repairs, a new storm door, a new expansion tank for the water heater (2024), a new main water line (2024), and a washer and dryer approximately three years old. The kitchen window is scheduled to be repaired in early to mid-September. With thoughtful updates, a desirable location, and a private wooded backdrop, this home is ready for its next owner.
#MDHR2058586

ABINGDON

121 SPRUCE WOODS COURT

2 Beds

1 Baths

1,368 Sq.Ft.

$250,000

MLS#: MDHR2058586

Send a message

Message successfully sent.

Your message

What is 3 + 4 ?

Reason for contacting?

I agree to receive email communication and understand I can unsubscribe at any time.

I agree to be contacted by Charis Realty Group - Christine Issler, Broker via call, email, and text for real estate services. To opt out, you can reply 'stop' at any time or reply 'help' for assistance. You can also click the unsubscribe link in the emails. Message and data rates may apply. Message frequency may vary. Privacy Policy

Sign Out

Virtual Assistant

Would you like to take the next step with this property? We can help you schedule a showing or virtual tour, or send you more details.

Yes, I would like more information.

Thank You for Your Reply, One of Our Agents will contact you as soon as possible

No, maybe later.

Thank you, you can always contact me via email, phone number or through the contact form.

Realhub AI

Lucy - Your AI-Powered Realtor

Update Your Temporary Password

Personalize your search

Enter your email and we'll notify you immediately when new listings match what you're looking for.

or enter email address

Already have an account ? Login here

Continue your home search

I agree to receive communications and understand I can unsubscribe at any time.

I agree to be contacted by Charis Realty Group - Christine Issler, Broker via call, email, and text for real estate services. To opt out, you can reply 'stop' at any time or reply 'help' for assistance. You can also click the unsubscribe link in the emails. Message and data rates may apply. Message frequency may vary. Privacy Policy

Already have an account ? Login here

We use cookies

We use cookies primarily for analytics to enhance your experience. By accepting, you agree to our use of these cookies. You can manage your preferences or learn more about our cookies policy.