


Property
Beds
2
Full Baths
1
1/2 Baths
1
Year Built
1990
Sq.Footage
1,368
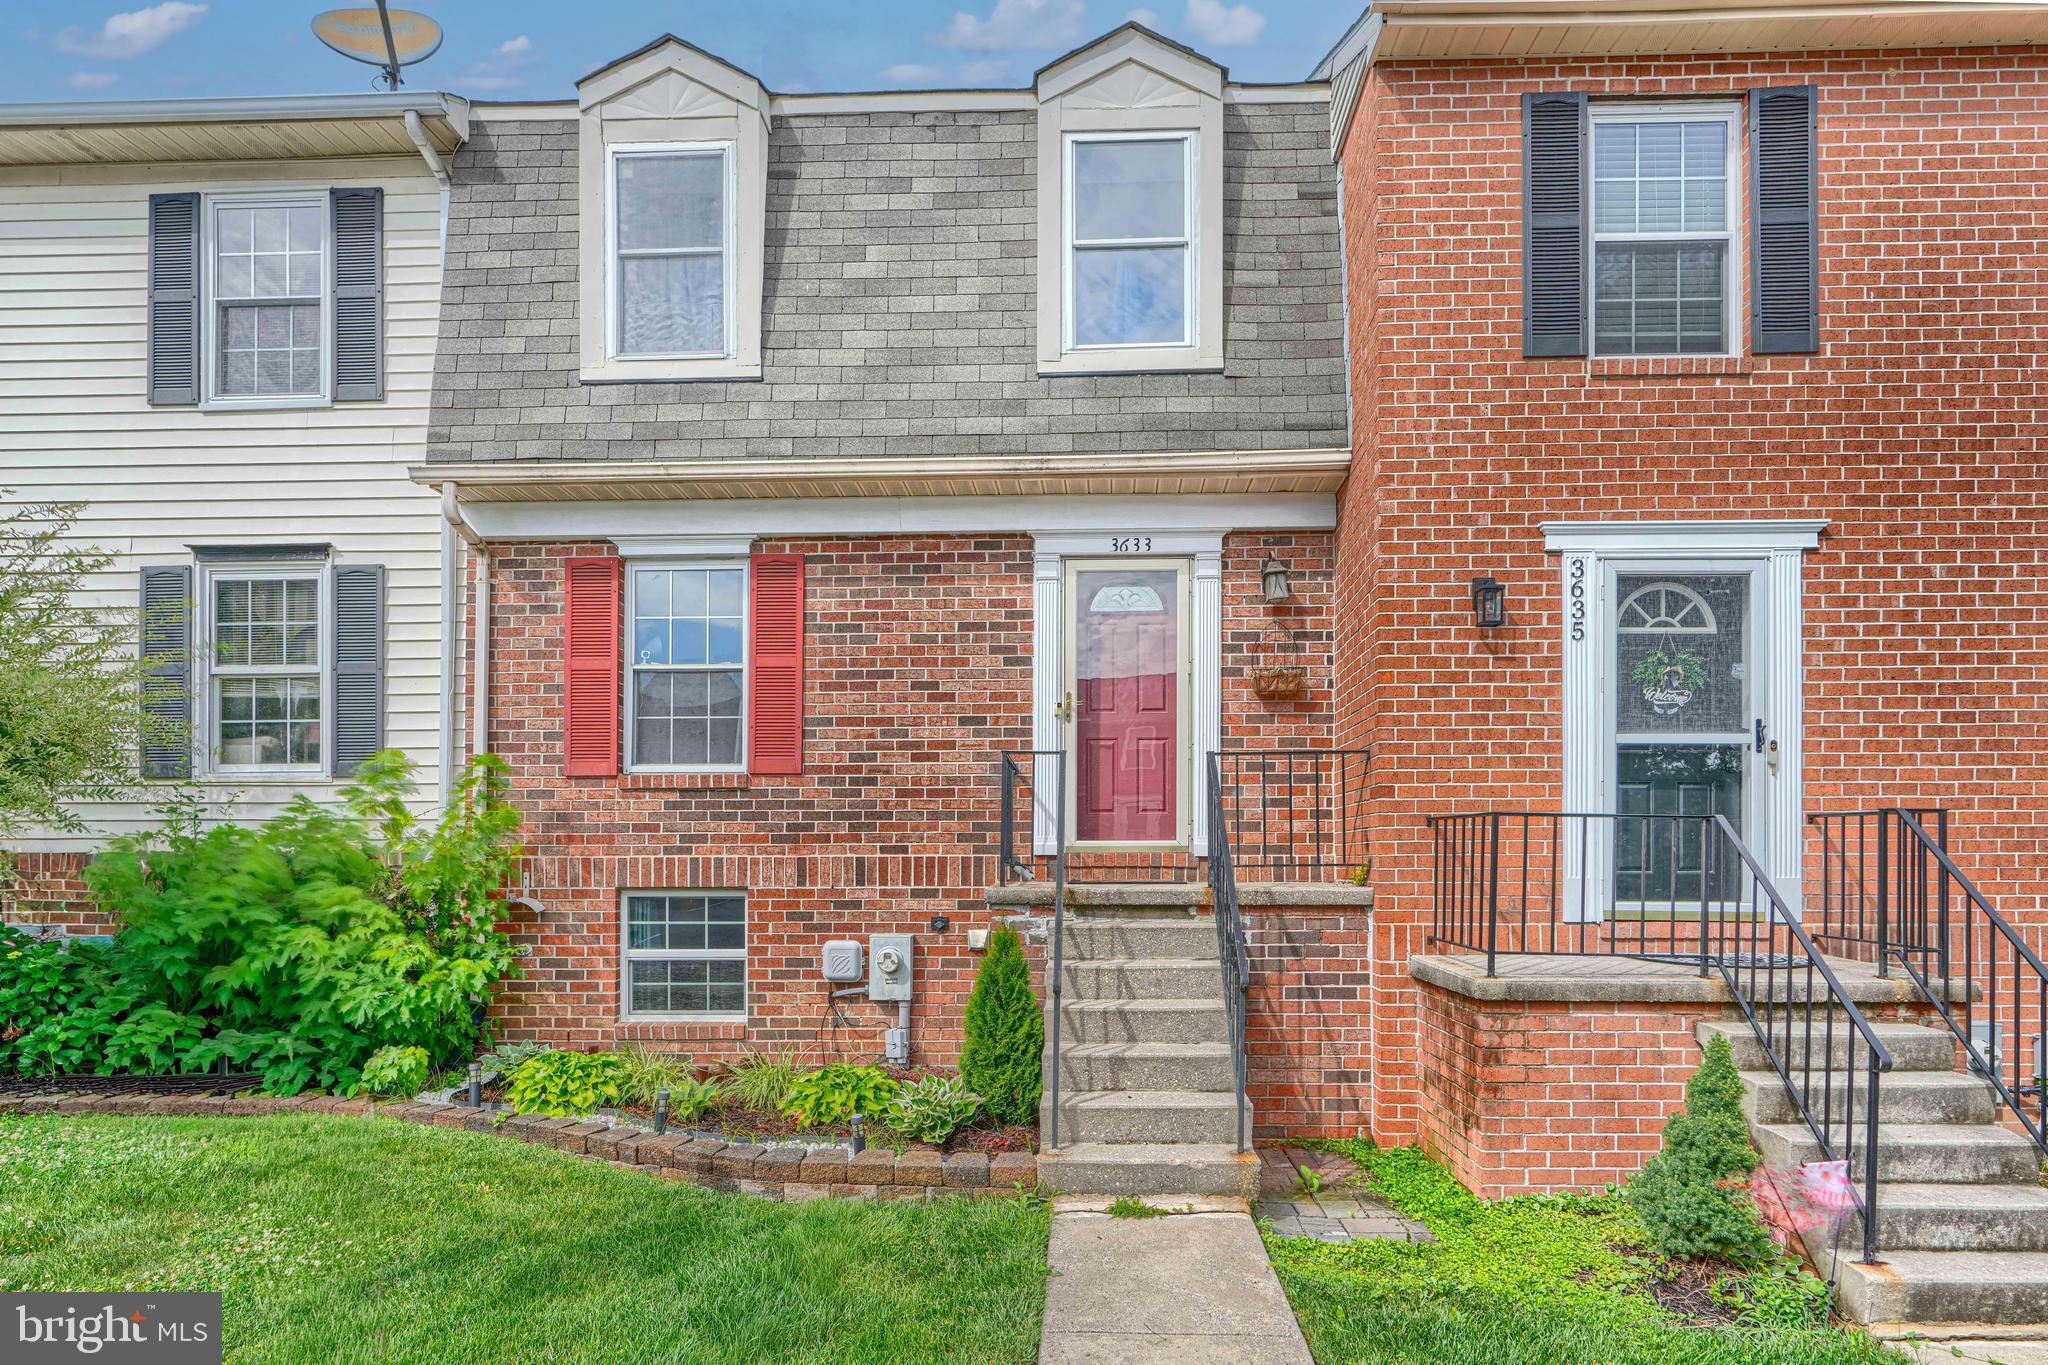
Welcome to this charming end-of-group townhome tucked away on a quiet cul-de-sac in the sought-after Laurel Woods community of Abingdon! Backing to woods and open space, this home offers a peaceful setting with added privacy and plenty of outdoor space to enjoy. Inside, you'll find a bright and inviting layout featuring new LVP flooring throughout the living and dining rooms and fresh paint throughout the majority of the home. The front kitchen offers white cabinetry, tile flooring, a stylish backsplash, and a convenient pass-through to the dining area, creating an easy flow for everyday living and entertaining. The living and dining area opens to the rear deck through a beautiful glass-panel door, extending your living space outdoors. Upstairs, the primary bedroom features a built-in vanity and direct access to the Jack-and-Jill bathroom. Both bedrooms include dual-entry connecting closets for added convenience and storage. The lower level offers a cozy family room with a pellet stove, double windows for natural light, a utility room, and walk-out access to the lower deck with under-stairs storage. The fully fenced backyard backs to open space, and the community playground is just a short distance away. Recent improvements include a professionally waterproofed basement with a deeper sump pump and basement ventilation system, replaced ceiling tiles in the basement bath, a new dining room light fixture, new LVP flooring in the living and dining rooms, fresh paint throughout the majority of the home, a new concrete front walkway, repaired deck posts, backyard fence repairs, a new storm door, a new expansion tank for the water heater (2024), a new main water line (2024), and a washer and dryer approximately three years old. The kitchen window is scheduled to be repaired in early to mid-September. With thoughtful updates, a desirable location, and a private wooded backdrop, this home is ready for its next owner.
Features & Amenities
Interior
-
Other Interior Features
Eat-in Kitchen, Ceiling Fan(s)
-
Total Bedrooms
2
-
Bathrooms
1
-
1/2 Bathrooms
1
-
Above Grade Finished Area
1018.0
-
Basement YN
YES
-
Cooling YN
YES
-
Cooling
Central Air, Ceiling Fan(s), Electric
-
Fireplace YN
YES
-
Heating YN
YES
-
Heating
Exhaust Fan, Electric, Wood Stove, Heat Pump
-
Pet friendly
N/A
Exterior
-
Garage
No
-
Construction Materials
Vinyl Siding
-
Parking
Parking Lot
-
Patio and Porch Features
Deck, Patio
-
Pool
No
-
Waterfront YN
NO
-
View
Trees/Woods
Area & Lot
-
Lot Size(acres)
0.05
-
Lot Size(square feet)
2,100
-
Property Type
Residential
-
Property Sub Type
Townhouse
-
Architectural Style
Traditional
Price
-
Sales Price
$250,000
-
Tax Amount
$2,196
-
Sq. Footage
1,368
-
Price/SqFt
$182
HOA
-
Association
YES
-
Association Fee
$65
-
Association Fee Frequency
Monthly
-
Association Fee Includes
N/A
School District
-
Elementary School
N/A
-
Middle School
N/A
-
High School
N/A
Property Features
-
New Construction
NO
-
Foundation Details
Permanent
-
Senior Community YN
NO
-
Sewer
Public Sewer
-
Tax Lot
97
-
Water Source
Public
Schedule a Showing
Showing scheduled successfully.
Mortgage calculator
Estimate your monthly mortgage payment, including the principal and interest, property taxes, and HOA. Adjust the values to generate a more accurate rate.
Your payment
Principal and Interest:
$
Property taxes:
$
HOA fees:
$
Total loan payment:
$
Total interest amount:
$
Location
County
HARFORD
Elementary School
Middle School
High School
Listing Courtesy of Kathryn Swinson, Compass Home Group, LLC
RealHub Information is provided exclusively for consumers' personal, non-commercial use, and it may not be used for any purpose other than to identify prospective properties consumers may be interested in purchasing. All information deemed reliable but not guaranteed and should be independently verified. All properties are subject to prior sale, change or withdrawal. RealHub website owner shall not be responsible for any typographical errors, misinformation, misprints and shall be held totally harmless.

Salesperson, Realtor
David Riddle
Call David today to schedule a private showing.

* Listings on this website come from the FMLS IDX Compilation and may be held by brokerage firms other than the owner of this website. The listing brokerage is identified in any listing details. Information is deemed reliable but is not guaranteed. If you believe any FMLS listing contains material that infringes your copyrighted work please click here to review our DMCA policy and learn how to submit a takedown request.© 2024 FMLS.
Related Properties

ABINGDON
3600 MARPAT DRIVE
3 Beds
1 Baths
1,350 Sq.Ft.
$280,000
MLS#: MDHR2059222

ABINGDON
305 TIREE COURT 403
2 Beds
2 Baths
1,421 Sq.Ft.
$299,900
MLS#: MDHR2059398

ABINGDON
3142 TIPTON WAY
3 Beds
1 Baths
1,540 Sq.Ft.
$290,000
MLS#: MDHR2058890

ABINGDON
3205 STONE EAGLE COURT
3 Beds
1 Baths
1,826 Sq.Ft.
$290,000
MLS#: MDHR2060156
ABINGDON
3633 TOREY LANE
3 Beds
1 Baths
1,485 Sq.Ft.
$280,000
MLS#: MDHR2056744

ABINGDON
200 HIGH MEADOW TERRACE
2 Beds
2 Baths
1,717 Sq.Ft.
$289,000
MLS#: MDHR2057674

ABINGDON
636 NANTICOKE COURT
2 Beds
3 Baths
1,705 Sq.Ft.
$284,900
MLS#: MDHR2059012

ABINGDON
303 TIREE COURT 202
2 Beds
2 Baths
1,421 Sq.Ft.
$269,900
MLS#: MDHR2059790

ABINGDON
797 FALCON DRIVE NE
5 Beds
3 Baths
2,126 Sq.Ft.
$294,999
MLS#: VAWA2000028

ABINGDON
3402 TULLEYS POINTE COURT 1C
3 Beds
2 Baths
N/A
$219,900
MLS#: MDHR2059302
.png)