


Property
Beds
3
Full Baths
2
1/2 Baths
1
Year Built
1910
Sq.Footage
2,469
Beautifully renovated, this turn-of-the-century home is ideally situated on Brookletts Avenue in Easton's sought-after Historic District. Designed to maximize natural light and fresh air, the home features a welcoming wraparound porch, along with a beautifully landscaped, fully fenced backyard complete with perennial gardens, a patio, and access to a two-car carriage/garage house with a renovated space to use for home office, gym, children's playroom, plus additional alley parking. Inside, you'll find gracious living spaces that flow seamlessly while maintaining distinct, inviting rooms. Rich hardwood floors, soaring ceilings, classic architectural moldings, original hardware, custom built-ins, closets design by California Closets, and a stunning staircase showcase the home's timeless character. The renovated kitchen perfectly blends style and functionality with custom-finished concrete countertops, premium appliances, a farmhouse sink, a spacious island, and thoughtfully designed storage. The charming powder room makes a statement with hand-painted Portuguese tile and a one-of-a-kind custom concrete sink. Upstairs, a unique staircase landing provides privacy by separating the primary suite from the front bedrooms. The primary bathroom has been freshly updated with stunning details to be admired by sophisticated buyers. The third bedroom features a Murphy bed which gives this room multiple uses. The guest bathroom is beautiful with carefully selected finishes that complement the home's historic charm. This home has been meticulously maintained, with new boiler, HVAC and hot water heater, and newer dishwasher these added updates should give a new buyer peace of mind. The low-maintenance exterior features durable vinyl and cement board siding. A rare opportunity to own a beautifully restored historic home with modern conveniences in one of Easton's most desirable neighborhoods. Schedule your private showing today!
Features & Amenities
Interior
-
Total Bedrooms
3
-
Bathrooms
2
-
1/2 Bathrooms
1
-
Above Grade Finished Area
2469.0
-
Basement YN
YES
-
Cooling YN
YES
-
Cooling
Other, Electric
-
Fireplace YN
NO
-
Heating YN
YES
-
Heating
Natural Gas, Radiant
-
Pet friendly
N/A
Exterior
-
Garage
Yes
-
Garage spaces
1
-
Parking
Garage Door Opener, Off Street, On Street, Garage, Driveway, Detached
-
Pool
No
-
Waterfront YN
NO
Area & Lot
-
Lot Size(acres)
0.18
-
Lot Size(square feet)
7,786
-
Property Type
Residential
-
Property Sub Type
Single Family Residence
-
Architectural Style
Victorian
Price
-
Sales Price
$989,000
-
Tax Amount
$5,608
-
Sq. Footage
2,469
-
Price/SqFt
$400
HOA
-
Association
No
School District
-
Elementary School
N/A
-
Middle School
N/A
-
High School
N/A
Property Features
-
New Construction
NO
-
Foundation Details
Brick/Mortar, Block
-
Senior Community YN
NO
-
Sewer
Public Sewer
-
Water Source
Public
Schedule a Showing
Showing scheduled successfully.
Mortgage calculator
Estimate your monthly mortgage payment, including the principal and interest, property taxes, and HOA. Adjust the values to generate a more accurate rate.
Your payment
Principal and Interest:
$
Property taxes:
$
HOA fees:
$
Total loan payment:
$
Total interest amount:
$
Location
County
TALBOT
Elementary School
Middle School
High School
Listing Courtesy of Jana Meredith , Meredith Fine Properties
RealHub Information is provided exclusively for consumers' personal, non-commercial use, and it may not be used for any purpose other than to identify prospective properties consumers may be interested in purchasing. All information deemed reliable but not guaranteed and should be independently verified. All properties are subject to prior sale, change or withdrawal. RealHub website owner shall not be responsible for any typographical errors, misinformation, misprints and shall be held totally harmless.

AGENT
David Riddle
Call David today to schedule a private showing.

* Listings on this website come from the FMLS IDX Compilation and may be held by brokerage firms other than the owner of this website. The listing brokerage is identified in any listing details. Information is deemed reliable but is not guaranteed. If you believe any FMLS listing contains material that infringes your copyrighted work please click here to review our DMCA policy and learn how to submit a takedown request.© 2024 FMLS.
Related Properties
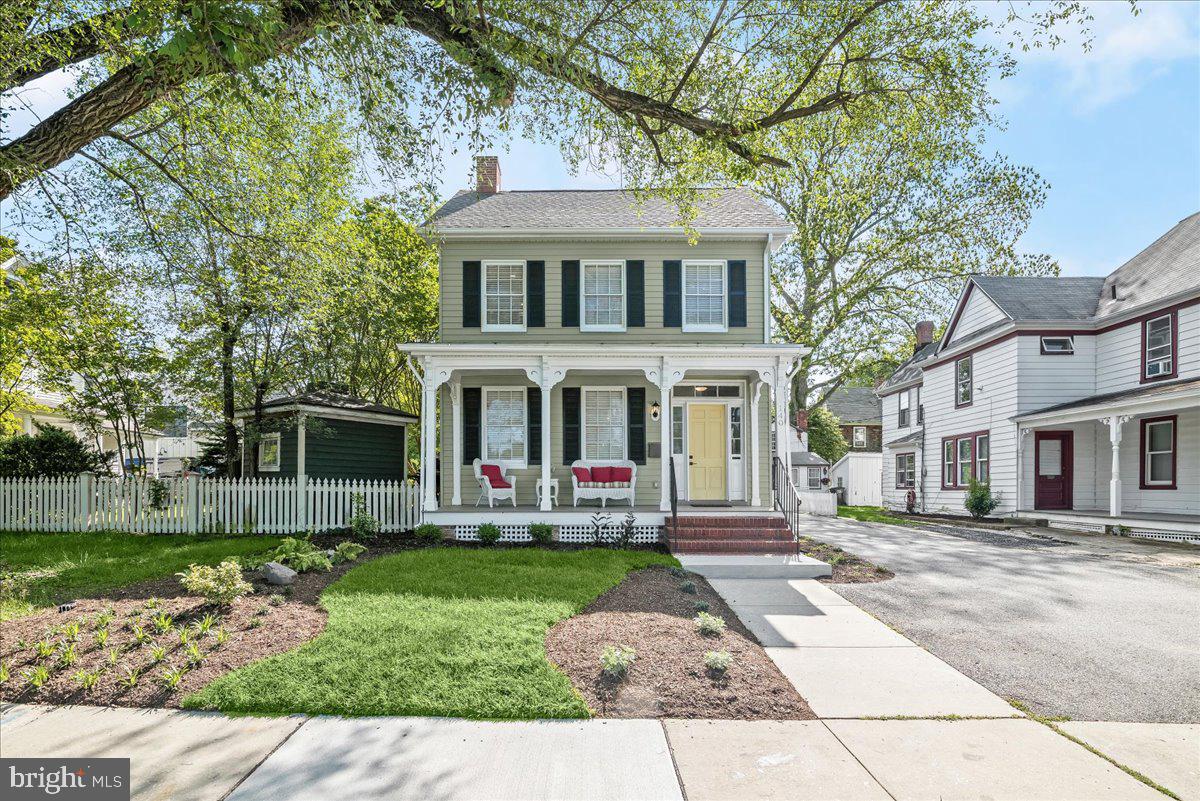
EASTON
140 S WASHINGTON STREET
4 Beds
4 Baths
2,000 Sq.Ft.
$1,080,000
MLS#: MDTA2013026
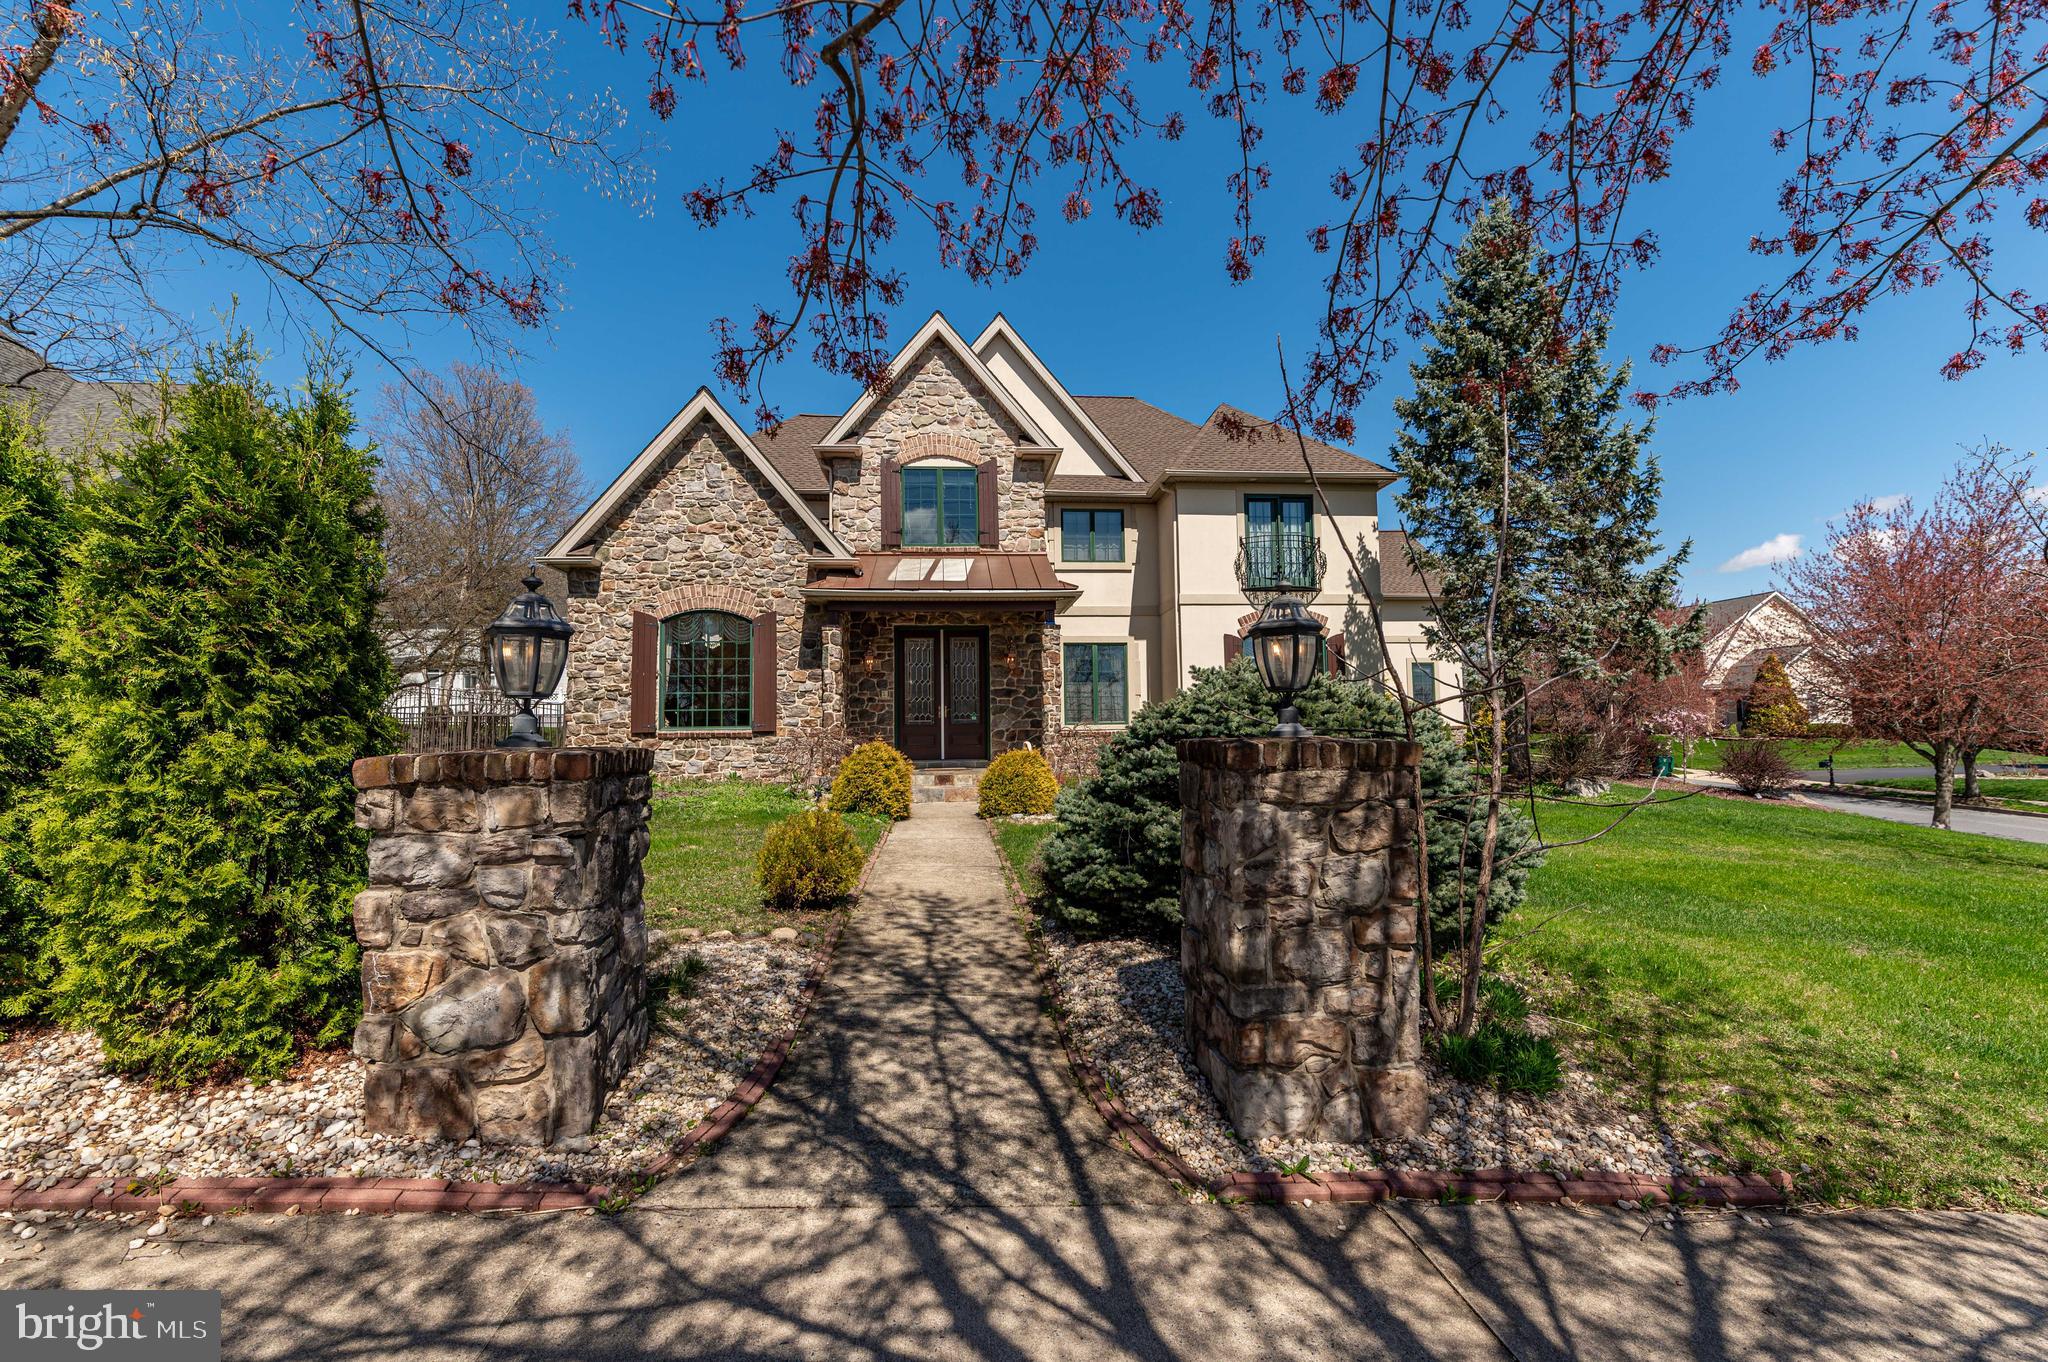
EASTON
49 CREST BOULEVARD
4 Beds
3 Baths
6,394 Sq.Ft.
$899,900
MLS#: PANH2009746

EASTON
2668 HOLLOW VIEW DRIVE
5 Beds
5 Baths
4,083 Sq.Ft.
$969,900
MLS#: PANH2010390
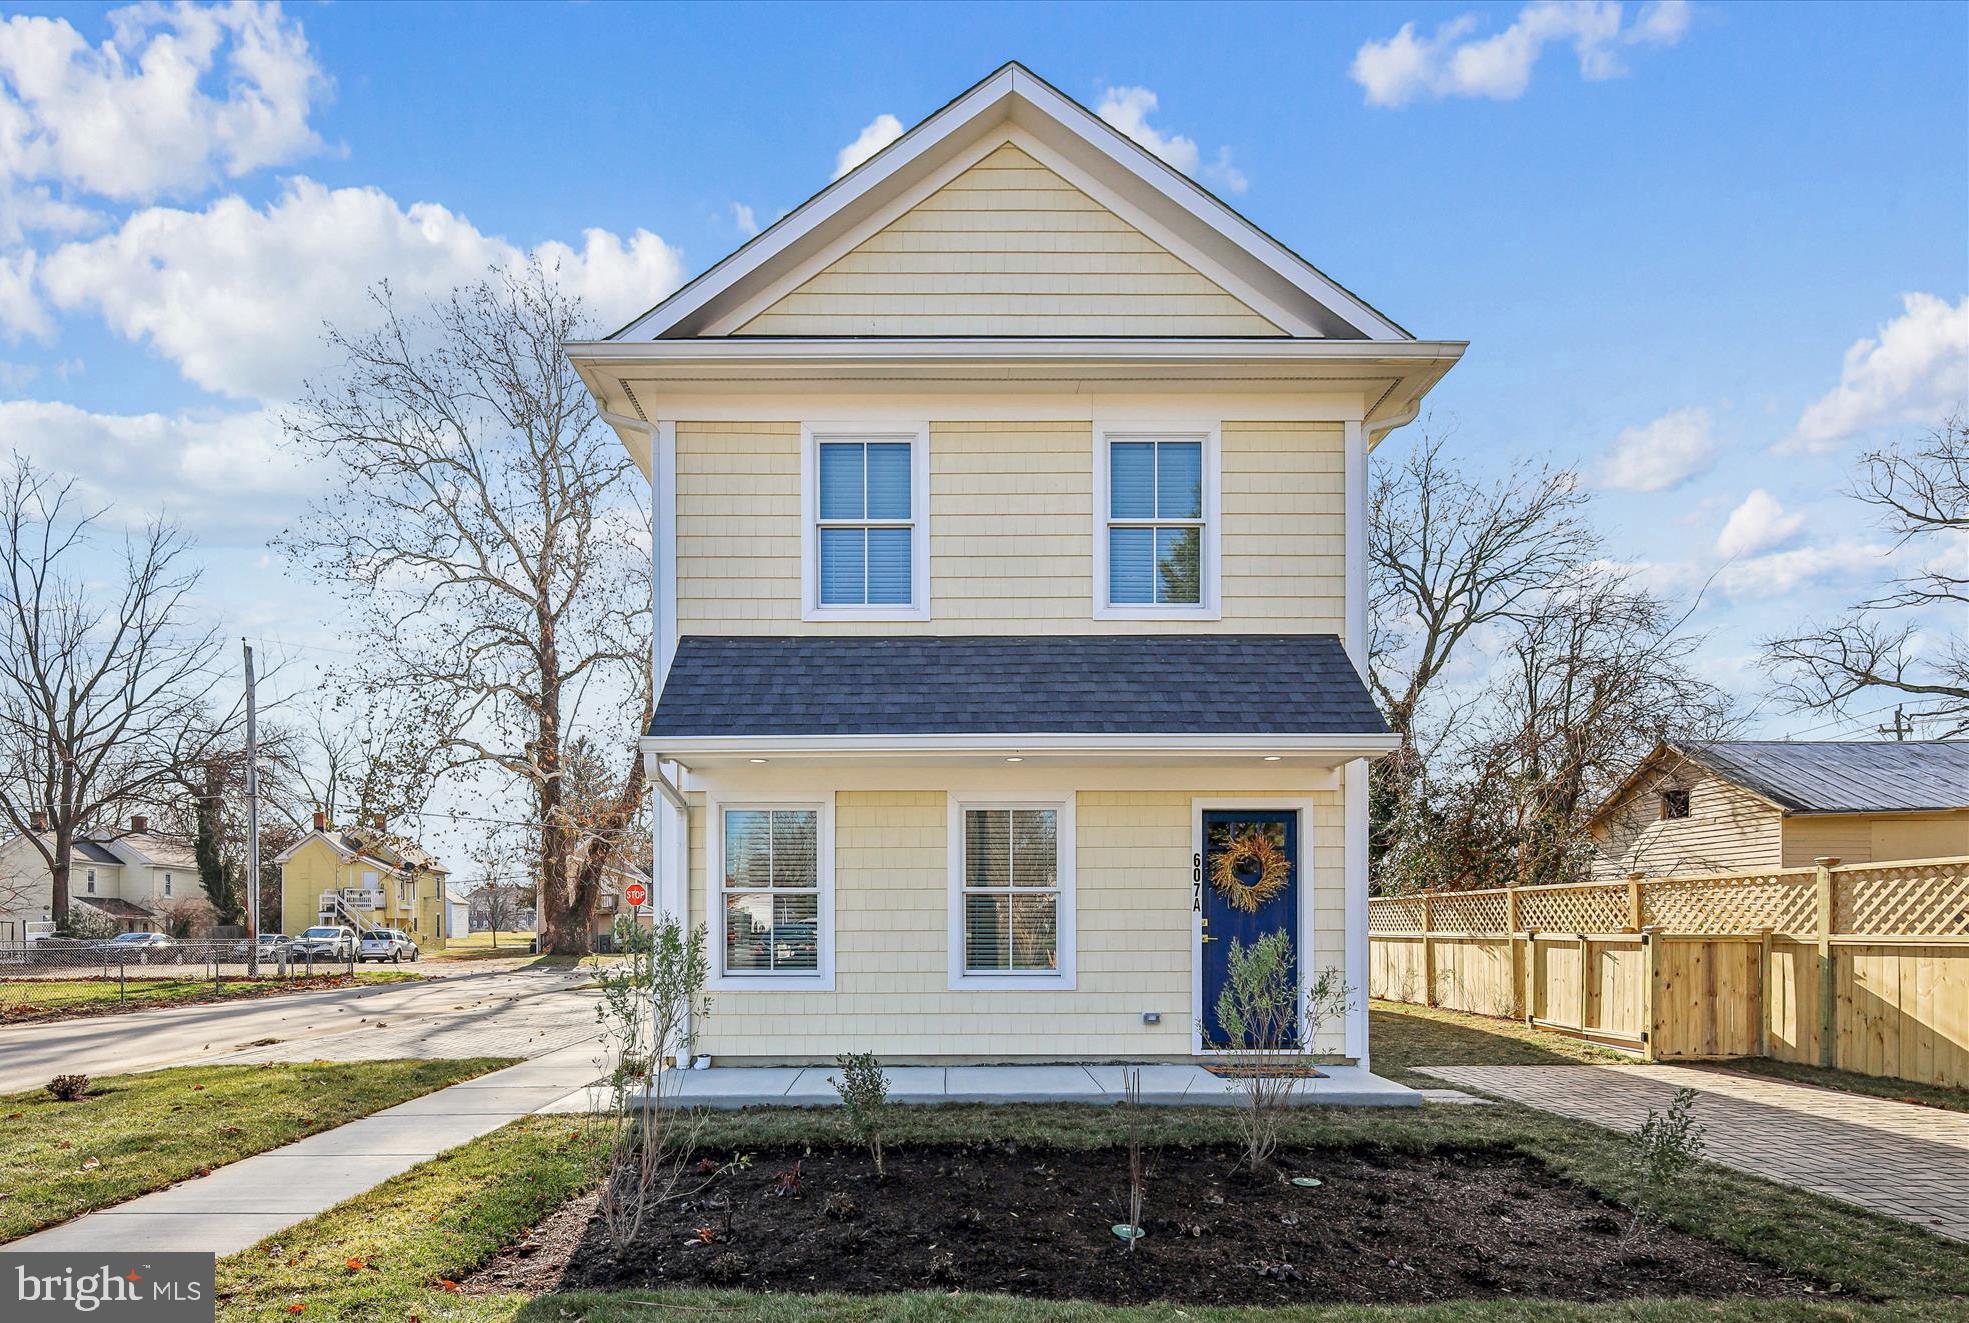
EASTON
607 NORTH STREET A&B
6 Beds
4 Baths
3,400 Sq.Ft.
$924,000
MLS#: MDTA2010656
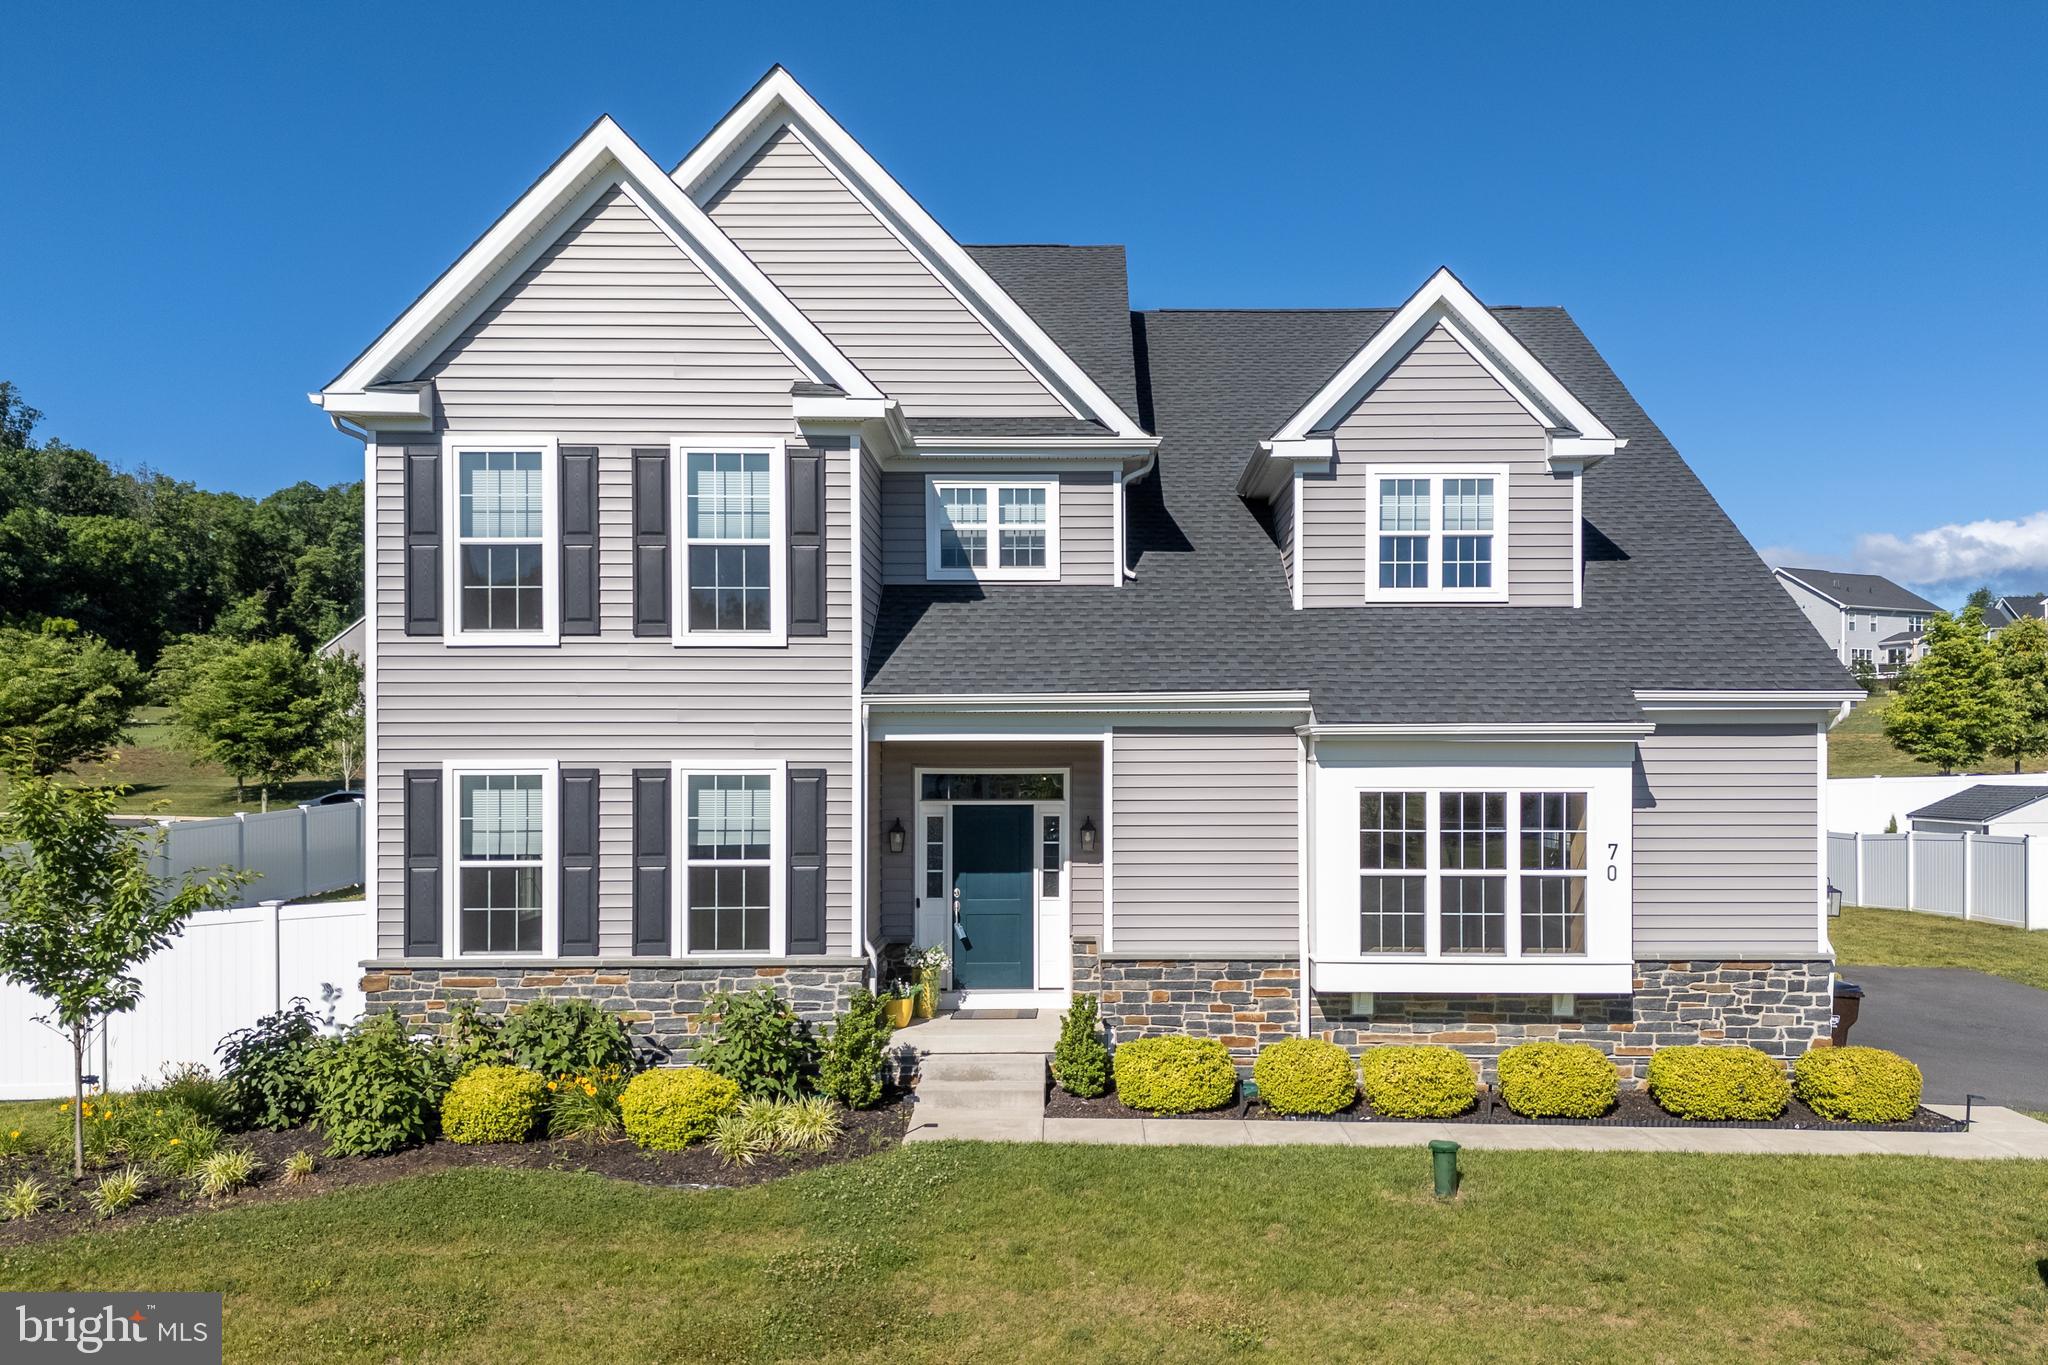
EASTON
70 KATE COURT
4 Beds
4 Baths
3,394 Sq.Ft.
$795,000
MLS#: PANH2009622

EASTON
32675 DISCOVERY DRIVE
4 Beds
3 Baths
4,703 Sq.Ft.
$979,000
MLS#: MDTA2008302

EASTON
7040 OLD SCHOOL HOUSE LANE
3 Beds
2 Baths
4,453 Sq.Ft.
$1,150,000
MLS#: MDTA2014756

EASTON
30595 KINGSTON ROAD
5 Beds
3 Baths
4,051 Sq.Ft.
$865,000
MLS#: MDTA2014594
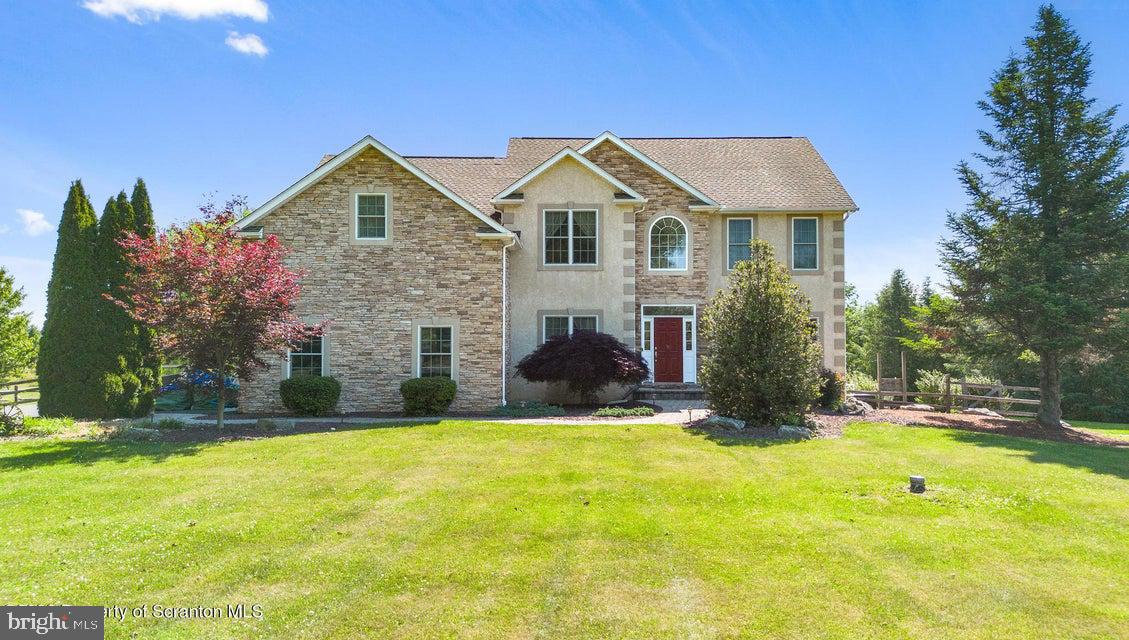
EASTON
562 COUNTRY CLUB ROAD
None Beds
None Baths
3,505 Sq.Ft.
$949,000
MLS#: PANH2010122
.png)