
Traditional
7040 OLD SCHOOL HOUSE LANE
EASTON, MD 21601
MLS#: MDTA2014756
$1,150,000


Property
Beds
3
Full Baths
2
1/2 Baths
1
Year Built
1997
Sq.Footage
4,453
Beautifully positioned on a quiet cul-de-sac in the sought-after community of Cooke’s Hope, this distinguished brick residence offers timeless architecture, generously scaled interiors, a beautifully landscaped private garden with green house, and a detached two-car garage with a private studio above. Designed for both everyday comfort and elegant entertaining, the home is filled with natural light and features a thoughtfully planned floor plan. The welcoming living room is defined by high ceilings, a gas fireplace, and ample space for multiple seating areas, including room for a grand piano. At the heart of the home, the expansive kitchen combines exceptional storage with a large center island, Corian countertops, quality appliances, and a casual dining area. A spacious library/family room with custom built-in shelving provides an inviting retreat, while the adjoining enclosed sunroom overlooks the garden and creates a seamless connection to the outdoors. An elevator provides convenient access to the second level (new carpet throughout), where the spacious primary suite features a tray ceiling and a large well-appointed bath with two walk-in closets, separate vanities, a generous walk-in shower, and towel warmers. Two additional bedrooms offer abundant closet space and share a skylit hall bath. Easily accessible attic space provides excellent additional storage. The mudroom and laundry room is thoughtfully equipped with built-in cabinetry, a utility sink, and direct access to the garden. Outside, mature landscaping, brick hardscaping, and a fountain create a private and tranquil setting. Above the detached garage, the studio with half bath offers exceptional flexibility as a home office, guest suite, fitness room, or creative workspace. Residents of Cooke’s Hope enjoy an outstanding collection of amenities, including scenic walking trails, ponds, tennis and pickleball courts, a fitness room, community gathering spaces, and a waterfront dock with slips and kayak storage. A rare opportunity to own a beautifully maintained home that offers timeless design, exceptional versatility, and the distinctive lifestyle of one of Easton’s premier communities.
Features & Amenities
Interior
-
Other Interior Features
Eat-in Kitchen, Cedar Closet(s), Ceiling Fan(s), Elevator, Kitchen Island, Pantry, Recessed Lighting, Walk-In Closet(s), High Ceilings, Tray Ceiling(s), Built-in Features, Crown Molding
-
Total Bedrooms
3
-
Bathrooms
2
-
1/2 Bathrooms
1
-
Above Grade Finished Area
4453.0
-
Basement YN
NO
-
Cooling YN
YES
-
Cooling
Central Air, Heat Pump, Ceiling Fan(s), Electric
-
Fireplace YN
YES
-
Heating YN
YES
-
Heating
Exhaust Fan, Natural Gas, Radiant
-
Pet friendly
N/A
Exterior
-
Garage
Yes
-
Garage spaces
2
-
Construction Materials
Brick, Frame
-
Other Exterior Features
Lighting
-
Parking
Garage Door Opener, Garage, Other, Detached
-
Patio and Porch Features
Porch
-
Pool
No
-
Waterfront YN
NO
-
View
Trees/Woods, Garden
Area & Lot
-
Lot Features
Wooded, Front Yard, Private, Back Yard
-
Lot Size(acres)
0.25
-
Lot Size(square feet)
10,890
-
Property Type
Residential
-
Property Sub Type
Single Family Residence
-
Architectural Style
Traditional
Price
-
Sales Price
$1,150,000
-
Tax Amount
$7,287.54
-
Zoning
Residential
-
Sq. Footage
4,453
-
Price/SqFt
$258
HOA
-
Association
YES
-
Association Fee
$4,864
-
Association Fee Frequency
Annually
-
Association Fee Includes
N/A
School District
-
Elementary School
N/A
-
Middle School
N/A
-
High School
N/A
Property Features
-
New Construction
NO
-
Accessibility Features
Accessible Elevator Installed
-
Senior Community YN
NO
-
Sewer
Public Sewer
-
Water Source
Public
Schedule a Showing
Showing scheduled successfully.
Mortgage calculator
Estimate your monthly mortgage payment, including the principal and interest, property taxes, and HOA. Adjust the values to generate a more accurate rate.
Your payment
Principal and Interest:
$
Property taxes:
$
HOA fees:
$
Total loan payment:
$
Total interest amount:
$
Location
County
TALBOT
Elementary School
Middle School
High School
Listing Courtesy of Laura H Carney, TTR Sotheby's International Realty
RealHub Information is provided exclusively for consumers' personal, non-commercial use, and it may not be used for any purpose other than to identify prospective properties consumers may be interested in purchasing. All information deemed reliable but not guaranteed and should be independently verified. All properties are subject to prior sale, change or withdrawal. RealHub website owner shall not be responsible for any typographical errors, misinformation, misprints and shall be held totally harmless.

Salesperson, Realtor
David Riddle
Call David today to schedule a private showing.

* Listings on this website come from the FMLS IDX Compilation and may be held by brokerage firms other than the owner of this website. The listing brokerage is identified in any listing details. Information is deemed reliable but is not guaranteed. If you believe any FMLS listing contains material that infringes your copyrighted work please click here to review our DMCA policy and learn how to submit a takedown request.© 2024 FMLS.
Related Properties

EASTON
140 S WASHINGTON STREET
4 Beds
4 Baths
2,000 Sq.Ft.
$997,000
MLS#: MDTA2013026

EASTON
28708 SPRINGFIELD DRIVE
3 Beds
2 Baths
2,770 Sq.Ft.
$1,250,000
MLS#: MDTA2015094

EASTON
29747 EASTON FARMS
4 Beds
3 Baths
6,337 Sq.Ft.
$995,000
MLS#: MDTA2014780

EASTON
32675 DISCOVERY DRIVE
4 Beds
3 Baths
4,703 Sq.Ft.
$979,000
MLS#: MDTA2008302

EASTON
28372 CANVASBACK LANE
4 Beds
2 Baths
2,888 Sq.Ft.
$1,195,000
MLS#: MDTA2015078
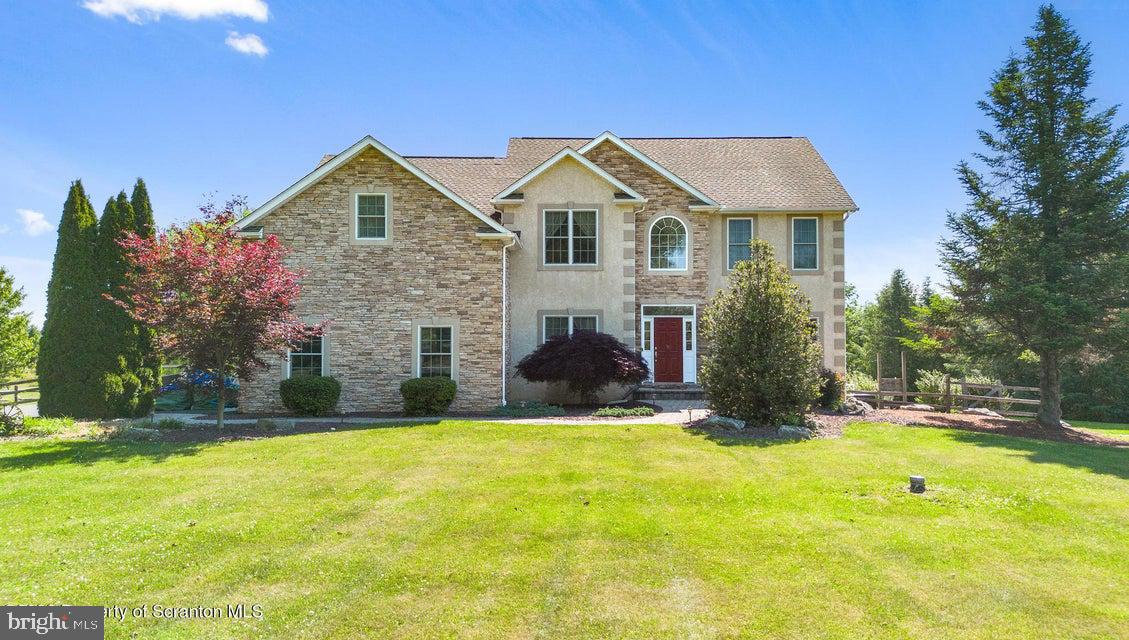
EASTON
562 COUNTRY CLUB ROAD
None Beds
None Baths
3,505 Sq.Ft.
$920,000
MLS#: PANH2010122

EASTON
885 BROWNS DRIVE
3 Beds
1 Baths
1,683 Sq.Ft.
$999,000
MLS#: PANH2010750

EASTON
28751 EMANUEL STREET
3 Beds
3 Baths
3,755 Sq.Ft.
$1,295,000
MLS#: MDTA2014916
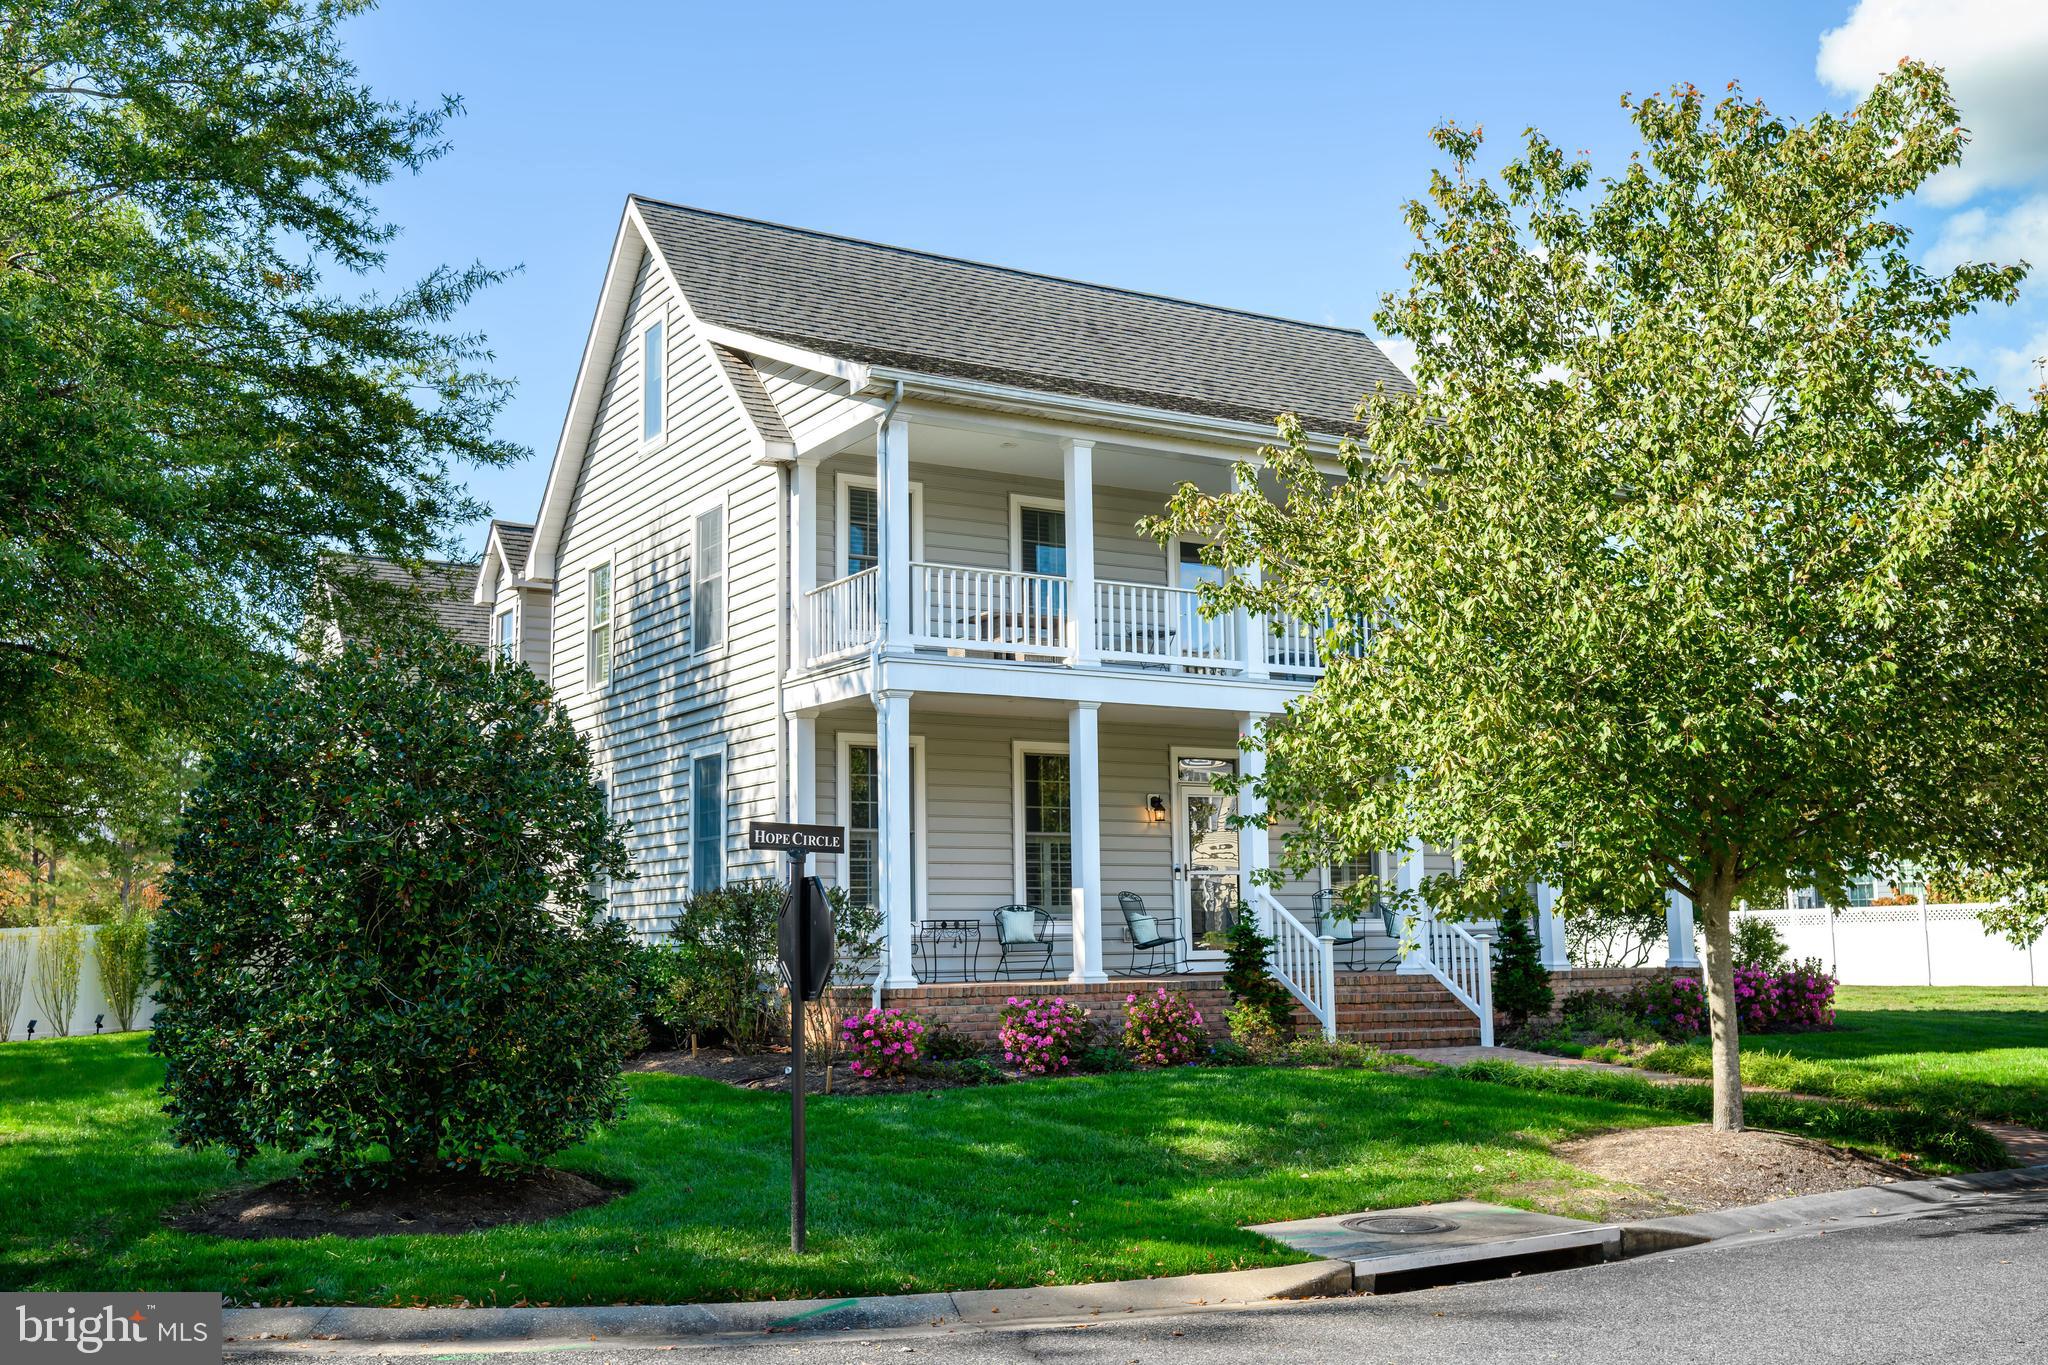
EASTON
28711 HOPE CIRCLE
4 Beds
3 Baths
4,500 Sq.Ft.
$1,195,000
MLS#: MDTA2012322
.png)