Properties

Browse or get in touch to schedule a walkthrough.

  • Nearby me
Price range

Popular Features

Community Features

Association

Property Features

Waterfront

View

Exterior Features

Interior Features

Style

10000 properties match your criteria

Updated 1 minute ago

E-Alert name

QUICK DELIVERY!   PRICE REDUCED- ACT NOW!
Start Your Next Chapter in a Move-in-Ready Home with Stunning Mountain Views at Presidents Pointe!  The Finley by Stanley Martin Homes is a Beautiful 3 Story Garage Townhome with a spacious, open concept, 9-foot ceilings, and 6-foot windows, bringing in a ton of natural light!  It has a modern kitchen with a large island, white cabinetry, and quartz countertops-perfect for gathering with family and friends!  A seamlessly flowing dining and living space, creating a cozy yet elegant atmosphere for entertaining, and a serene outdoor experience where you can enjoy fresh air and scenic views from your included deck!  Stress no more about parking-our townhomes come with spacious garages and extra-long driveways for additional vehicles and guests.  Experience the convenience of the Eastern Panhandle’s only TRULY walkable neighborhood to local restaurants and shopping at Potomac Marketplace.  Downtown Charles Town is just 5 minutes away, offering charming restaurants, boutique shopping, and vibrant local culture.  Take advantage of the close proximity to major commuting routes to Virginia and Maryland- Routes 9, 15, 7 and 340.  Our homes are listed with Final Prices to reflect all the upgrades mentioned!  Come see what made Presidents Pointe the Top Selling Neighborhood for Stanley Martin Homes in 2024 and make the Finley your New Home Today!  Visit us today and let us help you make the Finely your new home.  
Presidents Pointe model is at 25 National Street, Ranson.   Open Sunday 12-5, Monday, Thursday, Friday and Saturday 10-5.   Closed Tuesday and Wednesday.  Prepare to make memories that will last a lifetime at Presidents Pointe!
Model homes can be toured during closed hours through U-TOUR self guided model tour.  Go to the Presidents Pointe sales office and take photo of the QR code on sign outside of the sales office, follow directions and the model home can be toured!
#WVJF2017552

RANSON

75 ANTHEM STREET

2 Beds

2 Baths

1,656 Sq.Ft.

$299,990

MLS#: WVJF2017552

New on site 3 days ago
INVESTOR DREAM END UNIT! Brand new carpet installed. Tenant in place til June 2017, paying $2100 consistently evey month even before the due date. Enjoy modern living in this exquisite townhouse nestled in the coveted Homeplace at Riverside. Discover a thoughtfully designed space, featuring three spacious bedrooms and two and a half luxurious bathrooms. Step inside to find an inviting atmosphere enhanced by high-end finishes and an abundance of natural light. The open-concept layout seamlessly connects the living, dining, and kitchen areas, perfect for both entertaining and everyday comfort. The gourmet kitchen is a chef's dream, equipped with top-of-the-line appliances and ample counter space. Retreat to the serene primary suite, complete with a spa-like ensuite bathroom with separate shower and tub, offering a tranquil escape. The closet and pantry in this house are spacious. Enjoy the convenience of an attached garage and the charm of a low-maintenance lot, allowing you to spend more time enjoying the lifestyle you deserve. Experience the perfect blend of luxury and comfort in this exceptional home, where every detail has been crafted for your enjoyment.
Book your showing today and send your offer!
#WVBE2055762

FALLING WATERS

86 DUMSFORD STREET

3 Beds

2 Baths

1,488 Sq.Ft.

$244,900

MLS#: WVBE2055762

New on site 2 days ago
AUCTION PROPERTY – Auction Sunday November 15th, 2026, at 1:00PM. Reserve Price is $255,000. Buyers must have prequalification letter or proof of funds to register to bid. Contact the listing agent for all auction terms.  

This beautiful property offers a blend of quiet country living with the comfort of small-town convenience just a short drive down the road. With 21+ unrestricted acres you can truly make this property fit any dream you have. Relax on the front porch and take in one of the best views of Short Mountain in the county. The possibilities are endless, whether you want to have a hunter’s getaway, a farm, raise a family, or have it as an investment property. With 1,437 SqFt you have plenty of space to entertain friends and family. The original charm of this 1880's farmhouse still resonates throughout the cozy interior. The spacious three bedrooms are perfect for family life or visiting guests. The family room and dining room make great areas for entertaining or simply enjoying time together. With a little love this house can easily become a cozy home. The large barn and multiple outbuildings give extra space for storage, running a business, or setting up a proper homestead. The large fields are ready for livestock and adventures. No matter how you decide to use this property you will find enjoyment.
#WVHS2008390

SHANKS

1360 ALLEN HILL ROAD

3 Beds

1 Baths

1,437 Sq.Ft.

$290,000

MLS#: WVHS2008390

New on site 3 days ago
Coming soon
Nestled in the charming Harpers Ferry Corporation, this contemporary brick home offers a perfect blend of comfort and style, set against a backdrop of stunning mountain and river views. With 2265 square feet of thoughtfully designed living space, this residence is a true retreat. Step inside to discover a warm and inviting interior featuring beautiful hardwood floors and an open floor plan that seamlessly connects the living, dining, and kitchen areas. The spacious kitchen boasts a country-style design, complete with an eat-in breakfast area, built-ins, and a pantry, making it a delightful space for culinary creativity. Natural light pours in through large windows, enhancing the cozy atmosphere throughout the home. The living area is anchored by two charming brick fireplaces, perfect for cozy evenings spent with loved ones. The two full bathrooms are well-appointed, featuring a tub shower for relaxation after a long day. Venture downstairs to the partially finished daylight basement, which offers additional living space and an outside entrance, ideal for entertaining or as a play area. The laundry facilities are conveniently located here, ensuring ease of use. Outside, the property sits on a generous 0.63-acre lot, featuring a beautifully landscaped front yard, side yards, and a spacious rear yard, perfect for outdoor gatherings or quiet moments of reflection. The exterior is enhanced by thoughtful features such as exterior lighting and a well-maintained gutter system. An attached carport and ample driveway space provide convenient parking options. The location is truly exceptional, with a commuter rail station less than a mile away, making it easy to access nearby urban amenities while enjoying the tranquility of riverfront living. The Potomac River is just a stone's throw away, offering opportunities for outdoor recreation and scenic strolls along the water. This home is not just a property; it's a lifestyle. With its inviting interior, beautiful surroundings, and proximity to local amenities, it promises a sense of comfort and belonging. Experience the best of Harpers Ferry living in this delightful residence, where every day feels like a getaway.
#WVJF2027172

HARPERS FERRY

980 PUTNAM STREET

3 Beds

2 Baths

2,295 Sq.Ft.

$799,900

MLS#: WVJF2027172

Martinsburg, WV - Spacious 4-bedroom, 3.5-bath colonial offering plenty of room to spread out! The main level features a kitchen with island and ample counter space, a family room with gas fireplace, separate living and dining rooms, a den, and a convenient laundry room. 

Upstairs, the primary suite boasts a vaulted ceiling, large walk-in closet, and private bath with soaking tub and separate shower. There are 3 additional bedrooms and another full bath.

Enjoy a full walk-out basement with endless possibilities including a full finished bath. There is a 2-car garage, covered front porch, large rear deck, paved driveway, and storage shed tucked beneath the deck. This home offers a great opportunity to add your personal style and updates over time.

Community amenities include a swimming pool, tennis and pickle ball, a basketball court and a 9-hole public golf course.
#WVBE2055622

MARTINSBURG

215 BACKING CIRCLE

4 Beds

3 Baths

3,442 Sq.Ft.

$349,900

MLS#: WVBE2055622

*Please Note- Some photos have been virtually staged with AI* Welcome to your own private retreat in Shenandoah Junction, West Virginia! Situated on approximately 3 beautifully cleared acres with peaceful tree-lined views, this property offers the privacy and space of country living while remaining conveniently located for commuters and everyday necessities.

The home has been well maintained over the years and features several important recent updates, including a new roof within the last three years, several new windows within the last year, new LVP on the main level, new carpet in the basement, fresh paint throughout,water softner system, a new well pump, several newer appliances including microwave, stove and dishwasher, new garage doors. The property has also been routinely maintained for pest control and lawn care. The seller will be completing fresh updates offering the next owner a great starting point to make the home their own.

Inside, you’ll find an open kitchen and living area, comfortable living spaces, and plenty of opportunity to update and personalize the home to fit your style. A two-car garage provides additional parking and storage.

Outside you'll find a spacious deck, with three cleared acres surrounded by beautiful tree views and nature. There’s room to spread out, entertain, garden, enjoy outdoor activities, or simply relax and appreciate the privacy. Whether you’re looking for a peaceful full-time residence or a property you can transform into your own personal oasis, there are so many possibilities here.

Conveniently located in the Shenandoah Junction area with easy access to Virginia, Maryland, Winchester, Charles Town, Harpers Ferry, and surrounding commuter routes, this property offers a wonderful combination of acreage, privacy, and accessibility.

Bring your vision and make this beautiful piece of West Virginia your own!
#WVJF2026090

SHENANDOAH JUNCTION

274 DOGWOOD MANOR DRIVE

5 Beds

2 Baths

3,140 Sq.Ft.

$599,990

MLS#: WVJF2026090

This exquisite split-level home offers a luxurious lifestyle surrounded by nature. Spanning over 1,988 square feet, the interior boasts elegant features such as recessed lighting, laminate flooring, and wainscoting that create an inviting atmosphere. The heart of the home is the gourmet kitchen, equipped with stainless steel appliances, an island for culinary creativity, and upgraded countertops that elevate everyday dining experiences. The family room, seamlessly connected to the kitchen, is perfect for gatherings, while the formal dining room adds a touch of sophistication. Retreat to the primary suite, complete with a spa-like bathroom featuring a soaking tub and walk-in closet, ensuring comfort and privacy. Additional highlights include a cozy gas fireplace, a convenient main-floor laundry, and a well-appointed pantry. Step outside to discover 5.56 acres of private, cleared land, complete with a picturesque pond and stunning views of the surrounding mountains and woods. The outdoor space is perfect for entertaining, featuring a wrap-around deck and charming porches that invite relaxation. With a detached oversized garage and ample parking, this property is designed for both functionality and style. Experience the tranquility of waterfront living, offering a serene backdrop for your everyday life. This home is not just a residence; it's a lifestyle of comfort, elegance, and natural beauty.
#WVHS2008362

HIGH VIEW

378 JANES WAY

3 Beds

2 Baths

1,988 Sq.Ft.

$415,000

MLS#: WVHS2008362

Historic Shepherdstown Villa – Spacious, Flexible Living!

Located in historic Shepherdstown, WV, this well-appointed villa offers 4 bedrooms, 3 full bathrooms, and plenty of space for comfortable living and entertaining. The versatile floor plan features 2 bedrooms on the main level and 2 additional bedrooms on the lower level, making it ideal for guests, a home office, or extended living arrangements.
The main level offers an eat-in kitchen, formal dining room, and spacious living room, along with a primary bedroom featuring a private bath and walk-in closet. Step outside to enjoy the rear deck, perfect for relaxing or entertaining.
The lower level provides additional living space with a recreation room, two bedrooms, and a full bathroom, large laundry and separate utility room for storage plus convenient access to the rear patio. Situated on a corner lot, the property also features a 2-car garage and paved driveway. New roof and gutters just installed! 
A great opportunity to enjoy the comfort and convenience of villa living in the charming and historic Shepherdstown area!
#WVJF2026614

SHEPHERDSTOWN

43 BON AIRE DRIVE

4 Beds

3 Baths

2,500 Sq.Ft.

$424,900

MLS#: WVJF2026614

This One Checks ALL the Boxes! Space, location, acreage, garages, storage, and room for the RV or camper!

This 4-bedroom, 2-bath classic mid-century ranch sits on 3+ acres in a convenient location just minutes from Keyser and within easy reach of Fort Ashby and Cumberland. With plenty of room inside and out, this property offers the kind of versatility that’s hard to find.

Step inside and you’ll find plenty of warmth and character, including hardwood flooring in select areas, unique built-in storage, and a wood-burning fireplace that creates a cozy focal point in the living room. The four-bedroom layout offers plenty of flexibility, whether you need room for guests, a home office, or additional living space.

Another great feature is the enclosed breezeway, a bright, versatile transition space that adds both character and everyday convenience. Double doors open directly into the living room, creating a welcoming connection to the main living area. There’s plenty of potential here for a cozy sitting area, mudroom, drop zone, or even a spot to enjoy your morning coffee while still being protected from the weather.

The partially finished basement adds even more usable space with a rec room, perfect for movie nights, a game room, entertaining, or just kicking back.

Need serious garage and storage space? This property delivers! Start with the attached one-car garage, then head outside to the detached 3-bay storage building/garage with an additional enclosed room. And that’s not all—there’s also an impressive 32x52 storage building/garage offering more than 1,500 sq. ft. of additional space for vehicles, equipment, projects, and more. With all this space, you’ll have plenty of room to spread out.

At the rear of the property, a circular driveway leads to an area with a public water hookup, septic, and conduit already in place for electric service, an ideal setup for an RV or camper.

Recent improvements add to the appeal, including matching roofs on the home, detached storage building/garage, and gazebo, all installed just last year.

With so much to offer both inside and out, this is one you’ll want to see in person. Come take a look!
#WVMI2004464

KEYSER

12100 FORT ASHBY ROAD

4 Beds

2 Baths

2,278 Sq.Ft.

$350,000

MLS#: WVMI2004464

Open house
The Lotus Floor Plan | TO-BE-BUILT

If you’re looking for a home with room to grow and the flexibility to fit your lifestyle, the Lotus delivers. Starting at $394,990, this spacious two-story home offers 2,692 finished square feet above grade, four bedrooms, two-and-a-half baths, a versatile upstairs loft, and a full basement.

For a limited time, the finished basement recreation room is included at base price, adding even more usable living space for relaxing, entertaining, a home gym, hobbies, or a second gathering area. The basement also includes additional unfinished space for storage, with an optional full bathroom available.

The main level features an open-concept kitchen, dining, and living area, along with a separate study and convenient half bath. The kitchen comes equipped with granite countertops, a large island, stainless Samsung smart appliances, abundant lighting, and a range hood vented directly to the exterior. Luxury vinyl plank flooring comes standard throughout much of the main level.

Need a bedroom on the first floor? The optional main-level bedroom suite converts the standard study and half bath into an enclosed bedroom with a closet and full bathroom. The bathroom has access from both the bedroom and the front hallway, offering added convenience for guests or multigenerational living.

Upstairs, four bedrooms are arranged around an open loft that can serve as a second living area, homework space, gaming area, or quiet retreat. Prefer another bedroom? The loft can be enclosed to create a fifth bedroom upstairs. Combined with the optional main-level bedroom suite, the Lotus can be configured with four, five, or six bedrooms, depending on the options you choose.

You can personalize the home even further with an optional 10' x 16' two-story sunroom, featuring windows on three sides. This addition provides 160 square feet on the main level and another 160 square feet in the basement. With the finished basement recreation room and two-story sunroom option, the Lotus offers approximately 3,774 finished square feet across three levels, plus 333 square feet of unfinished basement space.

A spacious 20' x 20' two-car garage provides room for vehicles, storage, and outdoor equipment. Optional upgrades and finishes allow you to tailor the home to your preferences and needs.

The remaining South Brook homesites all feature walk-out basements, with four opportunities remaining to build. One remaining homesite backs to wooded surroundings, offering an added connection to nature.

Built by Maronda Homes and backed by a 10-year structural warranty, the Lotus combines generous living space, flexible bedroom configurations, and the opportunity to personalize a home from the ground up.

📍 Come tour our model home at 174 Grayling Rd, Inwood, WV, and see the South Brook community for yourself.

📸 Photos are of a similar home. Actual features, finishes, and options may vary.
#WVBE2055522

INWOOD

700 EDDY ROAD

4 Beds

2 Baths

3,454 Sq.Ft.

$393,990

MLS#: WVBE2055522

Open house
The Daisy Floor Plan | TO-BE-BUILT

Discover the Daisy, a thoughtfully designed three-bedroom, 2.5-bath home offering approximately 1,520 finished square feet above grade, a full basement, and a two-car garage. With a practical layout and comfortable living spaces across three levels, the Daisy offers a great combination of functionality and value.

For a limited time, the finished basement recreation room is included at base price, providing additional living space perfect for entertaining, a home office, hobbies, fitness, movie nights, or simply relaxing. The remaining basement space also offers convenient storage and future flexibility.

The open-concept main level creates an easy flow for everyday living and entertaining. The kitchen features granite countertops, stainless steel appliances, a center island with additional seating and storage, and luxury vinyl plank flooring. A range hood vented directly to the exterior helps keep cooking odors from lingering indoors. The kitchen and dining area connect naturally with the family room, creating a welcoming space to gather.

Upstairs, the primary suite features a walk-in closet and a private en suite bath with a dual vanity and walk-in shower. Two additional bedrooms provide comfortable space for family members, guests, or a home office. A second-floor laundry room adds everyday convenience.

Built by Maronda Homes and backed by a 10-year structural warranty, the Daisy combines an efficient layout, flexible living space, and the opportunity to personalize your home with available options and finishes.

🏡 Visit our model home at 174 Grayling Rd, Inwood, WV, to tour the community, explore our floor plans, and learn more about available homes and current incentives!

📸 Photos are of a similar home. Actual features, finishes, and options may vary.
#WVBE2055530

INWOOD

200 EDDY ROAD

3 Beds

2 Baths

1,520 Sq.Ft.

$344,990

MLS#: WVBE2055530
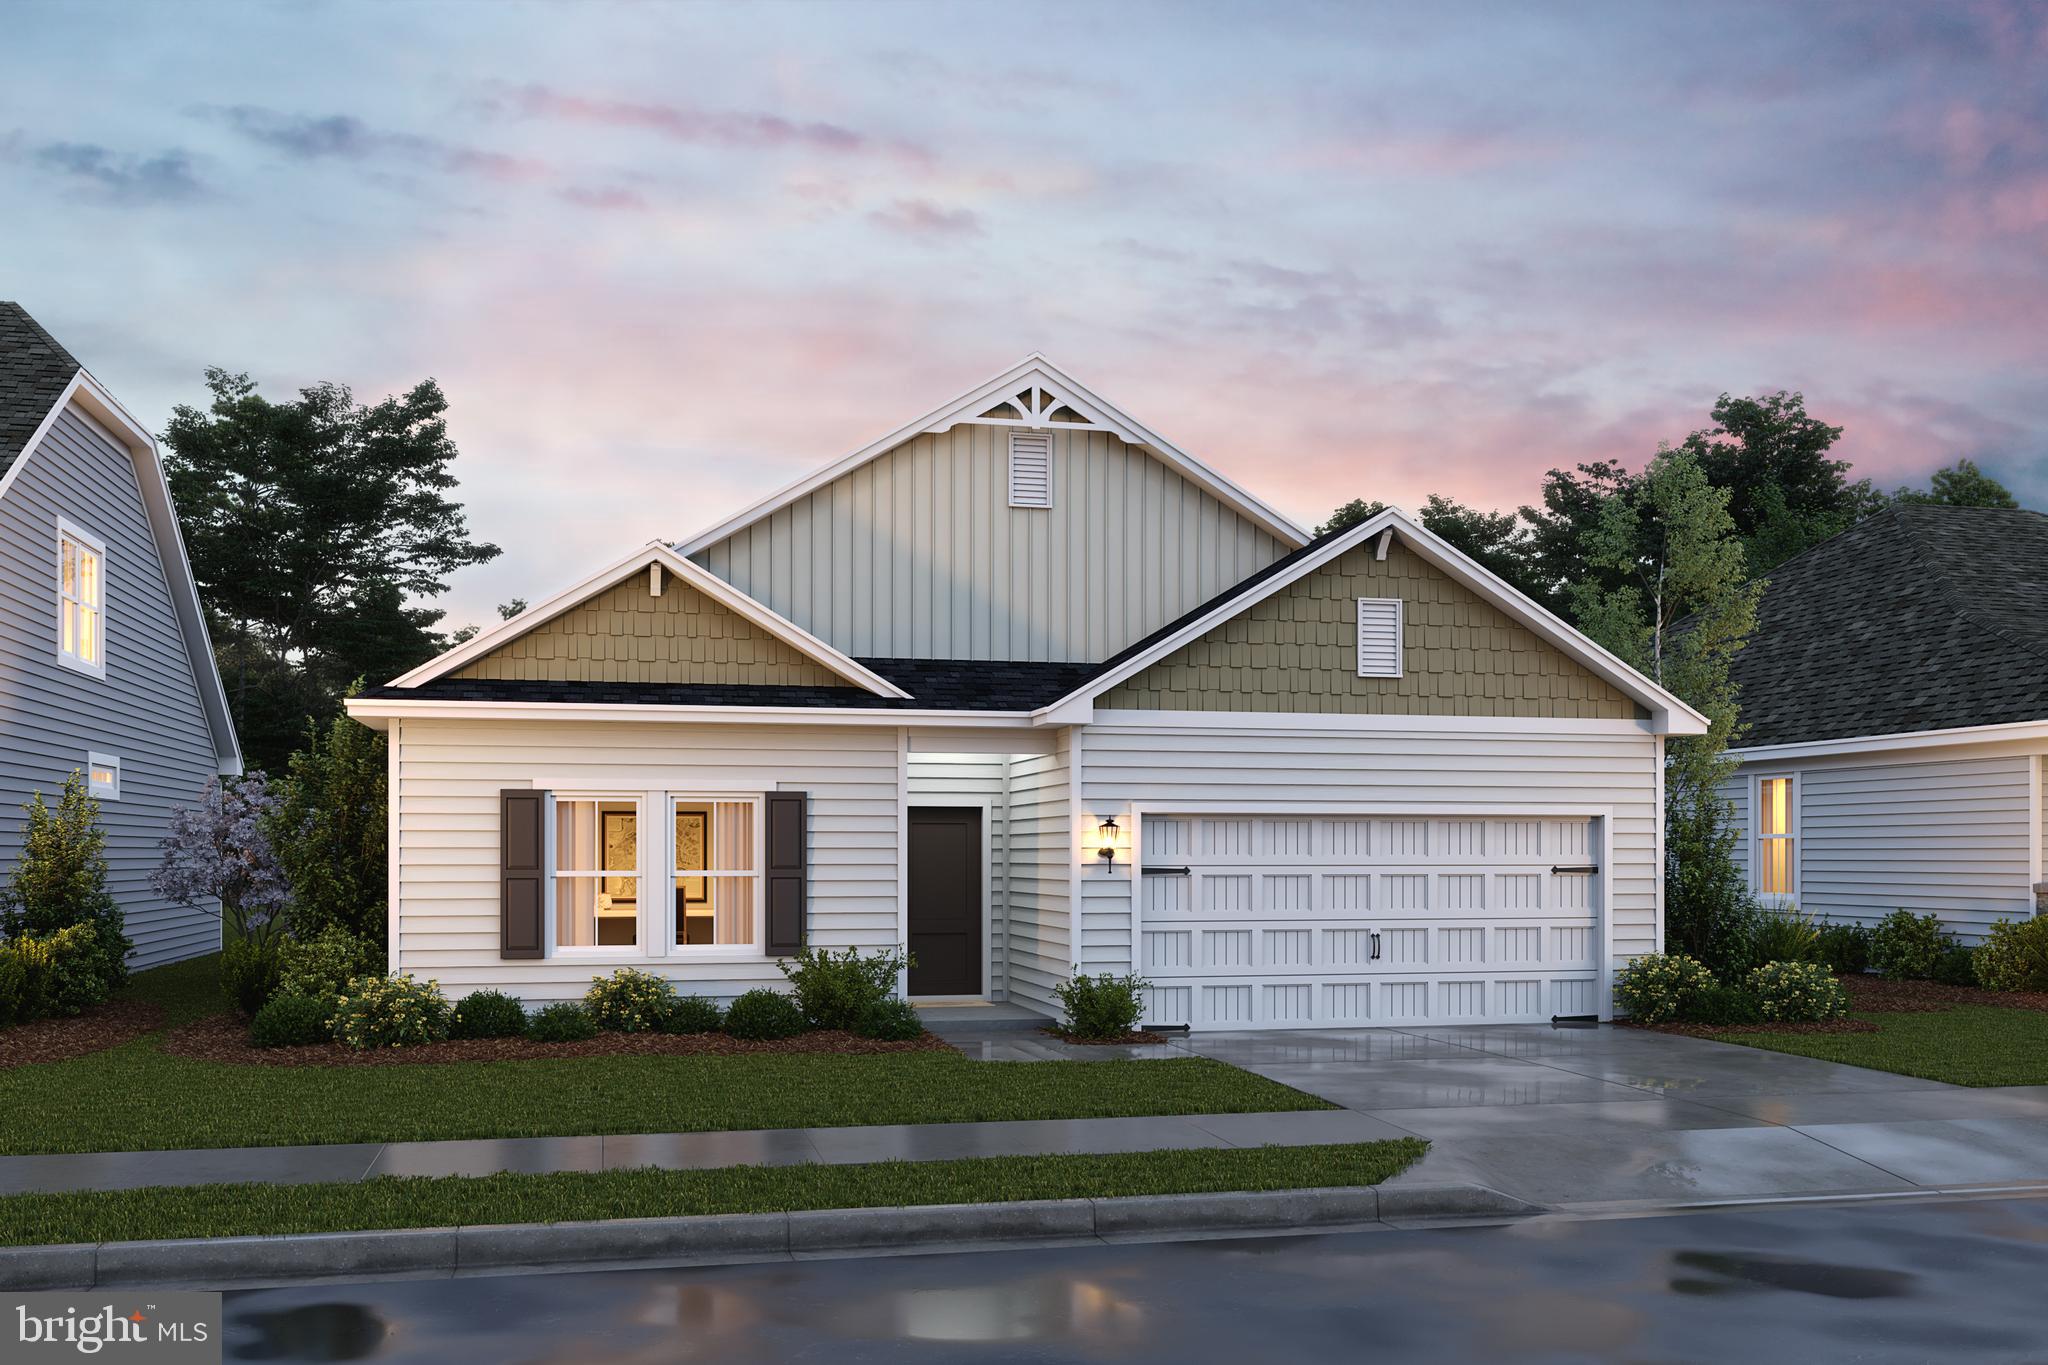
🌟 THE GOLDENROD RANCHER – UNDER ROOF - DELIVERY JANUARY 2027 - ASCEND SERIES | LIBERTY RUN - BUILDERS LENDER IS OFFERING CLOSING COST ASSISTANCE.

1,762 SQ. FT. | 4 BEDROOMS | TRUE ONE-LEVEL LIVING | RARE FIND

Stop settling. This is the rancher buyers wait for—and almost never find.

Introducing the Goldenrod, one of the largest true single-level homes available in Berkeley County, offering 4 bedrooms, modern finishes, and the kind of open layout today’s buyers demand—all in a prime commuter-friendly location near Jefferson County for easy access to NOVA/DC.

🏡 WHY THIS HOME DOMINATES THE MARKET
✔ Rare 4-bedroom rancher (almost unheard of at this size)
✔ 1,762 sq. ft. of true one-level living – no stairs, no compromises
✔ Vaulted ceilings + 9’ ceilings throughout = bright, open, airy
✔ Move-in ready timeline with customization options still available
✔ Outstanding value compared to smaller, outdated resale homes

✨ DESIGNED TO IMPRESS – BUILT TO LIVE IN
Step into a wide-open layout that actually works for real life and entertaining.

Showstopper Kitchen Includes:
• Oversized quartz island (gathering central)
• Designer cabinetry + subway tile backsplash
• GE stainless steel appliance suite
• Walk-in pantry for serious storage

Flows seamlessly into dining and great room spaces with vaulted ceilings and natural light pouring in.

🛏️ PRIMARY SUITE = YOUR PRIVATE RETREAT
• Spacious, tucked away for privacy
• Large walk-in closet
• Spa-style bath with dual vanities
• Glass-enclosed walk-in shower

🔽 EXPAND YOUR SPACE (AND YOUR EQUITY)
Basement homesites are NOW AVAILABLE

⚡Basement LOT opportunities are also available.

💥 WHO IS THIS HOME PERFECT FOR:
• Buyers tired of stairs
• Downsizers who don’t want to downgrade
• Move-up buyers wanting space + style
• Anyone who recognizes a rare opportunity when they see it

⚠️ IMPORTANT DETAILS
Photos are of a similar model. Taxes estimated. Incentives may be available for a limited time.

🔥 BOTTOM LINE:
There are VERY FEW true ranch homes with this kind of space, layout, and finish level in this area. Once they’re gone—they’re gone.

📲 Schedule your private tour TODAY and secure one of the most in-demand homes in Liberty Run before someone else does.
#WVBE2051218

MARTINSBURG

408 (Lot 198) VALOR LANE

4 Beds

2 Baths

1,762 Sq.Ft.

$369,990

MLS#: WVBE2051218

FOR RENT! Showings to start after August 18th. Located in the premier community of Shenandoah Springs in Ranson, WV, this townhome offers 3 levels of finished living space and 3 BR/ 2 full & 2 half BA with rear 2 car garage. Laminate LVP flooring throughout the main level. Upgraded kitchen with eat-in dining, oversized island, granite countertops, upgraded cabinets, pantry, and stainless steel appliances. Large deck off kitchen. The primary bedroom features a walk-in closet and a private ensuite bath. Two additional bedrooms, a full hall bath, and laundry on the bedroom level. The lower level includes a half bath and den space, ideal for additional living space or office. Excellent commuter location with easy access to 340 and Route 9. Close to shopping and restaurants. Washer and dryer included. Applicant(s) must be able to pass credit/background check. No Pets. No Smoking. Security deposit and first-month rent due upon lease execution. Call to schedule your tour!
#WVJF2025942

RANSON

67 SWAN FIELD AVENUE

3 Beds

2 Baths

1,786 Sq.Ft.

$2,100

MLS#: WVJF2025942

Open house
Enjoy classic chalet living in The Woods with this inviting 3-bedroom, 2-bath retreat privately situated on a 0.67-acre wooded homesite. Whether you're looking for a full-time residence, weekend getaway, or investment opportunity, this home offers the charm and peaceful setting that make mountain living so appealing.
The great room features soaring cathedral ceilings, a dramatic wall of windows, and a wood-burning fireplace with stone hearth that serves as the heart of the home. Warm T & G wood walls and hardwood flooring create a timeless chalet feel, while the loft serves as a primary suite that offers a walk-in closet and private en suite bath with a custom tile walk-in shower and double bowl vanity.
Outdoor spaces include a covered front porch with an open deck that wraps around to a spacious 12' x 16' screened porch, and a horseshoe pit—perfect for enjoying the natural surroundings.  Recent exterior updates include a new roof, gutters, and leaf guards.
The current owner holds a transferable Class B membership to The Woods Club, offering the purchaser the opportunity to acquire the membership and enjoy access to the exceptional amenities and lifestyle The Woods is known for.
#WVBE2052752

HEDGESVILLE

975 TUCKAHOE TRAIL

3 Beds

2 Baths

1,075 Sq.Ft.

$359,000

MLS#: WVBE2052752

Open house
This home has the wow factor! Set on a 5-acre unrestricted parcel, this one-of-a-kind custom "barndominium" style residence with in-ground pool and seasonal Potomac River views blends timeless character with spacious, functional living space. Exposed wood beams, rich hardwood floors, and two stunning floor-to-ceiling stone fireplaces create warmth and architectural charm throughout the more than 4,200 finished square feet. The thoughtfully designed floor plan with an abundance of natural light offers five bedrooms on three levels, including a main-level owner's suite with attached bathroom featuring dual sinks, an upgraded shower, and soaking tub. The kitchen is designed for functionality, featuring a center island, butler's pantry, and seamless flow into the light-filled dining room. Upstairs, there are two bedrooms with wood floors, a loft, full bath, plus two additional flex rooms ideal for a home office, hobby space, fitness room, or guest accommodations. The finished lower level expands the living space, offering the perfect gathering place for movie nights, recreation, or guest space. Whether you're relaxing poolside or entertaining family and friends, this property offers the perfect balance of comfort, recreation, and serenity in a great Berkeley County location within minutes of the Yankauer Nature Preserve, Whitings Neck Equestrian Center, and Izaac Walton League offering river access, walking trails, and more. With a timeless metal roof and distinctive craftsmanship throughout, this exceptional property is a rare opportunity for peaceful living with proximity to many conveniences, commuter routes, and seasonal activities.
#WVBE2055520

MARTINSBURG

1654 WHITINGS NECK ROAD

5 Beds

3 Baths

4,254 Sq.Ft.

$749,000

MLS#: WVBE2055520

1 ... 638 639 640 641 642 ... 666
* Listings identified with the FMLS IDX logo come from FMLS and are held by brokerage firms other than the owner of this website. The listing brokerage is identified in any listing details. Information is deemed reliable but is not guaranteed. If you believe any FMLS listing contains material that infringes your copyrighted work please review our DMCA policy and learn how to submit a takedown request. © 2024. First Multiple Listing Service, Inc.

Send a message

Message successfully sent.

Your message

What is 3 + 4 ?

Reason for contacting?

I agree to receive email communication and understand I can unsubscribe at any time.

I agree to be contacted by Charis Realty Group - Christine Issler, Broker via call, email, and text for real estate services. To opt out, you can reply 'stop' at any time or reply 'help' for assistance. You can also click the unsubscribe link in the emails. Message and data rates may apply. Message frequency may vary. Privacy Policy

Sign Out

Virtual Assistant

Would you like to take the next step with this property? We can help you schedule a showing or virtual tour, or send you more details.

Yes, I would like more information.

Thank You for Your Reply, One of Our Agents will contact you as soon as possible

No, maybe later.

Thank you, you can always contact me via email, phone number or through the contact form.

Realhub AI

Lucy - Your AI-Powered Realtor

Update Your Temporary Password

Personalize your search

Enter your email and we'll notify you immediately when new listings match what you're looking for.

or enter email address

Already have an account ? Login here

Continue your home search

I agree to receive communications and understand I can unsubscribe at any time.

I agree to be contacted by Charis Realty Group - Christine Issler, Broker via call, email, and text for real estate services. To opt out, you can reply 'stop' at any time or reply 'help' for assistance. You can also click the unsubscribe link in the emails. Message and data rates may apply. Message frequency may vary. Privacy Policy

Already have an account ? Login here

We use cookies

We use cookies primarily for analytics to enhance your experience. By accepting, you agree to our use of these cookies. You can manage your preferences or learn more about our cookies policy.