Features & Amenities

Interior

  • Other Interior Features

    Eat-in Kitchen, Pantry, High Ceilings, Beamed Ceilings, Built-in Features, Open Floorplan

  • Total Bedrooms

    3

  • Bathrooms

    2

  • Above Grade Finished Area

    1530.0

  • Basement YN

    YES

  • Cooling YN

    YES

  • Cooling

    Window Unit(s), Electric

  • Fireplace YN

    YES

  • Heating YN

    YES

  • Heating

    Exhaust Fan, Oil, Wood, Baseboard

  • Main Level Bedrooms

    3

  • Pet friendly

    N/A

Exterior

  • Garage

    No

  • Construction Materials

    Brick

  • Other Exterior Features

    Lighting, Rain Gutters

  • Parking

    Off Street, Attached Carport, Driveway, Attached

  • Pool

    No

  • Waterfront YN

    NO

  • View

    Mountain(s), Water, River, Street, Scenic

Area & Lot

  • Lot Features

    Front Yard, Back Yard

  • Lot Size(acres)

    0.63

  • Lot Size(square feet)

    27,617

  • Property Type

    Residential

  • Property Sub Type

    Single Family Residence

  • Architectural Style

    Contemporary

Price

  • Sales Price

    $799,900

  • Tax Amount

    $2,584

  • Sq. Footage

    2,295

  • Price/SqFt

    $348

HOA

  • Association

    No

Property Resources

  • Horse Property

    NO

School District

  • Elementary School

    C W SHIPLEY

  • Middle School

    HARPERS FERRY

  • High School

    JEFFERSON

Property Features

  • New Construction

    NO

  • Foundation Details

    Block

  • Senior Community YN

    NO

  • Sewer

    Public Sewer

  • Tax Lot

    BLK

  • Water Source

    Public

Schedule a Showing

Showing scheduled successfully.

<
>
IN PERSON
VIA CHAT

What is 3 + 4 ?


Mortgage calculator

Estimate your monthly mortgage payment, including the principal and interest, property taxes, and HOA. Adjust the values to generate a more accurate rate.

Your payment

Principal and Interest:

$

Property taxes:

$

HOA fees:

$

Total loan payment:

$

Total interest amount:

$

Location

County

JEFFERSON

Elementary School

C W SHIPLEY

Middle School

HARPERS FERRY

High School

JEFFERSON

Listing Courtesy of Jeffrey P Spickler, RE/MAX Real Estate Group

RealHub Information is provided exclusively for consumers' personal, non-commercial use, and it may not be used for any purpose other than to identify prospective properties consumers may be interested in purchasing. All information deemed reliable but not guaranteed and should be independently verified. All properties are subject to prior sale, change or withdrawal. RealHub website owner shall not be responsible for any typographical errors, misinformation, misprints and shall be held totally harmless.

Agent David Riddle

Salesperson, Realtor

David Riddle

Call David today to schedule a private showing.


* Listings on this website come from the FMLS IDX Compilation and may be held by brokerage firms other than the owner of this website. The listing brokerage is identified in any listing details. Information is deemed reliable but is not guaranteed. If you believe any FMLS listing contains material that infringes your copyrighted work please review our DMCA policy and learn how to submit a takedown request.© 2024 FMLS.
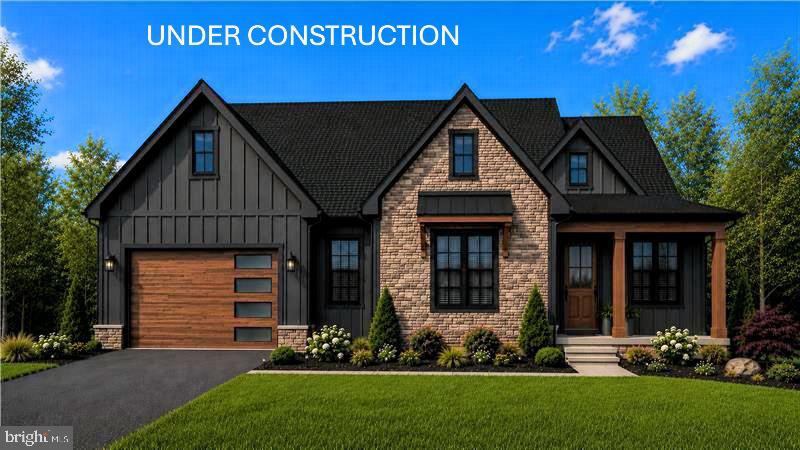
Nestled in the charming Harpers Ferry Corporation, this contemporary brick home offers a perfect blend of comfort and style, set against a backdrop of stunning mountain and river views. With 2265 square feet of thoughtfully designed living space, this residence is a true retreat. Step inside to discover a warm and inviting interior featuring beautiful hardwood floors and an open floor plan that seamlessly connects the living, dining, and kitchen areas. The spacious kitchen boasts a country-style design, complete with an eat-in breakfast area, built-ins, and a pantry, making it a delightful space for culinary creativity. Natural light pours in through large windows, enhancing the cozy atmosphere throughout the home. The living area is anchored by two charming brick fireplaces, perfect for cozy evenings spent with loved ones. The two full bathrooms are well-appointed, featuring a tub shower for relaxation after a long day. Venture downstairs to the partially finished daylight basement, which offers additional living space and an outside entrance, ideal for entertaining or as a play area. The laundry facilities are conveniently located here, ensuring ease of use. Outside, the property sits on a generous 0.63-acre lot, featuring a beautifully landscaped front yard, side yards, and a spacious rear yard, perfect for outdoor gatherings or quiet moments of reflection. The exterior is enhanced by thoughtful features such as exterior lighting and a well-maintained gutter system. An attached carport and ample driveway space provide convenient parking options. The location is truly exceptional, with a commuter rail station less than a mile away, making it easy to access nearby urban amenities while enjoying the tranquility of riverfront living. The Potomac River is just a stone's throw away, offering opportunities for outdoor recreation and scenic strolls along the water. This home is not just a property; it's a lifestyle. With its inviting interior, beautiful surroundings, and proximity to local amenities, it promises a sense of comfort and belonging. Experience the best of Harpers Ferry living in this delightful residence, where every day feels like a getaway.

980 PUTNAM STREET

Message successfully sent.

What would you like to know?

What is 3 + 4 ?

I agree to receive email communication and understand I can unsubscribe at any time.

I agree to be contacted by Charis Realty Group - Christine Issler, Broker via call, email, and text for real estate services. To opt out, you can reply 'stop' at any time or reply 'help' for assistance. You can also click the unsubscribe link in the emails. Message and data rates may apply. Message frequency may vary. Privacy Policy

Related Properties

Home with 2+/-  acres situated in the new community of Hallmark Glen!!!

Impressive homes in this community offers privacy and convenience for commuters and access to amenities. This home fits perfectly and will include the following: 4 bedrooms with 3.5 baths.

Ranch craftsman style home with Hardie board siding and includes a 2 car garage. Quality construction nicely upgraded with full kitchen appliance package, quartz, luxury vinyl plank flooring, soft close cabinets, vaulted ceilings & more. Back porch included.

Some pictures are of a similar home already constructed.

"Please note: The photos shown are of a similar completed home. The specific home may vary in floor plan, finishes, or upgrades. The builder reserves the right to substitute materials that may not be available to avoid delays."
#WVJF2025682

HARPERS FERRY

JINGLE BELLS COURT LOT 2

4 Beds

3 Baths

3,024 Sq.Ft.

$849,999

MLS#: WVJF2025682

One of the most breathtaking views in Jefferson County could be yours! Whether you’re searching for an extraordinary year-round residence or a private mountain getaway, this custom-built home offers a rare combination of spectacular scenery, thoughtful design, privacy, and convenience.

Perched high atop the mountain on a beautiful 3-acre corner lot, the home showcases sweeping views of the Shenandoah River and Valley and a nearby lake, with the Appalachian Trail being just steps away. Imagine waking up to incredible mountain views, spending the day hiking or exploring the river, and returning home to relax on one of the multiple decks surrounded by nature.

Inside, craftsmanship and attention to detail are evident throughout. Dramatic two-story windows in the living room perfectly frame the scenery, while a gas fireplace creates a warm and inviting gathering space. Multiple decks extend the living areas outdoors, providing beautiful settings for morning coffee, entertaining friends and family, or simply unwinding and taking in the view.

The chef’s kitchen is designed for both everyday living and entertaining, featuring a butler’s pantry, dumbwaiter, and generous space for preparing and serving meals. Elegant chandeliers add character and sophistication throughout much of the home, while each of the four bedrooms and four bathrooms offers its own unique appeal.

Follow the winding staircase to the upper-level owner’s suite, a private retreat where the views become even more spectacular. This impressive space features its own laundry closet, comfortable sitting area, private balcony, and spa-like ensuite bath—the perfect place to relax at the end of the day.

Three additional bedrooms are located on the lower level, including two with direct outdoor access. A spacious main-level office/bonus room with a built-in wet bar provides excellent flexibility for working from home, entertaining, hobbies, or additional living space.

A separate garage/carriage house with power and a heat source provides even more possibilities for vehicles, storage, a workshop, recreational equipment, or hobby space.

Enjoy the feeling of being tucked away in your own mountain retreat while remaining just a short drive from historic Harpers Ferry, Charles Town, Hollywood Casino at Charles Town Races, dining, shopping, outdoor recreation, and many of the attractions that make Jefferson County such a desirable destination.

Perfect as a permanent residence, weekend escape, or vacation home, this is a property where the setting is every bit as special as the home itself. Properties offering this combination of views, acreage, character, and location are truly a rare find. Schedule your private tour and experience the view for yourself!
#WVJF2023648

HARPERS FERRY

68 EAGLES NEST LANE

4 Beds

2 Baths

3,474 Sq.Ft.

$950,000

MLS#: WVJF2023648

November 24th 2026 delivery! Premium corner lot for your new home with 2 + / - acres situated in the new community of Hallmark Glen!!! Impressive homes in this community offers privacy and convenience for commuters and access to amenities. This home fits perfectly and will include the following: 4 bedrooms with 3.5 baths and an office or flex room. Ranch craftsman style home with Hardie board siding and includes a 2 car garage. Quality construction nicely upgraded with full kitchen appliance package, quartz, luxury vinyl plank flooring, soft close cabinets, vaulted ceilings & more.  Amazing views are included with your 12 x 20 composite deck complete with steps. 

"Please note: The photos shown are of a similar completed home. The specific home may vary in floor plan, finishes, or upgrades. The builder reserves the right to substitute materials that may not be available to avoid delays."
#WVJF2025152

HARPERS FERRY

JINGLE BELLS COURT LOT 1

4 Beds

3 Baths

2,777 Sq.Ft.

$799,999

MLS#: WVJF2025152

Home with 1+ / -  acres situated in the new community of Hallmark Glen!!!

Impressive homes in this community offers privacy and convenience for commuters and access to amenities. This home fits perfectly and will include the following: 4 bedrooms with 3.5 baths.

Ranch craftsman style home with Hardie board siding and includes a 2 car garage. Quality construction nicely upgraded with full kitchen appliance package, quartz, luxury vinyl plank flooring, soft close cabinets, vaulted ceilings & more. Back porch included.

Some pictures are of a similar home already constructed. 

"Please note: The photos shown are of a similar completed home. The specific home may vary in floor plan, finishes, or upgrades. The builder reserves the right to substitute materials that may not be available to avoid delays."
#WVJF2025598

HARPERS FERRY

JINGLE BELLS COURT LOT 16N

4 Beds

3 Baths

2,994 Sq.Ft.

$799,999

MLS#: WVJF2025598

Send a message

Message successfully sent.

Your message

What is 3 + 4 ?

Reason for contacting?

I agree to receive email communication and understand I can unsubscribe at any time.

I agree to be contacted by Charis Realty Group - Christine Issler, Broker via call, email, and text for real estate services. To opt out, you can reply 'stop' at any time or reply 'help' for assistance. You can also click the unsubscribe link in the emails. Message and data rates may apply. Message frequency may vary. Privacy Policy

Sign Out

Virtual Assistant

Would you like to take the next step with this property? We can help you schedule a showing or virtual tour, or send you more details.

Yes, I would like more information.

Thank You for Your Reply, One of Our Agents will contact you as soon as possible

No, maybe later.

Thank you, you can always contact me via email, phone number or through the contact form.

Realhub AI

Lucy - Your AI-Powered Realtor

Update Your Temporary Password

Personalize your search

Enter your email and we'll notify you immediately when new listings match what you're looking for.

or enter email address

Already have an account ? Login here

Continue your home search

I agree to receive communications and understand I can unsubscribe at any time.

I agree to be contacted by Charis Realty Group - Christine Issler, Broker via call, email, and text for real estate services. To opt out, you can reply 'stop' at any time or reply 'help' for assistance. You can also click the unsubscribe link in the emails. Message and data rates may apply. Message frequency may vary. Privacy Policy

Already have an account ? Login here

We use cookies

We use cookies primarily for analytics to enhance your experience. By accepting, you agree to our use of these cookies. You can manage your preferences or learn more about our cookies policy.