Properties

Browse or get in touch to schedule a walkthrough.

  • Nearby me
Price range

Popular Features

Community Features

Association

Property Features

Waterfront

View

Exterior Features

Interior Features

Style

564002 properties match your criteria

Updated 1 minute ago

E-Alert name

**PENDING* OFFERING UP TO $15,000 IN CLOSING COST ASSISTANCE FOR PRIMARY RESIDENCE WITH USE OF APPROVED LENDER AND TITLE.* Whitehall ll floorplan on a beautiful homesite with mountain views. Home boasts a Kitchen granite countertop, Quartz countertops in the owners and guest bath, 4' rear extension, and morning room and an unfinished basement with egress window exit. 4 bedrooms 2.5 baths with an office/flex space on the main level.*Photos may not be of actual home. Photos may be of similar home/floorplan if home is under construction or if this is a base price listing. AGENT REGISTRATION REQUIRED.
#WVJF2025464

CHARLES TOWN

HOMESITE 155 ARMISTEAD PLACE

4 Beds

2 Baths

2,410 Sq.Ft.

$464,700

MLS#: WVJF2025464

BRAND NEW CONSTRUCTION of the in Berkeley County’s Premier Planned Community featuring a clubhouse, swimming pools, walking trails, lush landscaping, mountain views and more! 
NOW OFFERING UP TO $10,000 IN CLOSING COST ASSISTANCE FOR PRIMARY RESIDENCE WITH THE USE OF APPROVED LENDER AND TITLE***CONTACT CO-LISITING AGENT FOR ADDITIONAL INCENTIVES.
Fall Delivery!!The Litchfield II is a spacious 2 level townhome floorplan with 3 Bedrooms, 2.5 Baths, and 1 car garage. It features a beautiful foyer with tray ceiling, powder room, and a family room that is open to the kitchen. The kitchen features a large L-shaped kitchen with quartz countertops and soft close cabinets gives you ample countertop and cabinet space plus a large pantry! The boxed oak staircase with 2 landings leads you to the upstairs where there is room for a reading nook or decorative area. The large primary suite includes a large walk-in closet, dual vanity with quartz countertops, and oversized seated tiled shower in primary bath with a linen closet. Secondary bedrooms are generously sized. Laundry is located on the bedroom level. Home and community information, including pricing, included features, terms, conditions, availability and sales procedures related to appointments subject to change without notice.  *Photos may not be of actual home. Photos may be of similar home/floorplan if home is under construction or if this is a base price listing.
#WVBE2053910

MARTINSBURG

HOMESITE 498 HUSKY TRAIL

3 Beds

2 Baths

1,644 Sq.Ft.

$294,990

MLS#: WVBE2053910

*OFFERING UP TO $15,000 IN CLOSING ASSISTANCE FOR PRIMARY RESIDENCE WITH USE OF APPROVED LENDER AND TITLE.*
Glenshaw ll floorplan with 4' rear extension. 3 large bedrooms, 2.5 baths, kitchen island and crema caramel granite with light brown (sand) color cabinetry. Home comes with an unfinished basement and areaway/walk up. Ceiling fan pre-wires in the center of each bedroom as well as family room. *Photos may not be of actual home. Photos may be of similar home/floorplan if home is under construction or if this is a base price listing.*
#WVJF2026044

CHARLES TOWN

HOMESITE 113 RICHMOND PLACE

3 Beds

2 Baths

1,845 Sq.Ft.

$422,715

MLS#: WVJF2026044

Unlock the potential of this prime lot located in the heart of downtown Martinsburg! Conveniently situated just minutes from shopping, dining, schools, parks, and major commuter routes, this property offers an excellent opportunity for investors, builders, or developers looking for their next project.

The existing structure presents an opportunity for redevelopment, allowing you to bring your vision to life. Whether you're looking to build a single-family residence as an investment property or create a home in a growing area, this lot offers outstanding potential.
#WVBE2052000

MARTINSBURG

214 W RACE STREET

None Beds

None Baths

0.07 acres

$45,000

MLS#: WVBE2052000

None
#WVHS2008240

PAW PAW

8570 BLOOMERY

3 Beds

2 Baths

2,747 Sq.Ft.

$1,195,000

MLS#: WVHS2008240

NEW CONSTRUCTION! ESTIMATED DELIVERY NOVEMBER 2026! This new three-level townhome offers modern style, flexible living space, and a thoughtfully designed layout. The entry level features a finished recreation room—perfect for entertaining, relaxing, working from home, or creating a private retreat.
Upstairs, the open-concept main level seamlessly connects the family room, dining area, and eat-in kitchen, creating an inviting space for everyday living. The kitchen is beautifully appointed with a center island, Harbor-colored cabinetry, Frost White quartz countertops, and stainless steel appliances. All three bedrooms are located on the upper level, including the tranquil owner’s suite with a private en-suite bathroom and walk-in closet. A convenient garage completes the home. Backing to open space, the homesite also offers views of the future community pool, expected to open in November.Prices, dimensions and features may vary and are subject to change. Photos are for illustrative purposes only. A collection of new townhomes coming soon to Apple Harvest, a master-planned community with onsite amenities in Martinsburg, WV. Homeowners will enjoy a swimming pool with a pool house, along with tot lots and pocket parks for outdoor fun. Conveniently located near major commuter routes like Route 45, I-81 and the Martinsburg MARC Station, residents also have easy access to retail, dining and entertainment options at The Commons, North Mall and Martinsburg Plazas. Nearby are Ambrose Park, Poor House Farm Park and Berkeley 2000 Recreation Center for a wealth of exciting activities. *Prices and incentives are subject to change without notice. Photos are of a similar home. Prices and features may vary and are subject to change. Prices do not include closing costs and other fees to be paid by buyer and are subject to change without notice.
#WVBE2054804

MARTINSBURG

256 GRAVENSTEIN LANE HS 80

3 Beds

2 Baths

1,360 Sq.Ft.

$299,990

MLS#: WVBE2054804

NEW CONSTRUCTION! ESTIMATED DELIVERY NOVEMBER 2026! This new three-level townhome offers modern finishes, flexible living space, and a thoughtfully designed layout. The entry level features a finished recreation room ideal for entertaining, working from home, or creating a private retreat. Upstairs, the open-concept main level seamlessly connects the family room, dining area, and eat-in kitchen for effortless everyday living. The kitchen is beautifully appointed with a center island, Stone-colored cabinetry, Frost White quartz countertops, and stainless steel appliances.
All three bedrooms are located on the upper level, including the peaceful owner’s suite featuring a private en-suite bathroom and walk-in closet. A convenient one-car garage completes the home. Backing to open space, the property also offers views of the future community pool, which is expected to open in October. 
Prices, dimensions and features may vary and are subject to change. Photos are for illustrative purposes only. A collection of new townhomes coming soon to Apple Harvest, a master-planned community with onsite amenities in Martinsburg, WV. Homeowners will enjoy a swimming pool with a pool house, along with tot lots and pocket parks for outdoor fun. Conveniently located near major commuter routes like Route 45, I-81 and the Martinsburg MARC Station, residents also have easy access to retail, dining and entertainment options at The Commons, North Mall and Martinsburg Plazas. Nearby are Ambrose Park, Poor House Farm Park and Berkeley 2000 Recreation Center for a wealth of exciting activities. *Prices and incentives are subject to change without notice. Photos are of a similar home. Prices and features may vary and are subject to change. Prices do not include closing costs and other fees to be paid by buyer and are subject to change without notice.
#WVBE2054806

MARTINSBURG

264 GRAVENSTEIN LANE HS 78

3 Beds

2 Baths

1,360 Sq.Ft.

$279,290

MLS#: WVBE2054806
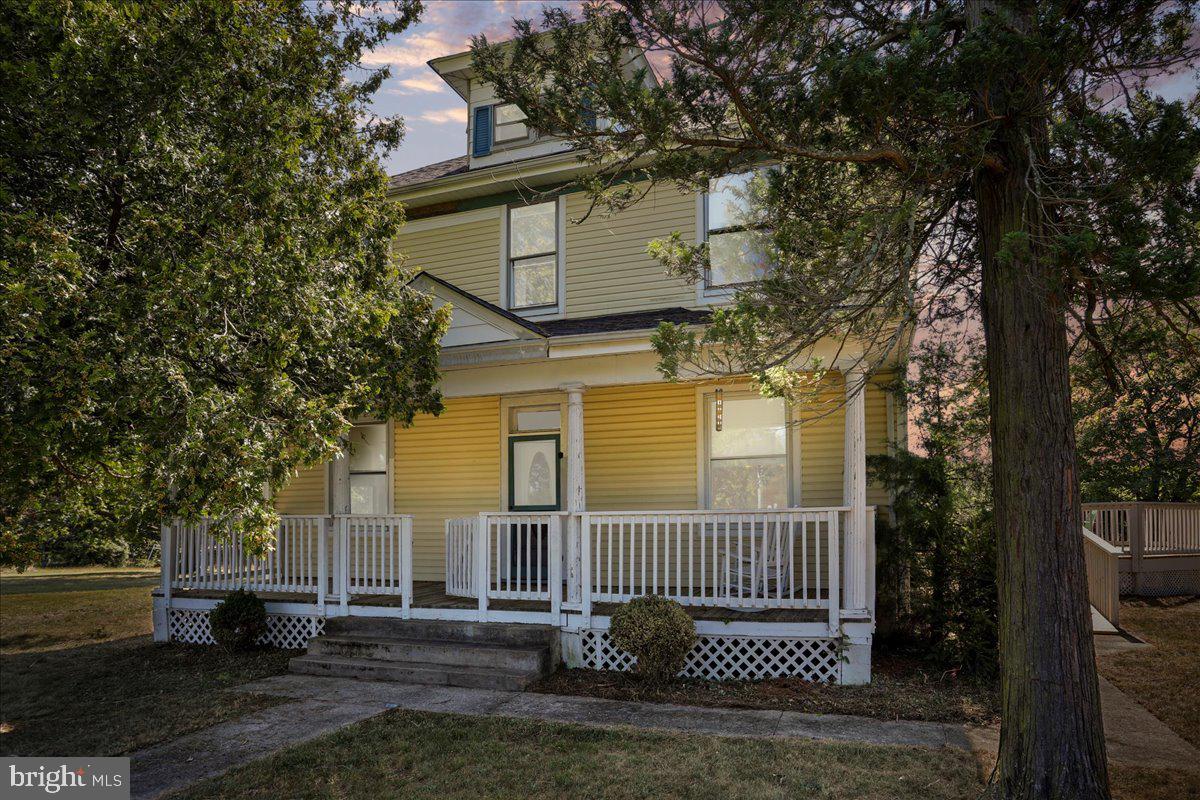
Motivated Seller! Book a showing today! If you’ve been searching for a home with real charm and a story to tell, this one will capture your heart the moment you see it. 
This beautifully cared-for home sits on 1.09 unrestricted acres with breathtaking mountain views from the upstairs bedrooms — the kind of property that feels peaceful and full of character. According to the current owner, it may even be one of the original Sears kit homes from the early 1900s — a true piece of American history, built with the kind of craftsmanship you just don’t find anymore.
Inside, you’ll fall in love with the details: original solid wood floors, beautiful trim work, pocket doors, and a grand staircase that instantly transports you back in time. Tall ceilings and large windows fill every room with natural light, giving the whole home a bright, welcoming feel.
And while the charm is timeless, the comfort is completely modern. The home features an updated roof, energy-efficient mini-split systems, and new decks designed for relaxing or entertaining — including space for a hot tub where you can unwind and watch the sunset over the mountains.
The unrestricted acreage gives you room to live your way — garden, raise chickens, or just enjoy the space and fresh air. There’s even a chicken coop and workshop with power, storage, and a garage-style door, perfect for hobbies or projects. Laundry is located in the basement currently, but there is a location upstairs that has been identified the laundry could be relocated to for convenience. 
Located just seconds from War Memorial Hospital and minutes from downtown Berkeley Springs, you’ll love being close to shops, dining, and local events while still enjoying the quiet and beauty of country living.
This isn’t just a house — it’s a home with history, heart, and so much warmth. This home is just waiting for a new owner to love it and take care of its historical charm for years to come! Come see why so many people fall in love with Berkeley Springs living — and why this one-of-a-kind home could be the perfect place for your next chapter.
#WVMO2007230

BERKELEY SPRINGS

1048 FAIRVIEW DRIVE

4 Beds

1 Baths

2,100 Sq.Ft.

$310,000

MLS#: WVMO2007230

The most affordable single-family homes in the City of Martinsburg with a design studio experience!
**NOW OFFERING UP TO $12,500 IN CLOSING COST ASSISTANCE FOR PRIMARY RESIDENCE WITH USE OF APPROVED LENDER AND TITLE.*
Skylark II 2 beds 3 baths with patio, electric fireplace COMP Listing *Photos may not be of actual home. Photos may be of similar home/floorplan if home is under construction or if this is a base price listing.
#WVBE2052138

MARTINSBURG

HOMESITE 371 FONTANA CIRCLE

3 Beds

3 Baths

2,191 Sq.Ft.

$471,395

MLS#: WVBE2052138

This gorgeous five bedroom design from our Heritage Series offers plenty of room to create the ideal design. The main level is a wide open design with the living room, kitchen and cafe that all flow together and a 4' extension to allow for optimal use of space. The 5th bedroom is tucked away on the main level with a full bathroom. Upstairs, the generous primary suite include a bath with walk in shower with a seat. Three additional bedrooms are located across the hall and a linen closet, hall bath and convenient laundry room complete this level. Unfinished basement below.  *Photos may not be of actual home. Photos may be of similar home/floorplan if home is under construction or if this is a base price listing.
#WVBE2050912

MARTINSBURG

HOMESITE 377 FONTANA CIRCLE

5 Beds

3 Baths

2,290 Sq.Ft.

$412,365

MLS#: WVBE2050912
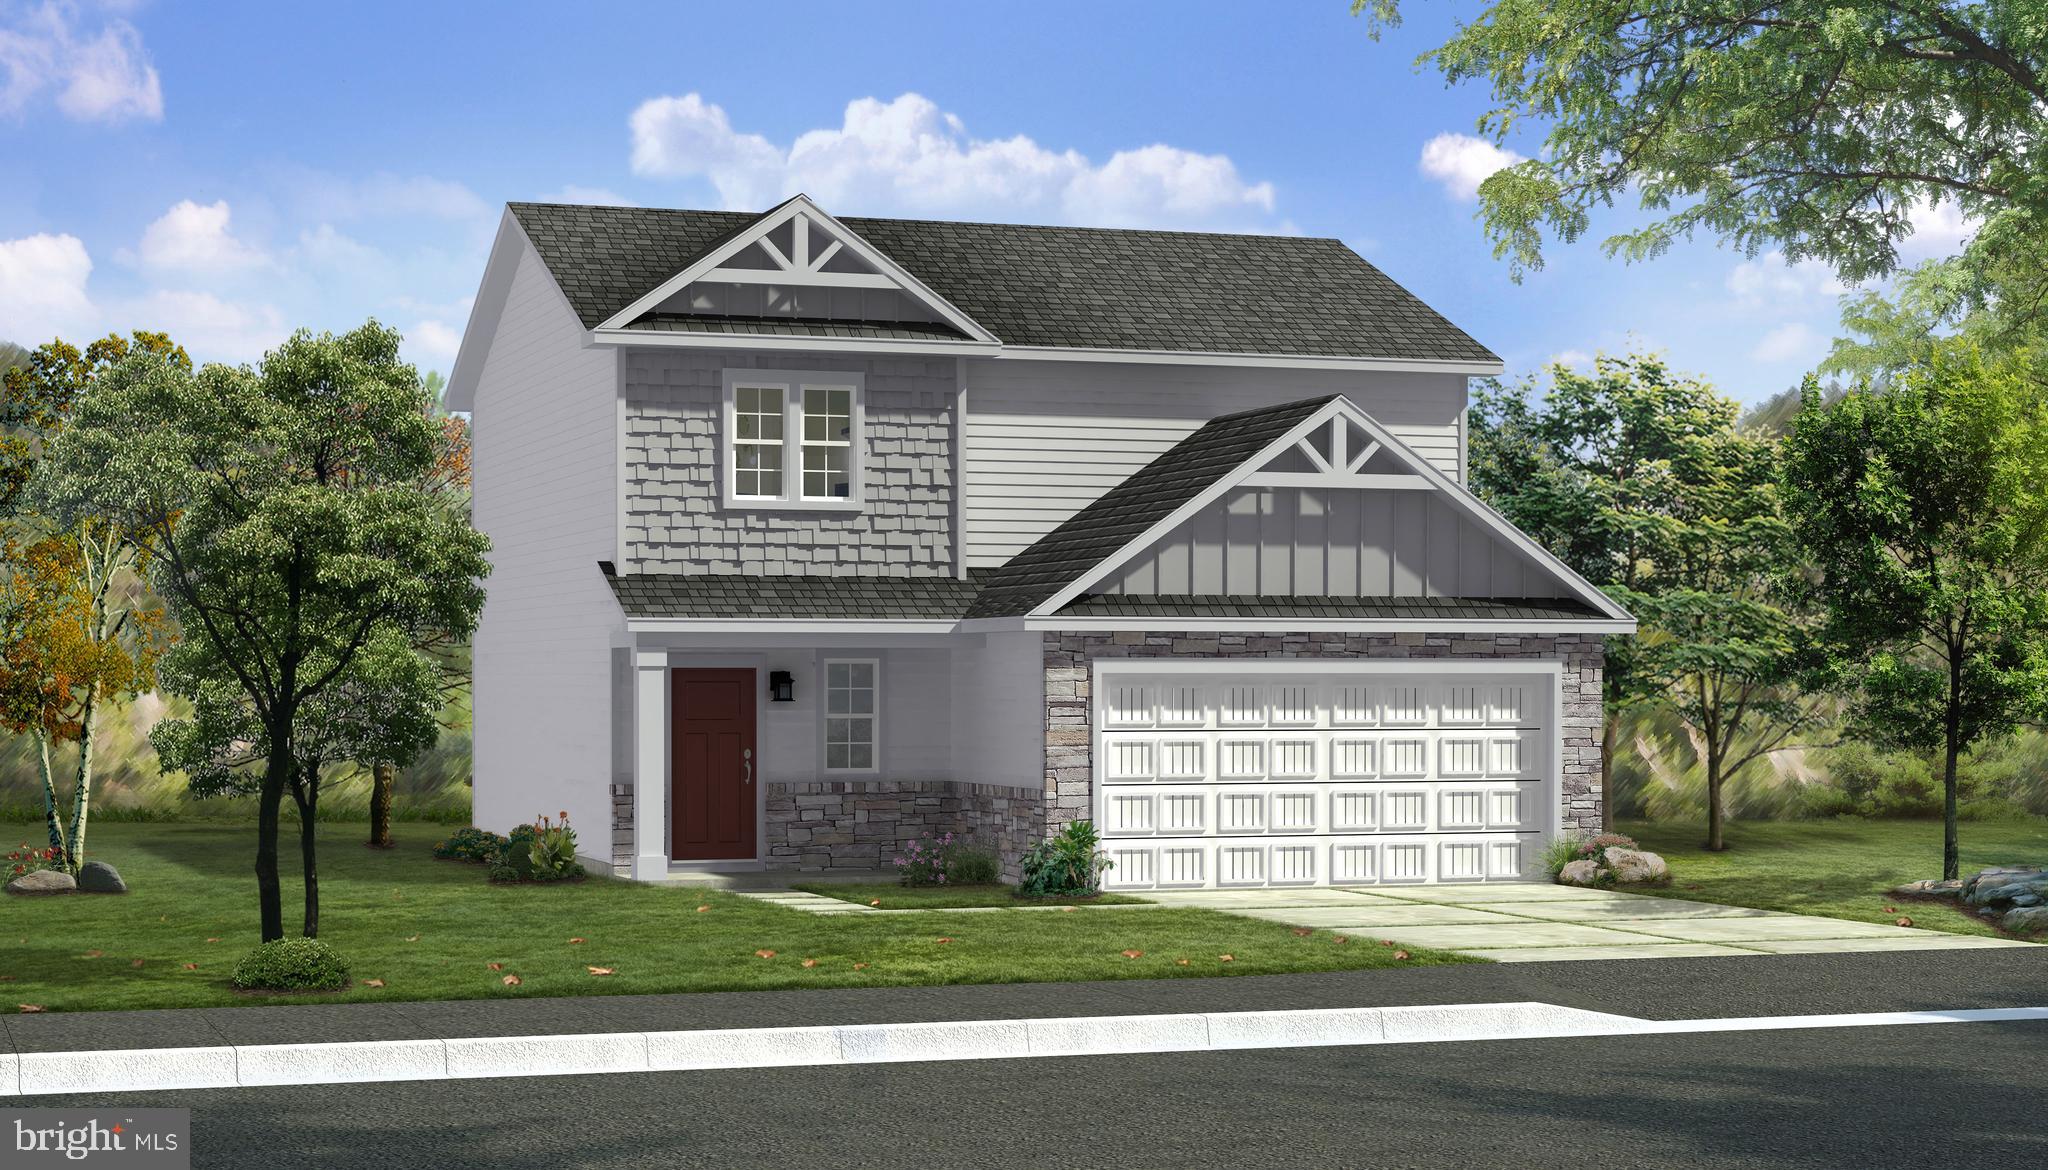
The most affordable single-family homes in the City of Martinsburg with a design studio experience!
**NOW OFFERING UP TO $15,000 IN FLEX CASH FOR PRIMARY RESIDENCE WITH USE OF APPROVED LENDER AND TITLE.*
Welcome home to the Glenshaw, one of our new Heritage series. From the moment you step through the front door, you'll love the livability of this exceptionally designed home. The generous entry offers an adjacent powder room for guests, along with a walk-in storage space. The back of your home is wide open with an island kitchen that offers the perfect spot for chatting while cooking up a feast. The attached two car garage opens directly into the kitchen, ideal for those snowy rainy days. Upstairs, your primary suite, with huge walk-in closet and classic primary bath, is tucked away for privacy. Two additional bedrooms (one with walk in closet), a convenient laundry room and a hall bath complete this level. Add extra windows on both levels if you wish! Experience the perfect blend of modern convenience and security with a video doorbell, keyless entry, and a smart garage door app — giving you peace of mind, wherever you are.  The Gallery is conveniently located within minutes of I-81, Main Street Martinsburg, and the train station.  Enjoy dining, shopping, and entertainment while staying connected to Northern Virginia and Western Maryland. Don’t miss your chance to call The Gallery your home—schedule your tour today!  *Photos may not be of actual home. Photos may be of similar home/floorplan if home is under construction or if this is a base price listing.
#WVBE2046784

MARTINSBURG

TBB FONTANA CIRCLE GLENSHAW II

3 Beds

2 Baths

1,589 Sq.Ft.

$335,990

MLS#: WVBE2046784

This gorgeous four bedroom design from our Heritage Series offers plenty of room to create the ideal design. The main level is a wide open design with the living room, kitchen and cafe that all flow together and a 4' extension and morning room extension to allow for optimal use of space. Need a private space as well? The flex room is tucked behind the attached garage and is perfect as a study, hobby room, play room or den. Upstairs, the generous primary suite include a bath with walk in shower with a seat. Three additional bedrooms are located across the hall and a linen closet, hall bath and convenient laundry room complete this level. Unfinished basement below. *Photos may not be of actual home. Photos may be of similar home/floorplan if home is under construction or if this is a base price listing.

*Photos may not be of actual home. Photos may be of similar home/floorplan if home is under construction or if this is a base price listing.
#WVBE2050914

MARTINSBURG

HOMESITE 378 FONTANA CIRCLE

4 Beds

2 Baths

2,410 Sq.Ft.

$428,580

MLS#: WVBE2050914
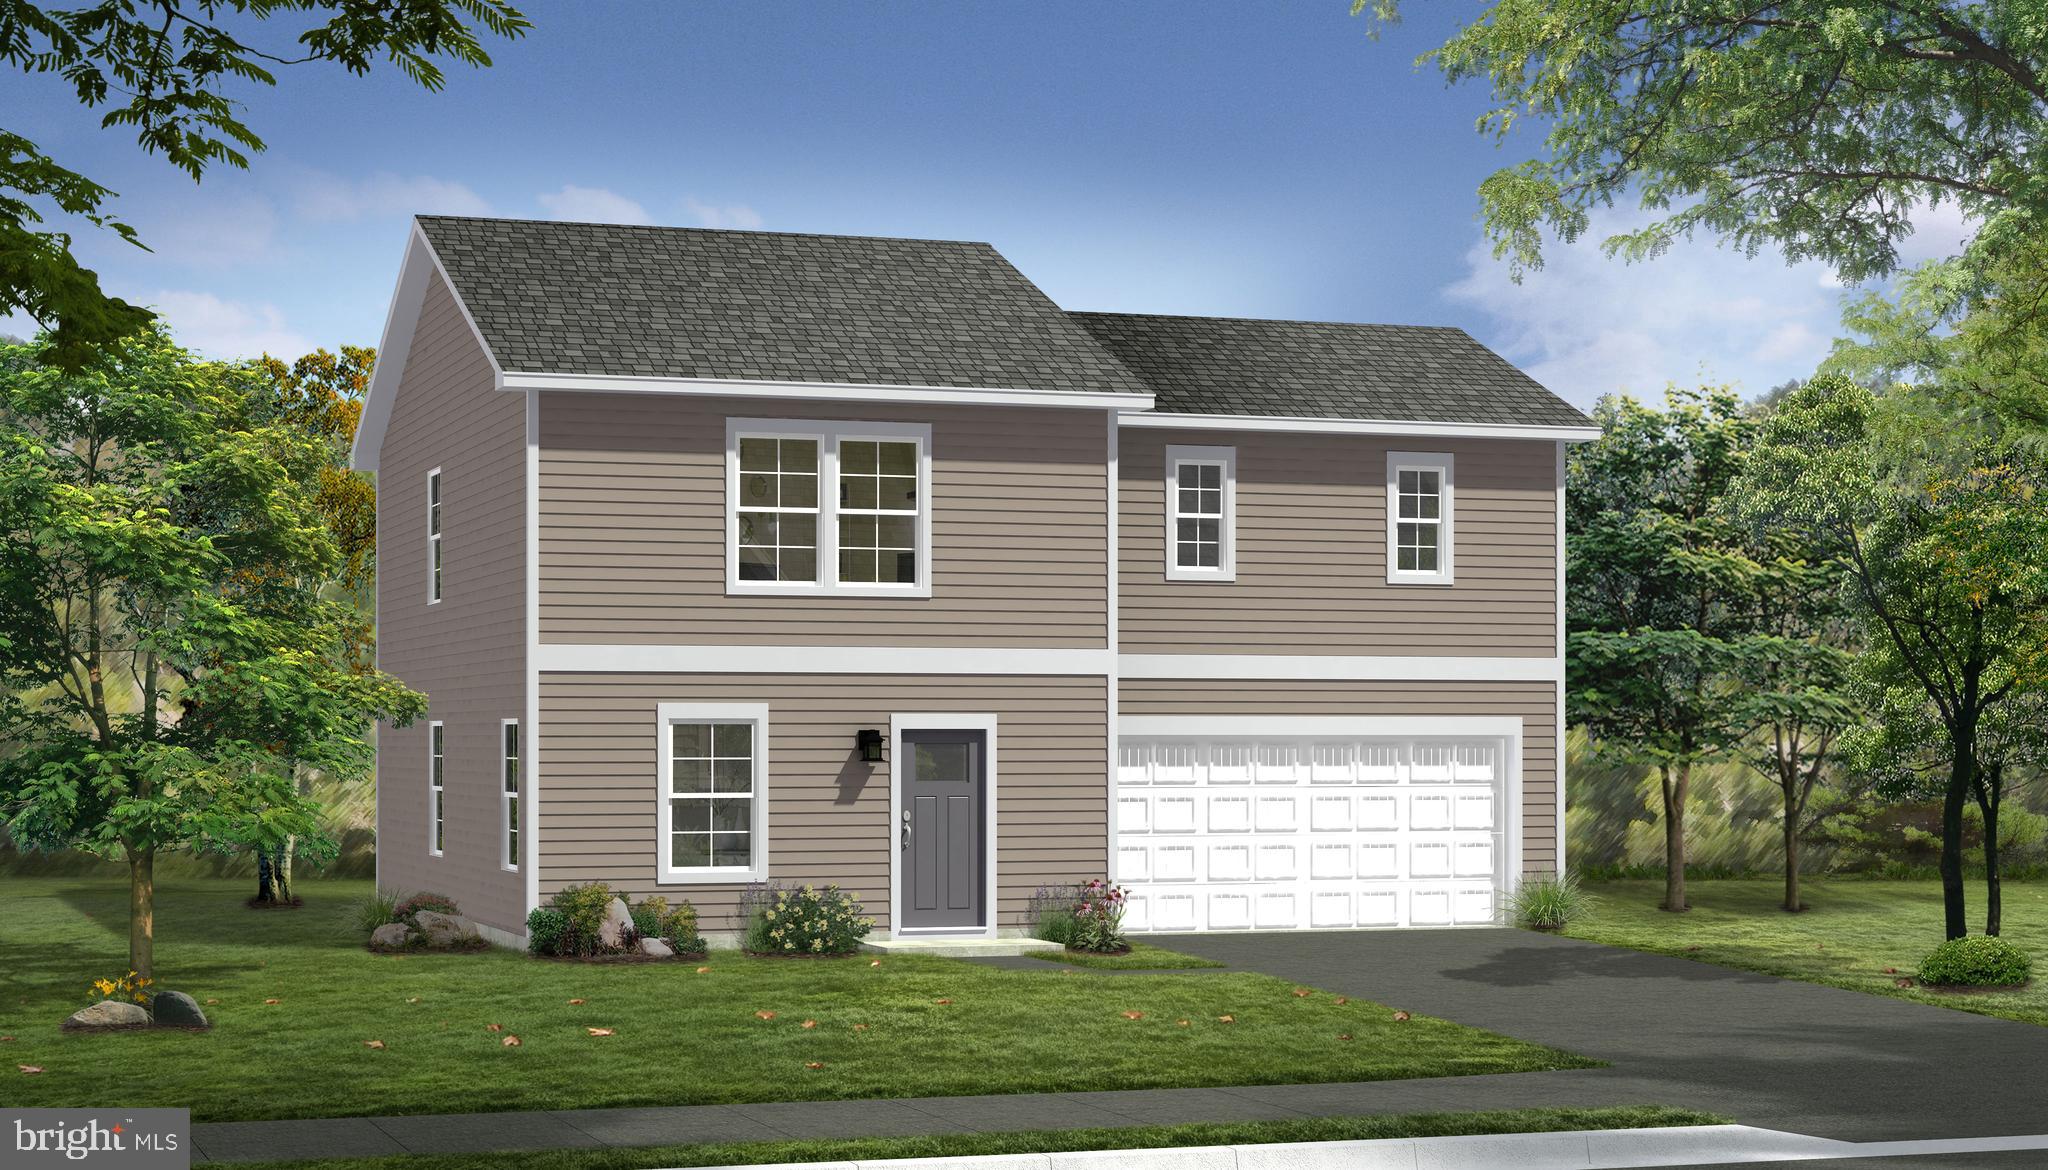
The most affordable single-family homes in the City of Martinsburg with a design studio experience!
**NOW OFFERING UP TO $15,000 IN FLEX CASH FOR PRIMARY RESIDENCE WITH USE OF APPROVED LENDER AND TITLE.*
The Crafton, one of our exciting Heritage designs is a wonderful option for those looking for affordability combined with livability. Create and personalize each space in your home at our award winning Design Studio where you can add optional upgraded cabinets, countertops, flooring and more! Onsite you can upgrade to a gourmet kitchen, 4’ rear extension, morning room, and basement, to finish now or later with room to grow. The front entry is flanked by a powder room and offers quick access to the second level. The open living and dining room area offers plenty of options for creating the space that truly meets your needs. The attached garage opens directly to the kitchen where there’s plenty of room for all to mingle! The chef in the home  will love the kitchen which includes maple cabinets, crema caramel granite, kitchen island and stainless appliances. The primary bedroom is tucked away on the second level with a primary bath, single vanity and walk-in closet to complete this lovely suite. Also on the second level you will find a convenient laundry room, two additional bedrooms with walk-in closets, a fourth bedroom with a standard closet, a hall bath with tiled shower/tub combination and a linen closet. Experience the perfect blend of modern convenience and security with a video doorbell, keyless entry, and a smart garage door app — giving you peace of mind, wherever you are. The Gallery is conveniently located within minutes of I-81, Main Street Martinsburg, and the train station. Enjoy dining, shopping, and entertainment while staying connected to Northern Virginia and Western Maryland. Don’t miss your chance to call The Gallery your home—schedule your tour today!  *Photos may not be of actual home. Photos may be of similar home/floorplan if home is under construction or if this is a base price listing.
#WVBE2046780

MARTINSBURG

TBB FONTANA CIRCLE CRAFTON II

4 Beds

2 Baths

1,800 Sq.Ft.

$349,990

MLS#: WVBE2046780

Step into this inviting 2-level townhome featuring 3 bedrooms, 2.5 bathrooms, and a spacious, thoughtfully designed layout. The main level offers an open-concept living area filled with natural light, a modern kitchen with auburn cabinets, quartz countertops, stainless steel appliances, and a large center island, plus a cozy dining area that opens directly to the backyard. A convenient half bath and additional storage space complete the first floor. Upstairs, you’ll find all three bedrooms, including a generous primary suite with a walk-in closet and private ensuite bathroom. Two additional bedrooms share a full bath and offer plenty of space for family, guests, or a home office. Outside, enjoy a covered front entry and the bonus of an oversized paved driveway that fits up to 4 vehicles. *Photos may not be of actual home. Photos may be of similar home/floorplan if home is under construction or if this is a base price listing.
#WVBE2048824

MARTINSBURG

HOMESITE 12 BOSQUE COURT

3 Beds

2 Baths

1,461 Sq.Ft.

$253,735

MLS#: WVBE2048824

One-of-a-kind custom-built retreat on 17 private acres! Escape the ordinary and discover a home where exceptional craftsmanship, thoughtful design, and modern efficiency come together in a truly remarkable setting. Tucked away among the trees, this stunning property offers the privacy and tranquility you've been dreaming of without sacrificing luxury or convenience.
From the moment you arrive, the expansive covered front porch and custom impression wood-plank patterned sidewalk and porch set the tone for the attention to detail found throughout. Step inside to a grand, welcoming entry with a wide hallway and beautiful luxury vinyl plank flooring. The main level offers a private home office, formal dining room, and an inviting open-concept living area designed for both everyday comfort and entertaining.This chef's kitchen is a showstopper! Featuring a professional-style 48-inch THOR propane gas range with griddle, coordinating range hood, quartz countertops, gas appliances, and a convenient butler's pantry. The kitchen opens seamlessly to the spacious family room, where a striking 36-inch stone propane fireplace creates a warm and inviting gathering space. Upstairs, prepare to be impressed by the luxurious primary suite, a private retreat featuring an enormous bedroom with its own 36-inch stone fireplace. The spa-inspired primary bathroom is equally impressive, offering dual vanities, a freestanding soaking tub, and an extraordinary 10' x 14' walk-in custom tile shower. Two additional generously sized bedrooms share a spacious Jack-and-Jill bathroom, while a conveniently located upper-level laundry room adds everyday functionality. Built with efficiency and quality in mind, this home features 2x6 framing, spray foam insulation, R-19 batt insulation, and dual-zone HVAC with a 5-ton Heil system, delivering a thoughtful combination of comfort and energy-conscious construction.
The possibilities continue with a walkout basement featuring a finished full bathroom and plenty of opportunity to customize the remaining space to fit your needs. An oversized three-car garage, measuring 28 feet deep with 10-foot garage doors, provides exceptional room for vehicles, equipment, and storage. And then there's the outdoor living! Step onto the expansive 16' x 28' Trex deck and take in the peaceful wooded surroundings. Whether you're enjoying your morning coffee, entertaining friends, or simply unwinding at the end of the day, the privacy and natural beauty create an experience that is difficult to replicate.
Seventeen private acres. Exceptional custom details. Modern efficiency. Unforgettable surroundings. This isn't your ordinary home—it's your own peaceful slice of West Virginia, where luxury meets tranquility. A truly special property that must be experienced to be appreciated!
#WVBE2055112

GERRARDSTOWN

449 VIXEN LANE

3 Beds

3 Baths

3,103 Sq.Ft.

$775,000

MLS#: WVBE2055112

1 ... 38 39 40 41 42 ... 666
* Listings identified with the FMLS IDX logo come from FMLS and are held by brokerage firms other than the owner of this website. The listing brokerage is identified in any listing details. Information is deemed reliable but is not guaranteed. If you believe any FMLS listing contains material that infringes your copyrighted work please review our DMCA policy and learn how to submit a takedown request. © 2024. First Multiple Listing Service, Inc.

Send a message

Message successfully sent.

Your message

What is 3 + 4 ?

Reason for contacting?

I agree to receive email communication and understand I can unsubscribe at any time.

I agree to be contacted by Charis Realty Group - Christine Issler, Broker via call, email, and text for real estate services. To opt out, you can reply 'stop' at any time or reply 'help' for assistance. You can also click the unsubscribe link in the emails. Message and data rates may apply. Message frequency may vary. Privacy Policy

Sign Out

Virtual Assistant

Would you like to take the next step with this property? We can help you schedule a showing or virtual tour, or send you more details.

Yes, I would like more information.

Thank You for Your Reply, One of Our Agents will contact you as soon as possible

No, maybe later.

Thank you, you can always contact me via email, phone number or through the contact form.

Realhub AI

Lucy - Your AI-Powered Realtor

Update Your Temporary Password

Personalize your search

Enter your email and we'll notify you immediately when new listings match what you're looking for.

or enter email address

Already have an account ? Login here

Continue your home search

I agree to receive communications and understand I can unsubscribe at any time.

I agree to be contacted by Charis Realty Group - Christine Issler, Broker via call, email, and text for real estate services. To opt out, you can reply 'stop' at any time or reply 'help' for assistance. You can also click the unsubscribe link in the emails. Message and data rates may apply. Message frequency may vary. Privacy Policy

Already have an account ? Login here

We use cookies

We use cookies primarily for analytics to enhance your experience. By accepting, you agree to our use of these cookies. You can manage your preferences or learn more about our cookies policy.