Properties

Browse or get in touch to schedule a walkthrough.

  • Nearby me
Price range

Popular Features

Community Features

Association

Property Features

Waterfront

View

Exterior Features

Interior Features

Style

563981 properties match your criteria

Updated 1 minute ago

E-Alert name

Discover an unparalleled opportunity to own a luxurious, new construction residence nestled on a sprawling 2.09-acre lot in a serene rural setting. This exquisite A-Frame home, set to be completed in 2026, boasts an open floor plan that seamlessly blends elegance with functionality, perfect for the discerning homeowner. Step inside to find a gourmet kitchen featuring a spacious quartz island, ideal for culinary enthusiasts and entertaining guests. The interior is adorned with luxury vinyl plank flooring, enhancing the modern aesthetic while ensuring durability. A stunning spiral staircase leads to the upper and lower levels, where you'll find two generously sized bedrooms, each with walk-in closets that provide ample storage and a touch of sophistication. The home is designed to maximize breathtaking views, offering panoramic vistas of majestic mountains and lush pastures from every angle. Large atrium windows flood the space with natural light, creating an inviting atmosphere that connects you to the beauty of the outdoors. Almost finished walkout basement, offers 3rd full bathroom and the potential for customization is limitless, allowing you to create your dream space tailored to your lifestyle. The property features an oversized side-entry garage and a gravel driveway, ensuring convenience and accessibility. Embrace the exclusive lifestyle this property offers, where tranquility meets luxury, and every detail is crafted for comfort and style. Don't miss your chance to make this exceptional residence your own, where the promise of a luxurious future awaits.
#WVBE2049338

INWOOD

12 BLUEBELL WAY

3 Beds

3 Baths

3,500 Sq.Ft.

$760,000

MLS#: WVBE2049338

Updated. Affordable. Move-In Ready. And the big-ticket items are already DONE! If you've been waiting for a home where you can move in without immediately creating a renovation list, 97 Quince Tree Drive deserves a closer look.

Located in the desirable Laurel Ridge neighborhood, this 3-bedroom, 2-bath home offers a comfortable layout with the kind of flexible space today's buyers need. Charming bump-outs add character and extra living space, while updated flooring throughout the main living area offers a fresh, modern feel.

And here's where this home really stands out: the major updates have already been taken care of. Enjoy the peace of mind that comes with a brand-new roof and brand-new HVAC system!

Looking for extra living space? The finished portion of the basement gives you plenty of room to create the space that fits your lifestyle—whether that's a cozy family room, game room, home office, fitness area, playroom, or movie-night hangout. The additional unfinished laundry/storage area offers great utility and plenty of room for keeping everyday items organized, with the washer and dryer included.

Outside, the freshly painted rear deck is ready for morning coffee, evening relaxation, or weekend cookouts. Fresh landscaping adds to the home's curb appeal, and convenient parking directly in front of the home makes everyday life simple.

There's even a security system already in place for added convenience and peace of mind.

And then there's the location. You're close to shopping, dining, schools, and commuter routes, while still enjoying the neighborhood feel of Laurel Ridge. The community entrance features two beautiful ponds, offering a peaceful place to relax and even fish at your convenience.

If you're looking for a home that gives you more than just four walls—updated major systems, finished living space, outdoor enjoyment, convenience, and a location that works for everyday life—put 97 Quince Tree Drive on your list. The work is done. Now it's ready for you.

Schedule your showing and come see why this one may be the opportunity you've been waiting for!
#WVBE2051046

MARTINSBURG

97 QUINCE TREE DRIVE

3 Beds

2 Baths

2,194 Sq.Ft.

$259,999

MLS#: WVBE2051046

*OFFERING UP TO $12,500 IN CLOSING COST ASSISTANCE FOR PRIMARY RESIDENCE WITH USE OF APPROVED LENDER AND TITLE.* 
Welcome home to this beautifully designed end of row townhome where comfort, style, and thoughtful details come together perfectly. From the moment you pull up, the striking stone water table exterior immediately catches your eye, adding charm, character, and curb appeal that makes this home stand out from the rest. Enter and you’re greeted by a bright and welcoming open-concept main floor designed for the way you live today. The spacious layout flows effortlessly from the living area into the kitchen and dining room, creating the perfect space for entertaining guests, hosting holidays, or simply enjoying a cozy night at home. Just beyond the dining area, the sought-after morning room extension adds even more living space and fills the home with natural light, giving the entire main floor an airy, open feel you’ll instantly fall in love with. The kitchen is both stylish and functional, featuring rich Hazelnut-colored cabinetry throughout the home that brings warmth and sophistication to every space. Matte black finishes in the kitchen create a modern, elevated look that beautifully complements the cabinetry, while the large center island offers the perfect gathering spot for meals, conversations, or entertaining. The sleek single bowl sink, stainless steel appliances, and thoughtful design details complete this beautiful space that truly feels like the heart of the home. Just off the morning room, outside, your backyard space and enjoy the added bonus of the attached storage shed which is perfect for storing outdoor essentials, seasonal décor, bikes, and more. Near the front entry, the conveniently located half bathroom adds functionality for guests while keeping your private spaces tucked away upstairs. Upstairs, the morning room extension continues into the primary suite, creating an even larger and more relaxing retreat. Imagine ending your day in this spacious sanctuary with room for a sitting area, reading nook, or simply extra breathing room to unwind. The ensuite bath offers a spa-like feel with a double bowl vanity, elegant silver finishes, and a spacious walk-in shower complete with a built-in seat for added comfort and convenience. The upstairs laundry room adds convenience right where you need it most, making everyday chores feel just a little easier. Two additional bedrooms provide flexible space for the ideal home office setup, all sharing a beautifully designed full hall bath with matching Hazelnut cabinetry and silver finishes. Every detail in this home was designed to combine beauty with functionality. From the warm cabinetry and designer finishes to the added living space that makes the home feel larger, brighter, and more inviting. This isn’t just a townhome… it’s a place where memories are waiting to be made. Once you're inside, you’ll understand why this home feels so special. *Photos may not be of actual home. Photos may be of similar home/floorplan if home is under construction or if this is a base price listing.
#WVBE2053852

MARTINSBURG

HOMESITE 68 HOPKINS COURT

3 Beds

2 Baths

1,461 Sq.Ft.

$289,388

MLS#: WVBE2053852
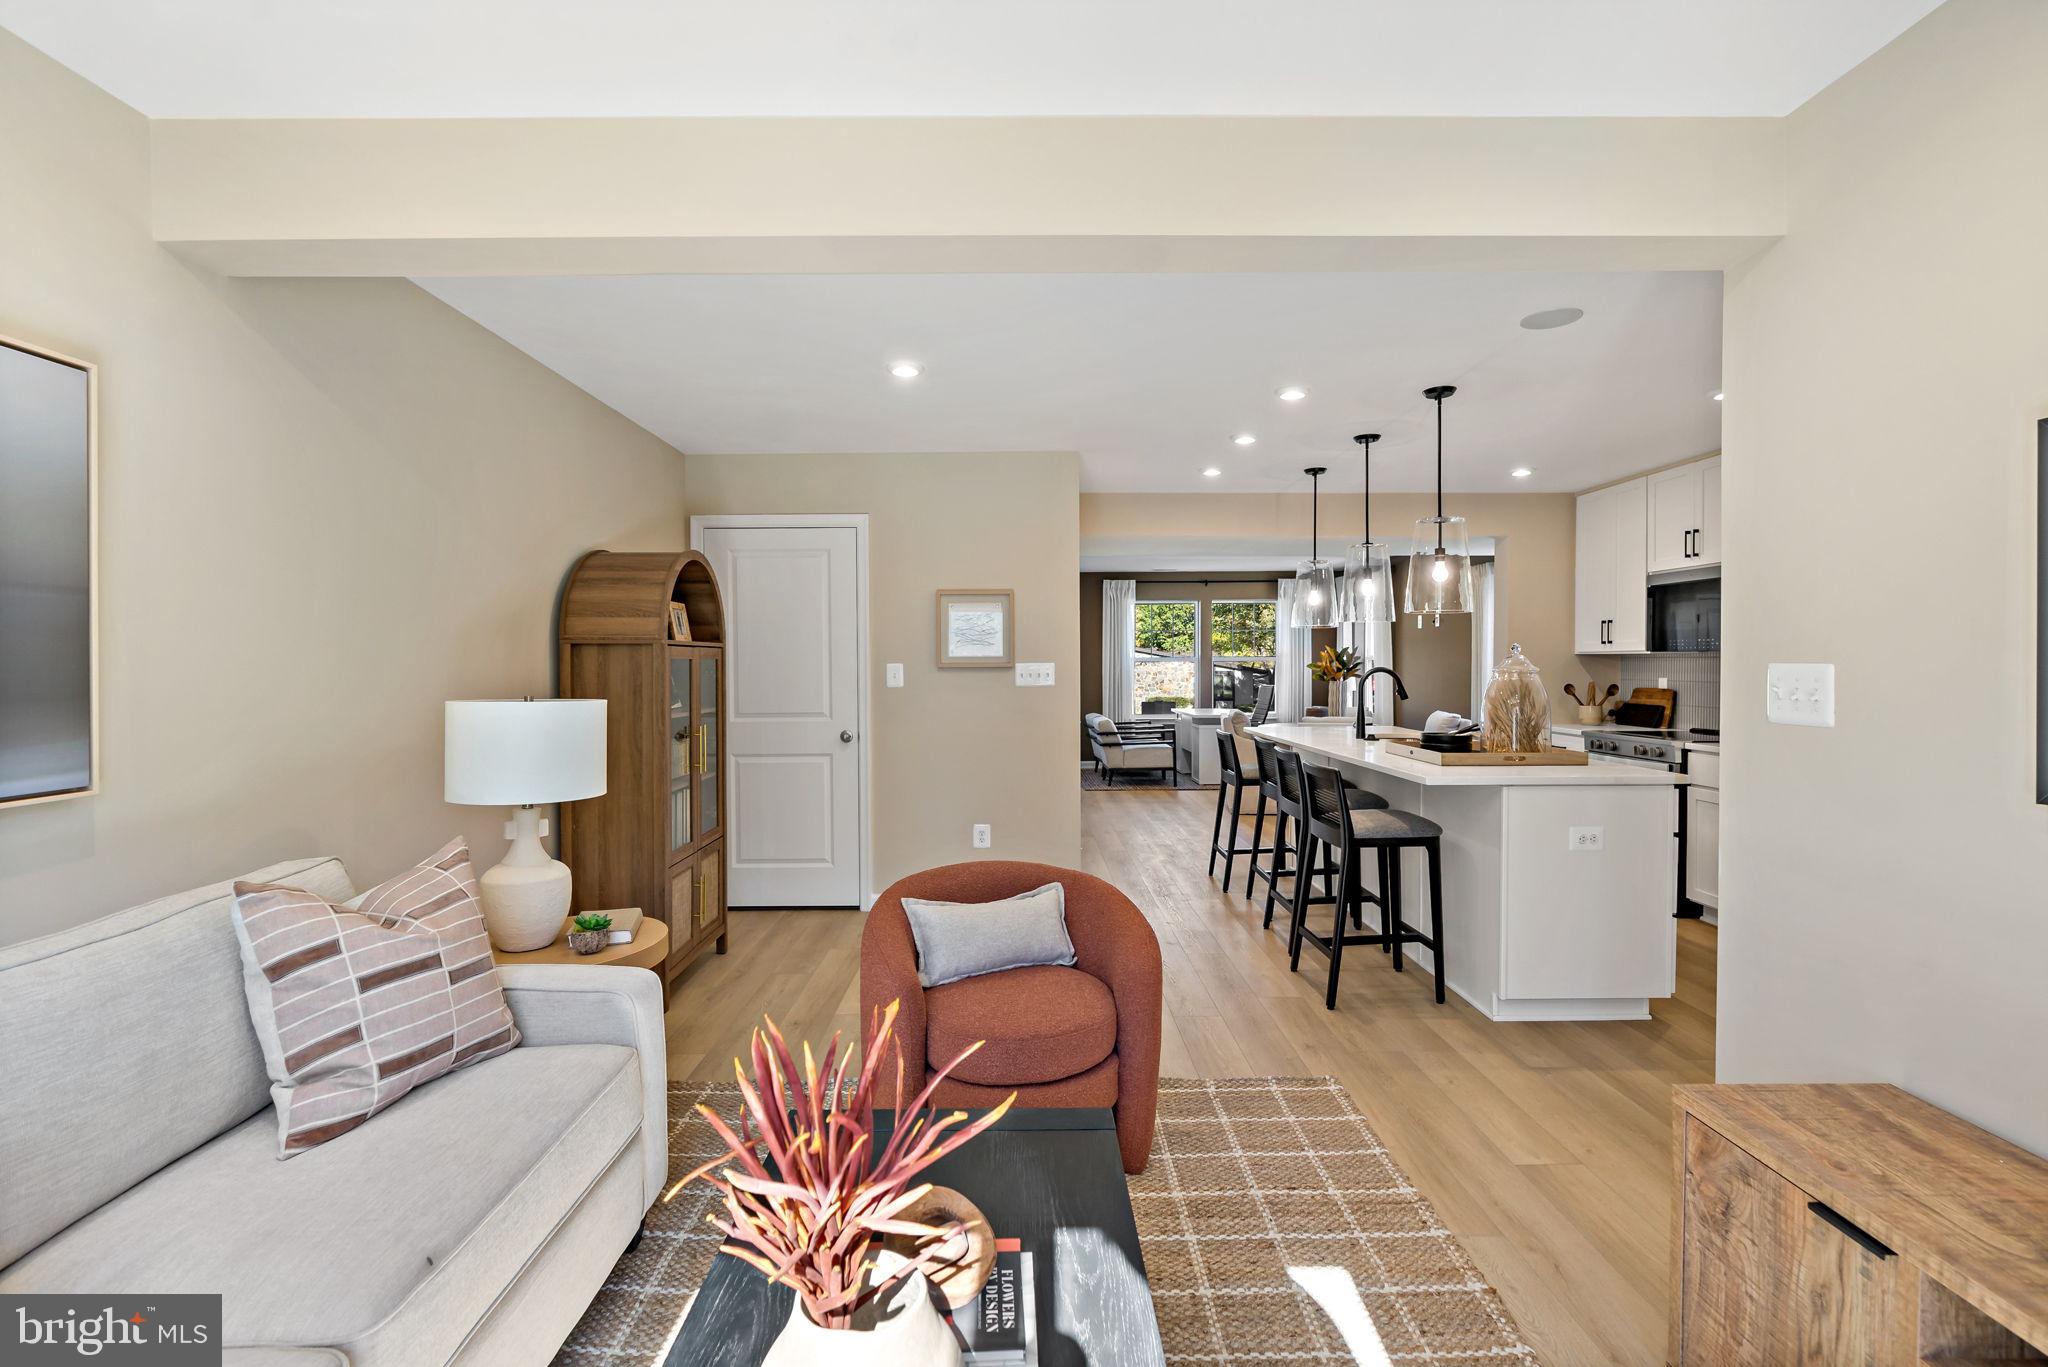
*OFFERING UP TO $12,500 IN CLOSING COST ASSISTANCE FOR PRIMARY RESIDENCE WITH USE OF APPROVED LENDER AND TITLE.*
Welcome to Homesite 9, a thoughtfully designed interior townhome that offers the perfect combination of style, comfort, and functional living space. Featuring 3 bedrooms, 2.5 bathrooms, and a sought-after morning room extension, this home provides extra room exactly where you'll enjoy it most. As you arrive, you'll appreciate the charming exterior featuring horizontal siding, beautiful shake accents in the gables, and a stone water table that adds texture, character, and curb appeal. The spacious two-car-wide driveway provides parking for up to four vehicles, offering convenience that's hard to find in townhome living. Step inside and you'll be greeted by a bright, open-concept floorplan designed for both everyday living and entertaining. Just off the entry is a conveniently located powder room before the home opens into the main living area. At the heart of the home is a stunning kitchen featuring warm sand-colored cabinetry that extends all the way to the ceiling, creating a custom, upscale look while maximizing storage space. The large island provides plenty of room for meal prep, gathering with guests and friends, or enjoying a quick meal. A premium refrigerator upgrade adds both style and functionality, while the overall design creates a clean, modern aesthetic that is sure to impress. Adjacent to the kitchen and dining area is one of this home's most desirable features—the morning room extension. This additional living space floods the home with natural light and offers endless possibilities. Whether you envision a larger dining area, reading nook, playroom, home office, or sitting room, this flexible space enhances the main level and creates an open, airy feel throughout. Step into the backyard and you'll find an attached storage shed, providing valuable space for seasonal decorations, lawn equipment, bicycles, and more. Heading upstairs, you'll appreciate the wider staircase design featuring two spacious landings, creating an inviting transition to the second floor. The morning room extension continues into the primary suite above, providing additional square footage and making the primary retreat feel even more spacious. The primary suite offers a large walk-in closet and a private ensuite bathroom complete with a standing shower featuring a built-in seat, a double bowl vanity, and convenient linen storage. Two additional bedrooms are located at the front of the home and share a full hallway bathroom, offering flexibility. The upstairs laundry room keeps everyday tasks convenient and close to all the bedrooms. With its attractive exterior, spacious morning room extension on both levels, upgraded refrigerator, ceiling-height cabinetry, and functional layout, Homesite 9 offers a wonderful opportunity to enjoy comfortable, low-maintenance living at Villages at Courthouse Square. *Photos may not be of actual home. Photos may be of similar home/floorplan if home is under construction or if this is a base price listing.
#WVBE2052070

MARTINSBURG

HOMESITE 9 BOSQUE COURT

3 Beds

2 Baths

1,461 Sq.Ft.

$277,913

MLS#: WVBE2052070

Welcome home to this charming raised rancher located in the heart of Wiley Ford, WV—perfectly suited for first-time buyers, downsizers, or anyone looking for comfortable, affordable living. This inviting home features one bedroom and two full baths, with a large living room and open floor plan that creates a bright, welcoming space for everyday living and entertaining. The eat-in kitchen offers plenty of room to gather, and all appliances convey, making this home truly move-in ready. Main-level laundry adds everyday convenience, while the enclosed rear porch area provides extra storage, office space etc.  With a simple modification, the main level could easily accommodate an additional bedroom, offering flexibility as your needs change. The full, partially finished basement adds valuable bonus space—ideal for a family room, home office, or hobby area. Outdoor features include front decks, a storage shed, off-street parking, and a gravel driveway. Conveniently located close to shopping, restaurants, and medical facilities, this home combines affordability with accessibility. Why rent when you can own for less? Whether you’re just starting out or winding down, this Wiley Ford gem may be the perfect place to call home. Schedule your showing today!  Price to sell! It won't last long!
#WVMI2004562

WILEY FORD

91 CHAMPION STREET

1 Beds

2 Baths

1,020 Sq.Ft.

$73,000

MLS#: WVMI2004562

Enjoy a little extra space while staying close to everything Berkeley Springs has to offer! Situated on 1.52 acres, this 3-bedroom, 2-bath manufactured home offers 1,045 square feet of living space and plenty of room to enjoy the outdoors. Inside, you'll find a spacious primary bedroom featuring a large walk-in closet and generously sized primary bathroom. Step outside and enjoy the peaceful setting, where a charming stream runs through the front yard alongside a beautiful weeping willow tree. The screened porch offers a great spot to relax and take in the surroundings, while two additional sheds provide extra space. Whether you're looking for a full-time residence, a weekend getaway, or an investment opportunity, this property offers plenty of possibilities. Conveniently located just minutes from downtown Berkeley Springs, with easy access to shopping, dining, and Route 522. Bring your ideas and make this property your own!
#WVMO2008262

BERKELEY SPRINGS

164 JIMSTOWN ROAD

3 Beds

2 Baths

1,045 Sq.Ft.

$199,990

MLS#: WVMO2008262

**OFFERING UP TO $12,500 IN FLEX CASH FOR PRIMARY RESIDENCE WITH USE OF BUILDERS APPROVED LENDER AND TITLE.**
BEDFORD II | MOUNTAIN VIEWS + OPEN GREEN SPACE! Enjoy beautiful mountain views and an incredible setting directly across from expansive open green space in Huntfield, the only new-home community in historic Charles Town offering gas-cooking and resort-style amenities! This brand-new Bedford II offers 3 bedrooms, 3.5 baths, a 1-car garage, and three finished levels designed for comfortable everyday living and entertaining. The finished lower level includes a full bath, creating flexible bonus space for a home office, guest area, recreation room, or additional living space. The bright, open-concept main level features an upgraded kitchen with a large center island, stainless steel appliances, and gas cooking, all flowing seamlessly into the spacious living area. Upstairs, retreat to the private primary suite featuring a walk-in closet, dual vanities, and a separate shower. Two additional bedrooms and a convenient bedroom-level laundry area complete the upper level. What truly sets this home apart is the setting. Head outside to beautiful mountain views and wide-open green space just across the street, offering a sense of openness that is hard to find in new construction. Modern finishes, flexible living space, scenic views, and resort-style community amenities come together in an ideal Charles Town location.
*Photos may not be of actual home. Photos may be of similar home/floorplan if home is under construction or if this is a base price listing.
#WVJF2026512

CHARLES TOWN

HOMESITE 747 EDGEBROOK DRIVE

3 Beds

3 Baths

1,630 Sq.Ft.

$310,228

MLS#: WVJF2026512

**OFFERING UP TO $12,500 IN FLEX CASH FOR PRIMARY RESIDENCE WITH USE OF BUILDERS APPROVED LENDER AND TITLE.**
BEDFORD II | MOUNTAIN VIEWS + OPEN GREEN SPACE! Enjoy beautiful mountain views and an incredible setting directly across from expansive open green space in Huntfield, the only new-home community in historic Charles Town offering gas-cooking and resort-style amenities! This brand-new Bedford II offers 3 bedrooms, 3.5 baths, a 1-car garage, and three finished levels designed for comfortable everyday living and entertaining. The finished lower level includes a full bath, creating flexible bonus space for a home office, guest area, recreation room, or additional living space. The bright, open-concept main level features an upgraded kitchen with a large center island, stainless steel appliances, and gas cooking, all flowing seamlessly into the spacious living area. Upstairs, retreat to the private primary suite featuring a walk-in closet, dual vanities, and a separate shower. Two additional bedrooms and a convenient bedroom-level laundry area complete the upper level. What truly sets this home apart is the setting. Head outside to beautiful mountain views and wide-open green space just across the street, offering a sense of openness that is hard to find in new construction. Modern finishes, flexible living space, scenic views, and resort-style community amenities come together in an ideal Charles Town location. 

*Photos may not be of actual home. Photos may be of similar home/floorplan if home is under construction or if this is a base price listing.
#WVJF2026510

CHARLES TOWN

HOMESITE 746 EDGEBROOK DRIVE

3 Beds

3 Baths

1,630 Sq.Ft.

$315,583

MLS#: WVJF2026510
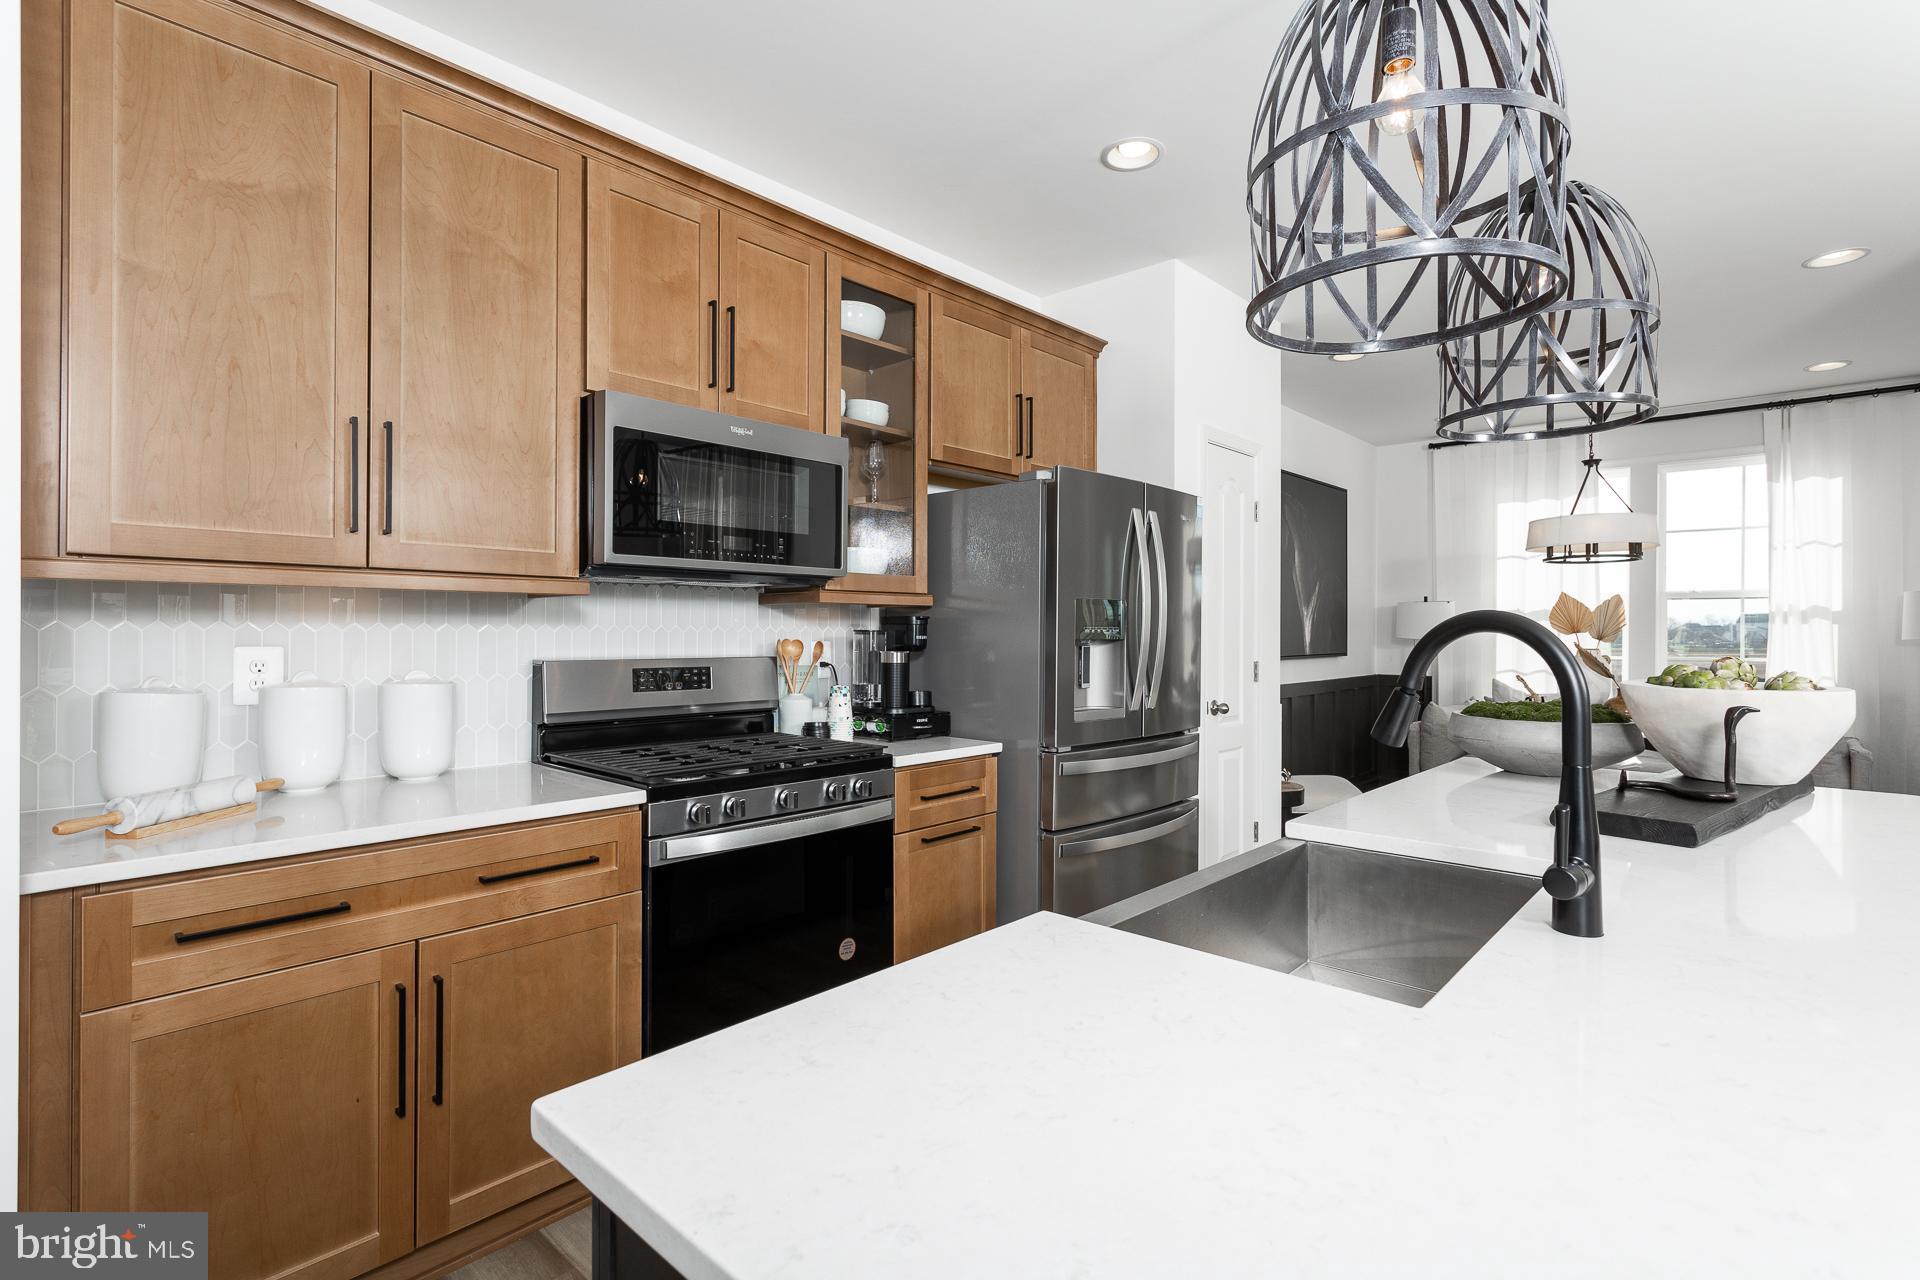
**OFFERING UP TO $12,500 IN FLEX CASH FOR PRIMARY RESIDENCE WITH USE OF BUILDERS APPROVED LENDER AND TITLE.**
The only community within historic Charles Town with resort style amenities! See Sales Consultant for More Details
Brand New Construction Available in Jefferson County’s premier planned community. This modern 1 car garage Darlington floor plan has 3 Bedroom, 3.5 Bath, spacious foyer, and a double coat closet, upon entering. Open concept oversized upgraded kitchen with a large island, stainless steel appliances that opens to the morning room and living room. The primary suite features a large walk-in closet, dual vanity, soaking tub and separate shower. Laundry is located on the bedroom level. The home is complete with a finished basement and full bathroom. **Photos may be of similar home/floorplan if home is under construction or if this is a base price listing.
#WVJF2024654

CHARLES TOWN

HOMESITE 732 ABIGAIL STREET

3 Beds

3 Baths

1,907 Sq.Ft.

$337,538

MLS#: WVJF2024654

Discover the perfect blend of comfort and elegance in this stunning Colonial-style home nestled in the desirable Mills Farm community. Built in 2004, this charming residence boasts 2,202 square feet of thoughtfully designed living space, featuring 4 spacious bedrooms and 3.5 bathrooms, ideal for both relaxation and entertaining. Step inside to find a warm and inviting atmosphere, where natural light dances through the windows, illuminating the open floor plan. The heart of the home is a well-appointed kitchen, perfect for culinary adventures, seamlessly flowing into the dining and living areas. The outdoor oasis awaits you with a personal pool, set against a backdrop of lush greenery on a generous 0.88-acre lot. Whether you're enjoying a refreshing swim or lounging poolside, this backyard retreat is your private sanctuary. Convenience is key with an attached front-entry garage and ample driveway space, ensuring easy access and plenty of room for guests. The home's thoughtful layout and modern amenities cater to your every need, making it a perfect fit for those seeking both style and functionality. Don't miss the opportunity to make this beautiful property your own. Experience the lifestyle you've always dreamed of in Mills Farm, where comfort meets sophistication. Schedule your private tour today and envision your future in this exquisite home!
#WVBE2054888

MARTINSBURG

89 GOTLAND CIRCLE

3 Beds

3 Baths

2,202 Sq.Ft.

$424,900

MLS#: WVBE2054888

This exquisite Colonial-style residence, located in the desirable Red Clover Meadows subdivision, offers a harmonious blend of modern living and community charm. Built in 2025, this detached home boasts a generous 2,264 square feet of meticulously designed space, featuring four spacious bedrooms and two and a half bathrooms, making it an ideal setting for both relaxation and entertainment. The property showcases high-quality construction with durable vinyl siding, ensuring longevity and minimal maintenance. Inside, the flooring transitions seamlessly between plush carpeting and luxury vinyl plank, providing both comfort and elegance throughout the living areas. The home is in excellent condition, ready for immediate occupancy. The kitchen is equipped with a suite of modern appliances, including a built-in microwave, electric oven/range, refrigerator, dishwasher, and disposal, catering to the needs of any culinary enthusiast. The convenience of an upper-floor laundry area, complete with a washer and dryer, enhances the functionality of this well-appointed home. Red Clover Meadows is not only a place to live but a community that fosters a sense of belonging. Residents benefit from proximity to well-regarded schools, ensuring quality education options for all ages. The neighborhood is also enriched by nearby parks, providing ample opportunities for outdoor activities, recreation, and community gatherings. These green spaces are perfect for leisurely strolls, picnics, or simply enjoying the natural surroundings. Public services in the area are robust, with easy access to essential amenities, shopping centers, and healthcare facilities, ensuring that daily needs are met with convenience. The community is designed to promote a lifestyle of comfort and accessibility, making it an attractive option for those seeking a vibrant neighborhood atmosphere. Parking is a breeze with an attached two-car garage and additional driveway space, accommodating both residents and guests. The lot size of 0.14 acres offers a manageable outdoor space, perfect for gardening or outdoor leisure without the burden of extensive upkeep. This property represents an exceptional opportunity to embrace a lifestyle characterized by modern amenities, community engagement, and a welcoming environment. Experience the best of Red Clover Meadows and make this remarkable residence your new home.
#WVJF2026246

RANSON

1289 RED CLOVER LANE

4 Beds

2 Baths

2,264 Sq.Ft.

$429,000

MLS#: WVJF2026246

Located in the quaint and historic town of Romney, West Virginia, this single-family home offers an excellent opportunity for a buyer looking to add their own personal touches. Featuring 3 bedrooms and 1.5 bathrooms, the home is in good overall condition and needs only a little updating and cosmetic attention to make it truly shine. Enjoy the charm and small-town atmosphere of Romney, recognized as one of West Virginia's oldest incorporated towns. Priced to sell and offered AS IS, this property presents an affordable opportunity to create a wonderful place for your home.
#WVHS2008300

ROMNEY

140 S CHARLEVOIX PLACE

3 Beds

1 Baths

1,722 Sq.Ft.

$169,900

MLS#: WVHS2008300

Custom log cabin with panoramic Blue Ridge Mountain and valley views! Located in a peaceful wooded setting bordering the Appalachian Trail. This impressive 5,555-square-foot home offers three finished levels, yellow-pine log walls, exposed hemlock beams, hand-scraped oak floors, vaulted ceilings, expansive windows, and a dramatic stone fireplace. The open floor plan features a granite kitchen with a large island, spacious living and dining areas, and an enormous deck overlooking the surrounding mountains.
The home includes 5 bedrooms, 3.5 bathrooms, a main-level primary suite, and a walkout lower level with a bar, sauna, and large library game room. Outside amenities include a hot tub, firepit, covered porch, stone patio, oversized two-car garage, and ample parking.

The property has generated $371,251 in total short-term-rental revenue, providing an established rental history for buyers seeking a second home or investment property (Sold completely furnished and turnkey). It is equally well suited as a spacious full-time mountain residence.
#WVJF2025878

HARPERS FERRY

315 ASHBAUGH DRIVE

3 Beds

3 Baths

4,455 Sq.Ft.

$899,999

MLS#: WVJF2025878

Once-in-a-lifetime opportunity to own two adjoining, separately deeded properties in the heart of Bolivar/Harpers Ferry. The impeccably maintained rancher showcases beautiful hardwood floors, granite countertops, and premium Pella replacement windows and a roof only 7 years young!  Also has a bonus 1 car detached garage. The finest custom cabinetry and millwork were crafted right next door in the property's own wood-shop, and the quality shows in every detail.

The woodshop is a standout in its own right: a carriage house-style building on its own deeded lot, designed with future conversion into finished living space in mind. Live in one, rent the other, or build the guest suite, studio, or short-term rental of your dreams. The possibilities are wide open.  Already has a finished full bathroom and upper level retreat space.

Tucked away on a private, quiet setting yet close to everything, this location is hard to beat. Walk to lower town Harpers Ferry, bike the C&O Canal towpath, hike the Appalachian Trail, or paddle the Potomac and Shenandoah rivers. Commuters will love the easy walk to the MARC train.

Live in one and Airbnb the other, set up a multigenerational compound, or run a home-based business with the shop. Properties like this rarely come to market. Schedule your private showing today!
#WVJF2026726

HARPERS FERRY

59 DOWNING STREET

3 Beds

1 Baths

1,883 Sq.Ft.

$675,000

MLS#: WVJF2026726

2 RESERVOIR LANE, CARPENDALE, WV
BULK LAND SALE!  61 ACRES OF FULLY WOODED LAND NESTLED WITHIN THE KNOBLEY MOUNTAIN RANGE OF CARPENDALE, WV.  EVENLY DISTRIBUTED INTO (2) NON-CONTIGUOUS TRACTS, (LOT B AND E) PER ATTACHED PLAT.  TOWERING “VIRGIN” TIMBER AND ALL MINERAL RIGHTS CONVEY.  BOTH TRACTS LOCATED WITHIN CITY LIMITS. CERTAIN RESTRICTIONS APPLY. LOT E OFFERS (2) EXISTING ACCESS ROADS VIA CITY STREETS AND OVERLOOKS THE NORTH BRANCH OF THE POTOMAC RIVER! A PERFECT INVESTMENT FOR THE ADVID HUNTER OR WEEKEND WARRIOR.  VERY PRIVATE SETTING, YET MERE MINUTES TO CUMBERLAND AND I 70. SALE INCLUDES SEVERAL SMALL PARCELS IN-TOWN AS WELL!
#WVMI2004578

RIDGELEY

2 RESERVOIR LANE

None Beds

None Baths

61.0 acres

$118,500

MLS#: WVMI2004578

1 ... 36 37 38 39 40 ... 666
* Listings identified with the FMLS IDX logo come from FMLS and are held by brokerage firms other than the owner of this website. The listing brokerage is identified in any listing details. Information is deemed reliable but is not guaranteed. If you believe any FMLS listing contains material that infringes your copyrighted work please review our DMCA policy and learn how to submit a takedown request. © 2024. First Multiple Listing Service, Inc.

Send a message

Message successfully sent.

Your message

What is 3 + 4 ?

Reason for contacting?

I agree to receive email communication and understand I can unsubscribe at any time.

I agree to be contacted by Charis Realty Group - Christine Issler, Broker via call, email, and text for real estate services. To opt out, you can reply 'stop' at any time or reply 'help' for assistance. You can also click the unsubscribe link in the emails. Message and data rates may apply. Message frequency may vary. Privacy Policy

Sign Out

Virtual Assistant

Would you like to take the next step with this property? We can help you schedule a showing or virtual tour, or send you more details.

Yes, I would like more information.

Thank You for Your Reply, One of Our Agents will contact you as soon as possible

No, maybe later.

Thank you, you can always contact me via email, phone number or through the contact form.

Realhub AI

Lucy - Your AI-Powered Realtor

Update Your Temporary Password

Personalize your search

Enter your email and we'll notify you immediately when new listings match what you're looking for.

or enter email address

Already have an account ? Login here

Continue your home search

I agree to receive communications and understand I can unsubscribe at any time.

I agree to be contacted by Charis Realty Group - Christine Issler, Broker via call, email, and text for real estate services. To opt out, you can reply 'stop' at any time or reply 'help' for assistance. You can also click the unsubscribe link in the emails. Message and data rates may apply. Message frequency may vary. Privacy Policy

Already have an account ? Login here

We use cookies

We use cookies primarily for analytics to enhance your experience. By accepting, you agree to our use of these cookies. You can manage your preferences or learn more about our cookies policy.