Features & Amenities

Interior

  • Total Bedrooms

    4

  • Bathrooms

    2

  • Above Grade Finished Area

    2250.0

  • Basement YN

    NO

  • Cooling YN

    YES

  • Cooling

    Central Air, Electric

  • Heating YN

    YES

  • Heating

    Electric, Heat Pump

  • Pet friendly

    Yes

Exterior

  • Garage

    Yes

  • Garage spaces

    2

  • Construction Materials

    Block

  • Parking

    Asphalt, Garage, Driveway, Inside Entrance, Attached

  • Pool

    No

  • Waterfront YN

    NO

  • View

    Water, Bay, Creek/Stream

Area & Lot

  • Lot Features

    Front Yard

  • Lot Size(acres)

    0.46

  • Lot Size(square feet)

    20,000

  • Property Type

    Residential

  • Property Sub Type

    Single Family Residence

  • Architectural Style

    Colonial, Contemporary, Craftsman, Farmhouse/National Folk

Price

  • Sales Price

    $799,900

  • Tax Amount

    $7,500

  • Sq. Footage

    2,250

  • Price/SqFt

    $355

HOA

  • Association

    YES

  • Association Fee

    $75

  • Association Fee Frequency

    Annually

  • Association Fee Includes

    N/A

School District

  • Elementary School

    N/A

  • Middle School

    N/A

  • High School

    N/A

Property Features

  • New Construction

    YES

  • Senior Community YN

    NO

  • Sewer

    Public Sewer

  • Water Source

    Well

Schedule a Showing

Showing scheduled successfully.

<
>
IN PERSON
VIA CHAT

What is 3 + 4 ?


Change time

Mortgage calculator

Estimate your monthly mortgage payment, including the principal and interest, property taxes, and HOA. Adjust the values to generate a more accurate rate.

Your payment

Principal and Interest:

$

Property taxes:

$

HOA fees:

$

Total loan payment:

$

Total interest amount:

$

Location

County

QUEEN ANNES

Elementary School

Middle School

High School

Listing Courtesy of David G Dauses Jr., Coldwell Banker Waterman Realty

RealHub Information is provided exclusively for consumers' personal, non-commercial use, and it may not be used for any purpose other than to identify prospective properties consumers may be interested in purchasing. All information deemed reliable but not guaranteed and should be independently verified. All properties are subject to prior sale, change or withdrawal. RealHub website owner shall not be responsible for any typographical errors, misinformation, misprints and shall be held totally harmless.

Agent David Riddle

Salesperson, Realtor

David Riddle

Call David today to schedule a private showing.


* Listings on this website come from the FMLS IDX Compilation and may be held by brokerage firms other than the owner of this website. The listing brokerage is identified in any listing details. Information is deemed reliable but is not guaranteed. If you believe any FMLS listing contains material that infringes your copyrighted work please click here to review our DMCA policy and learn how to submit a takedown request.© 2024 FMLS.
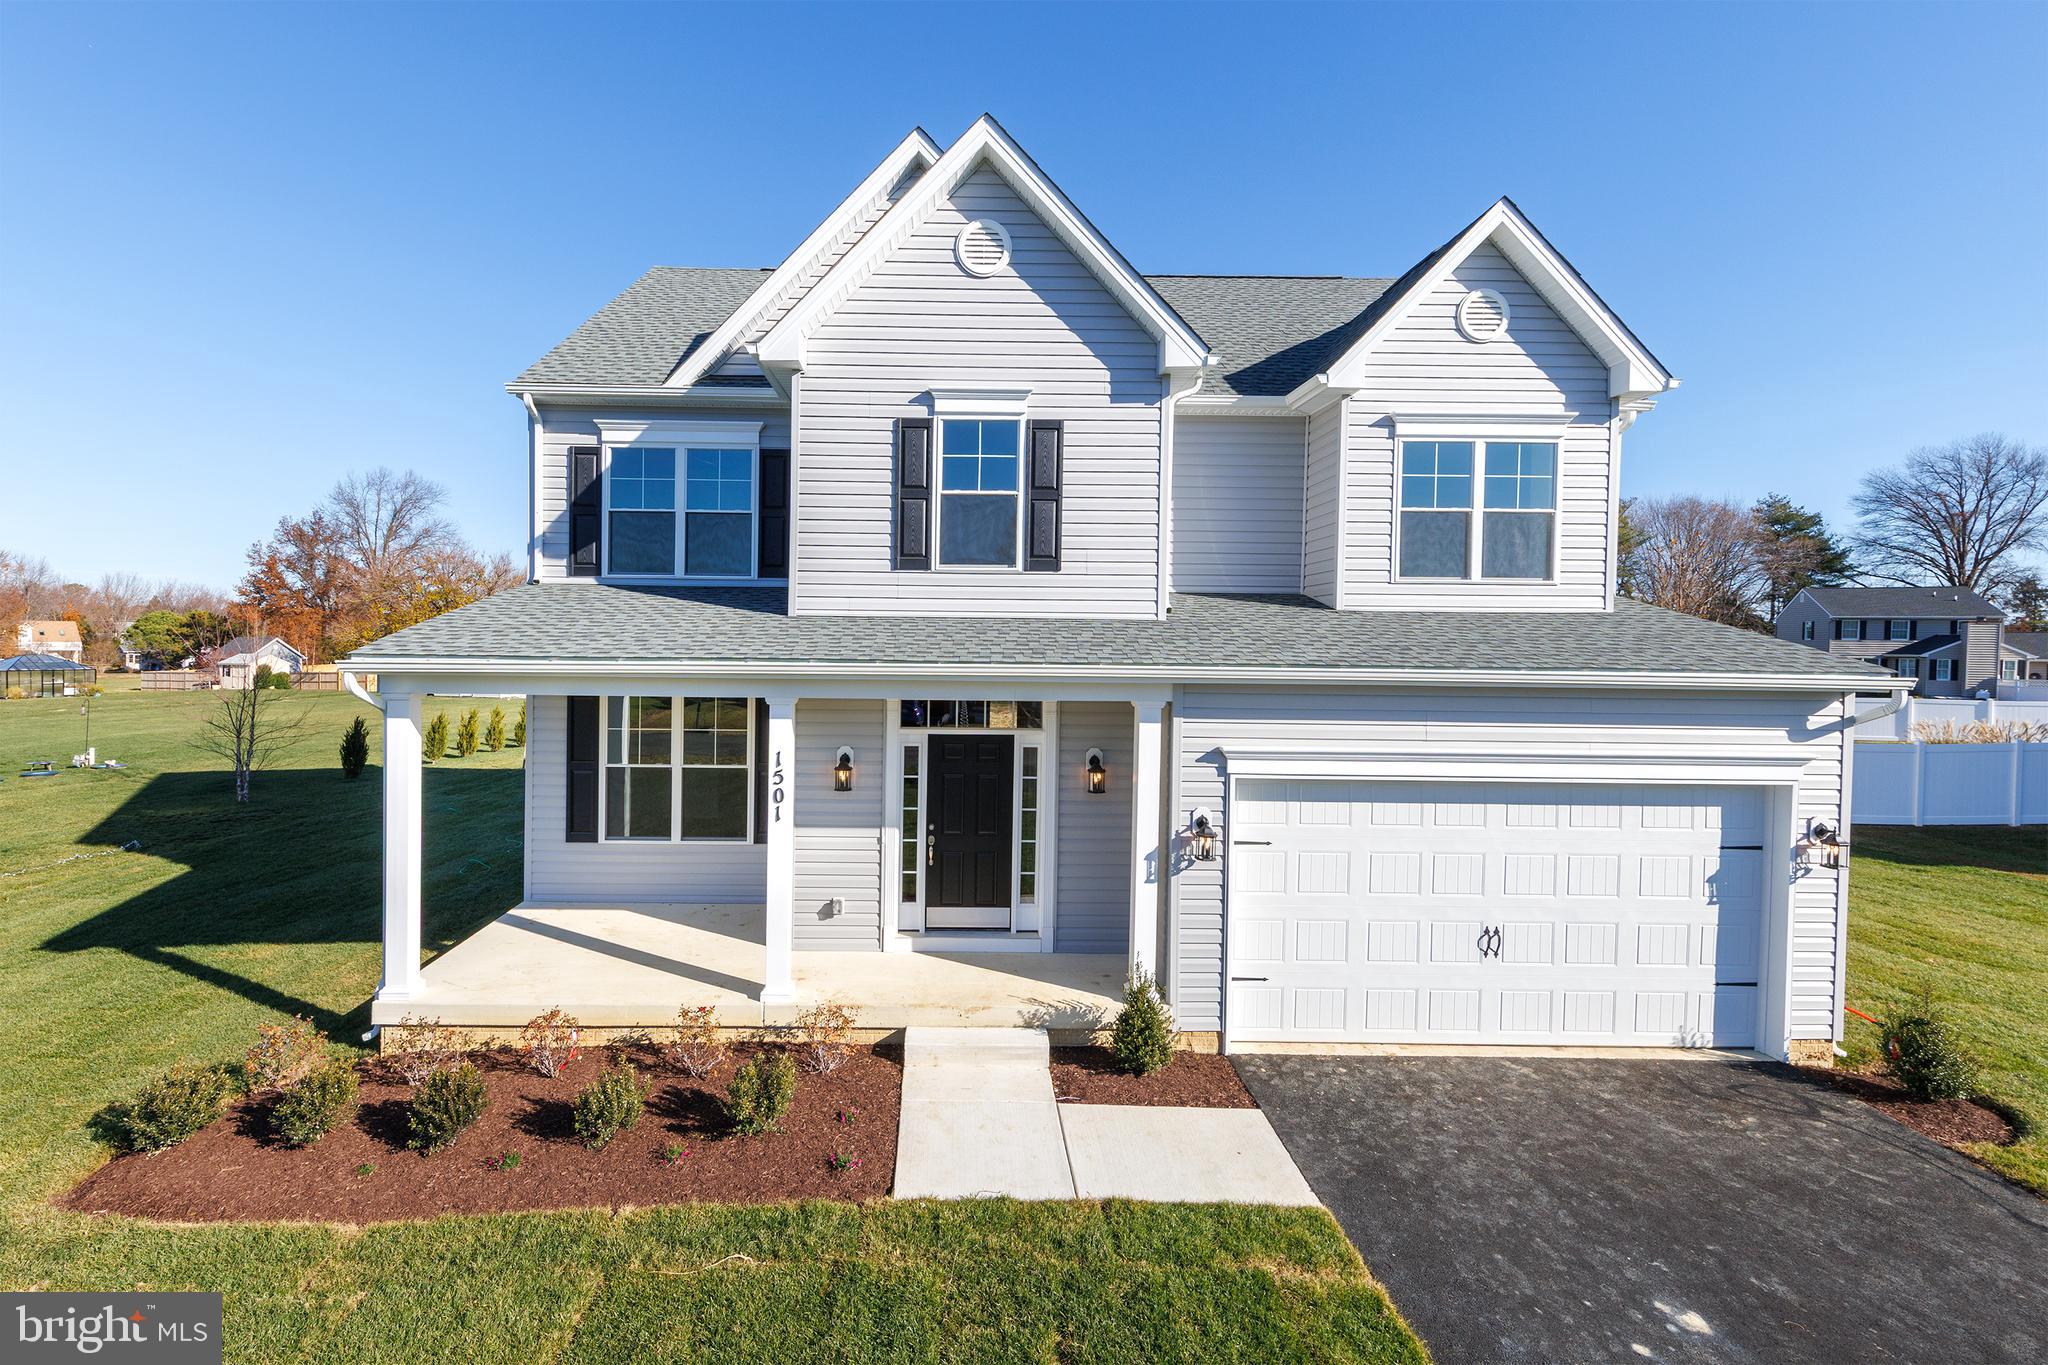
Nestled along the shores of the Chesapeake Bay, this exquisite new construction home embodies the essence of luxury living. In a contemporary Farmhouse architectural style, this brand new home offers a perfect blend of elegance and comfort and is set on a generous lot of nearly a half acre surrounded by mature trees. Step inside to discover a thoughtfully designed layout featuring contemporary black steel finishes and fixtures along with crisp whites and warm wide plank flooring. A Bright and open foyer invites you into a formal Dining room with windows looking out to the front and water views beyond. The Kitchen is the heart of the home with its central location in this updated open plan layout. A Breakfast area leads into the generous Family room with sleek sliding doors that open to a large composite deck for outdoor entertaining and leisure activities. Upstairs you will find four spacious bedrooms and two beautifully appointed bathrooms. Laundry is conveniently located in the upper hall. The oversize Owners suite provides privacy and purpose with a very generous walk-in closet and a gleaming bathroom suite. The property boasts high-end finishes and meticulous craftsmanship, ensuring a lifestyle of sophistication and ease. The excellent construction of the home reflects a commitment to quality and attention to detail. Queen Anne Colony is located close to a public marina, the Romancoke fishing pier and the South Kent Island Trail. Perfect for enjoying leisurely strolls through the picturesque surroundings and observing local wildlife.  Convenience is paramount with an attached two-car garage and ample driveway space, ensuring easy access and plenty of room for guests. This home is not just a residence; it's a lifestyle choice, inviting you to experience the beauty of water-oriented living while enjoying the comforts of modern amenities. Indulge in the exclusive lifestyle that Kent Island offers, where luxury meets nature, and every day feels like a getaway. This is more than a home; it's a sanctuary waiting for you to create lasting memories.

QUEENS COLONY HIGH ROAD

Message successfully sent.

What would you like to know?

What is 3 + 4 ?

I agree to receive email communication and understand I can unsubscribe at any time.

I agree to be contacted by Charis Realty Group - Christine Issler, Broker via call, email, and text for real estate services. To opt out, you can reply 'stop' at any time or reply 'help' for assistance. You can also click the unsubscribe link in the emails. Message and data rates may apply. Message frequency may vary. Privacy Policy

Related Properties

One of our most popular designs, the Doral offers formal and informal living areas with lots of room for the whole family to spread out. Your main level features a dining/den/flex space as well as a spacious family room and kitchen, breakfast area that flows to the spacious family room.. Add a light-filled morning room off the rear or expand your space with plan extensions. . Upstairs accommodates four nicely sized bedrooms, including aprimary suite with a massive closet area. and you can customize your lower level rec area to suit your needs.
#MDQA2016034

STEVENSVILLE

109 PLACEK'S LANE

4 Beds

2 Baths

2,210 Sq.Ft.

$723,400

MLS#: MDQA2016034
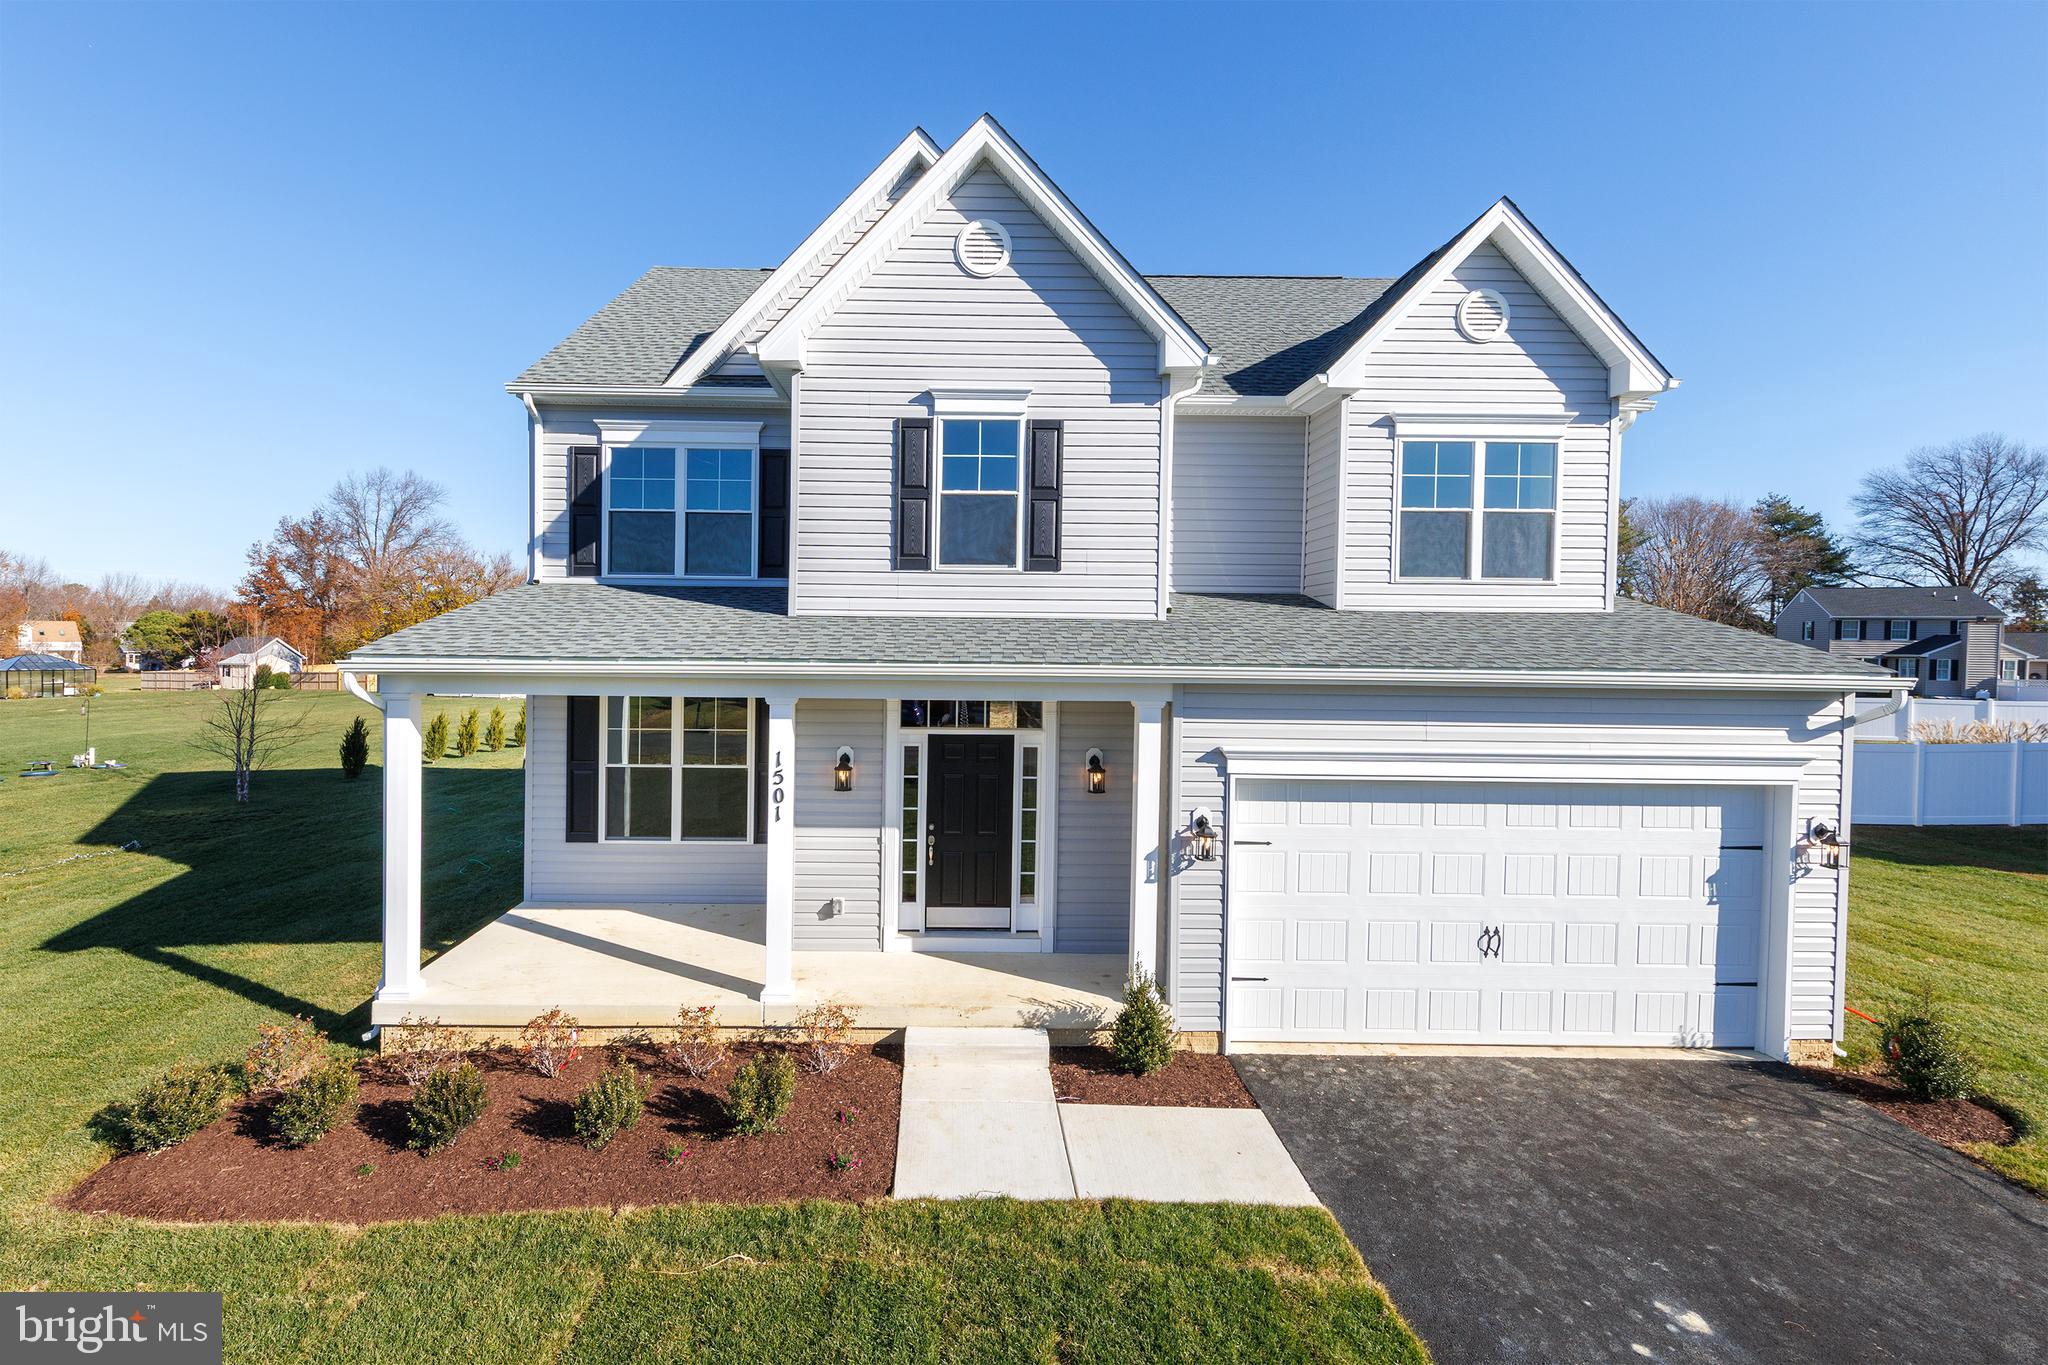
New Construction to be built in Queen Anne Colony.Doral Model. The newly designed  Water Privileged plus a community park and kayak launch. A serene lifestyle awaits you for full-time living or vacation home,. Make this your home with your personal selections, and you can move in this summer. Similar Doral home available to tour. The best of Eastern Shore living just 5 minutes from the Bay Bridge. Enjoy your home as well as golf, hiking trails, and fine dining. Welcome home.
#MDQA2016016

STEVENSVILLE

303 QUEEN ANNE CLUB DRIVE

4 Beds

2 Baths

N/A

$784,900

MLS#: MDQA2016016
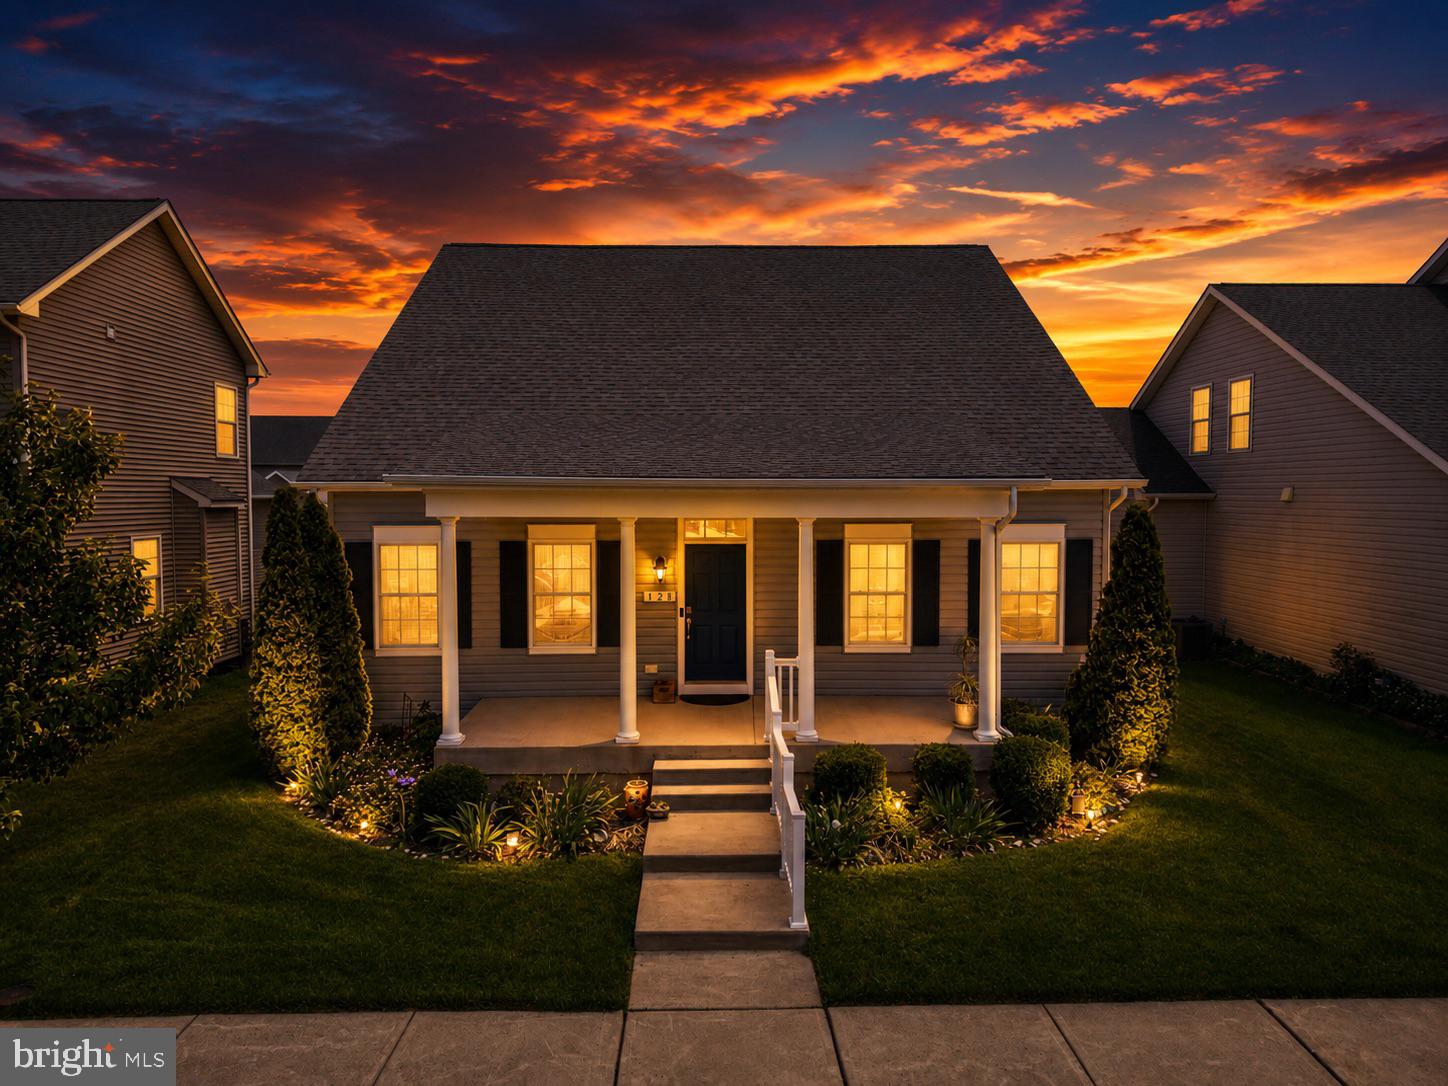
Welcome to Ellendale—where modern comfort meets Eastern Shore charm. This beautifully maintained 3-bedroom, 2 full and 1 half bath home, built in 2018 by Baldwin Homes, offers the feel of new construction with a spacious, light-filled layout, a desirable first-floor primary suite, and a 2-car garage. Designed for both everyday living and effortless entertaining, the home features stylish finishes throughout, along with two added Mitsubishi mini-split systems for enhanced comfort and energy efficiency.

Step outside to enjoy the fully fenced backyard and stone patio, creating the ideal setting for outdoor dining, gatherings, or quiet mornings with a cup of coffee. An in-ground lawn sprinkler system helps keep the yard lush and beautifully maintained with ease throughout the seasons. Nestled in the sought-after Ellendale community in Stevensville on Kent Island, you're just minutes from waterfront dining, boutique shopping, and the attractions of Kent Narrows. With convenient access to Route 50 and an easy commute to Annapolis, this home offers the perfect blend of comfort, convenience, and coastal living.
#MDQA2017550

STEVENSVILLE

128 ALLISON JANE DRIVE

3 Beds

2 Baths

2,240 Sq.Ft.

$650,000

MLS#: MDQA2017550
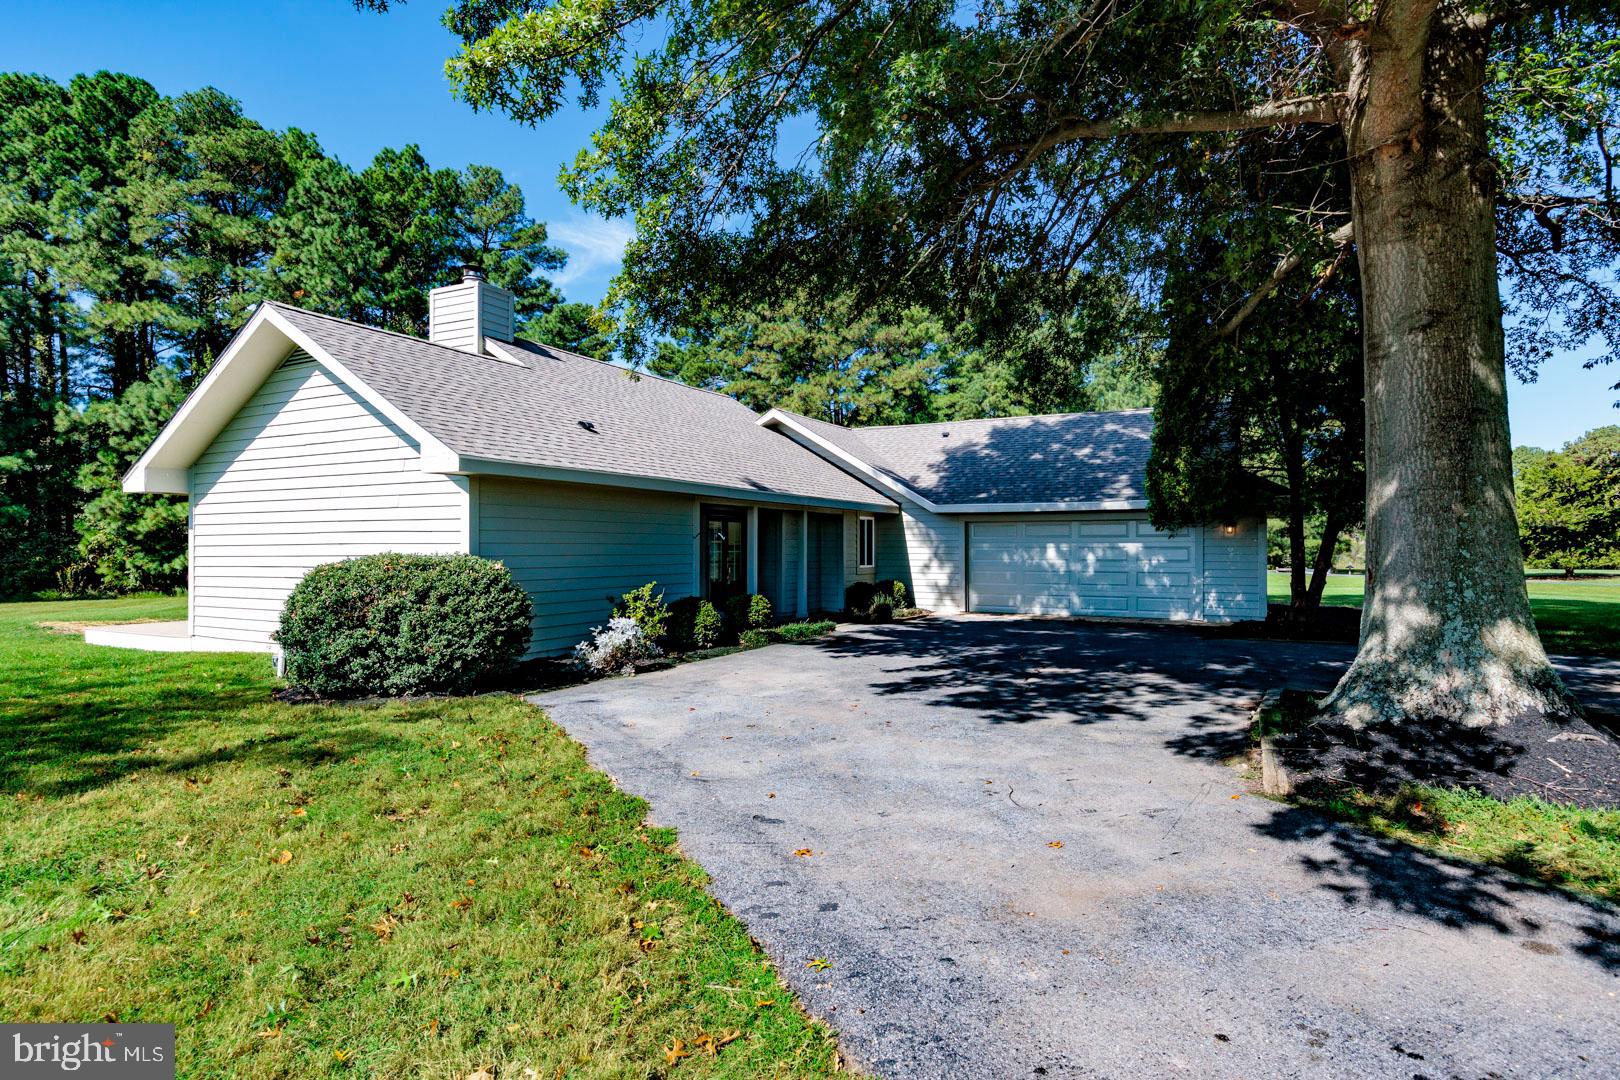
Tucked on a private 1-acre corner lot in the desirable Cove Creek community, this home offers 3 bedrooms, 2 baths, and 1,538 square feet of single-level living. Following a complete renovation, every detail has been refreshed—pairing modern updates with a light-filled open floor plan. Expansive windows and vaulted ceilings create a bright, airy feel, while the family room’s wood-burning fireplace adds warmth and charm. The first-floor primary suite is a true retreat with a spacious walk-in closet and en suite bath featuring a dual-sink vanity. Two additional bedrooms provide flexibility, while a new roof and updated energy systems deliver comfort and efficiency. Outdoor living is equally inviting with a large back deck and porch overlooking mature landscaping, plus a two-car garage for convenience. Residents of Cove Creek enjoy resort-like amenities including an 18-hole golf course, clubhouse, tennis and basketball courts, bocce courts, marina, private beach, exercise facility, and miles of walking trails. Whether as a full-time residence or a weekend retreat, 102 Golf Ct blends the ease of a total renovation with the amenities of a true resort community.
#MDQA2015046

STEVENSVILLE

102 GOLF COURT

3 Beds

2 Baths

1,538 Sq.Ft.

$649,000

MLS#: MDQA2015046

New on site 4 days ago
Exceptional ranch style home to be built in the coveted neighborhood of Queen Anne Colony.  Golf, walking trail, fishing pier, Cheapeake Bay overlook, and marina are all within walking distance from this exclusive community.  This new home is still to be built so you can add your customizations and choose your colors!  Local, high-quality builder!
#MDQA2018720

STEVENSVILLE

QUEENS COLONY HIGH ROAD

3 Beds

2 Baths

1,700 Sq.Ft.

$674,900

MLS#: MDQA2018720

New on site 3 days ago
THIS HOUSE HAS NOT BEEN BUILT YET! Timberlake Homes Design|Build provided the description of the home and features. Renderings/elevations are not community-specific and may show features/elements/materials that are not offered in your community of choice. Please see your sales manager to confirm the specific house type elevations available.

BEECH - Discover this new design which offers farmhouse-Craftsman charm and a flexible, open layout. This design features a main-level owner’s suite, three upstairs bedrooms, and a convenient first-floor laundry off the two-car garage. The spacious great room flows into a large kitchen island and dining space perfect for entertaining, with stainless steel appliances and a walk-in pantry. Customize with an optional fifth bedroom, sunroom, or screened porch, and a versatile flex space perfect for a home office or playroom. The Beech is designed for comfort, versatility, and easy living.

FEATURES include: Main level owner’s suite, Sunroom or screened porch, 4 – 5 bedrooms; 2.5-3.5 bathrooms. Starting from 2,827 base square feet, Island kitchen with stainless appliances, walk-in pantry, and breakfast area
Four standard bedrooms, Second-level loft (customizable to a fifth bedroom), two buddy-bath options, owner’s-choice flex space on the main level.  Please refer to builders website for more details.
   
This prime residential land parcel, located in the desirable ROMANCOKE ON THE BAY subdivision in Stevensville, MD, offers a unique investment or building opportunity with significant potential for appreciation. Spanning 0.56 acres, this corner lot features wooded areas that provide both privacy and a natural aesthetic, enhancing the property's overall appeal. 
Strategically positioned just about four blocks from the picturesque Eastern Bay, this lot benefits from proximity to water-oriented activities without the premium of direct waterfront ownership. Investors can capitalize on the growing demand for properties near water bodies, making this an attractive option for future development. 
The community amenities are a standout feature, including a boat ramp, clubhouse, picnic area, and jogging/walking paths. These facilities not only enhance the quality of life for residents but also increase the property's desirability to potential buyers or renters. With super low association fees, investors can enjoy the benefits of community amenities without the burden of high costs. 
The lot's corner location along the South Kent Island walking path provides ample privacy and accessibility, which can be advantageous for future residential development. 
The surrounding area is poised for growth, making this property an excellent long-term investment. As demand for residential properties near water continues to rise, this lot presents a compelling opportunity for those looking to enter the real estate market or expand their portfolio. 
In summary, this 0.56-acre corner lot in ROMANCOKE ON THE BAY is not just a piece of land; it's a strategic investment in a thriving community with abundant amenities and proximity to Eastern Bay. With the potential for appreciation and the appeal of a water-oriented lifestyle, this property is a must-consider for savvy investors looking to maximize their returns or those seeking to build their dream home.
#MDQA2018374

STEVENSVILLE

TOUHEY DRIVE

4 Beds

2 Baths

2,827 Sq.Ft.

$829,966

MLS#: MDQA2018374
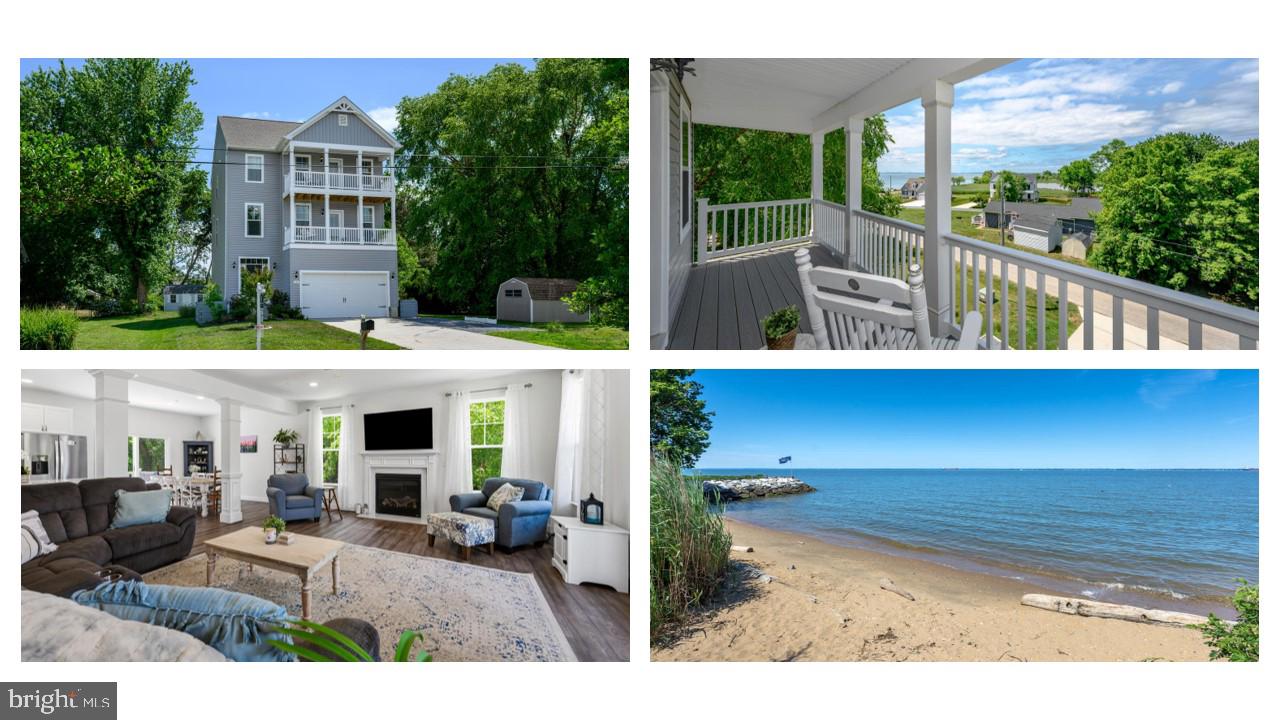
335 S. Carolina Rd is ready for its 2nd owner!  Potential income producing property, would make an amazing short term rental vacation property! Enjoy sprawling views of the Chesapeake Bay from every level.  Only 3 years young, this home is beautifully appointed and move in ready.  As you enter, the first floor opens to a living space with a slider that leads to your lush green back yard.  There is also a full bathroom and bedroom.   The second floor is where the magic is.  Your living room with fireplace, kitchen and dining space are open for you to enjoy the spectacular water views from all angles.   The third floor boasts 3 bedrooms and 2 full bathrooms including the waterside primary suite with its own private deck.  Some special features include a bright open floor plan, balconies with water views, a gorgeous fire pit, and walkable to the Bay and beach.  Also enjoy a widened driveway for extra parking spaces, a water softener system and storage shed.   This home features 3 decks and a 2 car garage.  Move in time to enjoy all that a beautiful Kent Island summer has to offer.
#MDQA2017552

STEVENSVILLE

335 S CAROLINA ROAD

4 Beds

3 Baths

2,480 Sq.Ft.

$735,000

MLS#: MDQA2017552
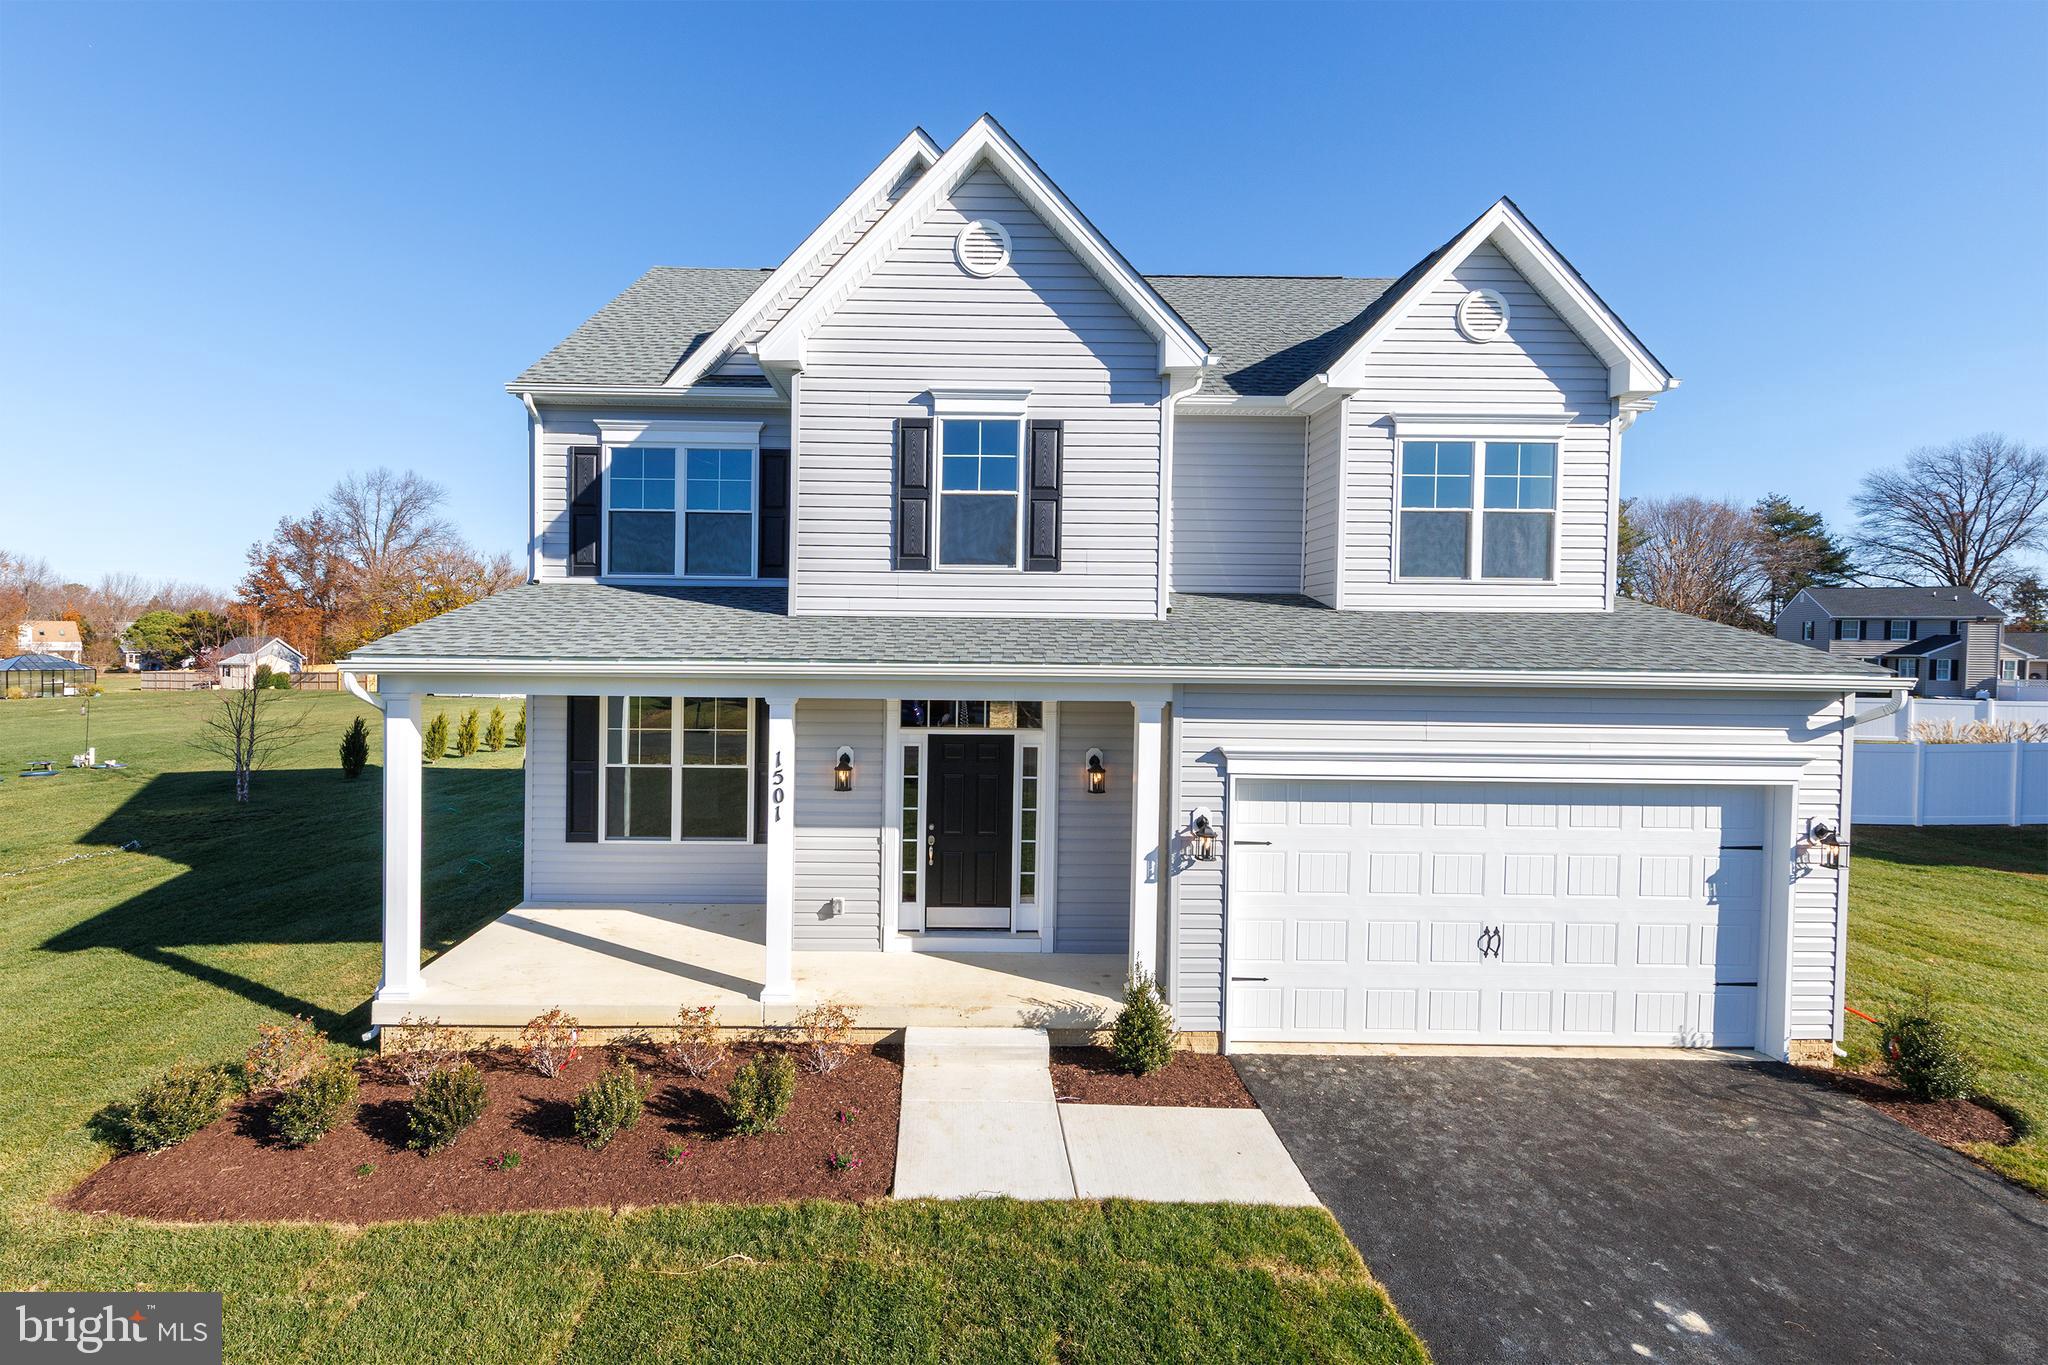
One of our most popular designs, The New Doral offers formal and informal living areas with lots of room for the whole family to spread out. Your main level features a dining/den/flex space as well as a spacious family room and kitchen, breakfast area that flows to the spacious family room.. Add a light-filled morning room off the rear or expand your space with plan extensions. . Upstairs accommodates four nicely sized bedrooms, including aprimary suite with a massive closet area. and you can customize your lower level rec area to suit your needs.
There is a community beach, a pool and rental slips for the boat. Additionally, there is a playground and tot lot.
A great place to claim the Eastern Shore Way of Life.

As part of the Cloverfield Home Association, residents enjoy an array of community amentities that elevate the lifestyle: a sparkling pool for summer fun, a private community beach where you can dip your toes in the sand, a playground and tot lot, a marina that has boat rental slips available, and additiaonl recreational spaces that make this neighborhood one of the most sought after on the Eastern Shore. With an easy commute to anywhere on the Eastern Shore, as well as quick access to Annapolis and even Washington DC.  This location blends convenience with coastal charm.
#MDQA2016838

STEVENSVILLE

233 NICHOLS MANOR DRIVE

4 Beds

2 Baths

2,300 Sq.Ft.

$699,800

MLS#: MDQA2016838
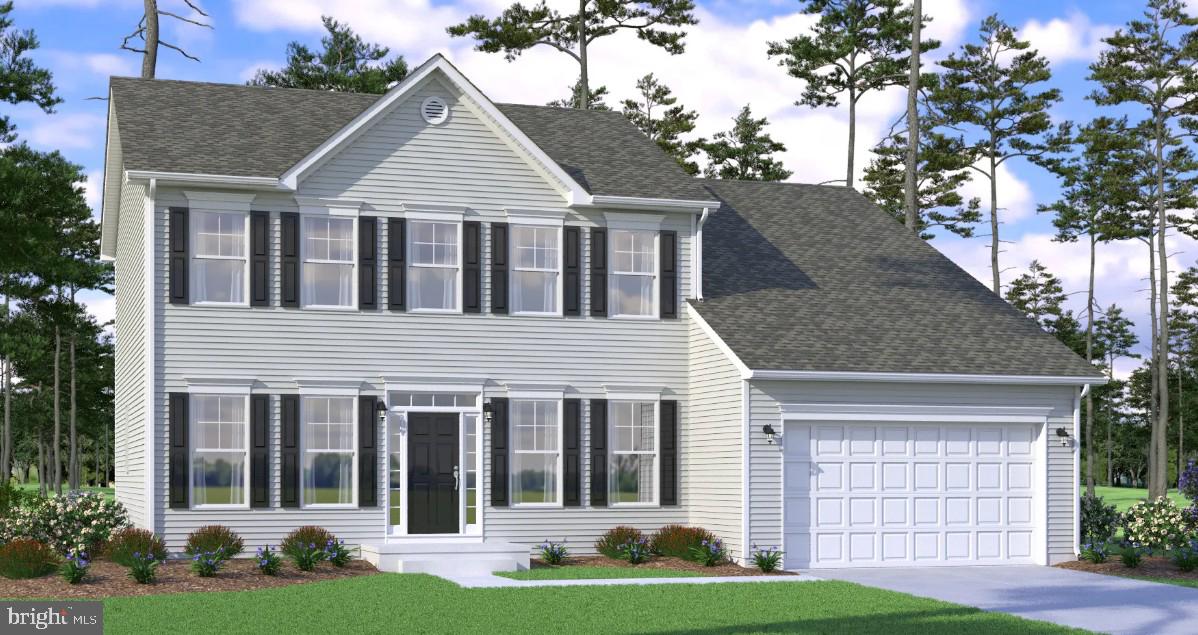
Exuding a quiet elegance, the Merion by Lacrosse Homes is a new single family home design featuring a modern take on the classic center hall colonial design. Highlights of this comfortable home include a main level study for an ideal work from home set-up, chef’s island kitchen with tons of cabinetry and food prep space and a spacious light-filled causal eating area. the stairs are tucked to the rear of the home creating oversized living and dining rooms as well as a spacious great room. Add a morning room to the main level to further expand your living space. Upstairs, enjoy four bedrooms including a large owners suite with deluxe bath, laundry room with linen storage, and three nicely sized secondary bedrooms. Customize your lower level (site specific) with a recreation room, media space, den, bath and more.
#MDQA2016036

STEVENSVILLE

121 PLACEK'S LANE

4 Beds

2 Baths

2,966 Sq.Ft.

$789,900

MLS#: MDQA2016036

**KENT ISLAND LIVING, THOUGHTFULLY DESIGNED FOR EVERYDAY LIFE!** OPEN DAILY BY APPT - Or stop by one of our OPEN HOUSES! With OVER $50,000 worth of upgrades when built - This beautiful Ellendale home offers the space you need, the flexibility you want, and an unbeatable Kent Island location just minutes from the Chesapeake Bay Bridge. While this is one of the community's larger homes, the thoughtfully designed floor plan keeps the main living areas comfortably centered on the main and upper levels, with the finished English basement providing additional space when you need it. The main level is where everyday life happens, with a beautiful gourmet kitchen featuring granite countertops, stainless steel appliances, an oversized island, and a butler's pantry with cabinetry and a beverage refrigerator. The kitchen opens to the family room and casual dining area, with sliding doors leading to the deck and fenced backyard. A private office and formal dining room add even more functionality without taking away from the open feel of the main living space. Upstairs, you'll find four bedrooms, including an expansive primary suite with dual walk-in closets and a spacious en-suite bath, plus a second primary bedroom/Jr. suite and two additional bedrooms connected by a Jack and Jill bath. The finished English basement adds an entirely separate level of flexibility with two additional bedrooms, both with walk-in closets, a full bath, a second family room, and a recreation/game room. Use it for guests, extended family, hobbies, entertaining, or simply have the extra space available when you need it. With nearly 4,300 square feet, a two-car garage, and six bedrooms total, this home offers plenty of room without requiring every square foot to be part of your everyday routine. And the location is hard to beat. Ellendale is close to Kent Island's schools, shopping, waterfront restaurants, marinas, parks, resorts, and water access, while the Chesapeake Bay Bridge is just minutes away for an easy commute off the island. Community amenities include a pool, tot lot, walking trails, and creek access for kayaking and other water activities. **Come see how this spacious home can give you room to live, room to host, and room to grow, all in the heart of Kent Island.**
#MDQA2017876

STEVENSVILLE

247 BREEDING BOULEVARD

6 Beds

4 Baths

4,256 Sq.Ft.

$699,000

MLS#: MDQA2017876

 - property

Send a message

Message successfully sent.

Your message

What is 3 + 4 ?

Reason for contacting?

I agree to receive email communication and understand I can unsubscribe at any time.

I agree to be contacted by Charis Realty Group - Christine Issler, Broker via call, email, and text for real estate services. To opt out, you can reply 'stop' at any time or reply 'help' for assistance. You can also click the unsubscribe link in the emails. Message and data rates may apply. Message frequency may vary. Privacy Policy

Sign Out

Virtual Assistant

Would you like to take the next step with this property? We can help you schedule a showing or virtual tour, or send you more details.

Yes, I would like more information.

Thank You for Your Reply, One of Our Agents will contact you as soon as possible

No, maybe later.

Thank you, you can always contact me via email, phone number or through the contact form.

Realhub AI

Lucy - Your AI-Powered Realtor

Update Your Temporary Password

Personalize your search

Enter your email and we'll notify you immediately when new listings match what you're looking for.

or enter email address

Already have an account ? Login here

Continue your home search

I agree to receive communications and understand I can unsubscribe at any time.

I agree to be contacted by Charis Realty Group - Christine Issler, Broker via call, email, and text for real estate services. To opt out, you can reply 'stop' at any time or reply 'help' for assistance. You can also click the unsubscribe link in the emails. Message and data rates may apply. Message frequency may vary. Privacy Policy

Already have an account ? Login here

We use cookies

We use cookies primarily for analytics to enhance your experience. By accepting, you agree to our use of these cookies. You can manage your preferences or learn more about our cookies policy.