Features & Amenities

Interior

  • Total Bedrooms

    3

  • Bathrooms

    2

  • Above Grade Finished Area

    1815.0

  • Basement YN

    NO

  • Cooling YN

    YES

  • Cooling

    Central Air, Electric

  • Fireplace YN

    NO

  • Heating YN

    YES

  • Heating

    Electric, Heat Pump

  • Main Level Bedrooms

    3

  • Pet friendly

    N/A

Exterior

  • Garage

    Yes

  • Garage spaces

    2

  • Construction Materials

    Vinyl Siding

  • Parking

    Garage Door Opener, Garage, Attached

  • Pool

    No

  • Waterfront YN

    NO

Area & Lot

  • Lot Size(acres)

    6.15

  • Lot Size(square feet)

    267,894

  • Property Type

    Residential

  • Property Sub Type

    Single Family Residence

  • Architectural Style

    Ranch/Rambler

Price

  • Sales Price

    $675,000

  • Financing Options

    Conventional, FHA, VA

  • Sq. Footage

    1,815

  • Price/SqFt

    $371

HOA

  • Association

    No

School District

  • Elementary School

    N/A

  • Middle School

    N/A

  • High School

    N/A

Property Features

  • New Construction

    YES

  • Foundation Details

    Permanent

  • Senior Community YN

    NO

  • Sewer

    Septic Tank

  • Water Source

    Well

Schedule a Showing

Showing scheduled successfully.

<
>
IN PERSON
VIA CHAT

What is 3 + 4 ?


Change time

Mortgage calculator

Estimate your monthly mortgage payment, including the principal and interest, property taxes, and HOA. Adjust the values to generate a more accurate rate.

Your payment

Principal and Interest:

$

Property taxes:

$

HOA fees:

$

Total loan payment:

$

Total interest amount:

$

Location

County

BERKELEY

Elementary School

Middle School

High School

Listing Courtesy of Matthew P Ridgeway , RE/MAX Real Estate Group

RealHub Information is provided exclusively for consumers' personal, non-commercial use, and it may not be used for any purpose other than to identify prospective properties consumers may be interested in purchasing. All information deemed reliable but not guaranteed and should be independently verified. All properties are subject to prior sale, change or withdrawal. RealHub website owner shall not be responsible for any typographical errors, misinformation, misprints and shall be held totally harmless.

Agent David Riddle

AGENT

David Riddle

Call David today to schedule a private showing.


* Listings on this website come from the FMLS IDX Compilation and may be held by brokerage firms other than the owner of this website. The listing brokerage is identified in any listing details. Information is deemed reliable but is not guaranteed. If you believe any FMLS listing contains material that infringes your copyrighted work please click here to review our DMCA policy and learn how to submit a takedown request.© 2024 FMLS.
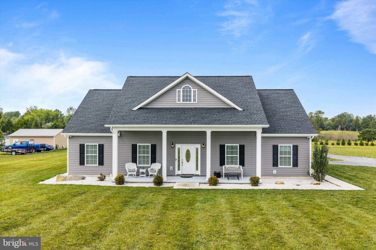
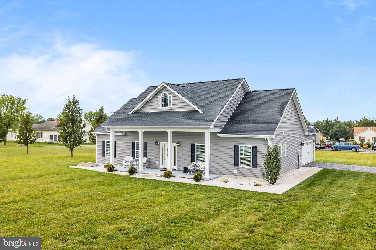
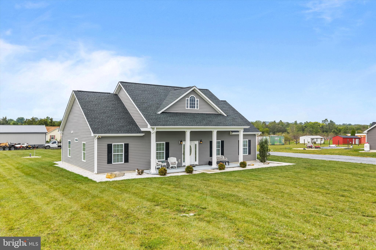
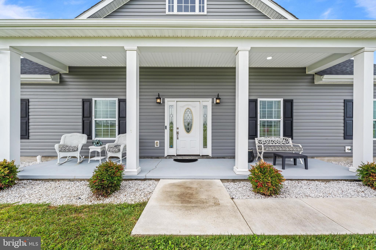
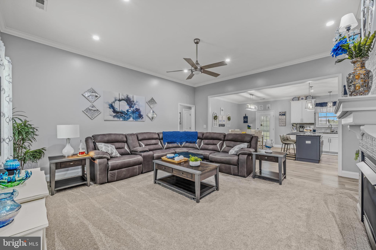
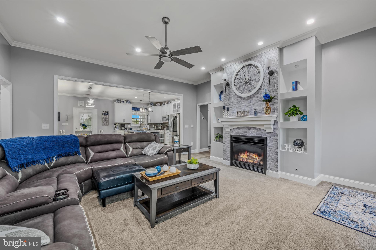
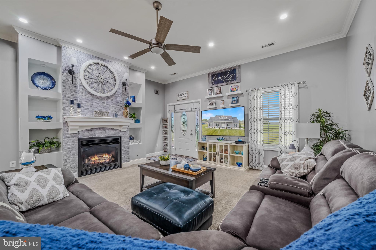
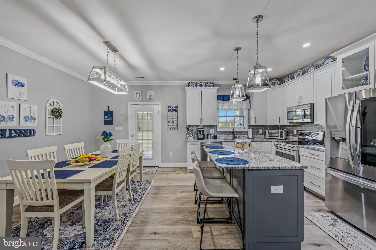
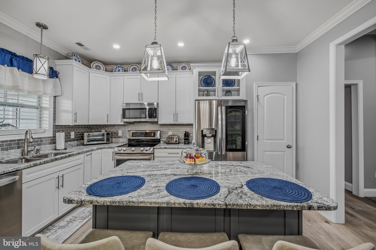
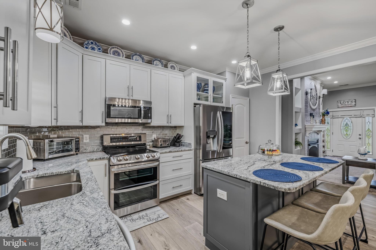
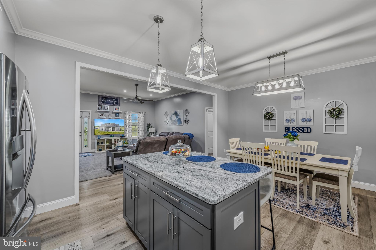
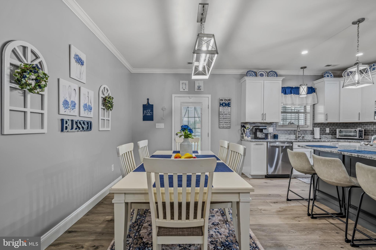
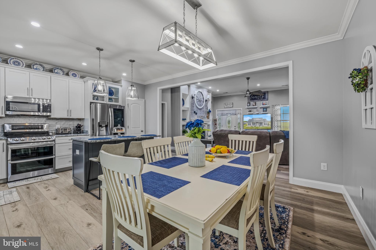
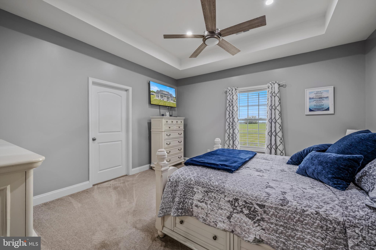
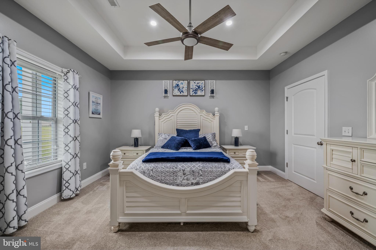
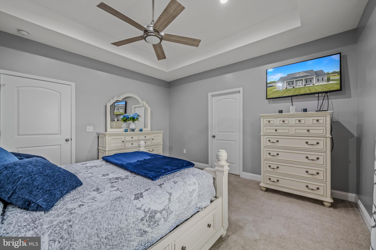
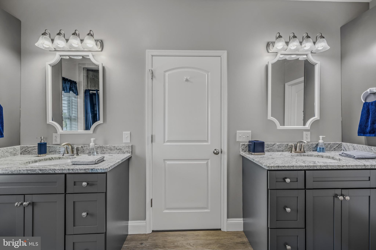
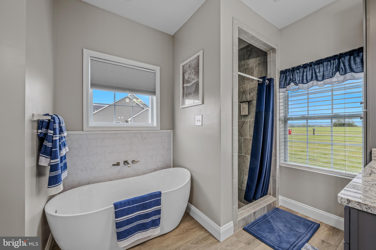
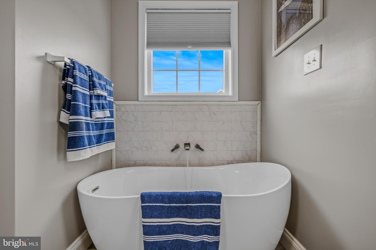
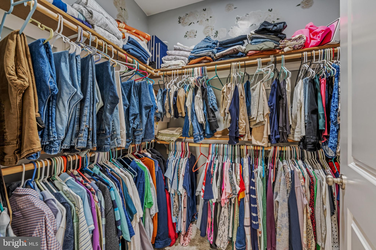
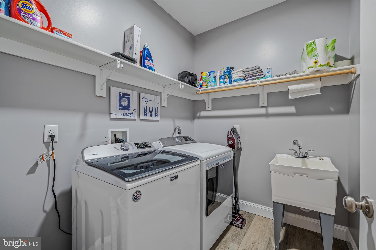
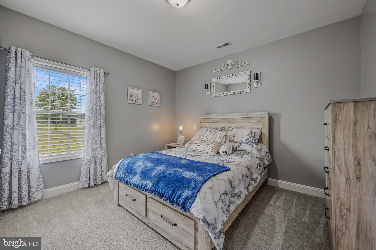
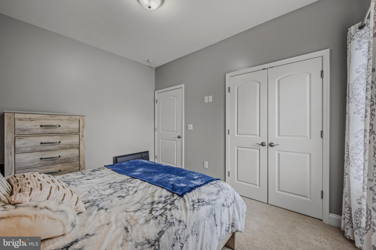
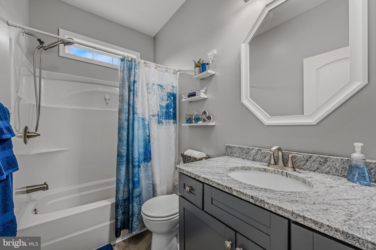
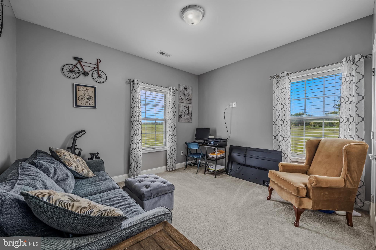
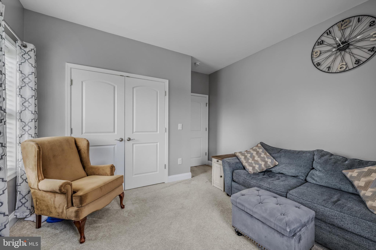
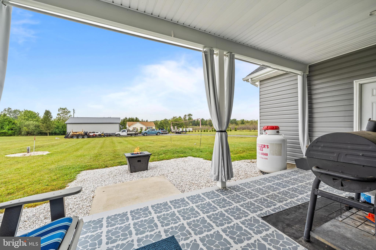
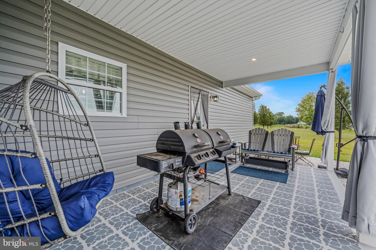
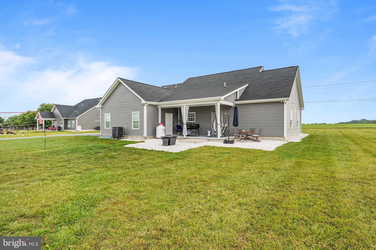
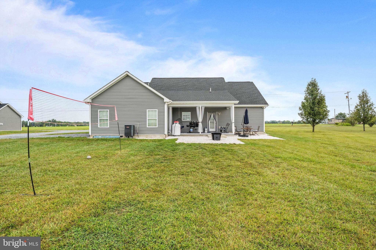
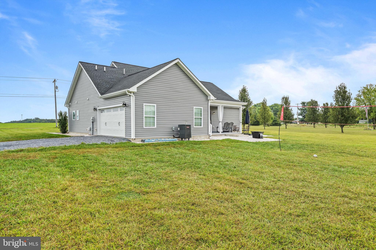
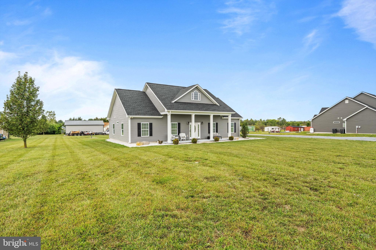
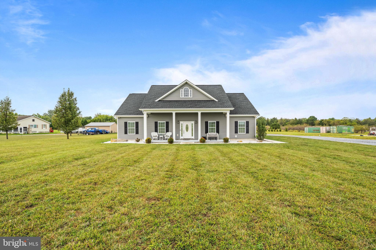
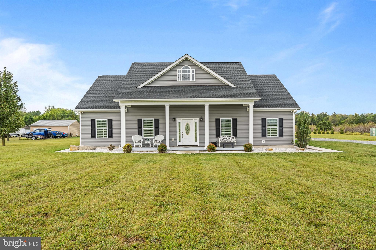
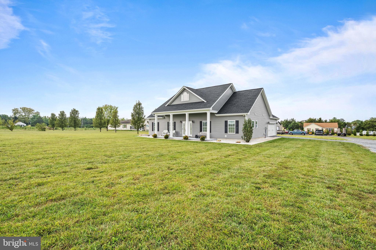
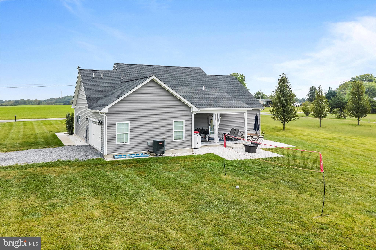
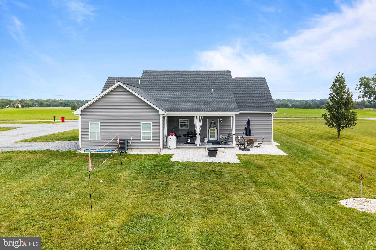
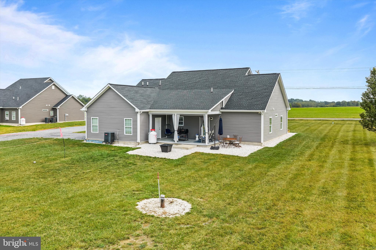
Stunning TO BE BUILT custom built home. Similar construction shown.  Features 3 bedrooms and 2 full baths all on one level and a 6.15 acre lot. This home has so much curb appeal, with the lovely symmetry of the building. The attached 2 car garage is side loading. You get the convenience of a garage without the eyesore. The large covered porch is ready for your rocking chairs. Inside you enter into the great room, with recessed lighting, ceiling fan, and stunning gas fireplace with built-in surrounds. The living room is open to the dining room and kitchen. This space is great for entertaining.  The island provides breakfast bar seating for 3. There is a large pantry for storage. Down the hall you have a large laundry room with sink and ample shelving storage. The primary suite features recessed lighting, ceiling fan and beautiful tray ceiling detail. The suite includes a private, ensuite bathroom. This luxury space features separate single bowl vanities, a walk-in shower, and a gorgeous free standing soaking tub. Your suite is topped off by a huge walk-in closet to exceed your storage needs. On the other side of the living space, you have 2 large bedrooms with overhead lighting and large closets. The hall bath features an extended single bowl vanity and tub/shower. Outside the rear of the home, you have another large covered porch. This is a great space to entertain in the warmer months! Call for more information today!

Lot B RUNNYMEADE ROAD

Message successfully sent.

What would you like to know?

What is 3 + 4 ?

I agree to receive email communication and understand I can unsubscribe at any time.

I agree to be contacted by Charis Realty Group via call, email, and text for real estate services. To opt out, you can reply 'stop' at any time or reply 'help' for assistance. You can also click the unsubscribe link in the emails. Message and data rates may apply. Message frequency may vary. Privacy Policy

Related Properties

Historic Farmhouse Charm with Exceptional Farm Potential

Welcome to this remarkable farmhouse-style residence, originally built in 1790 and beautifully situated on 2.46 acres. Offering a wonderful blend of historic character, modern comfort, and exceptional outdoor amenities, this property is the perfect opportunity for those looking for a versatile family homestead with room for animals, gardening, hobbies, and outdoor enjoyment—all conveniently located just 2 miles from I-81.
Classic vinyl siding and extensive hardscaping welcome you to the home and create inviting spaces for relaxing and entertaining. Inside, the home's historic charm is complemented by thoughtful updates and modern conveniences. Exposed beams add warmth and character throughout the spacious living areas.
The heart of the home is the gourmet kitchen, featuring ample cabinetry, a pantry, and a spacious breakfast area. The kitchen and dining area flow effortlessly into the family room, where exposed beams and a wood-burning fireplace create a warm and inviting gathering space for family and friends.
The home offers four bedrooms and two full bathrooms, including a convenient entry-level primary bedroom. The spacious primary suite provides a peaceful retreat with (2) walk-in closets and a beautifully appointed primary bathroom featuring both a walk-in shower and a classic tub.
Outside is where this property truly shines. The 2.46-acre lot offers a combination of cleared and partly wooded areas, providing plenty of room for gardening, outdoor activities, recreation, and enjoying the peaceful surroundings. The property features a bank barn with multiple stalls, making it ideal for those looking to keep horses, livestock, or other animals. Two fenced paddocks provide additional versatility for animals and outdoor use. One paddock is conveniently located with the bank barn, while the second paddock includes a large run-in shed attached to a four-bay pole building, providing shelter, storage, and workspace all in one.
Multiple outbuildings offer endless possibilities for storage, hobbies, equipment, workshops, or a small farm operation. Whether you're looking for space for animals, a place to garden, room for outdoor projects, or simply want the freedom and versatility that acreage provides, this property offers it all.
Enjoy quiet mornings and beautiful evenings on the expansive deck or relax on the inviting porch while taking in the peaceful setting. The asphalt driveway provides easy access to the property and leads to a detached carport for convenient covered parking.
With its historic farmhouse charm, spacious interior, bank barn, multiple stalls, fenced paddocks, run-in shed, four-bay pole building, gardening potential, and convenient location just 2 miles from I-81, this property offers a rare combination of character, functionality, and accessibility.
A wonderful family homestead with room to live, garden, entertain, and enjoy the best of country living—while remaining conveniently close to major travel routes. Come experience everything this special property has to offer!
#WVBE2053744

BUNKER HILL

299 WARRIOR DRIVE

4 Beds

2 Baths

2,654 Sq.Ft.

$550,000

MLS#: WVBE2053744
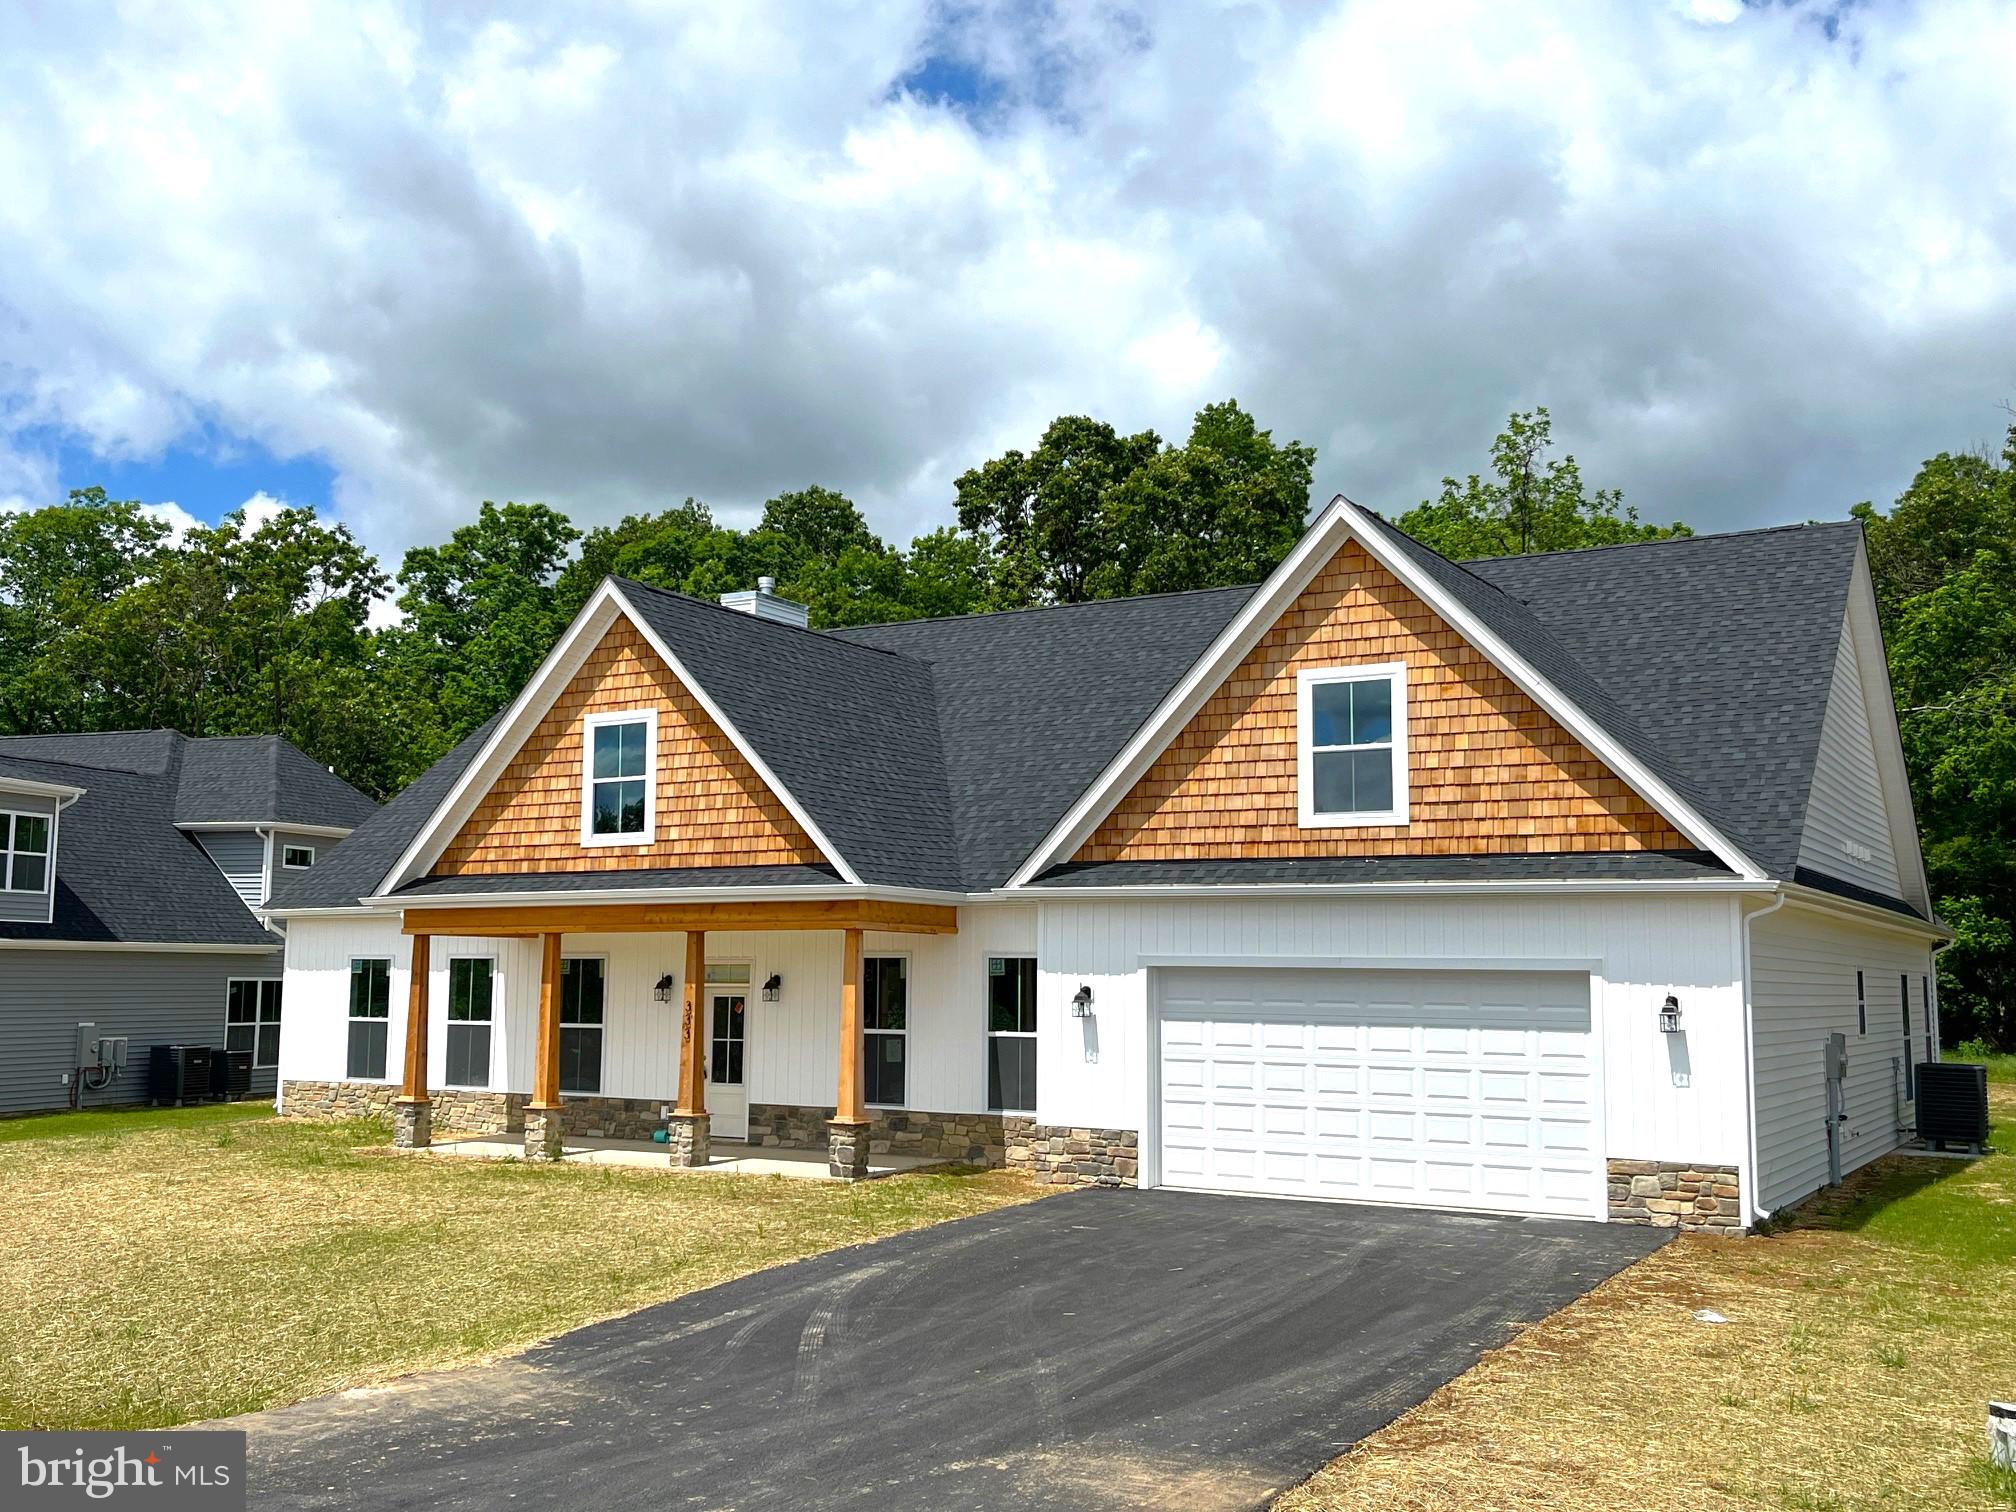
Welcome to our Sebastian Model offering just over 3,000 Sq Ft of living area.  This home features an open floor plan with 12ft ceilings, a spacious family room featuring a gas fireplace w stone surround, a separate study/ office room, and a formal dining area with tray ceiling and decorative wainscotting/ trim work.  The 21ft Kitchen features a large island with quartz countertops, a wall oven, pantry cabinets, upgraded appliance package, and a breakfast area for ample space.  The primary bedroom offers 2 walk in closets, tray ceiling with ceiling fan, and a large primary bath with tile shower with bench seat and separate soaking tub.  The home has 2 additional bedrooms and a second full bath with a soaking tub and tile surround on the main level and there is a fourth bedroom and third full bath on the upper level.  Enjoy the outdoor space on the 16x54 ft rear covered porch offering ample space for entertaining.  Home sits on 1 acre lot with private well and public sewer, has an oversized 24x27 2 car garage, and concrete driveway.  *Photos are similar construction, several available lots
#WVBE2050604

BUNKER HILL

Lot 85 GLENAIRE ROAD

4 Beds

3 Baths

3,019 Sq.Ft.

$664,900

MLS#: WVBE2050604

PRICE REDUCED TO $729,900 FOR OFFERS RECEIVED THROUGH THE END OF SEPTEMBER. MAKE YOUR APPOINTMENT NOW TO SEE THIS BEAUTIFUL PROPERTY!! Nestled on a 2 acre rurual lot overlooking a small apple orchard, this stunning Cape Cod-style residence offers an exceptional blend of comfort, style and modern convenience. This meticulously maintained home boasts 4 spacious bedrooms and 3.5 bathrooms, providing ample space for relaxation and entertainment. Step inside to discover a thoughtfully designed interior that exudes a warm relaxing atmosphere. The traditional floor plan features luxury vinyl plank and engineered wood flooring, creating a seamless flow throughout the main living areas. The main level family room (opening to the separate pool table/game room) provides the perfect atmosphere to just kick back and relax at the end of the day. The inviting kitchen is equipped with new granite countertops, cherry cabitnetry and stainless steel appliances. Enjoy casual meals in the cozy breakfast area or host formal dinners in the separate dining room, perfect for creating lasting memories with loved ones. The spacious second floor master suite (including the large walk in closet) features a jetted tub and walk-in shower, ensuring a private retreat at the end of the day. While the convenienty located FIRST FLOOR  GUEST SUITE offers a large soaking tub and separate shower. The basement recreation room with fireplace and bar provides the ideal setting for hosting your next Super Bowl party. This expansive 4,624 sq. ft. layout includes the mostly finished basement with a rear entrance and walkout stairs, offering endless possibilities for customization. Whether you envision a home gym, media room, or additional living space, this area is ready to accommodate your needs. Situated on a generous 2-acre lot in a rural setting, this property provides a peaceful escape from the hustle and bustle of city life. The exterior features durable vinyl siding and a charming façade, complemented by double-hung and sliding windows that invite natural light while offering picturesque views of the surrounding rural landscape. . In addition to the attached two car garage (with fixed stairs to additinal overhead storage space) the car enthusist is going to love the detached 3 car garage with it's own heating / air condtioning system.  Come and experience the tranquility of rural living (WITH NO HOA), while still being conveniently located near essential amenities. This home is not just a place to live; it’s a lifestyle choice that offers the perfect balance of comfort, style, and functionality. Don’t miss the opportunity to make this wonderful property your own—envision the possibilities that await! SEE THE COMPLETE FEATURES LIST INCLUDING; NEW ARCHITECURAL SHINGLES ON THE HOME IN 2023 / A NEW METAL ROOF ON THE DETACHED 3 CAR GARAGE IN 2022 / NEW LVP FLOORING, ETC.
#WVBE2045344

BUNKER HILL

25 MISH ROAD

4 Beds

3 Baths

4,624 Sq.Ft.

$729,900

MLS#: WVBE2045344
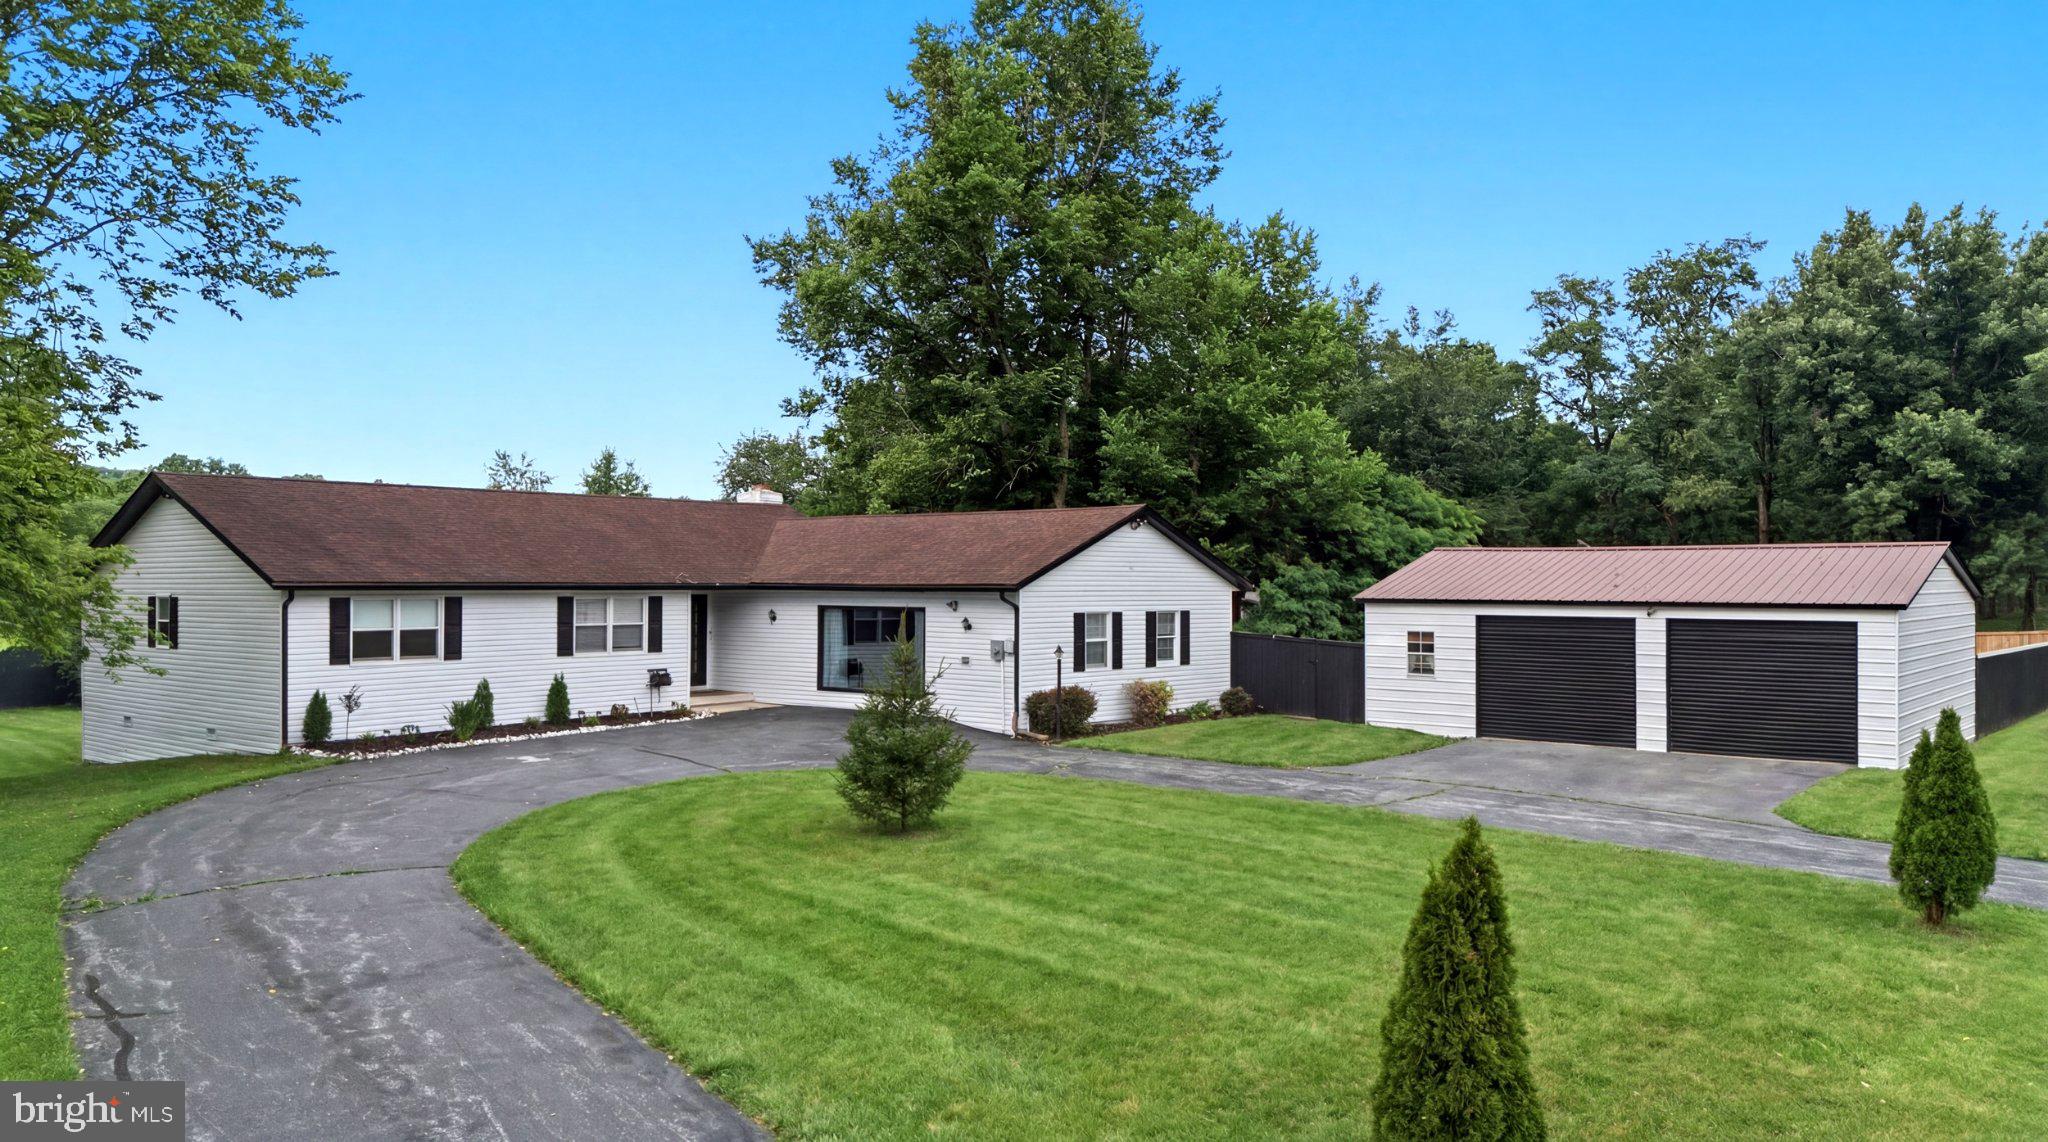
Discover the charm of this stunning ranch-style home nestled in the desirable Golden Meadows community. Spanning over 2,994 sq ft, this residence boasts an inviting open floor plan, perfect for both entertaining and everyday living. The spacious family room, adorned with recessed lighting and a cozy gas fireplace, seamlessly connects to a modern kitchen featuring an island and ample cabinetry, making meal prep a delight. Retreat to the tranquil primary suite, complete with an en-suite bath, while two additional bedrooms provide versatility for guests or a home office. Enjoy the convenience of main-floor laundry and a well-appointed half bath for guests. Step outside to your expansive 2.42-acre lot, where scenic vistas and pastoral views create a serene backdrop. The outdoor space features a deck for summer gatherings and an outbuilding for additional storage or hobbies. The circular paved driveway leads to a generous detached garage, ensuring ample parking and easy access. Golden Meadows offers a welcoming community atmosphere with well-maintained roads and snow removal services. Residents enjoy proximity to local parks, excellent schools, and essential public services, enhancing the quality of life. Embrace the perfect blend of comfort, convenience, and community in this exceptional home-your dream lifestyle awaits!
#WVBE2052142

BUNKER HILL

87 FIELDSTONE DRIVE

3 Beds

2 Baths

2,994 Sq.Ft.

$567,900

MLS#: WVBE2052142

TO BE BUILT CONSTRUCTION LOAN REQUIRED.  Come experience the quietude of Three Run Acres in this new construction home that will be sitting on a sweet acre in South Berkeley County.  Almost 2200 square feet of superior construction featuring 3 BR and 2.5 baths and unfinished walk-out basement.  You'll love the country kitchen with walk-in pantry and granite or quartz countertops, Kraftmaid cabinetry and large kitchen island. There's a separate dining room for more formal gatherings.  The primary bedroom features large walk-in closet, and a spacious ensuite, and luxurious bath with tiled shower and separate soaking tub.  The primary bedroom will also have access to 16 x 12 deck overlooking the community lake, a perfect spot to read a book, relax and enjoy the view.  The second and third bedrooms are nicely sized with ample closet space.  The laundry room is located upstairs as well.  The lower deck spans the entire back side of home and measures 36 x 12.  Home will have a combination of vinyl siding and lap and board and batten siding, decorative pendant and front gable, fiberglass exterior doors and Anderson windows.  Customer can select paint colors and builder is receptive to make small changes to the plans to accommodate the customers wishes.  The location of this property is in proximity to Route 11 and I-81 and just minutes from shopping and schools in highly popular South Berkeley County.  You can experience that peaceful, easy feeling yet be close to amenities.  *Included floor plans and photos are similar construction and sizes are approximate.*
#WVBE2053738

BUNKER HILL

BASSWOOD DRIVE LOT #9

3 Beds

2 Baths

2,176 Sq.Ft.

$565,700

MLS#: WVBE2053738

New on site 2 days ago
A property with personality, space and freedom—2251 Specks Run Road offers distinctive architecture, flexible living and an unrestricted setting. With no restrictions, expansive outdoor space and a 5-foot chain-link fenced backyard, this property is designed to adapt to the way you want to live. Soaring ceilings, exposed beams, stone accents, walls of windows and exceptional outdoor living are just the beginning.<br><br>

Inside, hardwood floors, crown molding and architectural details add character throughout. The dining room features a vaulted ceiling, dramatic arched transom window and floor-to-ceiling natural-stone wall surrounding a gas fireplace with wood mantel and raised hearth. Beautiful double glass doors open to the covered portion of an expansive maintenance-free rear deck extending nearly the full length of the home. The deck continues beyond the covered area, providing generous space for dining, relaxing and enjoying the views, with private access from the primary bedroom as well.<br><br>

The kitchen offers quartz countertops, abundant natural-wood cabinetry, built-in wine rack, electric cooktop, wall oven with microwave, dishwasher and corner sink beneath two windows. Multiple skylights provide wonderful natural light. The family room brings warm, lodge-inspired character with a vaulted ceiling, exposed wood beams, wood-plank walls, crown molding and stone fireplace housing a pellet stove with approximately a seven-day pellet-feed capacity. Nearly floor-to-ceiling windows and an arched transom showcase spectacular views.<br><br>

The oversized primary suite features hardwood floors, vaulted ceiling, rustic beams, two ceiling fans, two closets, pellet stove and double glass doors with an arched transom leading privately to the rear deck. The spacious primary bath includes a jetted spa tub, separate walk-in shower, vanity with makeup area, tile flooring, two skylights and large windows overlooking the grounds. Main-level laundry with space for a full-size washer and dryer is conveniently located here as well.<br><br>

Bedroom 2 offers hardwood floors, beadboard detailing, crown molding, built-ins and direct access to the main-level full bath. Bedroom 3, currently used as an office, features a floor-to-ceiling built-in bookcase with exposed brick backing, rich wood trim, carpeting and abundant natural light.<br><br>

The finished lower level offers tremendous flexibility as an in-law/guest suite, recreation room or game room. The large living area features tile flooring, beadboard, crown molding, ceiling fans, pellet stove and a handmade solid-walnut wet bar, with room for a pool table. A separate bedroom, bath with stall shower, full laundry and private entrance from Garage #2 complete the space. For those wanting interior access from the main home, a spiral staircase is available and the seller is willing to install it. Additional features include storage beneath the front porch and seller-owned Culligan water filtration and conditioning systems.<br><br>

A separate small living unit adds even more possibilities, with its own living space, kitchen and loft bedroom. Its rear deck overlooks the field, offering a peaceful place to relax and enjoy the views. Distinctive, spacious and wonderfully versatile, this is anything but a cookie-cutter property—filled with character, craftsmanship and possibilities, all with the freedom of no restrictions.
#WVBE2054020

BUNKER HILL

2251 SPECKS RUN ROAD

4 Beds

3 Baths

3,751 Sq.Ft.

$665,000

MLS#: WVBE2054020
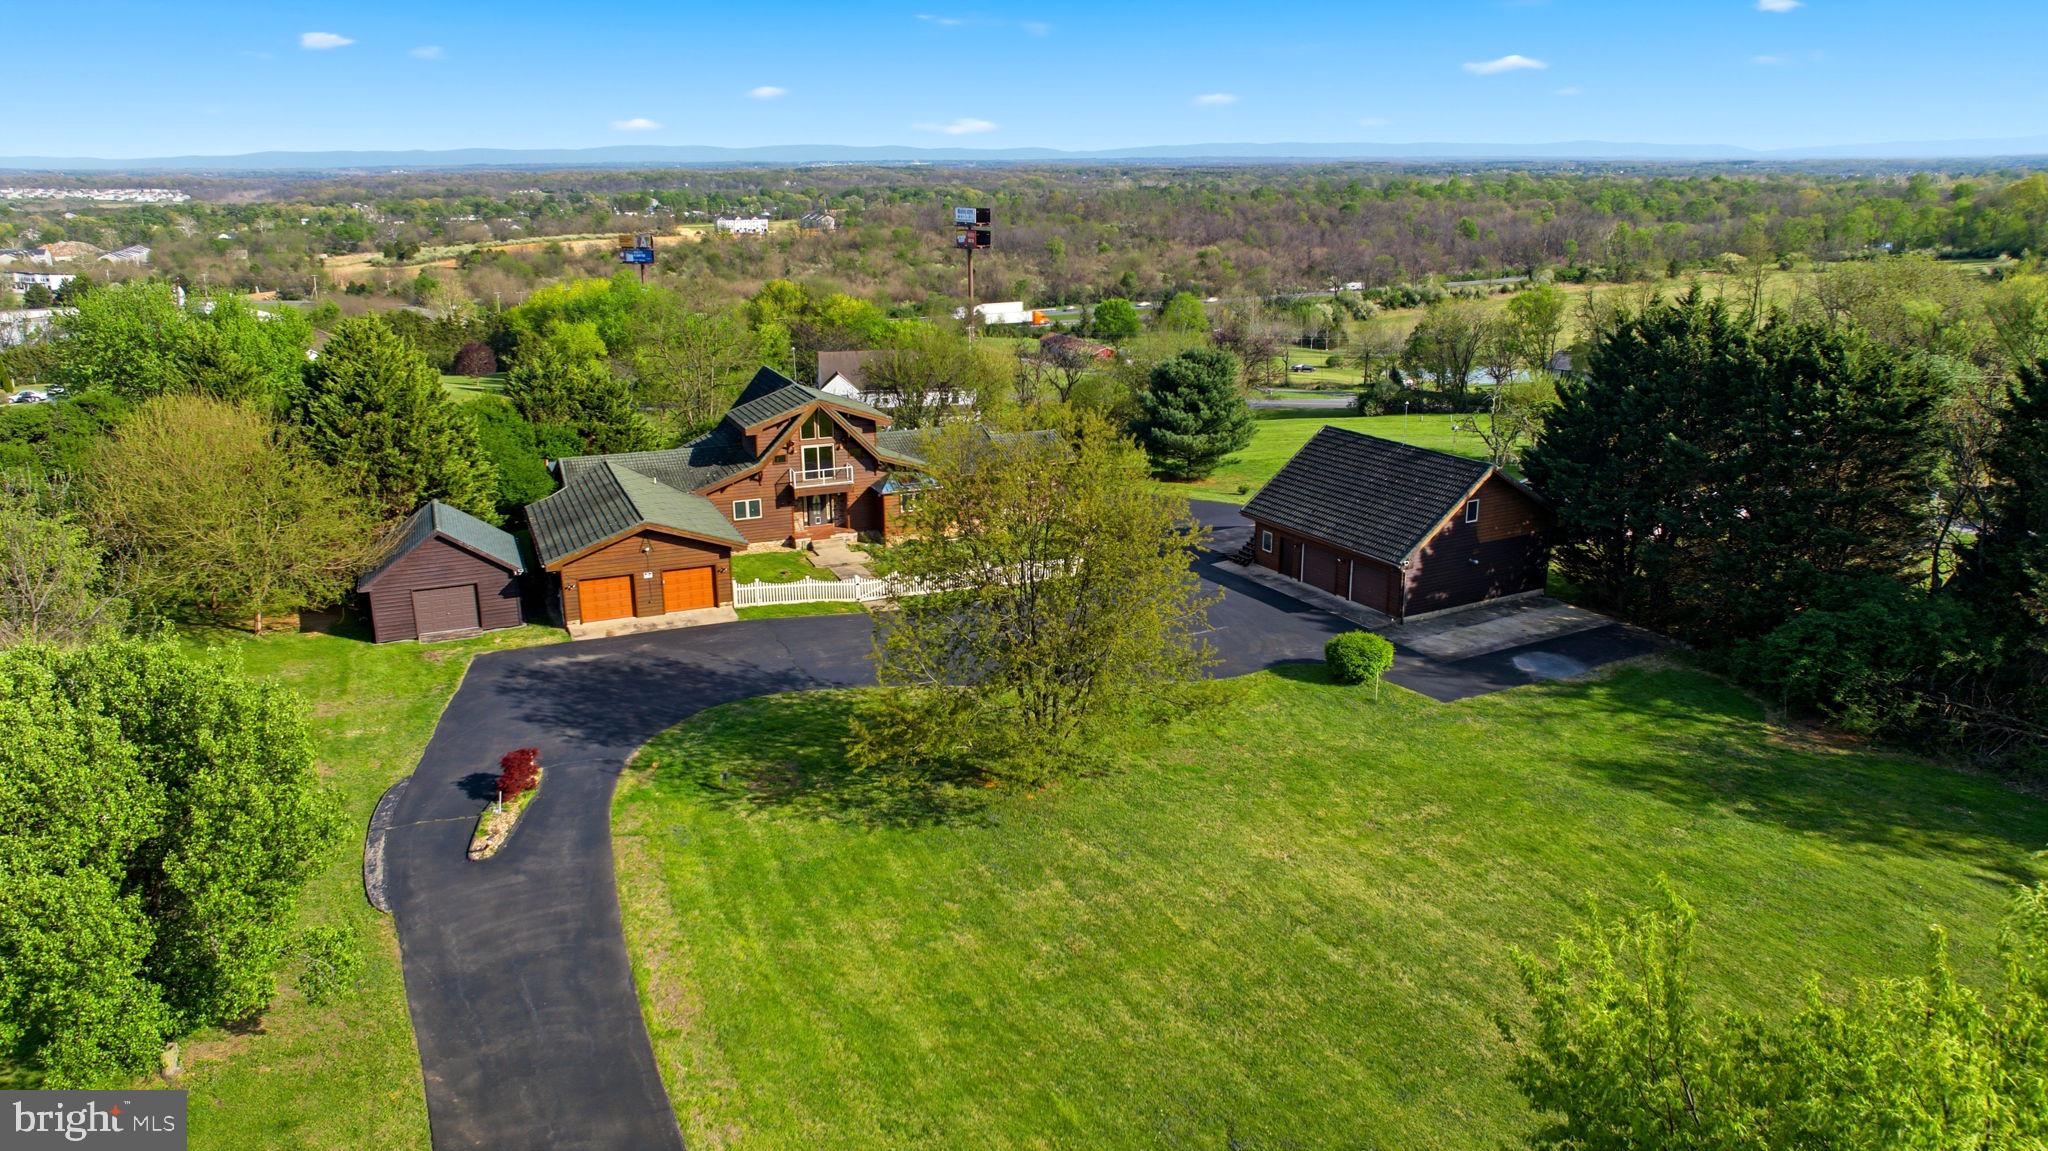
Luxury Lindal Cedar Estate | Nearly 6,000 Sq Ft | Indoor Pool | 2.57 Acres

Welcome to this extraordinary custom Lindal Cedar home, offering nearly 6,000 square feet of beautifully designed living space set on 2.57 private acres across two deeded lots. Enjoy the flexibility to sell, build, or preserve the additional lot for added privacy.

This one-of-a-kind estate features 3 spacious bedrooms and 4 full baths, with three fully finished levels designed for both everyday living and upscale entertaining. Soaring vaulted ceilings, a striking gas fireplace, and expansive windows frame stunning views from multiple living areas and extensive decking.

Resort-style amenities include:

Private indoor pool and hot tub room
Steam shower for spa-like relaxation
Multiple game rooms, recreation rooms, and living spaces
Separate efficiency apartment above the garage with full bath—ideal for guests, in-laws, or rental income

Car collectors and outdoor enthusiasts will love the 6-car garage, including space for an RV.

Constructed with top-of-the-line materials, this home features a concrete tile roof, copper roofing accents, and quality craftsmanship throughout. Comfort is ensured with propane furnaces and central air, all managed by 6-zone climate control.

Ready for your custom finishes, this property presents a rare opportunity to create your dream luxury retreat in an already exceptional structure.
#WVBE2050182

BUNKER HILL

2 DIGIT LANE

4 Beds

4 Baths

7,859 Sq.Ft.

$779,500

MLS#: WVBE2050182

The sale of this home and original 3 acres has been upgraded to include an additional 2 acre parcel, making a total of 5 acres more or less.  This custom built residence offers a serene retreat surrounded by nature and privacy. The property boasts a harmonious blend of comfort and elegance, featuring three spacious bedrooms and two full bathrooms. Step inside to discover a warm and inviting interior with carpeting and hardwood flooring throughout. The heart of the home is the family room, seamlessly connected to a kitchen equipped with stainless appliances, including a sleek refrigerator, dishwasher, and stove. An island in the kitchen provides additional workspace and a gathering spot for casual meals. The dining room, enhanced by a cozy fireplace with a classic mantel, sets the stage for open entertaining. Natural light floods the home through vinyl-clad windows, offering picturesque views of the surrounding trees and woods. Enjoy the tranquility of rural living while being just a stone's throw from modern conveniences. The main floor laundry adds to the home's functionality, making daily tasks a breeze. Outside, the property is a private oasis, featuring beautifully landscaped grounds that back to lush woods, ensuring peace and seclusion with 1 acre fenced in. An attached garage and gravel driveway provide ample parking, while a charming shed offers additional storage. This residence is not just a home; it's a lifestyle, inviting you to experience the perfect blend of luxury and nature. Embrace the exclusive tranquility that awaits you in this remarkable property. New roof 2022, new deck 2025, new HVAC 2025, new upgraded master bath, new pressure tank well
#WVBE2053126

BUNKER HILL

190 OUTBACK DRIVE

3 Beds

2 Baths

1,944 Sq.Ft.

$549,500

MLS#: WVBE2053126

 - property

Send a message

Message successfully sent.

Your message

What is 3 + 4 ?

Reason for contacting?

I agree to receive email communication and understand I can unsubscribe at any time.

I agree to be contacted by Charis Realty Group via call, email, and text for real estate services. To opt out, you can reply 'stop' at any time or reply 'help' for assistance. You can also click the unsubscribe link in the emails. Message and data rates may apply. Message frequency may vary. Privacy Policy

Sign Out

Virtual Assistant

Would you like to take the next step with this property? We can help you schedule a showing or virtual tour, or send you more details.

Yes, I would like more information.

Thank You for Your Reply, One of Our Agents will contact you as soon as possible

No, maybe later.

Thank you, you can always contact me via email, phone number or through the contact form.

Realhub AI

Lucy - Your AI-Powered Realtor

Update Your Temporary Password

Personalize your search

Enter your email and we'll notify you immediately when new listings match what you're looking for.

or enter email address

Already have an account ? Login here

Continue your home search

I agree to receive communications and understand I can unsubscribe at any time.

I agree to be contacted by Charis Realty Group via call, email, and text for real estate services. To opt out, you can reply 'stop' at any time or reply 'help' for assistance. You can also click the unsubscribe link in the emails. Message and data rates may apply. Message frequency may vary. Privacy Policy

Already have an account ? Login here

We use cookies

We use cookies primarily for analytics to enhance your experience. By accepting, you agree to our use of these cookies. You can manage your preferences or learn more about our cookies policy.