


Property
Beds
3
Full Baths
3
1/2 Baths
1
Year Built
2026
Sq.Footage
1,650
*OFFERING UP TO $15,000 IN CLOSING COST ASSISTANCE FOR PRIMARY RESIDENCE WITH USE OF APPROVED LENDER AND TITLE!* Discover the York at Boyds Crossing — South Berkeley County’s newest townhome community! Cross the bridge into Boyds Crossing and discover this beautiful 3-story townhome backing to peaceful trees, offering the perfect blend of modern style, space, and privacy. This thoughtfully designed home features 3 bedrooms, 3.5 bathrooms, and three finished levels with plenty of room to live, work, and entertain. The main living level features durable LVP flooring, creating a stylish and seamless flow throughout the open-concept kitchen, dining, and living spaces. The modern kitchen is highlighted by quartz countertops, stainless steel GE appliances, and plenty of workspace for everyday living or entertaining. Upstairs, the spacious primary suite offers a private retreat complete with a walk-in shower and generous closet space. Two additional bedrooms and a full bath provide flexibility for guests or a home office. Enjoy the added privacy of a homesite that backs to trees, creating a peaceful backdrop you won’t find in many new construction communities. With three full finished levels, modern finishes, and a convenient Bunker Hill location in Berkeley County, the York offers exceptional value without sacrificing comfort or style. Located minutes from I-81, the Virginia state line, shopping, dining, and outdoor recreation, Boyds Crossing puts you close to everything while giving you a place to call home. New construction. Modern finishes. Wooded views. Three finished levels. Welcome to the York at Boyds Crossing! *Photos may not be of actual home. Photos may be of similar home/floorplan if home is under construction or if this is a base price listing.*
Features & Amenities
Interior
-
Other Interior Features
Eat-in Kitchen, Kitchen Island, Pantry, Recessed Lighting, Walk-In Closet(s), Open Floorplan
-
Total Bedrooms
3
-
Bathrooms
3
-
1/2 Bathrooms
1
-
Above Grade Finished Area
1650.0
-
Basement YN
YES
-
Cooling YN
YES
-
Cooling
Central Air, Electric
-
Fireplace YN
NO
-
Heating YN
YES
-
Heating
Electric, Heat Pump
-
Pet friendly
N/A
Exterior
-
Garage
Yes
-
Garage spaces
1
-
Construction Materials
Vinyl Siding, Concrete, Asphalt, Stone
-
Parking
Garage, Attached
-
Pool
No
-
Waterfront YN
NO
Area & Lot
-
Lot Size(acres)
0.05
-
Lot Size(square feet)
2,000
-
Property Type
Residential
-
Property Sub Type
Townhouse
-
Architectural Style
Traditional
Price
-
Sales Price
$289,657
-
Sq. Footage
1,650
-
Price/SqFt
$175
HOA
-
Association
YES
-
Association Fee
$85
-
Association Fee Frequency
Monthly
-
Association Fee Includes
N/A
School District
-
Elementary School
BUNKER HILL
-
Middle School
MUSSELMAN
-
High School
MUSSELMAN
Property Features
-
New Construction
YES
-
Foundation Details
Slab
-
Senior Community YN
NO
-
Sewer
Public Sewer
-
Tax Lot
116
-
Water Source
Public
Schedule a Showing
Showing scheduled successfully.
Mortgage calculator
Estimate your monthly mortgage payment, including the principal and interest, property taxes, and HOA. Adjust the values to generate a more accurate rate.
Your payment
Principal and Interest:
$
Property taxes:
$
HOA fees:
$
Total loan payment:
$
Total interest amount:
$
Location
County
BERKELEY
Elementary School
BUNKER HILL
Middle School
MUSSELMAN
High School
MUSSELMAN
Listing Courtesy of Brittany Newman, DRB Group Realty, LLC
RealHub Information is provided exclusively for consumers' personal, non-commercial use, and it may not be used for any purpose other than to identify prospective properties consumers may be interested in purchasing. All information deemed reliable but not guaranteed and should be independently verified. All properties are subject to prior sale, change or withdrawal. RealHub website owner shall not be responsible for any typographical errors, misinformation, misprints and shall be held totally harmless.

Salesperson, Realtor
David Riddle
Call David today to schedule a private showing.

* Listings on this website come from the FMLS IDX Compilation and may be held by brokerage firms other than the owner of this website. The listing brokerage is identified in any listing details. Information is deemed reliable but is not guaranteed. If you believe any FMLS listing contains material that infringes your copyrighted work please click here to review our DMCA policy and learn how to submit a takedown request.© 2024 FMLS.
Related Properties
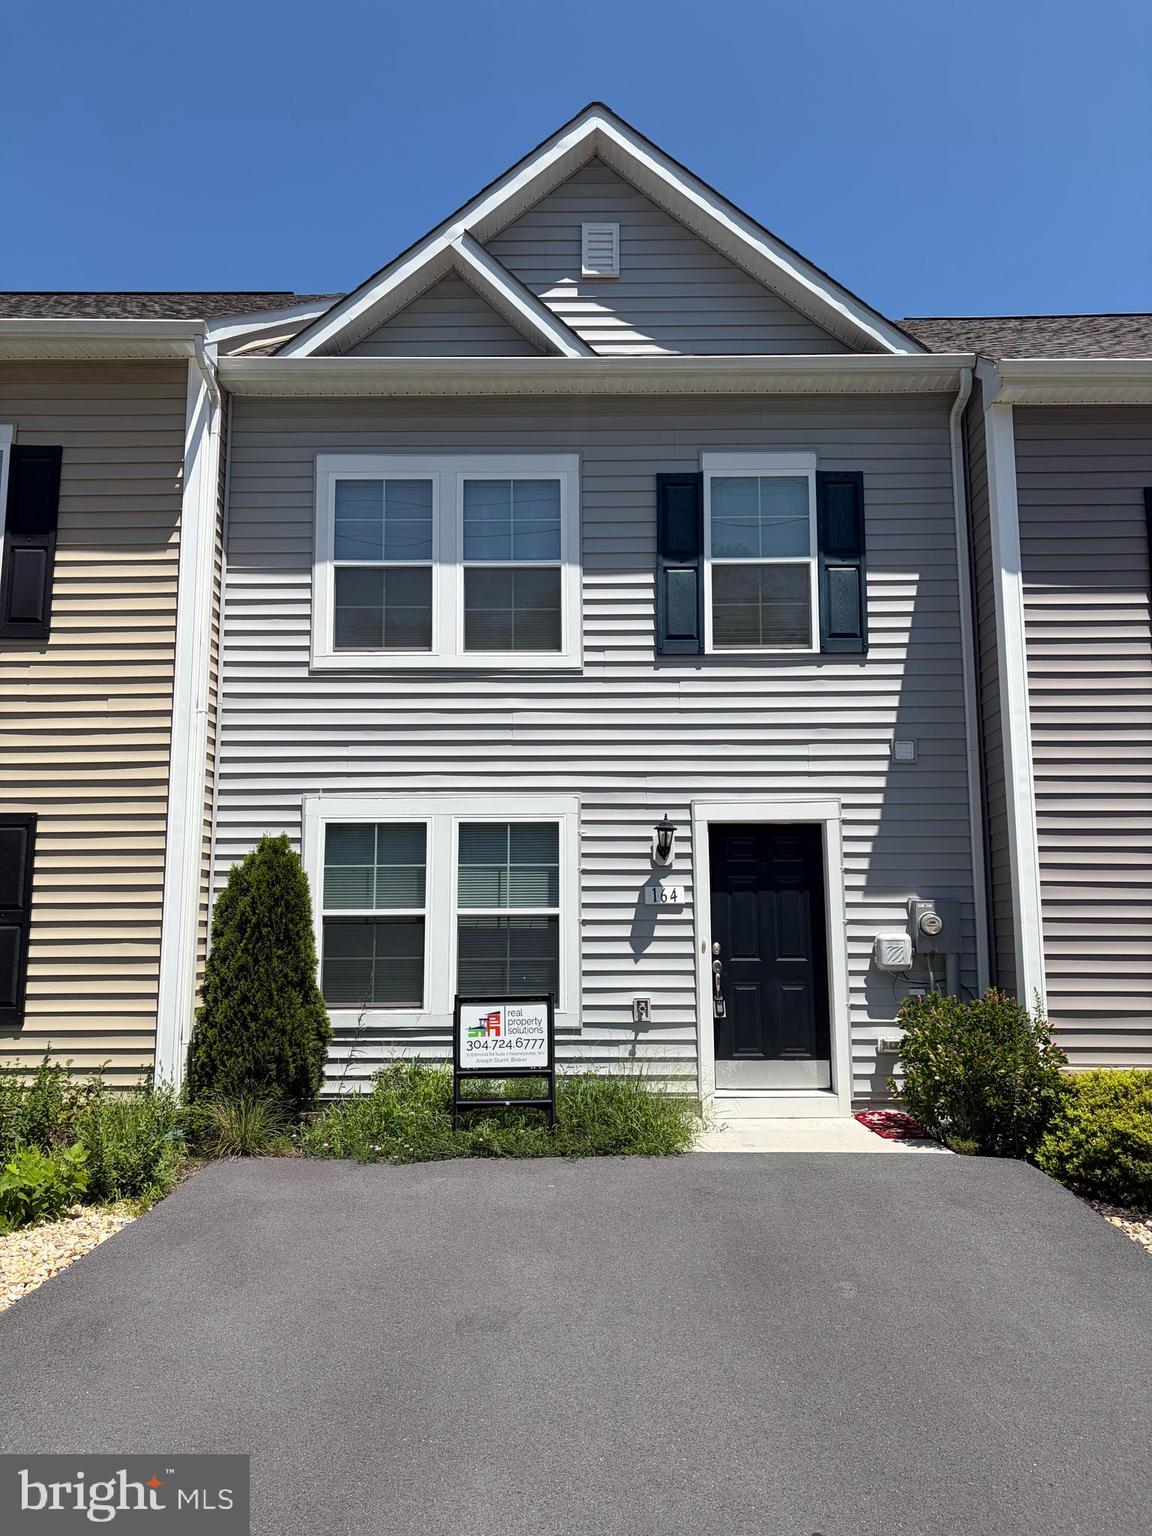
BUNKER HILL
164 SCOTCH PINE DRIVE
3 Beds
2 Baths
1,320 Sq.Ft.
$249,900
MLS#: WVBE2053020

BUNKER HILL
578 WENDOVER DRIVE
3 Beds
2 Baths
1,204 Sq.Ft.
$310,000
MLS#: WVBE2053750

BUNKER HILL
144 FREIGHT CAR CIRCLE
3 Beds
2 Baths
1,678 Sq.Ft.
$339,000
MLS#: WVBE2054280

BUNKER HILL
29 SCAMMEL DRIVE
3 Beds
3 Baths
1,950 Sq.Ft.
$329,990
MLS#: WVBE2053486

BUNKER HILL
HOMESITE 117 LONDONBERRY DRIVE
3 Beds
3 Baths
2,150 Sq.Ft.
$323,128
MLS#: WVBE2055354

BUNKER HILL
15 PARAGON DRIVE
3 Beds
2 Baths
1,920 Sq.Ft.
$339,900
MLS#: WVBE2054706

BUNKER HILL
37 BILLAU
3 Beds
2 Baths
1,656 Sq.Ft.
$280,000
MLS#: WVBE2054456

BUNKER HILL
99 BITSY
4 Beds
3 Baths
1,920 Sq.Ft.
$315,000
MLS#: WVBE2054512

BUNKER HILL
9872 WINCHESTER AVENUE
4 Beds
2 Baths
2,140 Sq.Ft.
$294,900
MLS#: WVBE2053624
