


Property
Beds
4
Full Baths
2
1/2 Baths
1
Year Built
1946
Sq.Footage
1,798
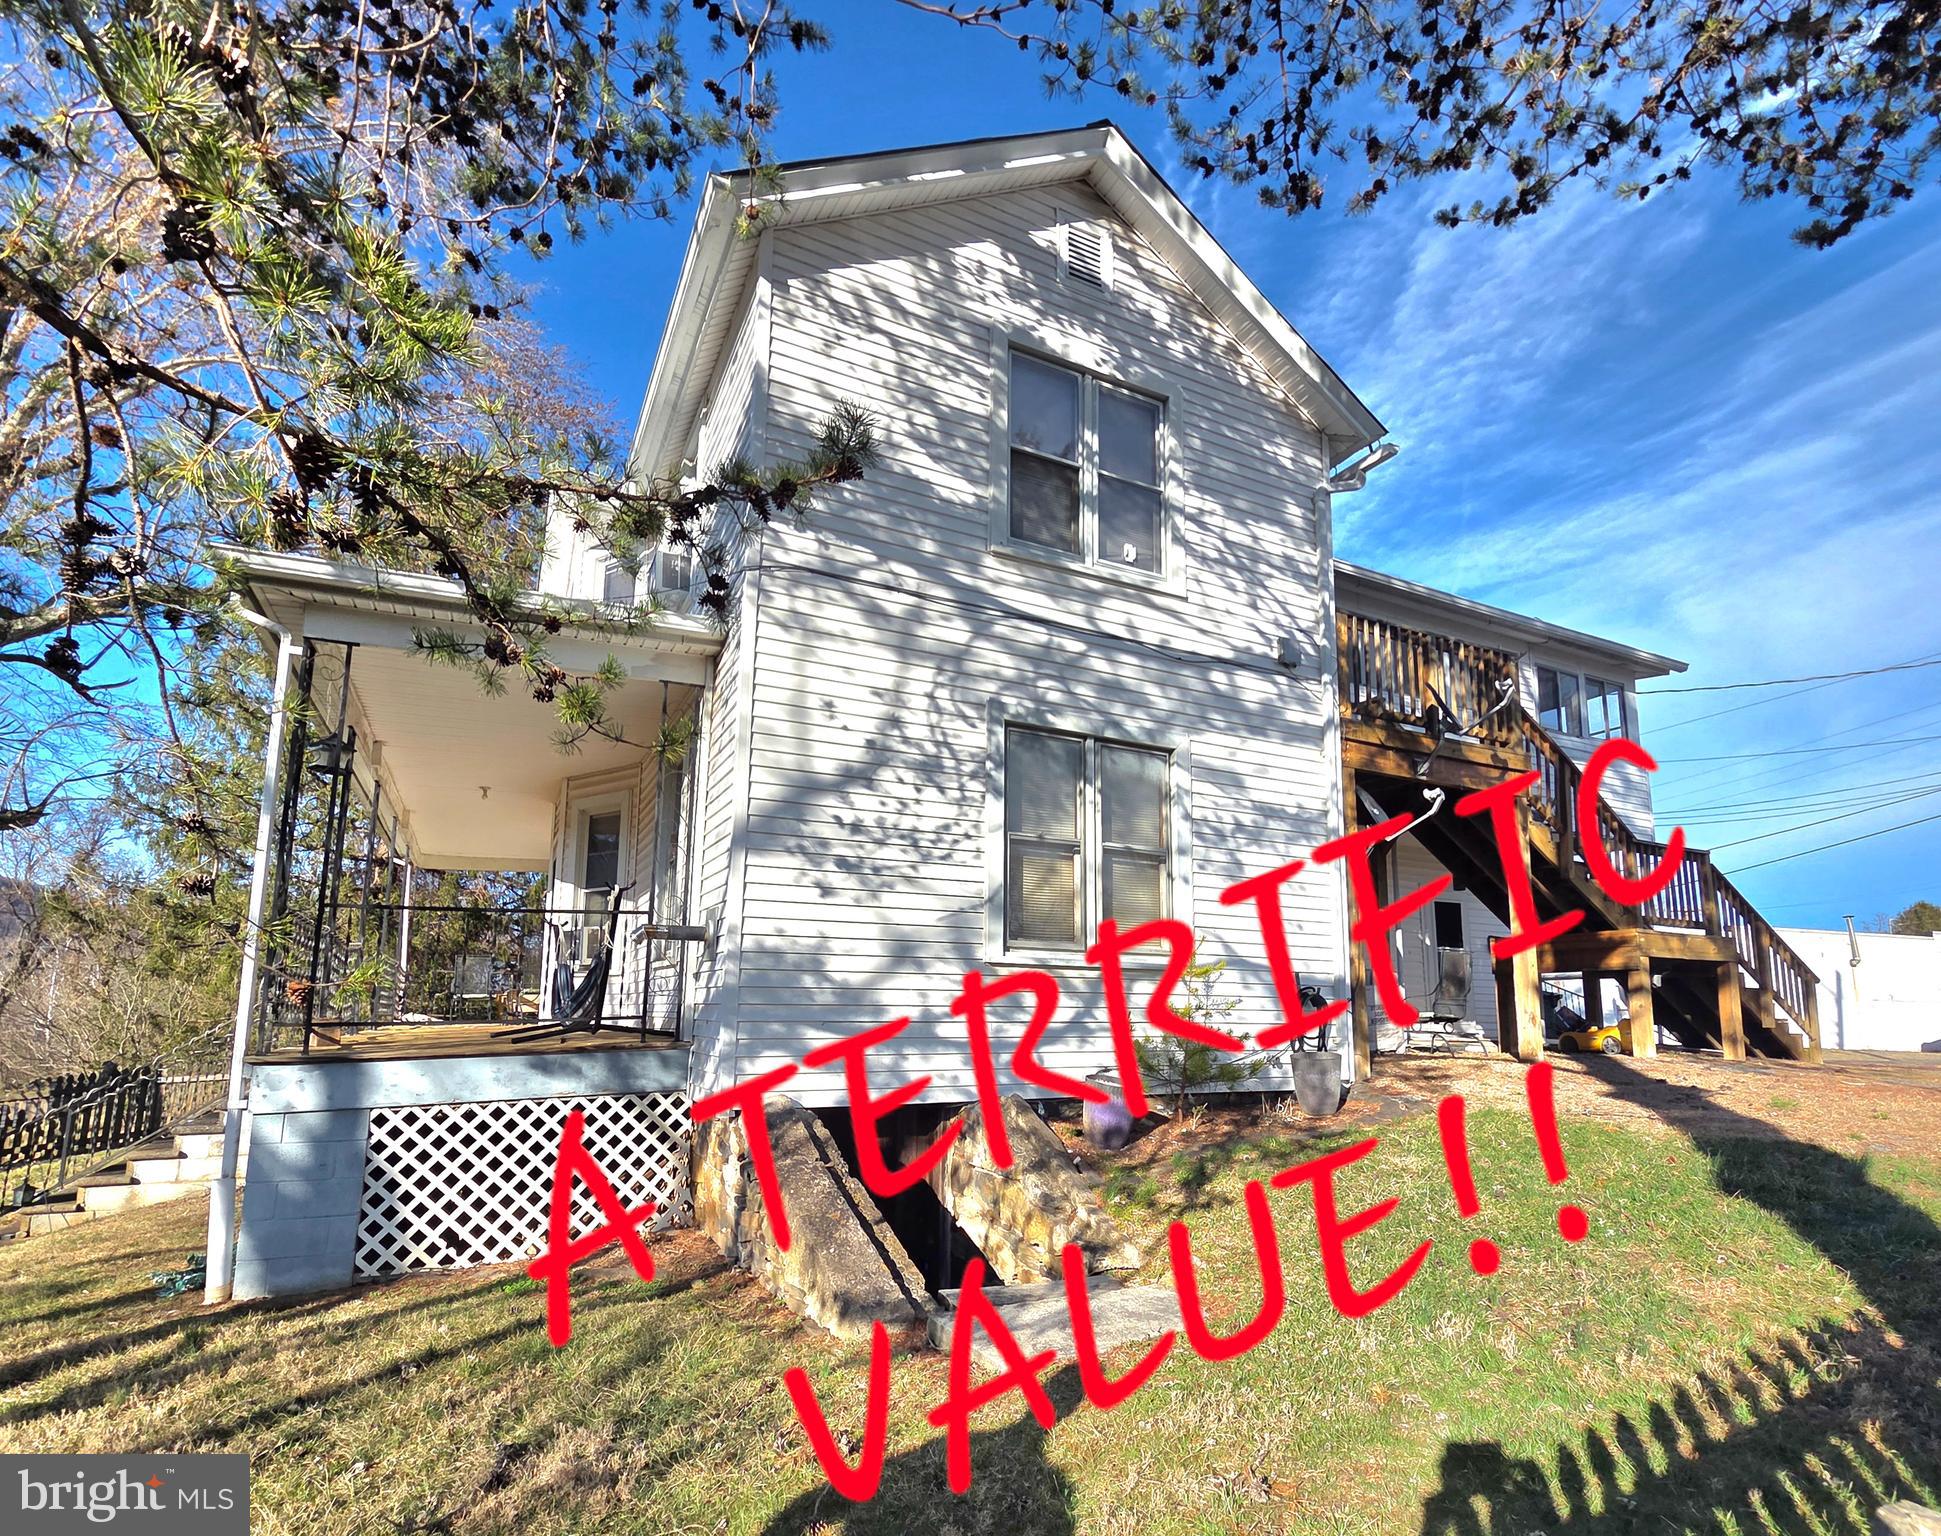
Here's your chance to own a 4 bedroom, 1.5 bath home in Romney, WV. Within city limits, it makes a convenient location for access to local businesses and resources. This homes provides a kitchen with stainless-steel appliances, dining and "prep kitchen" room, spacious living room and covered front porch with privacy curtains. With a fenced in yard, the storage shed is found around back. The main level holds the living room, kitchen, dining room, main bedroom, bedroom 2, main bathroom in hallway (shower and tub combo), and laundry access. Upstairs you'll find a half bath and standing shower, as well as 2 more bedrooms. Hardwood floors throughout. HVAC and brand new mini-split unit. Heating options are electric (including baseboard heat) or propane. Cedar closets throughout main level. Double access to main level. Paved, covered carport. Basement has a fully operational french drain system in good condition. There is an added utility sink in the basement with a washer/ dryer hookup option. All appliances convey. Selling "As-Is". Contact listing agent to see property. Listing agent to upload all photos.
Features & Amenities
Interior
-
Other Interior Features
Cedar Closet(s), Ceiling Fan(s), Kitchen Island, Crown Molding
-
Total Bedrooms
4
-
Bathrooms
2
-
1/2 Bathrooms
1
-
Above Grade Finished Area
1798.0
-
Basement YN
YES
-
Cooling YN
YES
-
Cooling
Central Air, Ceiling Fan(s), Electric
-
Fireplace YN
YES
-
Heating YN
YES
-
Heating
Exhaust Fan, Electric, Baseboard, Heat Pump
-
Main Level Bedrooms
4
-
Pet friendly
Yes
Exterior
-
Garage
No
-
Construction Materials
Frame
-
Other Exterior Features
Awning(s)
-
Parking
Asphalt, Private, Detached Carport, Detached
-
Pool
No
-
Waterfront YN
NO
-
View
Other
Area & Lot
-
Lot Features
Corner Lot, Front Yard, Level, Back Yard
-
Lot Size(acres)
0.09
-
Lot Size(square feet)
3,920
-
Property Type
Residential
-
Property Sub Type
Single Family Residence
-
Architectural Style
Cape Cod
Price
-
Sales Price
$250,000
-
Tax Amount
$792
-
Zoning
R- Residential
-
Sq. Footage
1,798
-
Price/SqFt
$139
HOA
-
Association
No
School District
-
Elementary School
ROMNEY
-
Middle School
ROMNEY
-
High School
HAMPSHIRE
Property Features
-
New Construction
NO
-
Foundation Details
Block
-
Senior Community YN
NO
-
Sewer
Public Sewer
-
Tax Lot
4
-
Water Source
Public
Schedule a Showing
Showing scheduled successfully.
Mortgage calculator
Estimate your monthly mortgage payment, including the principal and interest, property taxes, and HOA. Adjust the values to generate a more accurate rate.
Your payment
Principal and Interest:
$
Property taxes:
$
HOA fees:
$
Total loan payment:
$
Total interest amount:
$
Location
County
HAMPSHIRE
Elementary School
ROMNEY
Middle School
ROMNEY
High School
HAMPSHIRE
Listing Courtesy of Joslyn Judy, Creekside Realty, Inc.
RealHub Information is provided exclusively for consumers' personal, non-commercial use, and it may not be used for any purpose other than to identify prospective properties consumers may be interested in purchasing. All information deemed reliable but not guaranteed and should be independently verified. All properties are subject to prior sale, change or withdrawal. RealHub website owner shall not be responsible for any typographical errors, misinformation, misprints and shall be held totally harmless.

Salesperson, Realtor
David Riddle
Call David today to schedule a private showing.

* Listings on this website come from the FMLS IDX Compilation and may be held by brokerage firms other than the owner of this website. The listing brokerage is identified in any listing details. Information is deemed reliable but is not guaranteed. If you believe any FMLS listing contains material that infringes your copyrighted work please review our DMCA policy and learn how to submit a takedown request.© 2024 FMLS.
Related Properties
ROMNEY
449 HARMISON LANE
4 Beds
2 Baths
2,472 Sq.Ft.
$247,900
MLS#: WVHS2007368

ROMNEY
326 SCHOOL STREET
3 Beds
1 Baths
1,078 Sq.Ft.
$279,000
MLS#: WVHS2008070

ROMNEY
301 WIRGMAN HILL
4 Beds
1 Baths
1,820 Sq.Ft.
$235,000
MLS#: WVHS2008178

ROMNEY
950 W CHERRY LANE
3 Beds
2 Baths
1,568 Sq.Ft.
$249,900
MLS#: WVHS2008472

ROMNEY
501 E MAIN STREET
4 Beds
1 Baths
3,220 Sq.Ft.
$269,900
MLS#: WVHS2008462

ROMNEY
370 POTOMAC AVENUE
3 Beds
1 Baths
1,624 Sq.Ft.
$249,900
MLS#: WVHS2008486

ROMNEY
200 E RIDGE LOOP ROAD
3 Beds
1 Baths
960 Sq.Ft.
$229,900
MLS#: WVHS2008434
