
Contemporary
956 INDIAN LANDING ROAD
MILLERSVILLE, MD 21108
MLS#: MDAA2081214
$1,400,000
Property
Beds
5
Full Baths
3
1/2 Baths
1
Year Built
1987
Sq.Footage
3,122
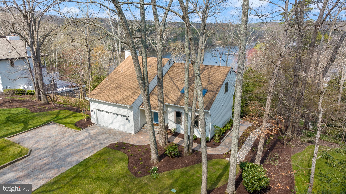
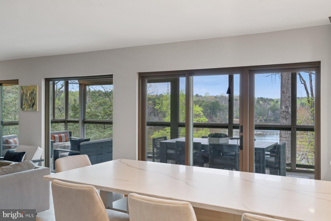
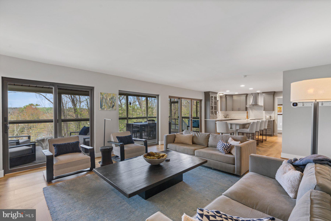
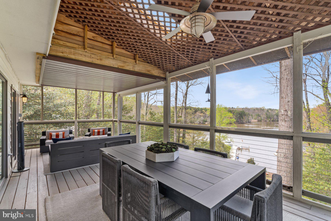
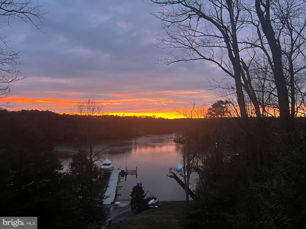
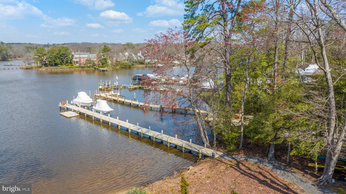
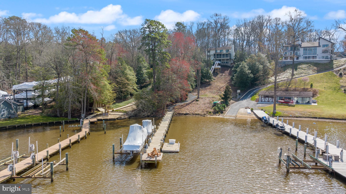
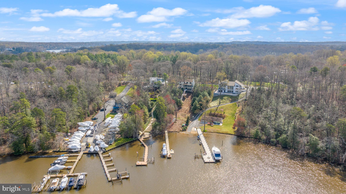
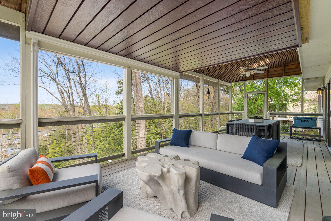
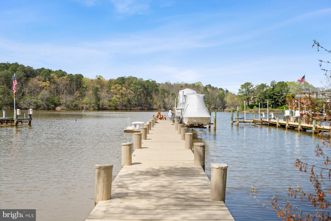
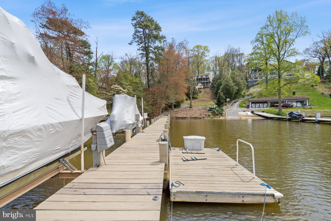
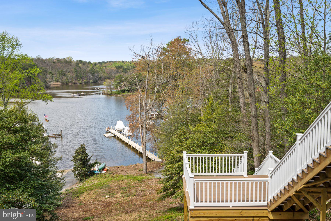
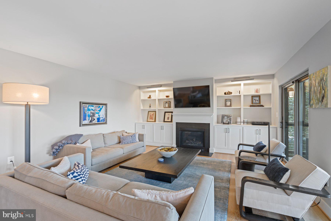
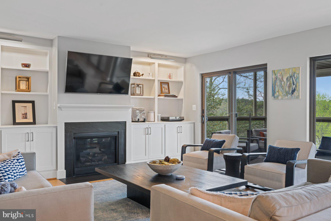
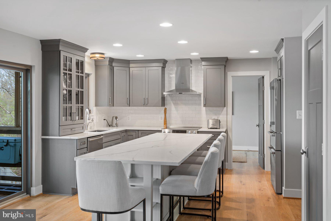
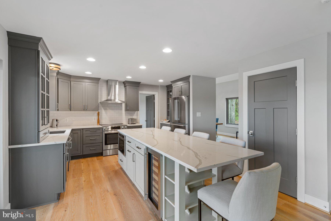
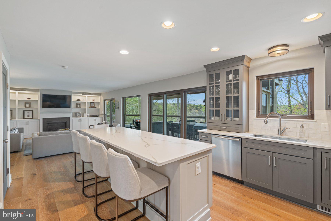
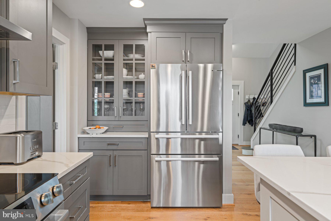
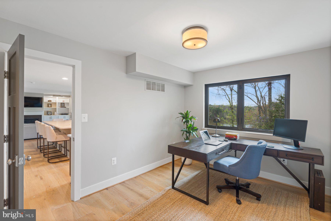
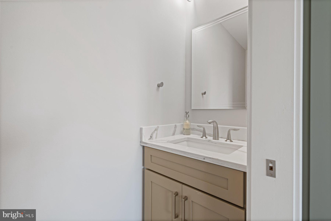
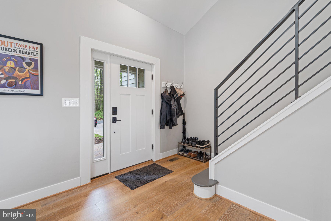
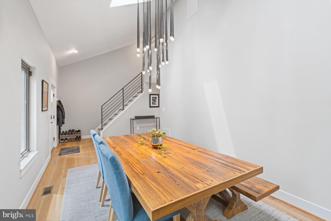
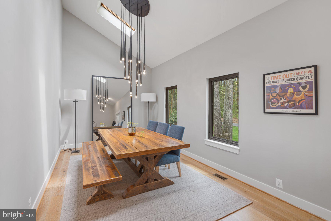
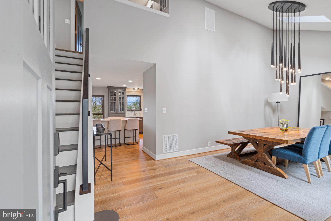
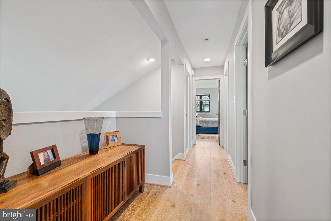
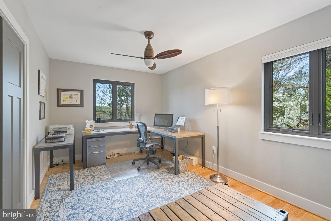
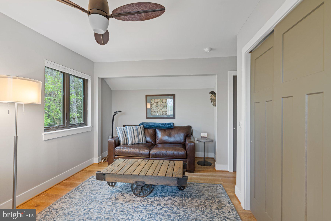
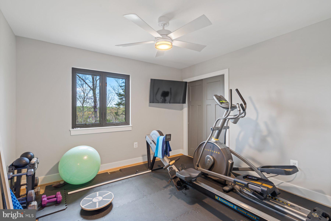
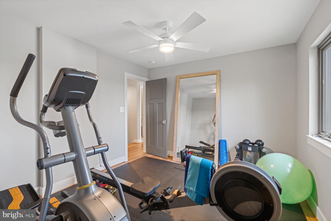
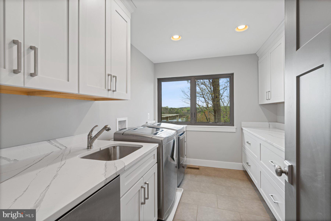
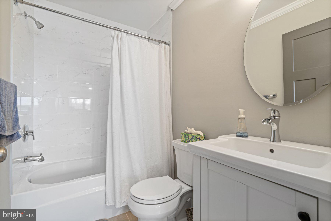
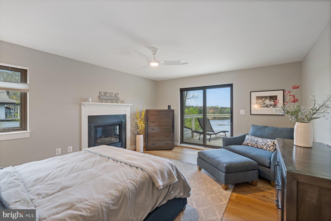
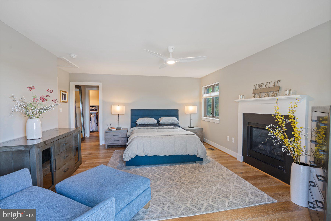
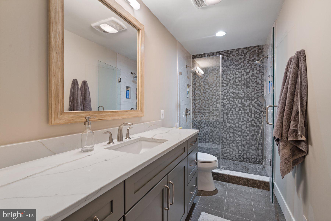
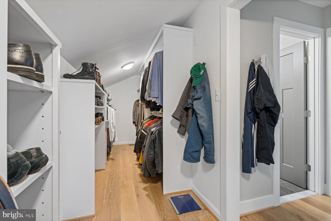
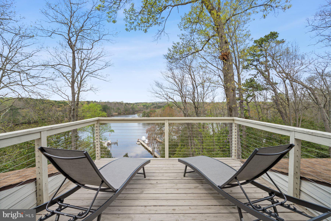
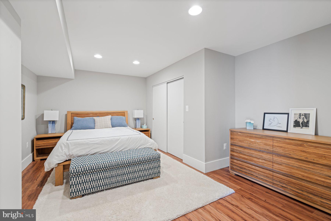
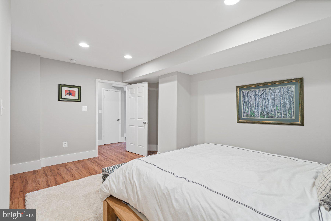
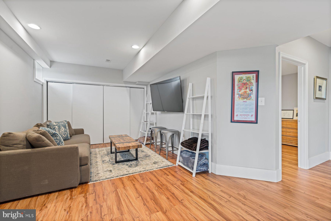
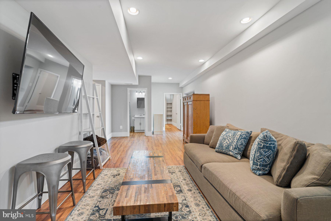
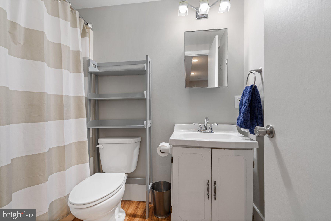
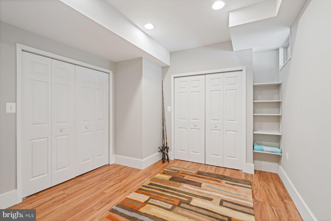
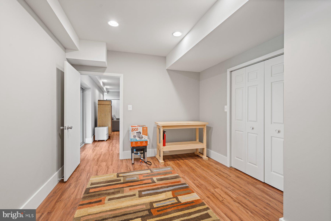
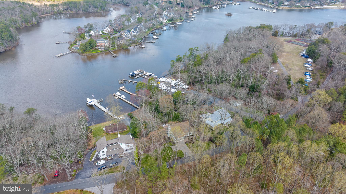
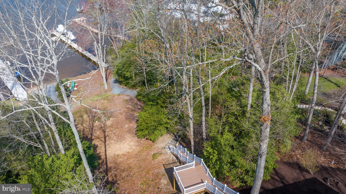
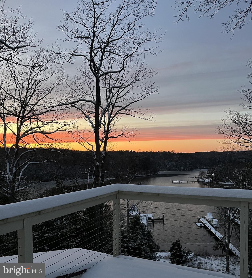
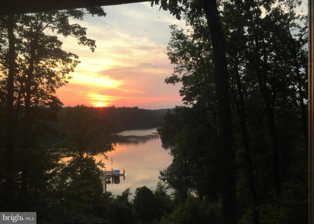
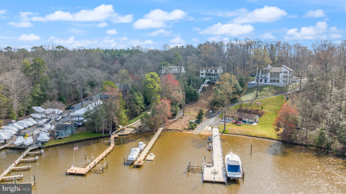
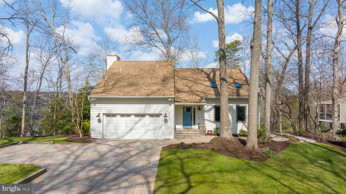
STUNNING ONE-OF-A-KIND PROPERTY! WATERFRONT HOME IN SOUGHT AFTER INDIAN LANDING COMMUNITY! VIEWS OF THE SEVERN FROM EVERY LEVEL WITH THE MOST BREATHTAKING SUNSETS YOU'LL EVER WANT TO SEE! This recently renovated home has an amazing location approximately 20 minutes from Annapolis and BWI airport. The home features three-levels with water views everywhere, open floor plan that boasts four bedrooms, three full and one half baths. The extensive renovations impressively include Anderson windows and all new copper piping throughout home. When you pull onto the property you will immediately notice the professional hardscape/landscape with paver driveway that can fit six vehicles. Automatic sprinklers in front help keep the landscape lush. Two car garage has newer epoxy floor which opens to the living space for easy access to get groceries from car to kitchen. From the front porch you can see the wooded property of Arlington Echo which offers a secluded private feel. Towards the end of the street is where you will find the marina and Indian Landing boat club. Every space of this home was thoughtfully and meticulously updated giving a modern style and warm sophistication. On the main level, you will love the two-story ceilings with skylights over the full dining room with elegant modern teardrop style light feature and soft natural light, the gourmet kitchen with its scenic water views and amazing nine foot modern Quartz island, nicely finished with stainless steel electric Bosch appliances and recessed lighting! The main living area offers an updated comfortable style, custom lighted shelving, and a warm cozy gas fireplace. The living area has sliding glass doors leading to a covered screened-in sitting area overlooking the beautiful Severn River. Off the kitchen is a main level bedroom currently used as an office. The upper level was completely updated offering engineered hardwood floors, updated trim and doors, three bedrooms (one currently being used as a home gym), two full baths, a new laundry room boasting amazing quartz counters, storage , modern cabinetry, full sink, and a beverage refrigerator. The primary bedroom boasts a recently renovated en-suite bath with glass shower doors, tile floors and quartz counter; includes a large walk-in closet with custom closet organizers, a warm cozy gas fireplace, and a private balcony. The lower level has been completely renovated to include luxury vinyl tile floors, a living room, a bonus room currently being used as a spacious bedroom, a full bathroom with tub, a flex room with storage closet, and a walkout to the paver patio and extensive yard leading to the water. The lower level has in-law potential with everything being there except a 2nd kitchen. The whole home has been recently painted inside and out giving the entire home a new feel. The upper and main levels boast beautifully engineered hardwood floors throughout which really give an elegant warmth to the entire space. The exterior waterfront portion of the home features: a covered stand up paddle board rack (SUP), a new staircase with patio deck, the refurbished pathway has been accented with LED lighting, the pier was extended at the end to allow for sitting area with updated deck boards where needed. The pier has water, electricity, two electric boat lifts and floating dock for easy access or for use with water sport. The channel was recently government dredged. All the hard work has already been done! This is a waterfront enthusiast’s dream with a westerly view of the Severn offering the most stunning sunset views on the river from every level! **If interested, the seller will consider selling furnitured**
Features & Amenities
Interior
-
Other Interior Features
Other, Ceiling Fan(s), Kitchen Island, Recessed Lighting, Walk-In Closet(s), Vaulted Ceiling(s)
-
Total Bedrooms
5
-
Bathrooms
3
-
1/2 Bathrooms
1
-
Above Grade Finished Area
1976.0
-
Basement YN
YES
-
Cooling YN
YES
-
Cooling
Central Air, Ceiling Fan(s)
-
Fireplace YN
YES
-
Heating YN
YES
-
Heating
Electric
-
Main Level Bedrooms
1
-
Pet friendly
N/A
Exterior
-
Garage
Yes
-
Garage spaces
2
-
Construction Materials
Cedar
-
Parking
Garage Door Opener, Off Street, Private, Attached
-
Patio and Porch Features
Deck, Patio, Screened, Porch
-
Pool
No
-
Waterfront YN
YES
-
View
Water, River
Area & Lot
-
Lot Features
Sloped, Front Yard, Level, Waterfront
-
Lot Size(acres)
0.91
-
Lot Size(square feet)
39,640
-
Property Type
Residential
-
Property Sub Type
Single Family Residence
-
Architectural Style
Contemporary
Price
-
Sales Price
$1,400,000
-
Tax Amount
$9,749
-
Financing Options
Conventional, Cash, FHA, VA
-
Sq. Footage
3,122
-
Price/SqFt
$448
HOA
-
Association
No
Property Resources
-
Horse Property
NO
School District
-
Elementary School
N/A
-
Middle School
N/A
-
High School
N/A
Property Features
-
New Construction
NO
-
Foundation Details
Permanent
-
Senior Community YN
NO
-
Sewer
Septic Tank
-
Water Source
Well
Schedule a Showing
Showing scheduled successfully.
Mortgage calculator
Estimate your monthly mortgage payment, including the principal and interest, property taxes, and HOA. Adjust the values to generate a more accurate rate.
Your payment
Principal and Interest:
$
Property taxes:
$
HOA fees:
$
Total loan payment:
$
Total interest amount:
$
Location
County
ANNE ARUNDEL
Elementary School
Middle School
High School
Listing Courtesy of Alicia L Schline , Berkshire Hathaway HomeServices PenFed Realty
RealHub Information is provided exclusively for consumers' personal, non-commercial use, and it may not be used for any purpose other than to identify prospective properties consumers may be interested in purchasing. All information deemed reliable but not guaranteed and should be independently verified. All properties are subject to prior sale, change or withdrawal. RealHub website owner shall not be responsible for any typographical errors, misinformation, misprints and shall be held totally harmless.

AGENT
David Riddle
Call David today to schedule a private showing.

* Listings on this website come from the FMLS IDX Compilation and may be held by brokerage firms other than the owner of this website. The listing brokerage is identified in any listing details. Information is deemed reliable but is not guaranteed. If you believe any FMLS listing contains material that infringes your copyrighted work please click here to review our DMCA policy and learn how to submit a takedown request.© 2024 FMLS.
Related Properties
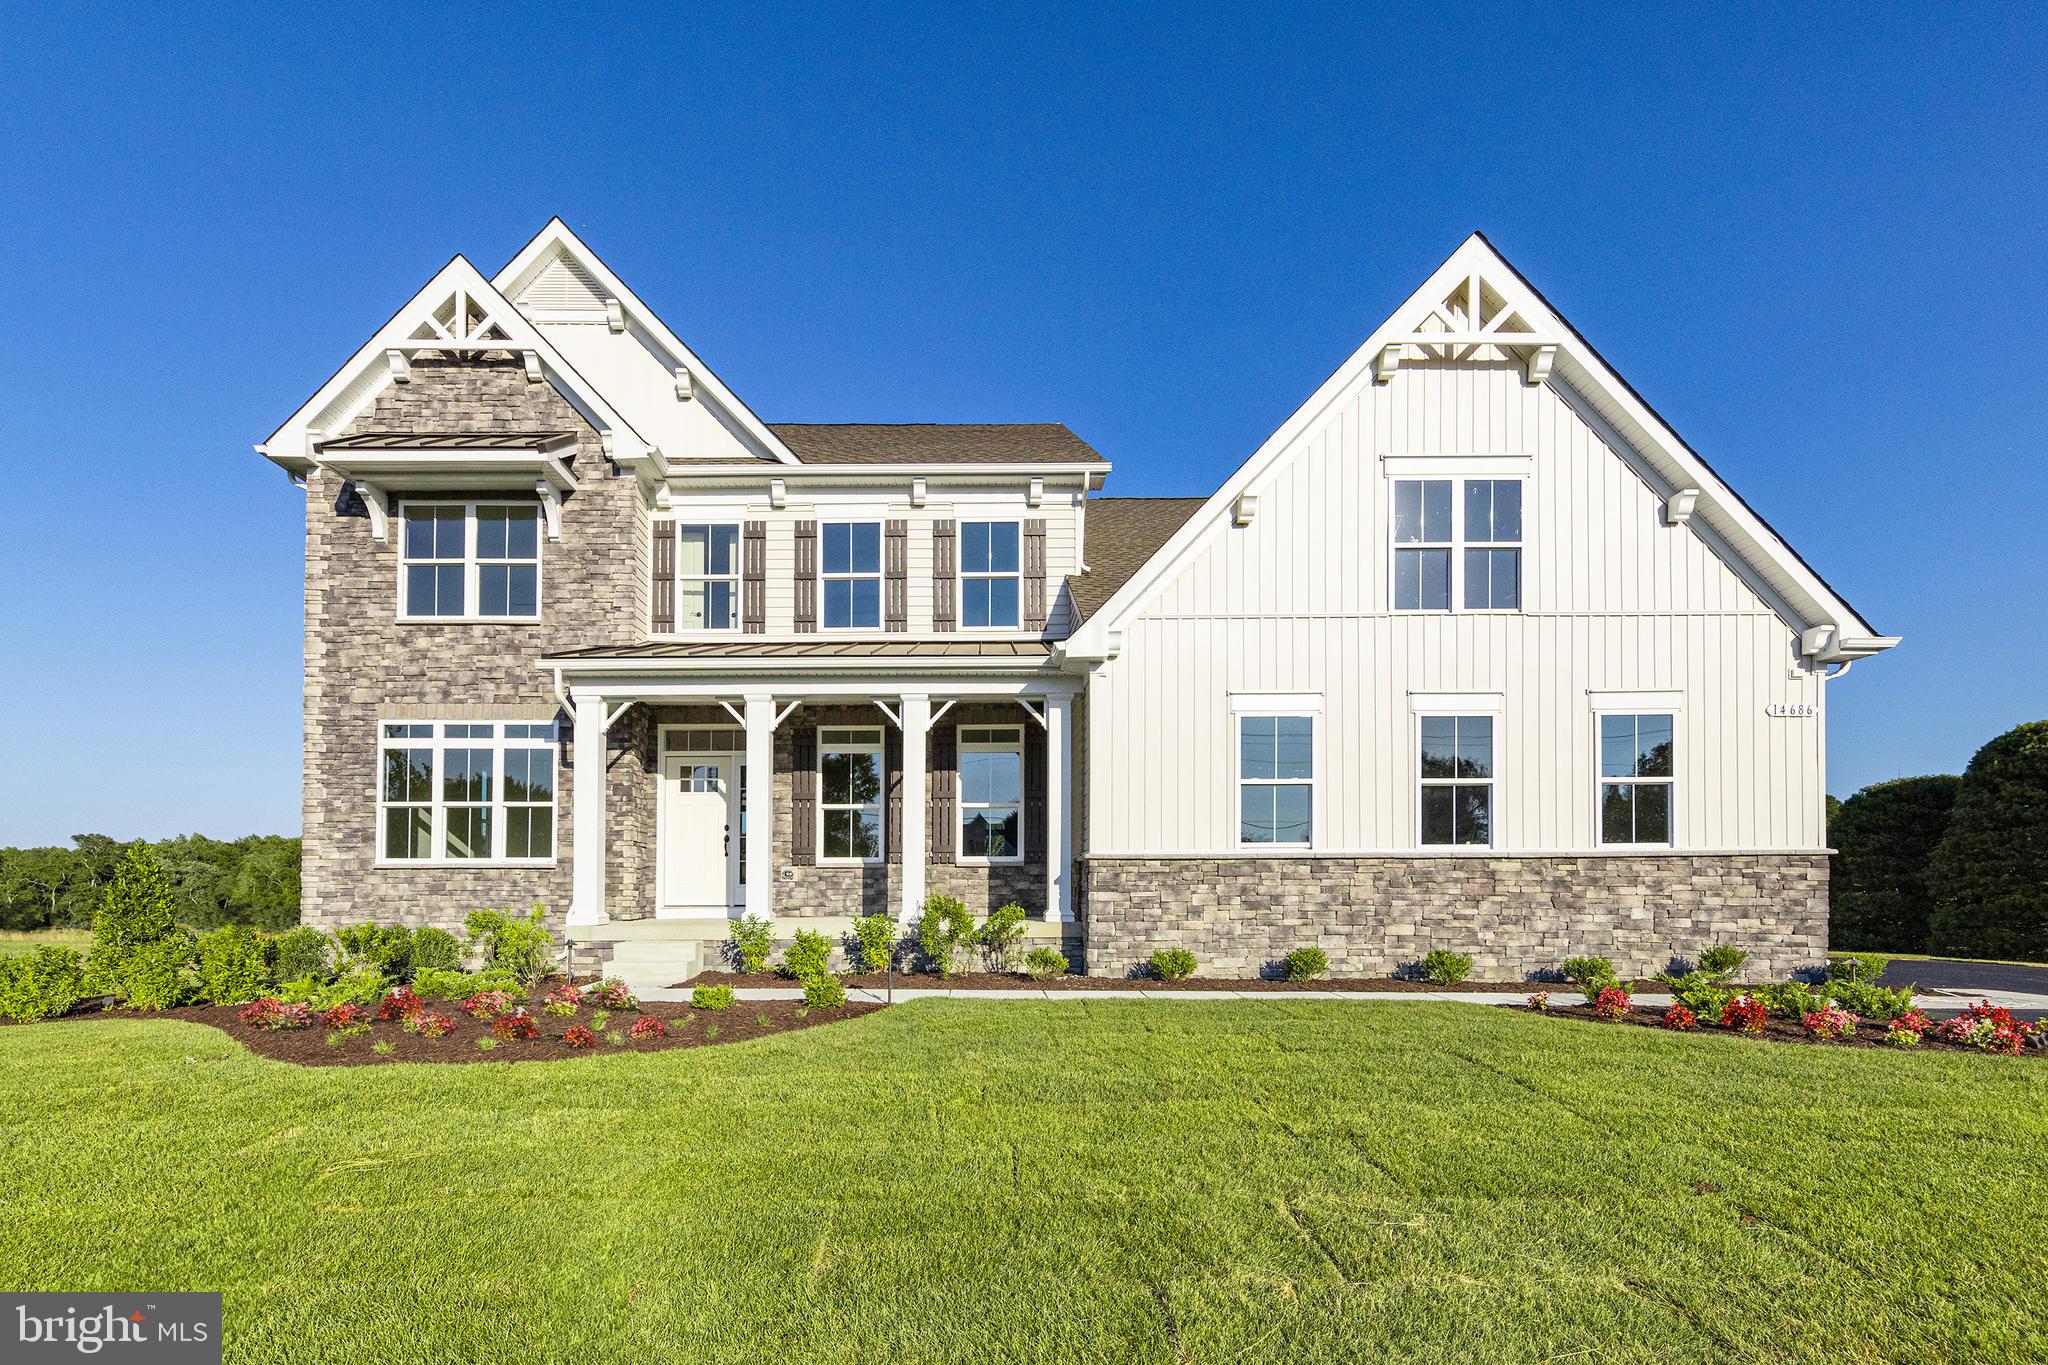
MILLERSVILLE
927 HEATHERFIELD LANE
5 Beds
4 Baths
3,345 Sq.Ft.
$1,475,000
MLS#: MDAA2119164

MILLERSVILLE
109 MELCHIOR ROAD
4 Beds
4 Baths
6,245 Sq.Ft.
$1,500,000
MLS#: MDAA2152862
.png)