


Property
Beds
4
Full Baths
3
1/2 Baths
None
Year Built
1990
Sq.Footage
2,278
Welcome to 9424 Loch Leven Court, Laurel, MD 20723! This spacious end-unit townhome offers a wonderful combination of comfort, functionality, and inviting living spaces, along with numerous updates that add value and peace of mind. The bright kitchen features upgraded cabinetry, granite countertops, a center island, and stainless steel appliances, with kitchen appliances updated between 2021 and 2024. The main living area offers hardwood flooring and a cozy fireplace, creating a warm and welcoming atmosphere. Additional updates include new flooring and remodeled bathrooms in 2023, a new HVAC system in 2024, and a new hot water heater, washer, and dryer in 2023. Attic insulation was updated in 2019, adding to the home's improvements. Step outside to enjoy the **Trex deck installed in 2025**, overlooking a peaceful wooded setting—an ideal spot for morning coffee, outdoor dining, or relaxing at the end of the day. A storage shed, also added in 2025, provides additional space for outdoor equipment and storage. The upper level features a spacious primary suite with a walk-in closet and private bath, along with additional bedrooms offering flexibility for guests, a home office, or other personal needs. The finished basement adds even more versatility, featuring a fourth bedroom, a full bathroom, additional living space, and direct access to the patio. This lower-level retreat offers excellent possibilities for guests, a private workspace, recreation, or relaxation. With its generous layout, four bedrooms, multiple living areas, inviting outdoor spaces, and numerous updates, this home offers an excellent opportunity for buyers seeking space, comfort, and convenience in a desirable Laurel location. **Major updates include:** HVAC (2024), kitchen appliances (2021–2024), washer and dryer (2023), hot water heater (2023), flooring (2023), remodeled bathrooms (2023), Trex deck (2025), storage shed (2025), and attic insulation (2019). Schedule your showing today and discover all the possibilities this wonderful home has to offer!
Features & Amenities
Interior
-
Other Interior Features
Eat-in Kitchen, Ceiling Fan(s), Kitchen Island, Recessed Lighting, Walk-In Closet(s), Open Floorplan
-
Total Bedrooms
4
-
Bathrooms
3
-
Above Grade Finished Area
1528.0
-
Basement YN
YES
-
Cooling YN
YES
-
Cooling
Central Air, Ceiling Fan(s), Electric
-
Fireplace YN
YES
-
Heating YN
YES
-
Heating
Electric, Heat Pump
-
Pet friendly
Yes
Exterior
-
Garage
No
-
Construction Materials
Frame, Vinyl Siding
-
Parking
Assigned, Off Site, Parking Lot
-
Patio and Porch Features
Deck, Patio
-
Pool
No
-
Waterfront YN
NO
-
View
Trees/Woods
Area & Lot
-
Lot Size(acres)
0.06
-
Lot Size(square feet)
2,439
-
Property Type
Residential
-
Property Sub Type
Townhouse
-
Architectural Style
Colonial
Price
-
Sales Price
$499,900
-
Tax Amount
$5,656
-
Sq. Footage
2,278
-
Price/SqFt
$219
HOA
-
Association
YES
-
Association Fee
$185
-
Association Fee Frequency
Quarterly
-
Association Fee Includes
N/A
-
Total Monthly Fees
true
School District
-
Elementary School
FOREST RIDGE
-
Middle School
PATUXENT VALLEY
-
High School
HAMMOND
Property Features
-
New Construction
NO
-
Association Amenities
Jogging Path, Playground
-
Foundation Details
Concrete Perimeter
-
Senior Community YN
NO
-
Sewer
Public Sewer
-
Tax Lot
H 8
-
Water Source
Public
Schedule a Showing
Showing scheduled successfully.
Mortgage calculator
Estimate your monthly mortgage payment, including the principal and interest, property taxes, and HOA. Adjust the values to generate a more accurate rate.
Your payment
Principal and Interest:
$
Property taxes:
$
HOA fees:
$
Total loan payment:
$
Total interest amount:
$
Location
County
HOWARD
Elementary School
FOREST RIDGE
Middle School
PATUXENT VALLEY
High School
HAMMOND
Listing Courtesy of Brandon S. Hargreaves, The KW Collective
RealHub Information is provided exclusively for consumers' personal, non-commercial use, and it may not be used for any purpose other than to identify prospective properties consumers may be interested in purchasing. All information deemed reliable but not guaranteed and should be independently verified. All properties are subject to prior sale, change or withdrawal. RealHub website owner shall not be responsible for any typographical errors, misinformation, misprints and shall be held totally harmless.

Salesperson, Realtor
David Riddle
Call David today to schedule a private showing.

* Listings on this website come from the FMLS IDX Compilation and may be held by brokerage firms other than the owner of this website. The listing brokerage is identified in any listing details. Information is deemed reliable but is not guaranteed. If you believe any FMLS listing contains material that infringes your copyrighted work please review our DMCA policy and learn how to submit a takedown request.© 2024 FMLS.
Related Properties

LAUREL
6306 SANDY STREET
5 Beds
3 Baths
2,714 Sq.Ft.
$549,000
MLS#: MDPG2211344
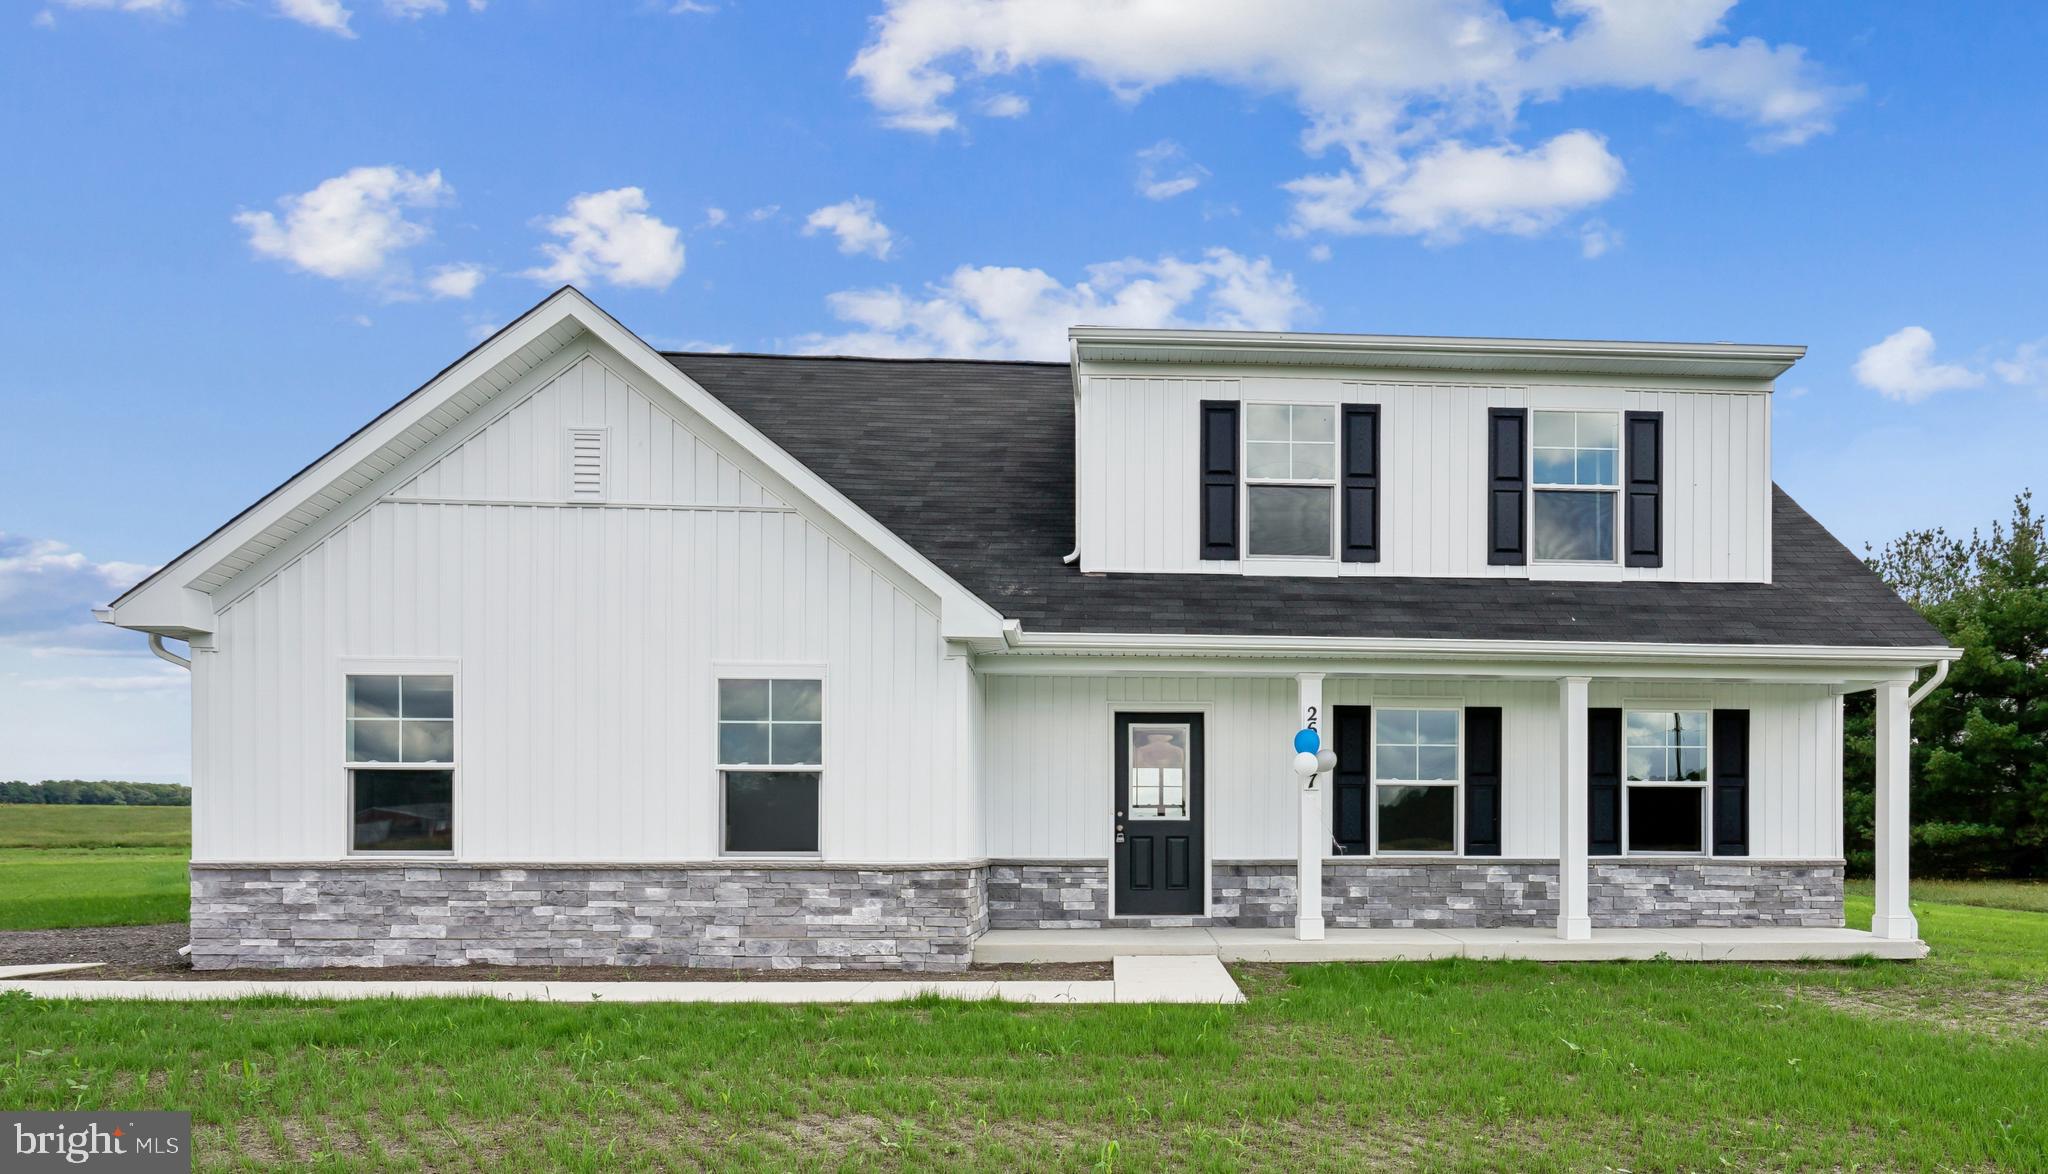
LAUREL
9782 CAMP ROAD
4 Beds
3 Baths
1,783 Sq.Ft.
$430,515
MLS#: DESU2115316

LAUREL
9312 MONTPELIER DRIVE
6 Beds
3 Baths
2,400 Sq.Ft.
$580,000
MLS#: MDPG2215306
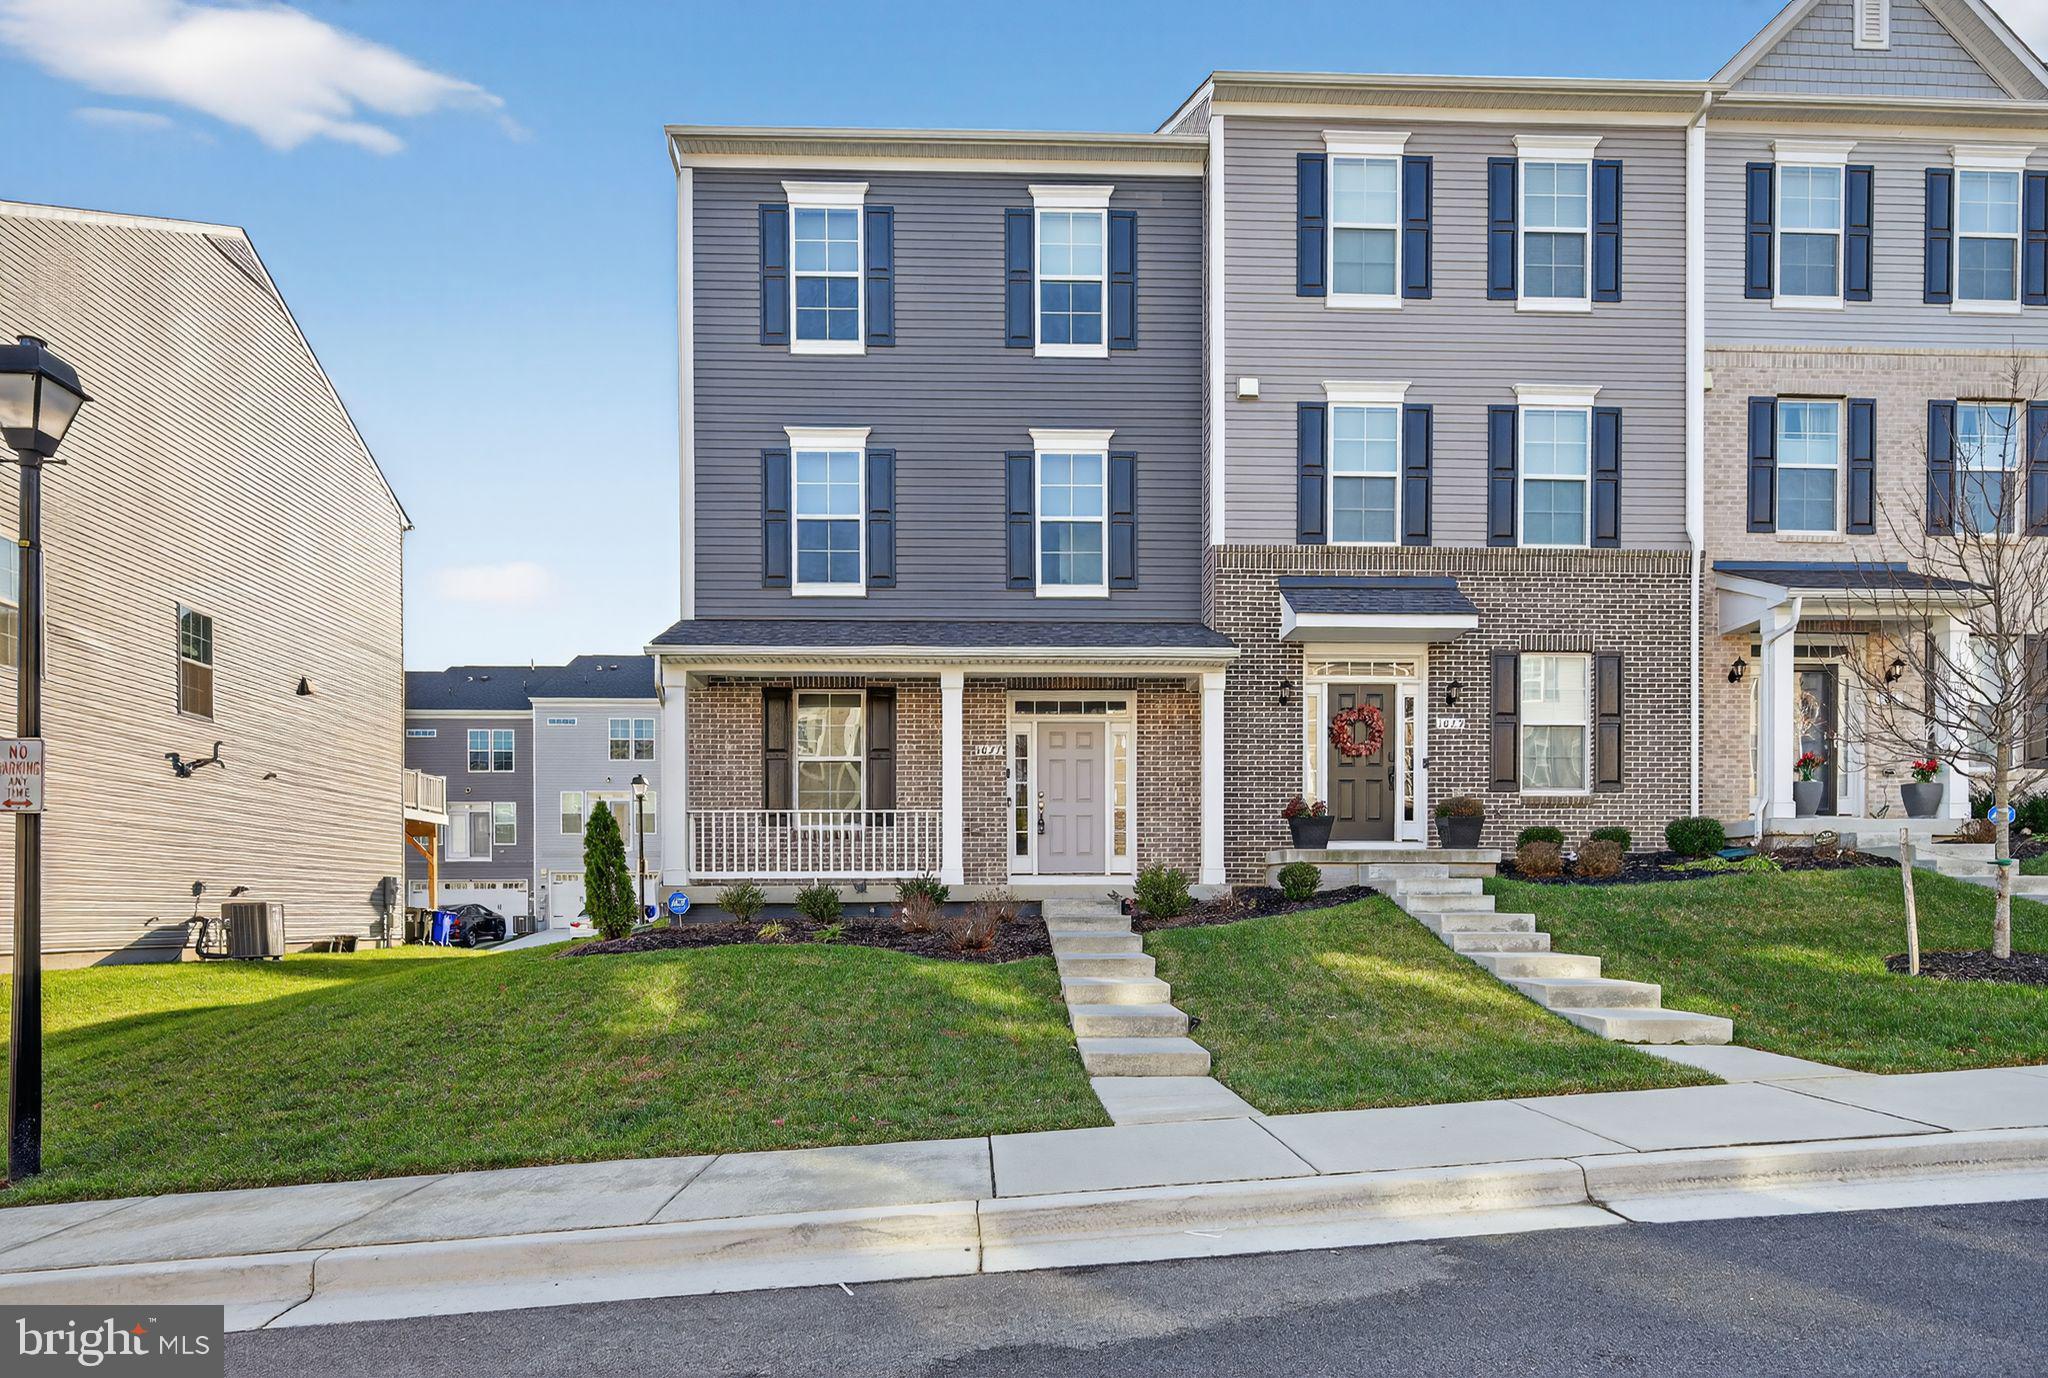
LAUREL
1027 OVERLOOK WAY
4 Beds
3 Baths
1,760 Sq.Ft.
$590,000
MLS#: MDPG2178958

LAUREL
8311 FROSTWOOD DRIVE
2 Beds
3 Baths
1,954 Sq.Ft.
$438,000
MLS#: MDAA2143134

LAUREL
1210 SNOWDEN PLACE
3 Beds
3 Baths
1,620 Sq.Ft.
$549,900
MLS#: MDPG2210572
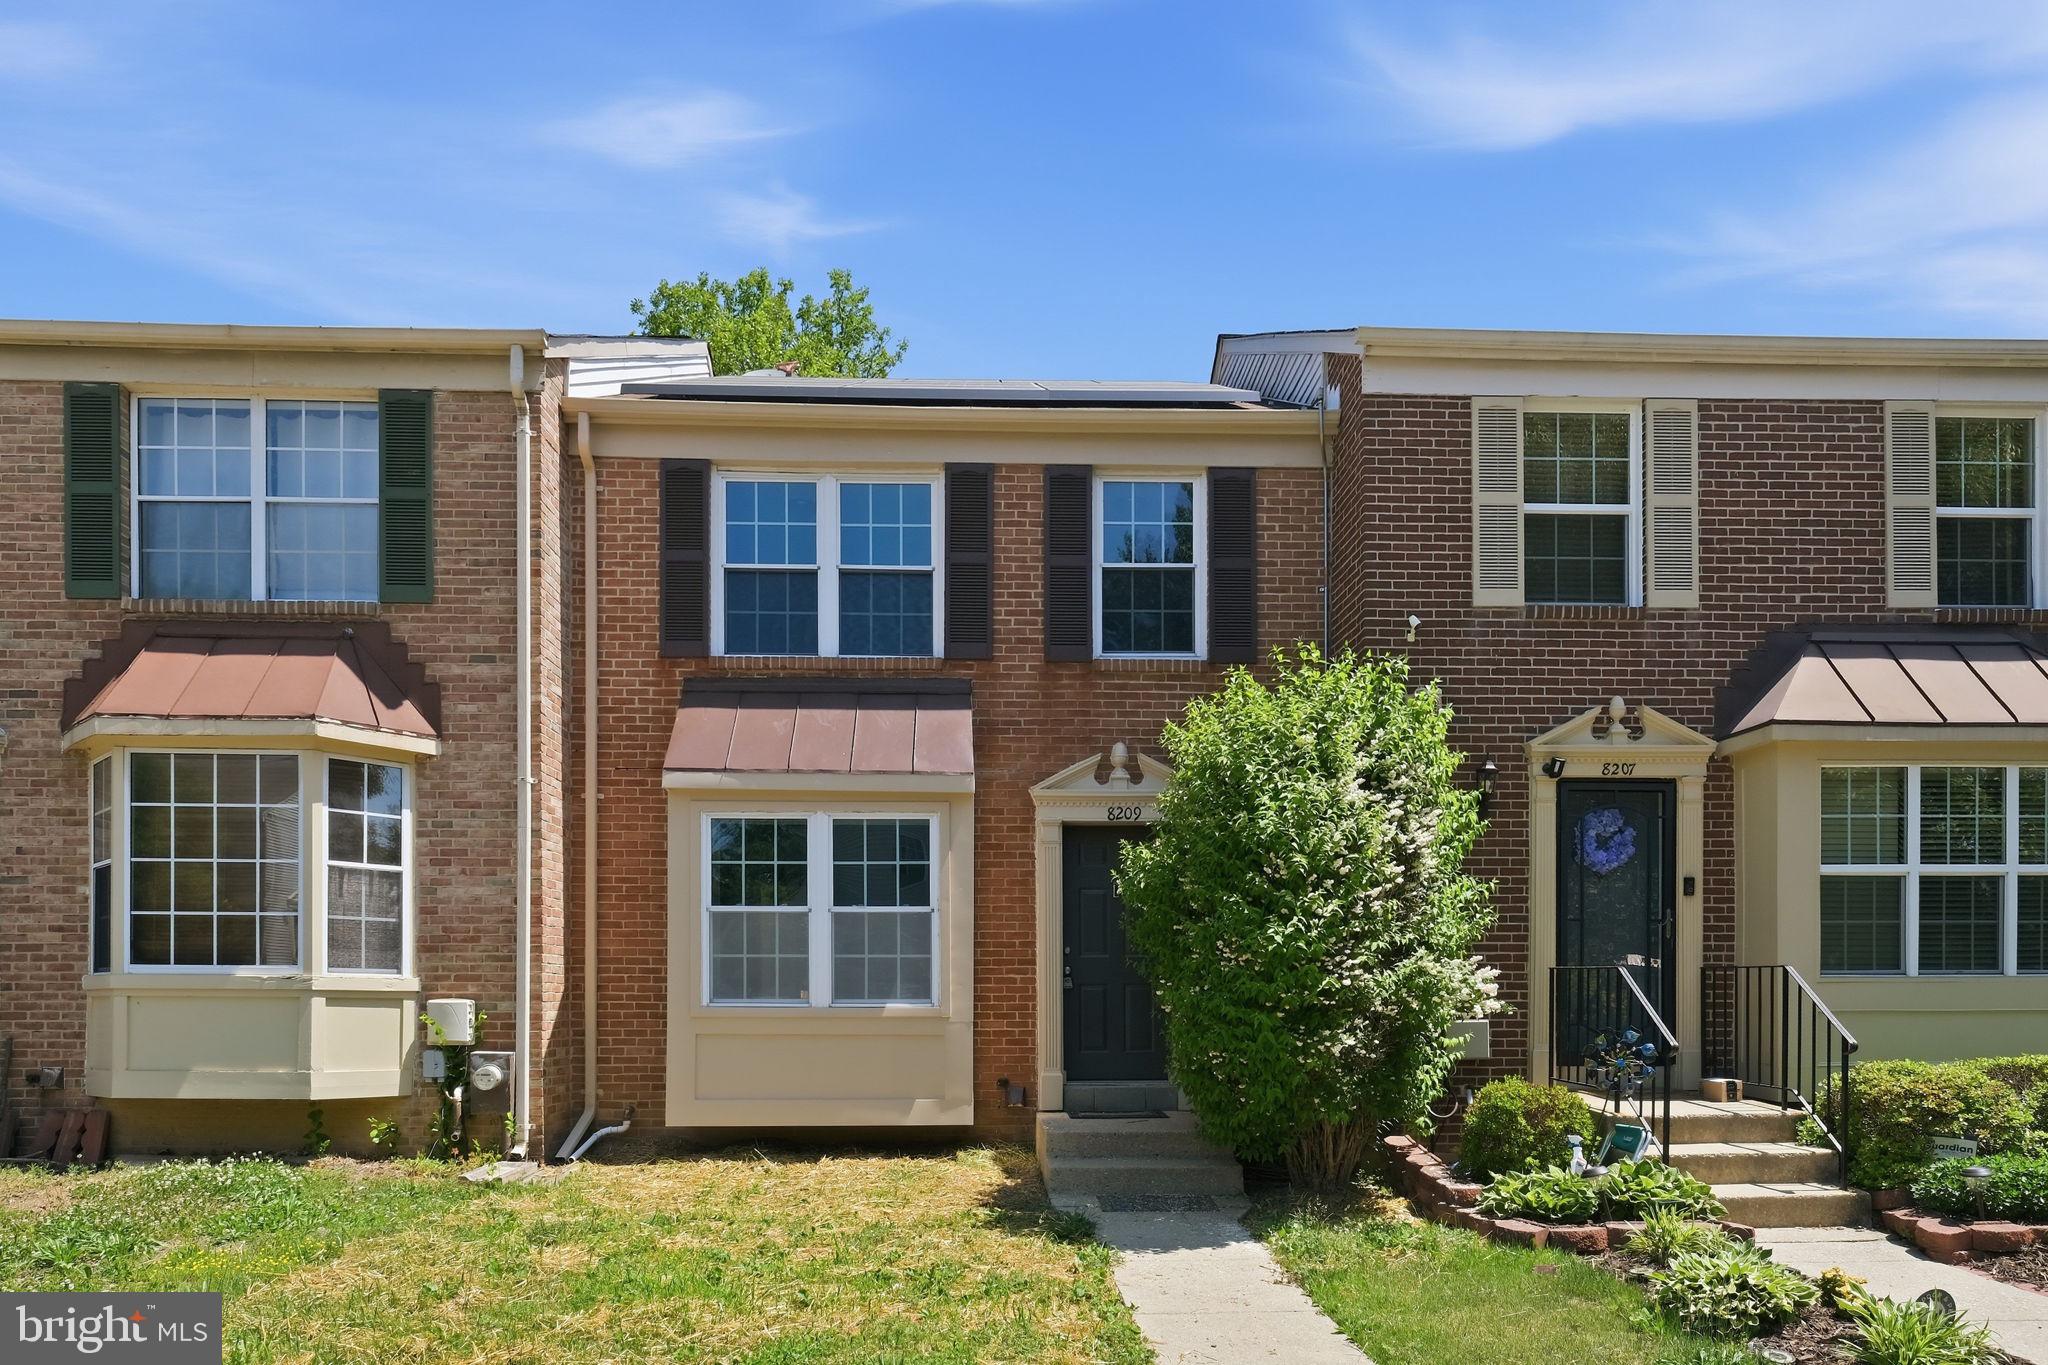
LAUREL
8209 LONDONDERRY COURT
3 Beds
2 Baths
1,296 Sq.Ft.
$410,000
MLS#: MDPG2204426

LAUREL
13900 ANDERSON GARDEN RD
3 Beds
3 Baths
2,254 Sq.Ft.
$549,999
MLS#: MDPG2217114
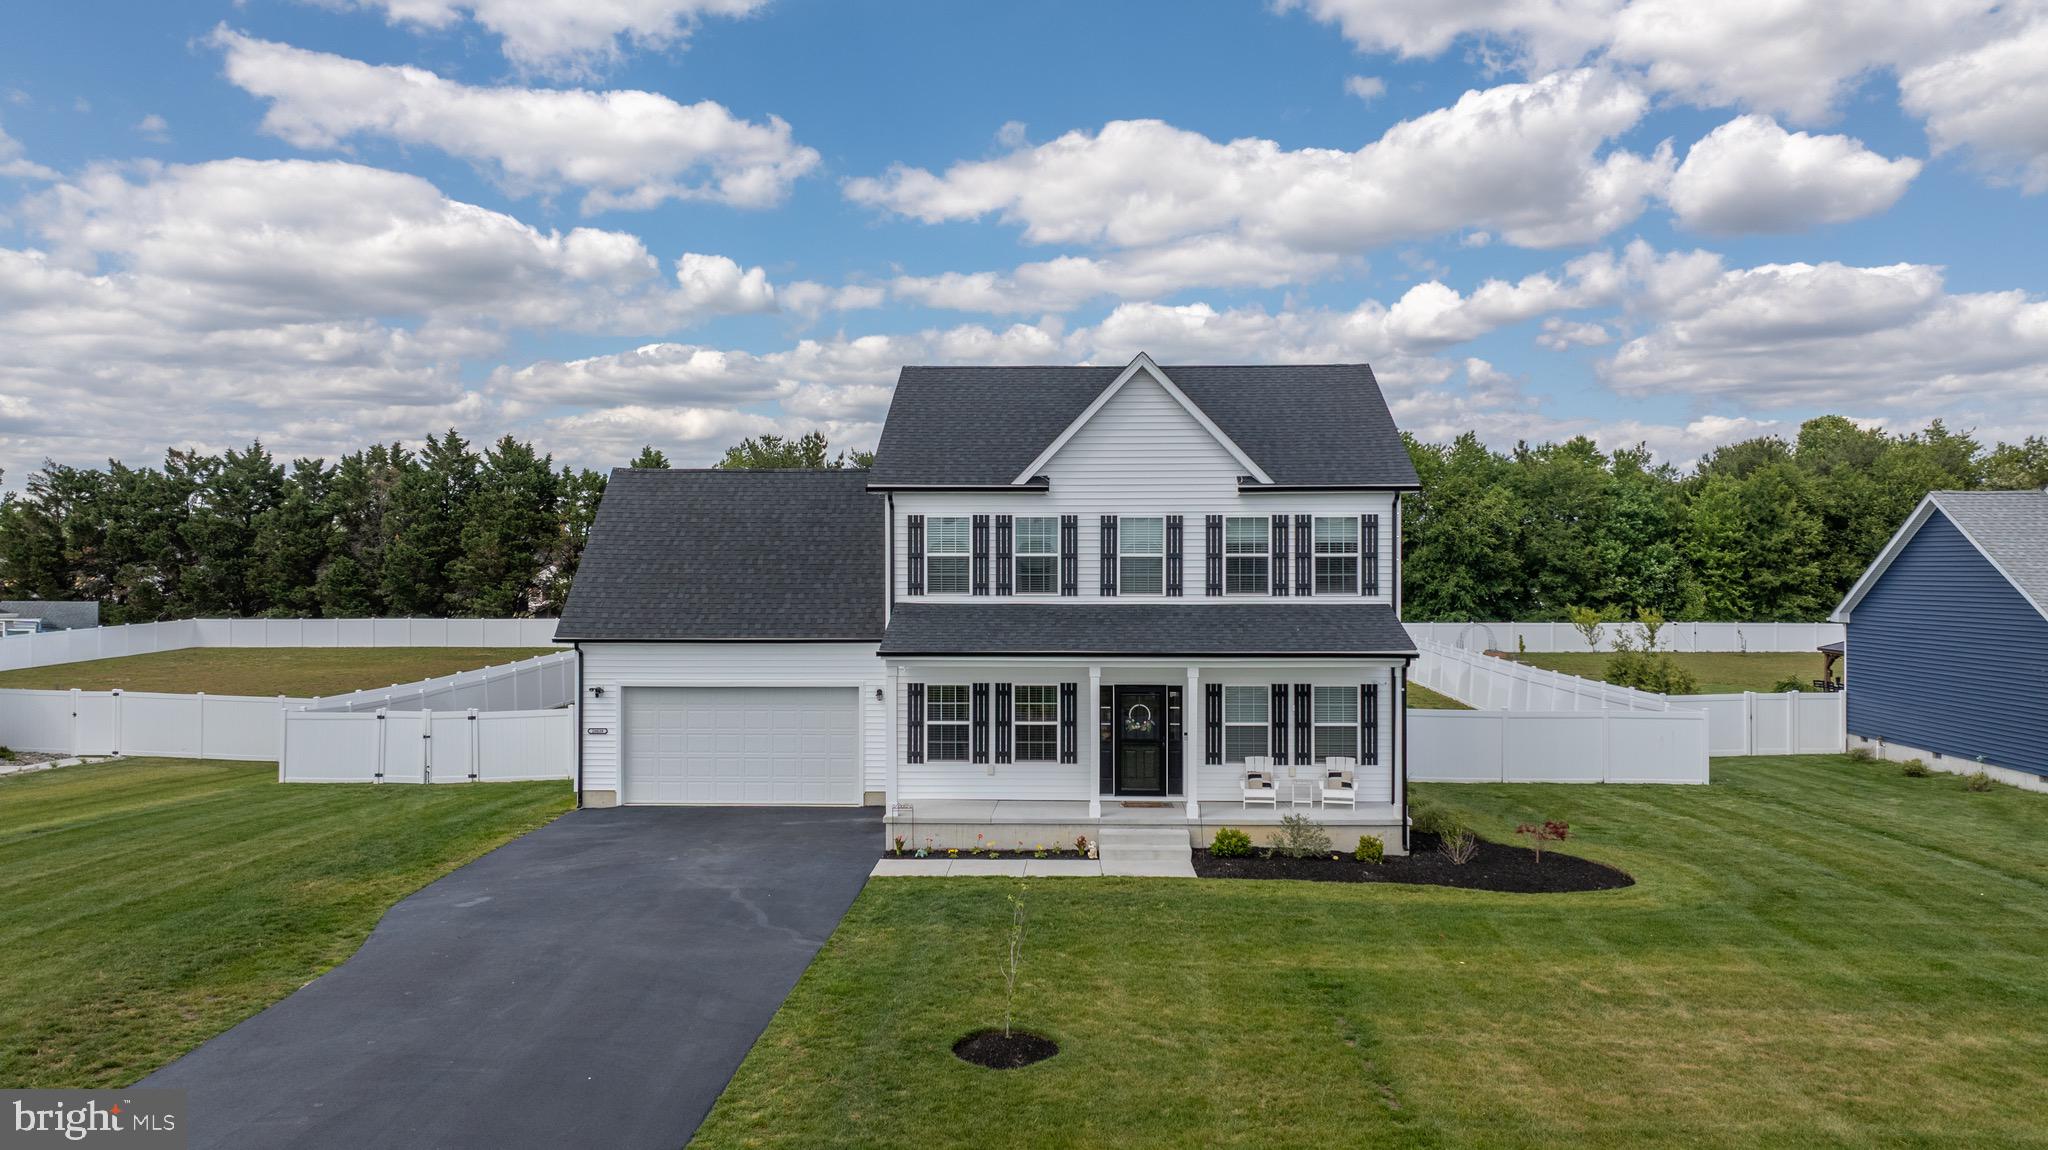
LAUREL
28039 KING FARMS ROAD
3 Beds
2 Baths
2,033 Sq.Ft.
$425,000
MLS#: DESU2112112

LAUREL
14831 ASHFORD PLACE
3 Beds
3 Baths
1,376 Sq.Ft.
$435,000
MLS#: MDPG2219826
