
Craftsman, Ranch/Rambler
91 MIDLAND COURT
MARTINSBURG, WV 25403
MLS#: WVBE2054674
$599,900


Property
Beds
3
Full Baths
2
1/2 Baths
None
Year Built
2024
Sq.Footage
1,866
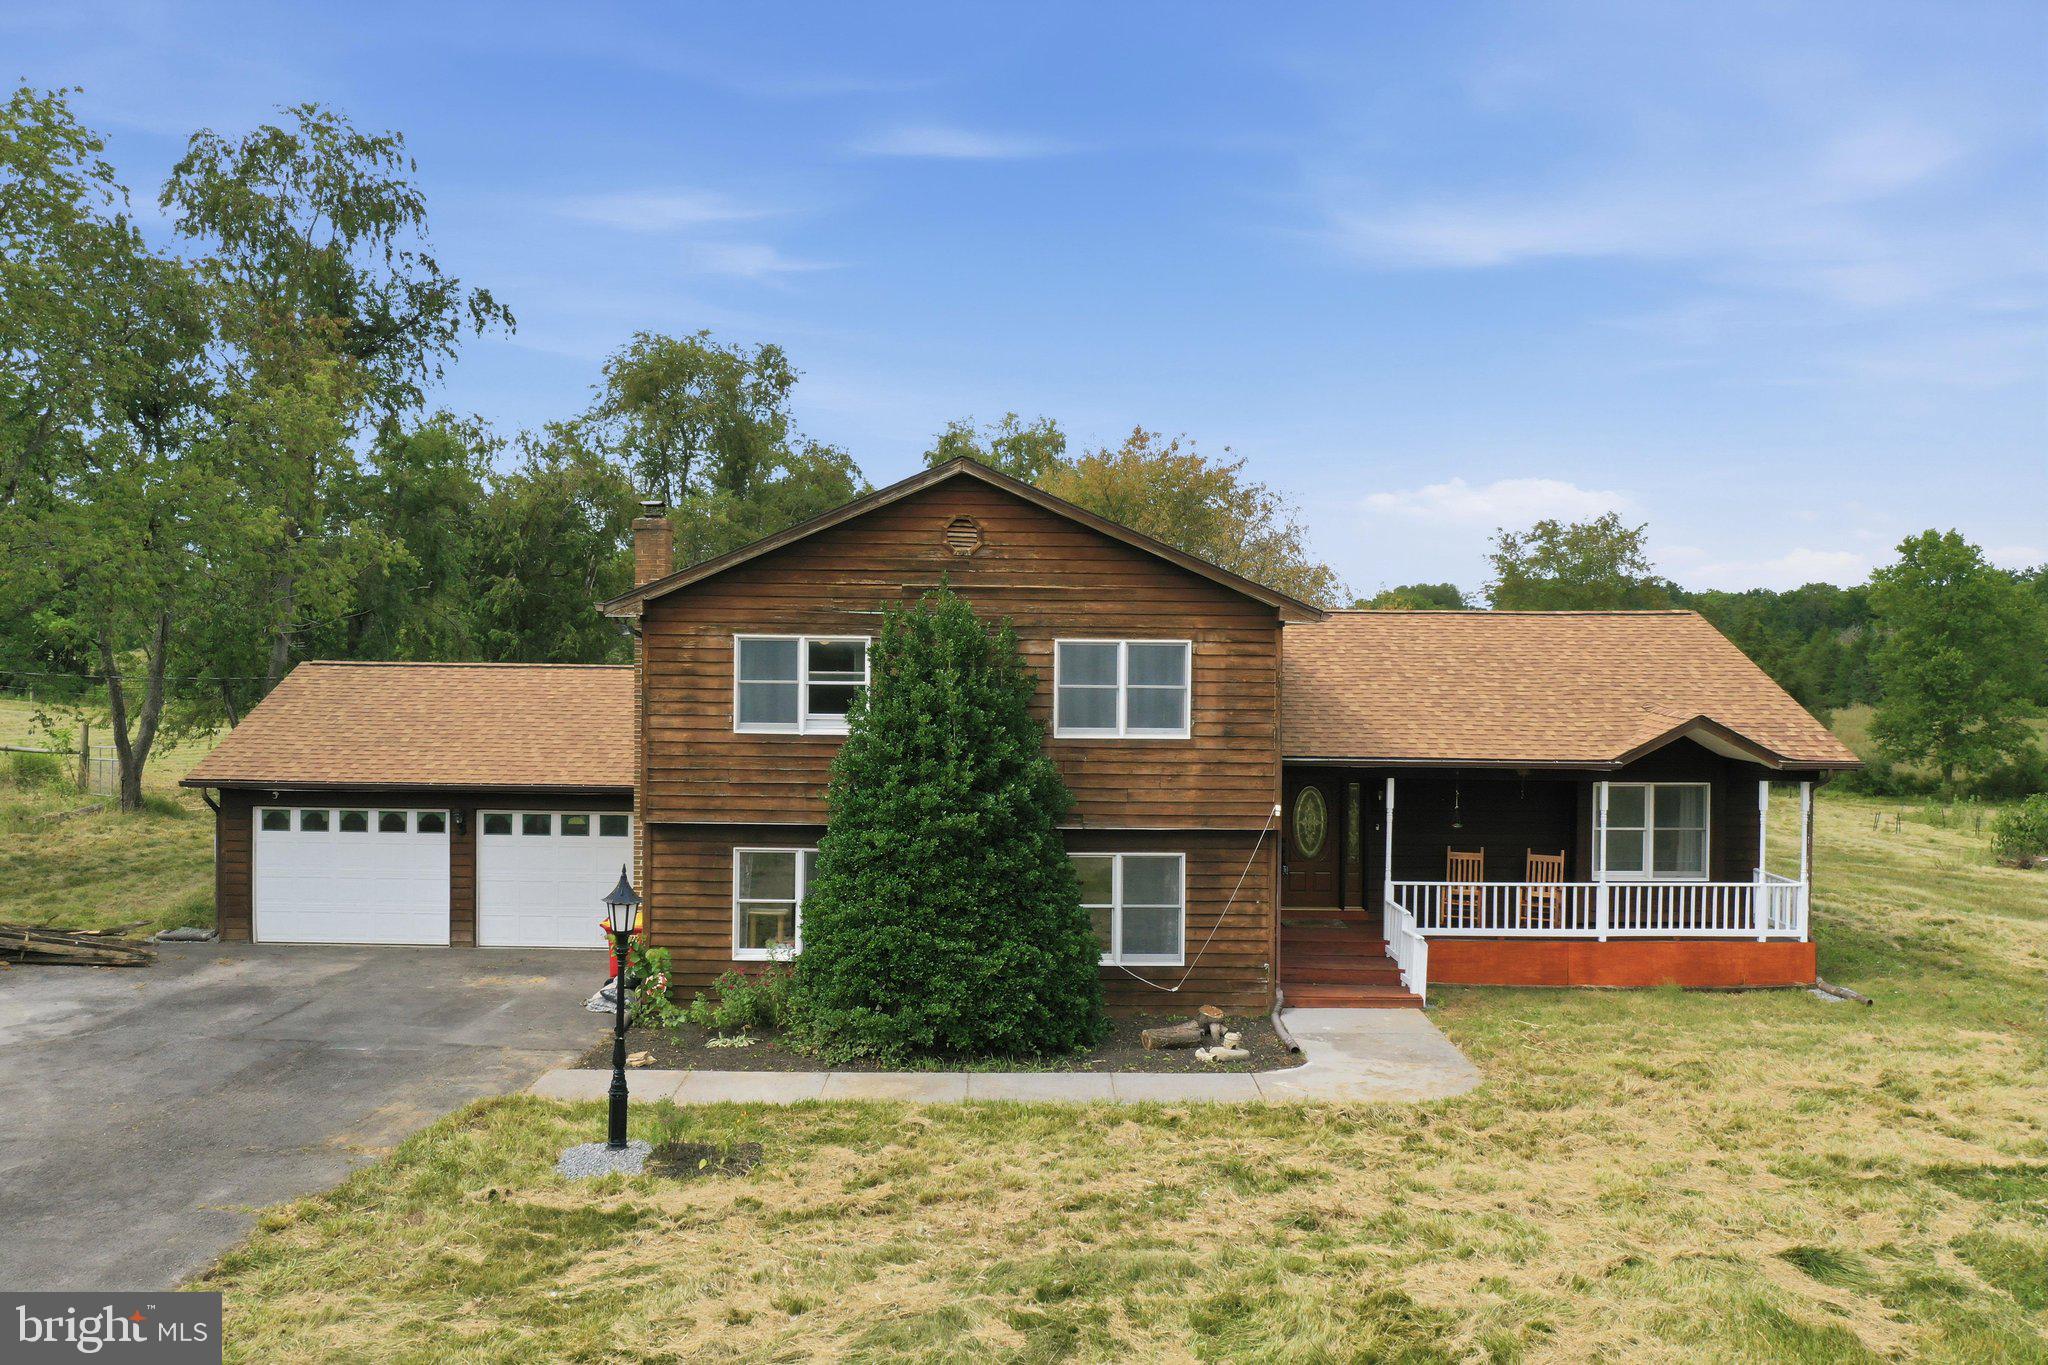
Welcome to The Reserve at Tuscarora, a luxury, low-maintenance ranch community showcasing the exceptional craftsmanship of Panhandle Homes of Berkeley County. Part of the Panhandle Homes Signature Series, this absolutely stunning, one-owner home offers elevated design, upscale finishes, and meticulous attention to detail throughout. A change in the current owner’s family dynamics has created a rare opportunity for the next owner to enjoy this fantastic home. Situated on an absolutely beautiful 0.91-acre wooded lot, the property offers a wonderful combination of luxury, privacy, and outdoor living. The wooded setting creates a peaceful and private backdrop while enjoying the expansive 22’ x 12’ covered rear patio, complete with its own gas fireplace featuring floor-to-ceiling stone and a raised hearth. Whether entertaining guests, enjoying your morning coffee, or relaxing by the fire in the evening, this outdoor living space feels like your own private retreat. The exterior makes an immediate impression with LP SmartSide vertical siding backed by a 50-year limited warranty, Ply Gem MIRA Series windows, and wood-plank-style insulated garage doors with WiFi-enabled LiftMaster openers and integrated cameras. A spacious 3-car garage provides exceptional parking, storage, and flexibility. Inside, the thoughtfully designed open floor plan blends sophisticated style with comfortable everyday living. The current owner has further enhanced the home with beautiful Southern-style interior shutters throughout the entire house, a substantial upgrade that adds character, privacy, and a custom finishing touch to nearly every room. The kitchen is a true centerpiece, anchored by an impressive 9-foot island with additional storage and complemented by soft-close full-overlay cabinetry, GE Profile appliances, a Zellige tile backsplash, and striking black leathered granite countertops with white veining. Two gas fireplaces add warmth and character. The main living area features a dramatic floor-to-ceiling stone fireplace with raised hearth, while the second fireplace transforms the covered rear patio into an incredible outdoor living area that can be enjoyed throughout much of the year. The private Owner’s Suite continues the home’s upscale feel with luxury vinyl plank flooring, a custom-designed primary closet, and a beautifully appointed bath featuring a ceramic tile shower with a custom 12” x 20” built-in niche and heated bathroom flooring. Additional quality features include an upgraded Trane 16 SEER heat pump backed by a 10-year manufacturer’s warranty. This is a rare opportunity to own a one-owner Signature Series home where much of the work—and many of the expensive upgrades—have already been completed. With its private 0.91-acre wooded setting, 3-car garage, custom shutters, upgraded primary closet, two stone fireplaces, spectacular covered outdoor living space, and impressive designer finishes, this home delivers the perfect combination of craftsmanship, comfort, privacy, and luxury at The Reserve at Tuscarora.
Features & Amenities
Interior
-
Other Interior Features
Ceiling Fan(s), Recessed Lighting, Walk-In Closet(s), Cathedral Ceiling(s), High Ceilings, Open Floorplan
-
Total Bedrooms
3
-
Bathrooms
2
-
Above Grade Finished Area
1866.0
-
Basement YN
NO
-
Cooling YN
YES
-
Cooling
Central Air, Ceiling Fan(s), Electric
-
Fireplace YN
YES
-
Heating YN
YES
-
Heating
Exhaust Fan, Electric, Heat Pump
-
Main Level Bedrooms
3
-
Pet friendly
Cats OK, Dogs OK, Yes
Exterior
-
Garage
Yes
-
Garage spaces
3
-
Construction Materials
HardiPlank Type
-
Parking
Garage Door Opener, Asphalt, Garage, Attached
-
Patio and Porch Features
Patio
-
Pool
No
-
Waterfront YN
NO
-
View
Mountain(s), Panoramic
Area & Lot
-
Lot Size(acres)
0.91
-
Lot Size(square feet)
39,639
-
Property Type
Residential
-
Property Sub Type
Single Family Residence
-
Architectural Style
Craftsman, Ranch/Rambler
Price
-
Sales Price
$599,900
-
Tax Amount
$3,614
-
Financing Options
Cash, Conventional, VA
-
Sq. Footage
1,866
-
Price/SqFt
$321
HOA
-
Association
YES
-
Association Fee
$450
-
Association Fee Frequency
Annually
-
Association Fee Includes
N/A
Property Resources
-
Horse Property
NO
School District
-
Elementary School
N/A
-
Middle School
N/A
-
High School
N/A
Property Features
-
New Construction
NO
-
Accessibility Features
Accessible Hallway(s)
-
Foundation Details
Slab
-
Senior Community YN
NO
-
Sewer
Public Sewer
-
Tax Lot
35
-
Water Source
Public
Schedule a Showing
Showing scheduled successfully.
Mortgage calculator
Estimate your monthly mortgage payment, including the principal and interest, property taxes, and HOA. Adjust the values to generate a more accurate rate.
Your payment
Principal and Interest:
$
Property taxes:
$
HOA fees:
$
Total loan payment:
$
Total interest amount:
$
Location
County
BERKELEY
Elementary School
Middle School
High School
Listing Courtesy of Travis B Davis, Burch Real Estate Group, LLC
RealHub Information is provided exclusively for consumers' personal, non-commercial use, and it may not be used for any purpose other than to identify prospective properties consumers may be interested in purchasing. All information deemed reliable but not guaranteed and should be independently verified. All properties are subject to prior sale, change or withdrawal. RealHub website owner shall not be responsible for any typographical errors, misinformation, misprints and shall be held totally harmless.

Salesperson, Realtor
David Riddle
Call David today to schedule a private showing.

* Listings on this website come from the FMLS IDX Compilation and may be held by brokerage firms other than the owner of this website. The listing brokerage is identified in any listing details. Information is deemed reliable but is not guaranteed. If you believe any FMLS listing contains material that infringes your copyrighted work please click here to review our DMCA policy and learn how to submit a takedown request.© 2024 FMLS.
Related Properties

MARTINSBURG
210 AYLESBURY LANE
5 Beds
4 Baths
4,548 Sq.Ft.
$525,000
MLS#: WVBE2053780
MARTINSBURG
598 WHITE OAKS DRIVE
3 Beds
2 Baths
3,576 Sq.Ft.
$534,995
MLS#: WVBE2052824

MARTINSBURG
103 LACOSTA BOULEVARD
3 Beds
3 Baths
3,648 Sq.Ft.
$495,000
MLS#: WVBE2050270

MARTINSBURG
78 QUICKSILVER COURT
3 Beds
2 Baths
1,750 Sq.Ft.
$599,900
MLS#: WVBE2054370

MARTINSBURG
188 VICTORIA DRIVE
5 Beds
3 Baths
3,518 Sq.Ft.
$649,000
MLS#: WVBE2054330

MARTINSBURG
1131 KELLY ISLAND ROAD
4 Beds
2 Baths
2,908 Sq.Ft.
$575,000
MLS#: WVBE2051112

MARTINSBURG
301 COMPASSION DRIVE
3 Beds
3 Baths
4,250 Sq.Ft.
$550,000
MLS#: WVBE2053850

MARTINSBURG
84 HUNTSVILLE COURT
4 Beds
3 Baths
3,113 Sq.Ft.
$574,900
MLS#: WVBE2051234

MARTINSBURG
601 STREET OF DREAMS
4 Beds
3 Baths
3,159 Sq.Ft.
$545,000
MLS#: WVBE2053544

MARTINSBURG
1970 CARACAS BOULEVARD
5 Beds
3 Baths
5,355 Sq.Ft.
$569,990
MLS#: WVBE2054424
.png)