
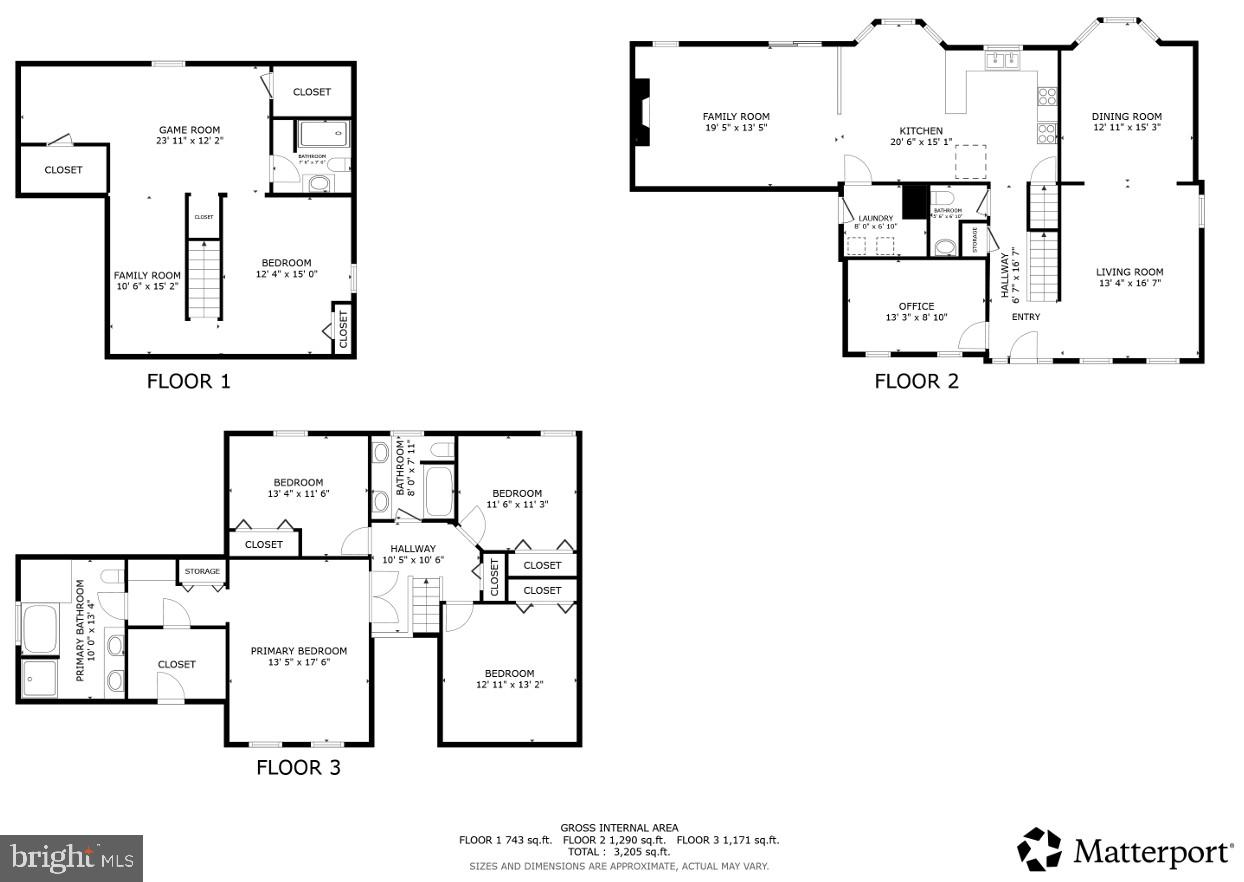
Property
Beds
4
Full Baths
3
1/2 Baths
1
Year Built
1994
Sq.Footage
3,986
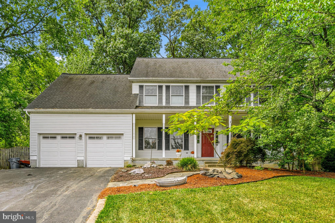
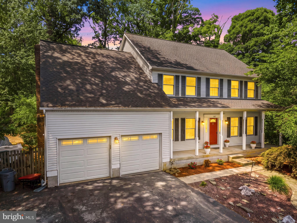
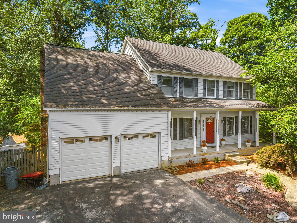
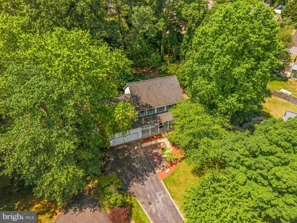
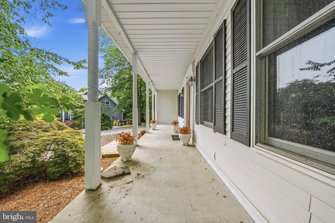
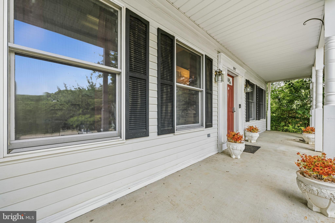
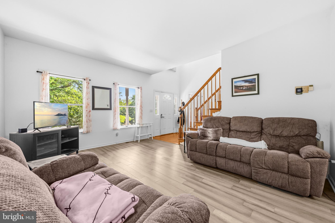
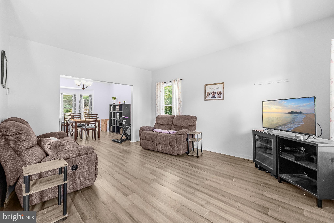
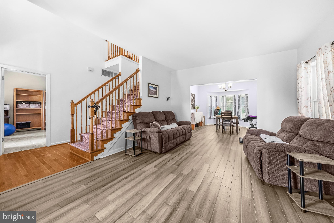
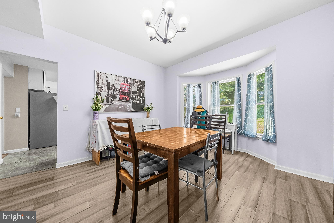
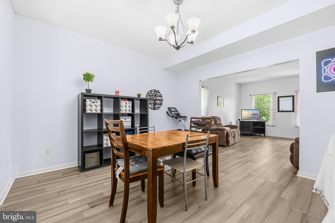
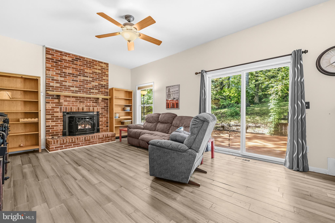
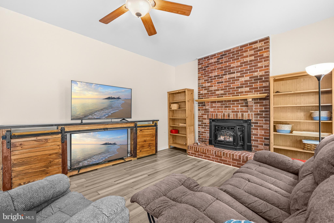
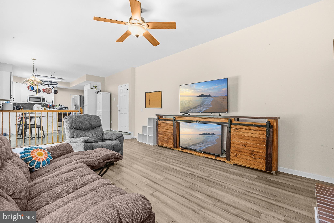
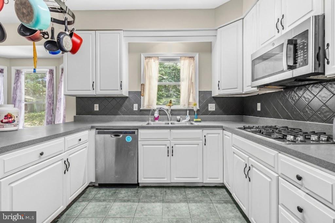
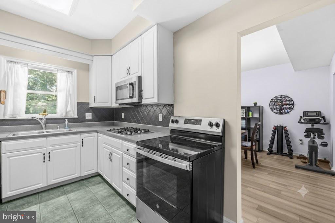
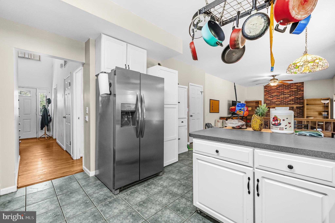
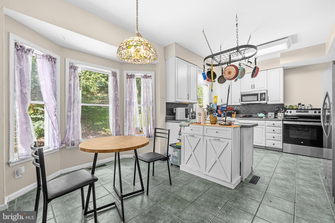
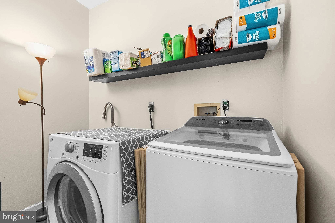
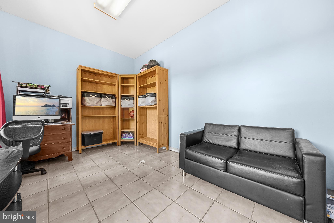
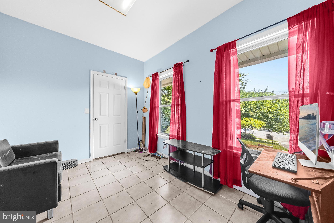
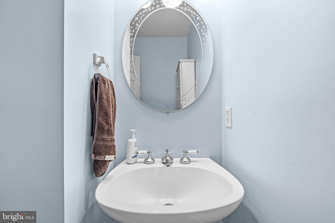
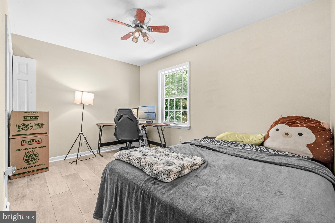
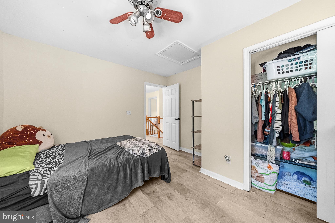
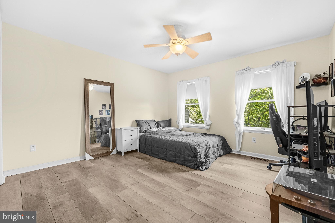
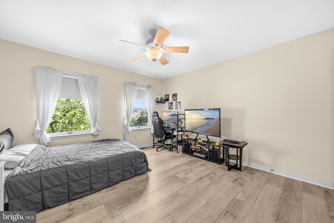
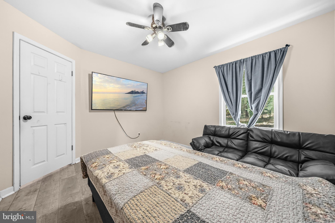
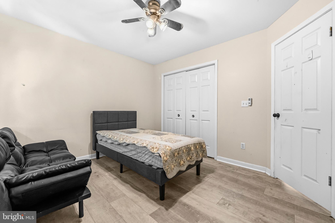
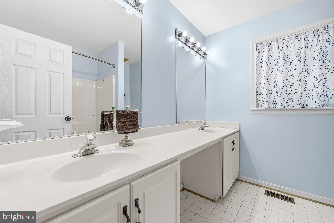
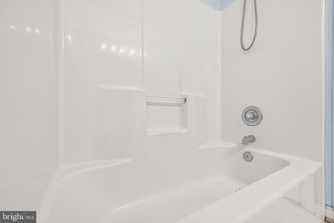
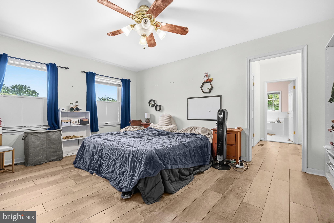
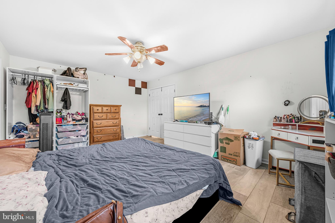
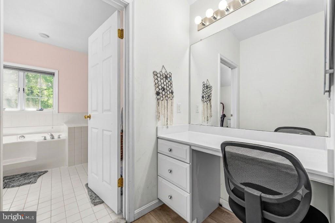
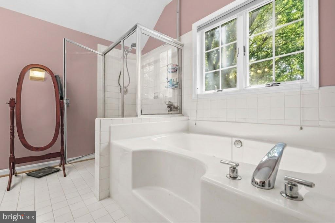
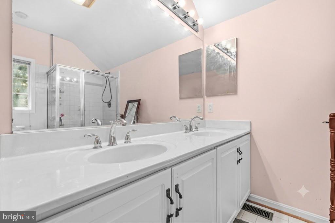
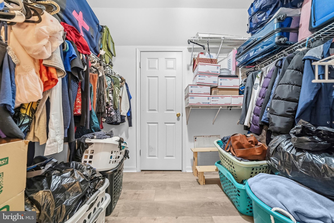
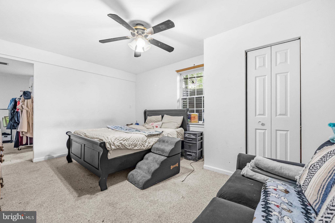
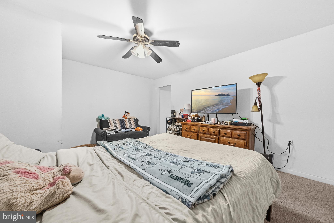
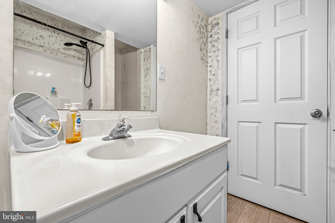
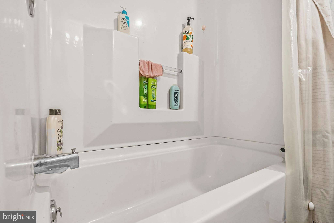
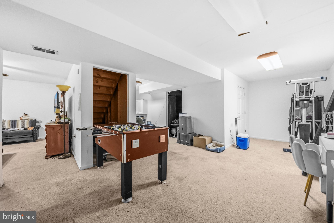
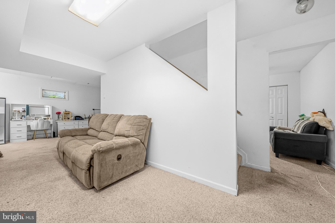
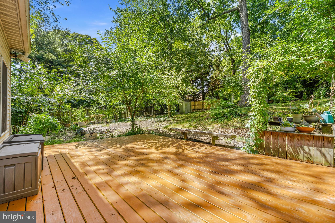
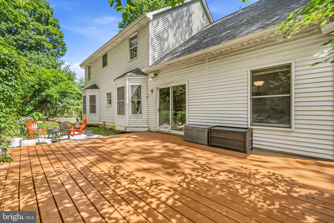
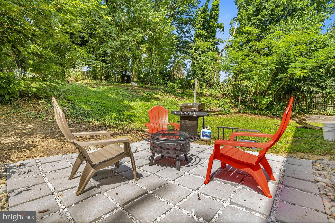
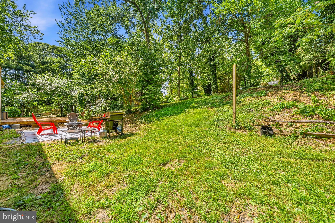
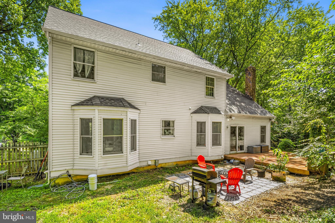
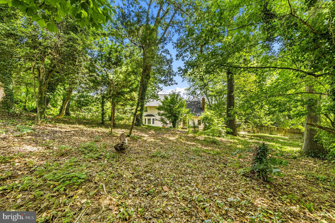
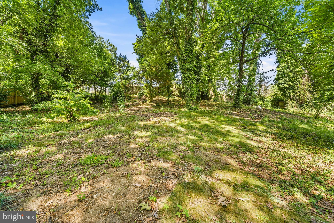
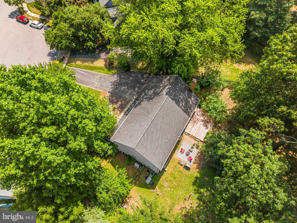
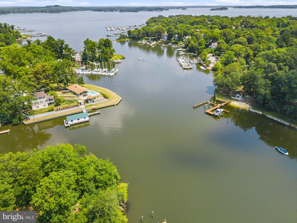
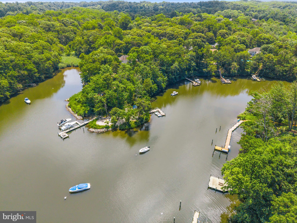
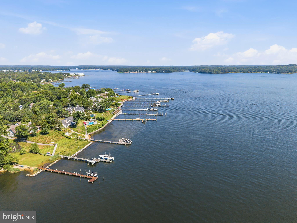
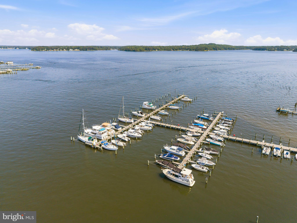
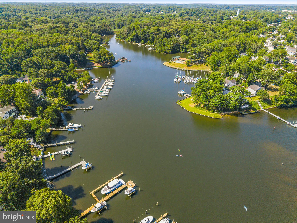
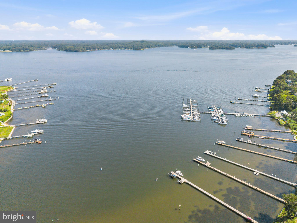
Situated on a private cul-de-sac lot in the sought-after waterfront community of Bay Hills, this spacious 4-bedroom, 3.5-bath home offers comfort, functionality, and exceptional living space across three finished levels. A welcoming front entrance leads to a thoughtfully designed main level featuring a private home office, formal living room, and elegant dining room highlighted by a charming bay window. The eat-in kitchen provides ample space for everyday living and entertaining, complete with its own bay window that fills the space with natural light. Just off the kitchen, the cozy family room features a fireplace, creating the perfect gathering spot for family and friends. Step outside to the deck and enjoy peaceful views of the private backyard, ideal for outdoor dining, relaxation, and entertaining. Upstairs, the spacious primary suite serves as a private retreat with a walk-in closet and an en-suite bath featuring a jetted soaking tub and separate shower. Three additional generously sized bedrooms and a full hall bathroom complete the upper level. The finished lower level offers even more flexible living space, including a large family room, a separate bonus room that could serve as a fifth bedroom, home office, gym, or hobby room, and a full bathroom—perfect for guests or extended living arrangements. Additional highlights include a convenient main-level powder room, attached two-car garage, and access to the community pier, providing opportunities to enjoy the Chesapeake Bay lifestyle. Ideally located near shopping, dining, parks, marinas, and major commuter routes, this Arnold home combines privacy, space, and community amenities in one exceptional offering. Mortgage savings may be available for buyers of this listing.
Features & Amenities
Interior
-
Other Interior Features
Eat-in Kitchen, Ceiling Fan(s), Walk-In Closet(s), Soaking Tub
-
Total Bedrooms
4
-
Bathrooms
3
-
1/2 Bathrooms
1
-
Above Grade Finished Area
3148.0
-
Basement YN
YES
-
Cooling YN
YES
-
Cooling
Central Air, Ceiling Fan(s), Electric
-
Fireplace YN
YES
-
Heating YN
YES
-
Heating
Natural Gas
-
Pet friendly
N/A
Exterior
-
Garage
Yes
-
Garage spaces
2
-
Construction Materials
Vinyl Siding
-
Parking
Garage, Driveway, Attached
-
Pool
No
-
Waterfront YN
NO
Area & Lot
-
Lot Size(acres)
0.5
-
Lot Size(square feet)
21,769
-
Property Type
Residential
-
Property Sub Type
Single Family Residence
-
Architectural Style
Colonial
Price
-
Sales Price
$799,000
-
Tax Amount
$8,172
-
Sq. Footage
3,986
-
Price/SqFt
$200
HOA
-
Association
YES
-
Association Fee
$315
-
Association Fee Frequency
Annually
-
Association Fee Includes
N/A
School District
-
Elementary School
N/A
-
Middle School
N/A
-
High School
N/A
Property Features
-
New Construction
NO
-
Foundation Details
Other
-
Senior Community YN
NO
-
Sewer
Public Sewer
-
Tax Lot
57
-
Water Source
Public
Schedule a Showing
Showing scheduled successfully.
Mortgage calculator
Estimate your monthly mortgage payment, including the principal and interest, property taxes, and HOA. Adjust the values to generate a more accurate rate.
Your payment
Principal and Interest:
$
Property taxes:
$
HOA fees:
$
Total loan payment:
$
Total interest amount:
$
Location
County
ANNE ARUNDEL
Elementary School
Middle School
High School
Listing Courtesy of Christine M Leonard , Redfin Corp
RealHub Information is provided exclusively for consumers' personal, non-commercial use, and it may not be used for any purpose other than to identify prospective properties consumers may be interested in purchasing. All information deemed reliable but not guaranteed and should be independently verified. All properties are subject to prior sale, change or withdrawal. RealHub website owner shall not be responsible for any typographical errors, misinformation, misprints and shall be held totally harmless.

AGENT
David Riddle
Call David today to schedule a private showing.

* Listings on this website come from the FMLS IDX Compilation and may be held by brokerage firms other than the owner of this website. The listing brokerage is identified in any listing details. Information is deemed reliable but is not guaranteed. If you believe any FMLS listing contains material that infringes your copyrighted work please click here to review our DMCA policy and learn how to submit a takedown request.© 2024 FMLS.
Related Properties
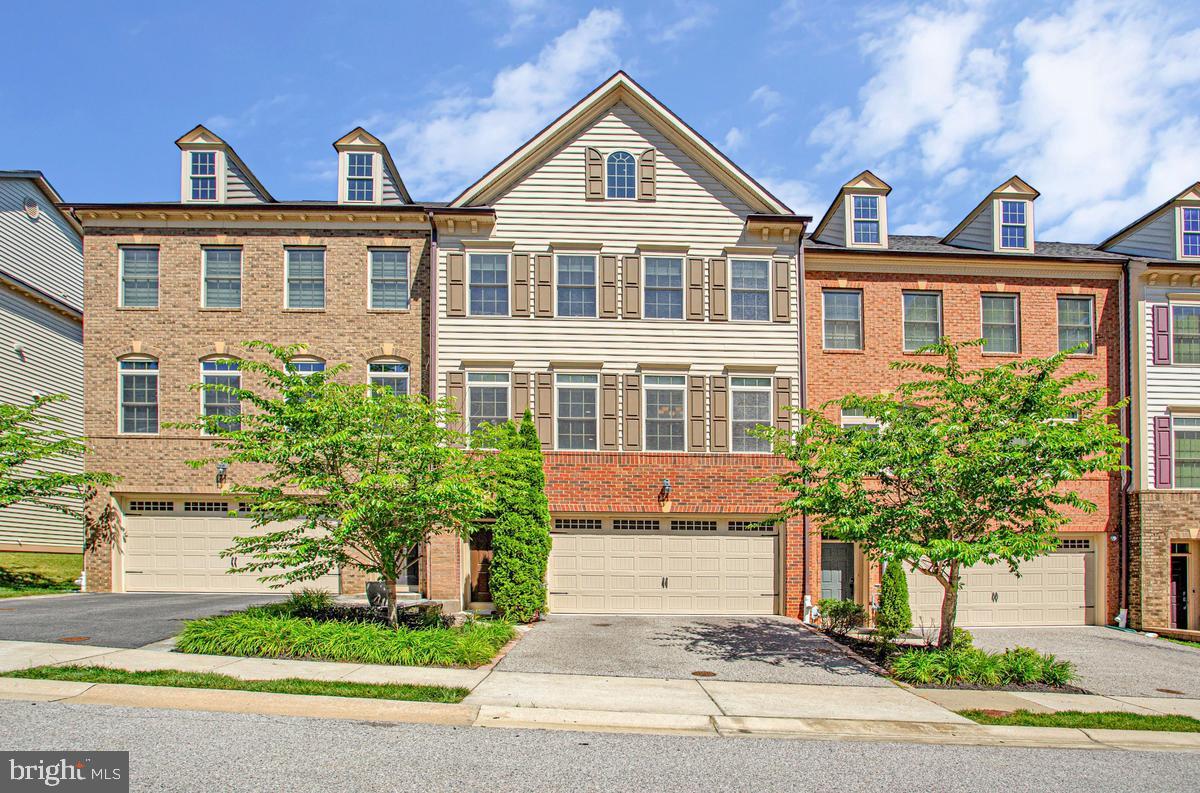
ARNOLD
214 TREYBURN WAY
3 Beds
3 Baths
3,240 Sq.Ft.
$699,900
MLS#: MDAA2149376
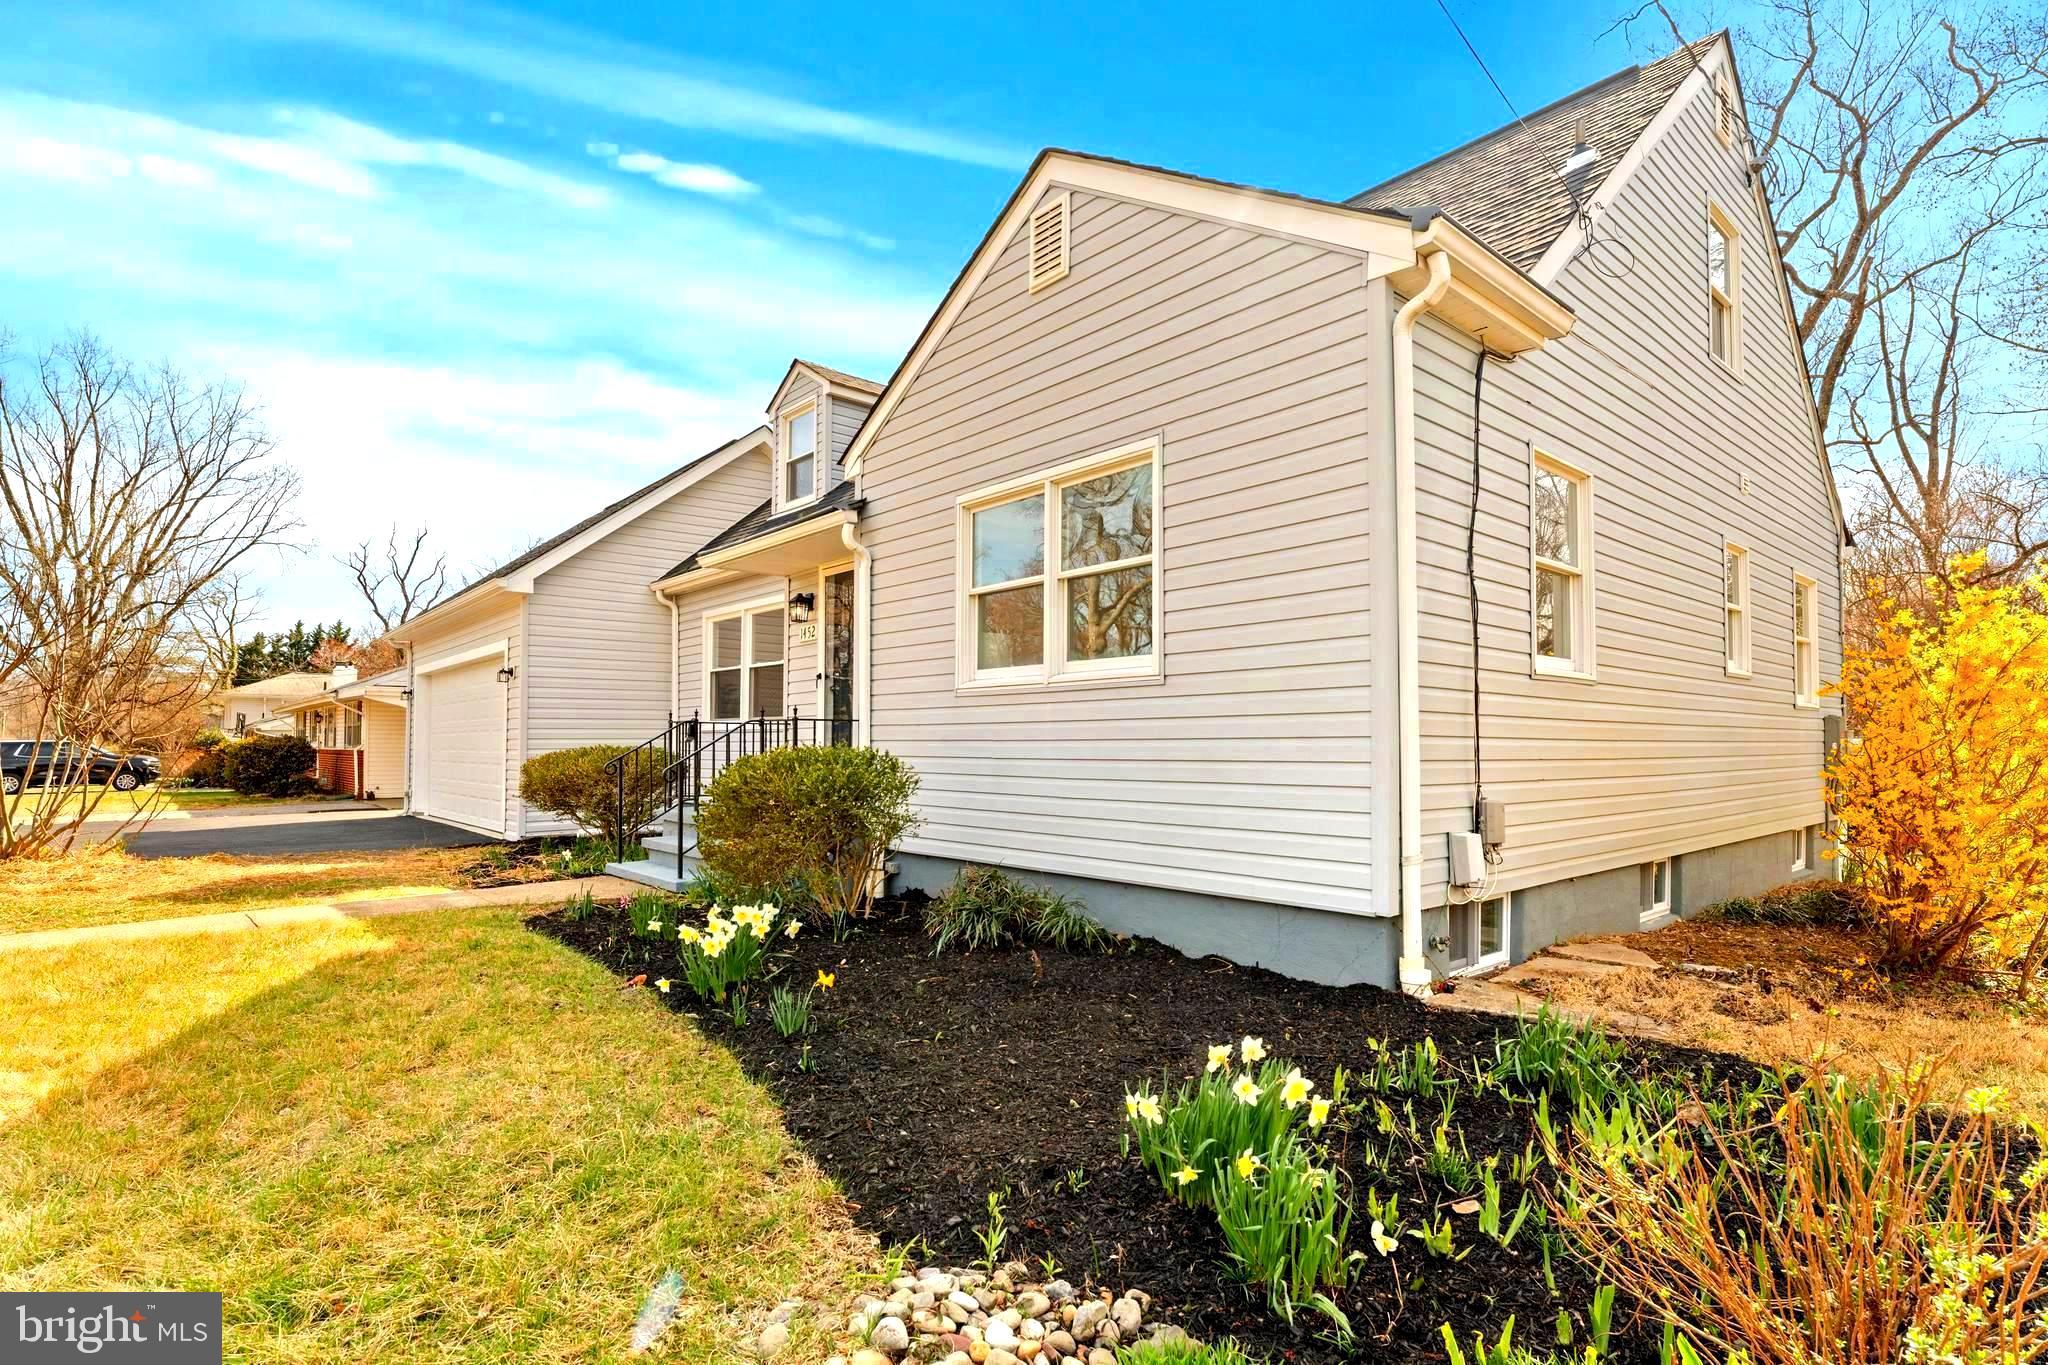
ARNOLD
1452 GRANDVIEW ROAD
5 Beds
3 Baths
2,225 Sq.Ft.
$750,000
MLS#: MDAA2150110

ARNOLD
1115 CANTERWOOD PLACE
3 Beds
3 Baths
3,240 Sq.Ft.
$739,990
MLS#: MDAA2150656
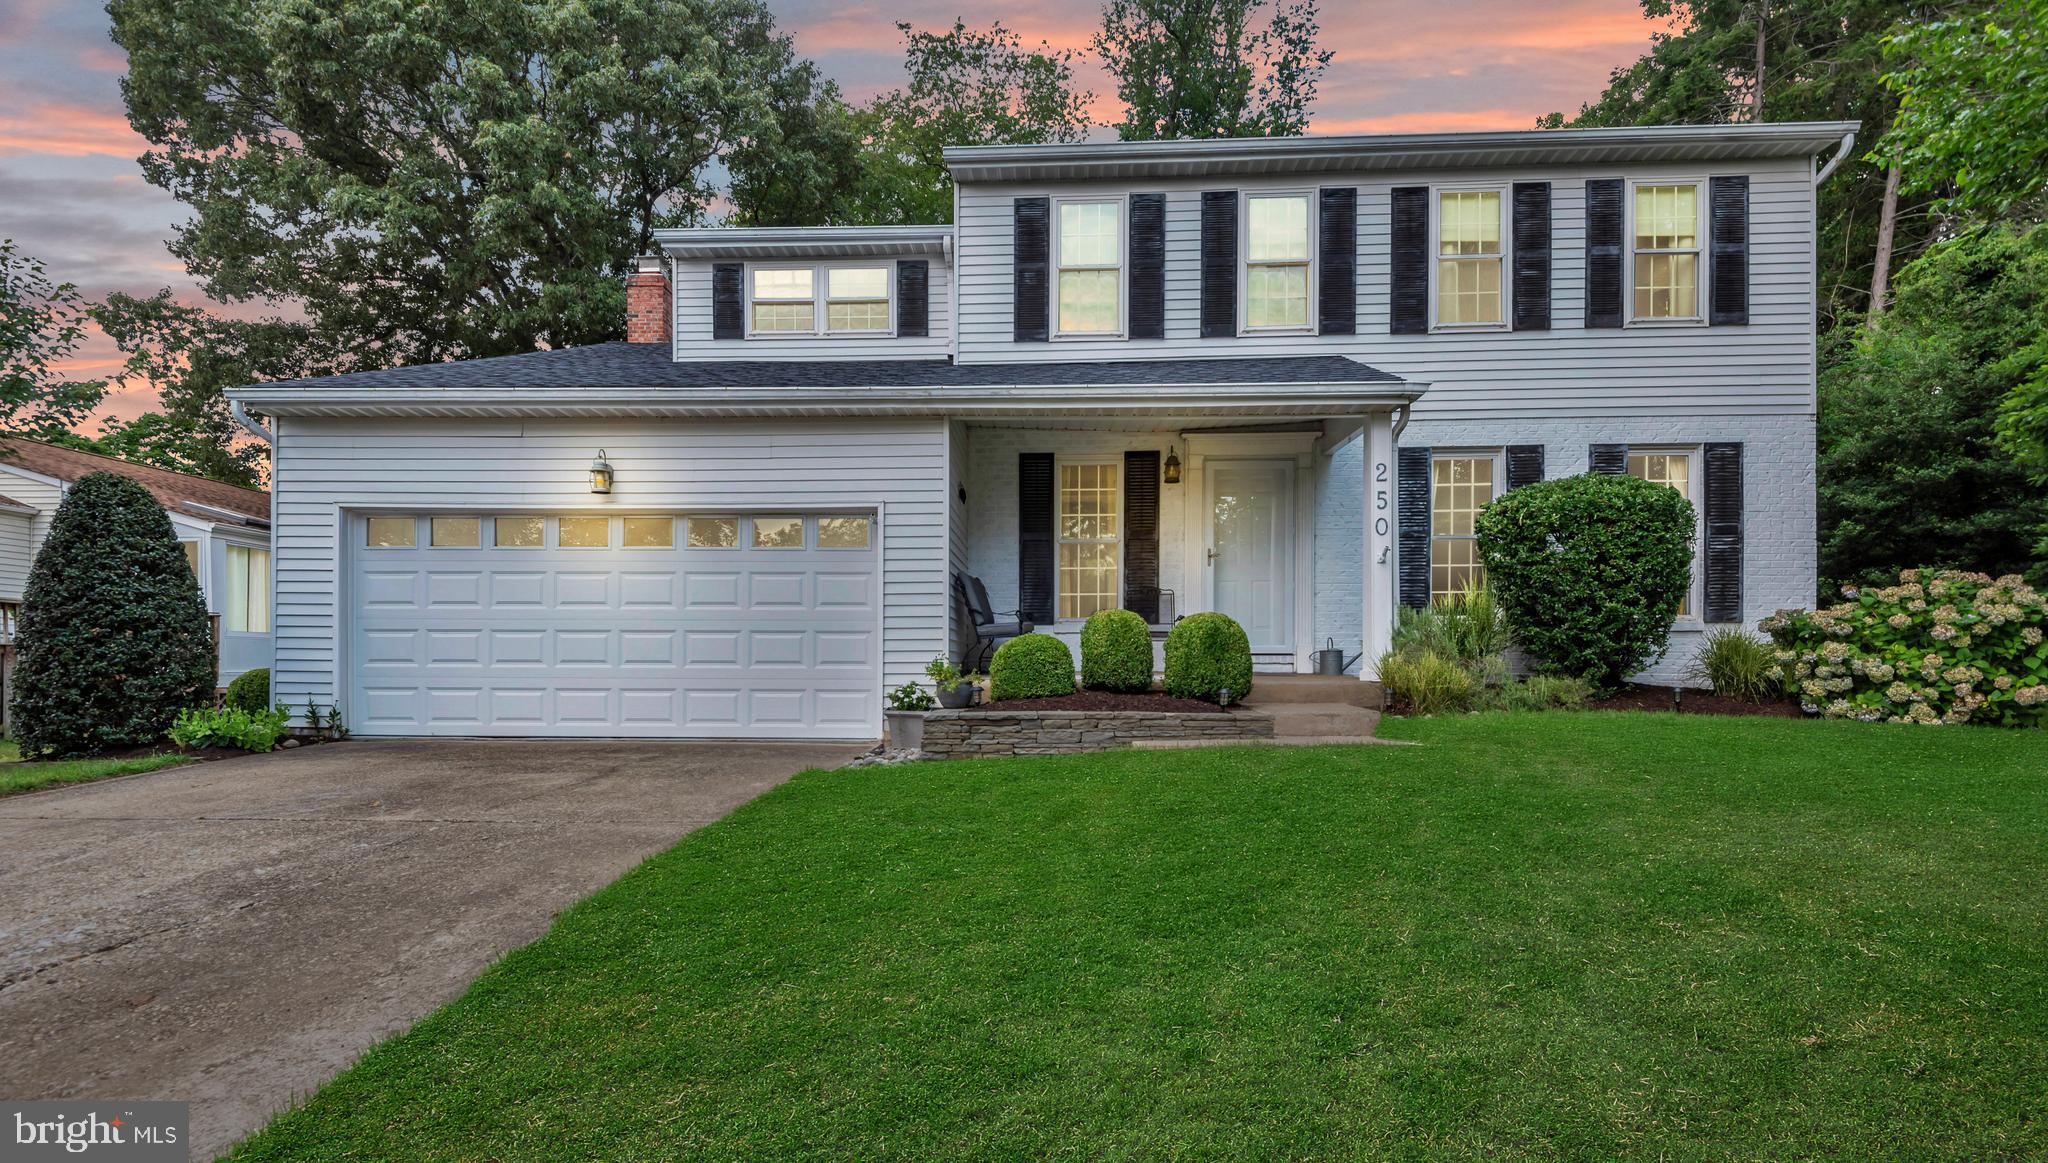
ARNOLD
250 MILLCHURCH ROAD
4 Beds
2 Baths
2,296 Sq.Ft.
$694,900
MLS#: MDAA2150982
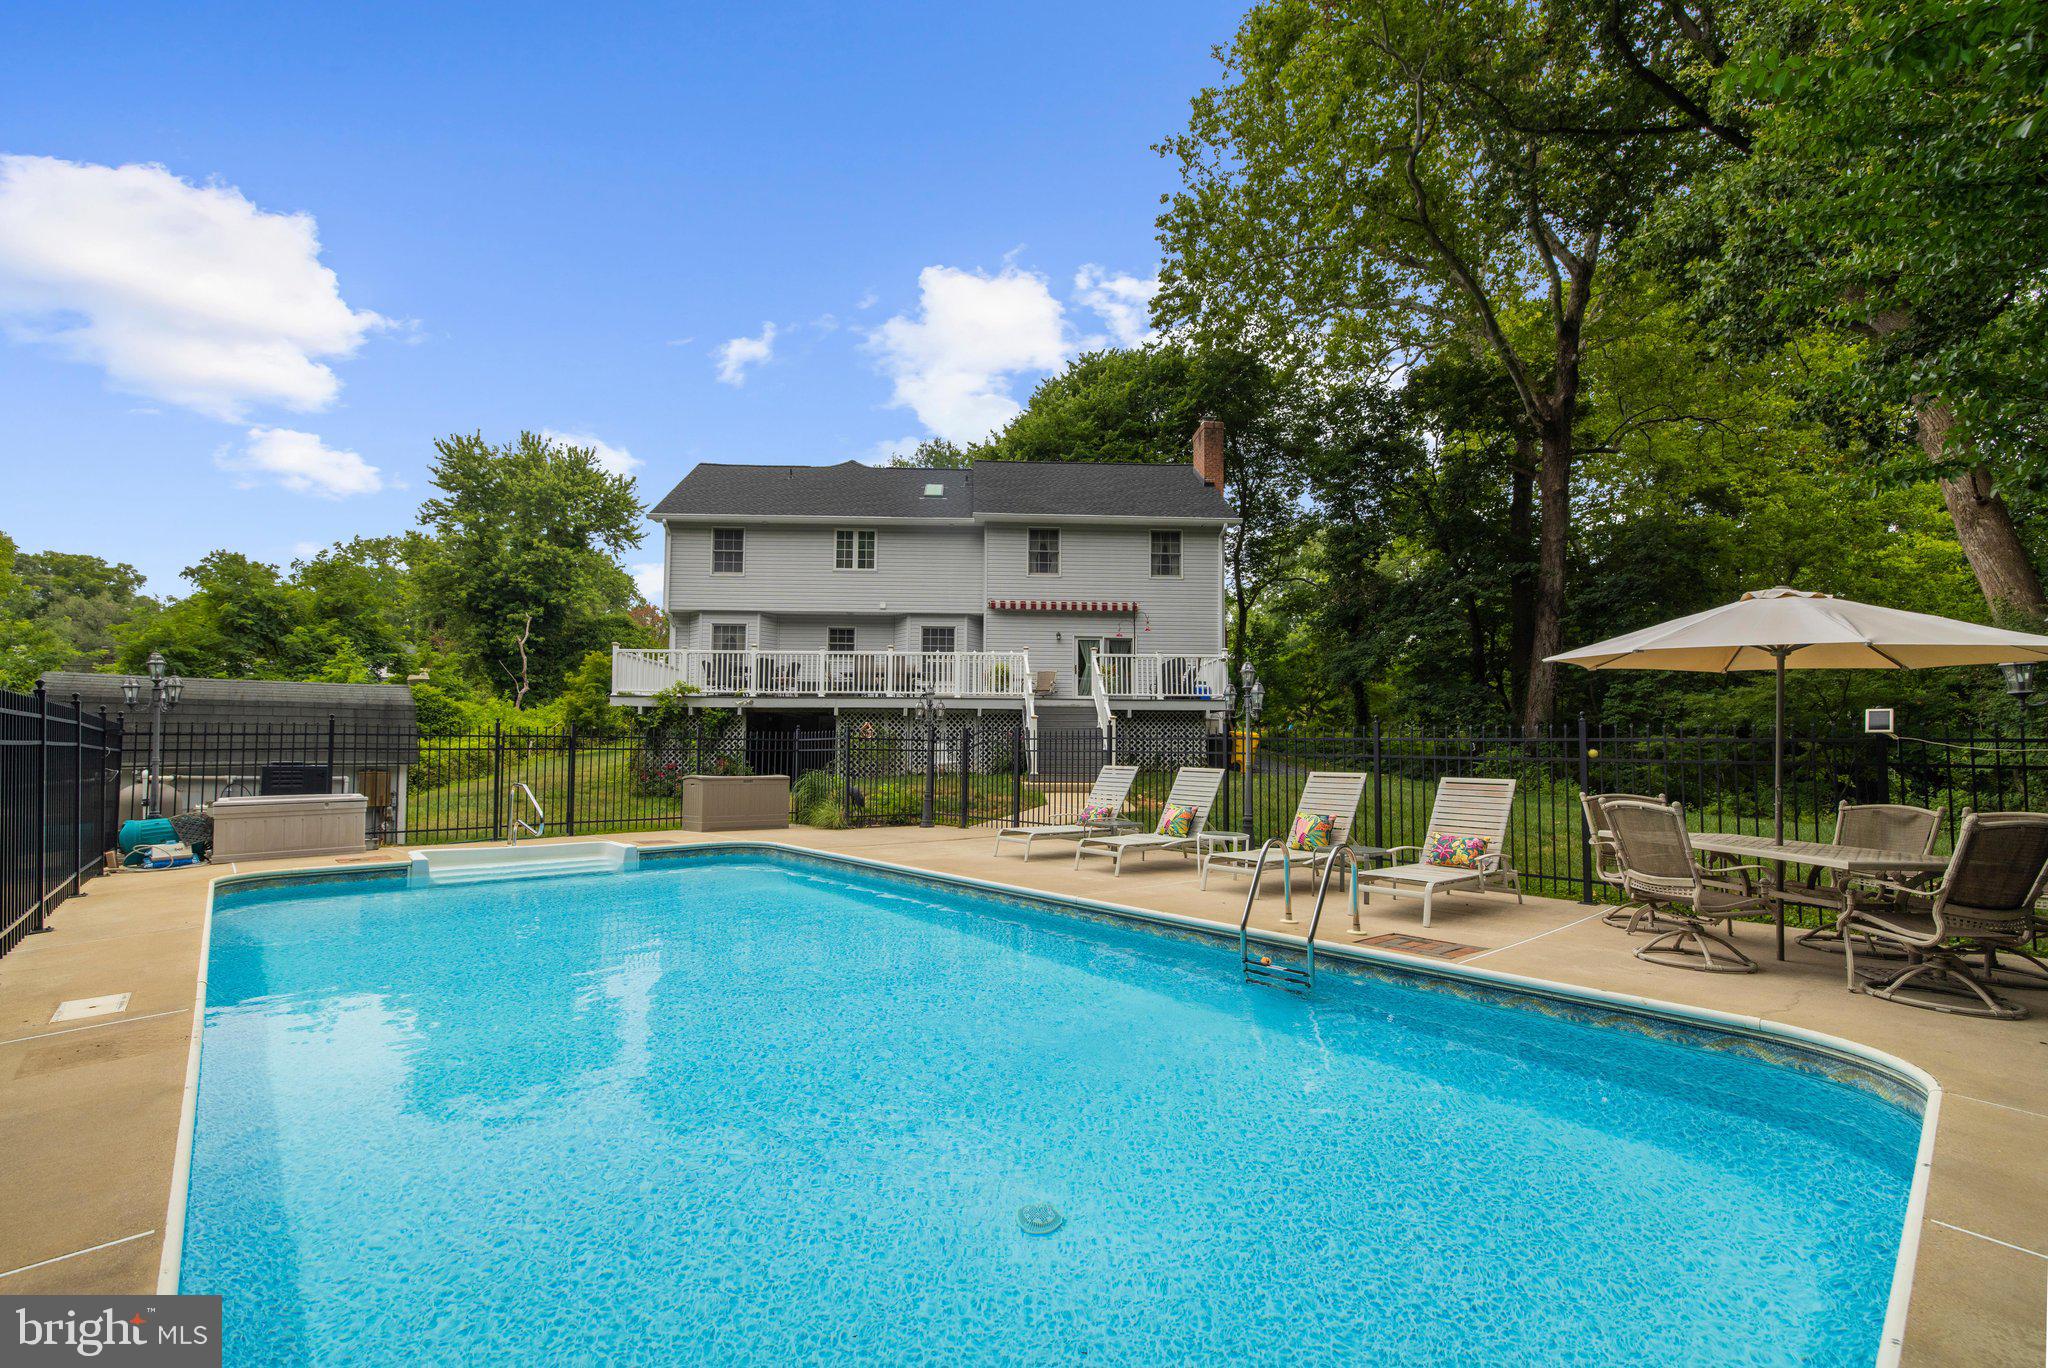
ARNOLD
63 CHURCH ROAD
4 Beds
3 Baths
2,943 Sq.Ft.
$900,000
MLS#: MDAA2149358
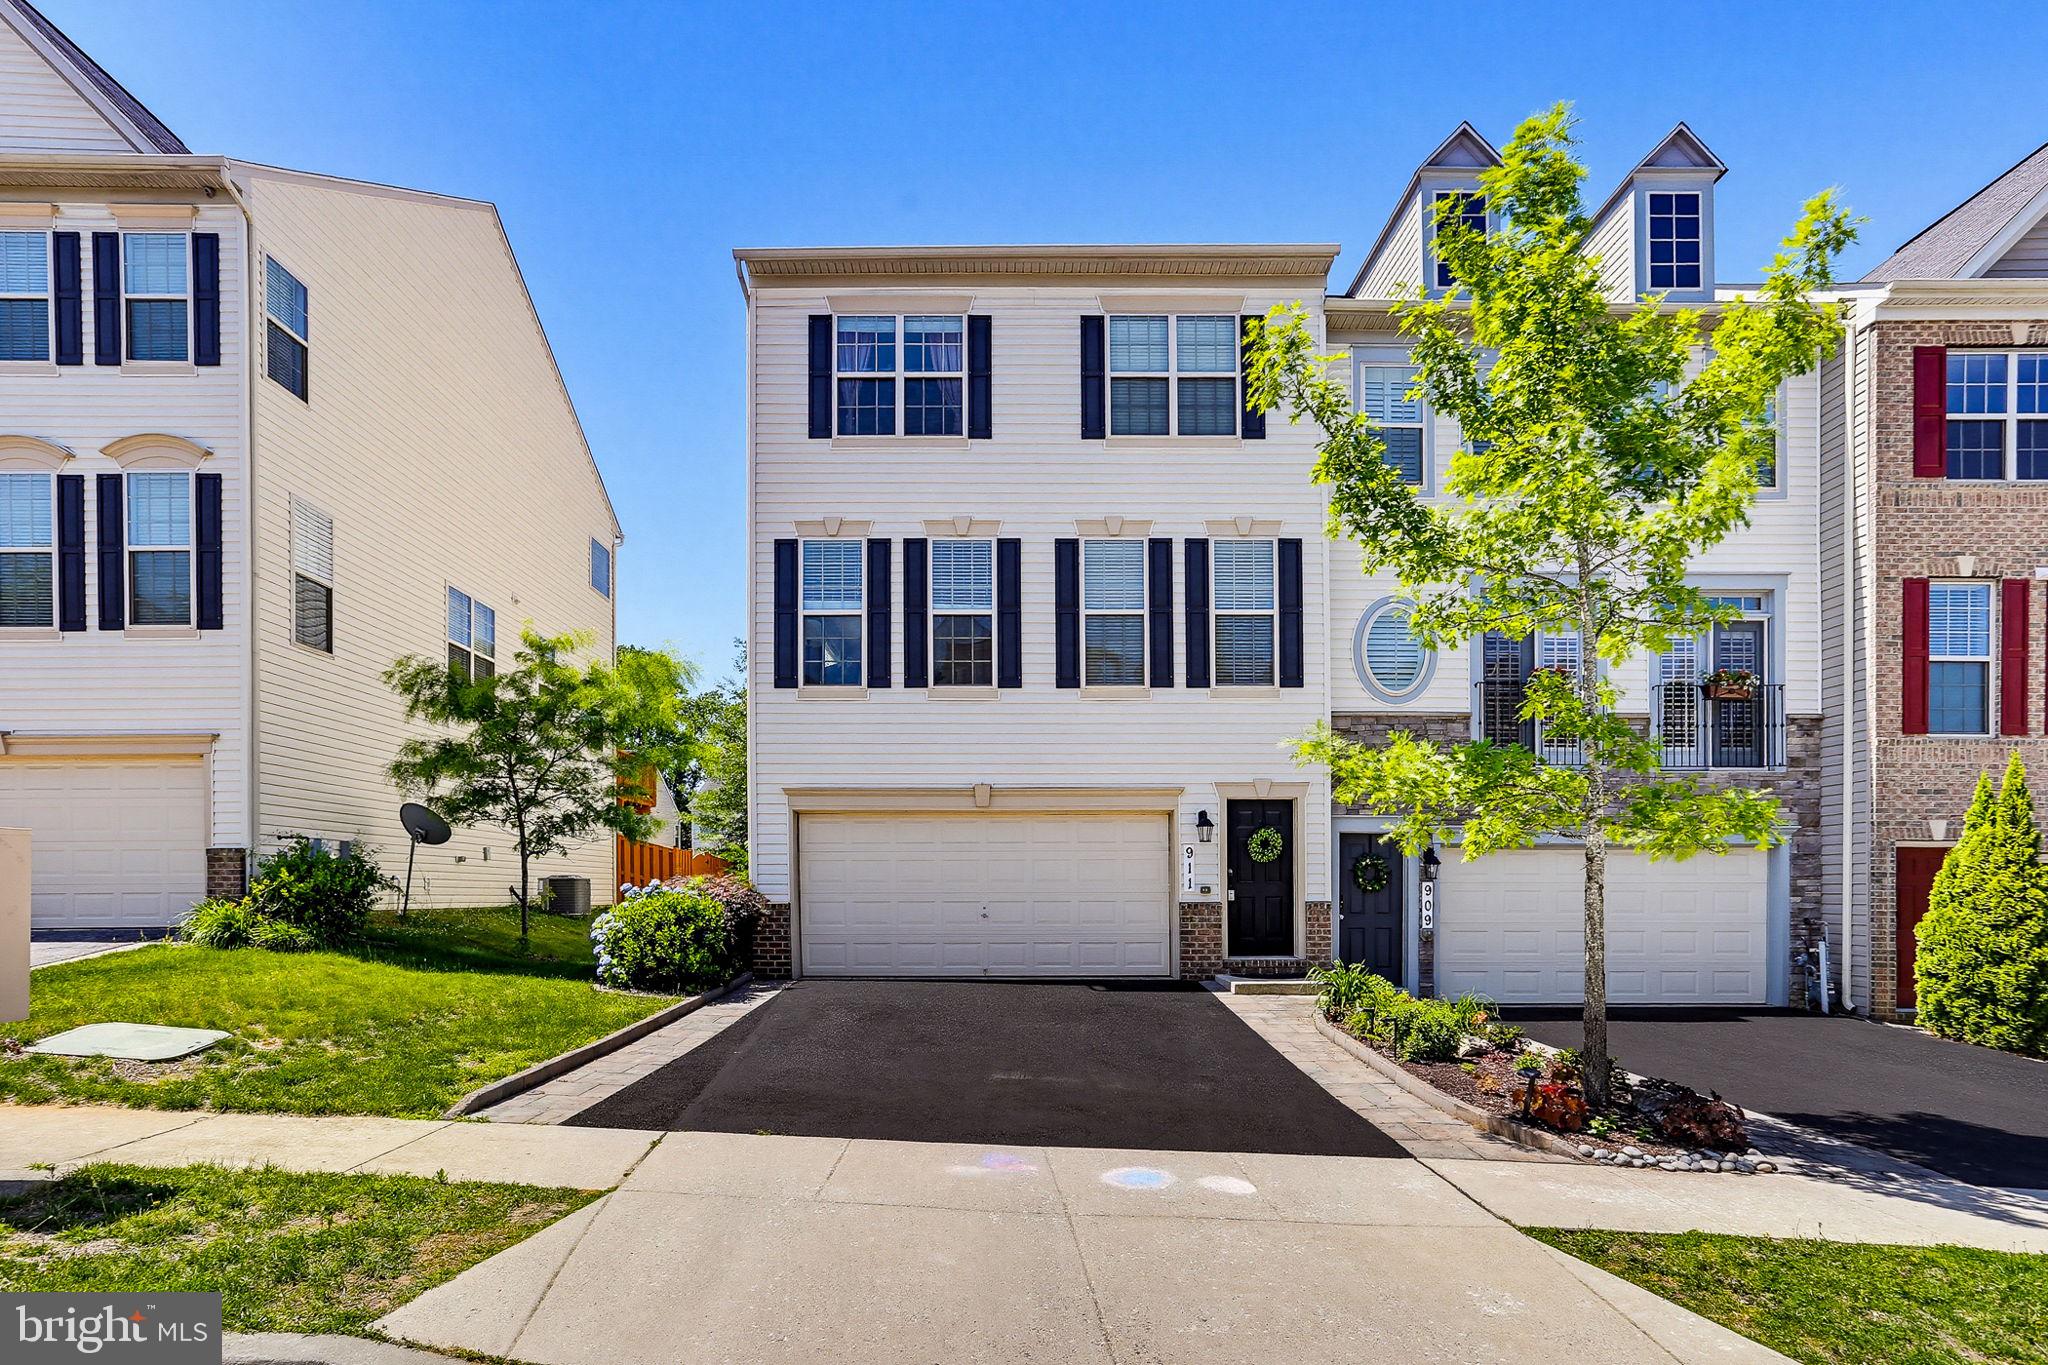
ARNOLD
911 WHITSTABLE BOULEVARD
4 Beds
3 Baths
2,880 Sq.Ft.
$650,000
MLS#: MDAA2147430
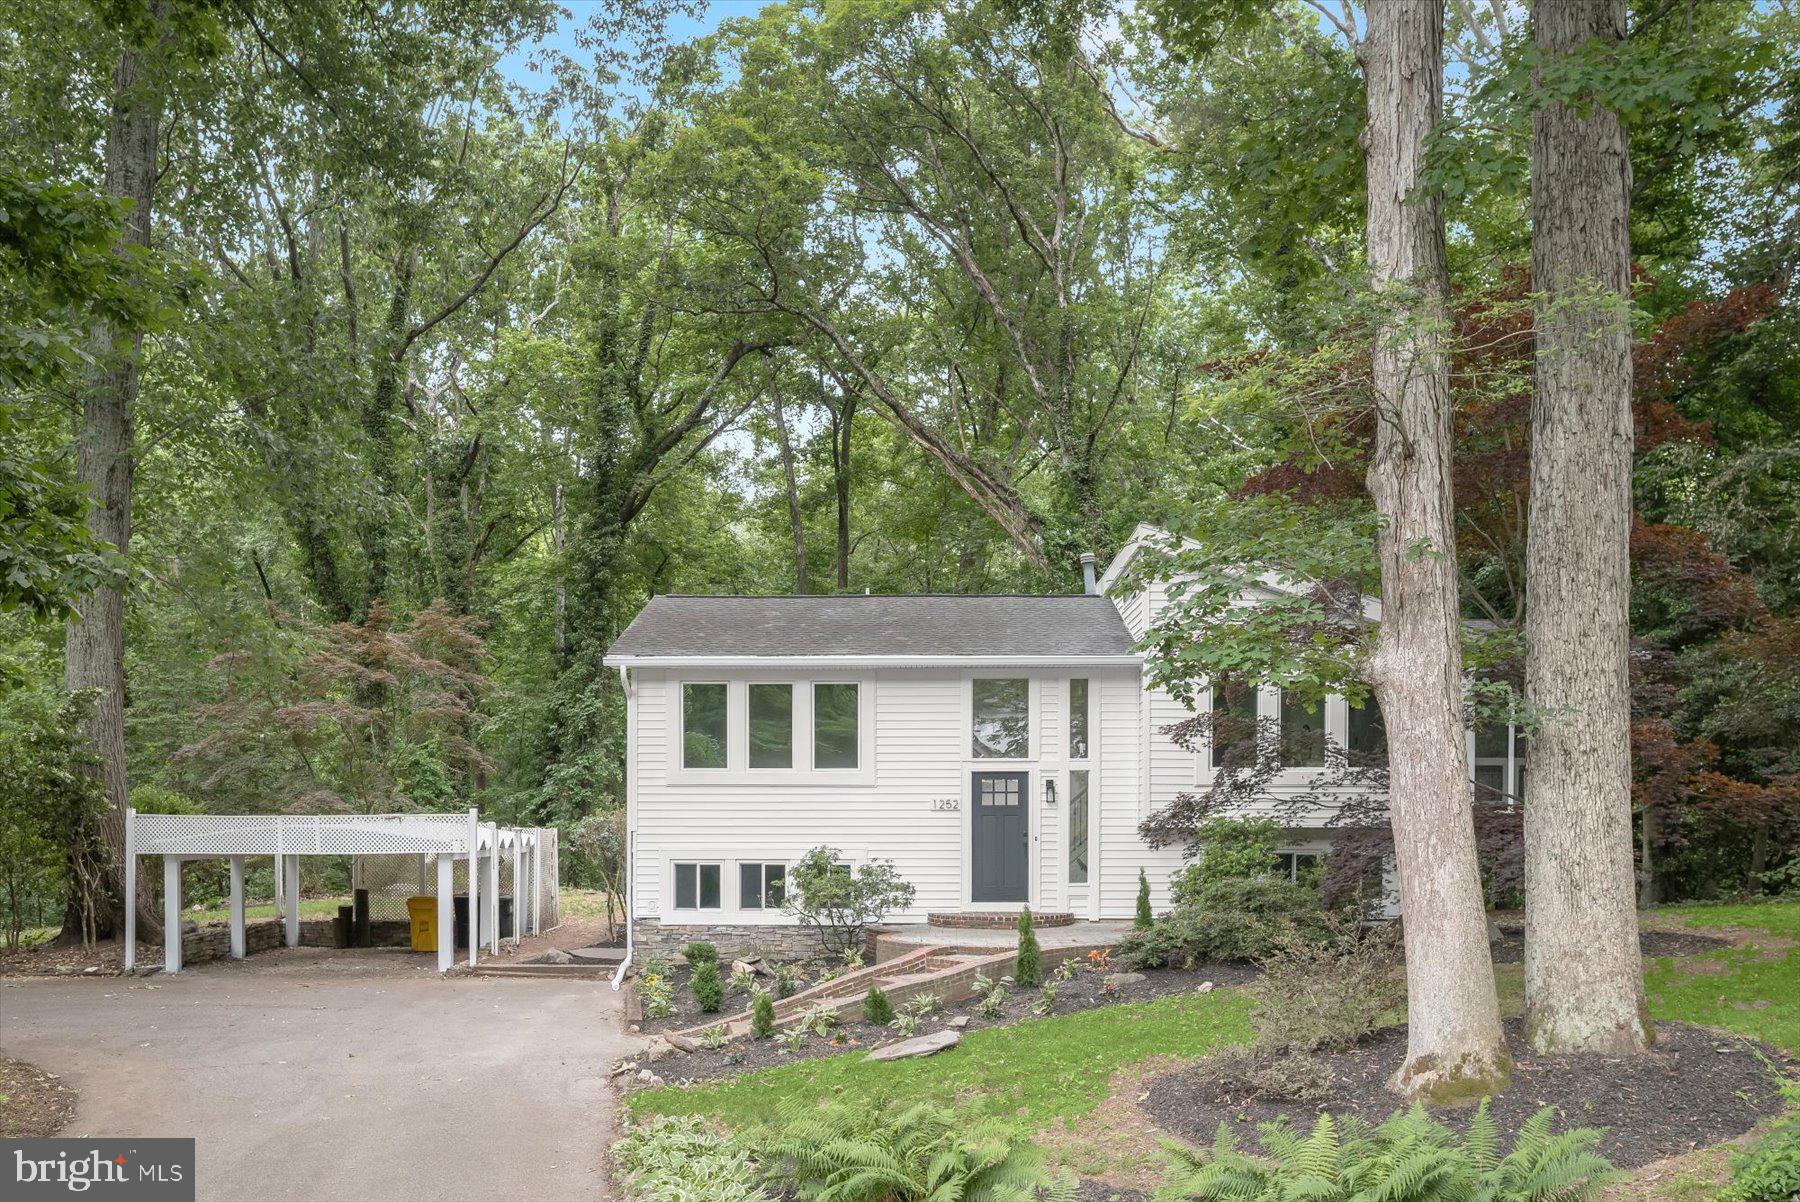
ARNOLD
1252 TAMARACK TRAIL
4 Beds
2 Baths
2,072 Sq.Ft.
$724,900
MLS#: MDAA2146862
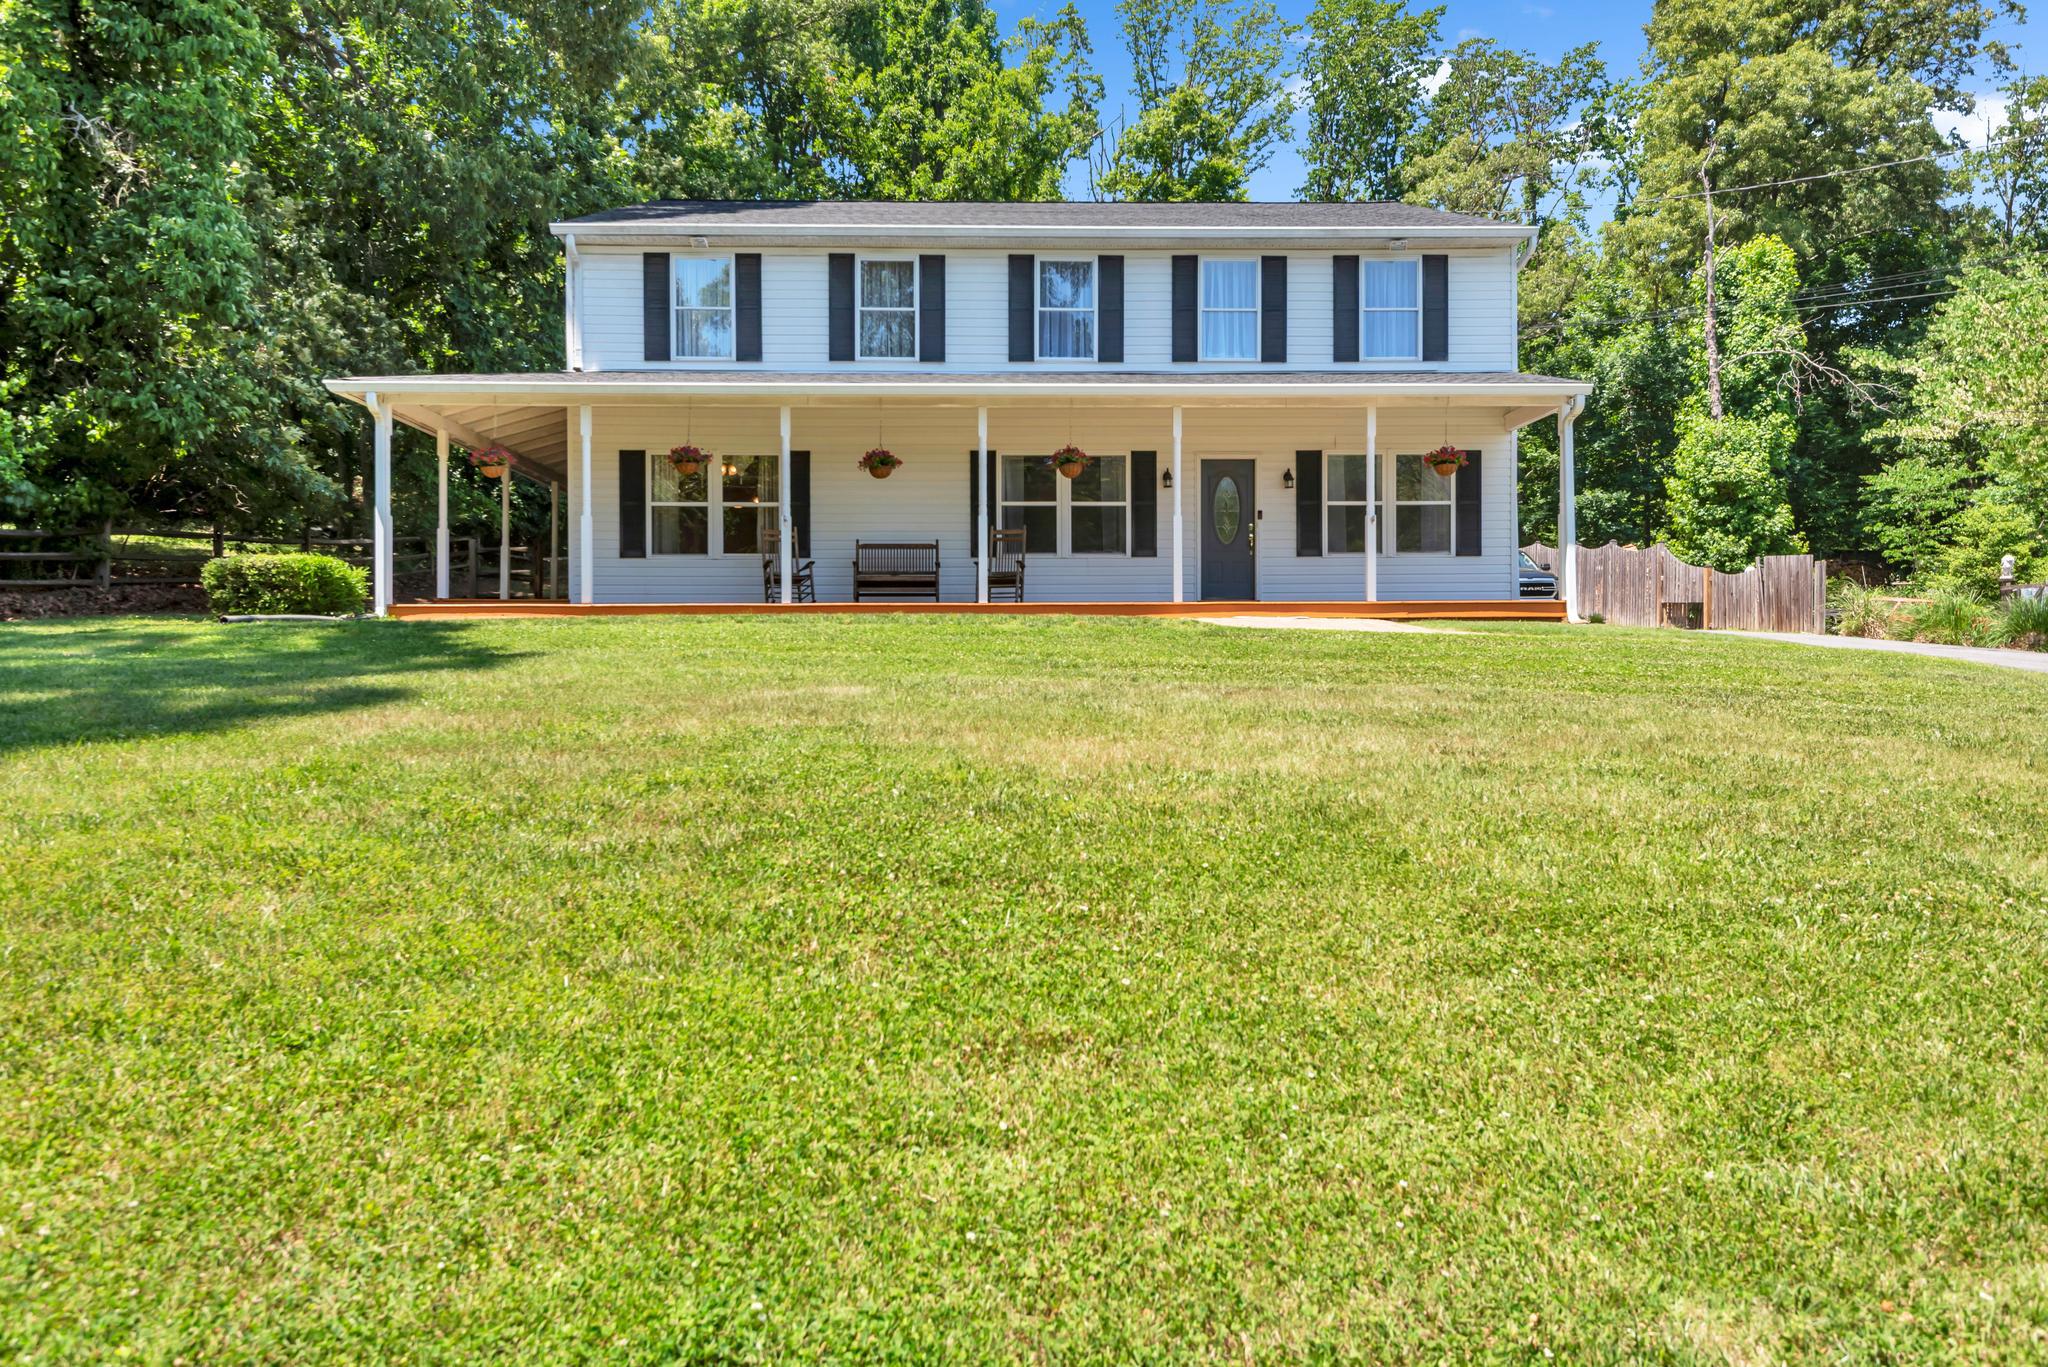
ARNOLD
934 SHORE ACRES ROAD
5 Beds
4 Baths
3,120 Sq.Ft.
$874,900
MLS#: MDAA2148000
ARNOLD
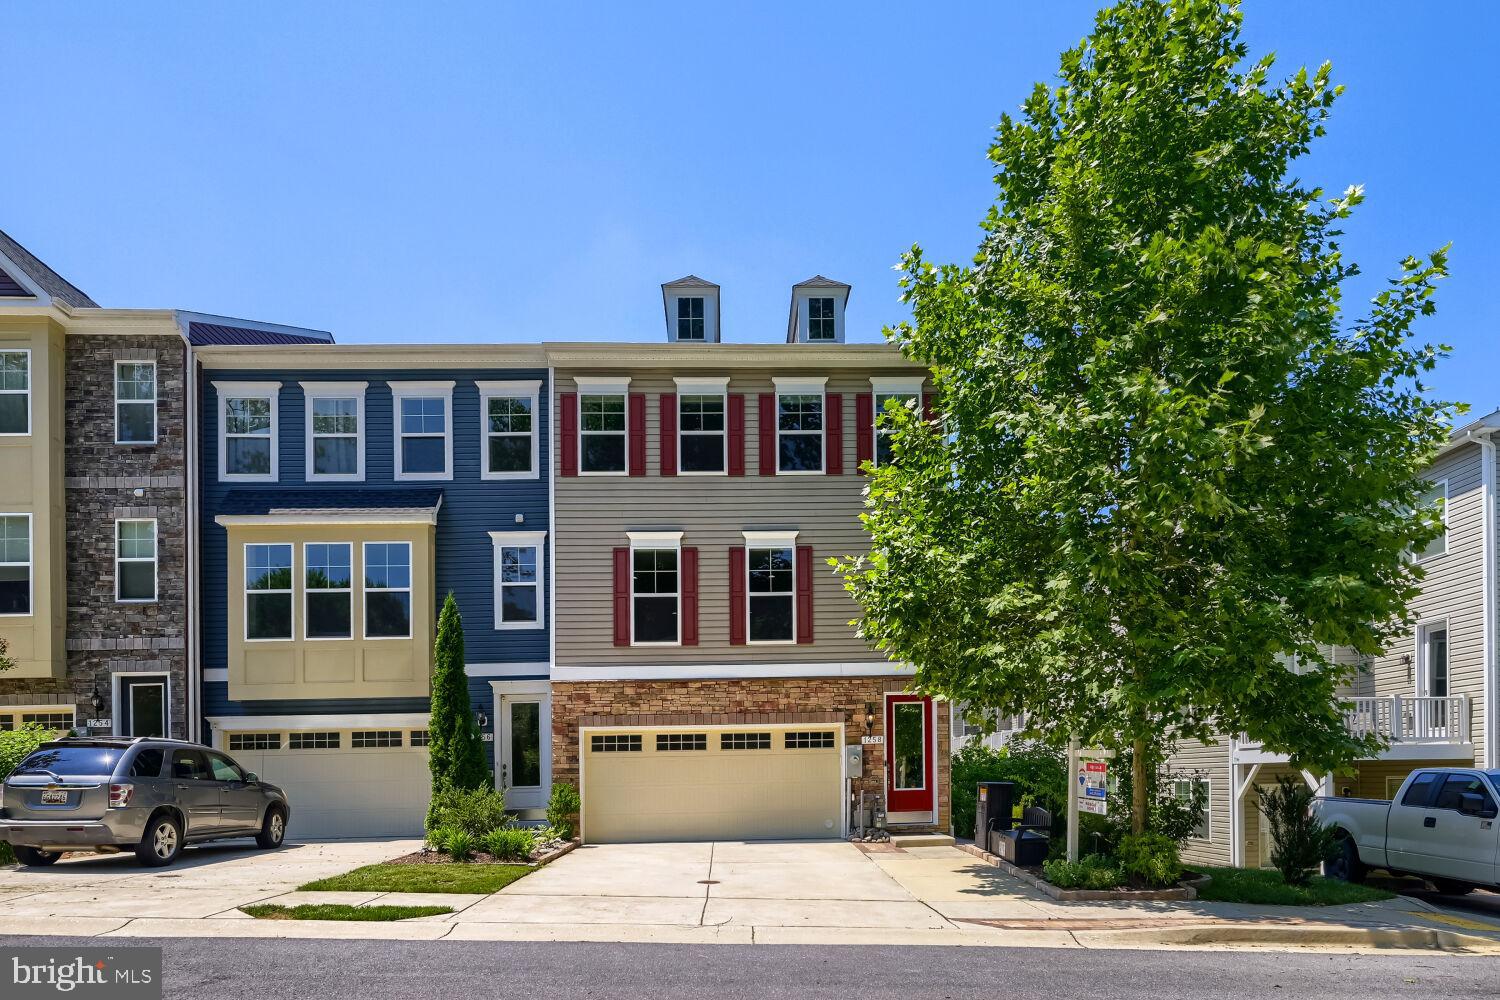
1258 HICKORY HILL CIRCLE
4 Beds
3 Baths
2,880 Sq.Ft.
$700,000
MLS#: MDAA2145758
.png)