Features & Amenities

Interior

  • Other Interior Features

    Ceiling Fan(s), Kitchen Island, Recessed Lighting, Built-in Features, Crown Molding

  • Total Bedrooms

    4

  • Bathrooms

    2

  • 1/2 Bathrooms

    1

  • Above Grade Finished Area

    1898.0

  • Basement YN

    YES

  • Cooling YN

    YES

  • Cooling

    Central Air, Ceiling Fan(s), Electric

  • Fireplace YN

    YES

  • Heating YN

    YES

  • Heating

    Natural Gas, Oil, Forced Air, Heat Pump

  • Main Level Bedrooms

    3

  • Pet friendly

    N/A

Exterior

  • Garage

    Yes

  • Garage spaces

    2

  • Construction Materials

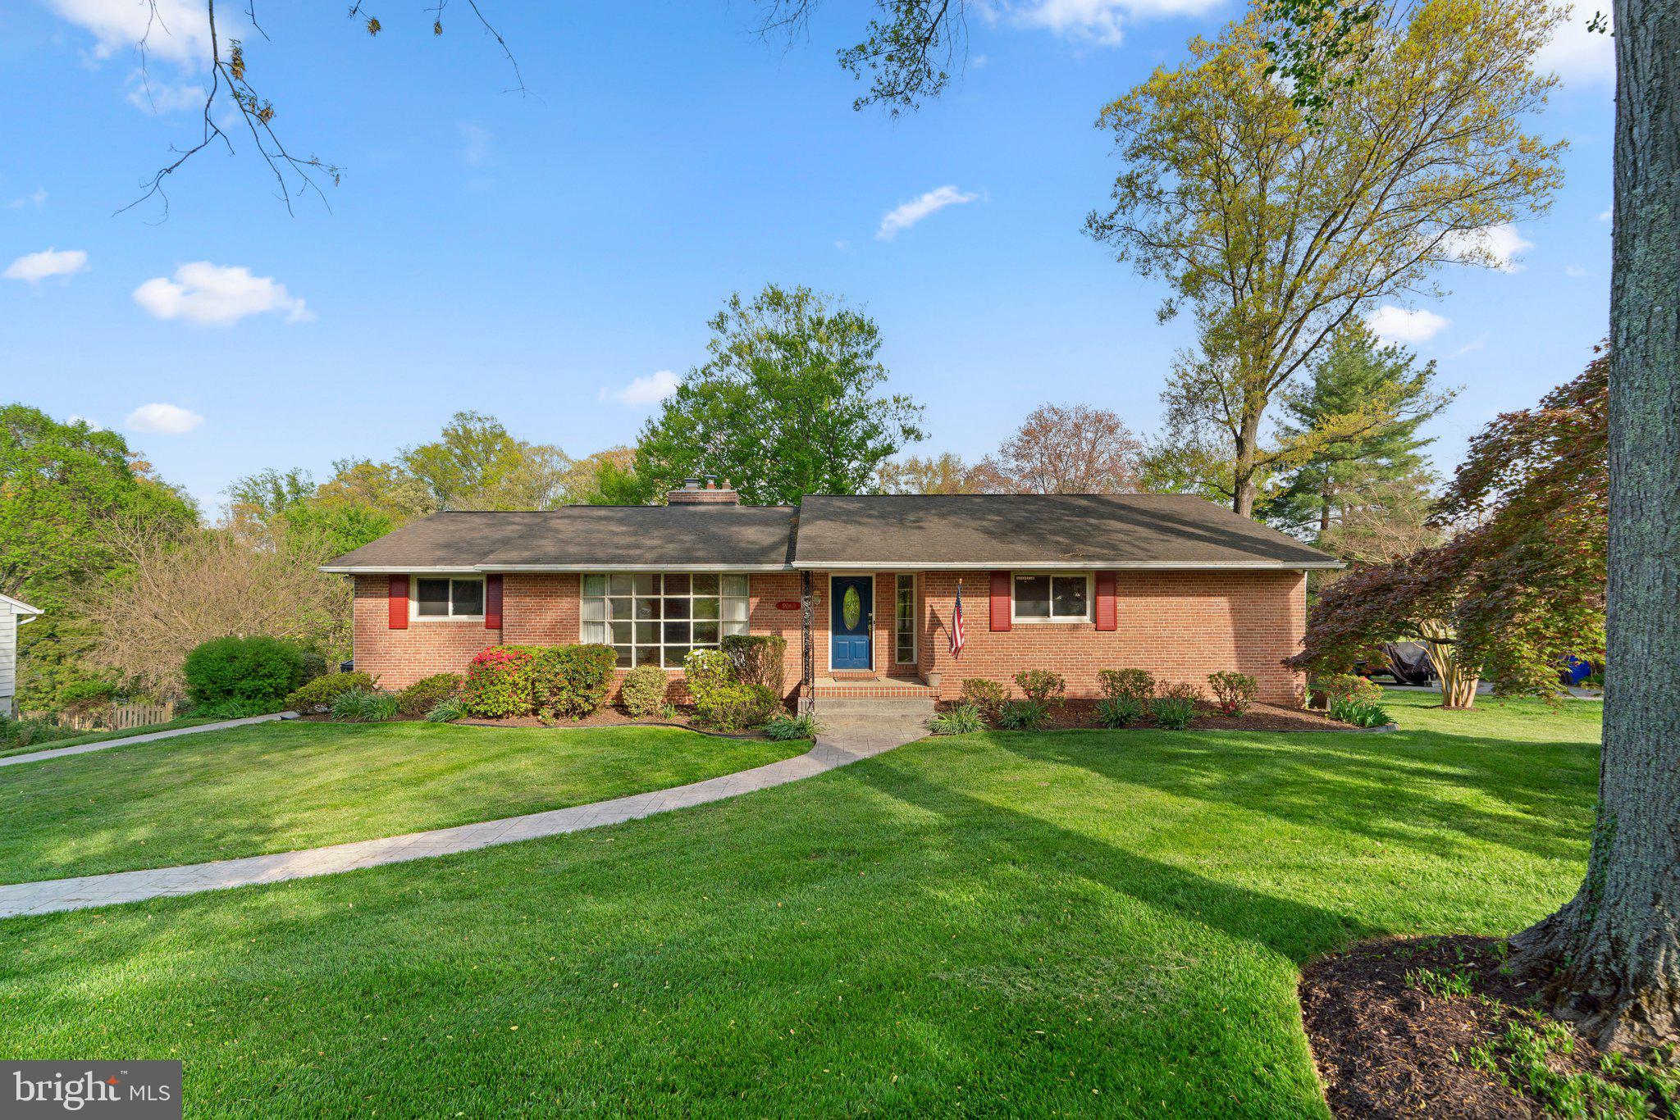
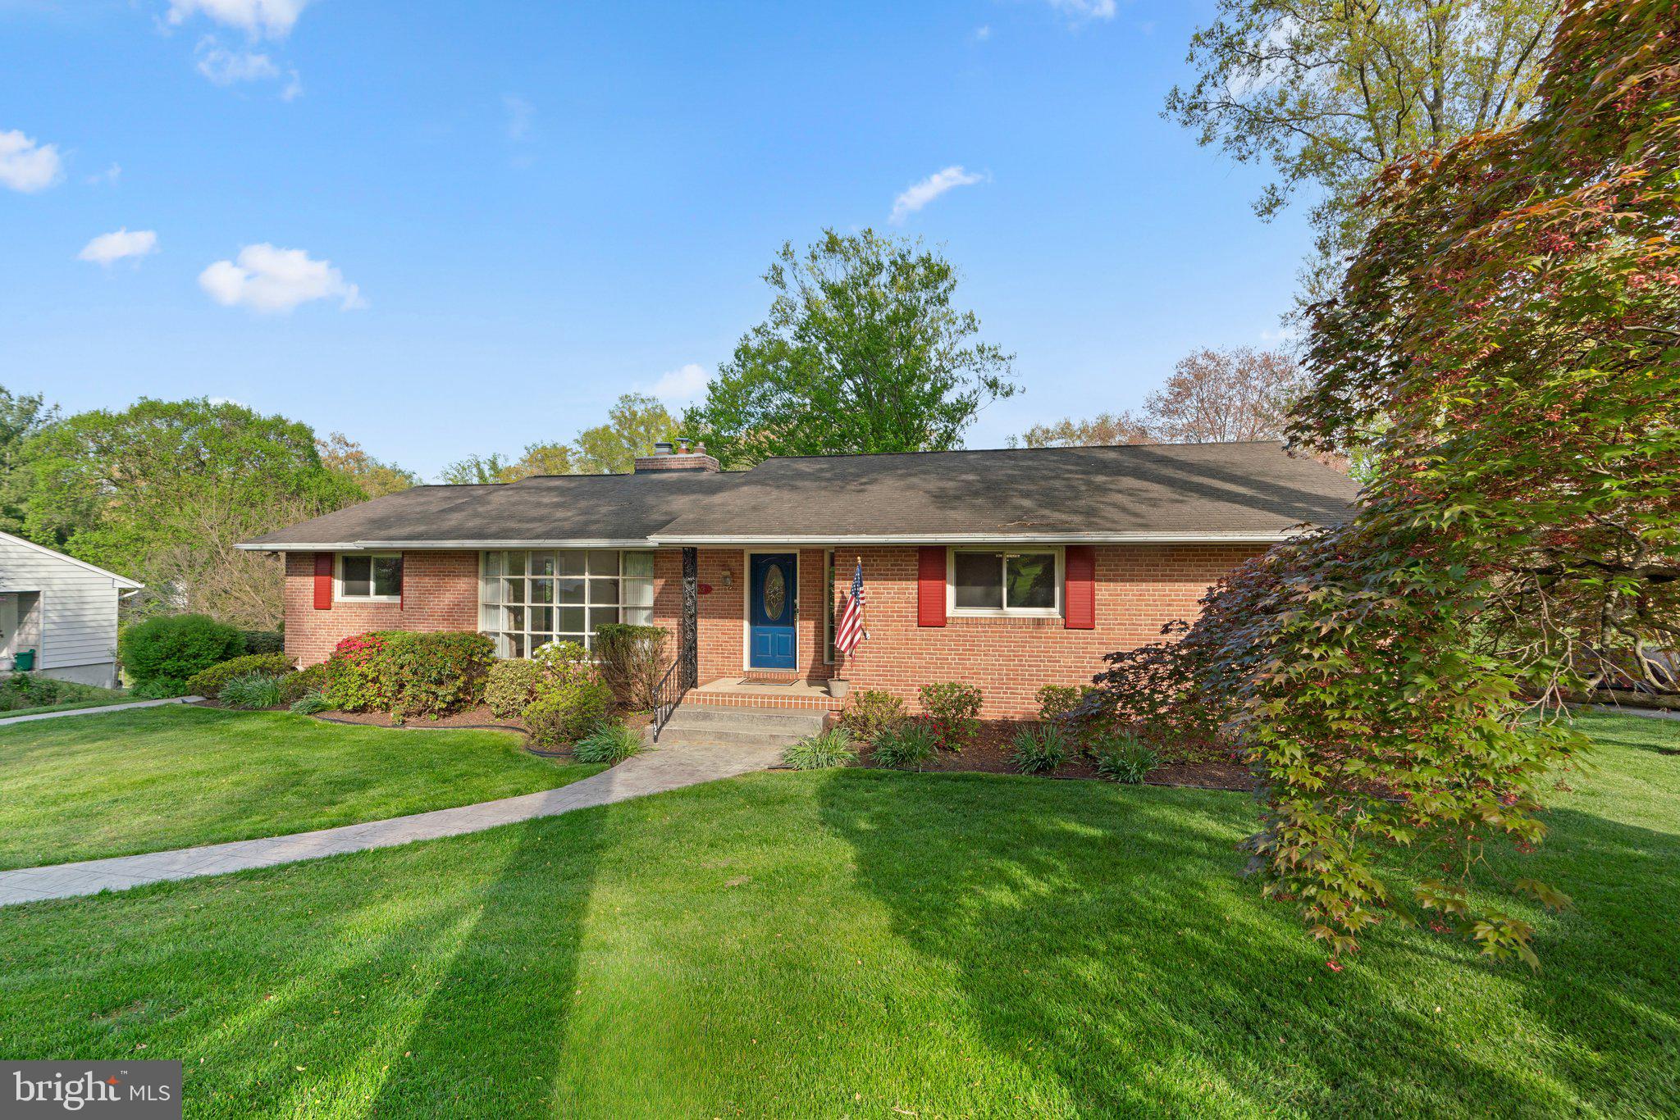
    Brick

  • Other Exterior Features

    Barbecue, Lighting, Rain Gutters, Storage

  • Parking

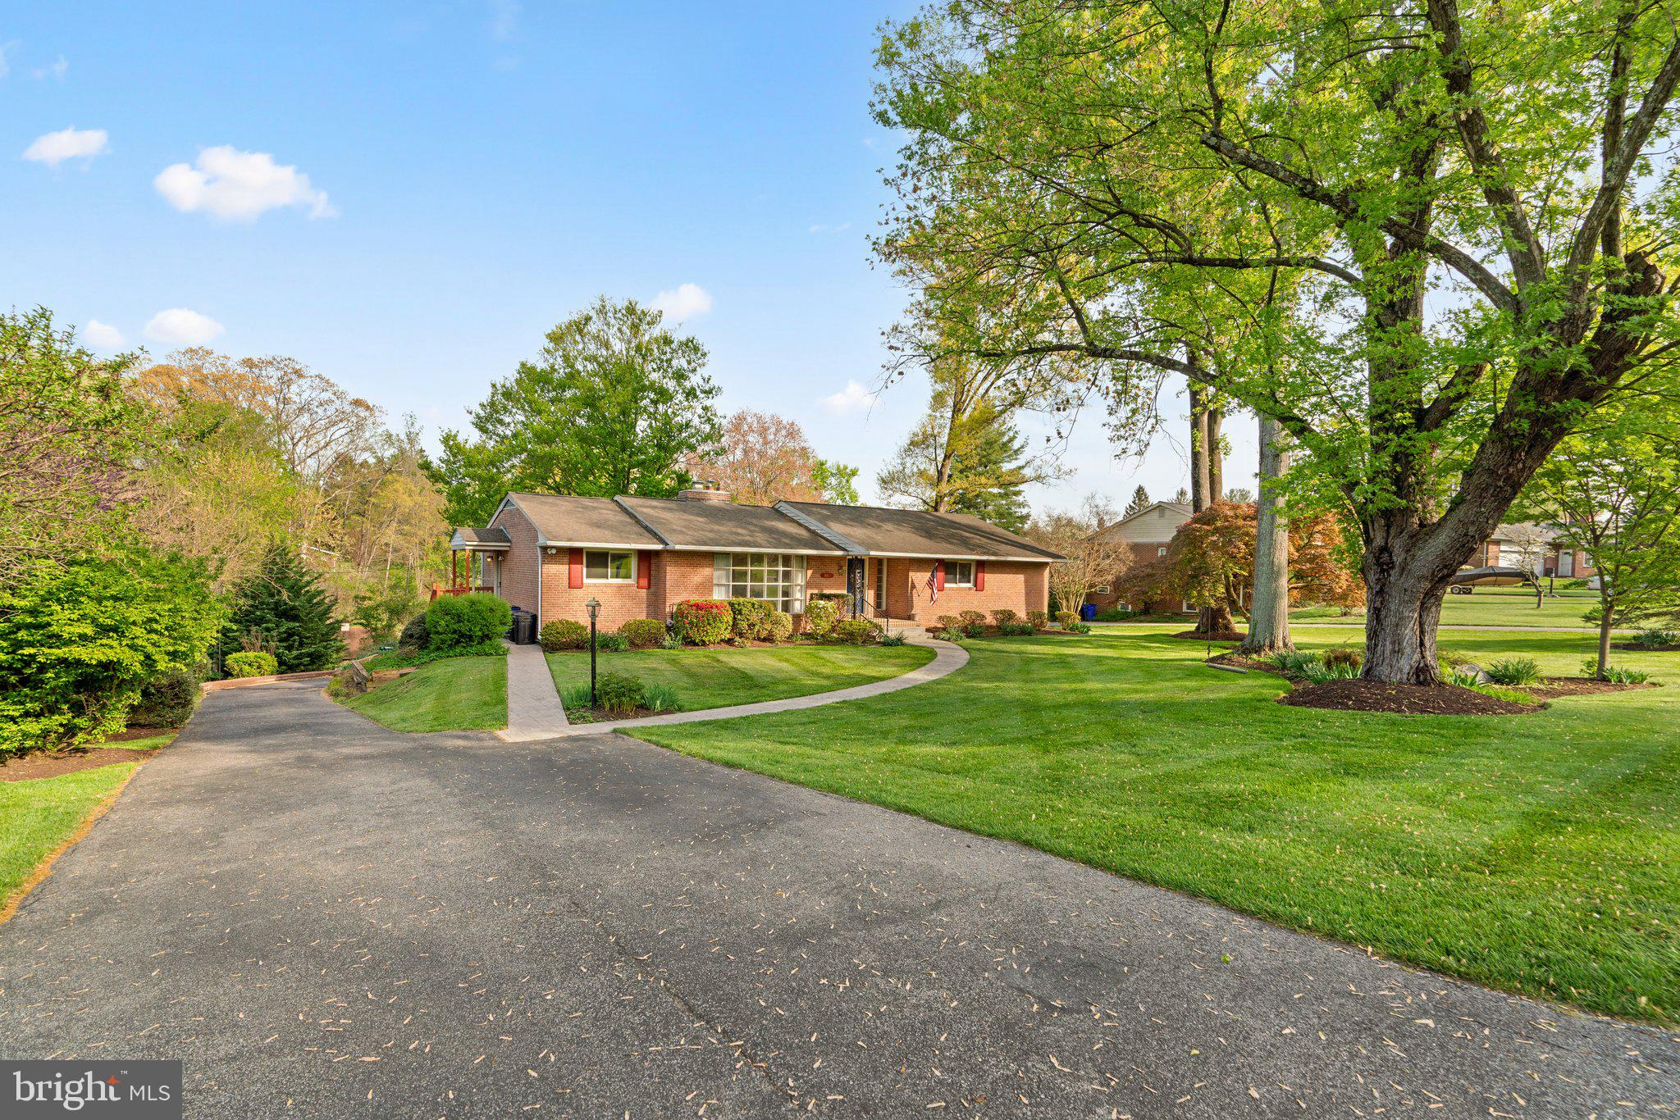
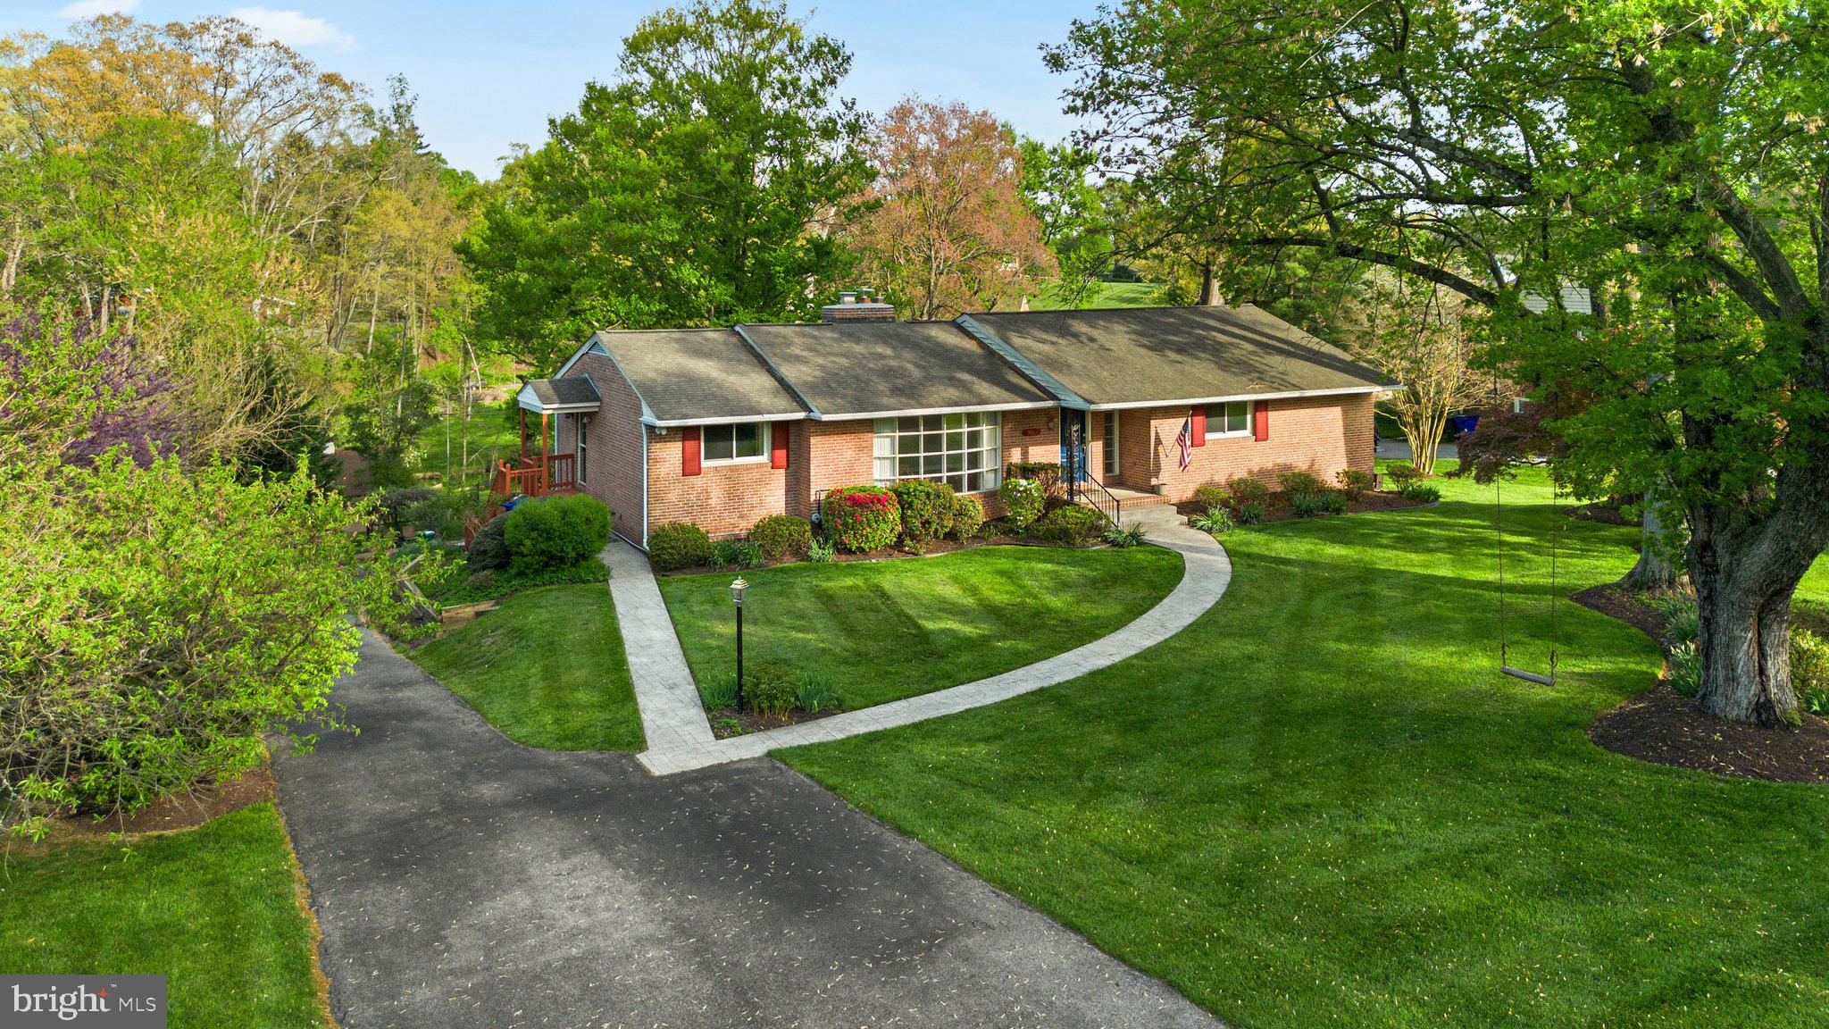
    Oversized, Garage Door Opener, Asphalt, Electric Vehicle Charging Station(s), Garage, Driveway, Basement, Covered, Inside Entrance, Attached

  • Patio and Porch Features

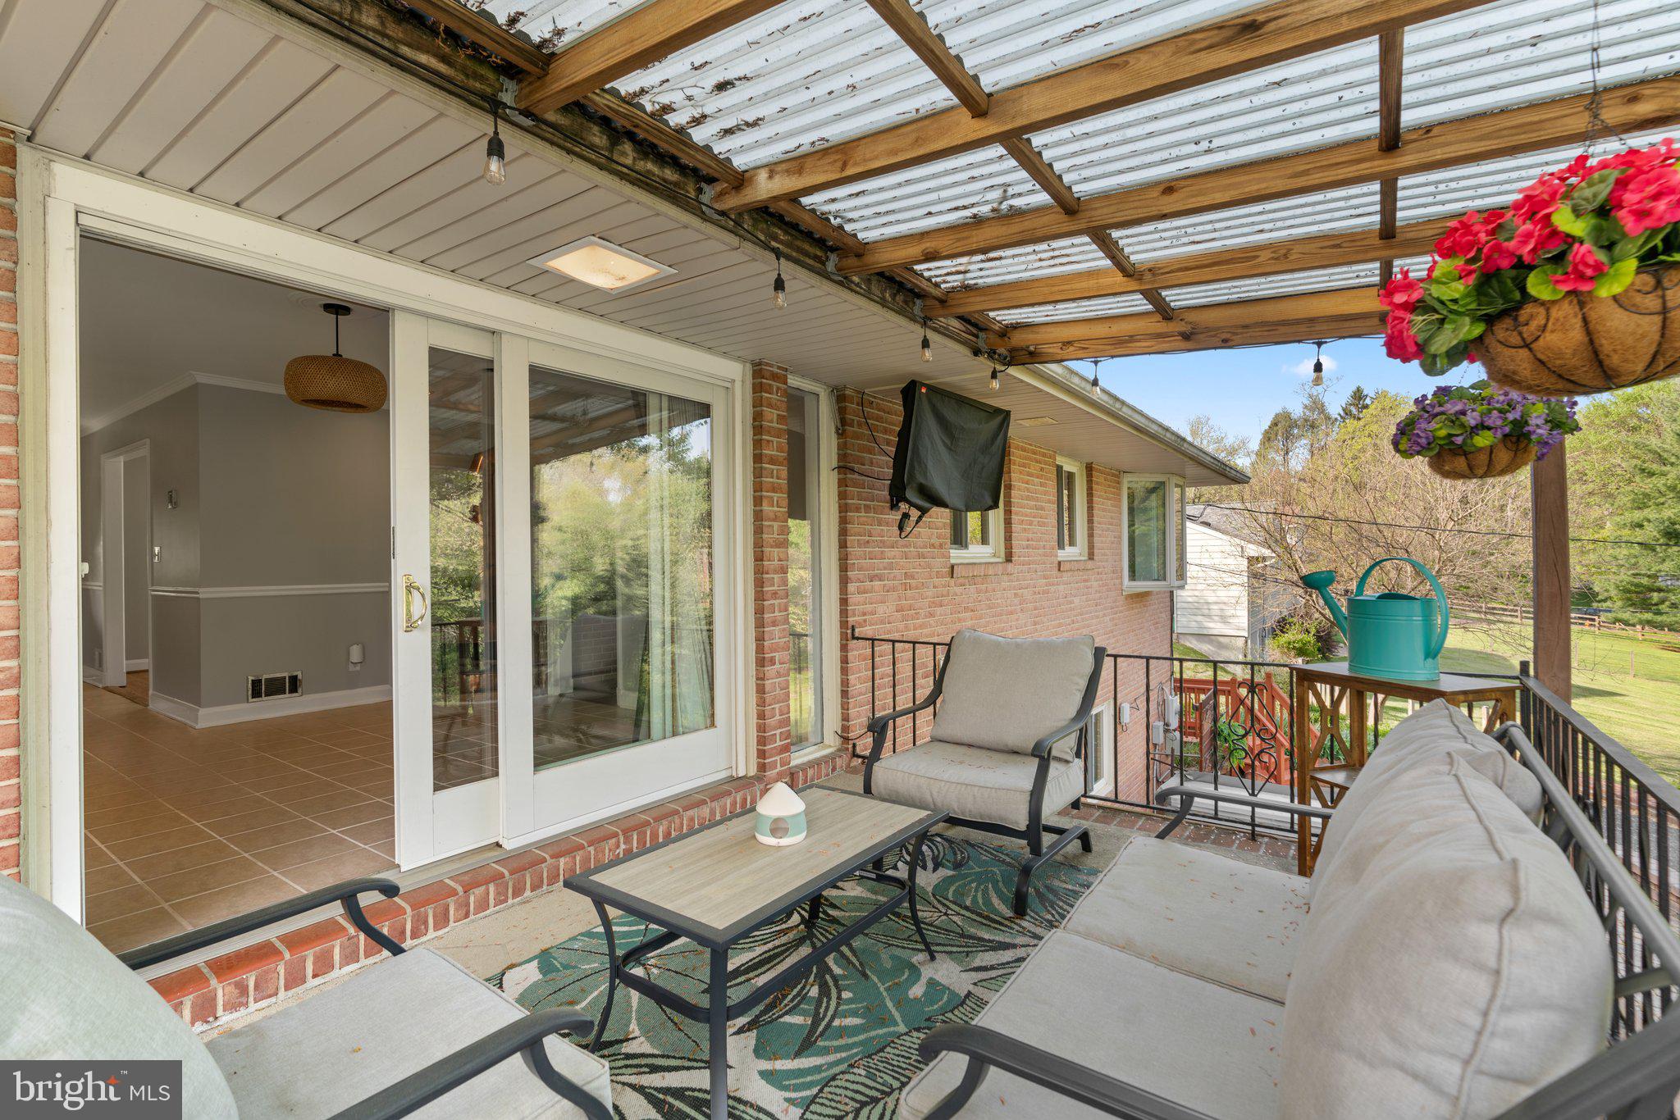
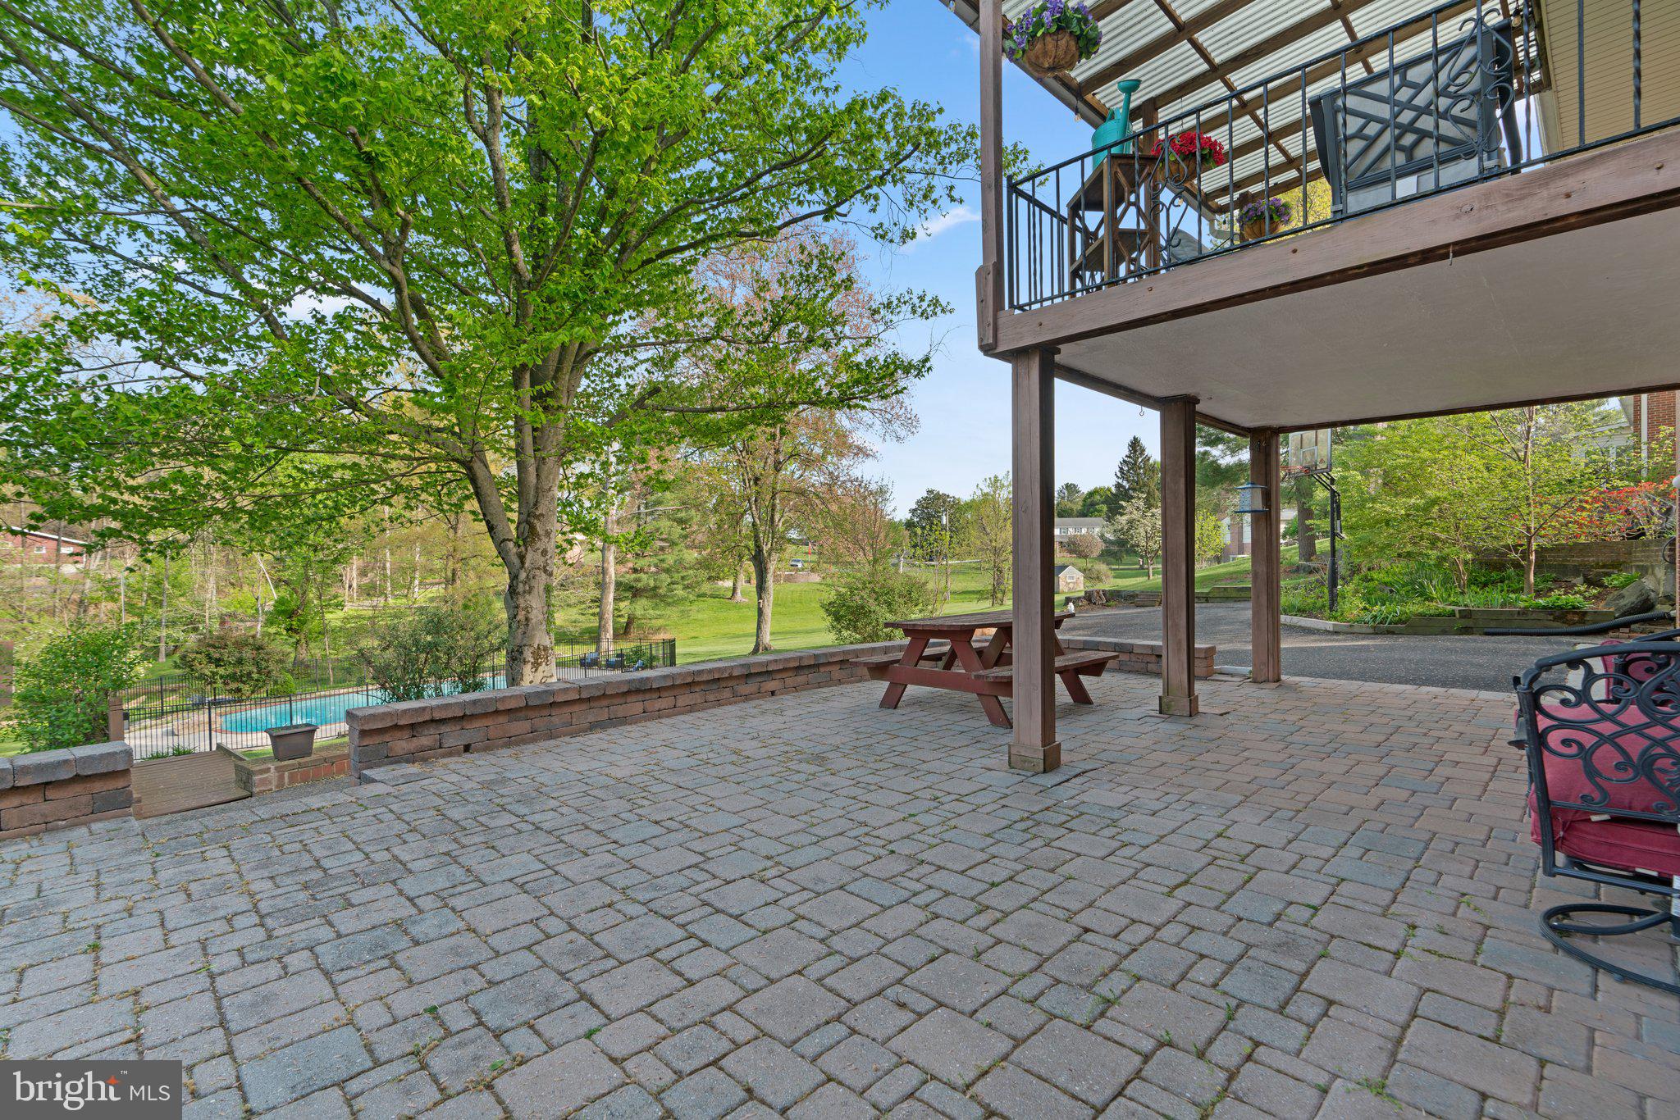
    Deck, Enclosed, Patio, Wrap Around

  • Pool

    Yes

  • Pool Features

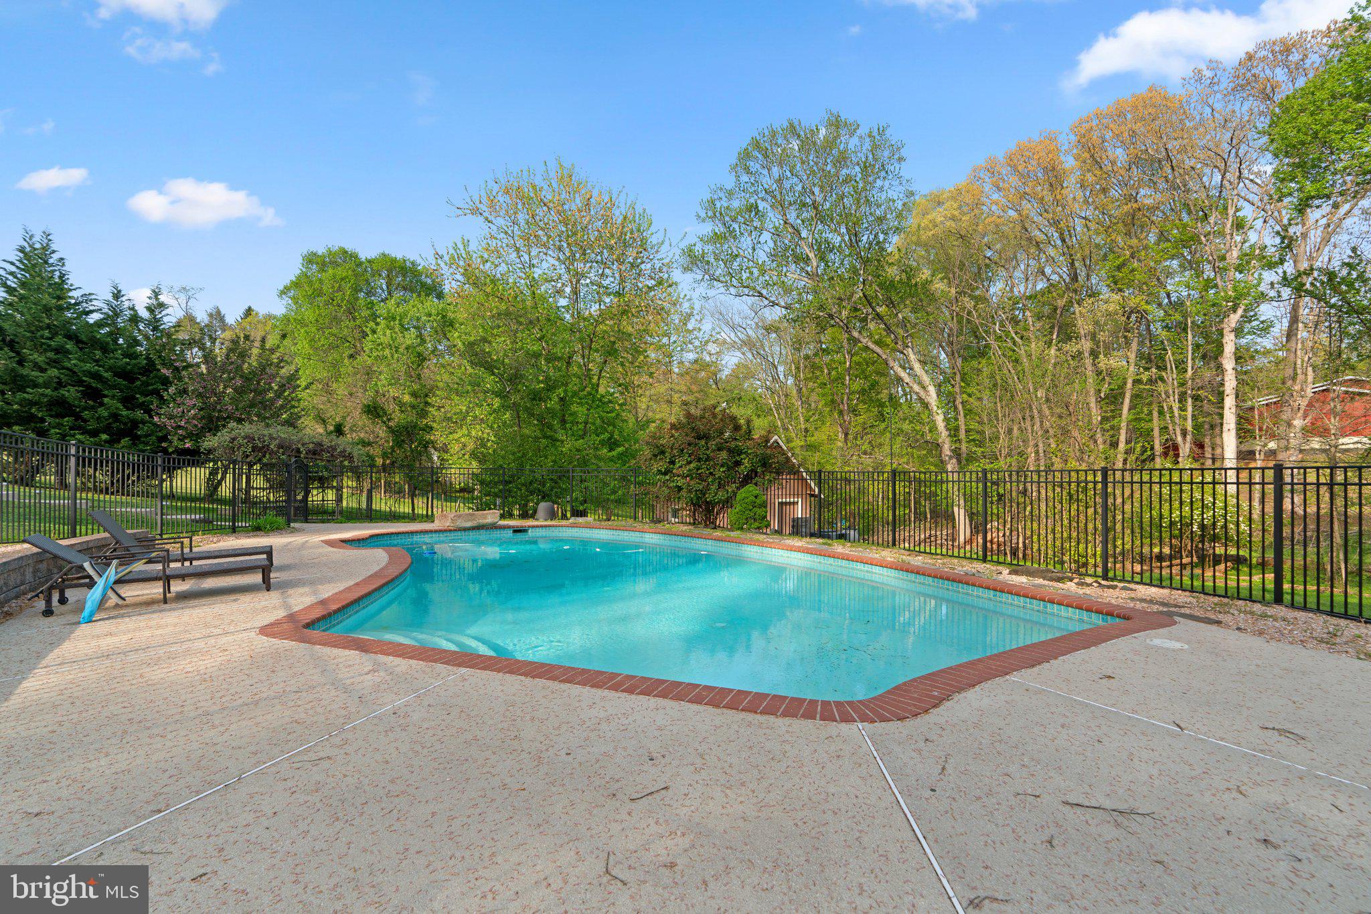
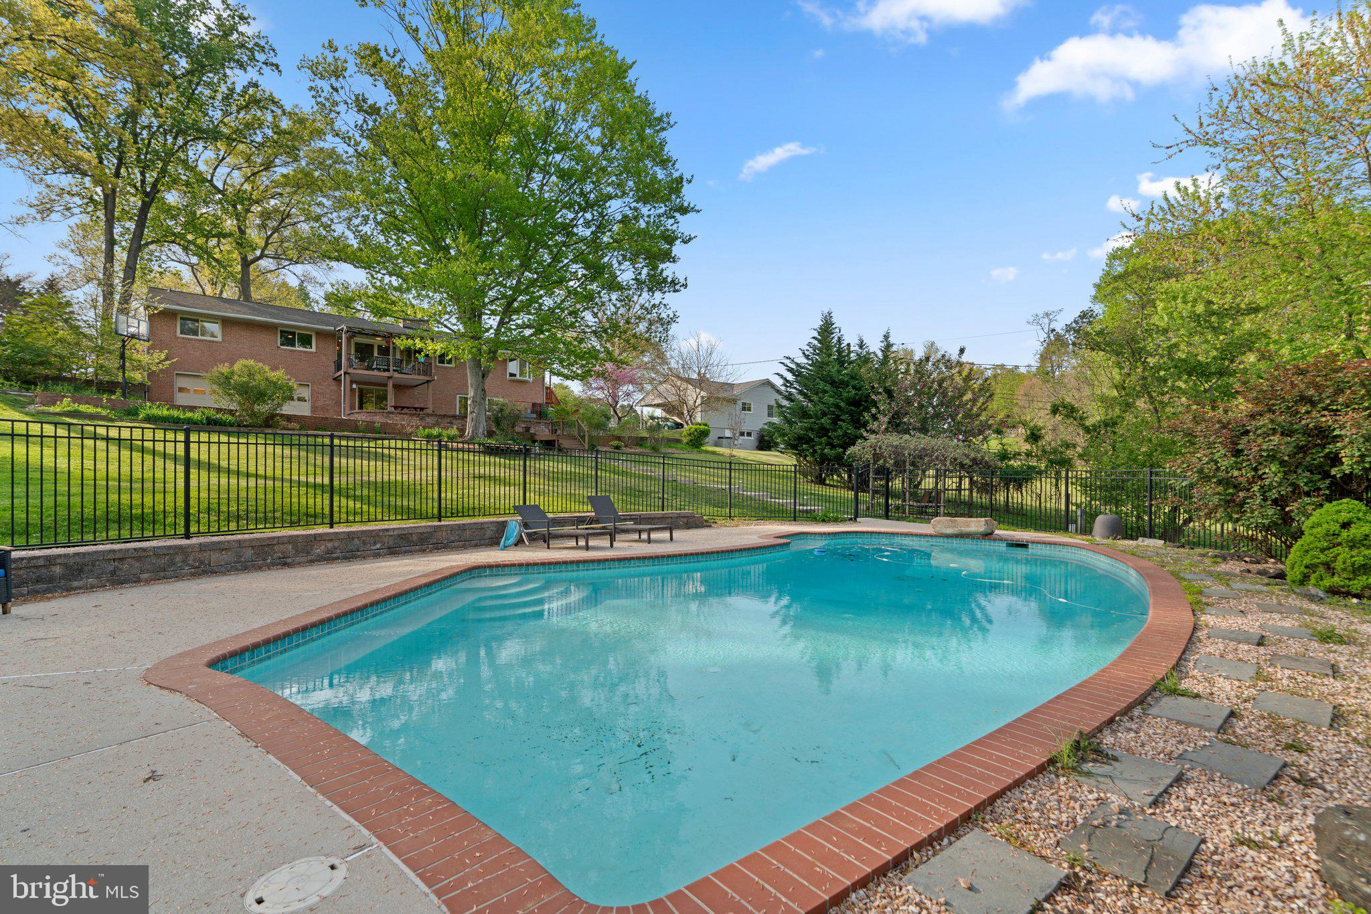
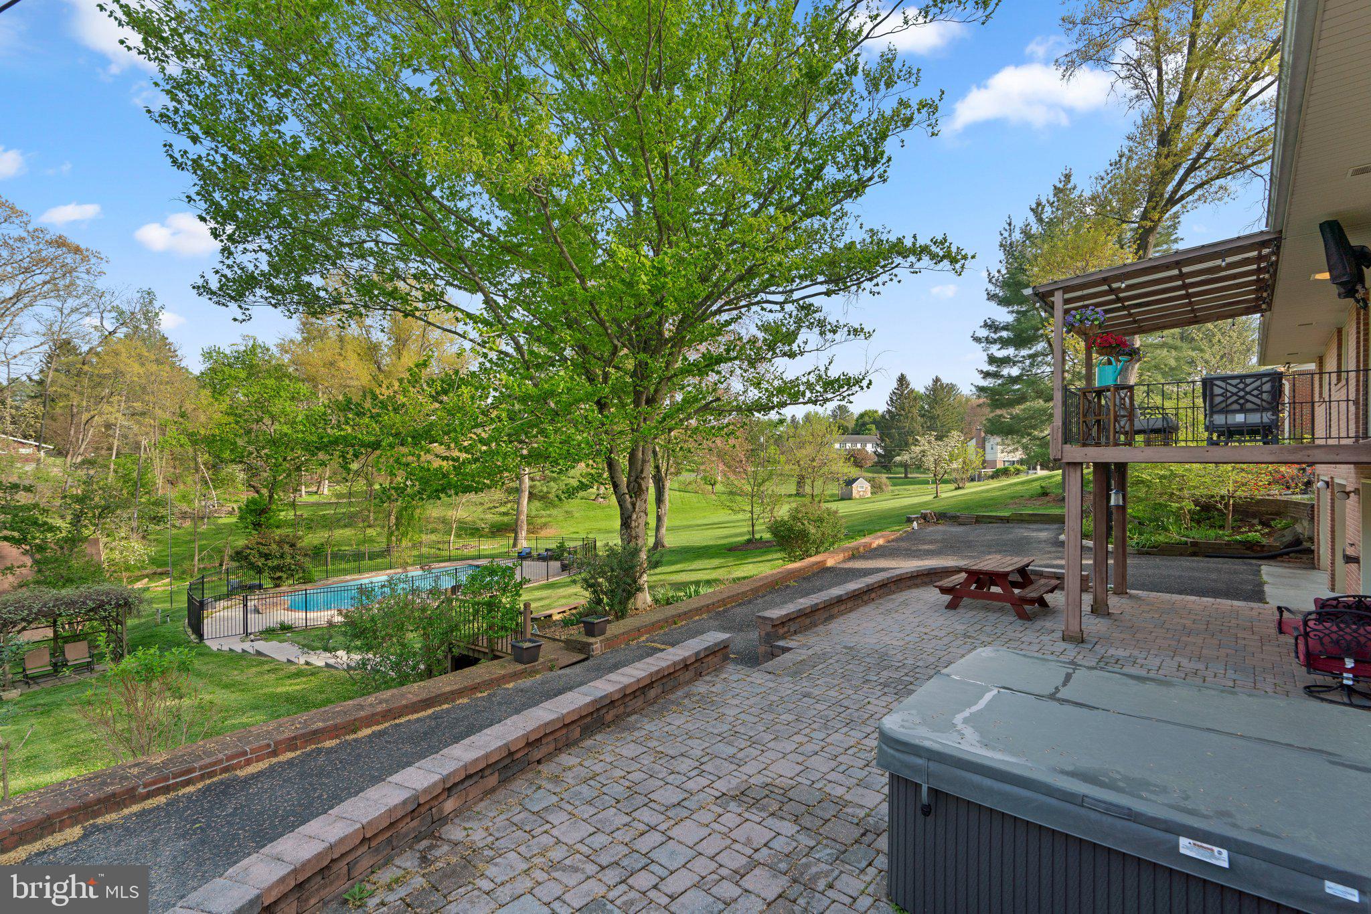
    Fenced, Filtered, Heated, In Ground, Private

  • Waterfront YN

    NO

  • View

    Trees/Woods

Area & Lot

  • Lot Features

    Wooded, Front Yard, Private, Back Yard

  • Lot Size(acres)

    0.85

  • Lot Size(square feet)

    36,851

  • Property Type

    Residential

  • Property Sub Type

    Single Family Residence

  • Architectural Style

    Ranch/Rambler, Raised Ranch/Rambler

Price

  • Sales Price

    $775,000
  • Tax Amount

    $8,891

  • Sq. Footage

    3,323

  • Price/SqFt

    $233

HOA

  • Association

    No

School District

  • Elementary School

    NORTHFIELD

  • Middle School

    DUNLOGGIN

  • High School

    CENTENNIAL

Property Features

  • New Construction

    NO

  • Accessibility Features

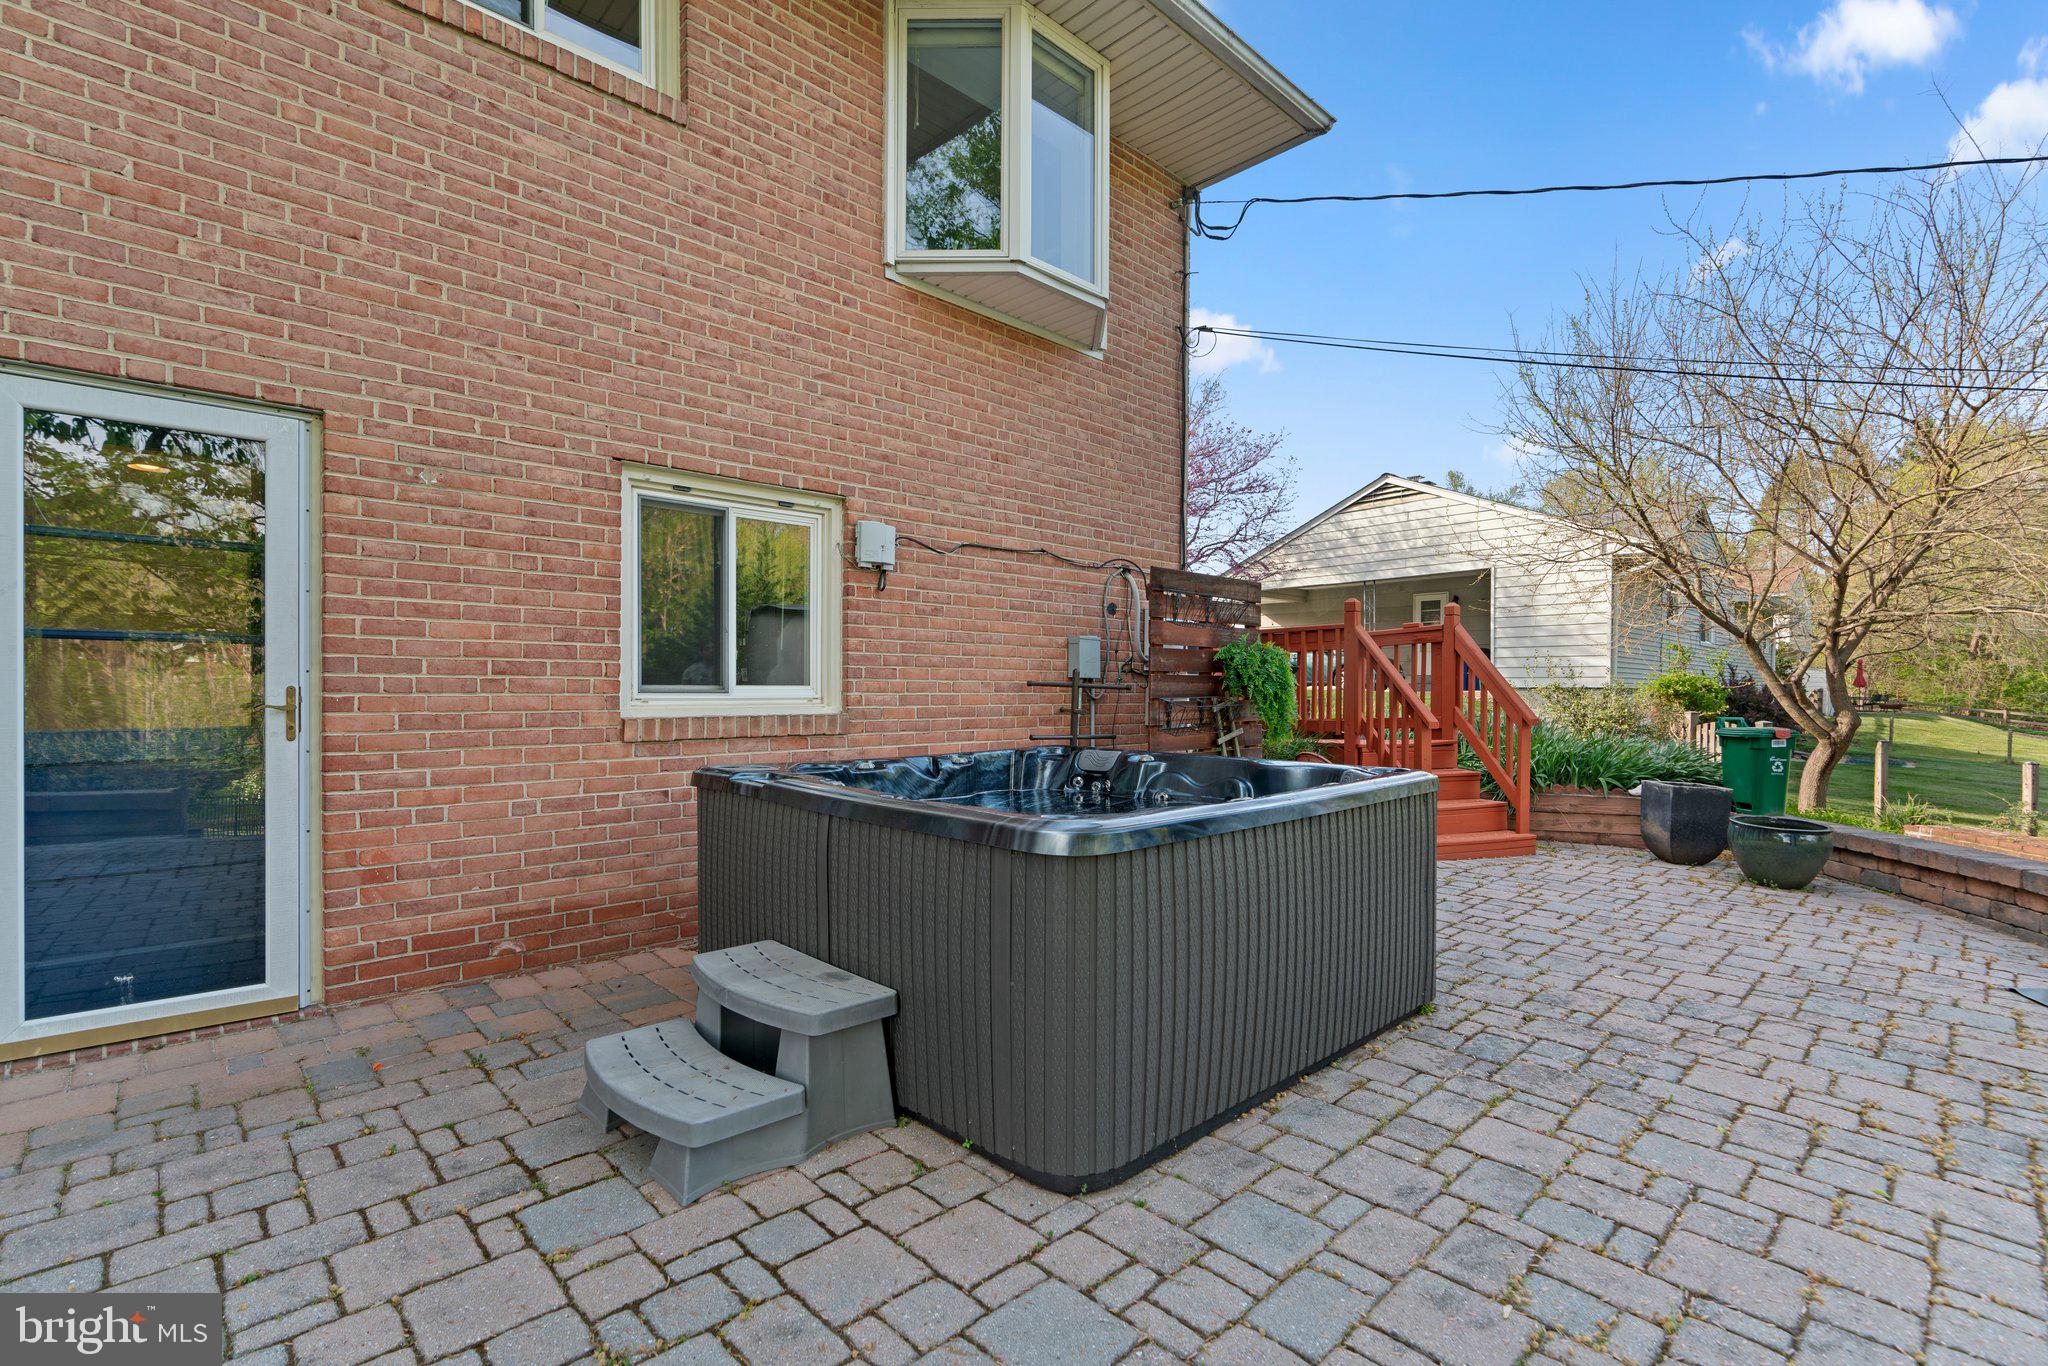
    Therapeutic Whirlpool

  • Association Amenities

    Playground

  • Foundation Details

    Block

  • Senior Community YN

    NO

  • Sewer

    Public Sewer

  • Tax Lot

    19

  • Water Source

    Public

Schedule a Showing

Showing scheduled successfully.

<
>
IN PERSON
VIA CHAT

What is 3 + 4 ?


Change time

Mortgage calculator

Estimate your monthly mortgage payment, including the principal and interest, property taxes, and HOA. Adjust the values to generate a more accurate rate.

Your payment

Principal and Interest:

$

Property taxes:

$

HOA fees:

$

Total loan payment:

$

Total interest amount:

$

Location

County

HOWARD

Elementary School

NORTHFIELD

Middle School

DUNLOGGIN

High School

CENTENNIAL

Listing Courtesy of MUHAMMAD N IQBAL, Compass

RealHub Information is provided exclusively for consumers' personal, non-commercial use, and it may not be used for any purpose other than to identify prospective properties consumers may be interested in purchasing. All information deemed reliable but not guaranteed and should be independently verified. All properties are subject to prior sale, change or withdrawal. RealHub website owner shall not be responsible for any typographical errors, misinformation, misprints and shall be held totally harmless.

Agent David Riddle

Salesperson, Realtor

David Riddle

Call David today to schedule a private showing.


* Listings on this website come from the FMLS IDX Compilation and may be held by brokerage firms other than the owner of this website. The listing brokerage is identified in any listing details. Information is deemed reliable but is not guaranteed. If you believe any FMLS listing contains material that infringes your copyrighted work please click here to review our DMCA policy and learn how to submit a takedown request.© 2024 FMLS.
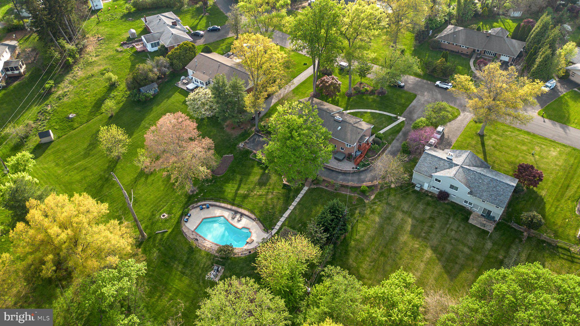
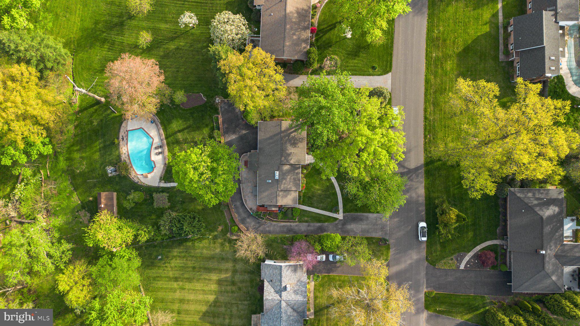
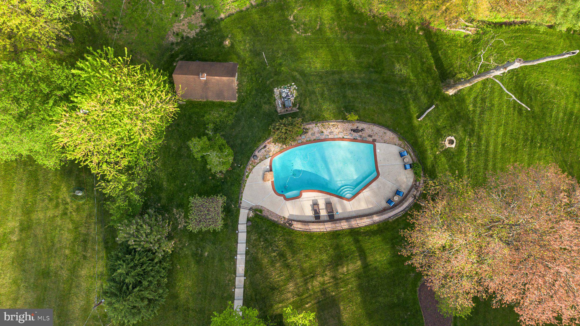
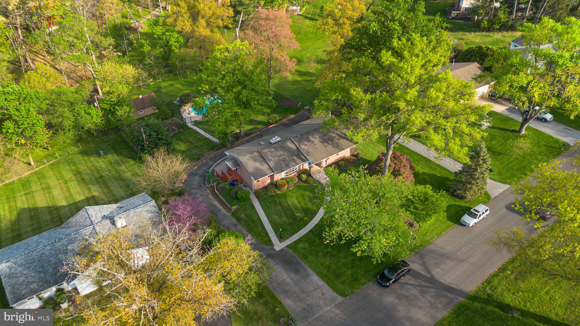
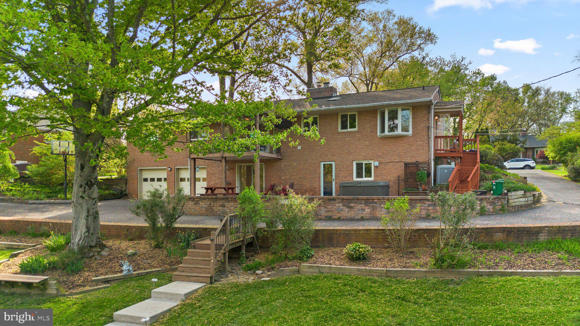
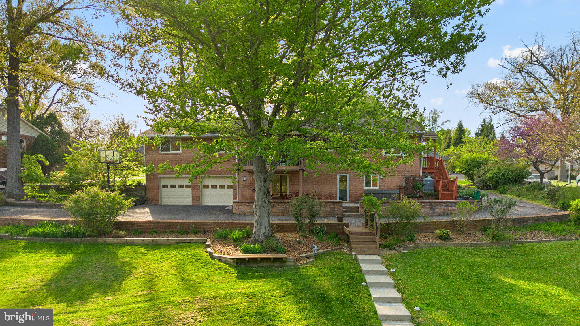
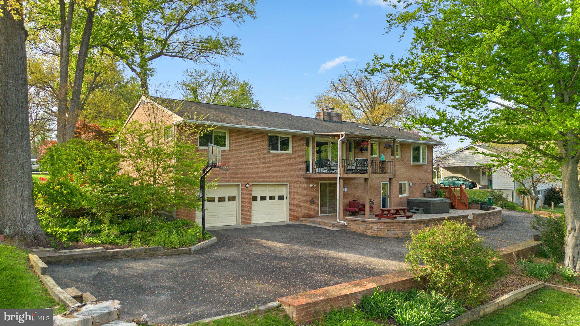
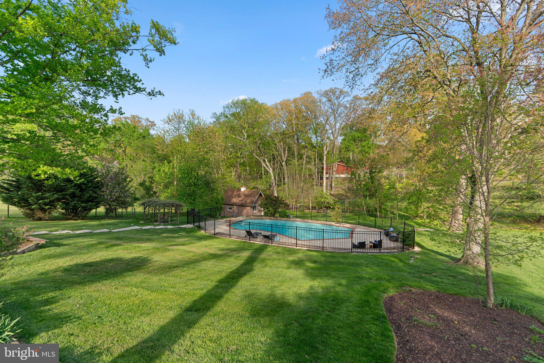
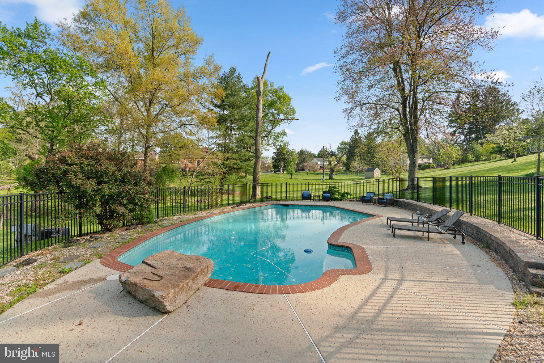
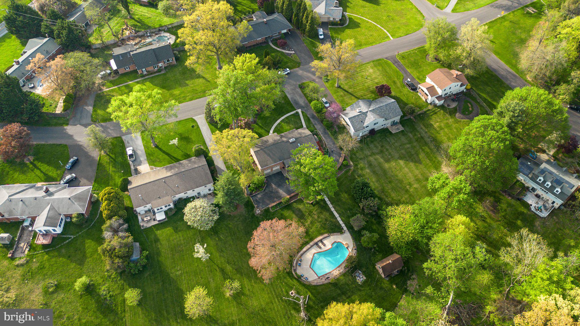
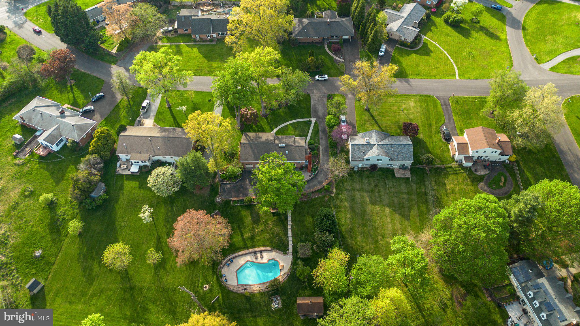
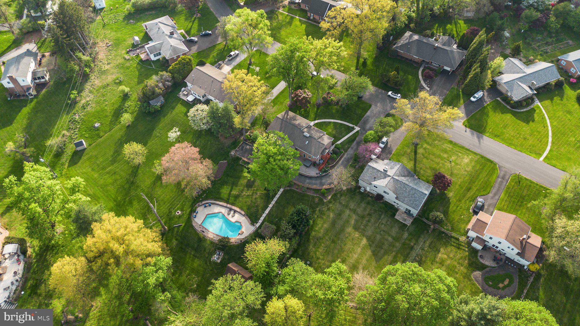
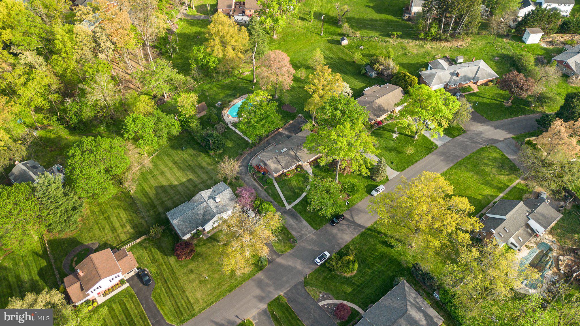
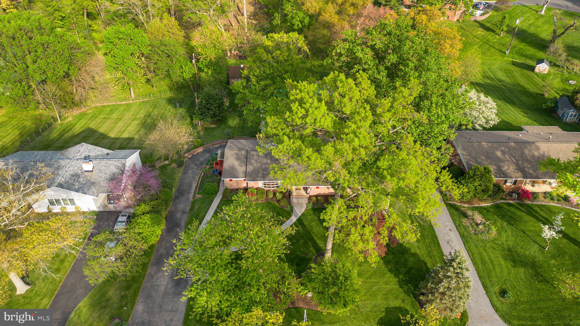
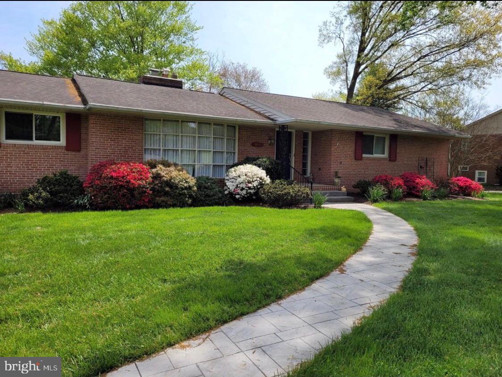
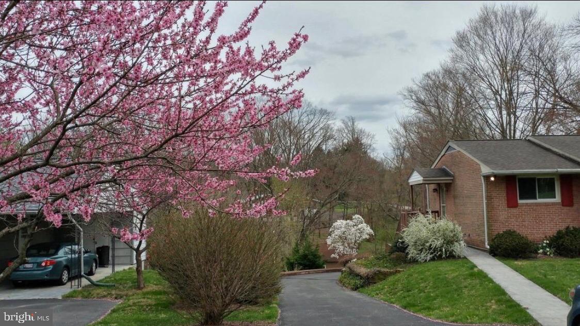
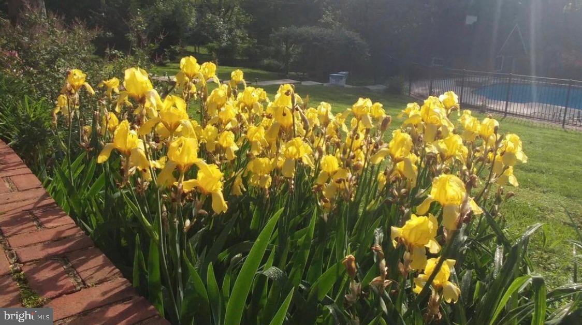
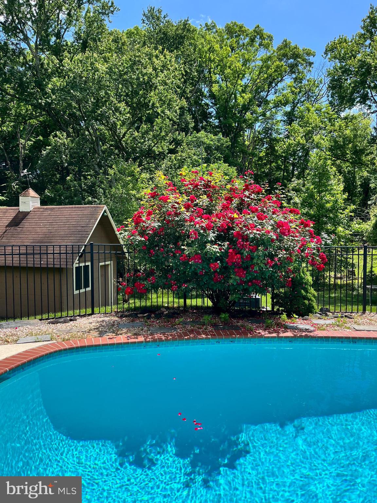
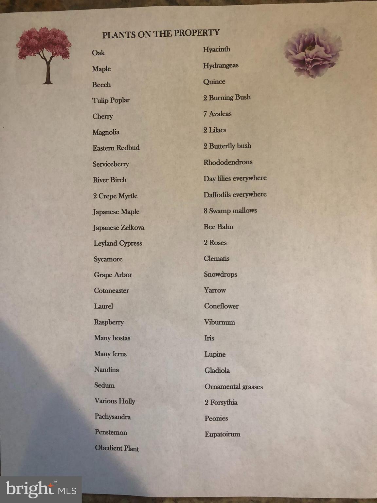
Experience timeless elegance and modern comfort in this beautifully updated mid-century rancher, ideally located in the HIGHLY sought-after Dunloggin community of Ellicott City. Perfectly positioned on an expansive 0.83-acre lot, this home offers privacy, space, and luxury in equal measure—complete with a resort-style pool, lush landscaping (please look at the picture of the list of flowers planted on this property), and a gracious circular wrap-around driveway that welcomes you home. 

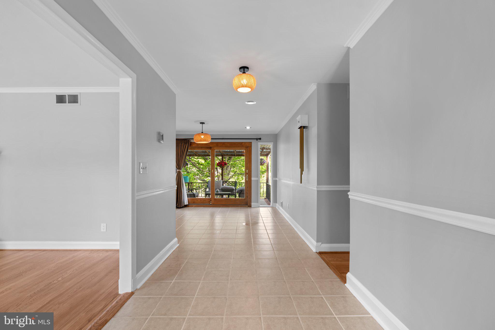
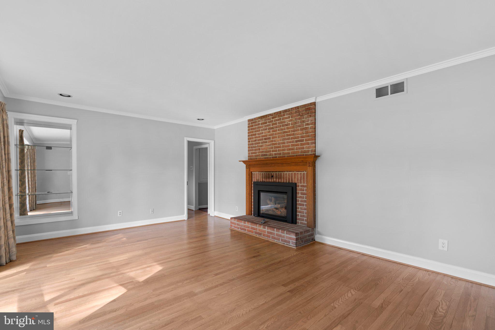
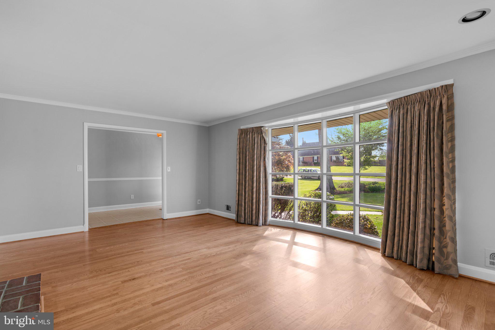
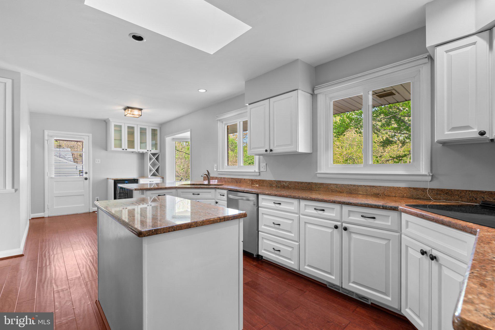
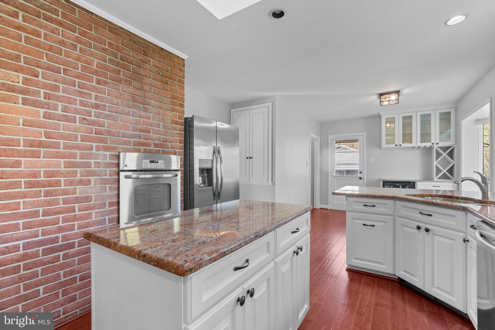
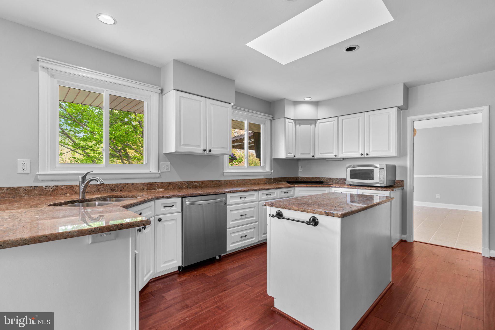
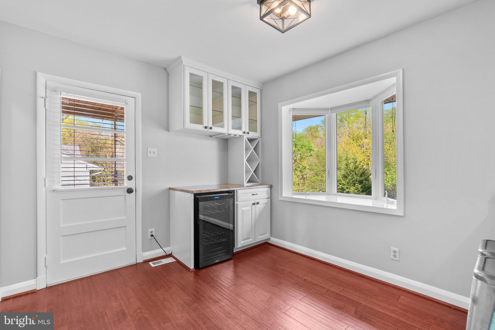
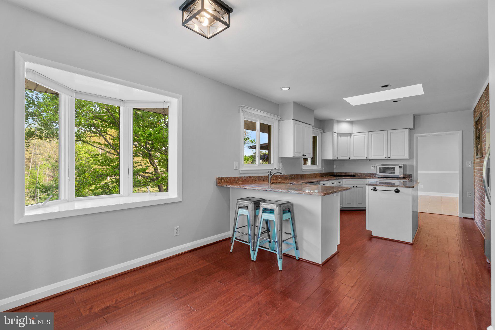
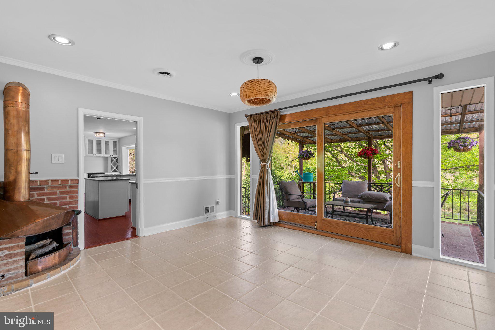
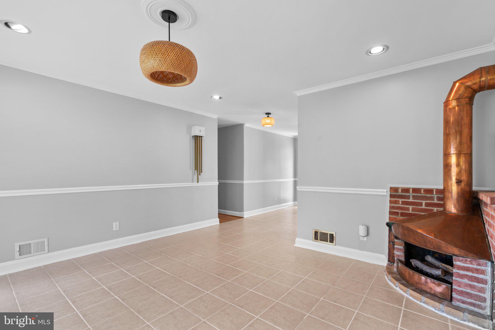
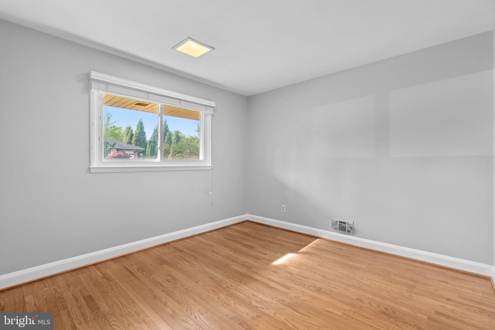
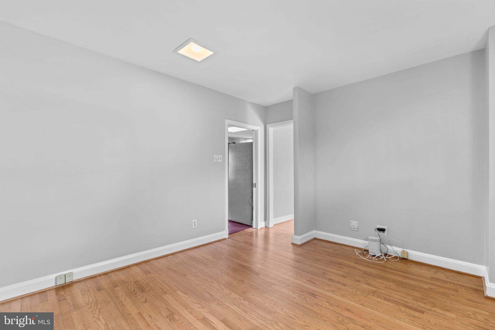
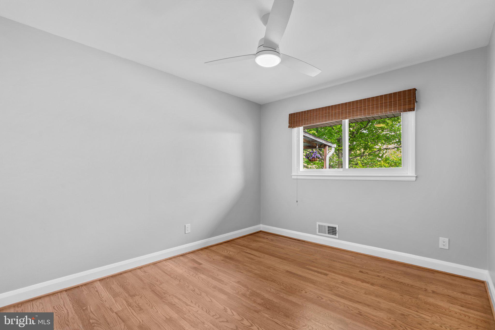
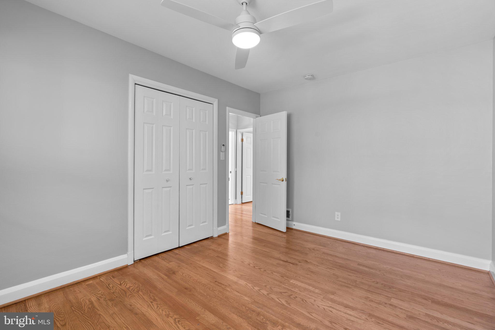
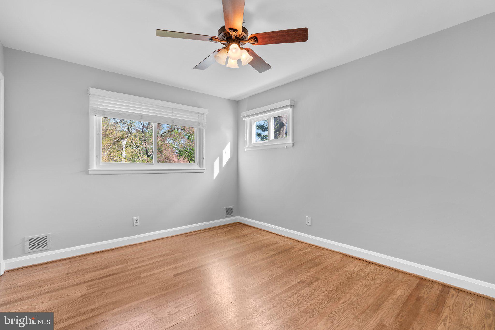
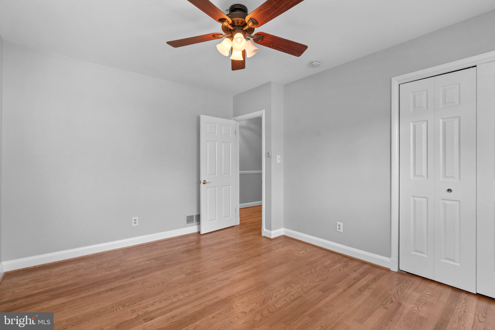
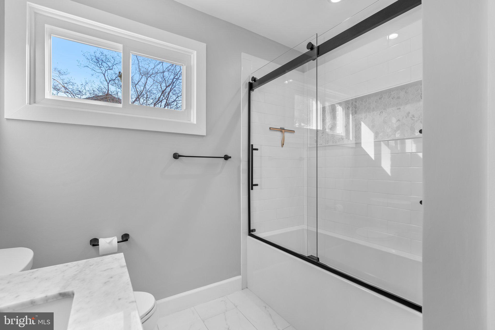
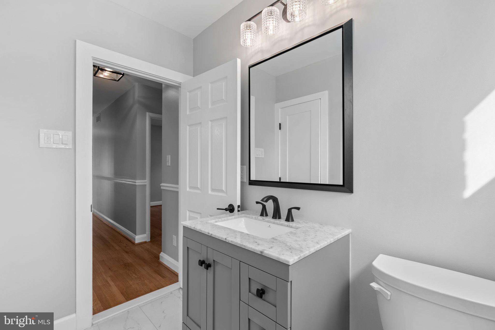
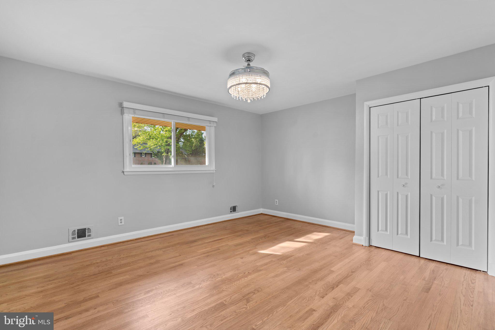
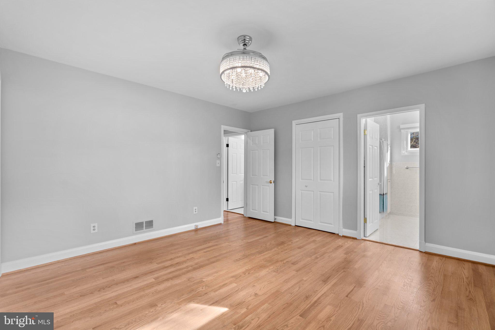
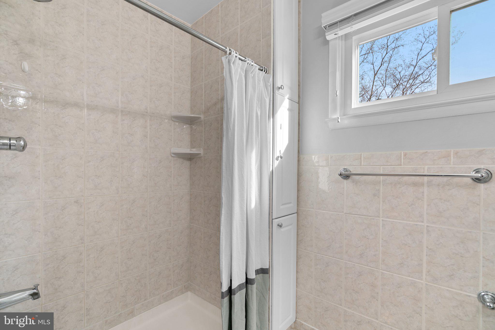
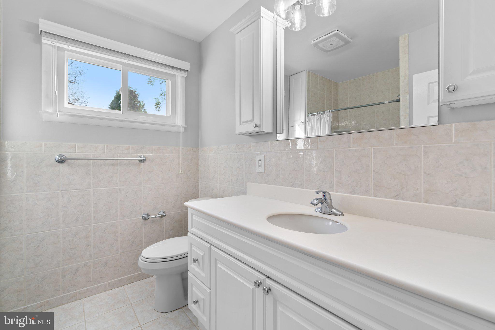
Step inside to a sun-drenched main level featuring rich hardwood floors, 3 spacious bedrooms, and 2 fully renovated full baths. The heart of the home is the gourmet kitchen, fully equipped with premium stainless steel appliances, electric cooktop with downdraft ventilation and ample cabinetry for storage. The adjacent dining and living areas are warm and inviting, highlighted by a cozy gas fireplace and stunning views of the expansive backyard/pool. The shed on the property has electricity and is perfect for your yard tools etc.

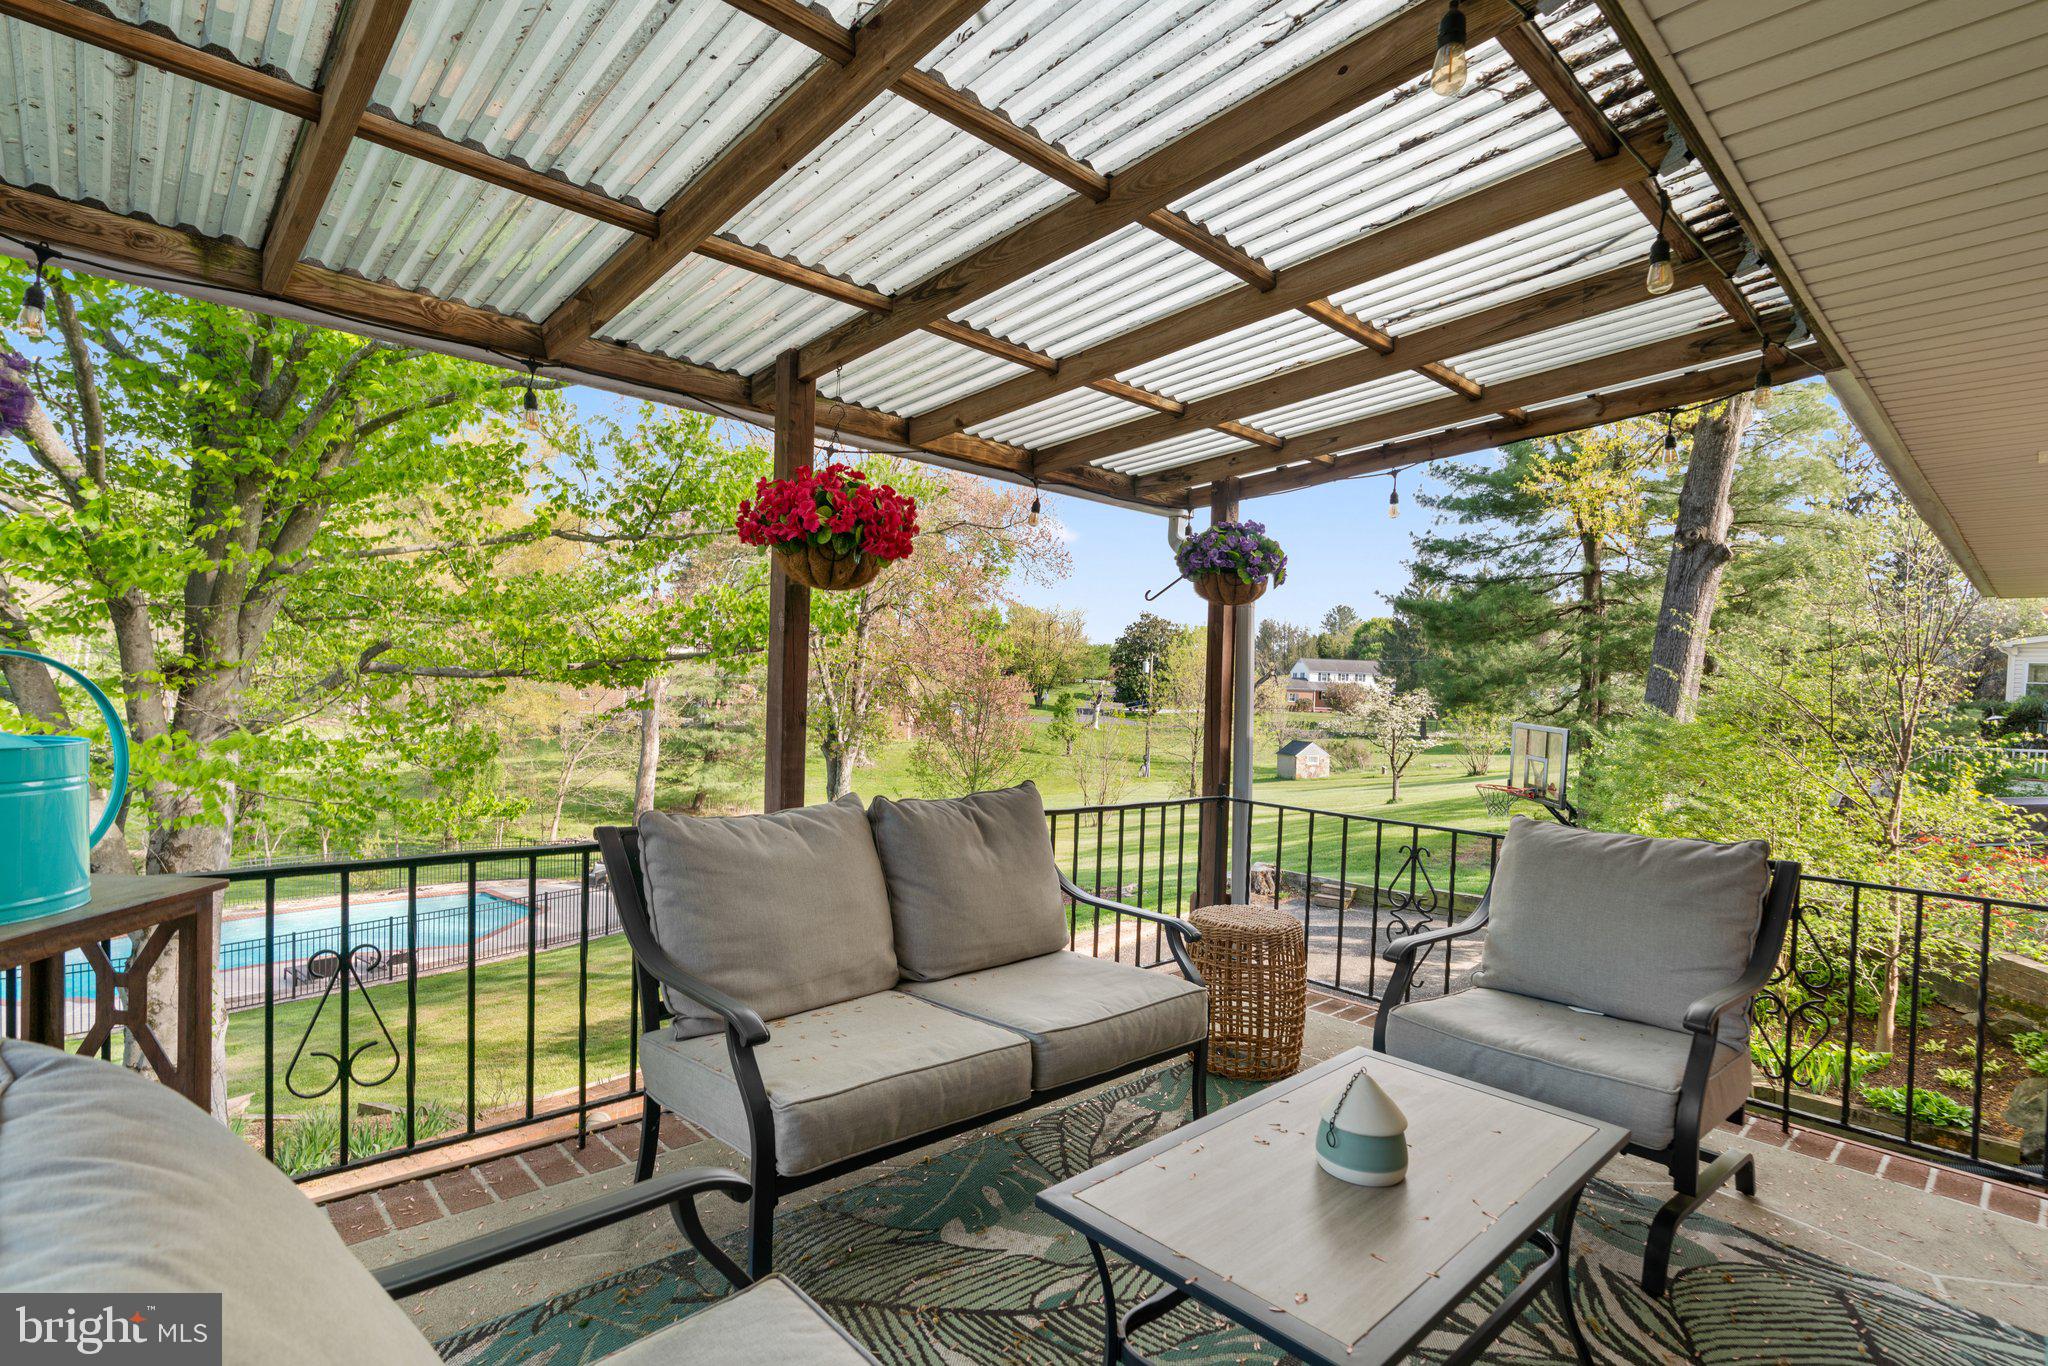
Step out onto the elevated deck which offers breathtaking views of the pool and expansive yard below — equipped with smart lighting and an outdoor swivel mounted smart TV perfect for entertaining or unwinding— Whether you're hosting summer gatherings or enjoying a quiet evening under the stars, this outdoor space is truly a showstopper.

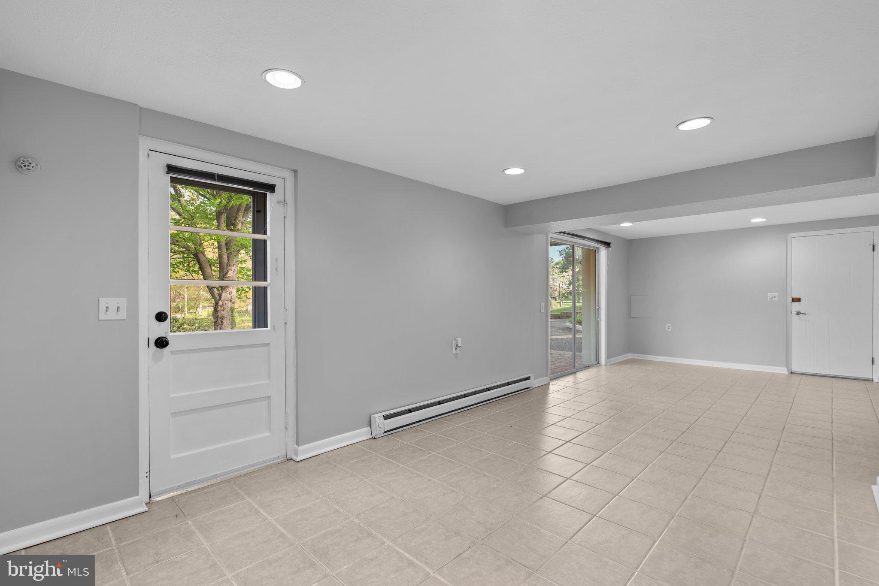
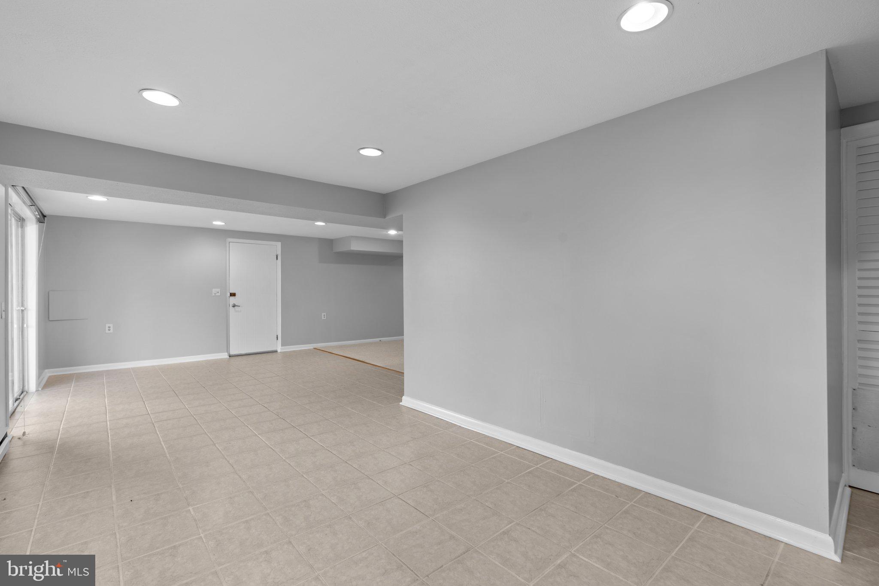
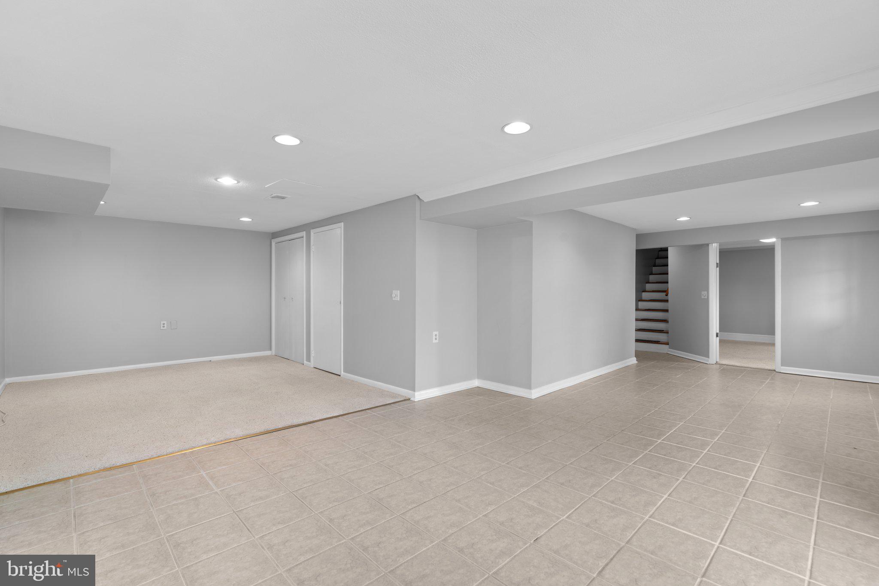
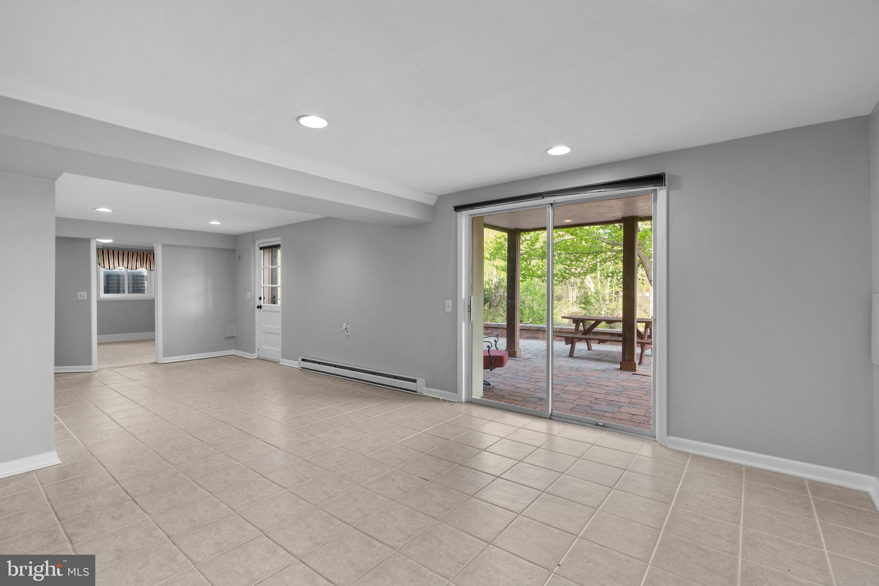
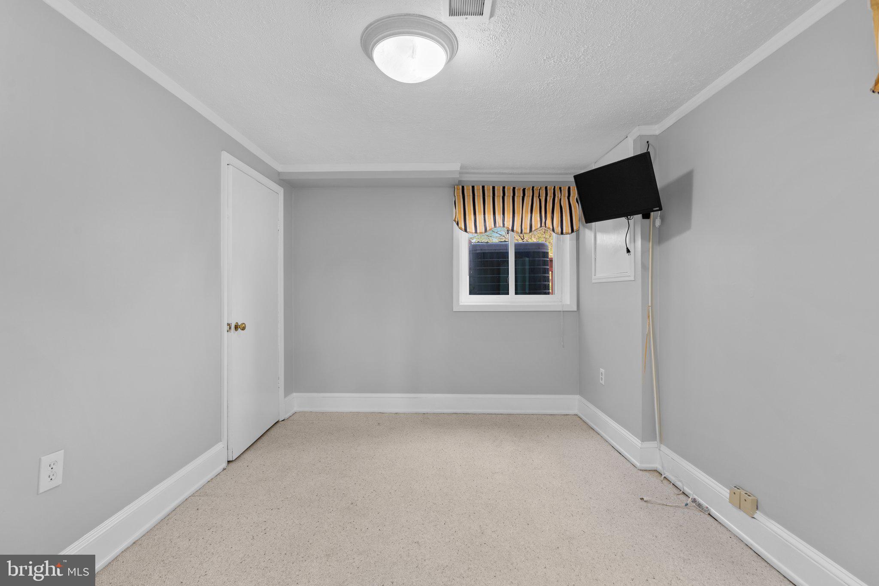
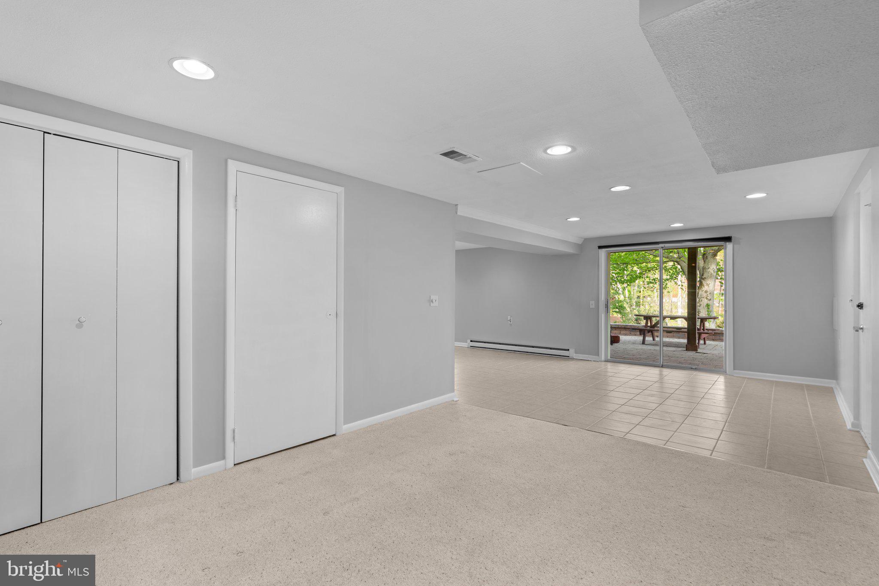
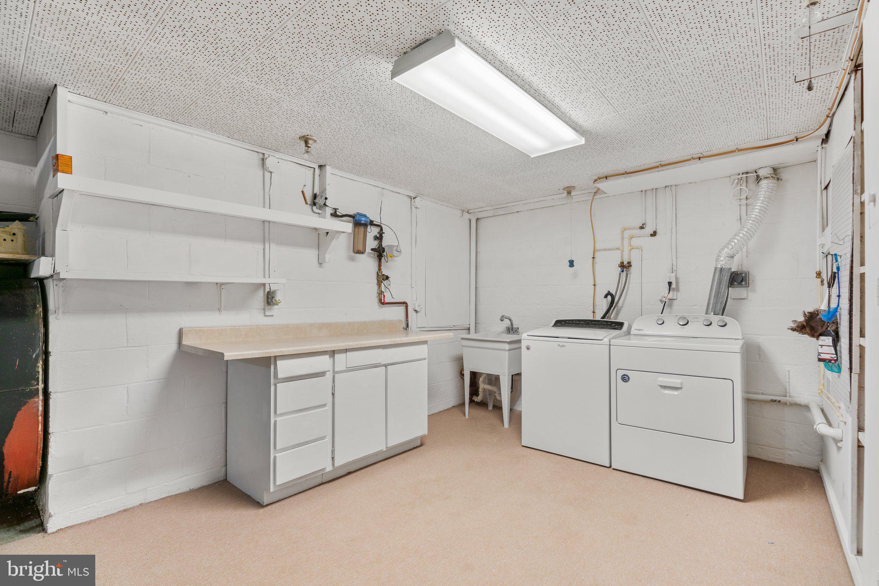
The finished walkout basement offers exceptional versatility with a 4th bedroom, half bath, and a large open area ideal for a media room, gym, or game room. A dedicated laundry area and direct access to the backyard and pool make the space both functional and inviting. House also has INVISIBLE FENCE installed around the perimeter. 

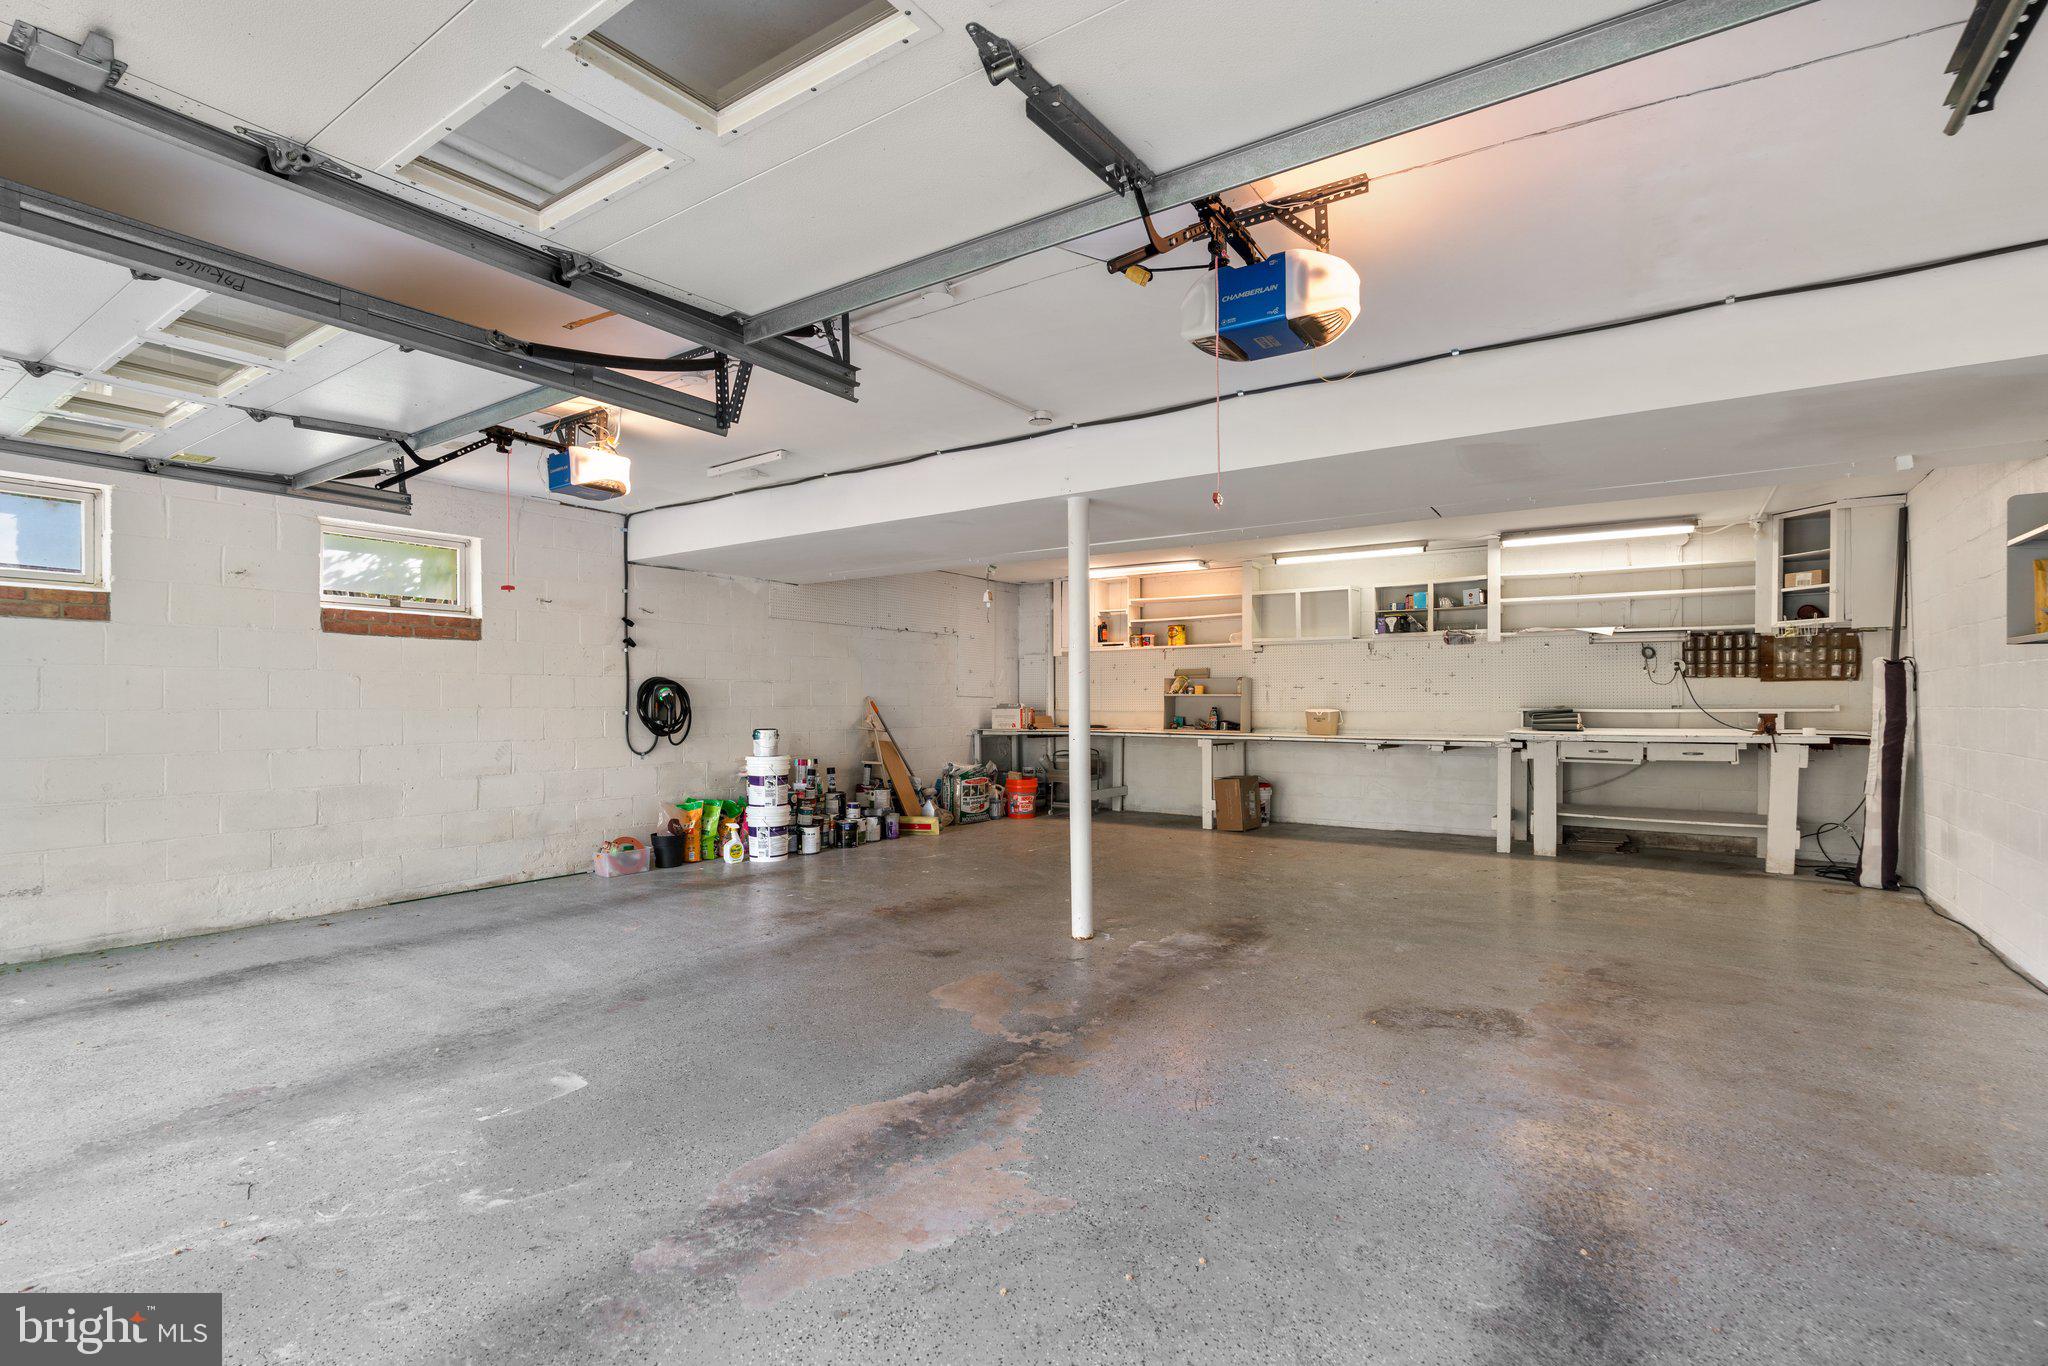
Additional features include a 2-car garage with electric car charger, gas line at the pool for future heating or grilling, and plenty of storage throughout. Located minutes from top-rated schools, charming downtown Ellicott City, and major commuter routes, this home perfectly blends classic charm with today’s modern lifestyle. HVAC (2011), Roof (2010), Hot water heater (2019) - NO HOA !!!!

A rare opportunity to own a refined rancher in one of Howard County’s most prestigious neighborhoods—schedule your private tour today before its gone. House is being sold "as is"

9063 DUNLOGGIN ROAD

Message successfully sent.

What would you like to know?

What is 3 + 4 ?

I agree to receive email communication and understand I can unsubscribe at any time.

I agree to be contacted by Charis Realty Group - Christine Issler, Broker via call, email, and text for real estate services. To opt out, you can reply 'stop' at any time or reply 'help' for assistance. You can also click the unsubscribe link in the emails. Message and data rates may apply. Message frequency may vary. Privacy Policy

Related Properties

Introducing NVHomes Bethany Glen 55+, a private enclave of luxurious main level living homes in sought-after Ellicott City, Maryland! The Lowell Villa home is a main-level oasis. Build this home with your desired options on this sought after wooded homesite. Enter the foyer from the inviting walk-up porch to see your entry foyer that gives you a two-story foyer feel due to the upstairs that lead to your two secondary bedrooms and bath open to a desirable loft. The gourmet kitchen features a large island overlooking the dining area, the great room and outside to the covered porch. From the 2-car garage, a convenient entry controls clutter and leads to your private powder bath and laundry area. As you walkthrough your great room with its 12-foot ceiling you approach your tucked away luxury, main-level owner's suite that features a large walk-in closet and a double vanity bath that creates a spa-like retreat. We currently include a spacious finished basement along with ample storage as well. You'll be amazed by this Luxury Main Level Living in a scenic Private Enclave.
#MDHW2070730

ELLICOTT CITY

9638 STONE WELL WAY

3 Beds

2 Baths

2,296 Sq.Ft.

$749,990

MLS#: MDHW2070730

NVHomes at Bethany Glen 55+: The Kensington Villa home is a main-level oasis. The gourmet kitchen features a large island overlooking the dining area and the great room. From the 2-car garage, a convenient entry controls clutter and leads to your private powder bath and laundry area. As you walk through your great room with its 12-foot ceiling, you approach your tucked away luxury, main-level owner's suite that features a large walk-in closet and a double vanity bath that creates a spa-like retreat. Finish the basement for an addition level of entertainment! You'll be amazed by this Luxury Main Level Living located within close distance to grocery, shopping, restaurants, and other neighborhood delights. Closing assistance $10,000 for a limited time!
#MDHW2074434

ELLICOTT CITY

9634 STONE WELL WAY

3 Beds

2 Baths

2,110 Sq.Ft.

$719,990

MLS#: MDHW2074434

Tucked away on a beautiful wooded lot near the end of a peaceful cul-de-sac, this charming colonial offers a warm and welcoming retreat in the highly sought after community of Centennial Manor, located within one of Howard County's most prestigious school districts. From the moment you step inside, you’ll feel right at home. The light filled family room with brick fireplace creates an inviting first impression and flows naturally into the heart of the home – the beautifully updated kitchen and adjoining informal dining space with updated countertops and cabinetry. The kitchen is both stylish and functional, offering the perfect setting for everyday meals, morning coffee, or gathering with family and friends. Adjoining the upgraded kitchen are the formal dining room and living room, perfect for family gatherings or entertaining.
Upstairs, the spacious primary suite provides a peaceful place to unwind at the end of the day. Three additional bright and airy bedrooms offer plenty of room for family, guests, a home office or whatever your lifestyle may need. The finished lower level with kitchenette and full bathroom adds even more flexibility with a versatile recreation or flex space and convenient true walkout access. An additional unfinished area provides storage and the perfect space for a workshop. 

Fresh paint throughout the home (2026) adds a crisp, refreshed feel and makes it easy to settle in and make the space your own. Outside, enjoy the privacy and serenity of the wooded setting while still being close to everything Howard County has to offer. Shopping and entertainment are all within an easy reach of Ellicott City, Columbia, Marriottsville, Clarksville and Woodstock. 
Outdoor enthusiasts will appreciate nearby Centennial Park, Patapsco State Park, Turf Valley, and Fairway Hills Golf Course. For commuters, convenient access to Route 40, MD-108, MD-29 and I–70 makes getting where you need to go a breeze. Warm, comfortable and wonderfully located, this Centennial Manor colonial offers the ideal blend of peaceful surroundings, inviting living spaces, and everyday convenience. Come see for yourself why this could be the place you’ve been waiting to call home. Don’t miss your opportunity – schedule your private tour today by calling listing agent, Rebecca Mason.
#MDHW2073712

ELLICOTT CITY

10211 FEAGA FARM COURT W

4 Beds

3 Baths

3,548 Sq.Ft.

$850,000
MLS#: MDHW2073712

Beautiful home situated on over 1 acre in desirable Howard County! Offering exceptional flexibility and endless potential, this property is ideal for a home business or an in-law suite setup. Inside, the home features an updated kitchen, pristine hardwood floors, two cozy fireplaces, and spacious bedrooms throughout. Recent improvements include fresh paint throughout the entire house and epoxy-painted basement flooring. Step outside to enjoy a private backyard oasis featuring an in-ground pool—perfect for relaxation and entertaining. Conveniently located near local amenities, major commuter routes, and top-rated Howard County schools. UPGRADE:Fresh Paint(2026),Fully Renovated Kitchen including Cabinets, Appliances, Countertop/Quartz(2026), Washer&Dryer(2026), New Swimming Pool Liner(2026), New Ceiling Fans and Light Fixtures(2026), Hvac/Right Side(2026), Roof(2023), 2 Bathroom Renovation (2019),Water Heater(2016), Hvac/Left Side(2014)
#MDHW2073128

ELLICOTT CITY

8200 TYSON ROAD
4 Beds

2 Baths

3,012 Sq.Ft.

$849,900
MLS#: MDHW2073128

Welcome to 5434 Kerger Rd, a private Ellicott City retreat built for everyday living and summer entertaining. The spacious open floor plan flows from room to room, with updates and upgrades throughout, so it's ready for you to move right in. Outside, a large, flat lot in a private setting features a custom deck and sparkling pool, perfect for summer cookouts and weekend gatherings. Upstairs, the owner's suite is a true escape, with vaulted ceilings, a walk-in closet, and a spa-style bath with a whirlpool tub, separate shower, and custom ceramic tile. The fully finished basement with a bar gives you a ready-made space for game nights and hosting friends. Homes with this kind of outdoor space don't last long. Schedule your showing today!
#MDHW2074838

ELLICOTT CITY

5434 KERGER ROAD

5 Beds

2 Baths

2,690 Sq.Ft.

$750,000

MLS#: MDHW2074838

Completely Renovated from Top to Bottom on Nearly Half an Acre! This stunning, move-in-ready home offers the perfect combination of modern luxury, spacious living, and an incredible outdoor setting! Tucked away on a quiet cul-de-sac on an expansive .46-acre lot, this beautifully updated home has been thoughtfully renovated throughout, offering buyers the peace of mind that comes with a NEW ROOF, NEW HVAC SYSTEM, and extensive interior upgrades! Step inside to a bright, inviting living room with an enormous picture window that fills the space with natural light and overlooks the front yard. Just a few steps down, discover the showstopping, fully renovated kitchen with gorgeous waterfall quartz countertops, breakfast bar seating, double ovens, brand-new stainless steel appliances, and sleek modern finishes. A conveniently located closet offers excellent pantry storage potential. The adjoining dining area is perfect for everyday meals or entertaining, with sliding glass doors opening to the rear patio for effortless indoor-outdoor living. A beautifully updated full bathroom and dedicated laundry room complete the main level. Upstairs, retreat to the spacious primary suite with its own beautifully renovated private bathroom. Two additional generously sized bedrooms and a stylishly updated full hall bathroom provide comfortable accommodations for family and guests. The outdoor space is equally impressive! Enjoy the possibilities of a sprawling .46-acre property with an enormous yard offering ample room for outdoor entertaining, recreation, gardening, or simply relaxing in your own private retreat. The oversized driveway provides abundant off-street parking for multiple vehicles. Ideally situated on a peaceful cul-de-sac with minimal through traffic, yet just minutes from the charm of historic Ellicott City, with its fantastic restaurants, boutique shopping, and entertainment. Why settle for a home that needs updating when you can move right into one that's already been beautifully renovated? With stunning modern finishes, an expansive lot, and a desirable cul-de-sac setting, this exceptional property delivers the space, comfort, and convenience today's buyers want. Move right in and start enjoying your new home!
#MDHW2075060

ELLICOTT CITY

3433 ROLLINGVIEW COURT

3 Beds

3 Baths

1,650 Sq.Ft.

$649,900

MLS#: MDHW2075060

Discover a remarkable opportunity in the desirable Font Hill subdivision!  A true, 2 homes in 1, finely finished stand alone home.  This spacious 7-bedroom, 4-bathroom ranch-style home, built in 1963, boasts a generous 3,931 sq. ft. of finished living space, making it an ideal candidate for both rental income and long-term appreciation. Set on a sprawling 0.76-acre lot, this detached gem features a fully finished basement with a walkout level, providing additional living space or potential for separate rental units. The combination of daylight windows and heated areas ensures comfort year-round, while the inviting fireplace adds a cozy touch for future tenants or guests. With ample parking for up to 8 vehicles, this property is perfect for accommodating multiple tenants or hosting gatherings. The solid construction of block, brick, and vinyl siding promises durability and low maintenance, enhancing your investment's long-term viability. Imagine the potential returns from this property, whether you choose to rent out individual rooms or the entire home. The layout is versatile, allowing for creative configurations that can maximize rental income. The absence of a pool means lower maintenance costs, while the expansive outdoor space offers room for future enhancements or landscaping that could further increase property value. Seize this opportunity to invest in a property that combines space, comfort, and potential for significant returns.
#MDHW2071488

ELLICOTT CITY

9834 GWYNN PARK DRIVE

7 Beds

4 Baths

3,931 Sq.Ft.

$850,000

MLS#: MDHW2071488

3,434 finished square feet on 3 levels. In-law/Au pair setup in the fully finished lower level - bedroom, fully equipped eat-in kitchen, full bath, and a huge 21' X 19' family room, all with a separate, private entrance. New furnace and A/C. 40-year architectural shingle roof is 6 years old. Includes all appliances and window treatments. No HOA. Blue ribbon schools.  Jetted soaking tub in the primary bathroom. 14' X 11' room off the primary bedroom makes a great 2nd-floor office or exercise space. Open floorplan in the kitchen/breakfast/family room area. Propane gas fireplace in the family room. Formal living room and formal dining room.  Hardwood flooring throughout the 1st floor. Freshly painted throughout. New carpet throughout. Chestnut Hills Drive has a dead end and offers no-thru traffic. Sliders off the kitchen to an elevated deck overlooking the 1/2 acre, level lot. Most furniture is available for purchase. Don't miss the virtual and 3D tours.
#MDHW2071774

ELLICOTT CITY

2903 CHESTNUT HILL DRIVE

5 Beds

3 Baths

3,834 Sq.Ft.

$829,900

MLS#: MDHW2071774

Step into your private retreat at 4930 Bramhope Lane. Nestled in the heart of Ellicott City in the Brampton Hills community, this charming 4-bedroom, 4-bathroom single-family home seamlessly blends traditional comfort with everyday convenience. Step through the front doors into a breathtaking foyer, offering immediate, sweeping views of the elegant living spaces and the striking upper level. Off the entryway are the beautifully appointed formal living and dining areas. Expansive windows anchor these rooms, drawing the outside in and showcasing serene views of the established, tree-lined neighborhood. Cook and entertain in the beautifully renovated kitchen addition, featuring sleek stainless steel appliances, a spacious island, 42-inch custom cabinetry, granite countertops, elegant tile backsplash, and ample prep space. Elevating the space further is a spectacular breakfast room, where dramatic vaulted ceilings, an expansive wall of windows and supplementary cabinetry create a magnificent atmosphere for morning coffee or casual entertaining. Designed for both relaxation and connection, the inviting family room flows seamlessly off the kitchen and is anchored by a striking wood-burning fireplace. Soaring vaulted ceilings and dual skylights complement the dramatic windows, flooding the space with natural light. Seamlessly blending indoor and outdoor living, elegant French doors open directly onto a stunning, expansive composite deck. The main level also features a generous mudroom/laundry room and a convenient half bath. Heading upstairs, you will discover four comfortably sized bedrooms, including a wonderful primary suite designed for relaxation. The primary bedroom boasts an impressive walk-in closet and a private, spa-like bathroom. Unwind in the deep soaking tub or appreciate the ease of the glass-enclosed walk-in shower, all complemented by a generous double-sink vanity. Rounding out the upper level are three sizable additional bedrooms, all thoughtfully serviced by a beautifully appointed full hall bathroom with elegant tilework. Descend to the lower level to find a massive, open-concept recreation room designed for effortless entertaining. This versatile space features a convenient kitchenette complete with a microwave and bar-refrigerator, alongside a half bath and a dedicated storage room. Tucked away behind elegant French doors is a private home office, offering a quiet workspace completely separate from the main living areas. The exterior of the home is perfect for hosting and entertaining, featuring a large maintenance-free deck, spacious yard and a paver patio, ideal for gatherings or quiet evenings under the stars. This property is in an ideal location for shopping, restaurants, and commuting to both Baltimore and DC. Whether you’re hosting guests, working from home, or simply enjoying family time, this home offers the perfect layout to suit your needs. Don’t miss the opportunity to make this exceptional property your forever home!
#MDHW2074422

ELLICOTT CITY

4930 BRAMHOPE LANE

4 Beds

2 Baths

3,380 Sq.Ft.

$829,900

MLS#: MDHW2074422

Welcome to 4310 Brittany Drive, a stunning rancher nestled on 0.73 acres, offering an inviting blend of comfort, privacy, and convenience. Featuring three bedrooms and three full baths, this charming home provides versatile spaces for everyday living and entertaining. Hardwood floors grace the living and dining rooms, creating a warm and welcoming atmosphere. The eat-in kitchen features granite countertops, decorative backsplash, display cabinetry, under-cabinet lighting, and convenient access to the attached garage. The primary bedroom includes hardwood floors an en-suite full bath, while two additional bedrooms each with hardwood floors and another full bath complete the main level. 
The full lower level expands the living space with a generous recreation room and an adjoining wet bar with a wine refrigerator, and laundry area, ideal for hosting friends or enjoying a relaxed evening at home. A full bath, and utility room add convenience, with flexibility for recreation, a home office, or additional gathering space. Outside, the fenced rear yard offers a private setting for outdoor enjoyment, with a deck, garden beds, and secure storage. A new roof adds to the home’s appeal. 
Enjoy a fantastic location just minutes from historic Main Street in Downtown Ellicott City and Long Gate Shopping Center, with convenient access to shopping, dining, entertainment, parks, and major commuter routes. This inviting home offers room to relax, entertain, and enjoy the best of Ellicott City.    Some photos have been virtually staged.
#MDHW2074122

ELLICOTT CITY

4310 BRITTANY DRIVE

3 Beds

3 Baths

1,866 Sq.Ft.

$639,900

MLS#: MDHW2074122

Send a message

Message successfully sent.

Your message

What is 3 + 4 ?

Reason for contacting?

I agree to receive email communication and understand I can unsubscribe at any time.

I agree to be contacted by Charis Realty Group - Christine Issler, Broker via call, email, and text for real estate services. To opt out, you can reply 'stop' at any time or reply 'help' for assistance. You can also click the unsubscribe link in the emails. Message and data rates may apply. Message frequency may vary. Privacy Policy

Sign Out

Virtual Assistant

Would you like to take the next step with this property? We can help you schedule a showing or virtual tour, or send you more details.

Yes, I would like more information.

Thank You for Your Reply, One of Our Agents will contact you as soon as possible

No, maybe later.

Thank you, you can always contact me via email, phone number or through the contact form.

Realhub AI

Lucy - Your AI-Powered Realtor

Update Your Temporary Password

Personalize your search

Enter your email and we'll notify you immediately when new listings match what you're looking for.

or enter email address

Already have an account ? Login here

Continue your home search

I agree to receive communications and understand I can unsubscribe at any time.

I agree to be contacted by Charis Realty Group - Christine Issler, Broker via call, email, and text for real estate services. To opt out, you can reply 'stop' at any time or reply 'help' for assistance. You can also click the unsubscribe link in the emails. Message and data rates may apply. Message frequency may vary. Privacy Policy

Already have an account ? Login here

We use cookies

We use cookies primarily for analytics to enhance your experience. By accepting, you agree to our use of these cookies. You can manage your preferences or learn more about our cookies policy.