Features & Amenities

Interior

  • Other Interior Features

    Ceiling Fan(s), Kitchen Island, Pantry, Walk-In Closet(s), Bar, Other, Built-in Features, Crown Molding, Soaking Tub

  • Total Bedrooms

    4

  • Bathrooms

    3

  • 1/2 Bathrooms

    1

  • Above Grade Finished Area

    3016.0

  • Basement YN

    YES

  • Cooling YN

    YES

  • Cooling

    Central Air, Ceiling Fan(s), Electric

  • Fireplace YN

    NO

  • Heating YN

    YES

  • Heating

    Natural Gas, Central

  • Pet friendly

    N/A

Exterior

  • Garage

    Yes

  • Garage spaces

    8

  • Construction Materials

    Frame, Vinyl Siding

  • Parking

    Garage Door Opener, Garage, Driveway, Other, Attached, Detached

  • Patio and Porch Features

    Deck, Patio

  • Pool

    No

  • Waterfront YN

    NO

Area & Lot

  • Lot Size(acres)

    1.5

  • Lot Size(square feet)

    65,340

  • Property Type

    Residential

  • Property Sub Type

    Single Family Residence

  • Architectural Style

    Colonial

Price

  • Sales Price

    $789,950

  • Tax Amount

    $6,234

  • Financing Options

    Conventional, Cash, FHA, VA

  • Sq. Footage

    3,016

  • Price/SqFt

    $261

HOA

  • Association

    YES

  • Association Fee

    $240

  • Association Fee Frequency

    Annually

  • Association Fee Includes

    N/A

School District

  • Elementary School

    N/A

  • Middle School

    N/A

  • High School

    N/A

Property Features

  • New Construction

    NO

  • Foundation Details

    Permanent

  • Senior Community YN

    NO

  • Sewer

    Septic Tank

  • Tax Lot

    1

  • Water Source

    Well

Schedule a Showing

Showing scheduled successfully.

<
>
IN PERSON
VIA CHAT

What is 3 + 4 ?


Change time

Mortgage calculator

Estimate your monthly mortgage payment, including the principal and interest, property taxes, and HOA. Adjust the values to generate a more accurate rate.

Your payment

Principal and Interest:

$

Property taxes:

$

HOA fees:

$

Total loan payment:

$

Total interest amount:

$

Location

County

BALTIMORE

Elementary School

Middle School

High School

Listing Courtesy of Brian T Duncan , Tyler Duncan Realty Partners, Inc.

RealHub Information is provided exclusively for consumers' personal, non-commercial use, and it may not be used for any purpose other than to identify prospective properties consumers may be interested in purchasing. All information deemed reliable but not guaranteed and should be independently verified. All properties are subject to prior sale, change or withdrawal. RealHub website owner shall not be responsible for any typographical errors, misinformation, misprints and shall be held totally harmless.

Agent David Riddle

AGENT

David Riddle

Call David today to schedule a private showing.


* Listings on this website come from the FMLS IDX Compilation and may be held by brokerage firms other than the owner of this website. The listing brokerage is identified in any listing details. Information is deemed reliable but is not guaranteed. If you believe any FMLS listing contains material that infringes your copyrighted work please click here to review our DMCA policy and learn how to submit a takedown request.© 2024 FMLS.
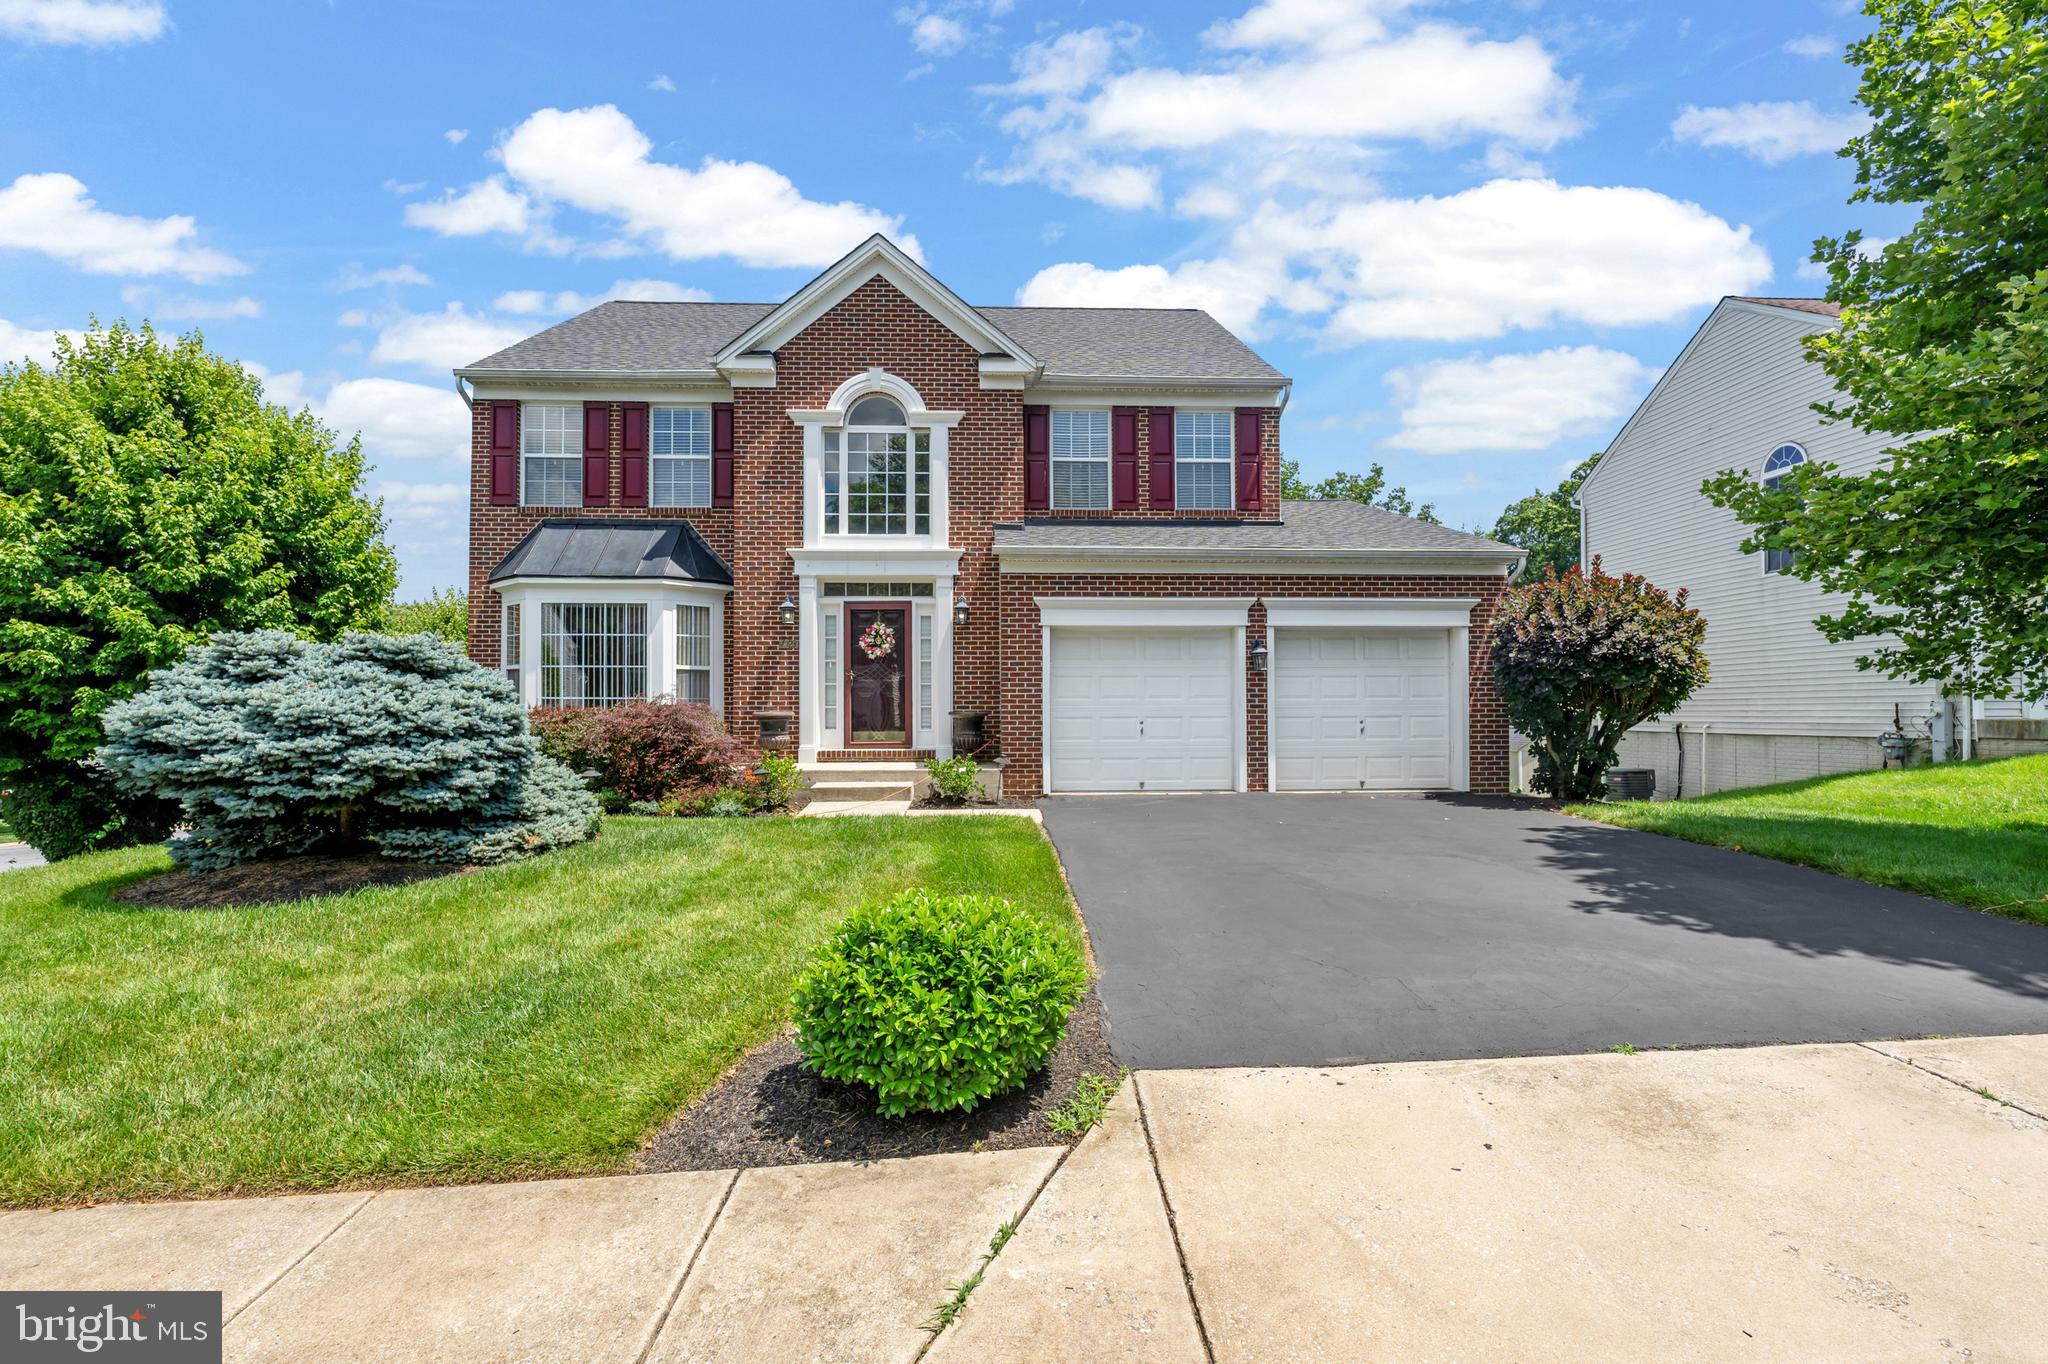
If you enjoy entertaining, this is the home for you! Spacious beautiful colonial offers 4 nicely sized bedrooms, 3.5 baths, large kitchen with 42" cabinetry and breakfast area. Large family room, formal living and dining rooms. Newly finished basement that is a must see!  Basement has lighted  built-in shelves, tastefully created entertainment  wine bar, full bath and additional room could be used as office or potential bedroom.   Relax outback on the upper deck or beautiful stone patio with fire pit that over looks the large open lot! If you like technology check out the auto-lights, solar panel and battery packs to store electricity! Did we mention the new roof and the recently built detached six car garage?  If you are a car enthusiast you are going to enjoy this garage! Other features include enhanced stairways, heated towel rack, built-in cabinetry in owners closet, LED bathroom mirrors and much more. Call your agent!

9017 ERIMIKE COURT

Message successfully sent.

What would you like to know?

What is 3 + 4 ?

I agree to receive email communication and understand I can unsubscribe at any time.

I agree to be contacted by Charis Realty Group via call, email, and text for real estate services. To opt out, you can reply 'stop' at any time or reply 'help' for assistance. You can also click the unsubscribe link in the emails. Message and data rates may apply. Message frequency may vary. Privacy Policy

Related Properties

Welcome to 4023 Paige View Rd — a beautifully renovated Colonial nestled in the highly sought-after Woodbrook community of Randallstown. Offering over 3,600 square feet of finished living space, this impressive 5-bedroom, 3.5-bathroom home combines luxury, comfort, and modern upgrades throughout.

Step inside to discover a grand foyer featuring hardwood flooring, updated lighting, and a stunning new chandelier. The fully renovated kitchen is designed to impress with granite countertops, stainless steel appliances, and stylish finishes perfect for everyday living and entertaining.

The spacious layout offers generously sized bedrooms with brand-new carpeting, multiple living areas, and a dedicated theater room that can also serve as a potential 6th bedroom, home office, or flex space. The finished walk-out basement adds even more functional space and features brand-new French doors leading outside.

Enjoy outdoor living on the new composite deck, with additional access from new French doors, creating seamless indoor-outdoor entertaining opportunities. The backyard also includes a brand-new 10x15 concrete pad, ready for your future shed or additional storage needs.

This home has over $100,000 in recent upgrades, including a new roof, upgraded wiring with brand-new coaxial and Ethernet infrastructure for high-speed internet throughout the home, modern finishes, and extensive renovations from top to bottom. Seller offering $10,000 towards closing cost. Property was recently appraised for $690K. 

Conveniently located just minutes from shopping, dining, entertainment, and major commuter routes including I-695 and I-795, this home offers easy access throughout the Baltimore metro area while maintaining the charm of upscale community living.

Luxury, space, and convenience await — schedule your private showing today!
#MDBC2154212

RANDALLSTOWN

4023 PAIGE VIEW ROAD

5 Beds

3 Baths

3,644 Sq.Ft.

$665,000

MLS#: MDBC2154212

MAGNIFICENTLY DESIGNED 5BDRM 3.5 BA COLONIAL. FEATURING: SOARING 2 STORY FOYER, GOURMET KITCHEN W/CHERRY FINISH CABINETS, LUXURIOUS OWNER'S SUITE, FAMILY ROOM W/GAS FIREPLACE, 1ST FLOOR LAUNDRY ROOM, HARDWOOD FOYER, FULLY FINISHED WALKOUT BASEMENT WITH WET BAR, RAISED DECK AND PATIO WITH BAR AND COOKTOP - GREAT FOR ENTERTAINING! LET'S MAKE THIS WELL-APPOINTED HOUSE YOUR NEW HOME.
#MDBC2171430

RANDALLSTOWN

9737 EUSTICE ROAD

5 Beds

3 Baths

3,533 Sq.Ft.

$640,000

MLS#: MDBC2171430

 - property

Send a message

Message successfully sent.

Your message

What is 3 + 4 ?

Reason for contacting?

I agree to receive email communication and understand I can unsubscribe at any time.

I agree to be contacted by Charis Realty Group via call, email, and text for real estate services. To opt out, you can reply 'stop' at any time or reply 'help' for assistance. You can also click the unsubscribe link in the emails. Message and data rates may apply. Message frequency may vary. Privacy Policy

Sign Out

Virtual Assistant

Would you like to take the next step with this property? We can help you schedule a showing or virtual tour, or send you more details.

Yes, I would like more information.

Thank You for Your Reply, One of Our Agents will contact you as soon as possible

No, maybe later.

Thank you, you can always contact me via email, phone number or through the contact form.

Realhub AI

Lucy - Your AI-Powered Realtor

Update Your Temporary Password

Personalize your search

Enter your email and we'll notify you immediately when new listings match what you're looking for.

or enter email address

Already have an account ? Login here

Continue your home search

I agree to receive communications and understand I can unsubscribe at any time.

I agree to be contacted by Charis Realty Group via call, email, and text for real estate services. To opt out, you can reply 'stop' at any time or reply 'help' for assistance. You can also click the unsubscribe link in the emails. Message and data rates may apply. Message frequency may vary. Privacy Policy

Already have an account ? Login here

We use cookies

We use cookies primarily for analytics to enhance your experience. By accepting, you agree to our use of these cookies. You can manage your preferences or learn more about our cookies policy.