



Property
Beds
4
Full Baths
2
1/2 Baths
1
Year Built
1988
Sq.Footage
3,244
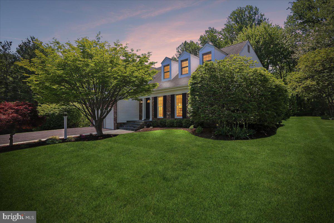
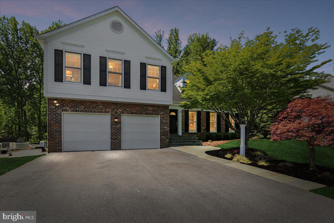
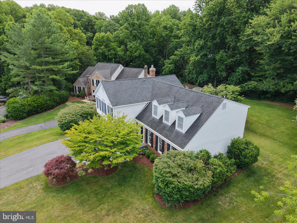
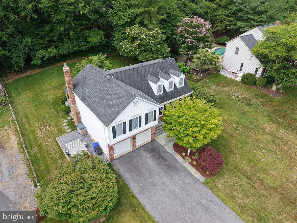
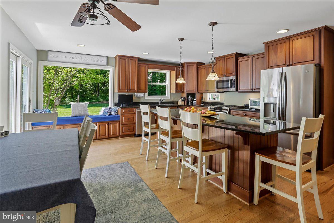
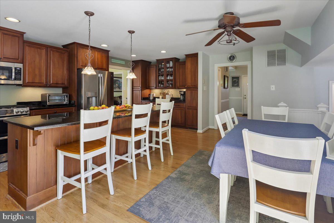
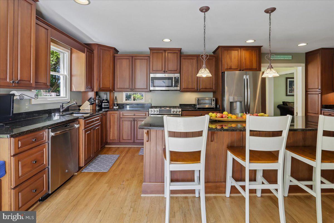
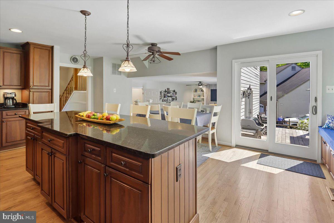
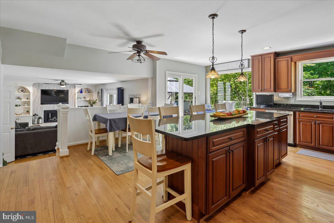
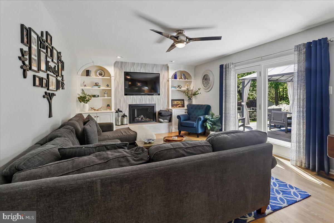
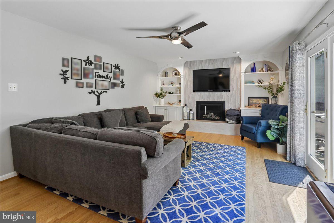
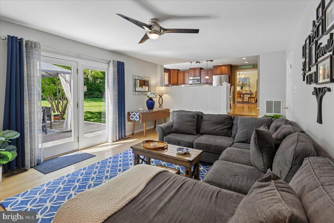
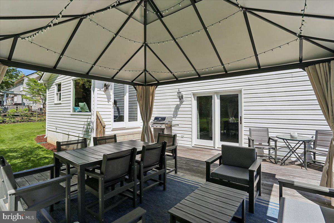
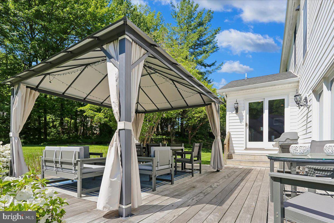
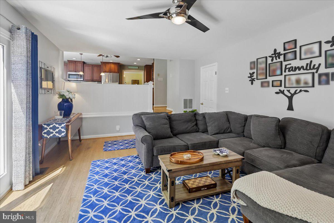
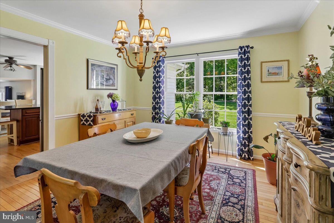
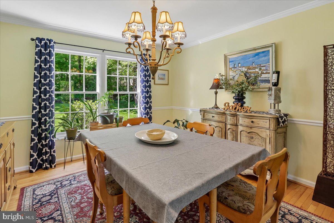
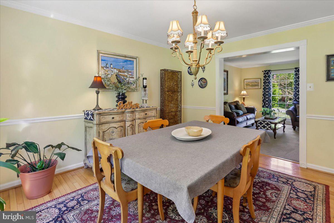
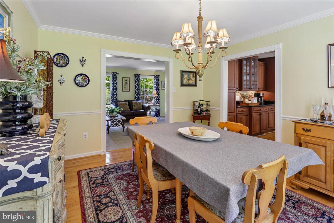
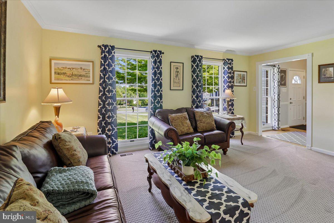
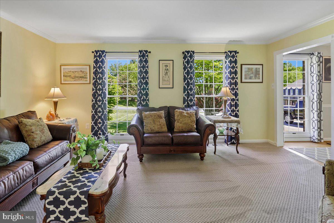
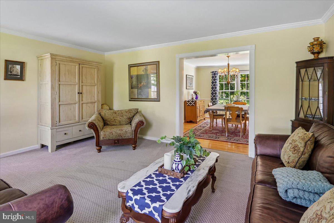
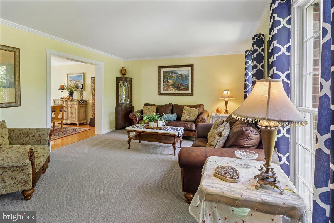
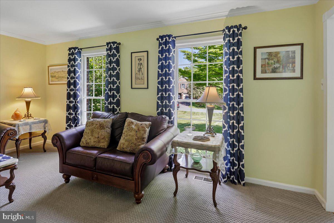
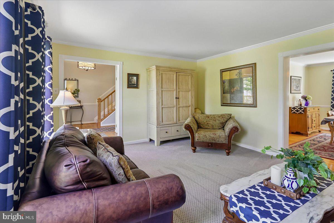
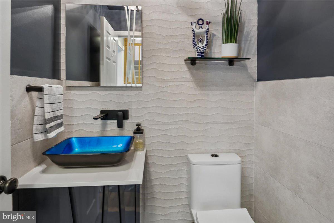
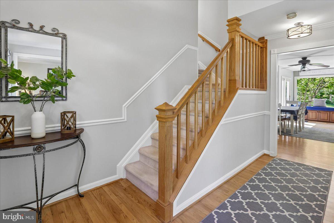
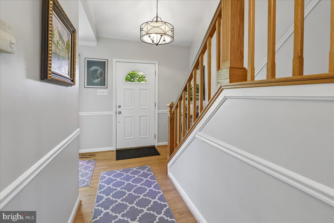
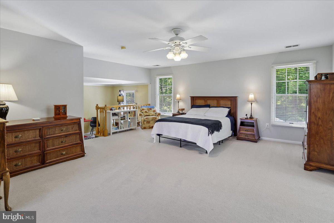
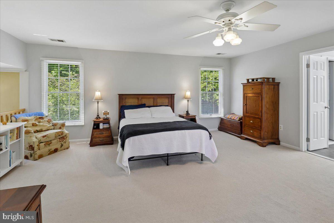
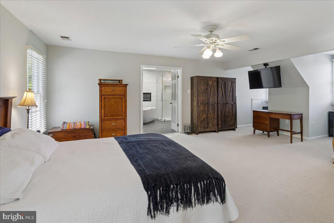
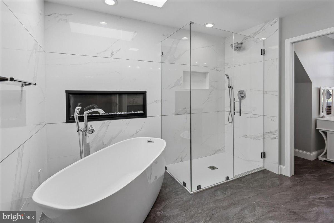
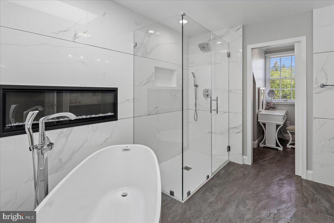
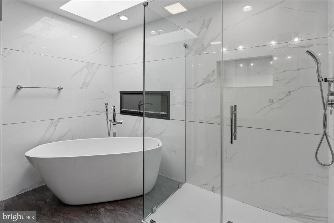
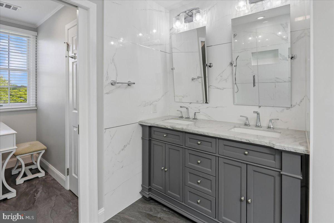
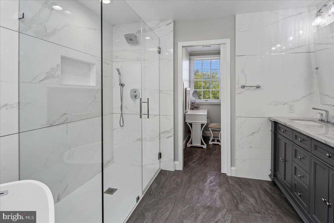
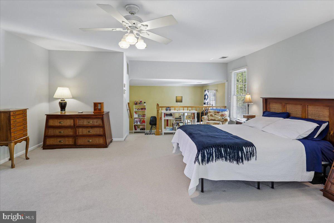
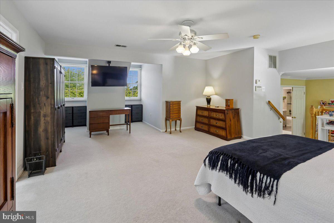
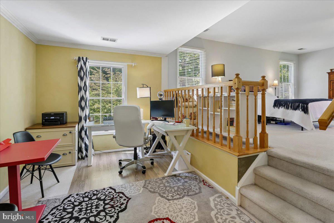
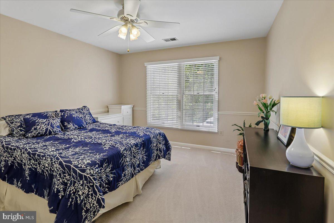
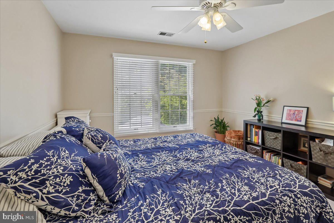
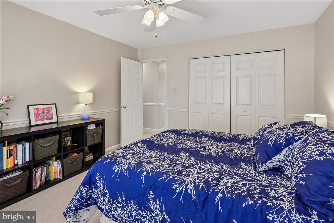
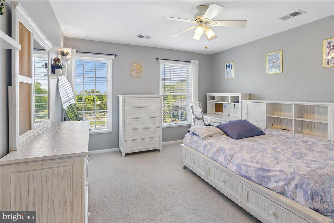
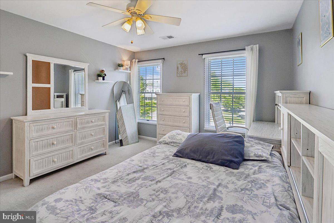
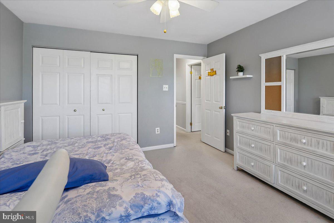
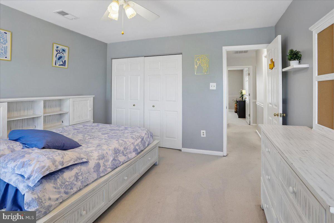
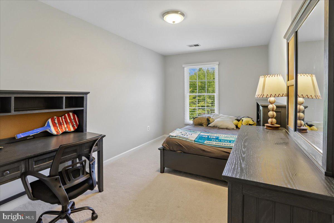
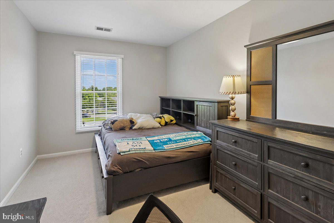
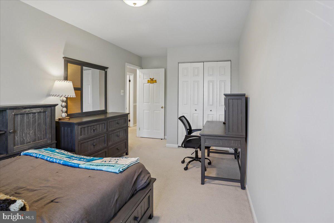
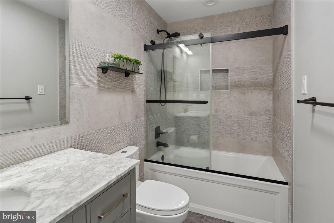
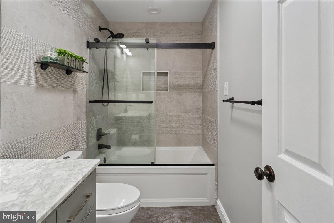
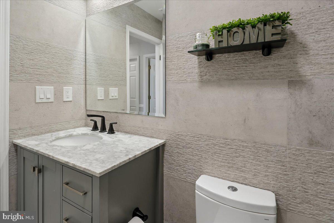
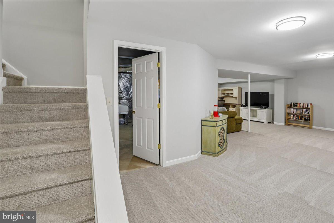
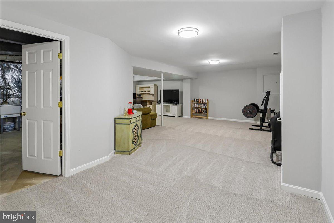
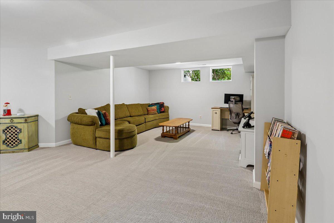
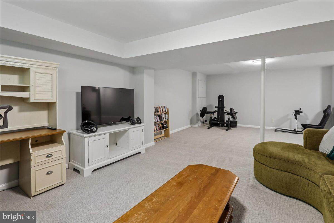
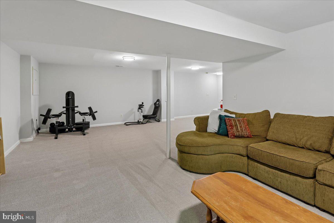
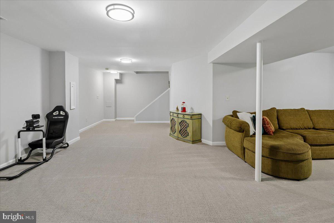
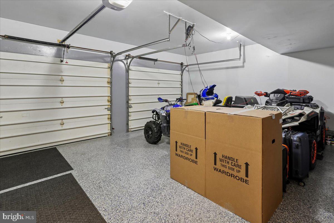
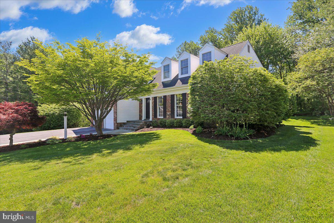
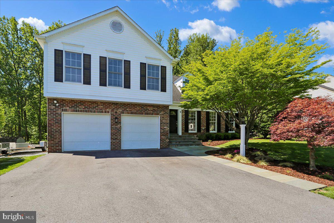
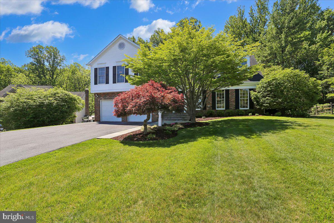
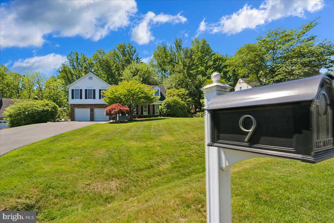
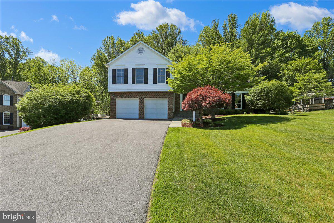
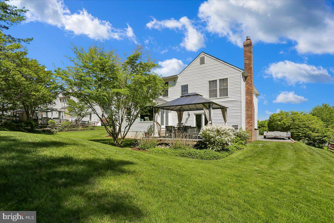
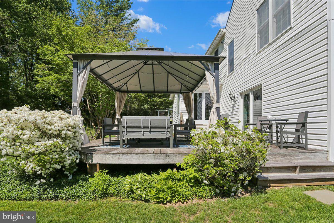
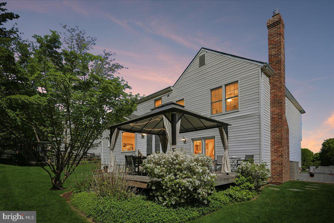
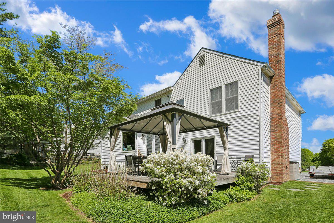
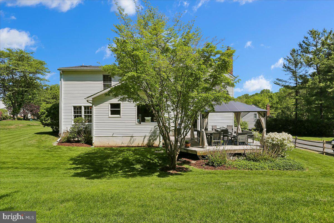
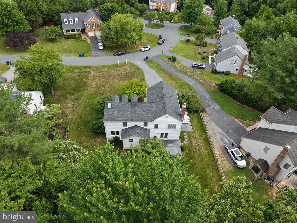
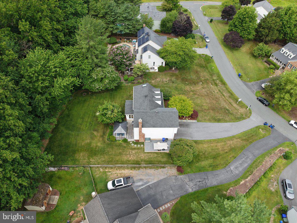
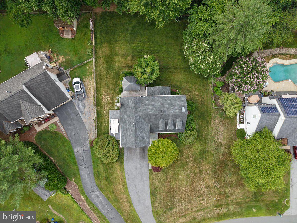
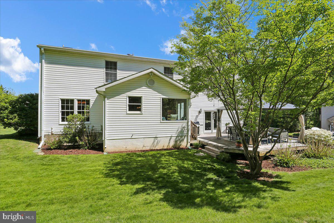
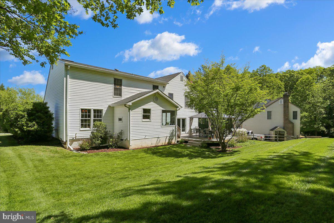
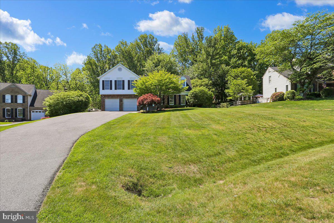
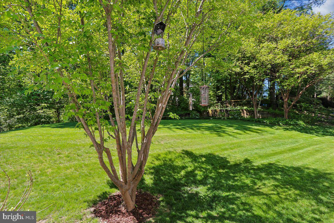
NOW $799,900! An incredible opportunity to own a beautifully updated and meticulously maintained home in a peaceful cul-de-sac setting. If you’ve been waiting for the right combination of condition, location, space, and value... this is one you’ll want to see in person. Surrounded by mature trees and thoughtfully designed landscaping, the home welcomes you with beautiful curb appeal, updated front landscaping, walkway and steps, an expanded driveway, and additional gravel parking. Step inside to bright, comfortable living spaces with warm hardwood floors and an easy-flowing layout designed for both everyday living and entertaining. The remodeled kitchen features rich cabinetry, granite countertops, stainless steel appliances, a large island with seating, and a breakfast area overlooking the private backyard. The adjoining family room is anchored by a high-end Mendota gas fireplace insert, creating an inviting gathering space as the seasons change. All three bathrooms have been beautifully renovated with premium Porcelanosa Spanish tile and refined finishes. The primary bath feels like a private retreat with a freestanding soaking tub, oversized glass shower, and spa-inspired design. Outside, the expansive rear deck and gazebo provide even more room to relax and entertain while enjoying the peaceful, tree-lined backyard. Numerous extras convey, including three deck sofas and a coffee table, garage safe, garage refrigerator, Weber grill connected to the natural gas line, and TVs, with the exception of the basement television. Beautifully updated, exceptionally maintained, and now offered at $799,900. This is the kind of home buyers hope to find. Come see what makes it special.
Features & Amenities
Interior
-
Other Interior Features
Eat-in Kitchen, Ceiling Fan(s), Kitchen Island, Pantry, Recessed Lighting, Walk-In Closet(s), Crown Molding, Open Floorplan, Soaking Tub
-
Total Bedrooms
4
-
Bathrooms
2
-
1/2 Bathrooms
1
-
Above Grade Finished Area
2824.0
-
Basement YN
YES
-
Cooling YN
YES
-
Cooling
Ceiling Fan(s), Other, Electric
-
Fireplace YN
YES
-
Heating YN
YES
-
Heating
Natural Gas, Central
-
Pet friendly
N/A
Exterior
-
Garage
Yes
-
Garage spaces
2
-
Construction Materials
Frame
-
Parking
Garage Door Opener, Garage, Driveway, Attached
-
Pool
No
-
Waterfront YN
NO
Area & Lot
-
Lot Size(acres)
0.43
-
Lot Size(square feet)
18,772
-
Property Type
Residential
-
Property Sub Type
Single Family Residence
-
Architectural Style
Colonial
Price
-
Sales Price
$799,900
-
Tax Amount
$7,731
-
Sq. Footage
3,244
-
Price/SqFt
$246
HOA
-
Association
YES
-
Association Fee
$80
-
Association Fee Frequency
Annually
-
Association Fee Includes
N/A
School District
-
Elementary School
LOIS P. ROCKWELL
-
Middle School
JOHN T. BAKER
-
High School
DAMASCUS
Property Features
-
New Construction
NO
-
Foundation Details
Concrete Perimeter, Slab
-
Senior Community YN
NO
-
Sewer
Public Sewer
-
Tax Lot
18
-
Water Source
Public
Schedule a Showing
Showing scheduled successfully.
Mortgage calculator
Estimate your monthly mortgage payment, including the principal and interest, property taxes, and HOA. Adjust the values to generate a more accurate rate.
Your payment
Principal and Interest:
$
Property taxes:
$
HOA fees:
$
Total loan payment:
$
Total interest amount:
$
Location
County
MONTGOMERY
Elementary School
LOIS P. ROCKWELL
Middle School
JOHN T. BAKER
High School
DAMASCUS
Listing Courtesy of Adam J Virkus, RE/MAX Realty Centre, Inc.
RealHub Information is provided exclusively for consumers' personal, non-commercial use, and it may not be used for any purpose other than to identify prospective properties consumers may be interested in purchasing. All information deemed reliable but not guaranteed and should be independently verified. All properties are subject to prior sale, change or withdrawal. RealHub website owner shall not be responsible for any typographical errors, misinformation, misprints and shall be held totally harmless.

Salesperson, Realtor
David Riddle
Call David today to schedule a private showing.

* Listings on this website come from the FMLS IDX Compilation and may be held by brokerage firms other than the owner of this website. The listing brokerage is identified in any listing details. Information is deemed reliable but is not guaranteed. If you believe any FMLS listing contains material that infringes your copyrighted work please click here to review our DMCA policy and learn how to submit a takedown request.© 2024 FMLS.
Related Properties
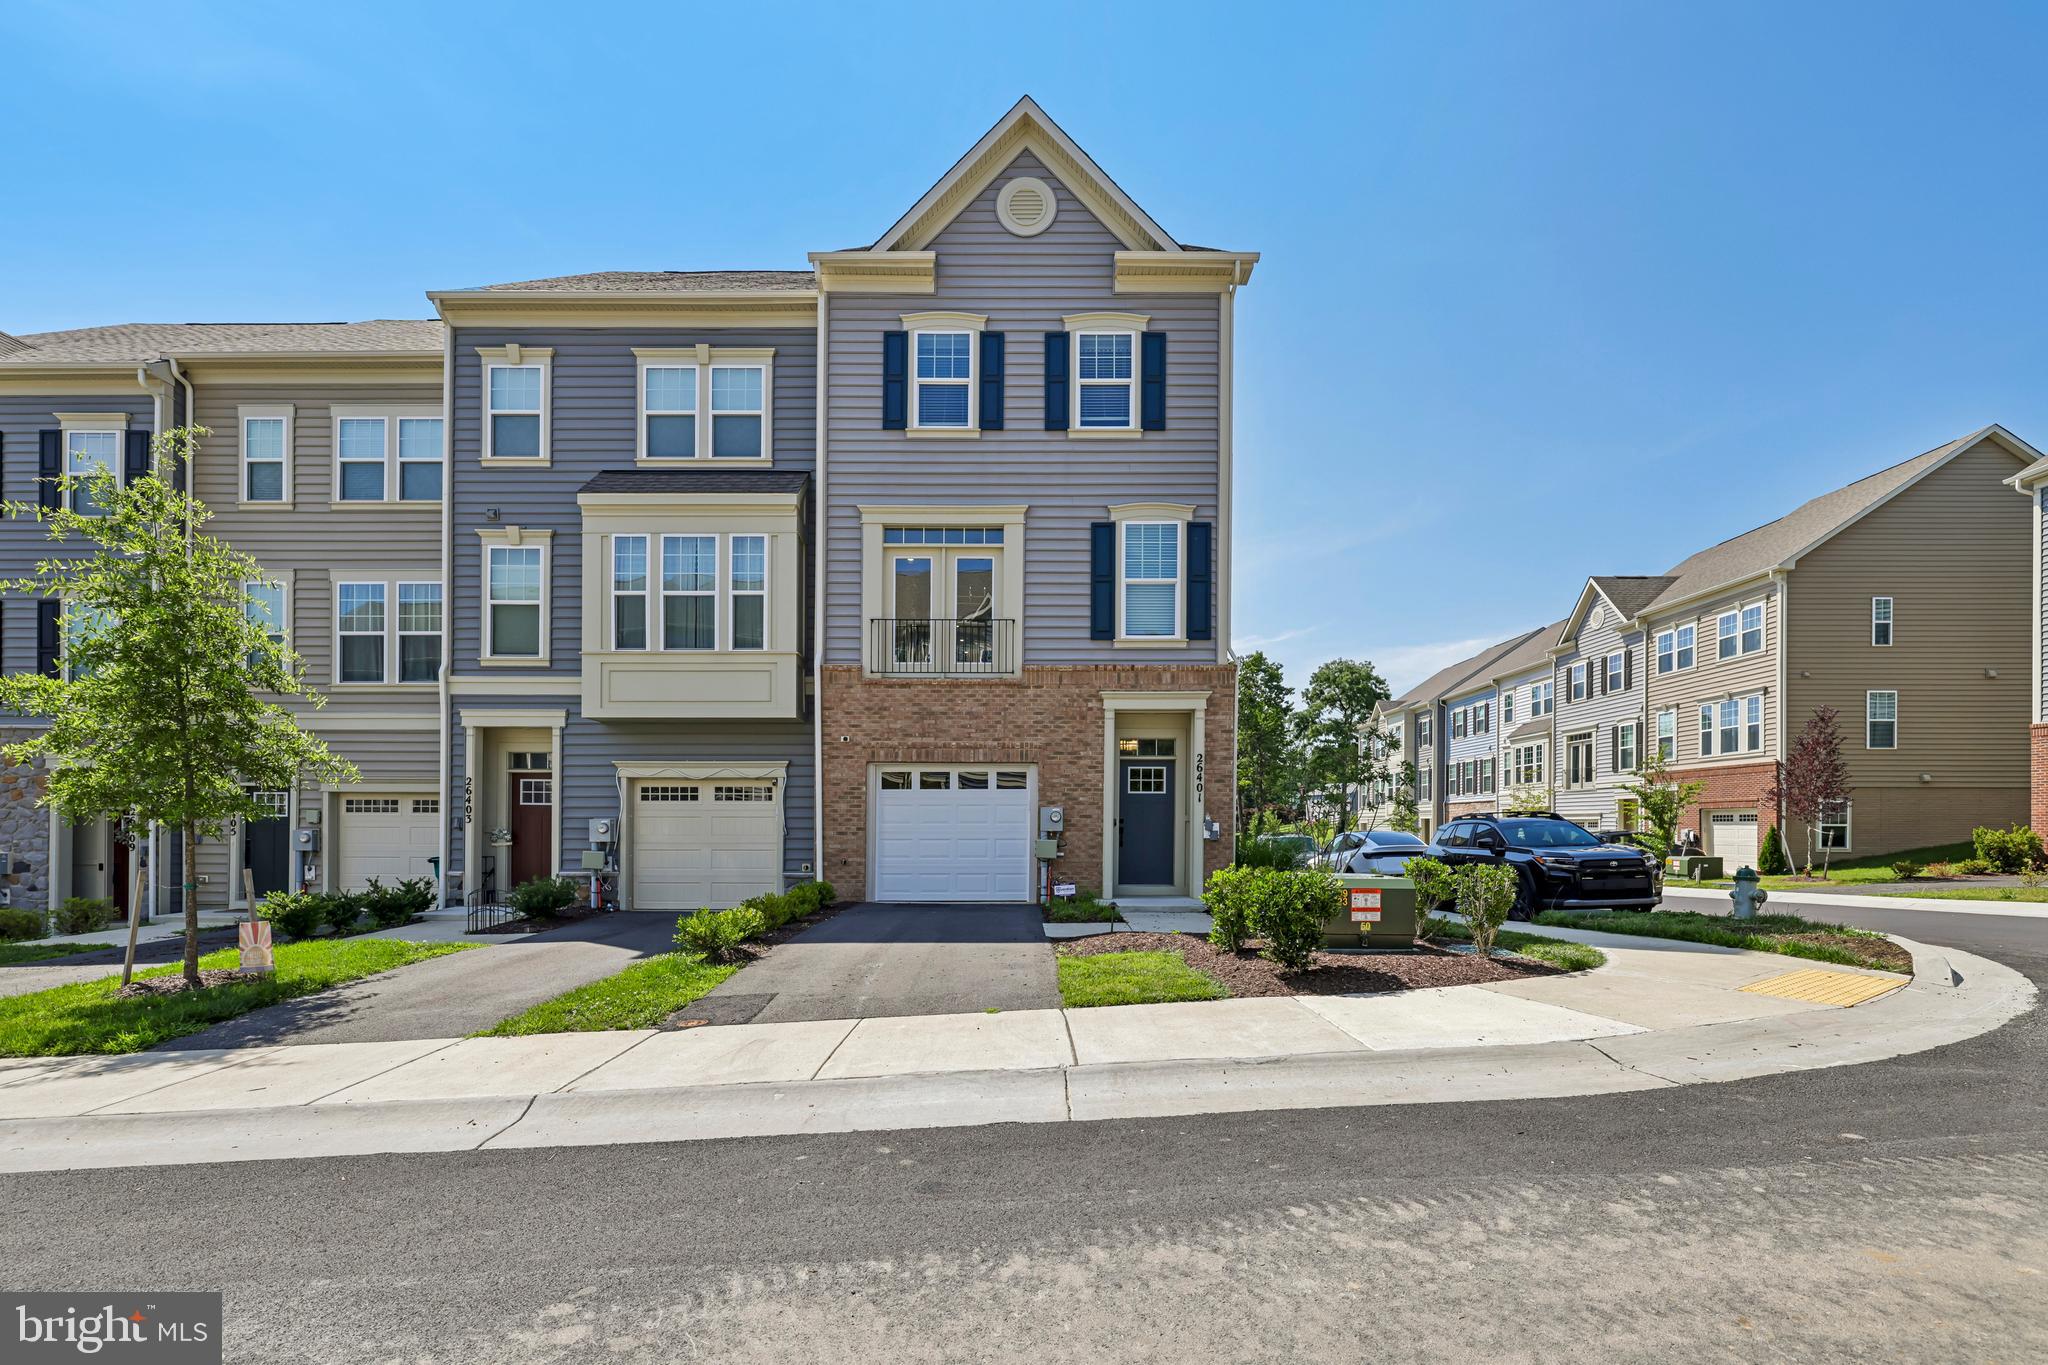
DAMASCUS
26401 SIR JAMIE TERRACE
4 Beds
3 Baths
2,212 Sq.Ft.
$649,000
MLS#: MDMC2246004

DAMASCUS
25223 OAK DRIVE
3 Beds
3 Baths
3,590 Sq.Ft.
$660,000
MLS#: MDMC2255290
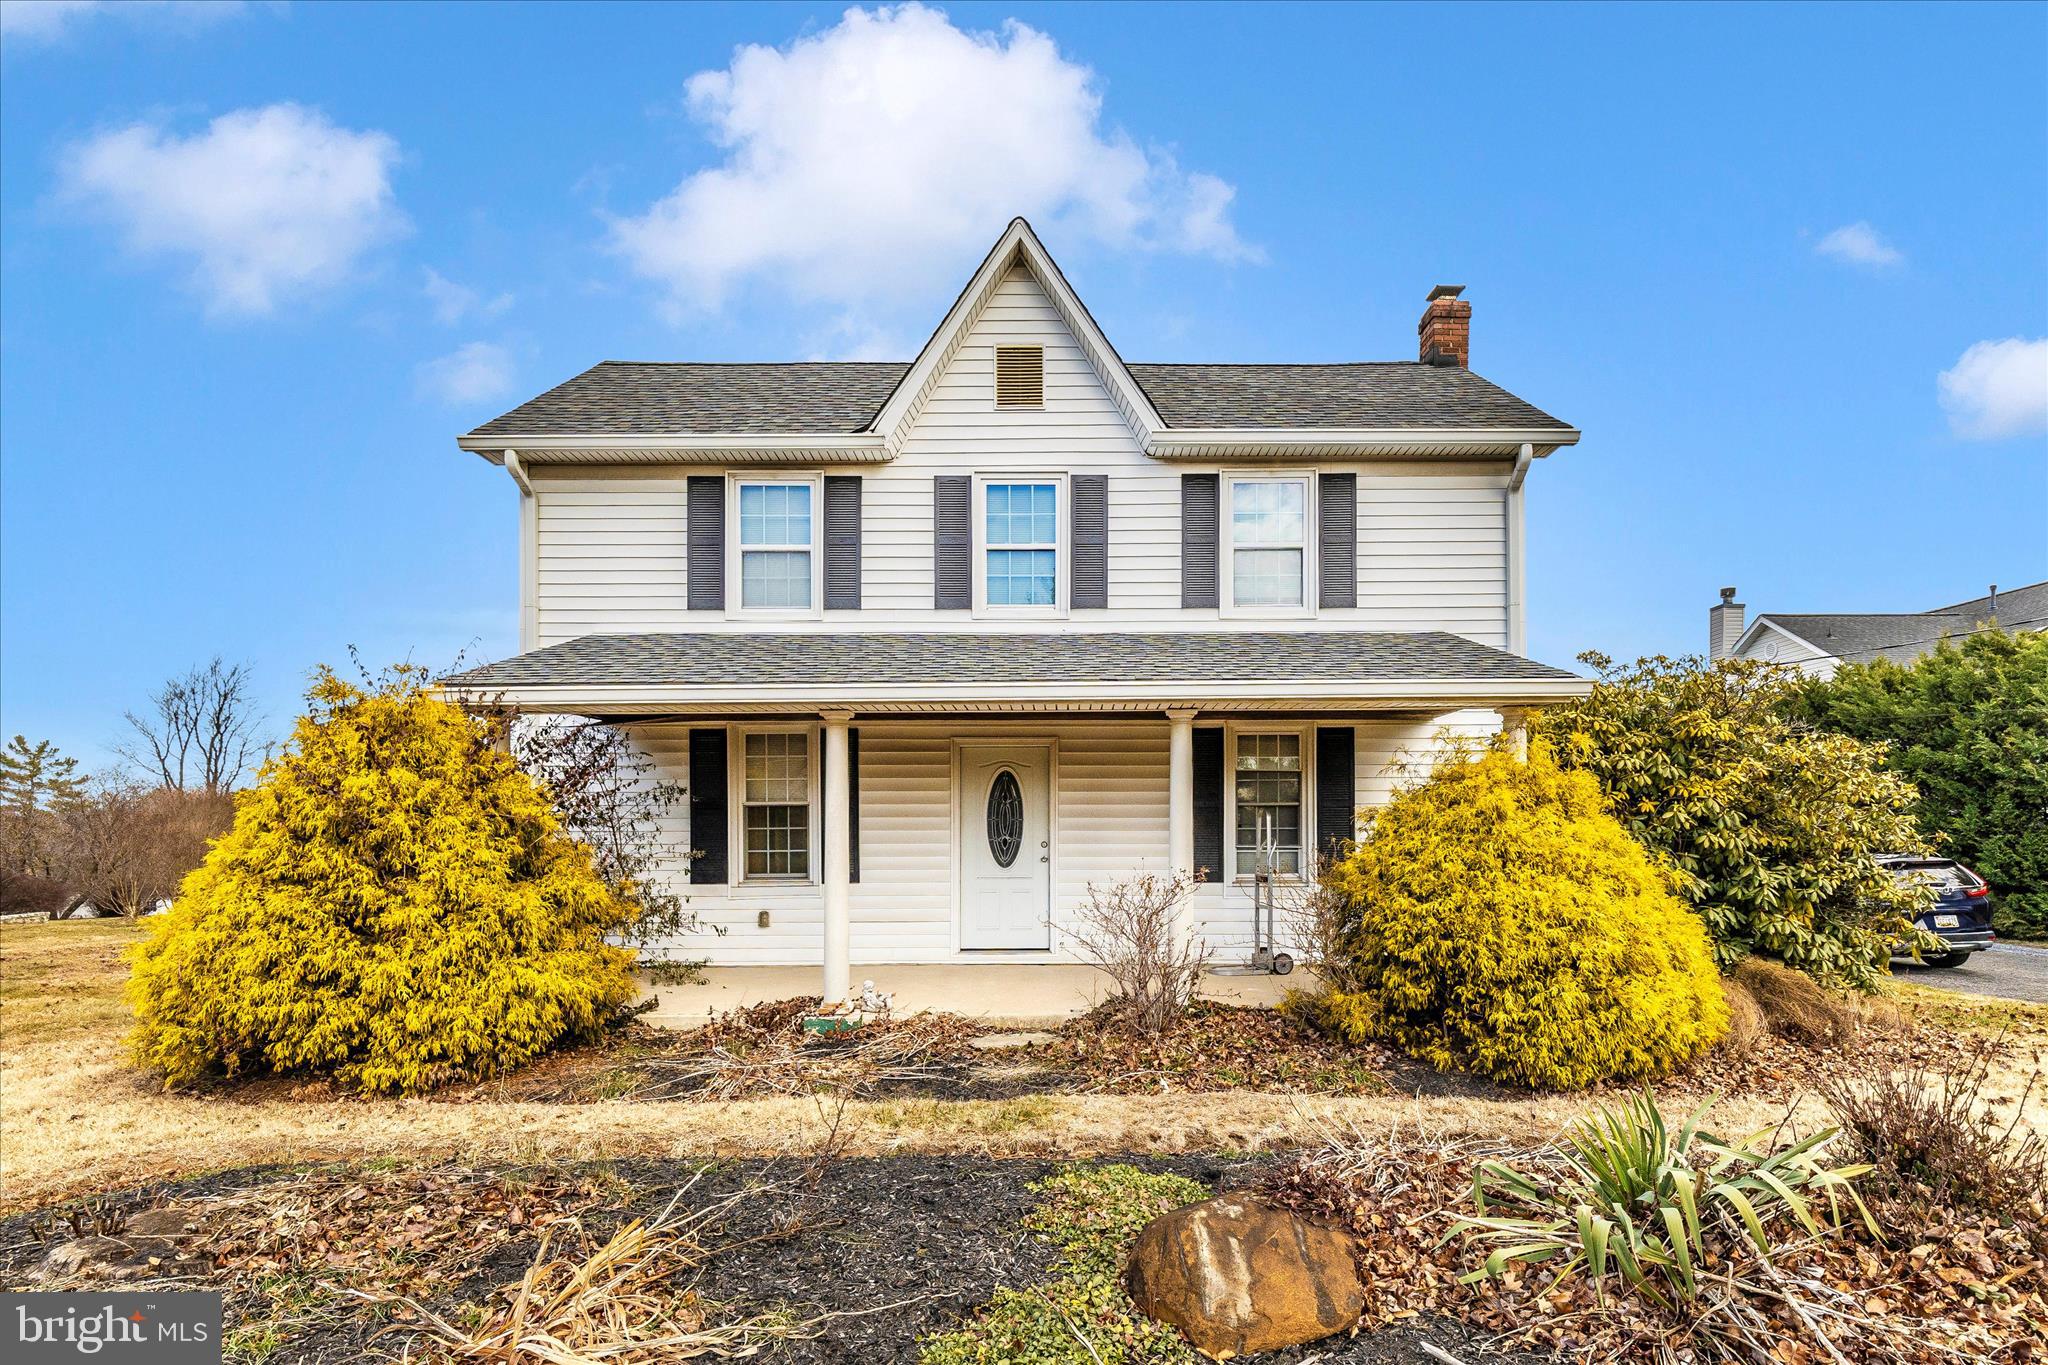
DAMASCUS
9507 MAIN STREET
3 Beds
2 Baths
1,526 Sq.Ft.
$695,000
MLS#: MDMC2211438
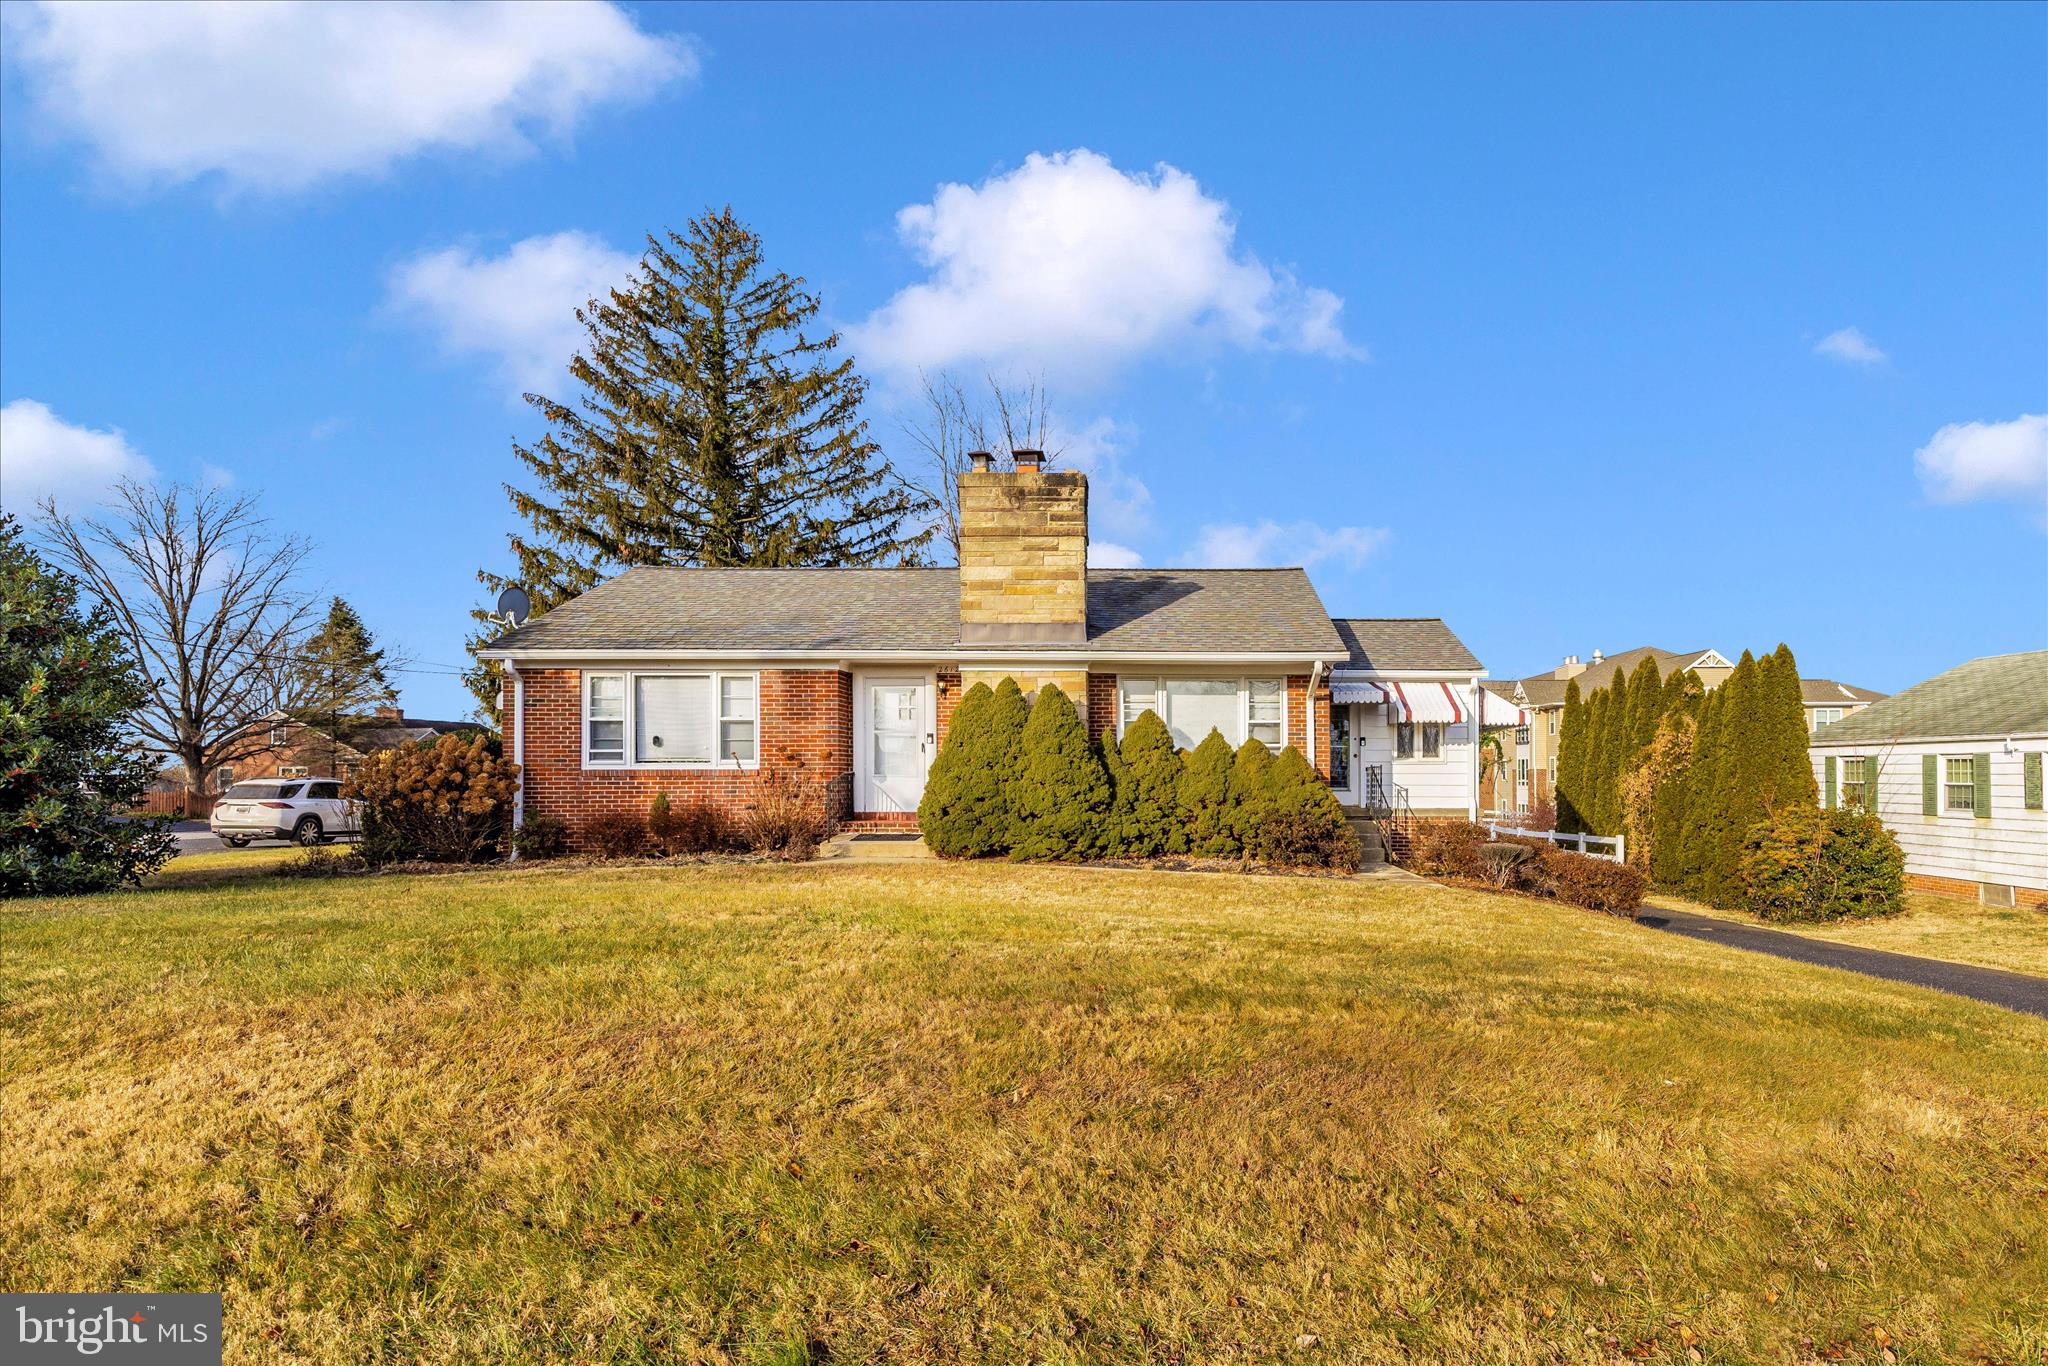
DAMASCUS
26120 MOUNT VERNON AVENUE
2 Beds
2 Baths
1,256 Sq.Ft.
$699,900
MLS#: MDMC2211440
DAMASCUS
10948 BELLEHAVEN BOULEVARD
4 Beds
2 Baths
2,374 Sq.Ft.
$735,900
MLS#: MDMC2239856

DAMASCUS
26135 VIEWLAND DRIVE
5 Beds
3 Baths
3,019 Sq.Ft.
$835,000
MLS#: MDMC2251486
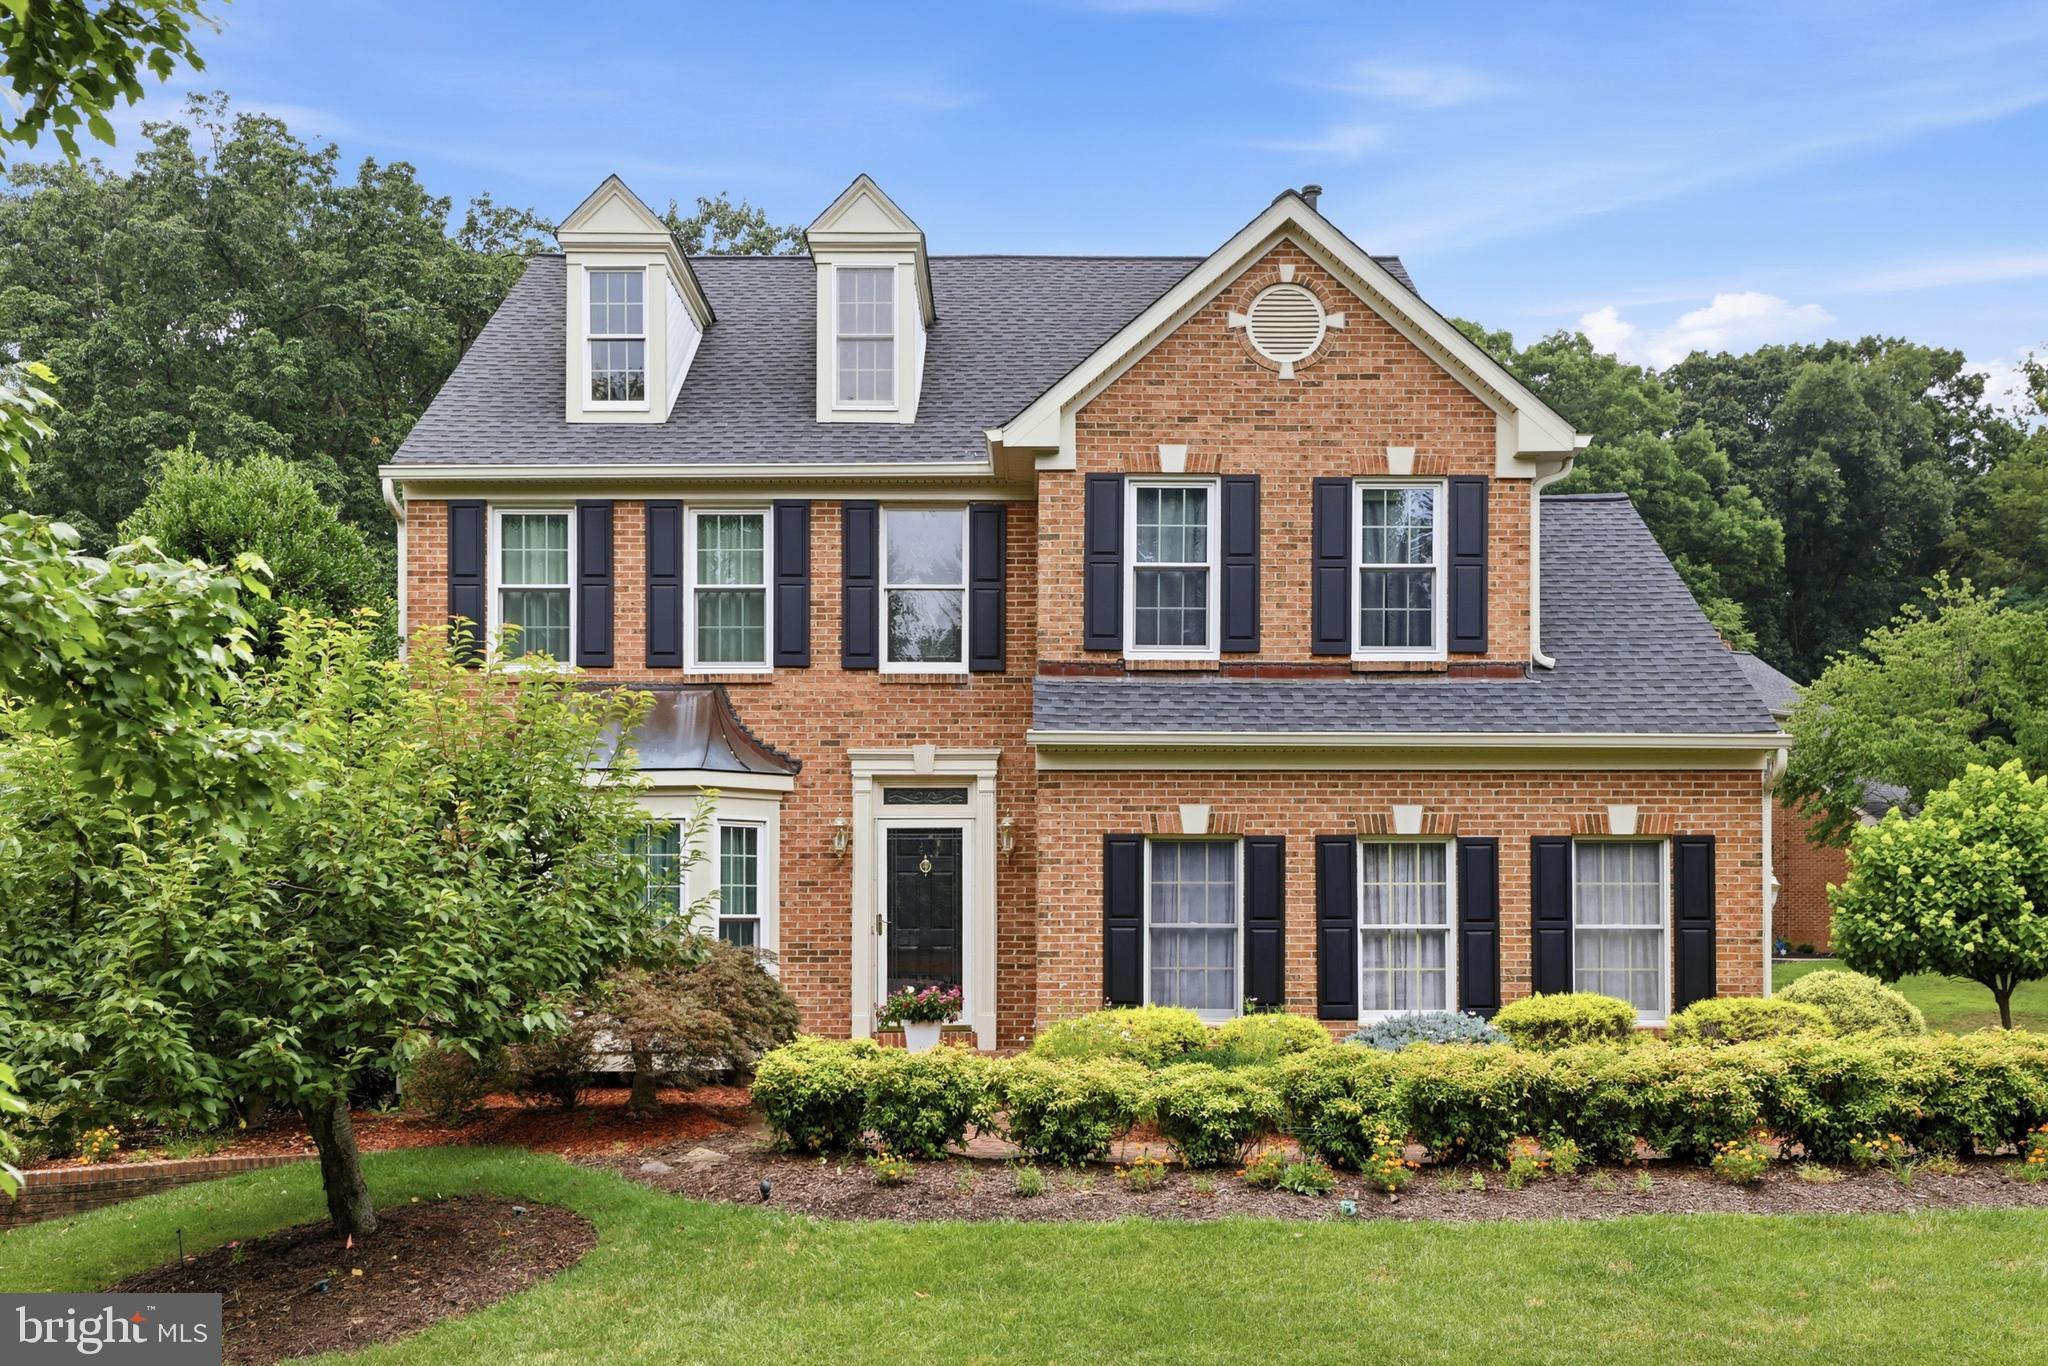
DAMASCUS
2 CROSSCUT COURT
4 Beds
3 Baths
3,873 Sq.Ft.
$880,000
MLS#: MDMC2244350
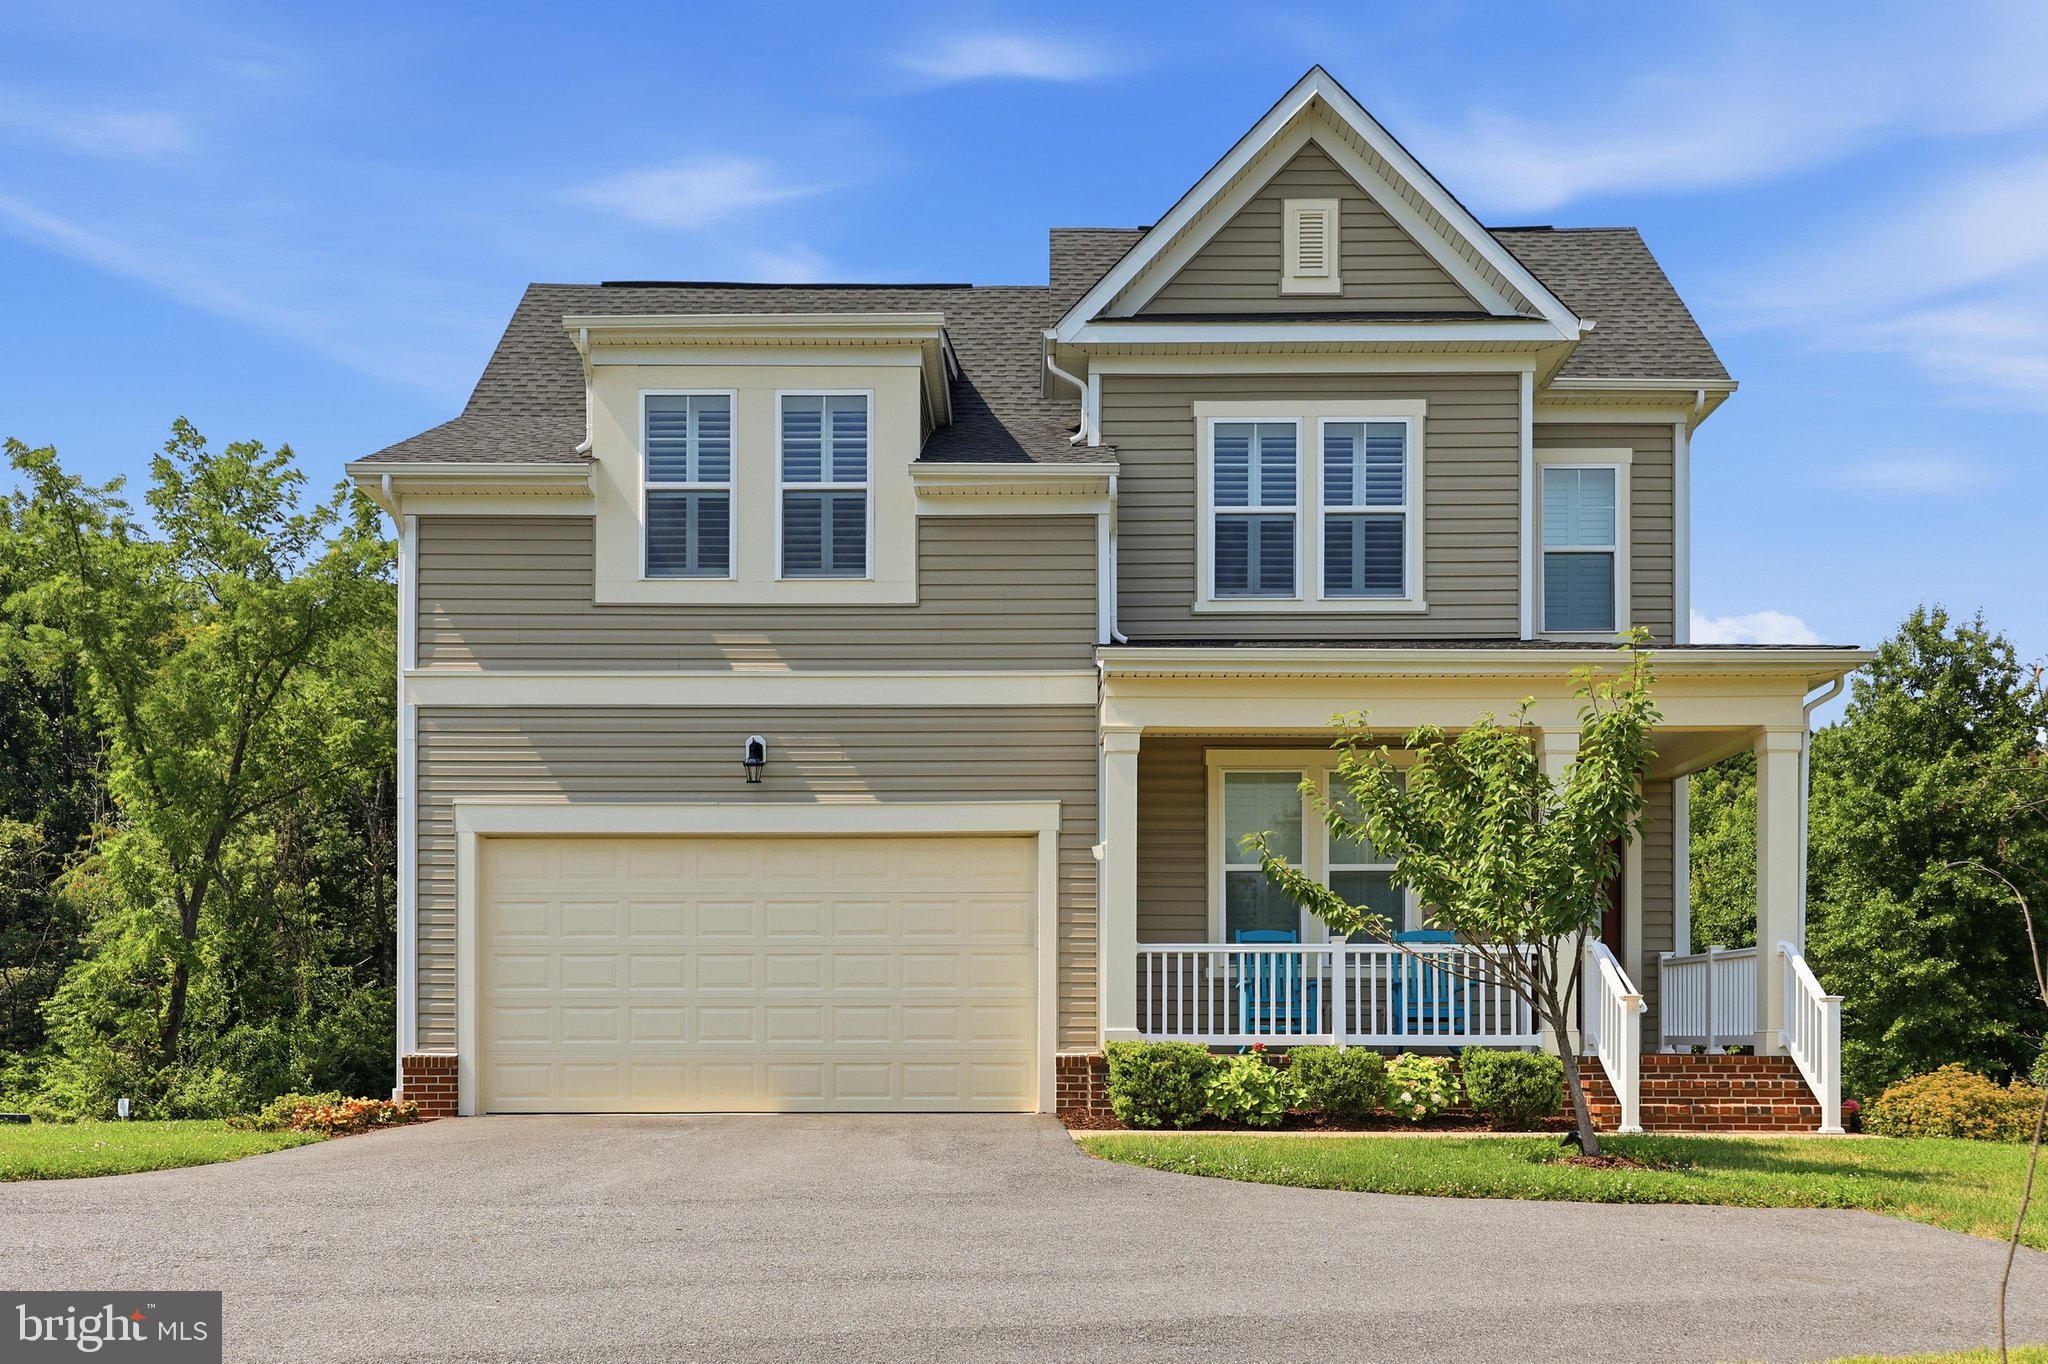
DAMASCUS
9918 DAY RIDGE PLACE
5 Beds
4 Baths
3,314 Sq.Ft.
$885,000
MLS#: MDMC2244488
.png)