
Craftsman
8711 CHESTNUT GROVE ROAD
FREDERICK, MD 21701
MLS#: MDFR2090458
$1,395,000


Property
Beds
4
Full Baths
3
1/2 Baths
1
Year Built
2012
Sq.Footage
4,050
Have you always wanted a custom home, built to the highest standards on private acreage, but didn’t want the hassle or long wait that go hand-in-hand with new construction? Here is your opportunity to just turn the key! This custom designed and ENERGY STAR CERTIFIED home was constructed by LANCASTER CRAFTSMEN BUILDERS and no expense was spared! With 2X6 framing, Hardie Plank cement siding, R-13 to R-38 insulation throughout, 30-year architectural shingles, and a dual-zoned Geothermal heating/air conditioning system, this 6,500+ square foot home was built for both energy efficiency and durability for decades to come. Inside you’ll find everything you need for main level living with the first of two primary suites on the main floor. It includes dual walk-in closets with motion-activated lighting and an attached sitting room where you can relax and access the rear, covered porch. The en-suite bathroom includes a multi-level vanity with dual sinks, stone countertop, makeup vanity, oversized walk-in shower with dual shower heads and full-length bench, luxurious soaking tub under a window with remote controlled top and bottom blinds, private water closet with built-in shelves, and ample cabinet storage. The 17X23, 2-story great room with vaulted ceiling is highlighted by the floor to ceiling stacked stone gas fireplace with stone hearth and wooden mantle, complete with television already installed. The transom windows allow for an abundance of natural light and French doors offer direct access to the rear porch. Just steps away in the gourmet kitchen you’ll be pleased to find maple cabinetry, granite countertops, stainless steel appliances to include a wall oven and microwave with induction cooktop, decorative framed tile backsplash, under and above cabinet, pendant and recessed lighting, and a walk-in pantry with a motion activated light. There is no lack of storage or comfort with an oversized island with dual dishwashers and additional base cabinets at the passthrough opening, complete with overhang for additional seating. If that weren’t enough, the main level also includes a 12X15 formal dining room, designed with entertaining in mind, complete with tray ceiling and chair rail, and a bright study perfect for a home office. The main level laundry room off the mudroom allows for ample elbow room to wash, dry, soak, hang, fold and store with LG front loader washer and dryer on pedestals, built-in cabinetry and full sink. Upstairs you’ll find a second primary suite complete with walk-in closet and en-suite bathroom, third and fourth secondary bedrooms, a third full bathroom, as well as a gallery hallway, overlooking the stunning great room below. The walk-out lower level offers 2,500 square feet of space, with high ceilings and rough-in plumbing for both a bathroom and wet bar, just waiting for the personal design that best suits your lifestyle! With OVER 1,450 SQUARE FEET OF INSULATED GARAGE SPACE to include a total of 5 bays, the attached garage has space for 3 vehicles while the heated detached garage will hold 2 more! Want additional workshop space with a built-in filtration system? You’ll get it here! Step outside where the outdoor living space offers a wide and welcoming front porch, custom patios, stone walls with capstone seating, firepit for chilly evenings, professional landscaping, extensive hardscape walkways, and a deep, rear porch, accessed from the great room, kitchen and primary suite. This oasis is buffered by conservation area for peace and privacy. Fully wired Guardian security system, whole house generator with load shedding transfer switches, full conduit from basement to attic to detached garage, brand new carpet and freshly refinished hardwoods (2026), well pump (2025), wall oven (2024), refrigerator (2023). No HOA, no city taxes and only 7 minutes to Wegmans, restaurants and shops. Words don’t do it justice – come see this masterpiece today!
Features & Amenities
Interior
-
Other Interior Features
Ceiling Fan(s), Kitchen Island, Pantry, Recessed Lighting, Walk-In Closet(s), Built-in Features, Open Floorplan, Soaking Tub
-
Total Bedrooms
4
-
Bathrooms
3
-
1/2 Bathrooms
1
-
Above Grade Finished Area
4050.0
-
Basement YN
YES
-
Cooling YN
YES
-
Cooling
Ceiling Fan(s), Geothermal, Electric
-
Fireplace YN
YES
-
Heating YN
YES
-
Heating
Exhaust Fan, Electric, Geothermal, Heat Pump
-
Main Level Bedrooms
1
-
Pet friendly
N/A
Exterior
-
Garage
Yes
-
Garage spaces
5
-
Construction Materials
HardiPlank Type, Other, Fiber Cement
-
Other Exterior Features
Lighting, Rain Gutters
-
Parking
Oversized, Garage Door Opener, Garage, Attached, Detached
-
Patio and Porch Features
Patio, Porch
-
Pool
No
-
Waterfront YN
NO
Area & Lot
-
Lot Features
Front Yard, Private, Few Trees, Back Yard
-
Lot Size(acres)
3.51
-
Lot Size(square feet)
152,896
-
Property Type
Residential
-
Property Sub Type
Single Family Residence
-
Architectural Style
Craftsman
Price
-
Sales Price
$1,395,000
-
Tax Amount
$10,165
-
Sq. Footage
4,050
-
Price/SqFt
$344
HOA
-
Association
No
School District
-
Elementary School
N/A
-
Middle School
N/A
-
High School
N/A
Property Features
-
New Construction
NO
-
Association Amenities
None
-
Foundation Details
Other
-
Senior Community YN
NO
-
Sewer
Septic Tank
-
Tax Lot
1
-
Water Source
Well
Schedule a Showing
Showing scheduled successfully.
Mortgage calculator
Estimate your monthly mortgage payment, including the principal and interest, property taxes, and HOA. Adjust the values to generate a more accurate rate.
Your payment
Principal and Interest:
$
Property taxes:
$
HOA fees:
$
Total loan payment:
$
Total interest amount:
$
Location
County
FREDERICK
Elementary School
Middle School
High School
Listing Courtesy of Michelle Beth Hodos, Long & Foster Real Estate, Inc.
RealHub Information is provided exclusively for consumers' personal, non-commercial use, and it may not be used for any purpose other than to identify prospective properties consumers may be interested in purchasing. All information deemed reliable but not guaranteed and should be independently verified. All properties are subject to prior sale, change or withdrawal. RealHub website owner shall not be responsible for any typographical errors, misinformation, misprints and shall be held totally harmless.

Salesperson, Realtor
David Riddle
Call David today to schedule a private showing.

* Listings on this website come from the FMLS IDX Compilation and may be held by brokerage firms other than the owner of this website. The listing brokerage is identified in any listing details. Information is deemed reliable but is not guaranteed. If you believe any FMLS listing contains material that infringes your copyrighted work please click here to review our DMCA policy and learn how to submit a takedown request.© 2024 FMLS.
Related Properties

FREDERICK
6603 BABAK DRIVE
5 Beds
4 Baths
4,733 Sq.Ft.
$1,199,077
MLS#: MDFR2081326

FREDERICK
7355 KEHNE ROAD
4 Beds
4 Baths
5,454 Sq.Ft.
$1,495,000
MLS#: MDFR2088030

FREDERICK
2001 THURSTON ROAD
4 Beds
2 Baths
3,139 Sq.Ft.
$1,250,000
MLS#: MDFR2089880

FREDERICK
210 E SECOND STREET 401
3 Beds
2 Baths
2,751 Sq.Ft.
$1,595,000
MLS#: MDFR2087922

FREDERICK
1420 PEDIGREE STREET
6 Beds
2 Baths
5,362 Sq.Ft.
$1,295,000
MLS#: MDFR2089770
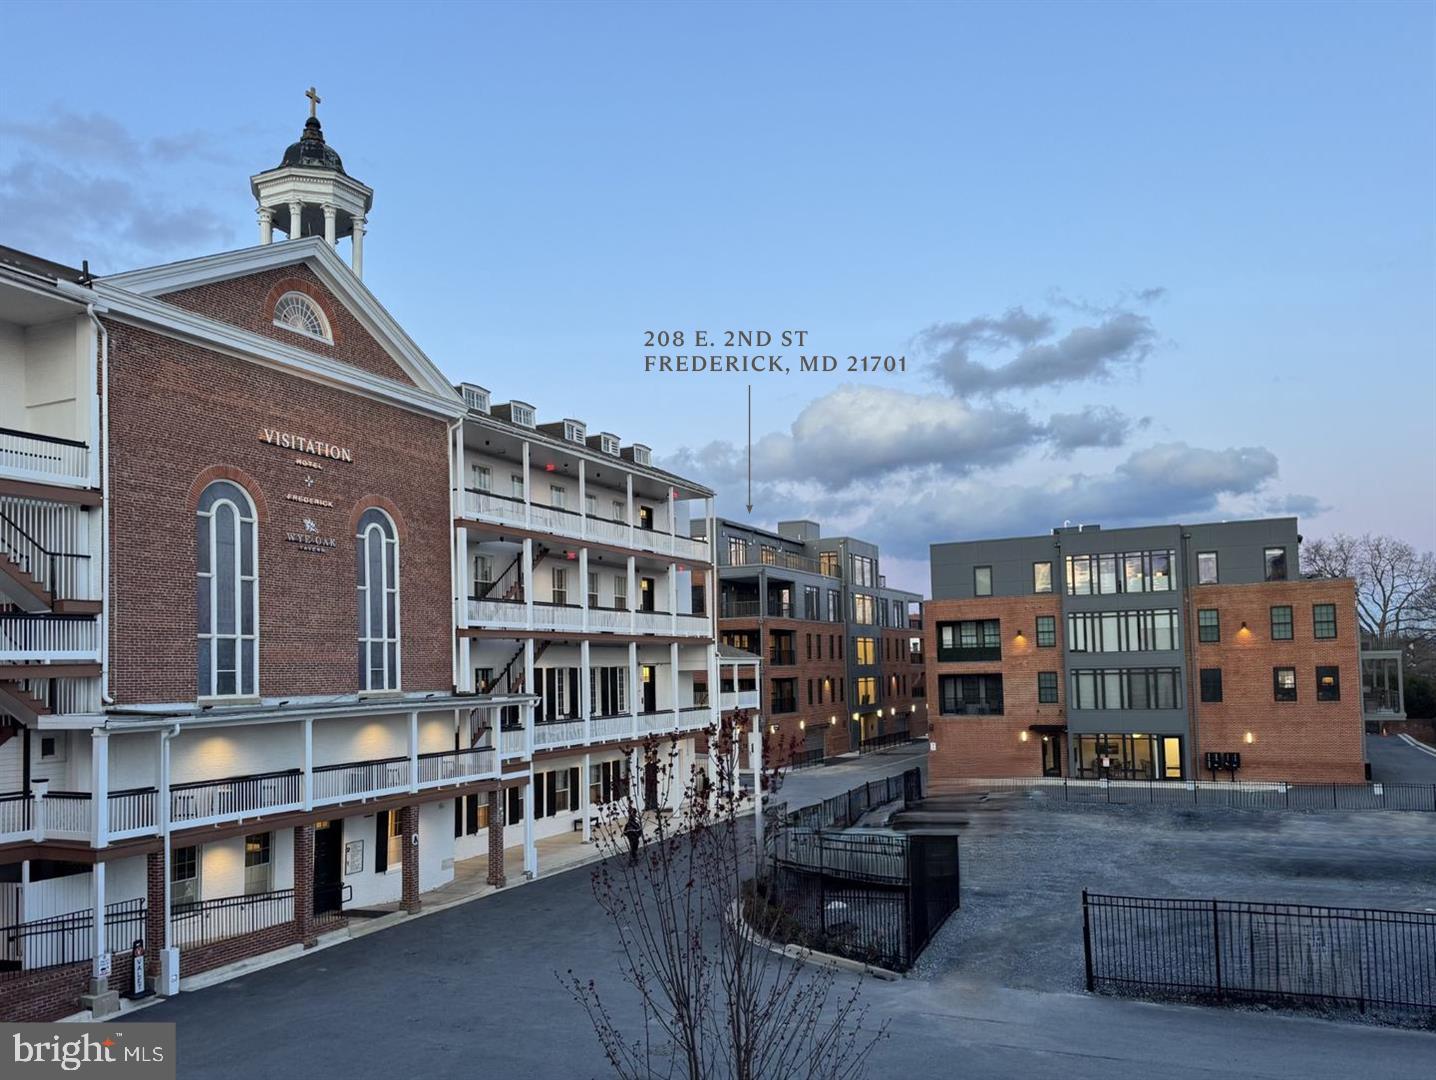
FREDERICK
208 SECOND STREET E 202
3 Beds
2 Baths
2,700 Sq.Ft.
$1,299,000
MLS#: MDFR2078398

FREDERICK
6048 WHITE FLINT
5 Beds
5 Baths
6,278 Sq.Ft.
$1,200,000
MLS#: MDFR2086000

FREDERICK
6303 WINPENNY DRIVE
4 Beds
3 Baths
5,912 Sq.Ft.
$1,125,000
MLS#: MDFR2087832

FREDERICK
5801 IROQUOIS PLACE
4 Beds
4 Baths
5,461 Sq.Ft.
$1,379,900
MLS#: MDFR2083826

FREDERICK
6904 SUNDAYS LANE
5 Beds
4 Baths
4,655 Sq.Ft.
$1,399,800
MLS#: MDFR2089284
.png)