


Property
Beds
2
Full Baths
2
1/2 Baths
None
Year Built
1989
Sq.Footage
1,810
Welcome to easy, active living in Heritage Harbour! This beautifully maintained villa offers a desirable open floor plan with hardwood floors, 2 bedrooms plus a versatile den that can easily serve as a 3rd bedroom, office, or guest space. The spacious screened-in porch is the perfect place to enjoy your morning coffee, relax with a good book, or entertain friends while overlooking the beautifully landscaped grounds. A 2-car garage provides plenty of room for vehicles, bikes, golf cart, and extra storage. All this in Heritage Harbour, Annapolis’ premier 55+ community, offering an incredible array of amenities including golf, pools, tennis, pickleball, fitness facilities, clubs, activities, and so much more. Come see why Heritage Harbour is such a wonderful place to call home!
Features & Amenities
Interior
-
Other Interior Features
Eat-in Kitchen, Recessed Lighting, Ceiling Fan(s), Pantry, Vaulted Ceiling(s), Open Floorplan
-
Total Bedrooms
2
-
Bathrooms
2
-
Above Grade Finished Area
1810.0
-
Basement YN
NO
-
Cooling YN
YES
-
Cooling
Central Air, Ceiling Fan(s), Electric
-
Fireplace YN
YES
-
Heating YN
YES
-
Heating
Exhaust Fan, Natural Gas, Forced Air
-
Main Level Bedrooms
2
-
Pet friendly
Yes
Exterior
-
Garage
Yes
-
Garage spaces
2
-
Construction Materials
Brick, Vinyl Siding
-
Parking
Garage Door Opener, On Street, Garage, Attached
-
Patio and Porch Features
Patio, Porch, Screened
-
Pool
Yes
-
Pool Features
Community
-
Waterfront YN
NO
Area & Lot
-
Lot Features
Wooded
-
Lot Size(acres)
0.15
-
Lot Size(square feet)
6,488
-
Property Type
Residential
-
Property Sub Type
Single Family Residence
-
Architectural Style
Ranch/Rambler
Price
-
Sales Price
$669,900
-
Tax Amount
$5,617
-
Financing Options
Cash, FHA, Conventional, VA
-
Sq. Footage
1,810
-
Price/SqFt
$370
HOA
-
Association
YES
-
Association Fee
$176
-
Association Fee Frequency
Monthly
-
Association Fee Includes
N/A
Property Resources
-
Horse Property
NO
School District
-
Elementary School
N/A
-
Middle School
N/A
-
High School
N/A
Property Features
-
New Construction
NO
-
Association Amenities
Tennis Court(s), Golf Course, Security, Recreation Facilities
-
Foundation Details
Slab
-
Senior Community YN
YES
-
Sewer
Public Sewer
-
Tax Lot
71
-
Water Source
Public
Schedule a Showing
Showing scheduled successfully.
Mortgage calculator
Estimate your monthly mortgage payment, including the principal and interest, property taxes, and HOA. Adjust the values to generate a more accurate rate.
Your payment
Principal and Interest:
$
Property taxes:
$
HOA fees:
$
Total loan payment:
$
Total interest amount:
$
Location
County
ANNE ARUNDEL
Elementary School
Middle School
High School
Listing Courtesy of Kyriacos P. Papaleonti , Academy Realty Inc.
RealHub Information is provided exclusively for consumers' personal, non-commercial use, and it may not be used for any purpose other than to identify prospective properties consumers may be interested in purchasing. All information deemed reliable but not guaranteed and should be independently verified. All properties are subject to prior sale, change or withdrawal. RealHub website owner shall not be responsible for any typographical errors, misinformation, misprints and shall be held totally harmless.

AGENT
David Riddle
Call David today to schedule a private showing.

* Listings on this website come from the FMLS IDX Compilation and may be held by brokerage firms other than the owner of this website. The listing brokerage is identified in any listing details. Information is deemed reliable but is not guaranteed. If you believe any FMLS listing contains material that infringes your copyrighted work please click here to review our DMCA policy and learn how to submit a takedown request.© 2024 FMLS.
Related Properties

ANNAPOLIS
1002 TYLER AVENUE
5 Beds
2 Baths
1,920 Sq.Ft.
$540,000
MLS#: MDAA2130284
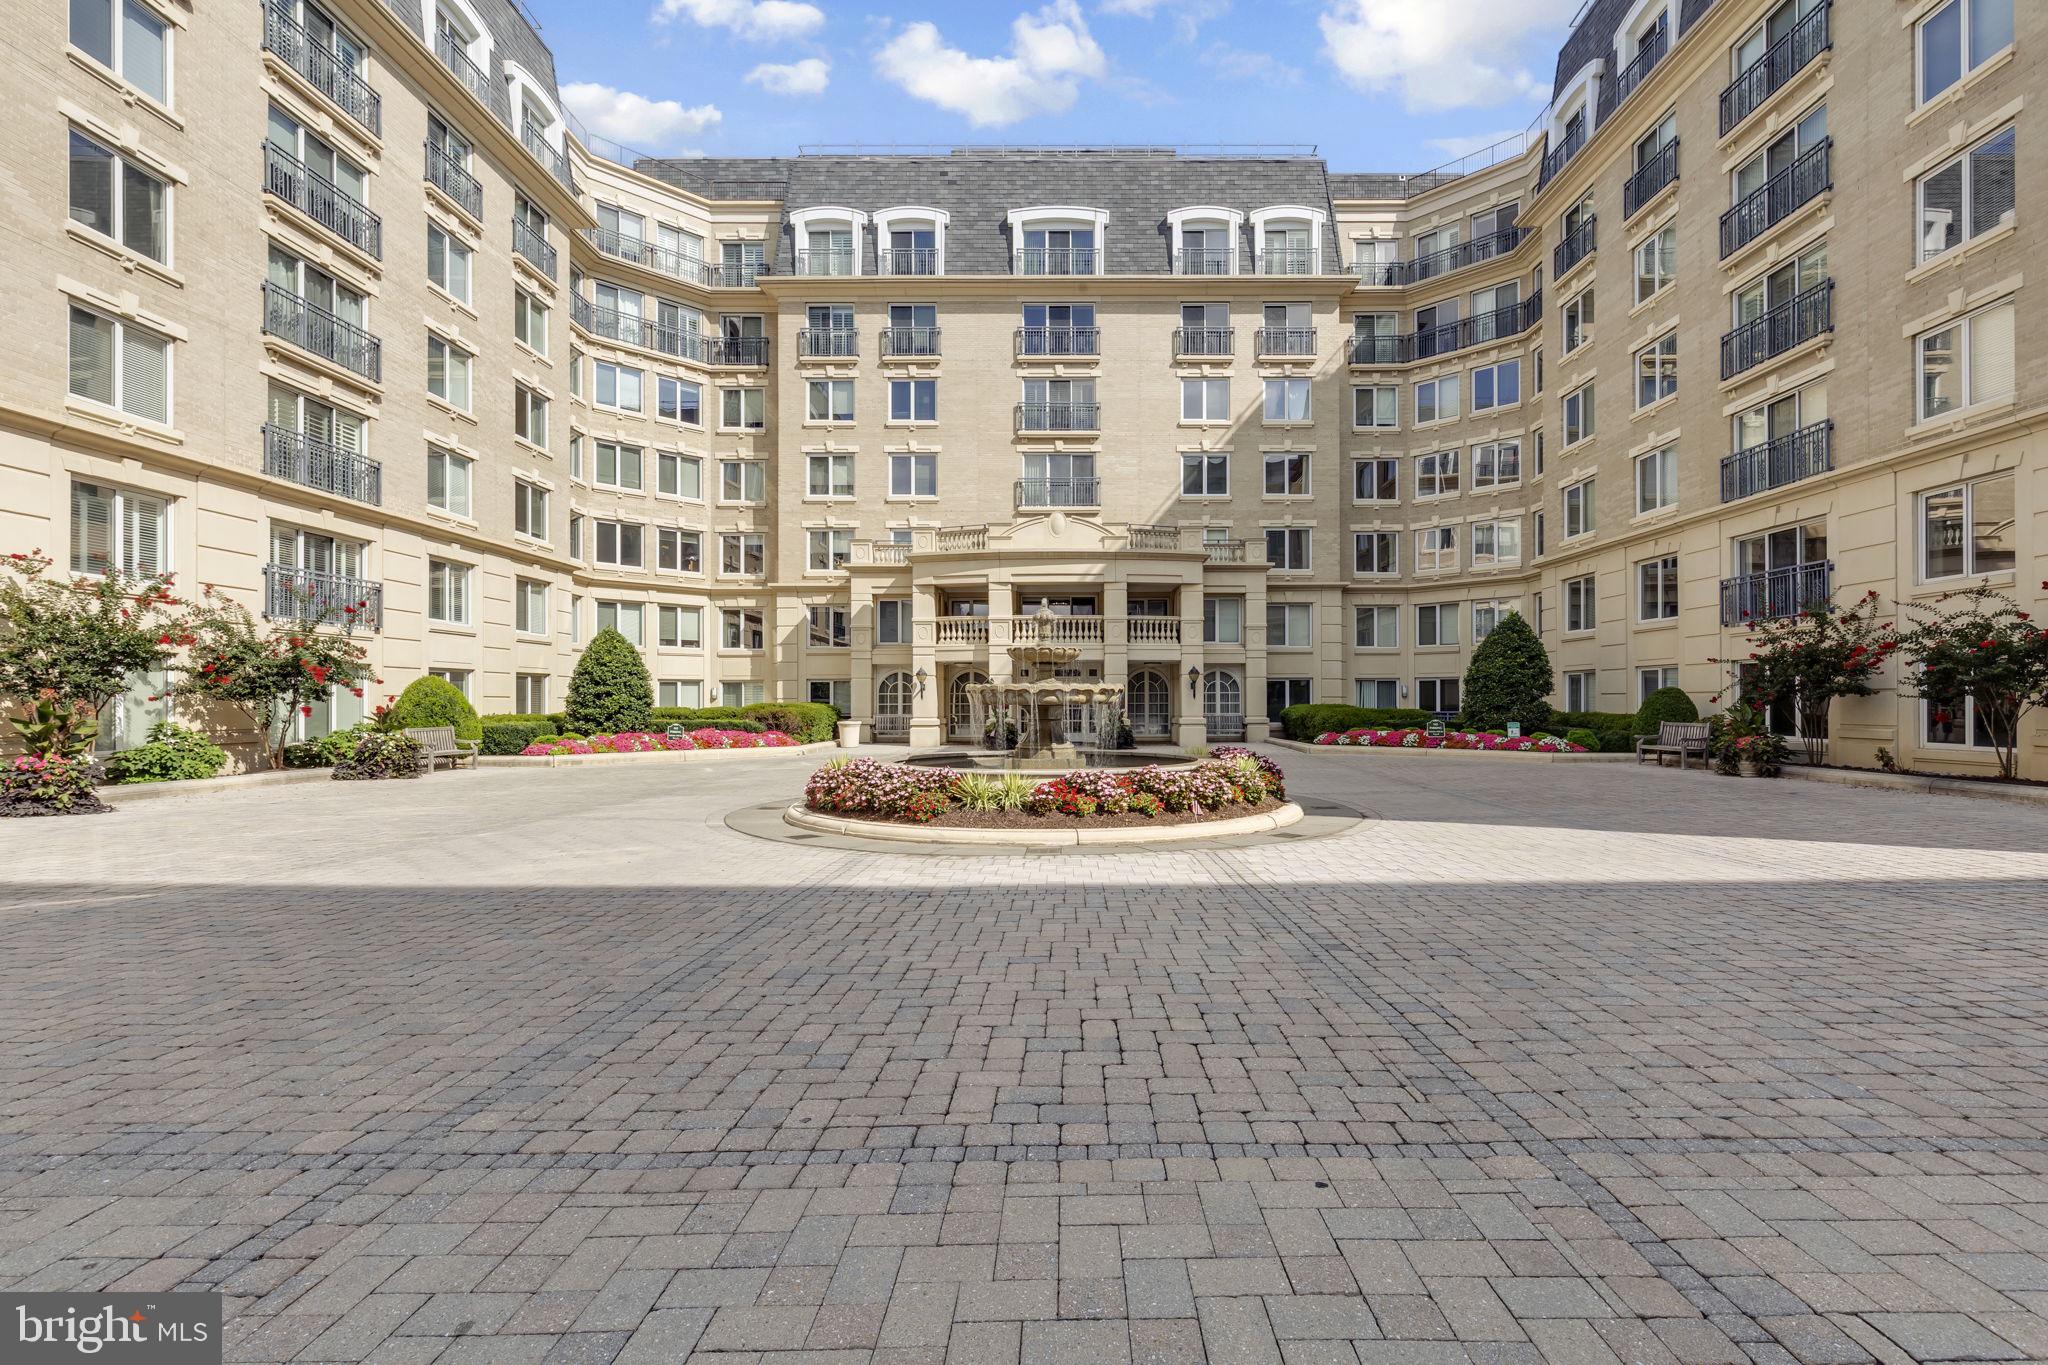
ANNAPOLIS
5 PARK PLACE 107
2 Beds
2 Baths
1,272 Sq.Ft.
$565,000
MLS#: MDAA2151676
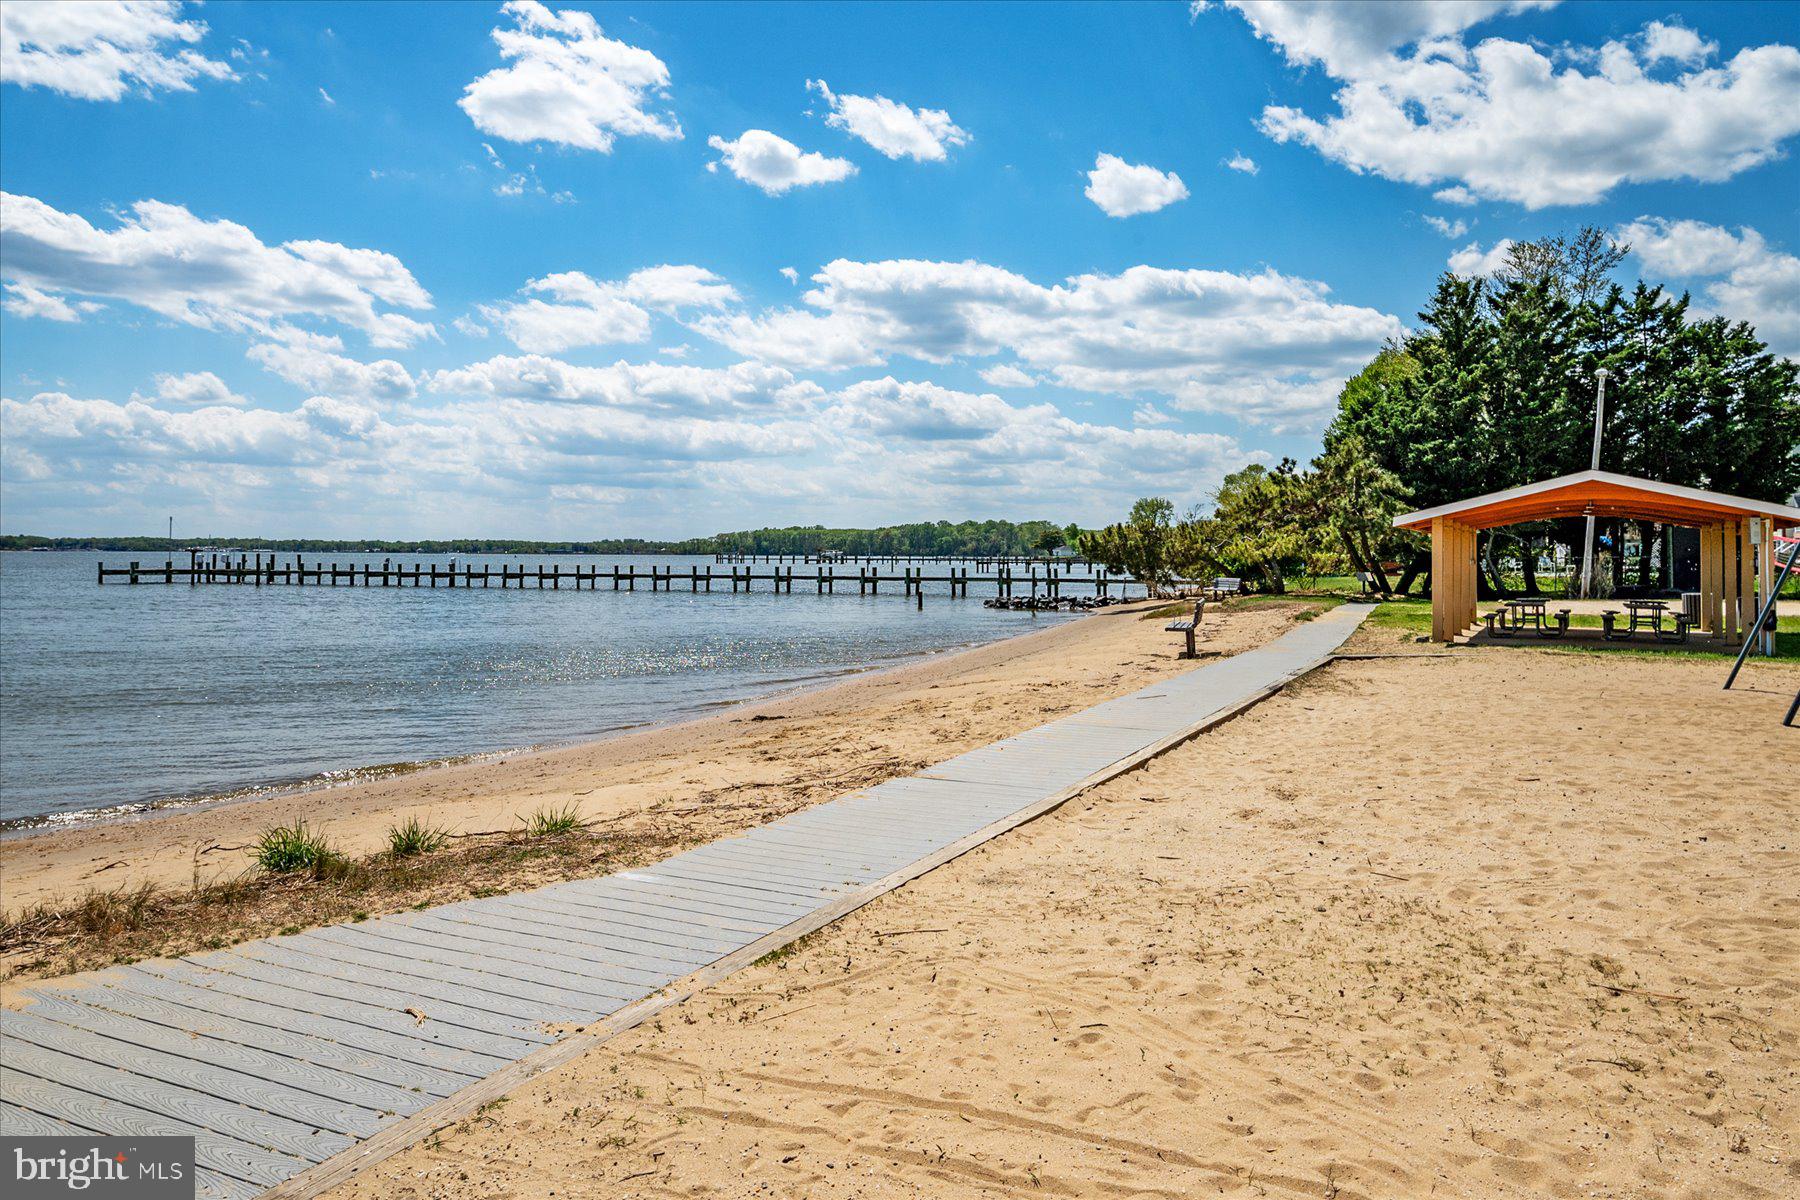
ANNAPOLIS
104 GROH LANE
4 Beds
3 Baths
2,250 Sq.Ft.
$745,000
MLS#: MDAA2150374
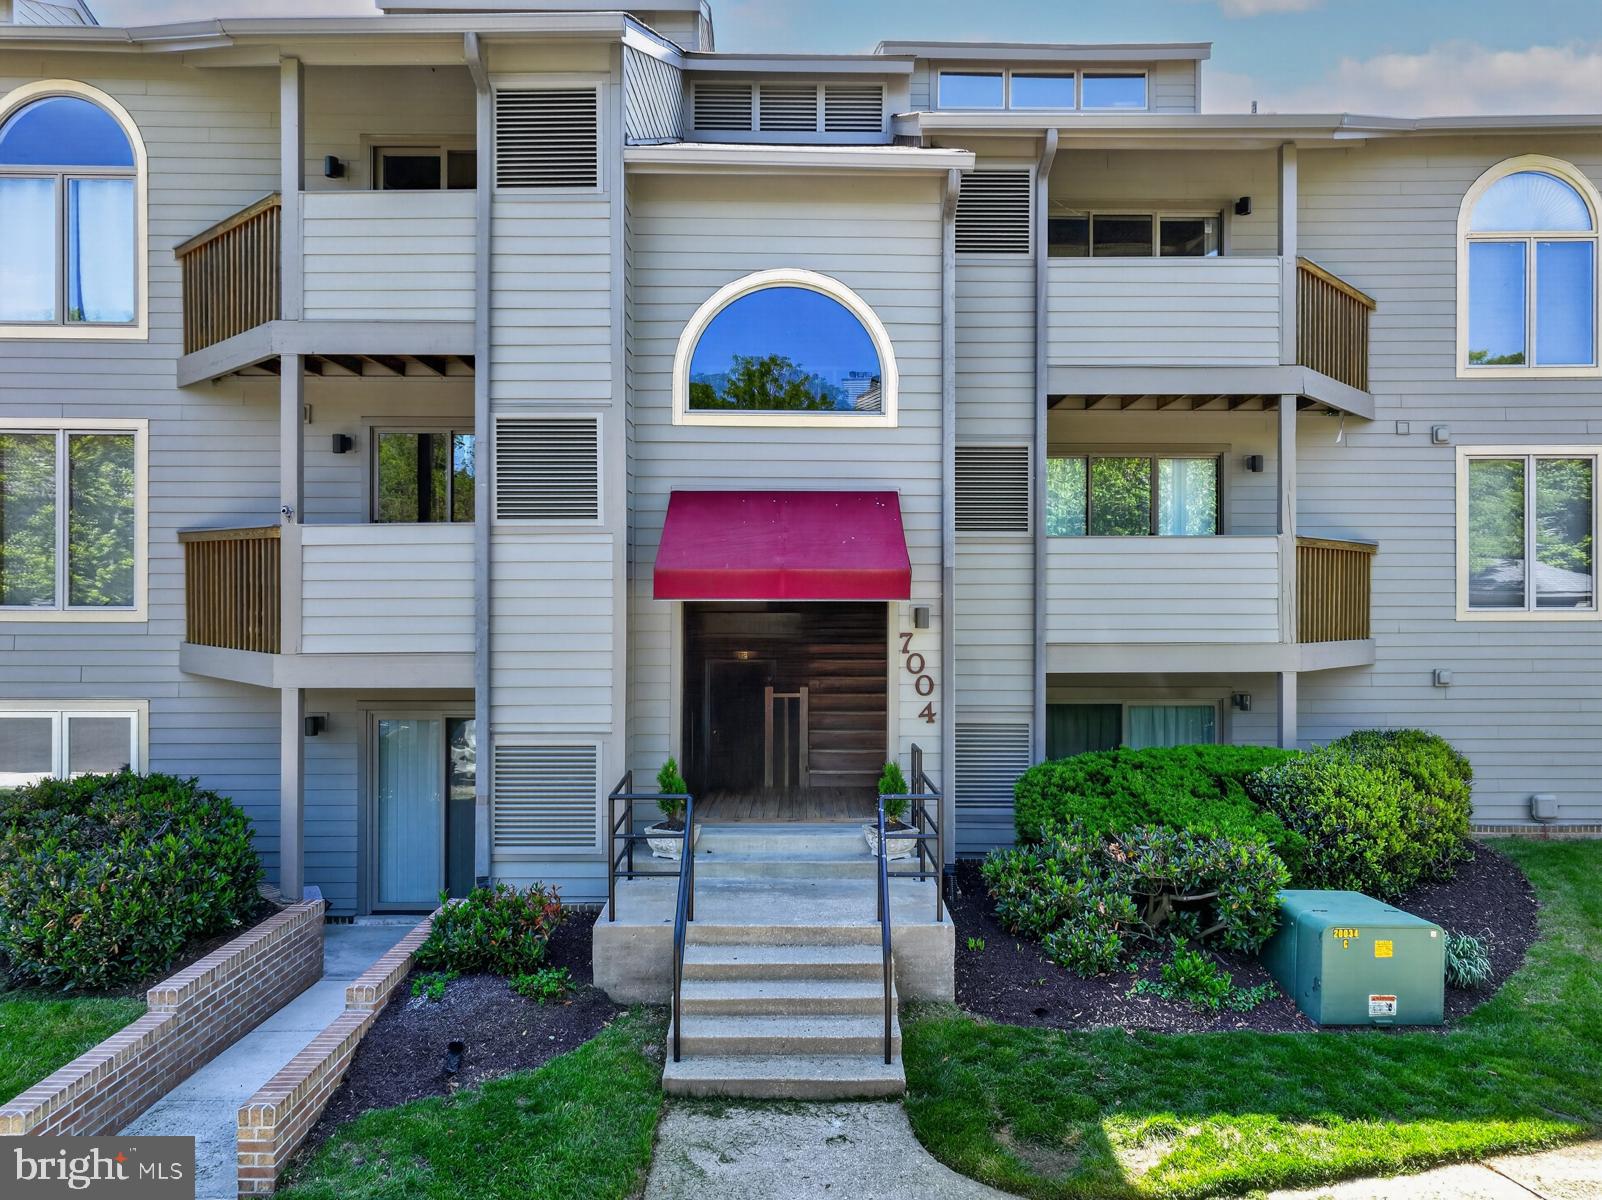
ANNAPOLIS
7004 CHANNEL VILLAGE COURT 102
2 Beds
2 Baths
N/A
$575,000
MLS#: MDAA2143832

ANNAPOLIS
1529 RITCHIE LANE
3 Beds
2 Baths
1,524 Sq.Ft.
$539,000
MLS#: MDAA2146440

ANNAPOLIS
602 JAMES WALKER PLACE
3 Beds
3 Baths
2,272 Sq.Ft.
$589,900
MLS#: MDAA2150042

ANNAPOLIS
124 TREBLIS WAY
4 Beds
3 Baths
2,180 Sq.Ft.
$725,000
MLS#: MDAA2151696
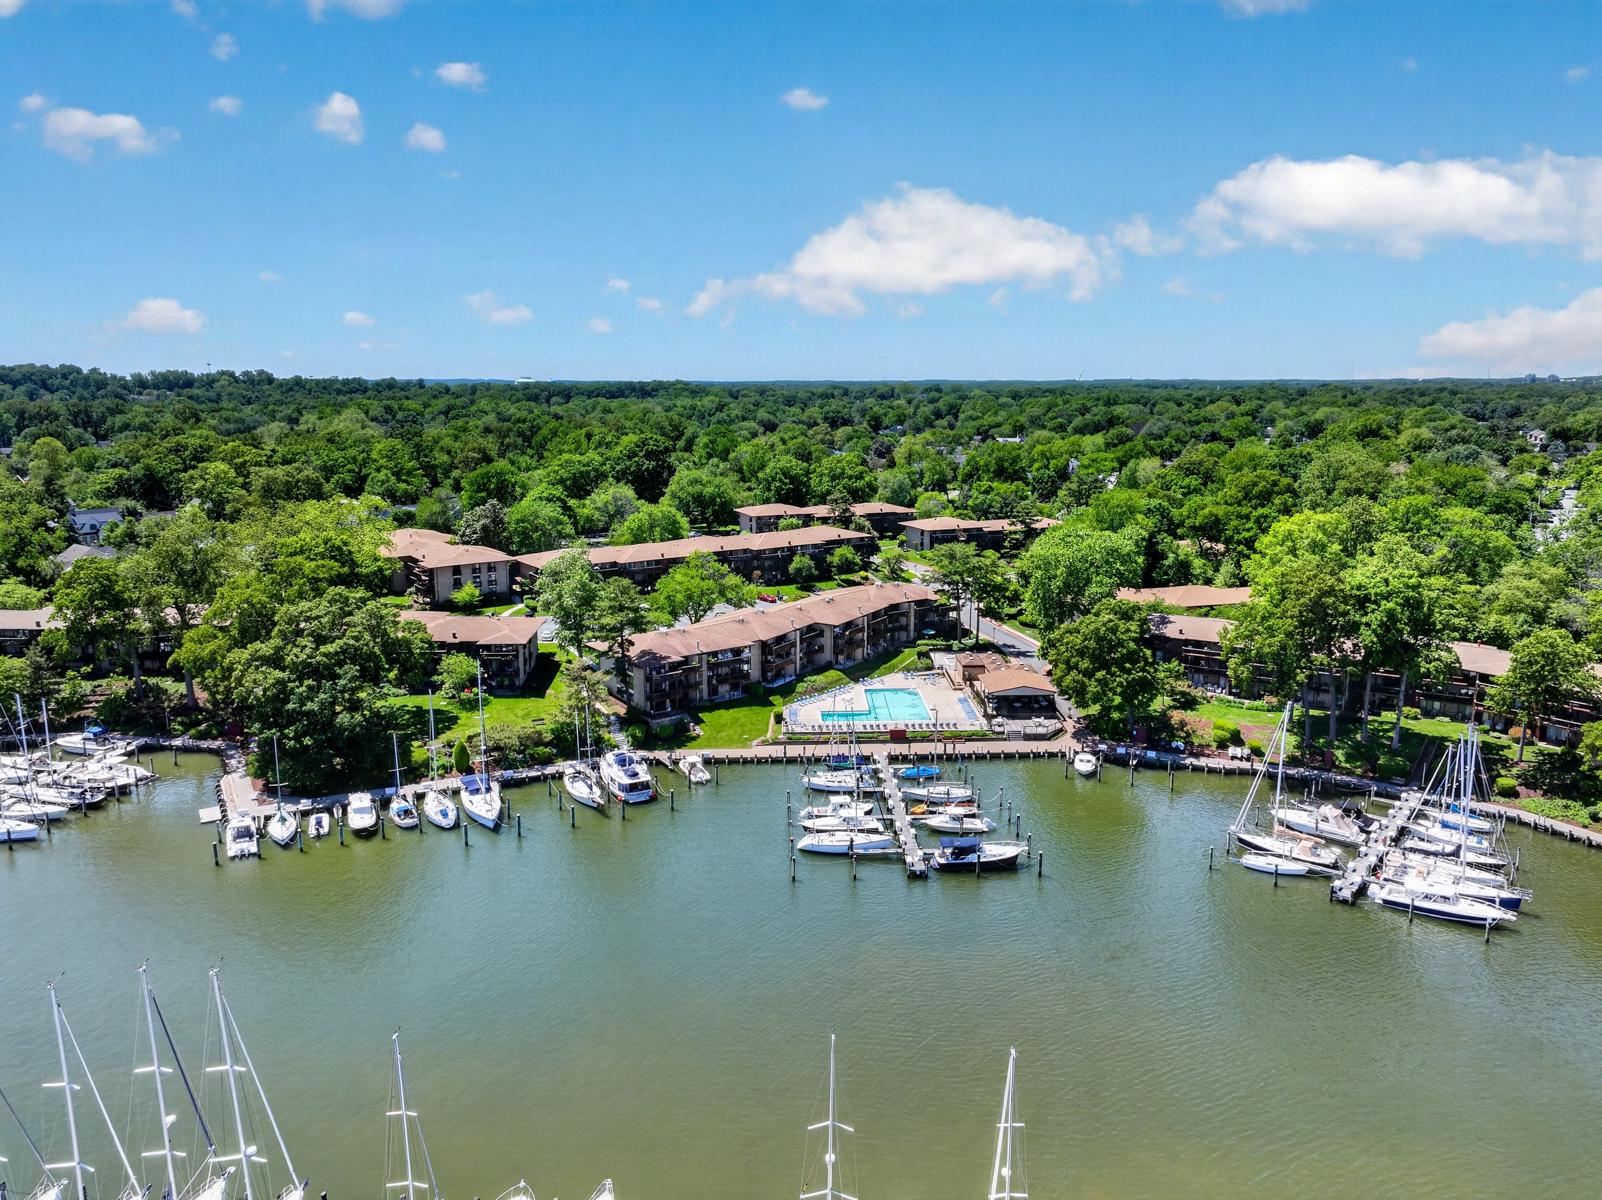
ANNAPOLIS
774 FAIRVIEW AVENUE F
2 Beds
2 Baths
1,060 Sq.Ft.
$545,000
MLS#: MDAA2145660
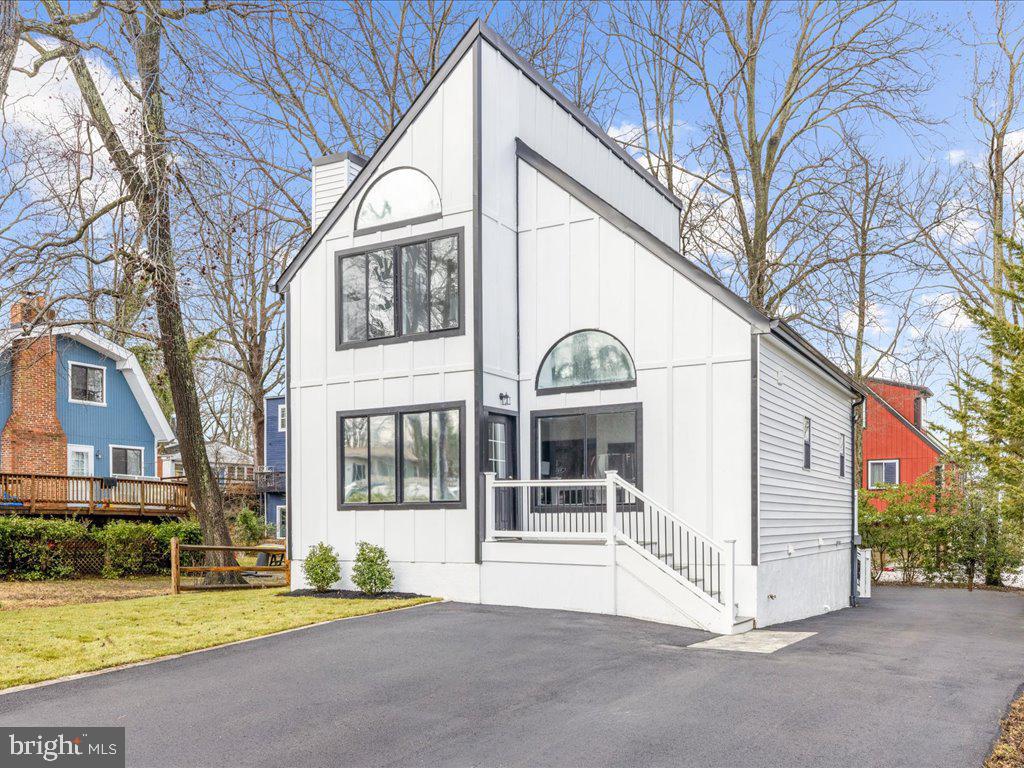
ANNAPOLIS
1412 ELLIS ROAD
4 Beds
3 Baths
1,178 Sq.Ft.
$659,000
MLS#: MDAA2150794

ANNAPOLIS
633 SNOW GOOSE LANE
4 Beds
2 Baths
2,044 Sq.Ft.
$559,900
MLS#: MDAA2151964
.png)