


Property
Beds
3
Full Baths
2
1/2 Baths
1
Year Built
1941
Sq.Footage
2,013
Welcome to 8312 Greenwood Avenue, a quintessential Cape Cod offering a gracious floor plan, beautifully proportioned rooms, and exceptional flexibility in a peaceful Takoma Park, Maryland setting near Sligo Creek. Filled with natural light and timeless character, this inviting home pairs classic architecture with thoughtful updates across three finished levels. The main level opens to gleaming hardwood floors and a spacious living room anchored by a wood-burning fireplace, creating a warm focal point for everyday living and entertaining. The well-proportioned dining room provides ample space for gatherings, while the large, updated kitchen features granite countertops, abundant cabinetry, and excellent natural light from multiple windows and skylights. A charming breakfast nook creates the perfect spot for casual dining and opens directly to an expansive rear deck and fully fenced backyard, extending the living space outdoors. A versatile main-level den provides additional flexibility as a home office, family room, orfourth bedroom. Upstairs, two generously sized bedrooms offer comfortable proportions and abundant natural light, complemented by a beautifully appointed central hall bath. Hardwood floors and classic architectural details reinforce the home’s enduring Cape Cod character. The fully renovated lower level adds an exceptional private guest suite with a bedroom featuring an egress window, a beautifully finished full bath with luxurious appointments, and a separate entrance. Ideal for guests, an au pair, extended stays, or additional living space, this level brings valuable versatility to the home. A washer and dryer and attached one-car garage add everyday convenience, while exterior steps provide direct access from the garage side of the property to the rear terrace and yard. Outdoor living is equally appealing at 8312 Greenwood Avenue, where the expansive deck and fully fenced backyard create a private setting for dining, entertaining, gardening, or simply enjoying the surrounding greenery. Ideally positioned near Sligo Creek Park and its network of trails and recreation, the home enjoys the tranquility of an established residential community while remaining convenient to downtown Takoma Park, downtown Silver Spring, two Metro stations, the upcoming Purple Line, the Capital Beltway, shopping, dining, and everyday amenities. With its classic Cape Cod architecture, sun-filled interiors, wood-burning fireplace, renovated guest suite, generous outdoor living, and serene Takoma Park location, this is a wonderful opportunity to enjoy both neighborhood charm and exceptional connectivity. Some images are virtually altered.
Features & Amenities
Interior
-
Other Interior Features
Eat-in Kitchen, Ceiling Fan(s), Kitchen Island, Pantry, Crown Molding
-
Total Bedrooms
3
-
Bathrooms
2
-
1/2 Bathrooms
1
-
Above Grade Finished Area
1393.0
-
Basement YN
YES
-
Cooling YN
YES
-
Cooling
Central Air, Ceiling Fan(s), Electric
-
Fireplace YN
YES
-
Heating YN
YES
-
Heating
Exhaust Fan, Natural Gas, Forced Air
-
Pet friendly
N/A
Exterior
-
Garage
Yes
-
Garage spaces
1
-
Construction Materials
Brick
-
Parking
Garage Door Opener, On Street, Garage, Driveway, Inside Entrance, Attached
-
Patio and Porch Features
Deck
-
Pool
No
-
Waterfront YN
NO
Area & Lot
-
Lot Features
Front Yard, Back Yard
-
Lot Size(acres)
0.12
-
Lot Size(square feet)
5,140
-
Property Type
Residential
-
Property Sub Type
Single Family Residence
-
Architectural Style
Traditional, Cape Cod
Price
-
Sales Price
$700,000
-
Tax Amount
$9,882
-
Financing Options
Cash, Conventional, FHA, VA
-
Sq. Footage
2,013
-
Price/SqFt
$347
HOA
-
Association
No
School District
-
Elementary School
N/A
-
Middle School
N/A
-
High School
N/A
Property Features
-
New Construction
NO
-
Foundation Details
Other
-
Senior Community YN
NO
-
Sewer
Public Sewer
-
Tax Lot
11
-
Water Source
Public
Schedule a Showing
Showing scheduled successfully.
Mortgage calculator
Estimate your monthly mortgage payment, including the principal and interest, property taxes, and HOA. Adjust the values to generate a more accurate rate.
Your payment
Principal and Interest:
$
Property taxes:
$
HOA fees:
$
Total loan payment:
$
Total interest amount:
$
Location
County
MONTGOMERY
Elementary School
Middle School
High School
Listing Courtesy of Jennifer S Smira, Compass
RealHub Information is provided exclusively for consumers' personal, non-commercial use, and it may not be used for any purpose other than to identify prospective properties consumers may be interested in purchasing. All information deemed reliable but not guaranteed and should be independently verified. All properties are subject to prior sale, change or withdrawal. RealHub website owner shall not be responsible for any typographical errors, misinformation, misprints and shall be held totally harmless.

Salesperson, Realtor
David Riddle
Call David today to schedule a private showing.

* Listings on this website come from the FMLS IDX Compilation and may be held by brokerage firms other than the owner of this website. The listing brokerage is identified in any listing details. Information is deemed reliable but is not guaranteed. If you believe any FMLS listing contains material that infringes your copyrighted work please click here to review our DMCA policy and learn how to submit a takedown request.© 2024 FMLS.
Related Properties

TAKOMA PARK
6839 EASTERN AVENUE NW
7 Beds
3 Baths
2,368 Sq.Ft.
$700,000
MLS#: MDMC2257682
TAKOMA PARK
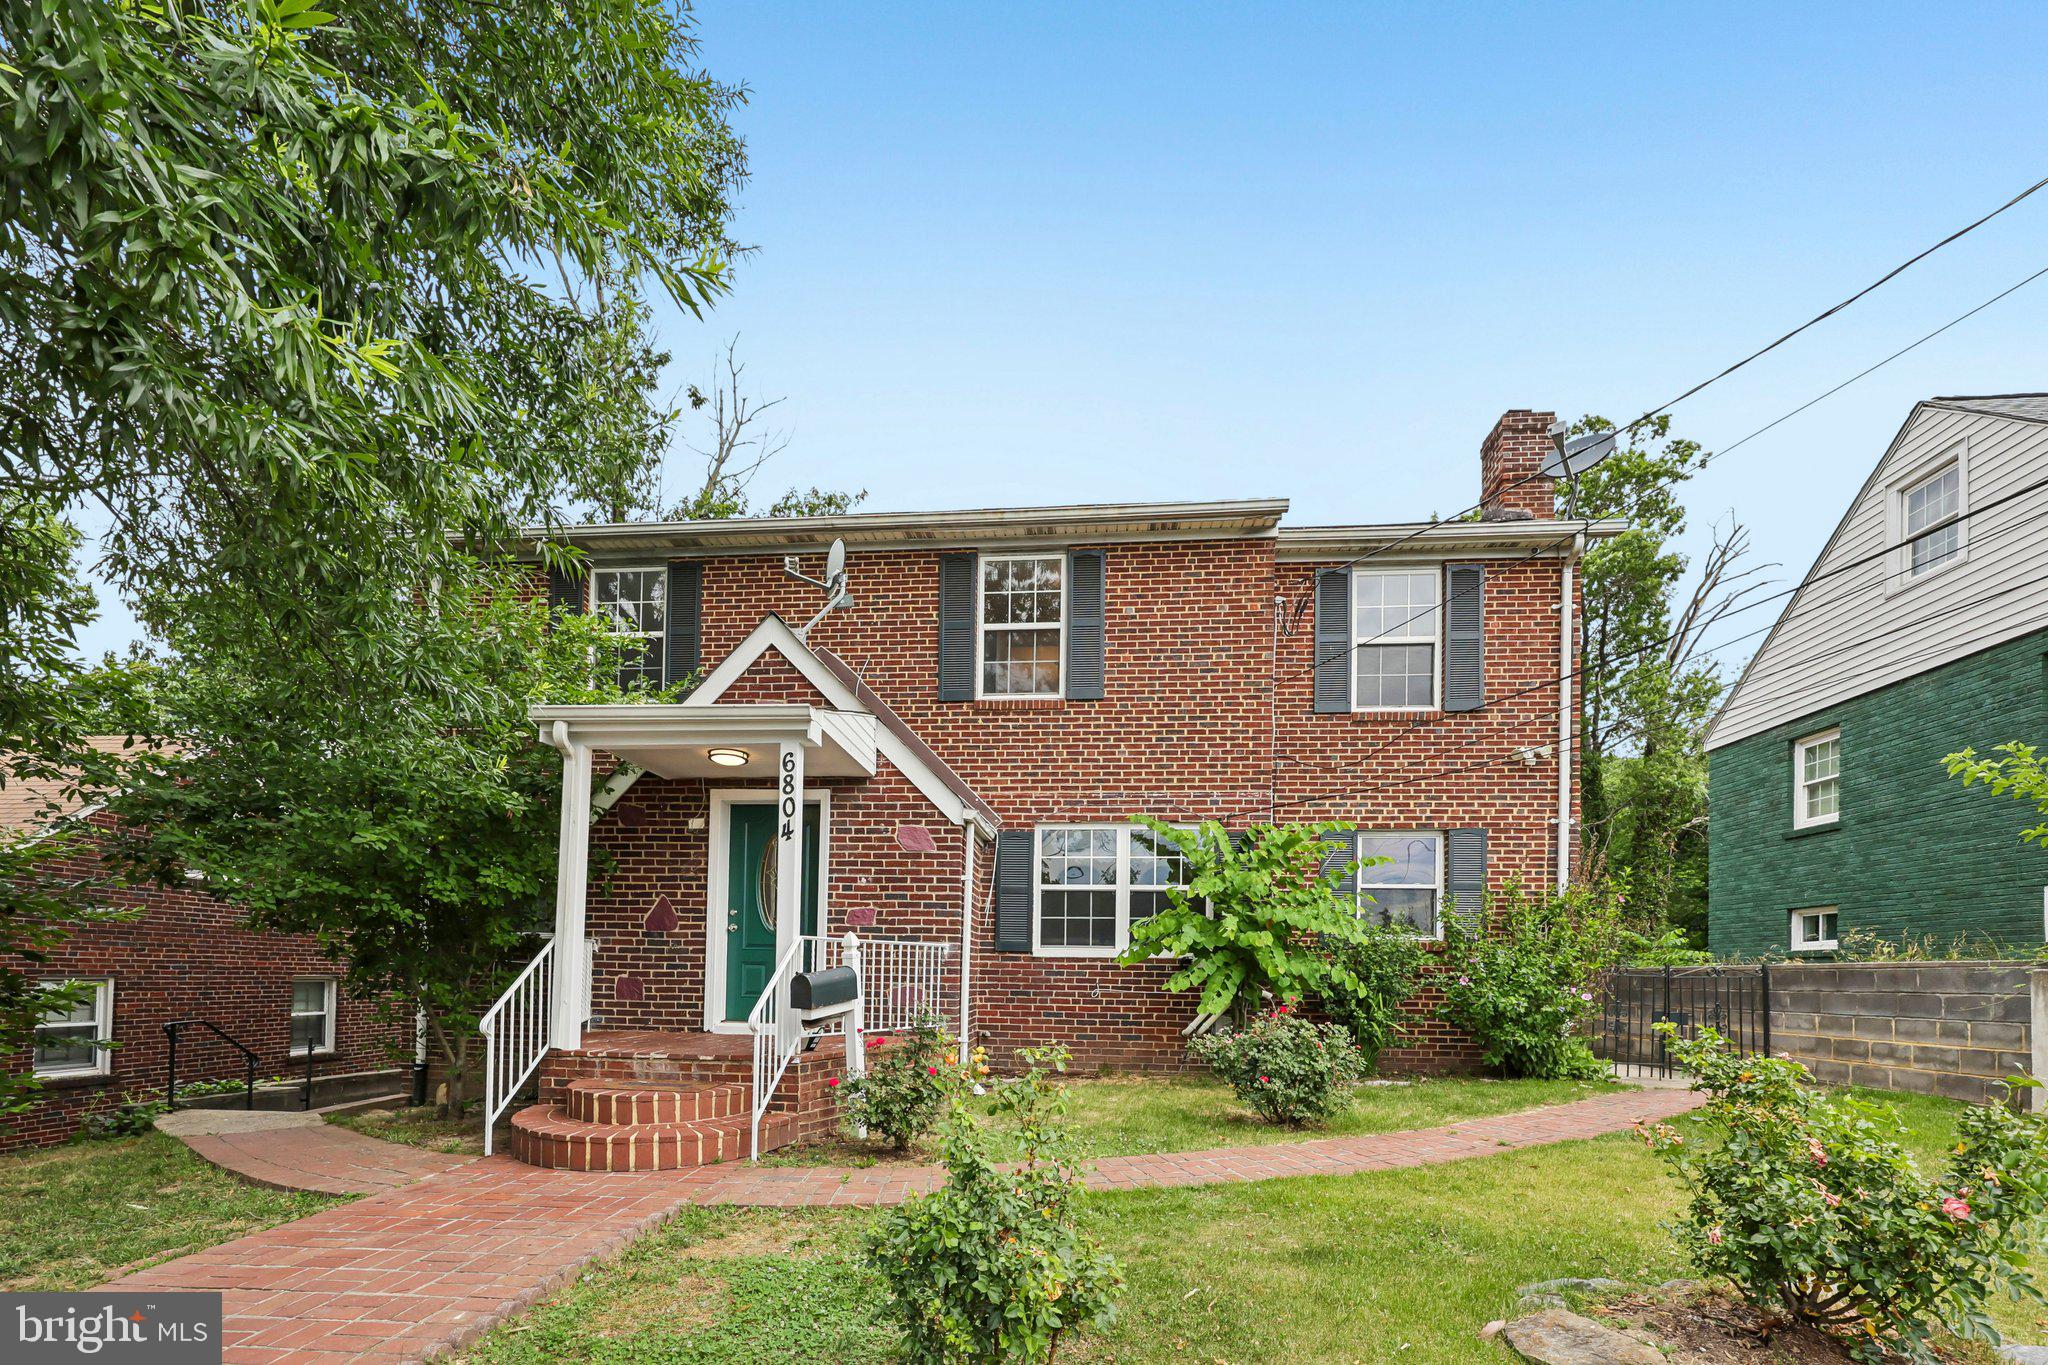
6804 NEW HAMPSHIRE AVENUE
6 Beds
3 Baths
2,220 Sq.Ft.
$699,000
MLS#: MDMC2239254
TAKOMA PARK
611 ETHAN ALLEN AVENUE
3 Beds
2 Baths
2,042 Sq.Ft.
$799,900
MLS#: MDMC2222690

TAKOMA PARK
6711 CONWAY AVENUE
3 Beds
2 Baths
1,625 Sq.Ft.
$690,000
MLS#: MDMC2256976

TAKOMA PARK
614 ETHAN ALLEN AVENUE
3 Beds
4 Baths
1,876 Sq.Ft.
$599,000
MLS#: MDMC2256682

TAKOMA PARK
311 ELM AVENUE
3 Beds
1 Baths
1,602 Sq.Ft.
$649,900
MLS#: MDMC2252402

TAKOMA PARK
8216 ROANOKE AVENUE
4 Beds
3 Baths
2,188 Sq.Ft.
$645,000
MLS#: MDMC2256068

TAKOMA PARK
704 DEVONSHIRE AVENUE
3 Beds
2 Baths
2,192 Sq.Ft.
$699,990
MLS#: MDMC2250846

TAKOMA PARK
8203 ROANOKE AVENUE
3 Beds
2 Baths
1,500 Sq.Ft.
$568,750
MLS#: MDMC2255758
.png)