
Property
Beds
4
Full Baths
2
1/2 Baths
1
Year Built
2011
Sq.Footage
3,120
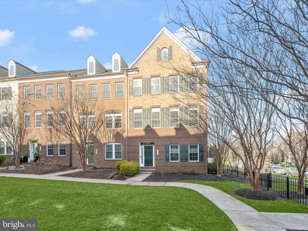
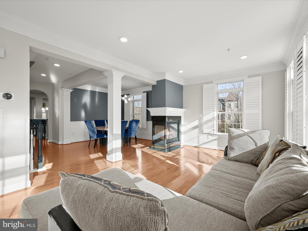
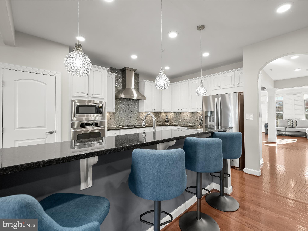
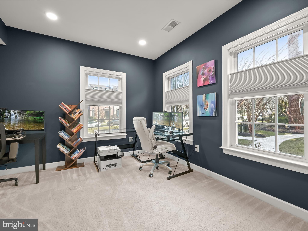
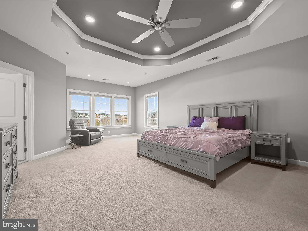
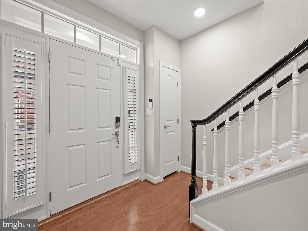
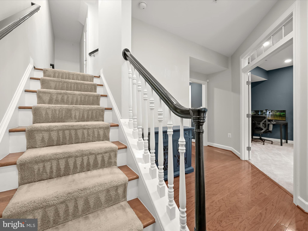
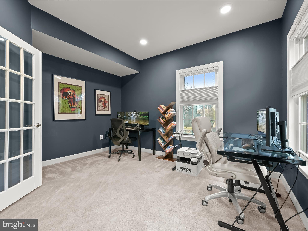
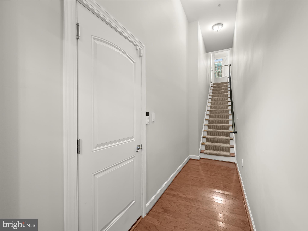
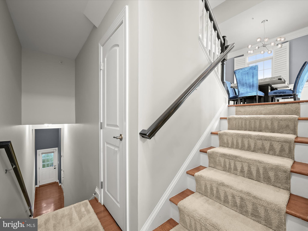
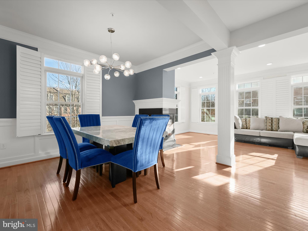
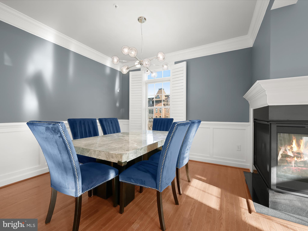
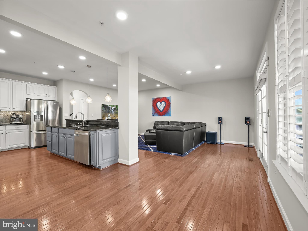
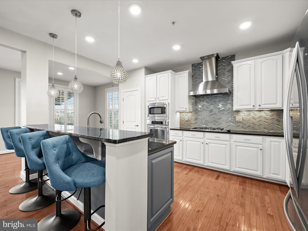
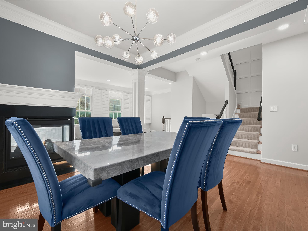
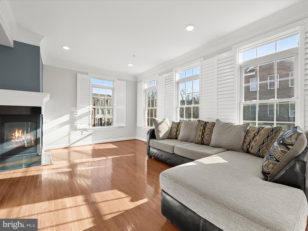
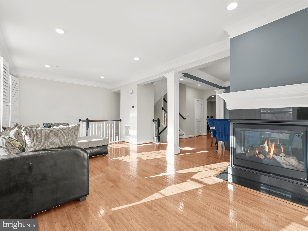
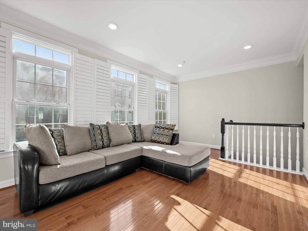
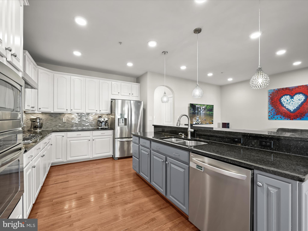
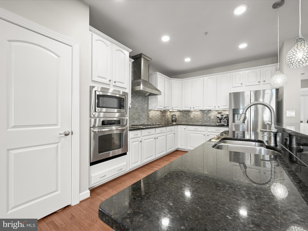
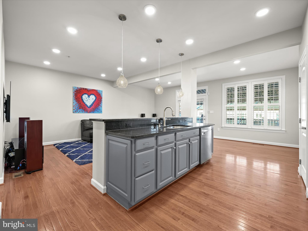
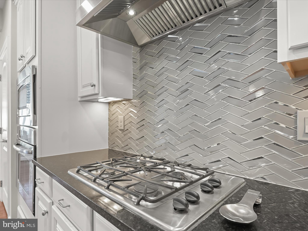
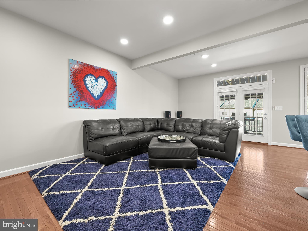
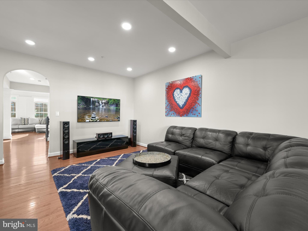
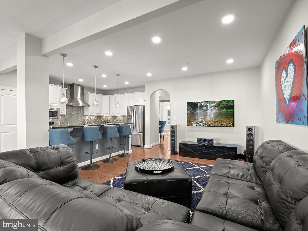
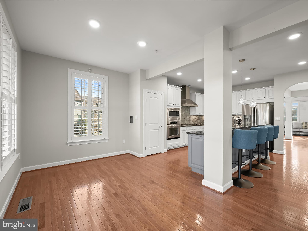
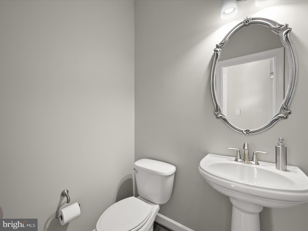
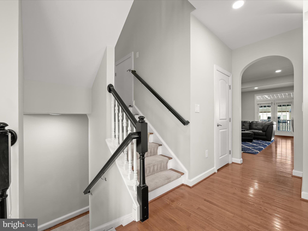
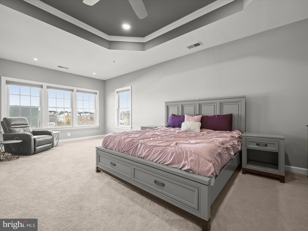
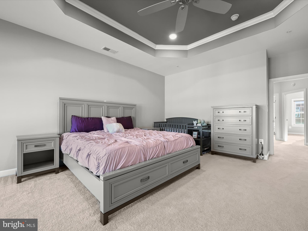
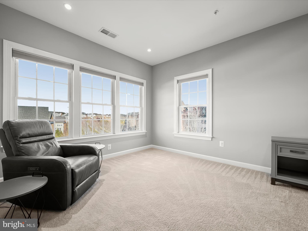
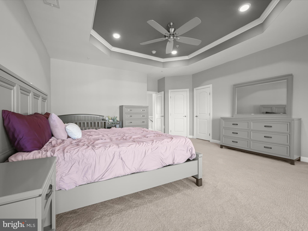
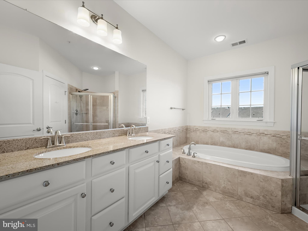
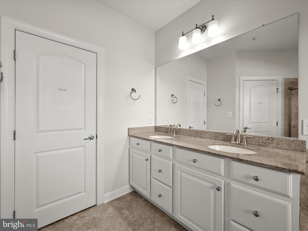
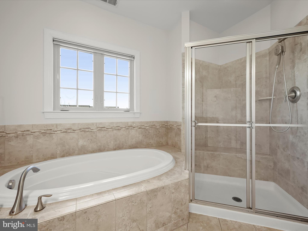
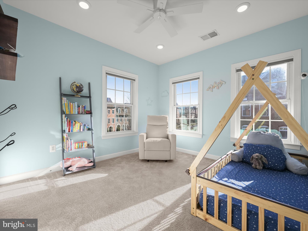
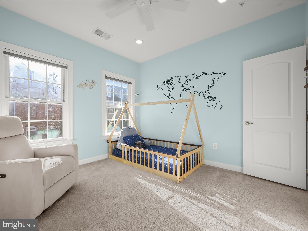
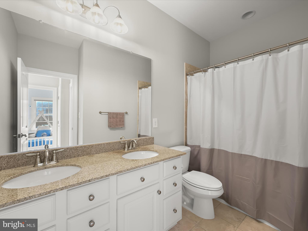
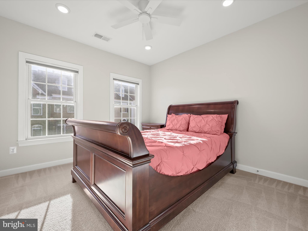
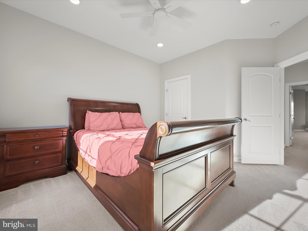
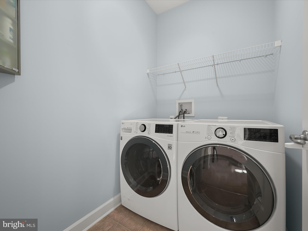
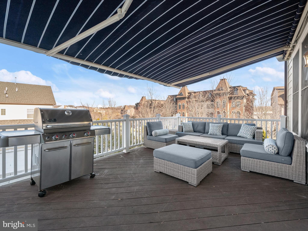
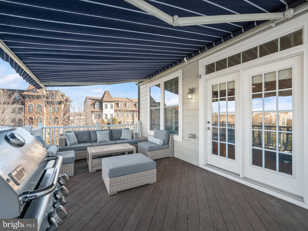
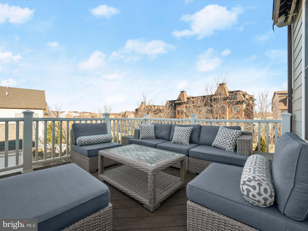
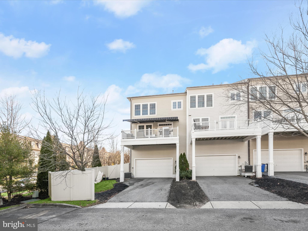
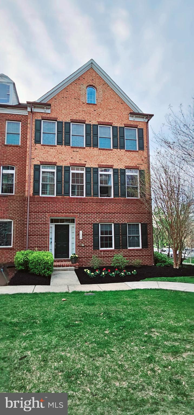
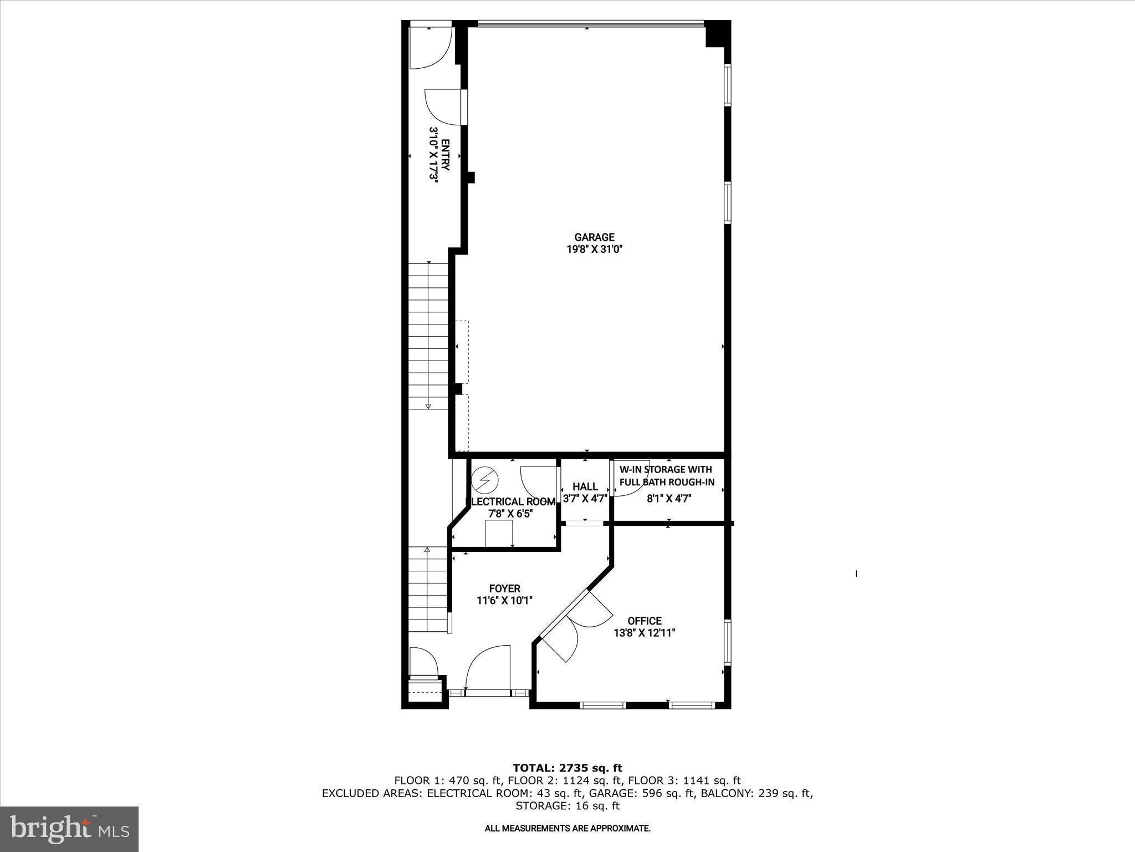
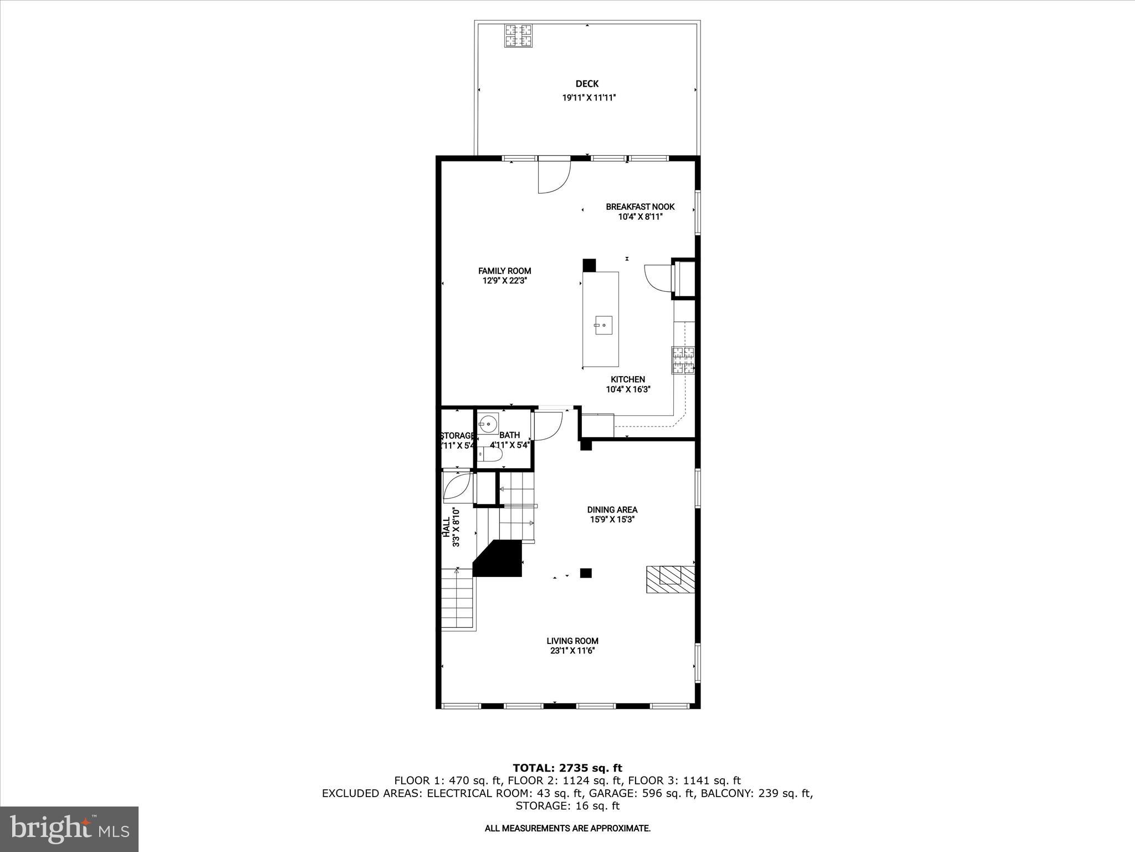
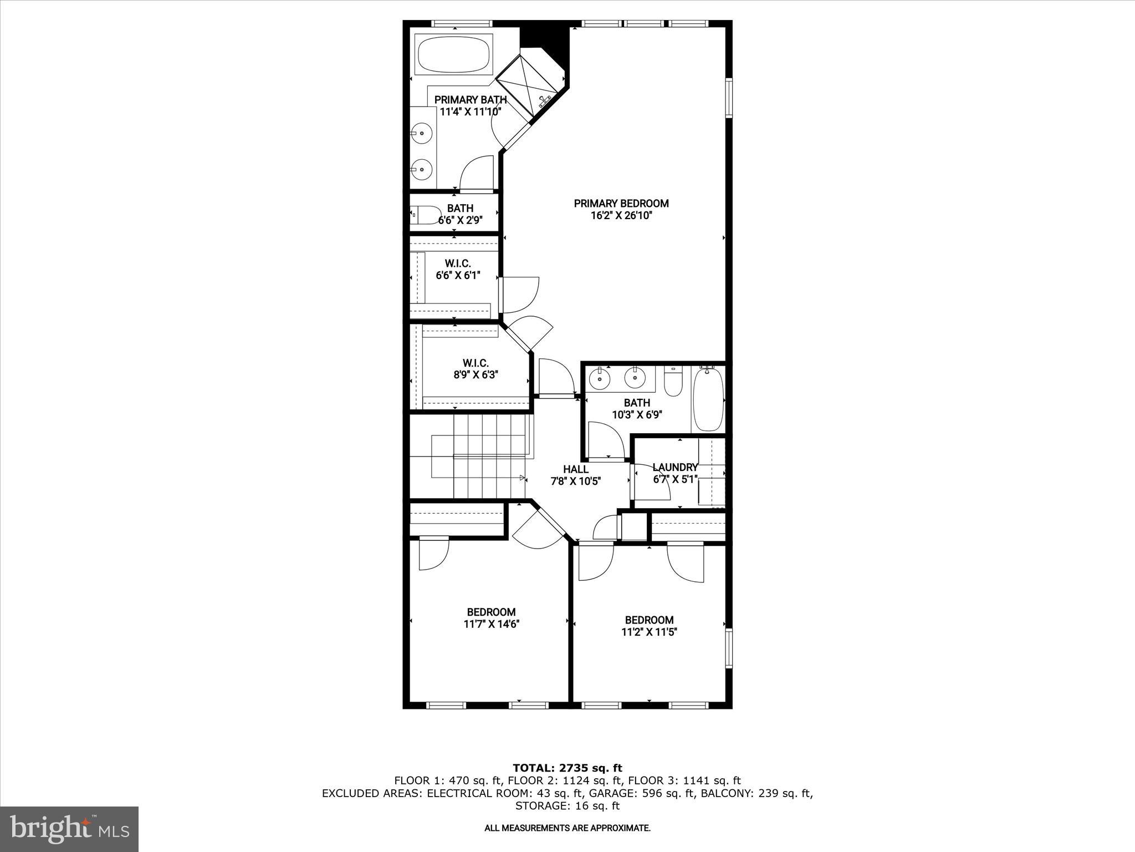
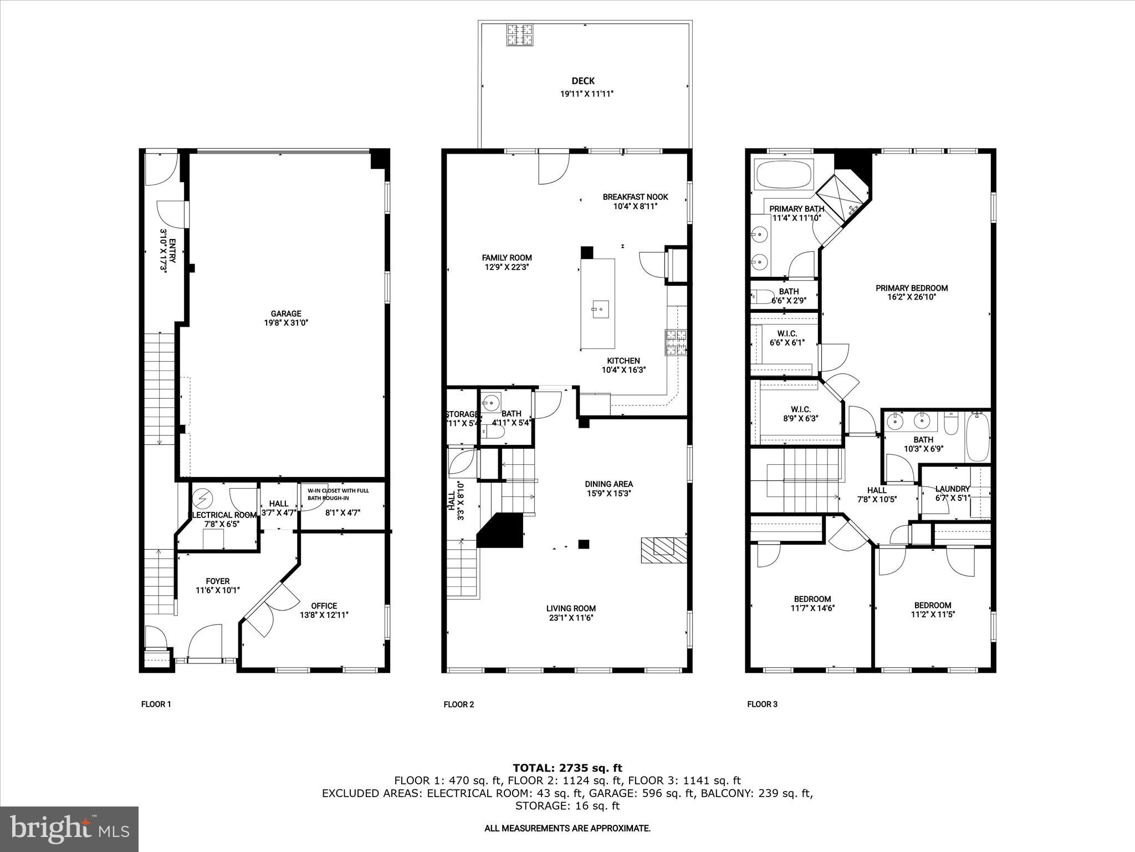
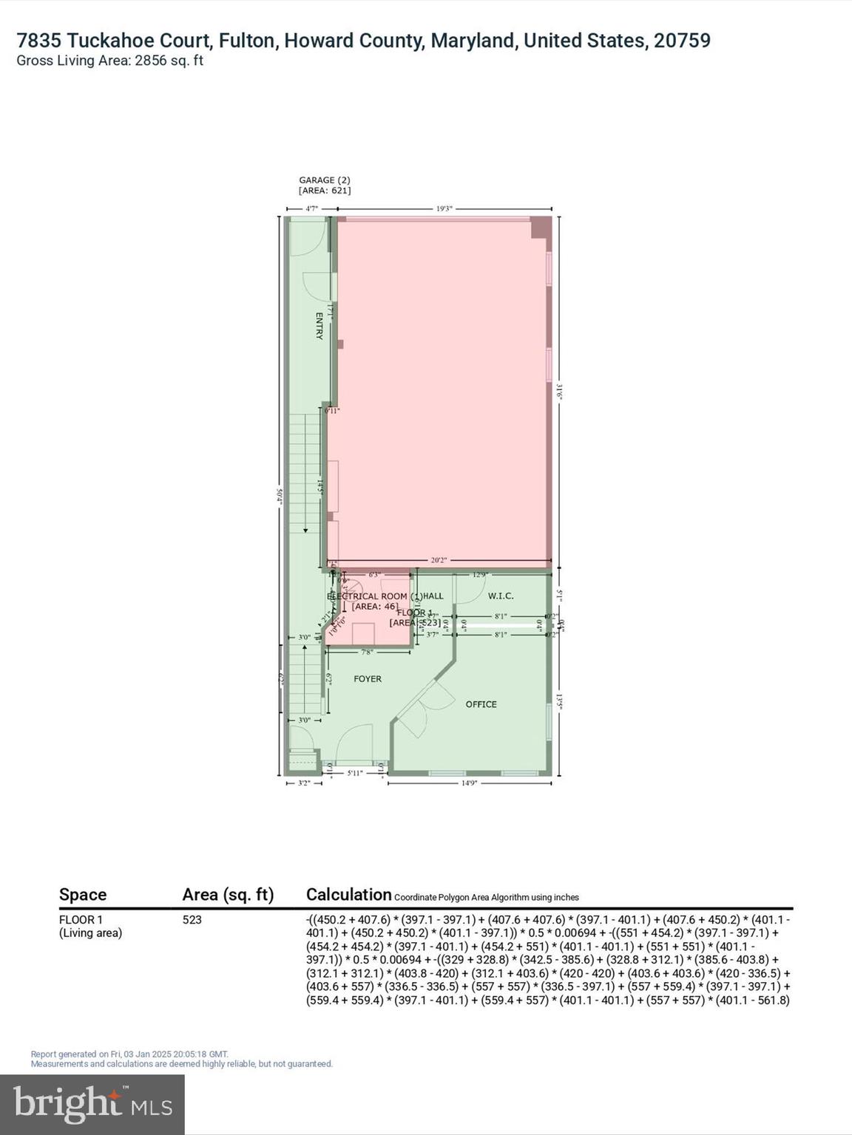
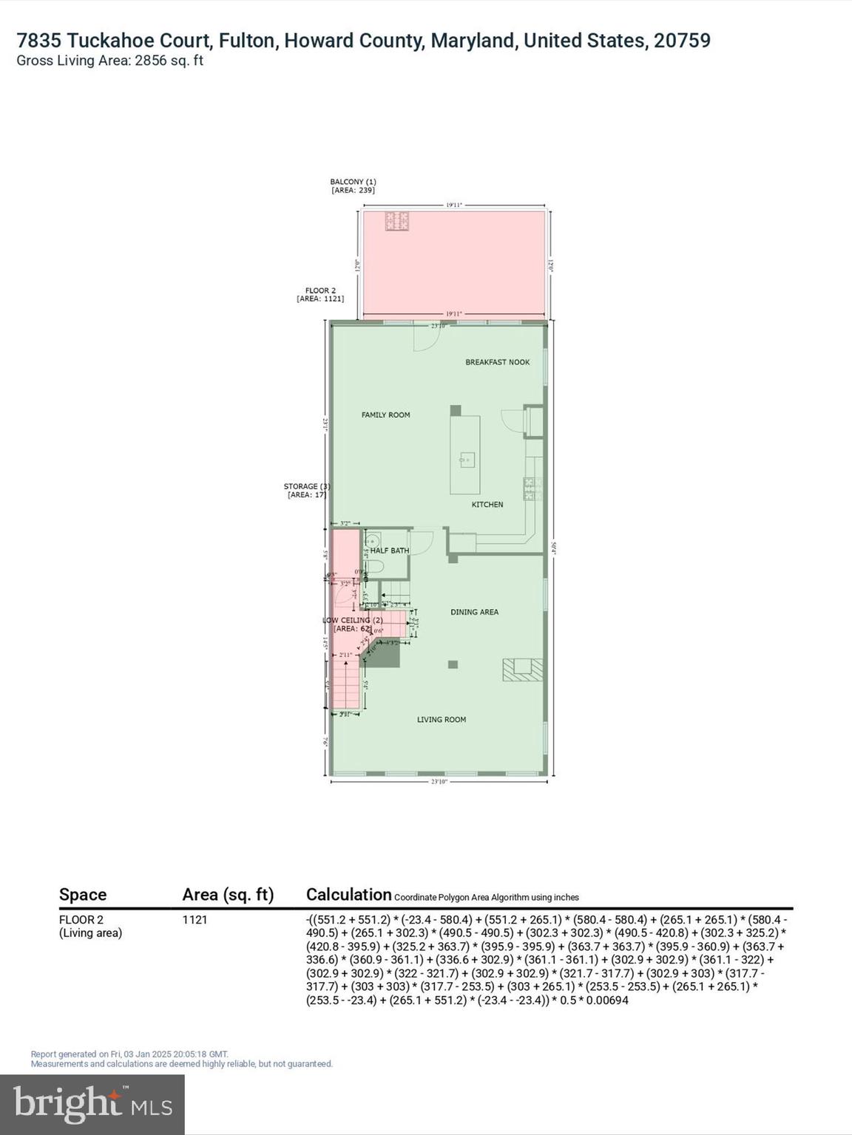
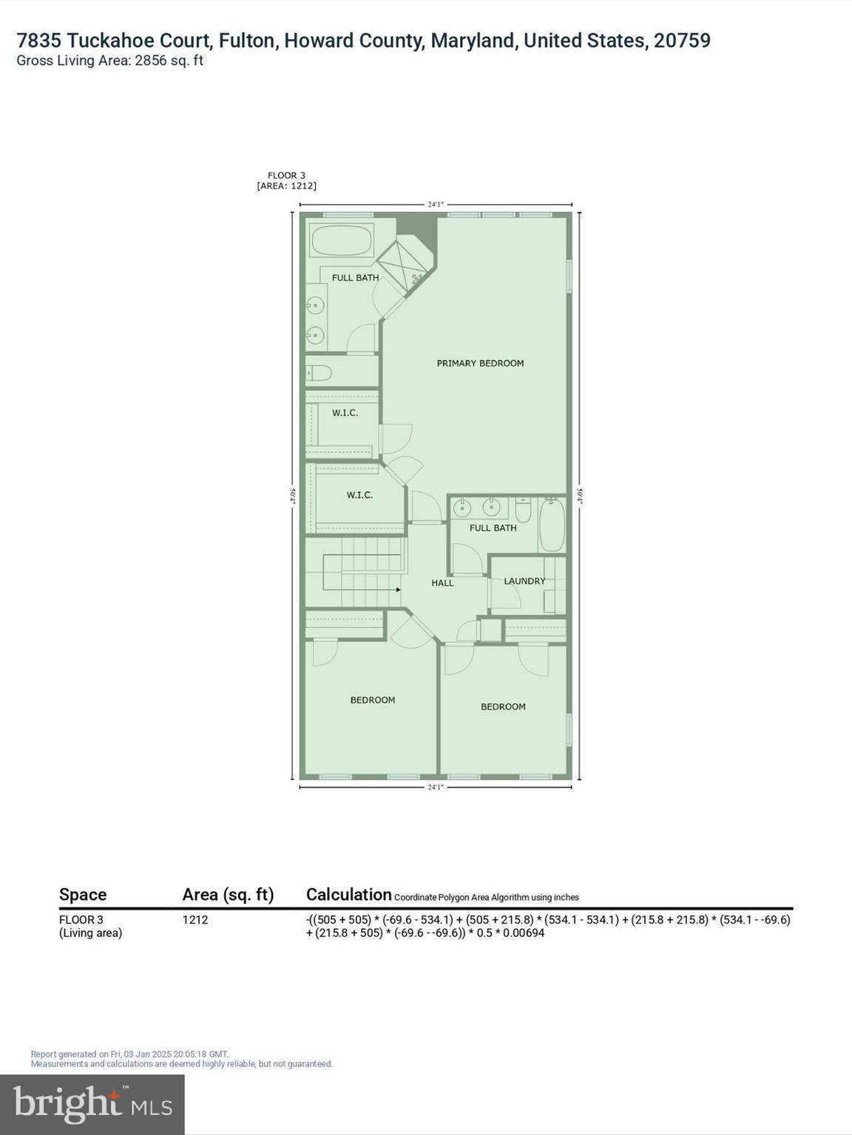
Welcome to this stunning, end-of-row townhome nestled in the heart of amenity-rich Maple Lawn. This exceptional residence boasts over 3,000 sq. ft. of living space highlighting luxurious finishes, exceptional design, an expansive deck and attached garage, with updates including recessed lighting using the Lutron smart system, plantation shutters, and ethernet ready. The sun-filled main living and dining areas are adorned with hardwood floors, accent molding, and centered around a striking dual-sided gas fireplace—perfect for both intimate evenings and grand entertaining. You'll love preparing your favorite meals in the gourmet kitchen featuring a custom mirror and glass backsplash, quartz countertops, stainless steel appliances, and 42-inch cabinetry, and adjoining breakfast room. The oversized island invites gatherings, while the adjacent family room opens to a private deck offering a custom remote-controlled retractable awning, creating the ideal indoor-outdoor flow. Retreat to the expansive primary suite, showcasing an impressive tray ceiling and includes a spacious walk-in closet and a spa-like en suite bathroom with a soaking tub, oversized glass-enclosed shower, and dual granite vanity. Two additional generously-sized bedrooms, a hall bath, and a convenient laundry room complete the upper level. The entry level offers versatility with a home office or flex space, enclosed by charming glass French doors, along with interior access to the garage for added convenience and a bonus room with a bath rough-in or perfect for added storage. Maple Lawn residents enjoy unparalleled amenities, including a resort-style swimming pool, state-of-the-art clubhouse with fitness rooms, sports courts, playgrounds, and much more. This home is a rare gem—don’t miss the opportunity to live in one of the most sought-after communities!
Features & Amenities
Interior
-
Other Interior Features
Eat-in Kitchen, Recessed Lighting, High Ceilings, Tray Ceiling(s), Crown Molding, Open Floorplan
-
Total Bedrooms
4
-
Bathrooms
2
-
1/2 Bathrooms
1
-
Above Grade Finished Area
3120.0
-
Basement YN
NO
-
Cooling YN
YES
-
Cooling
Central Air, Ceiling Fan(s), Electric
-
Fireplace YN
NO
-
Heating YN
YES
-
Heating
Natural Gas, Forced Air
-
Pet friendly
N/A
Exterior
-
Garage
Yes
-
Garage spaces
2
-
Construction Materials
Frame
-
Other Exterior Features
Lighting
-
Parking
Garage Door Opener, Asphalt, Garage, Driveway, Attached
-
Patio and Porch Features
Deck
-
Pool
Yes
-
Pool Features
Community
-
Waterfront YN
NO
-
View
Garden
Area & Lot
-
Lot Features
Front Yard, Back Yard
-
Lot Size(acres)
0.08
-
Lot Size(square feet)
3,369
-
Property Type
Residential
-
Property Sub Type
Townhouse
-
Architectural Style
Traditional
Price
-
Sales Price
$850,000
-
Tax Amount
$10,061
-
Sq. Footage
3,120
-
Price/SqFt
$272
HOA
-
Association
YES
-
Association Fee
$152
-
Association Fee Frequency
Monthly
-
Association Fee Includes
N/A
School District
-
Elementary School
N/A
-
Middle School
N/A
-
High School
N/A
Property Features
-
New Construction
NO
-
Association Amenities
Tennis Court(s), Fitness Center, Picnic Area, Basketball Court
-
Foundation Details
Other
-
Senior Community YN
NO
-
Sewer
Public Sewer
-
Tax Lot
361
-
Water Source
Public
Schedule a Showing
Showing scheduled successfully.
Mortgage calculator
Estimate your monthly mortgage payment, including the principal and interest, property taxes, and HOA. Adjust the values to generate a more accurate rate.
Your payment
Principal and Interest:
$
Property taxes:
$
HOA fees:
$
Total loan payment:
$
Total interest amount:
$
Location
County
HOWARD
Elementary School
Middle School
High School
Listing Courtesy of Creig E Northrop III, Northrop Realty
RealHub Information is provided exclusively for consumers' personal, non-commercial use, and it may not be used for any purpose other than to identify prospective properties consumers may be interested in purchasing. All information deemed reliable but not guaranteed and should be independently verified. All properties are subject to prior sale, change or withdrawal. RealHub website owner shall not be responsible for any typographical errors, misinformation, misprints and shall be held totally harmless.

Salesperson, Realtor
David Riddle
Call David today to schedule a private showing.

* Listings on this website come from the FMLS IDX Compilation and may be held by brokerage firms other than the owner of this website. The listing brokerage is identified in any listing details. Information is deemed reliable but is not guaranteed. If you believe any FMLS listing contains material that infringes your copyrighted work please click here to review our DMCA policy and learn how to submit a takedown request.© 2024 FMLS.
Related Properties

FULTON
11229 CHASE STREET 2
3 Beds
2 Baths
2,230 Sq.Ft.
$680,000
MLS#: MDHW2075002
.png)