
Property
Beds
5
Full Baths
4
1/2 Baths
1
Year Built
1967
Sq.Footage
4,969
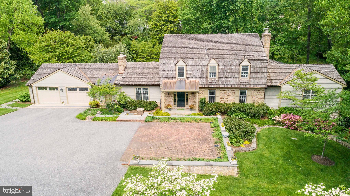
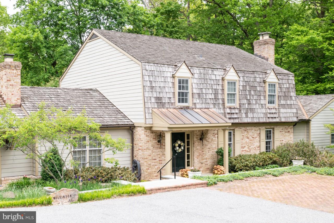
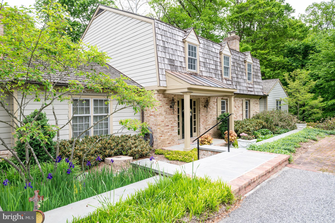
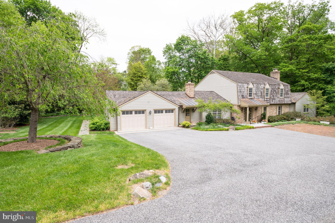
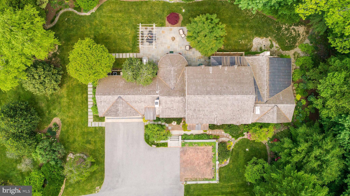
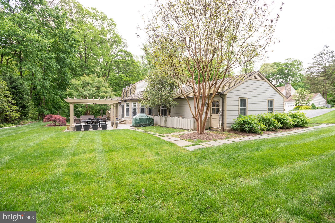
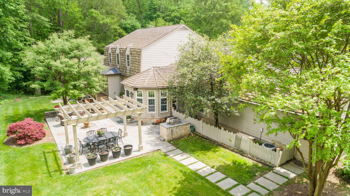
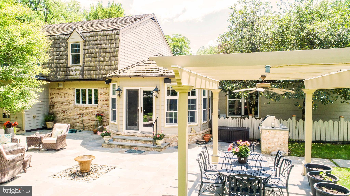
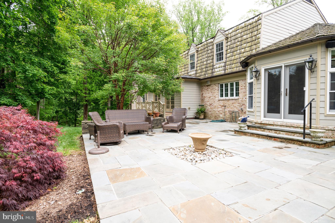
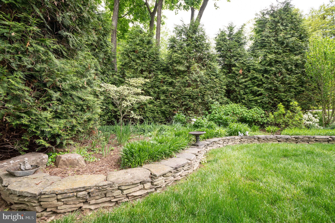
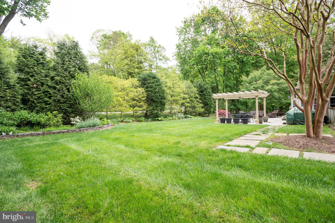
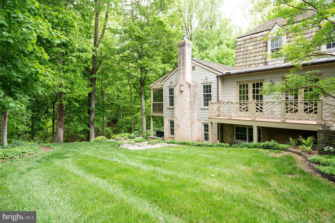
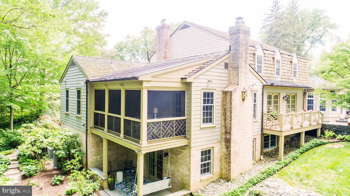
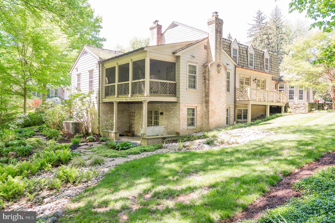
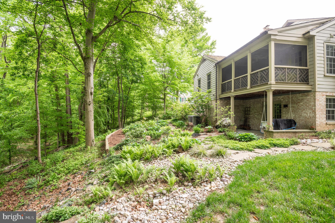
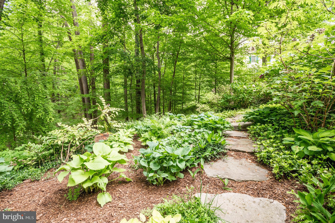
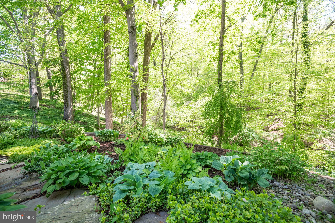
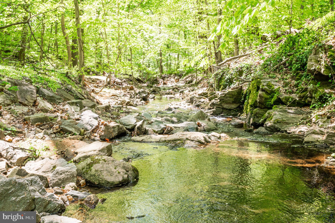
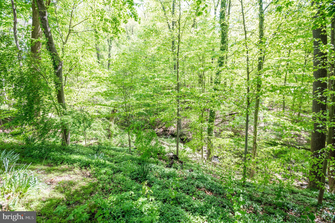
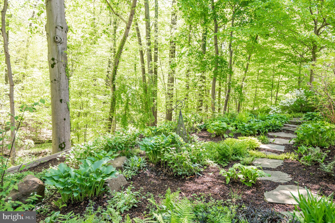
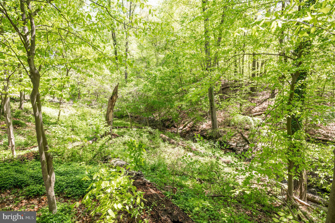
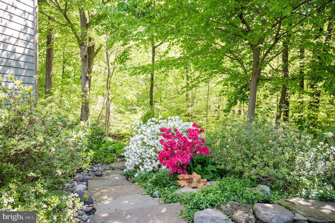
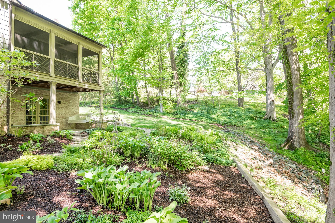
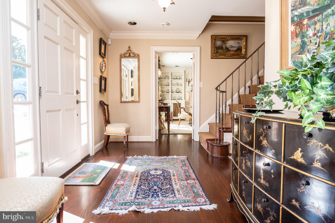
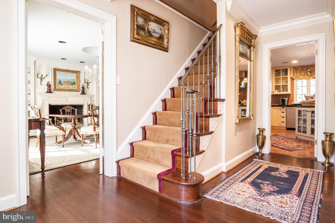
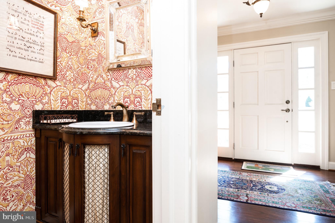
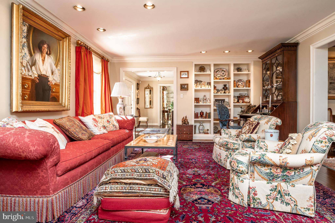
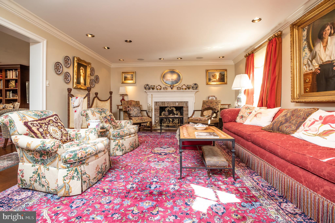
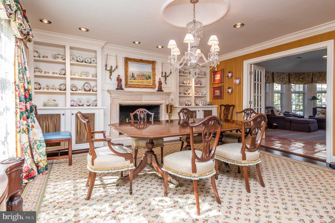
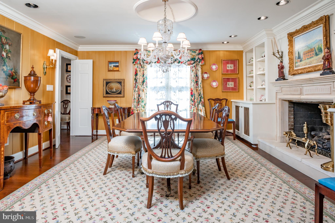
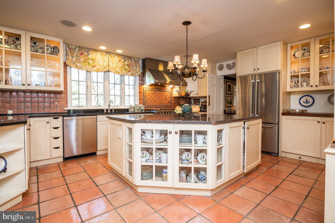
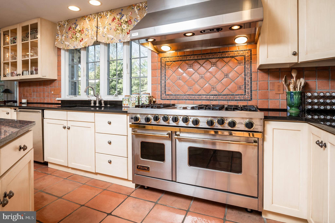
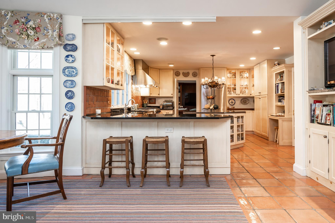
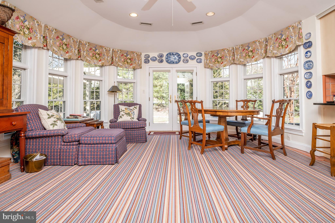
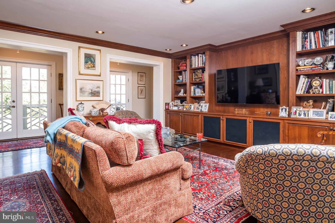
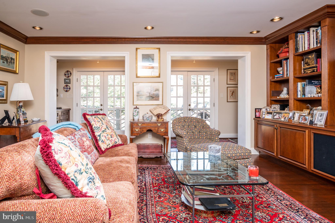
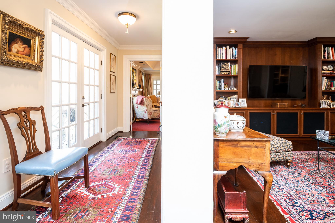
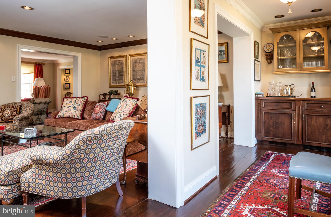
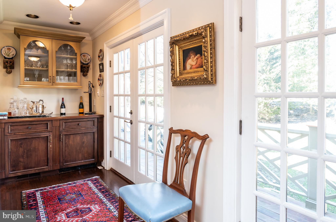
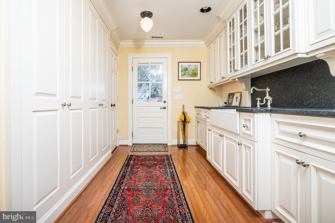
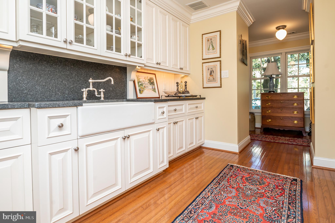
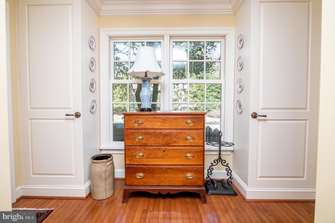
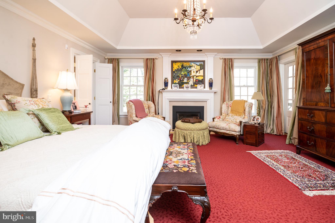
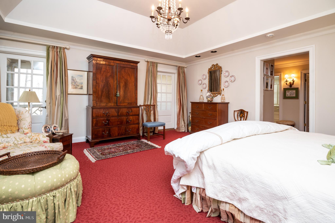
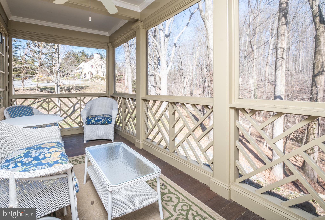
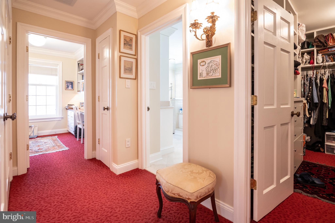
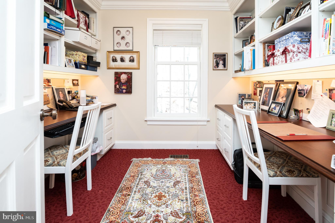
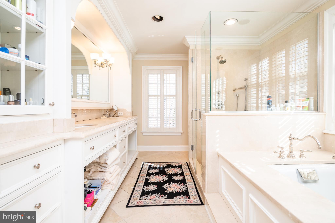
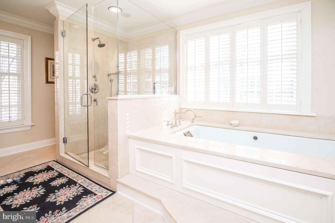
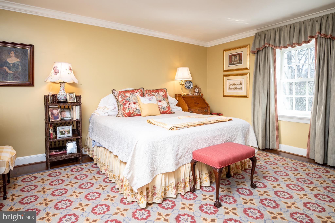
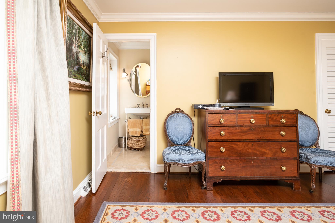
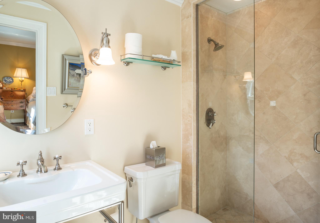
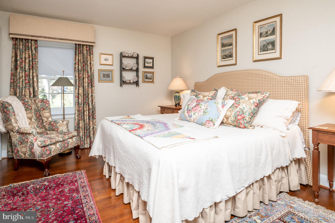
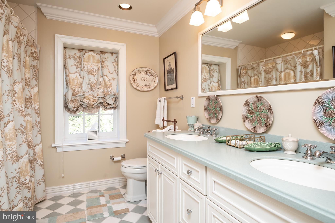
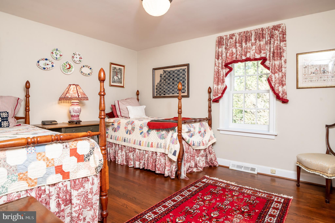
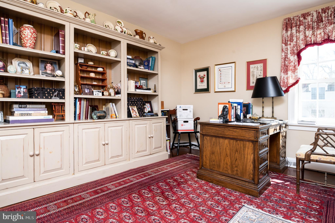
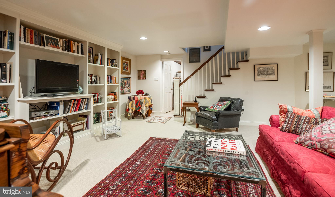
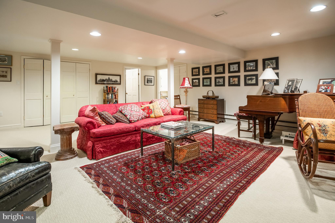
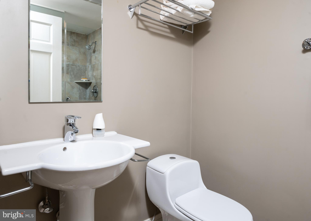
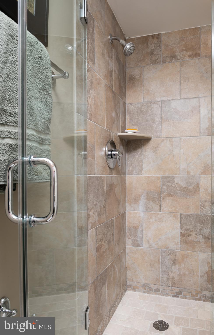
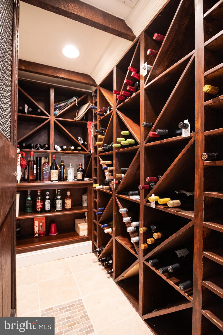
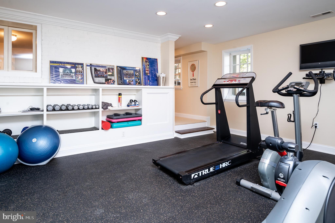
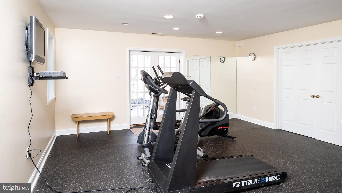
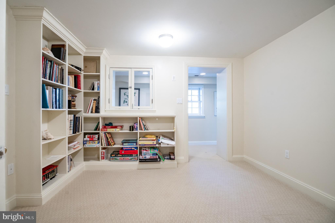
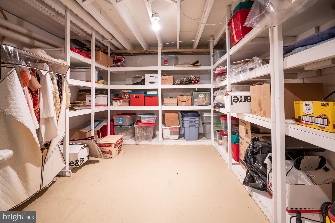
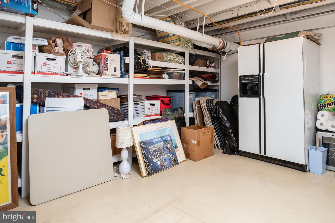
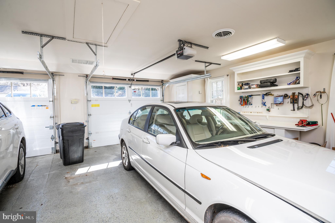
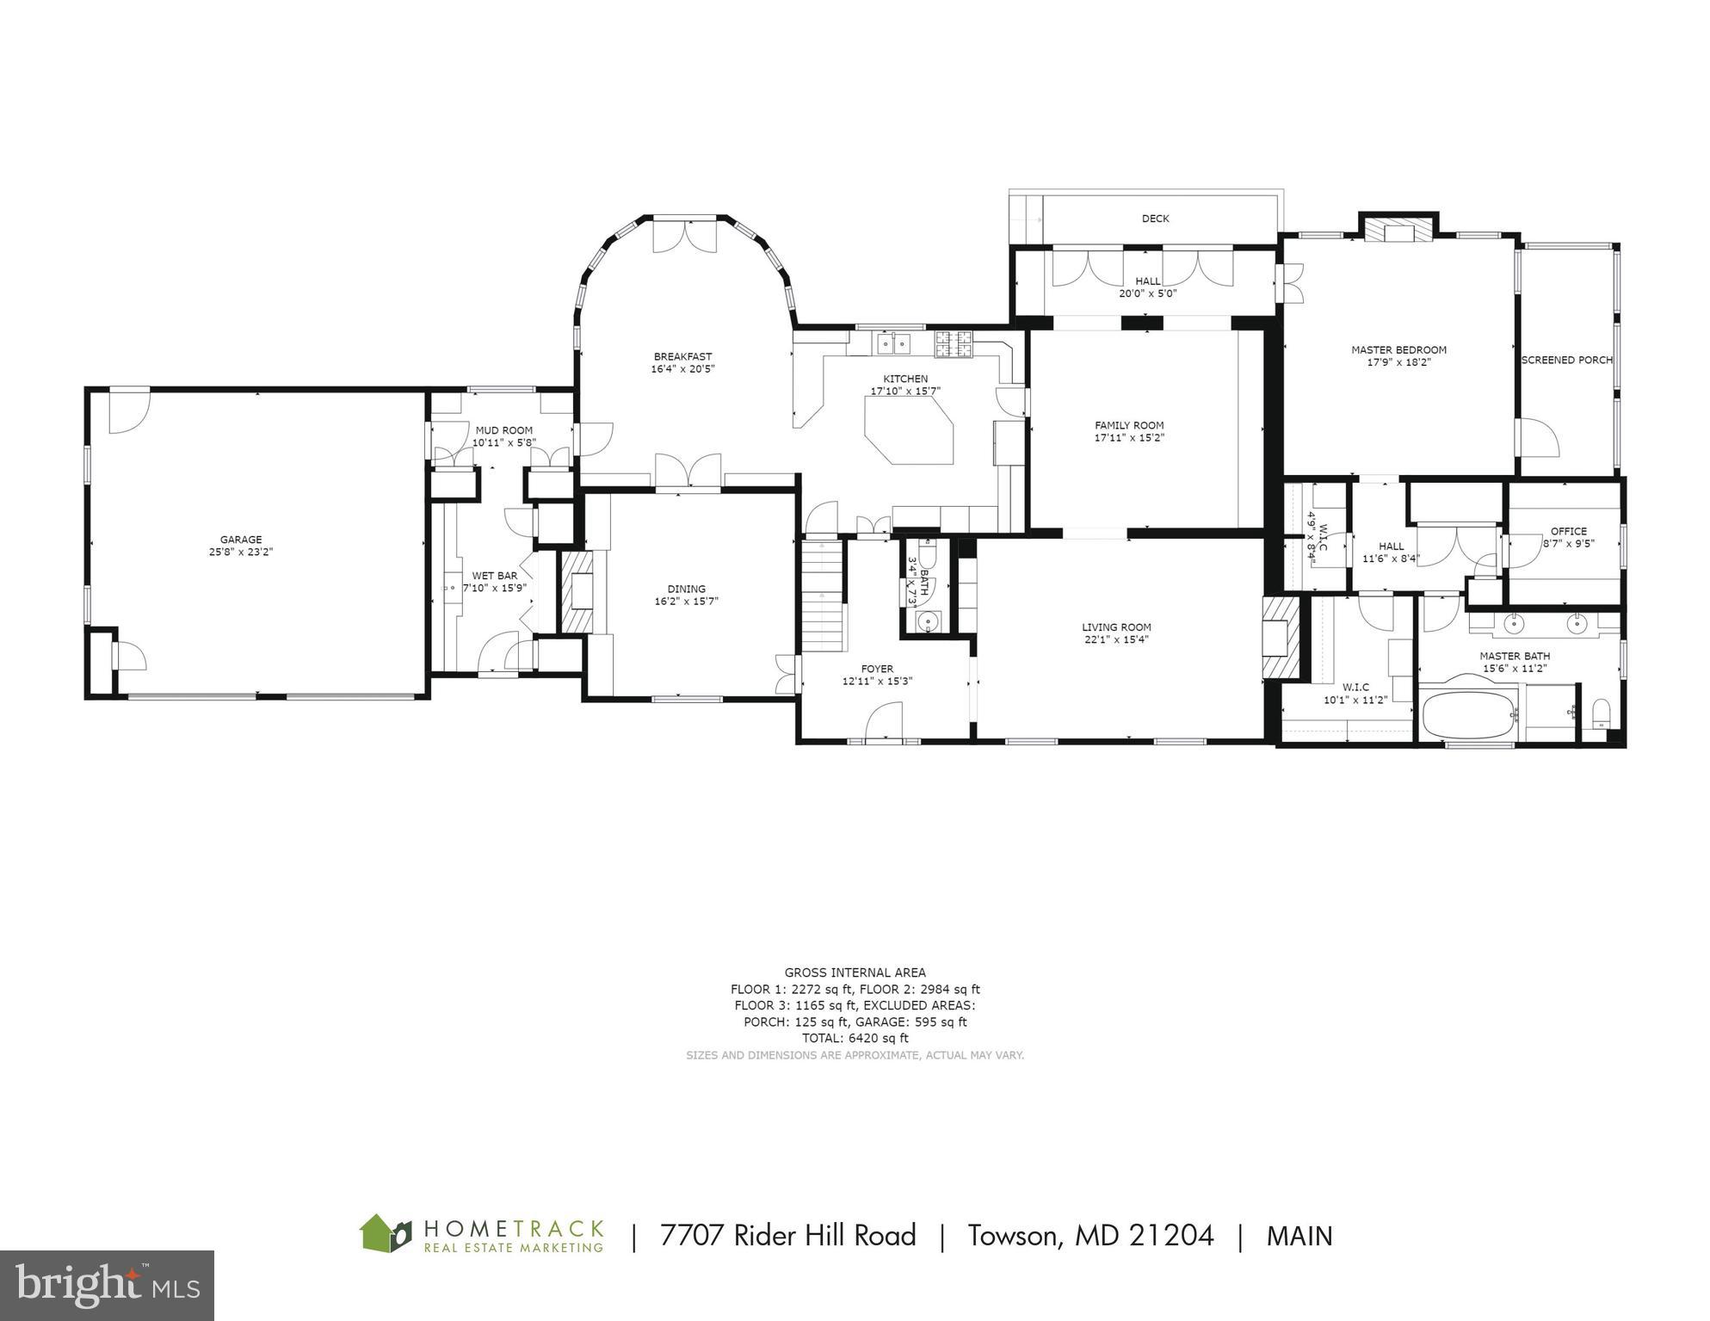
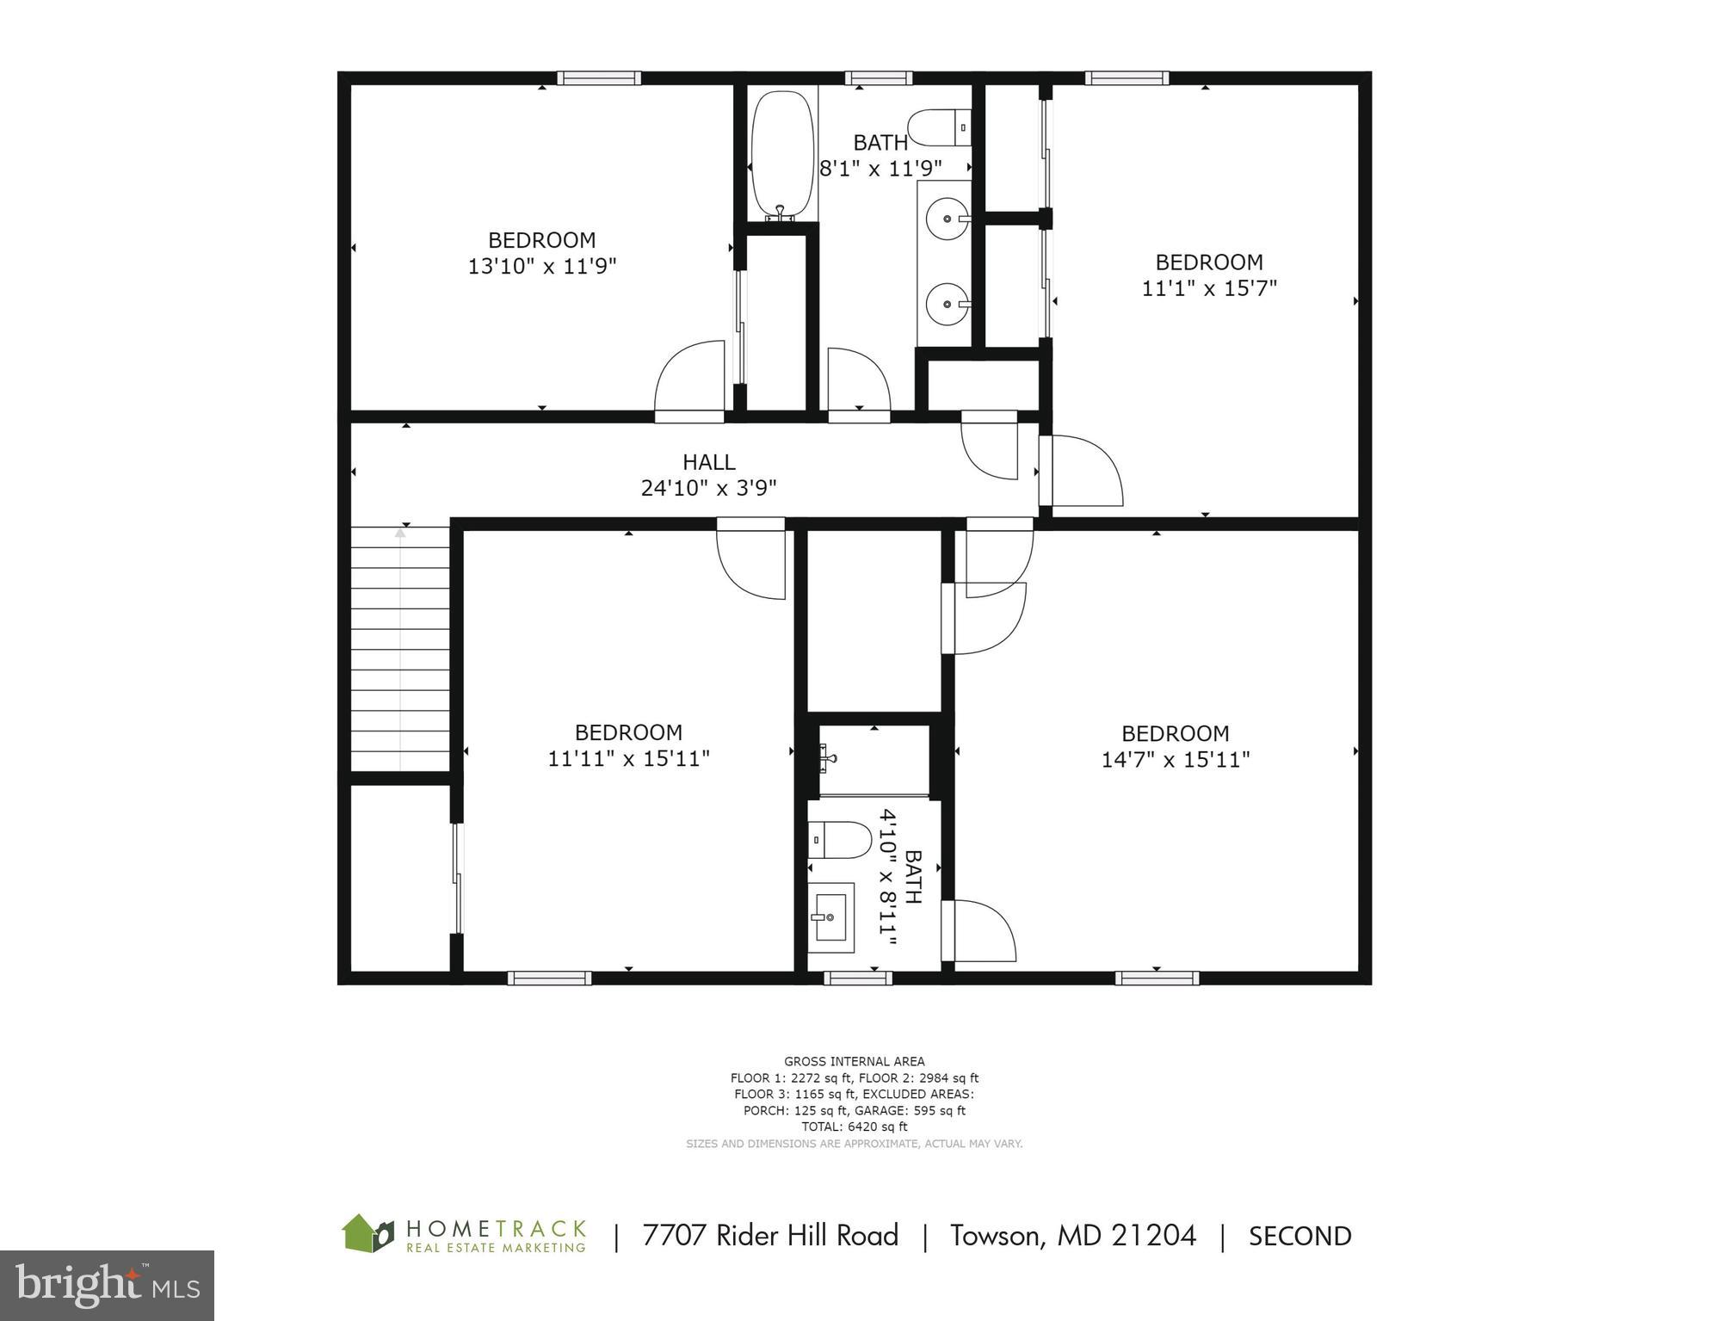
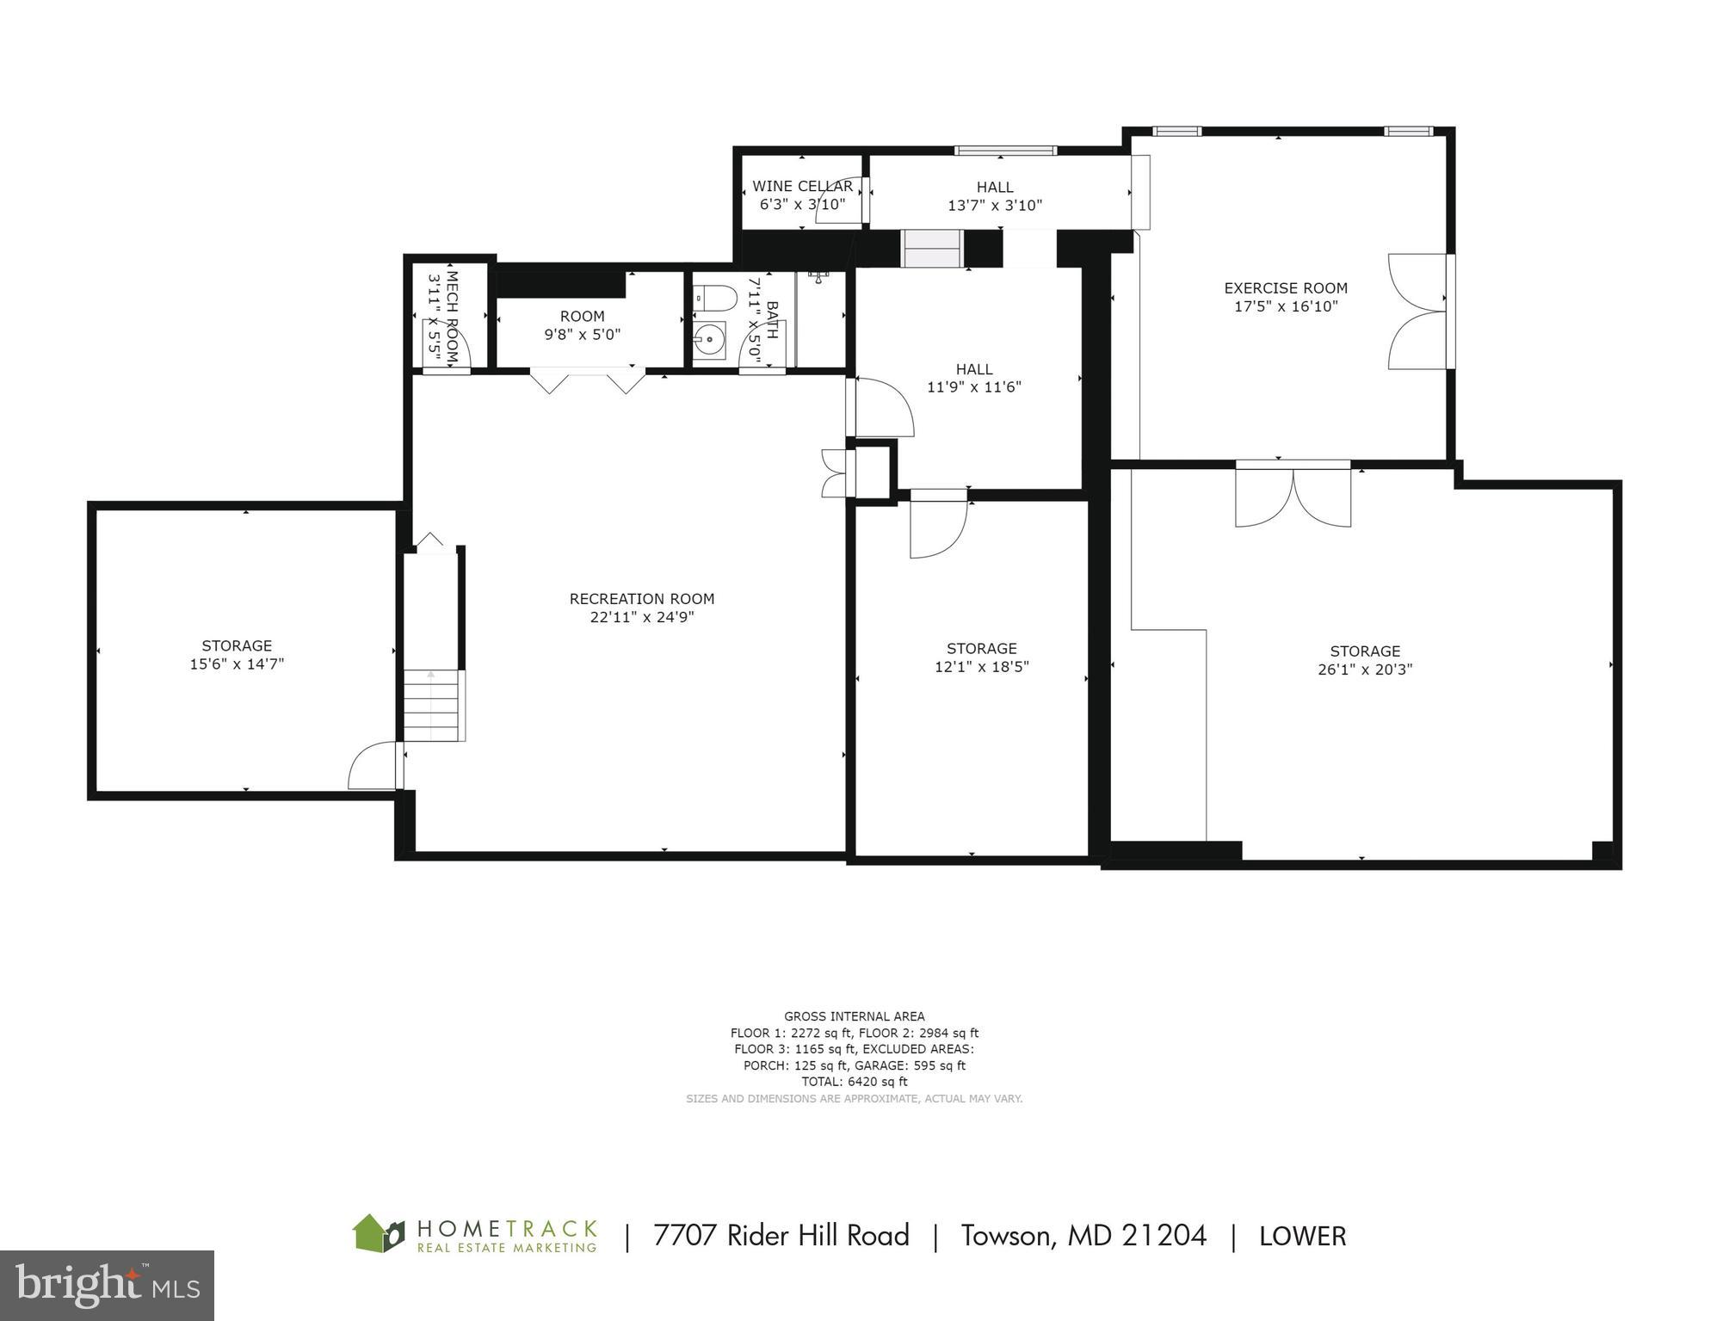
IF A CONVENIENT LOCATION AND A ONE OF A KIND VIEW ARE SOMETHING YOU WISH FOR, THEN THIS HOME IS FOR YOU. UNPARALLELED COMBINATION OF CONVENIENCE AND PRIVACY ARE OFFERED IN THIS MASTERFULLY REMODELED 5 BEDEROOM 4 1/2 BATH COLONIAL ON .78 ACRES IN SOUGHT-AFTER RUXTON. SO CLOSE TO ALL THE CITY HAS TO OFFER, YET FEEL LIKE YOU LIVE IN THE COUNTRY. ENJOY NATURE FROM YOUR STONE PATIO WITH FOUNTAIN AND PERGOLA OFF FAMILY ROOM OR FROM DECK OR SCREENED PORCH OFF THE FIRST FLOOR PRIMARY BEDROOM SUITE ALL OVERLOOKING YOUR STONE WALLED BACKYARD WITH STONE STEPS TO A STREAM AND TREES. 3 FIREPLACES, GLEAMING WOOD FLOORS, TASTEFUL BUILT-INS, ATTENTION TO DETAIL IN THIS QUALITY REMODEL. WELL PLANNED ADDITIONS OFFER SPACES FOR QUALITY FAMILY TIME OR ALONE TIME OR GRACIOUS ENTERTAINING. ADDITIONS WERE DESIGNED BY PETER RADCLIFFE, INTERIOR DESIGN BY ALEXANDER BAER (JENKINS BAER), LANDSCAPING BY MAXALEA. PUBLIC WATER AND SEWER. GENERATOR SERVICES REFRIGERATOR, GARAGE DOORS, SECURITY SYSTEM, HEAT, SUMP PUMP, LIGHTS IN PRIMARY BEDROOM, UPSTAIRS HALL LIGHTS AND MANY OF THE LIGHTS AND OUTLETS IN THE KITCHEN, AND THE HOT WATER HEATER. ALL NEW LIGHTING AND REPLACEMENT WINDOWS (EXCEPT BREAKFAST ROOM). GRACIOUS LIVING ROOM & FORMAL DINING ROOM BOTH OFFER WOOD FLOORS AND GAS FIREPLACES WITH MANTLES. GOURMET KITCHEN WITH GRANITE COUNTERS INCLUDES VIKING 6-BURNER GAS RANGE AND STAINLESS STEEL APPLIANCES. 20 X 16 BREAKFGAST ROOM WITH FRENCH DOORS TO PATIO. FAMILY ROOM WITH WALL OF BUILT-INS IS OPEN TO HALLWAY ADDITION (WITH BAR AND REFRIGERATOR) THAT LEADS TO FIRST FLOOR PRIMARY BEDROOM ADDITION WITH GAS FIREPLACE, TWO WALK-IN CLOSETS, BUILT-IN SAFE, LAUNDRY AREA WITH WASHER & DRYER (2020), AND OFFICE WITH CUSTOM CABINETRY, LUXURIOUS FULL MARBLE BATH. SCREENED PORCH (OFF PRIMARY BEDROOM) OVERLOOKS STREAM & WOODS. SECOND FLOOR HAS 4 BEDROOMS AND 2 REMODELED FULL BATHS. LOWER LEVEL WITH WALK-OUT INCLUDES RECREATION ROOM, FITNESS CENTER, WINE CLOSET, LOTS OF STORAGE, AND REMODELED FULL BATH WITH SHOWER. ATTACHED OVERSIZED 2-CAR GARAGE (DOORS REPLACED IN 2016).
Features & Amenities
Interior
-
Other Interior Features
Eat-in Kitchen, Bar, Kitchen Island, Pantry, Recessed Lighting, Walk-In Closet(s), Built-in Features, Crown Molding
-
Total Bedrooms
5
-
Bathrooms
4
-
1/2 Bathrooms
1
-
Above Grade Finished Area
4369.0
-
Basement YN
YES
-
Cooling YN
YES
-
Cooling
Central Air, Zoned, Electric
-
Fireplace YN
YES
-
Heating YN
YES
-
Heating
Natural Gas, Forced Air, Zoned, Heat Pump
-
Main Level Bedrooms
1
-
Pet friendly
N/A
Exterior
-
Garage
Yes
-
Garage spaces
2
-
Construction Materials
Brick, HardiPlank Type
-
Other Exterior Features
Lighting
-
Parking
Oversized, Garage Door Opener, Garage, Attached
-
Pool
No
-
Waterfront YN
NO
-
View
Water, Creek/Stream, Trees/Woods, Garden
Area & Lot
-
Lot Size(acres)
0.78
-
Lot Size(square feet)
33,976
-
Property Type
Residential
-
Property Sub Type
Single Family Residence
-
Architectural Style
Colonial
Price
-
Sales Price
$1,625,000
-
Tax Amount
$19,205
-
Financing Options
Conventional
-
Sq. Footage
4,969
-
Price/SqFt
$327
HOA
-
Association
No
School District
-
Elementary School
RIDERWOOD
-
Middle School
DUMBARTON
-
High School
TOWSON HIGH LAW & PUBLIC POLICY
Property Features
-
New Construction
NO
-
Senior Community YN
NO
-
Sewer
Public Sewer
-
Tax Lot
2
-
Water Source
Public
Schedule a Showing
Showing scheduled successfully.
Mortgage calculator
Estimate your monthly mortgage payment, including the principal and interest, property taxes, and HOA. Adjust the values to generate a more accurate rate.
Your payment
Principal and Interest:
$
Property taxes:
$
HOA fees:
$
Total loan payment:
$
Total interest amount:
$
Location
County
BALTIMORE
Elementary School
RIDERWOOD
Middle School
DUMBARTON
High School
TOWSON HIGH LAW & PUBLIC POLICY
Listing Courtesy of Patricia L Schuebel, Coldwell Banker Realty
RealHub Information is provided exclusively for consumers' personal, non-commercial use, and it may not be used for any purpose other than to identify prospective properties consumers may be interested in purchasing. All information deemed reliable but not guaranteed and should be independently verified. All properties are subject to prior sale, change or withdrawal. RealHub website owner shall not be responsible for any typographical errors, misinformation, misprints and shall be held totally harmless.

AGENT
David Riddle
Call David today to schedule a private showing.

* Listings on this website come from the FMLS IDX Compilation and may be held by brokerage firms other than the owner of this website. The listing brokerage is identified in any listing details. Information is deemed reliable but is not guaranteed. If you believe any FMLS listing contains material that infringes your copyrighted work please click here to review our DMCA policy and learn how to submit a takedown request.© 2024 FMLS.
Related Properties

TOWSON
1711 THORNTON RIDGE ROAD
4 Beds
2 Baths
3,328 Sq.Ft.
$1,399,000
MLS#: MDBC2174500
.png)