


Property
Beds
3
Full Baths
2
1/2 Baths
2
Year Built
2013
Sq.Footage
2,035
Welcome to this spacious three-level townhome offering a versatile floor plan and plenty of living space! The main level features hardwood flooring, a comfortable family room with a gas fireplace and built-in shelving, a separate dining area, and a well-appointed kitchen with granite countertops, a large center island, gas cooktop, 42-inch cabinetry, and stainless steel appliances. Upstairs, you’ll find three generously sized bedrooms, including a spacious primary suite with a private bathroom. The finished lower level provides even more living space with a recreation room and an additional full bathroom, ideal for guests, a home office, or everyday relaxation. Additional highlights include fresh paint throughout, a rear deck, and a two-car garage. Conveniently located just minutes from BWI Airport and nearby rail lines, this home offers excellent access for commuters and frequent travelers, along with easy connections to major roadways, shopping, dining, and more!
Features & Amenities
Interior
-
Other Interior Features
Ceiling Fan(s), Kitchen Island, Recessed Lighting, Walk-In Closet(s), Other, Pantry, Built-in Features, Crown Molding, Soaking Tub
-
Total Bedrooms
3
-
Bathrooms
2
-
1/2 Bathrooms
2
-
Above Grade Finished Area
2035.0
-
Basement YN
NO
-
Cooling YN
YES
-
Cooling
Central Air, Ceiling Fan(s), Electric
-
Fireplace YN
YES
-
Heating YN
YES
-
Heating
Natural Gas, Forced Air
-
Pet friendly
Yes
Exterior
-
Garage
Yes
-
Garage spaces
2
-
Parking
Garage Door Opener, Concrete, On Street, Garage, Attached
-
Patio and Porch Features
Deck
-
Pool
No
-
Waterfront YN
NO
Area & Lot
-
Lot Size(acres)
0.03
-
Lot Size(square feet)
1,400
-
Property Type
Residential
-
Property Sub Type
Townhouse
-
Architectural Style
Traditional
Price
-
Sales Price
$515,000
-
Tax Amount
$5,134
-
Sq. Footage
2,035
-
Price/SqFt
$253
HOA
-
Association
YES
-
Association Fee
$108
-
Association Fee Frequency
Monthly
-
Association Fee Includes
N/A
School District
-
Elementary School
SEVERN
-
Middle School
OLD MILL MIDDLE SCHOOL NORTH
-
High School
SEVERN RUN
Property Features
-
New Construction
NO
-
Foundation Details
Other
-
Senior Community YN
NO
-
Sewer
Public Sewer
-
Tax Lot
30
-
Water Source
Public
Schedule a Showing
Showing scheduled successfully.
Mortgage calculator
Estimate your monthly mortgage payment, including the principal and interest, property taxes, and HOA. Adjust the values to generate a more accurate rate.
Your payment
Principal and Interest:
$
Property taxes:
$
HOA fees:
$
Total loan payment:
$
Total interest amount:
$
Location
County
ANNE ARUNDEL
Elementary School
SEVERN
Middle School
OLD MILL MIDDLE SCHOOL NORTH
High School
SEVERN RUN
Listing Courtesy of Scott B Smolen, RE/MAX Leading Edge
RealHub Information is provided exclusively for consumers' personal, non-commercial use, and it may not be used for any purpose other than to identify prospective properties consumers may be interested in purchasing. All information deemed reliable but not guaranteed and should be independently verified. All properties are subject to prior sale, change or withdrawal. RealHub website owner shall not be responsible for any typographical errors, misinformation, misprints and shall be held totally harmless.

Salesperson, Realtor
David Riddle
Call David today to schedule a private showing.

* Listings on this website come from the FMLS IDX Compilation and may be held by brokerage firms other than the owner of this website. The listing brokerage is identified in any listing details. Information is deemed reliable but is not guaranteed. If you believe any FMLS listing contains material that infringes your copyrighted work please click here to review our DMCA policy and learn how to submit a takedown request.© 2024 FMLS.
Related Properties

HANOVER
78 VINTAGE LANE
5 Beds
2 Baths
2,829 Sq.Ft.
$430,000
MLS#: PAAD2022814
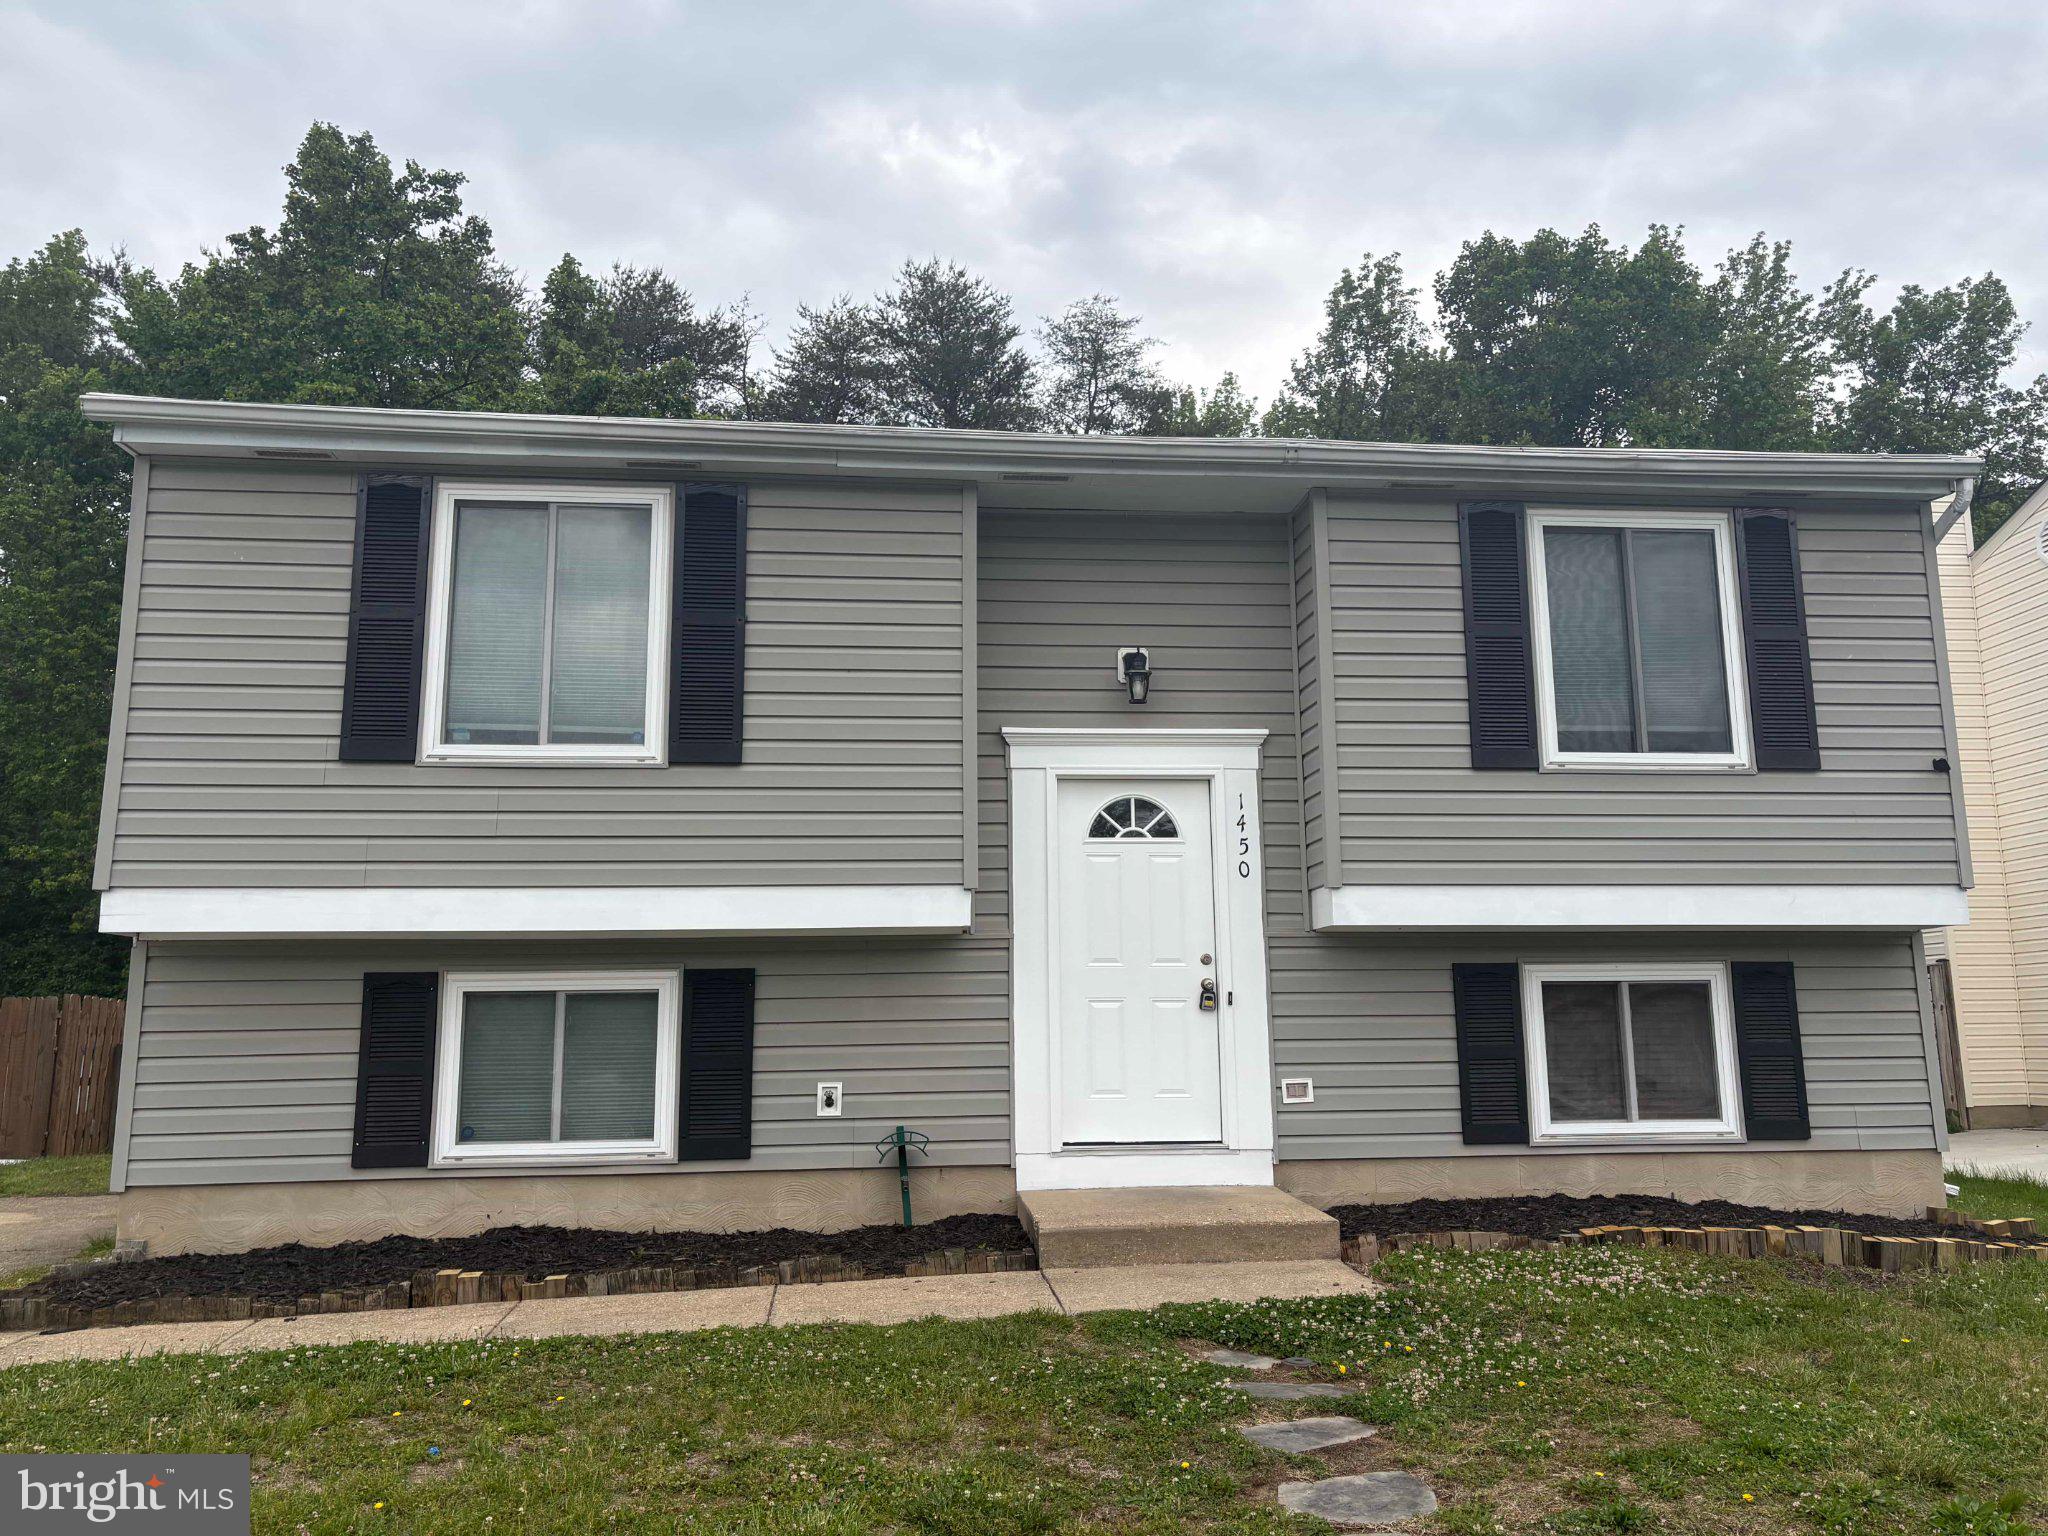
HANOVER
1450 GESNA DRIVE
4 Beds
2 Baths
1,806 Sq.Ft.
$454,900
MLS#: MDAA2145050

HANOVER
300 STEEPLE VIEW DRIVE
3 Beds
2 Baths
1,700 Sq.Ft.
$529,900
MLS#: PAYK2109200

HANOVER
1528 MATTHEWS TOWN ROAD
3 Beds
2 Baths
2,108 Sq.Ft.
$499,000
MLS#: MDAA2147280

HANOVER
7533 PELHAM WAY
4 Beds
3 Baths
2,568 Sq.Ft.
$595,000
MLS#: MDAA2143838

HANOVER
3751 VALLEY FORD WAY
3 Beds
3 Baths
1,600 Sq.Ft.
$475,000
MLS#: MDAA2153362
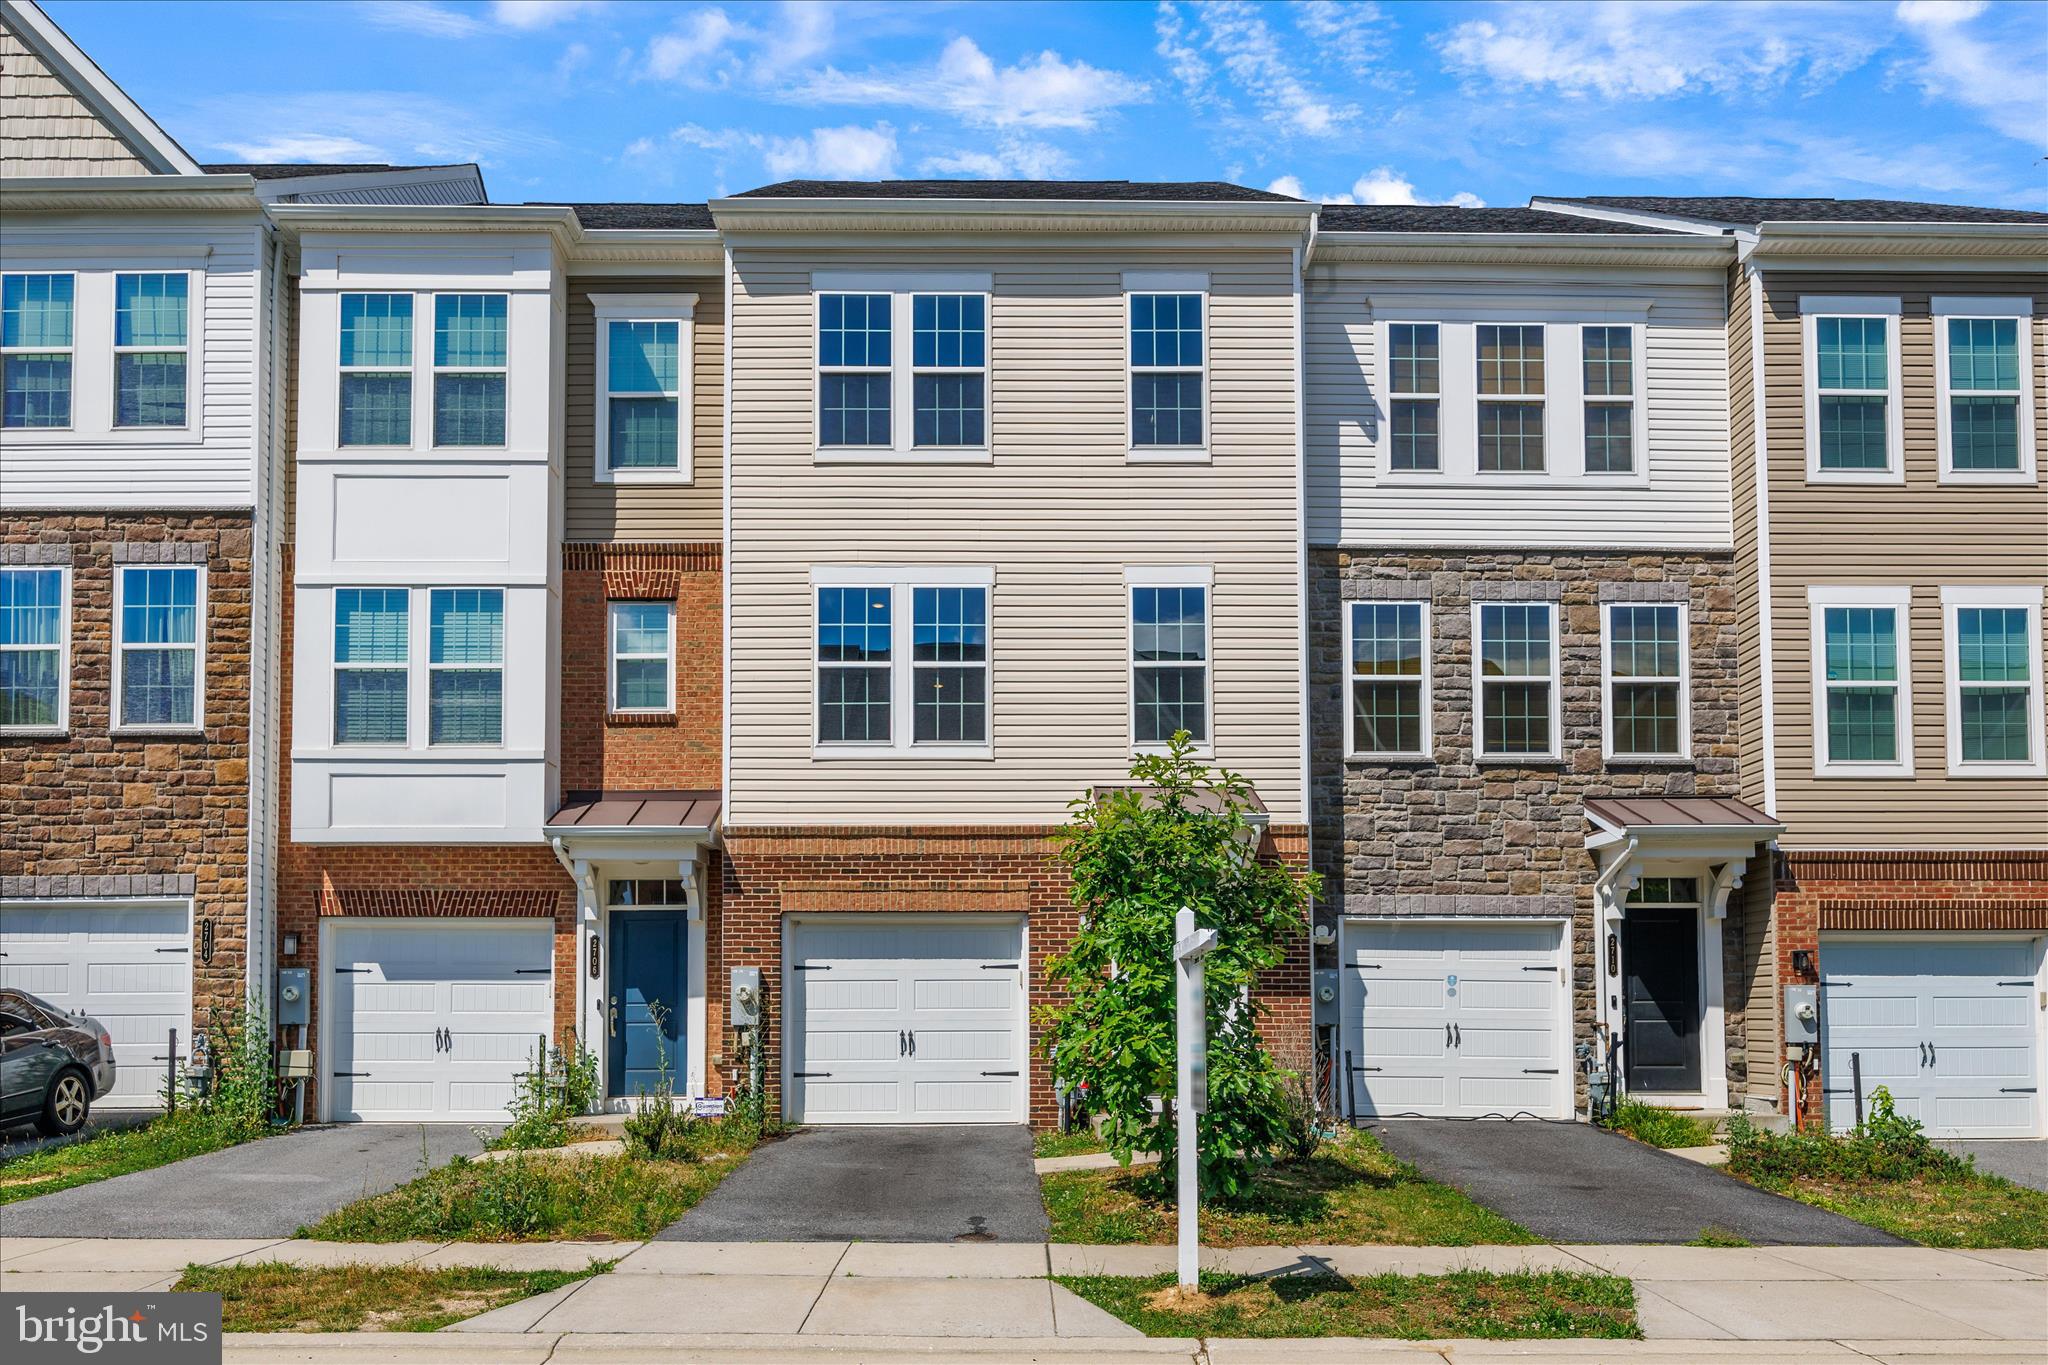
HANOVER
2708 WESSEX CIRCLE
3 Beds
2 Baths
2,200 Sq.Ft.
$565,000
MLS#: MDAA2139970

HANOVER
1008 LINDEN DRIVE
4 Beds
2 Baths
2,200 Sq.Ft.
$525,000
MLS#: MDAA2156494

HANOVER
35 FOX RUN ROAD
4 Beds
2 Baths
2,652 Sq.Ft.
$424,900
MLS#: PAYK2110922

HANOVER
194 PIEDMONT WAY 96
3 Beds
2 Baths
1,824 Sq.Ft.
$445,900
MLS#: PAAD2025028
.png)