
Contemporary, Ranch/Rambler
7205 S FLINT HILL ROAD S
OWINGS, MD 20736
MLS#: MDCA2026878
$1,899,000
Property
Beds
6
Full Baths
7
1/2 Baths
1
Year Built
2006
Sq.Footage
8,075
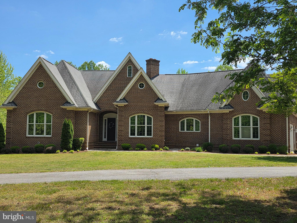
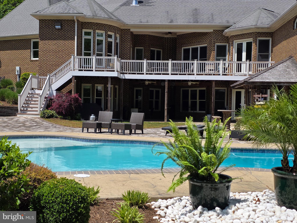
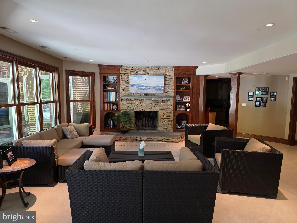
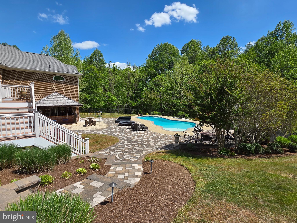
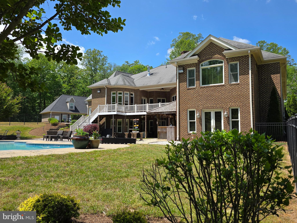
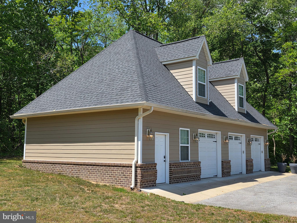
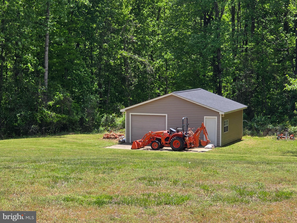
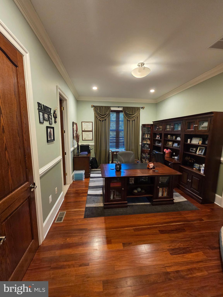
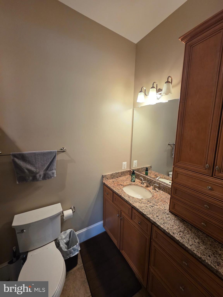
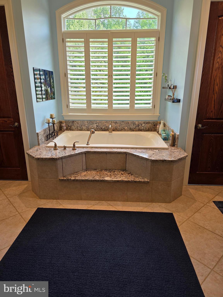
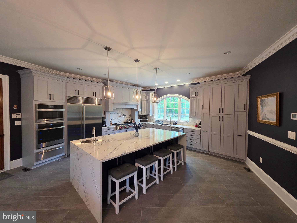
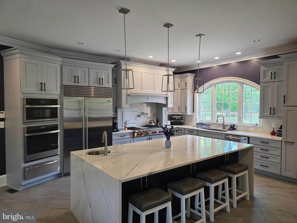
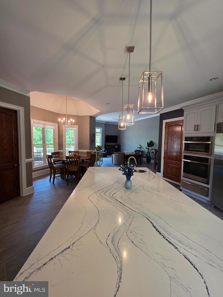
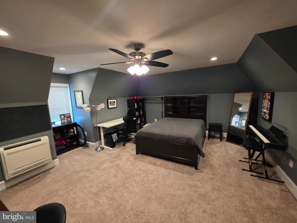
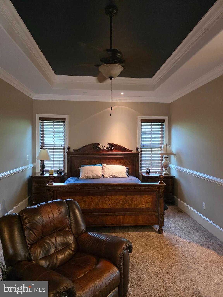
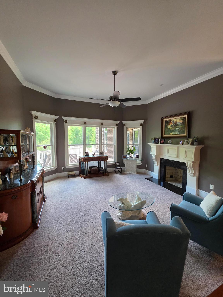
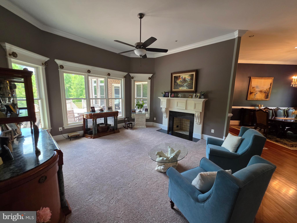
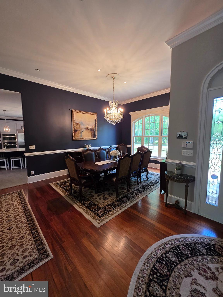
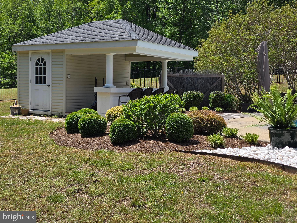
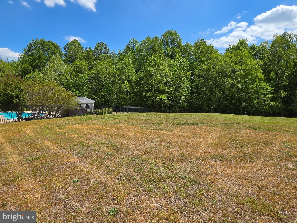
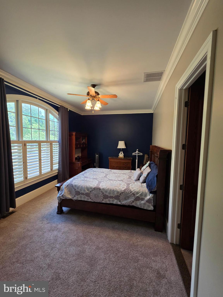
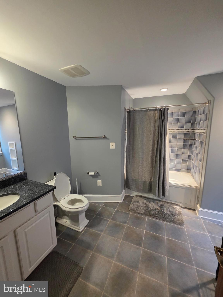
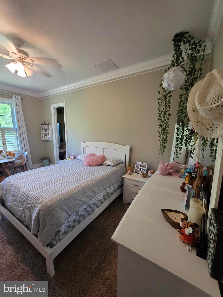
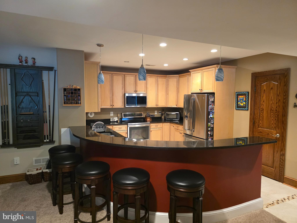
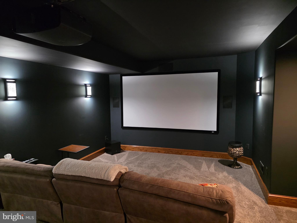
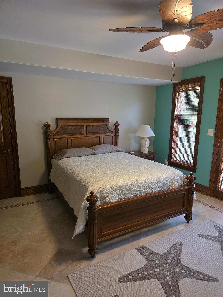
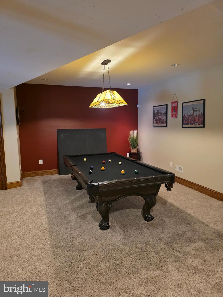
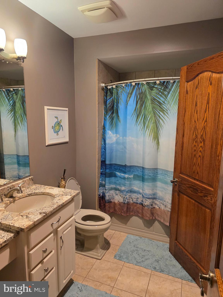
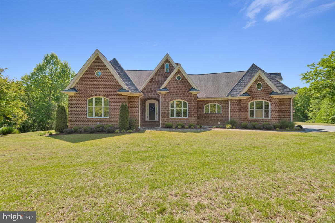
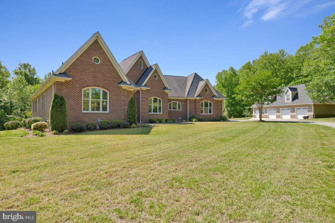
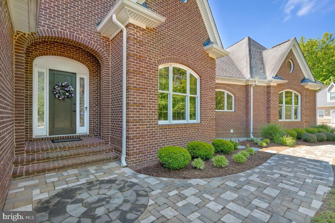
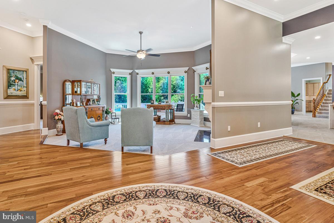
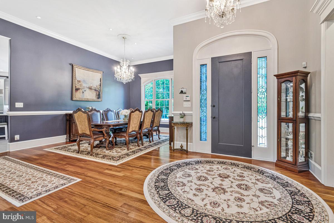
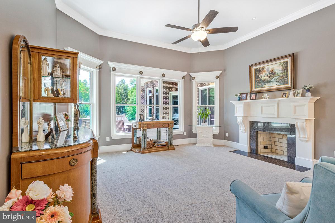
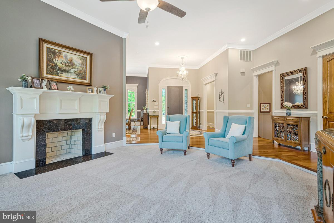
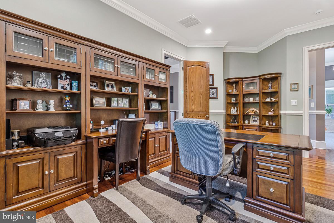
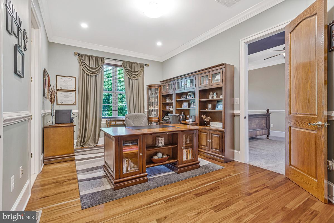
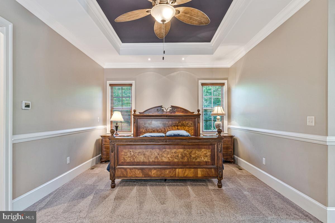
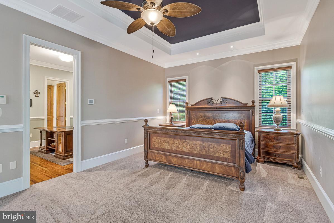
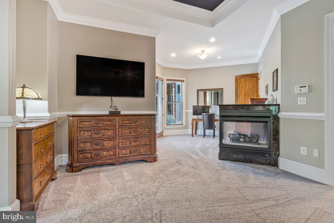
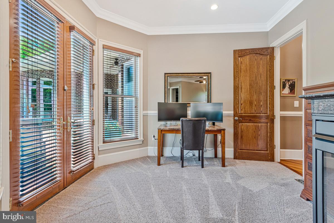
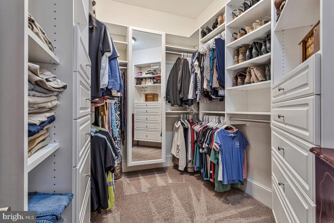
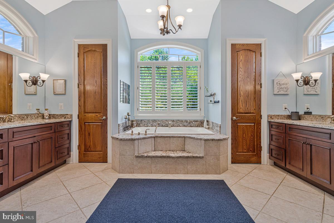
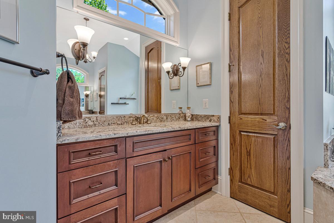
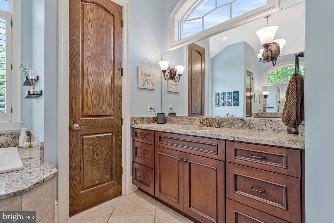
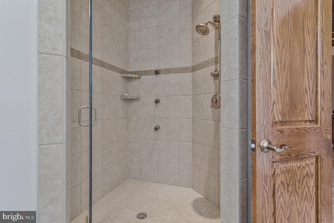
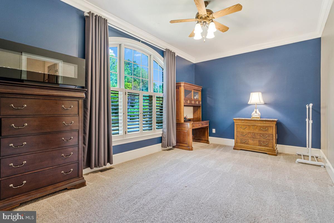
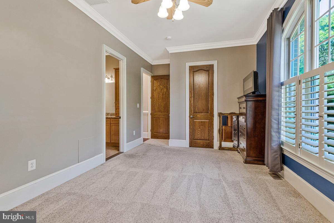
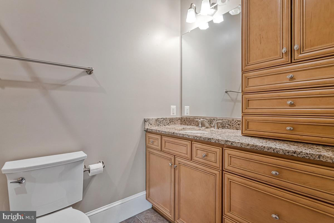
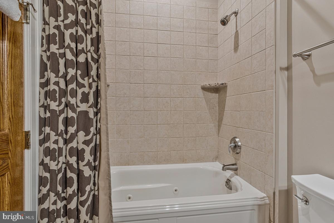
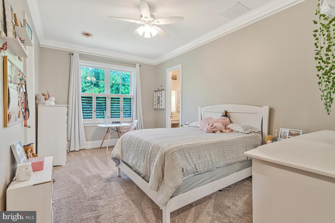
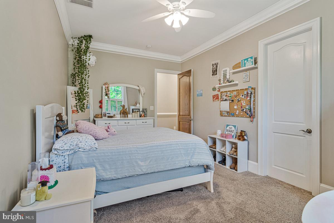
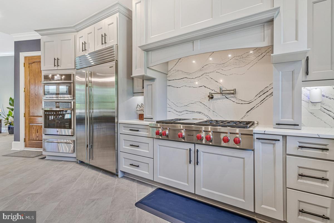
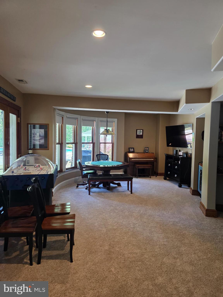
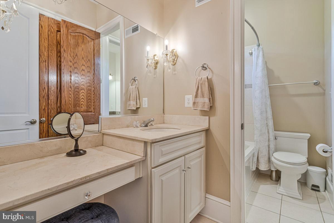
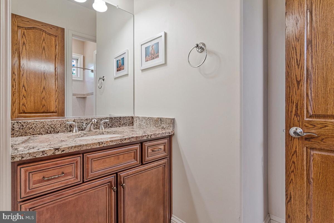
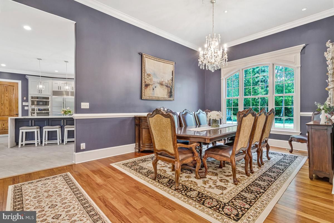
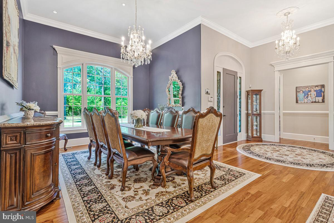
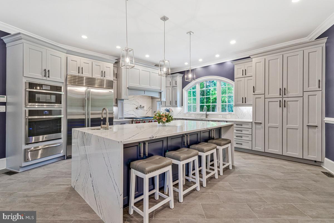
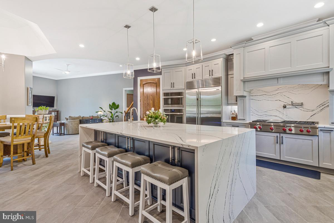
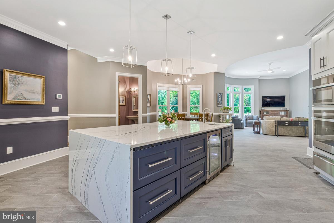
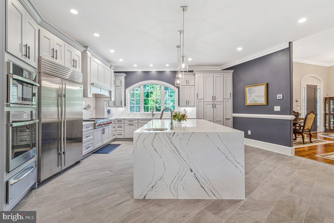
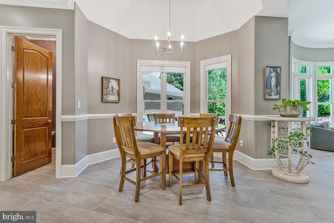
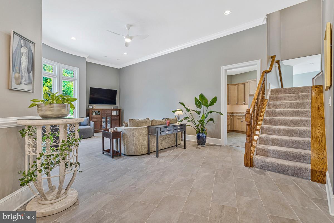
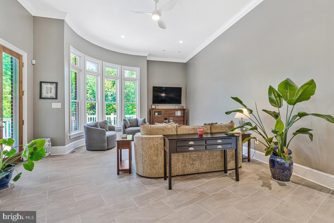
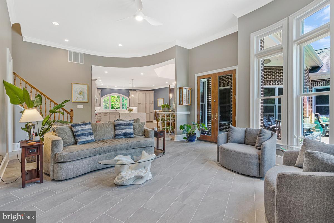
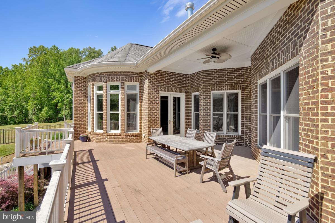
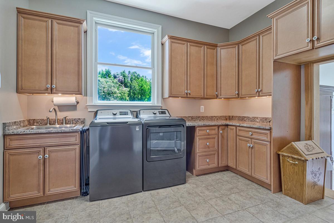
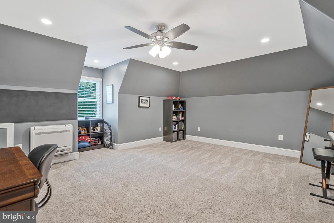
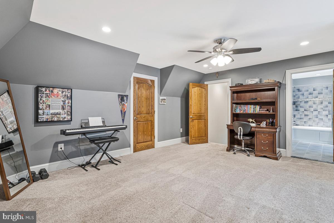
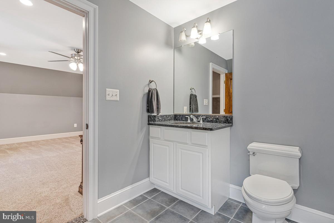
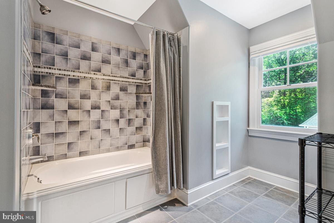
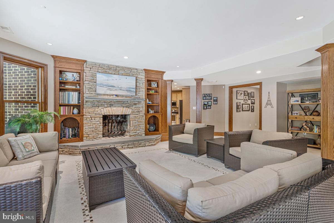
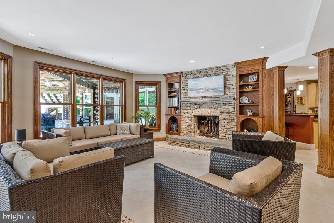
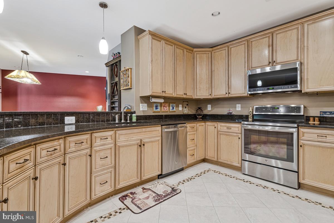
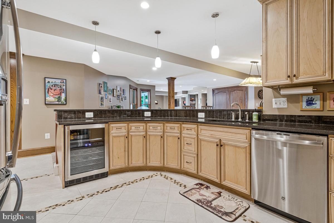
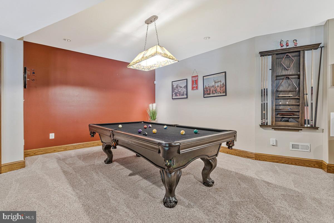
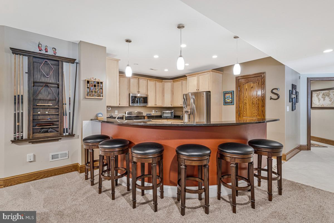
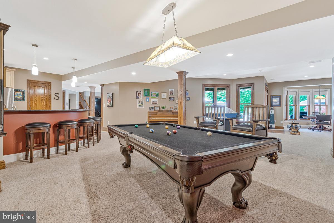
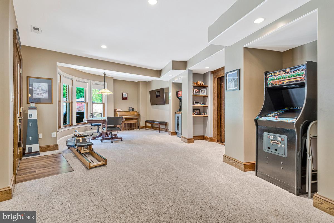
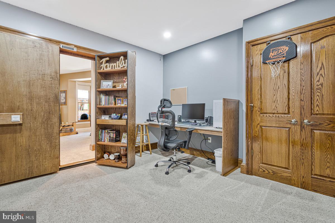
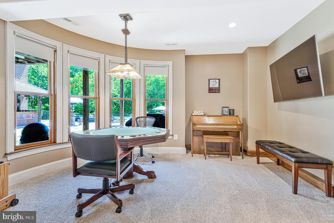
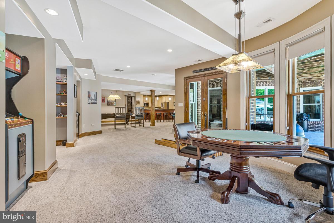
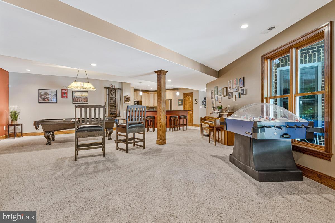
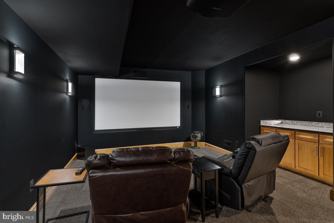
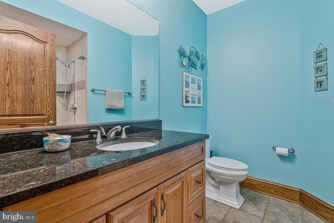
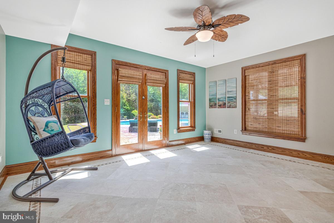
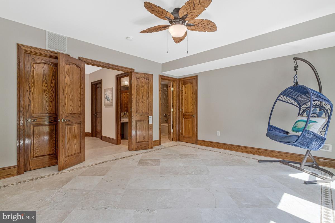
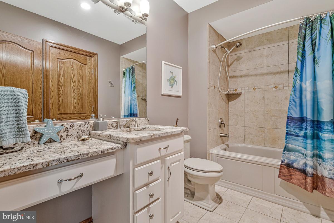
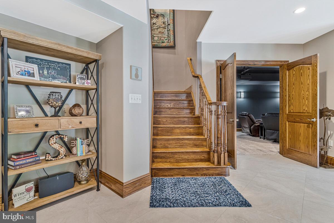
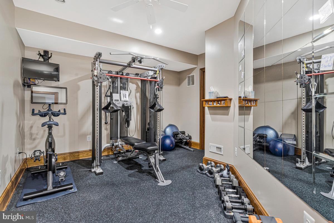
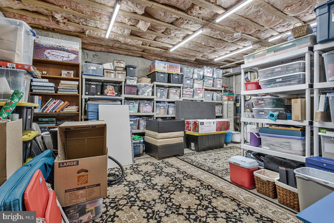
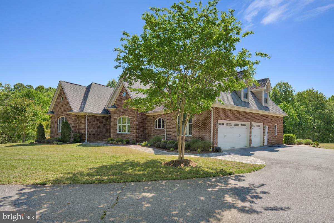
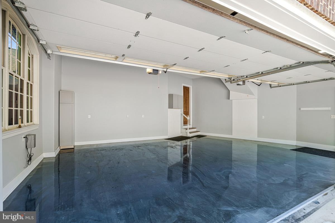
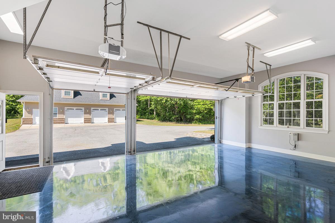
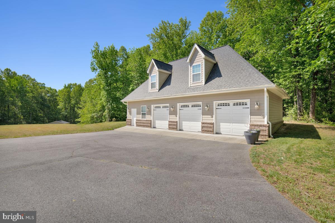
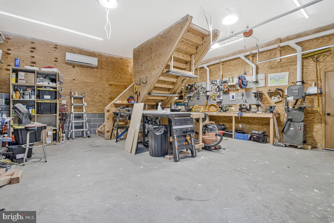
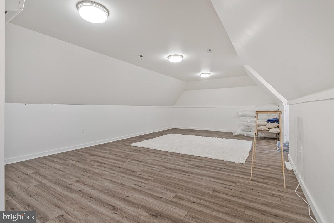
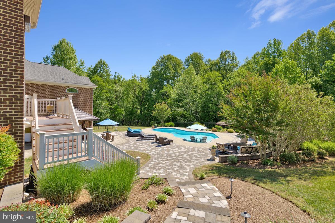
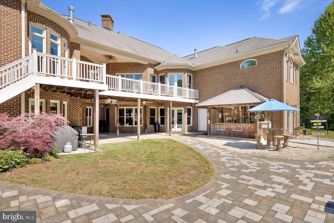
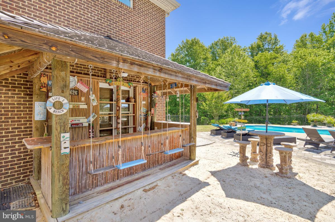
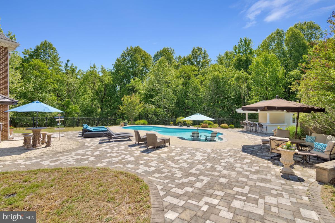
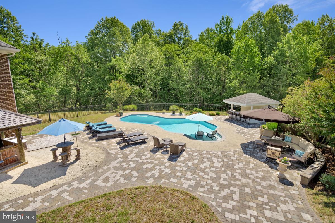
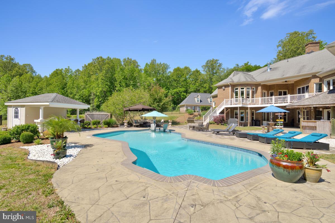
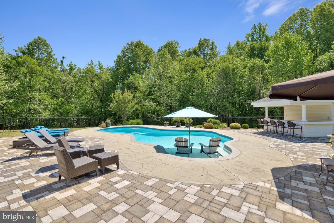
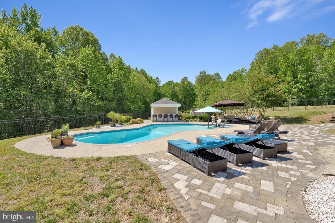
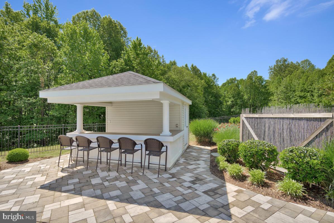
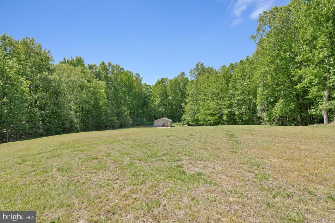
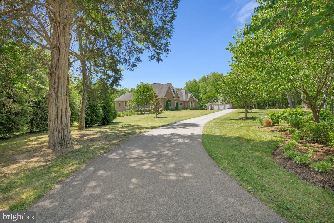
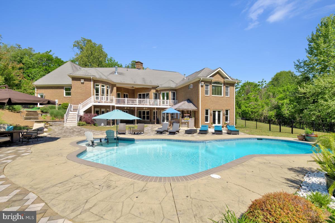
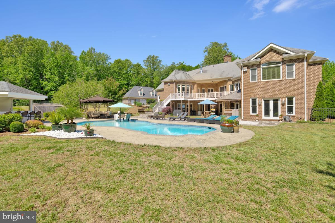
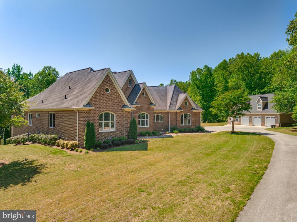
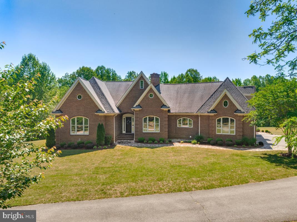
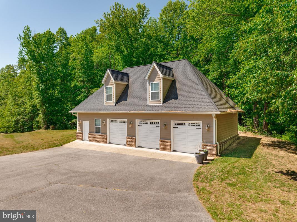
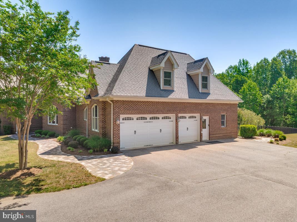
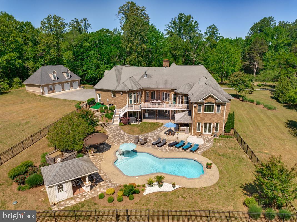
Nestled on an expansive 38.71-acre estate, this stunning contemporary ranch-style residence embodies the pinnacle of luxury living. Private walking trails lead to abundant nature and stream views. Built in 2006, this meticulously crafted home spans an impressive 7,801 square feet, offering an unparalleled blend of sophistication and comfort. Step inside to discover a grand entryway that leads to a gourmet kitchen, a culinary enthusiast's dream. Outfitted with upgraded countertops, a spacious island, and a separate table space, this kitchen is designed for both entertaining and everyday living. The kitchen seamlessly flows into a family room creating a warm and inviting atmosphere. Elegant wainscoting, solid oversized wood doors, chair railings, and elevated ceilings accentuate the formal dining room, perfect for hosting lavish dinner parties. The residence boasts seven generously sized bedrooms, including a luxurious primary suite featuring a spa-like bathroom complete with a jetted tub and walk-in shower. Each bedroom is equipped with walk-in closets, ensuring ample storage space. The home also includes a fully finished daylight basement, ideal for recreation or relaxation, and a second kitchen for added convenience or in-law suite use. Luxury extends beyond the interior, with complete quality brick exterior construction, extensive hardscaping and beautifully landscaped grounds that provide a serene backdrop. Enjoy outdoor living on the expansive deck, lower porch, tiki bar, pool house, patio, or take a dip in the in-ground pool, surrounded by lush greenery and mature trees. The property backs to a tranquil wooded area, offering privacy and a picturesque view of the creek and scenic vistas. For those who appreciate the finer details, this home is equipped with high-end appliances, including upgraded wall oven, built-in microwave, and gas cooktop, built in subzero refrigerator and central vacuum system. The primary suite adds an extra layer of indulgence, while the wet/dry bar and wine storage elevate your entertaining experience. Security is paramount, with exterior cameras ensuring peace of mind. The property also features both attached and detached garages, providing ample parking and storage options for car enthusiasts or anyone needing ample storage. This exclusive estate is not just a home; it's a lifestyle. With hunting opportunities available and a private setting that feels worlds away, yet conveniently located near essential amenities, this property offers the perfect blend of luxury, privacy, and nature. Experience the ultimate in refined living in this extraordinary residence, where every detail has been thoughtfully curated for an exceptional lifestyle.
Features & Amenities
Interior
-
Other Interior Features
Central Vacuum, Kitchen Island, Pantry, Recessed Lighting, Walk-In Closet(s), Ceiling Fan(s), Vaulted Ceiling(s), High Ceilings, Bar
-
Total Bedrooms
6
-
Bathrooms
7
-
1/2 Bathrooms
1
-
Above Grade Finished Area
4575.0
-
Basement YN
YES
-
Cooling YN
YES
-
Cooling
Heat Pump, Ceiling Fan(s), Other, Zoned, Electric
-
Fireplace YN
YES
-
Heating YN
YES
-
Heating
Exhaust Fan, Central, Propane, Forced Air, Zoned, Heat Pump
-
Main Level Bedrooms
4
-
Pet friendly
Yes
Exterior
-
Garage
Yes
-
Garage spaces
6
-
Construction Materials
Brick
-
Other Exterior Features
Other, Storage
-
Parking
Oversized, Garage Door Opener, Paved, Garage, Attached, Detached
-
Patio and Porch Features
Deck, Patio, Porch
-
Pool
Yes
-
Pool Features
In Ground, Private
-
Waterfront YN
NO
-
View
Water, Creek/Stream, Panoramic, Trees/Woods, Other, Garden, Scenic
Area & Lot
-
Lot Features
Wooded, Private
-
Lot Size(acres)
38.71
-
Lot Size(square feet)
1,686,208
-
Property Type
Residential
-
Property Sub Type
Single Family Residence
-
Architectural Style
Contemporary, Ranch/Rambler
Price
-
Sales Price
$1,899,000
-
Tax Amount
$14,836
-
Financing Options
Conventional, Cash, VA
-
Sq. Footage
8,075
-
Price/SqFt
$235
HOA
-
Association
No
Property Resources
-
Horse Property
NO
School District
-
Elementary School
CALL SCHOOL BOARD
-
Middle School
NORTHERN
-
High School
NORTHERN
Property Features
-
New Construction
NO
-
Accessibility Features
Therapeutic Whirlpool, Accessible Doors
-
Foundation Details
Concrete Perimeter, Slab
-
Senior Community YN
NO
-
Sewer
Septic Tank
-
Tax Lot
7
-
Water Source
Private, Well
Schedule a Showing
Showing scheduled successfully.
Mortgage calculator
Estimate your monthly mortgage payment, including the principal and interest, property taxes, and HOA. Adjust the values to generate a more accurate rate.
Your payment
Principal and Interest:
$
Property taxes:
$
HOA fees:
$
Total loan payment:
$
Total interest amount:
$
Location
County
CALVERT
Elementary School
CALL SCHOOL BOARD
Middle School
NORTHERN
High School
NORTHERN
Listing Courtesy of Charles B Harrington Jr., PAX Real Estate
RealHub Information is provided exclusively for consumers' personal, non-commercial use, and it may not be used for any purpose other than to identify prospective properties consumers may be interested in purchasing. All information deemed reliable but not guaranteed and should be independently verified. All properties are subject to prior sale, change or withdrawal. RealHub website owner shall not be responsible for any typographical errors, misinformation, misprints and shall be held totally harmless.

Salesperson, Realtor
David Riddle
Call David today to schedule a private showing.

* Listings on this website come from the FMLS IDX Compilation and may be held by brokerage firms other than the owner of this website. The listing brokerage is identified in any listing details. Information is deemed reliable but is not guaranteed. If you believe any FMLS listing contains material that infringes your copyrighted work please click here to review our DMCA policy and learn how to submit a takedown request.© 2024 FMLS.
Related Properties

OWINGS
9925 OLD SOLOMONS ISLAND ROAD
5 Beds
4 Baths
2,818 Sq.Ft.
$1,600,000
MLS#: MDCA2030740

OWINGS
955 BOUNTY PLACE
5 Beds
5 Baths
7,842 Sq.Ft.
$1,749,990
MLS#: MDCA2030384
.png)