
Traditional
715 WILSON GREEN COURT
REISTERSTOWN, MD 21136
MLS#: MDBC2169760
$849,900


Property
Beds
4
Full Baths
4
1/2 Baths
1
Year Built
2005
Sq.Footage
3,798
Welcome to Wilson Green Court! This STANDOUT brick front home sits on just over a 1/2 acre corner lot. Abundant natural light fills the home and highlights the thoughtful floor plan. An inviting family room features a COFFERED ceiling and stone hearth gas fireplace. The kitchen, truly the HEART of the home, offers incredible storage, island seating, GAS COOKING and opens to the family room and an amazing SUNROOM. The sunroom will prove to be a retreat for plants, reading or alone time. The view from this room looks out at the original farm house built in the 1800's. The main level also features a beautiful first-floor study, with a BAY WINDOW and custom French doors. This room is a perfect home office or space for an art studio, piano or playroom. Another bay window is featured in the living room adding more light and interest. The primary suite is glorious! 2 WALK IN CLOSETS, sitting room and backyard views to enjoy all year round, all yours and all private! The other 3 bedrooms are large and BRIGHT. A fully finished lower level, with a basement walkout, is perfect for game nights, a pool table would be really fun here too. Picture this lower level with friends for movie marathons or watching the big game! About the yard...chef's kiss!!! Fully FENCED with a deck, stone patio and stone stairway for relaxing and entertaining. The yard features unusual trees and plantings and a decorative Pagoda that serves as a contrast to the lush GREENERY, Wilson Green Court is an oasis of your own, a stunning home that won’t last long! Roof 2022, HVAC 2022, Rear windows 2019, Steam humidifier 2023, Sump pump 2024. Freshly painted with new carpet and flooring throughout.
Features & Amenities
Interior
-
Other Interior Features
Eat-in Kitchen, Ceiling Fan(s), Kitchen Island, Pantry, Recessed Lighting, Walk-In Closet(s), Crown Molding, Open Floorplan, Soaking Tub
-
Total Bedrooms
4
-
Bathrooms
4
-
1/2 Bathrooms
1
-
Above Grade Finished Area
3798.0
-
Basement YN
YES
-
Cooling YN
YES
-
Cooling
Central Air, Ceiling Fan(s), Electric
-
Fireplace YN
YES
-
Heating YN
YES
-
Heating
Natural Gas, Central
-
Pet friendly
Yes
Exterior
-
Garage
Yes
-
Garage spaces
2
-
Construction Materials
Brick Veneer
-
Parking
Garage Door Opener, Garage, Driveway, Inside Entrance, Attached
-
Pool
No
-
Waterfront YN
NO
Area & Lot
-
Lot Features
Corner Lot, Private, Back Yard
-
Lot Size(acres)
0.54
-
Lot Size(square feet)
23,348
-
Property Type
Residential
-
Property Sub Type
Single Family Residence
-
Architectural Style
Traditional
Price
-
Sales Price
$849,900
-
Tax Amount
$8,590
-
Sq. Footage
3,798
-
Price/SqFt
$223
HOA
-
Association
YES
-
Association Fee
$192
-
Association Fee Frequency
Quarterly
-
Association Fee Includes
N/A
School District
-
Elementary School
N/A
-
Middle School
N/A
-
High School
N/A
Property Features
-
New Construction
NO
-
Foundation Details
Slab
-
Senior Community YN
NO
-
Sewer
Public Sewer
-
Tax Lot
138
-
Water Source
Public
Schedule a Showing
Showing scheduled successfully.
Mortgage calculator
Estimate your monthly mortgage payment, including the principal and interest, property taxes, and HOA. Adjust the values to generate a more accurate rate.
Your payment
Principal and Interest:
$
Property taxes:
$
HOA fees:
$
Total loan payment:
$
Total interest amount:
$
Location
County
BALTIMORE
Elementary School
Middle School
High School
Listing Courtesy of Victoria Harvey, Long & Foster Real Estate, Inc.
RealHub Information is provided exclusively for consumers' personal, non-commercial use, and it may not be used for any purpose other than to identify prospective properties consumers may be interested in purchasing. All information deemed reliable but not guaranteed and should be independently verified. All properties are subject to prior sale, change or withdrawal. RealHub website owner shall not be responsible for any typographical errors, misinformation, misprints and shall be held totally harmless.

Salesperson, Realtor
David Riddle
Call David today to schedule a private showing.

* Listings on this website come from the FMLS IDX Compilation and may be held by brokerage firms other than the owner of this website. The listing brokerage is identified in any listing details. Information is deemed reliable but is not guaranteed. If you believe any FMLS listing contains material that infringes your copyrighted work please click here to review our DMCA policy and learn how to submit a takedown request.© 2024 FMLS.
Related Properties
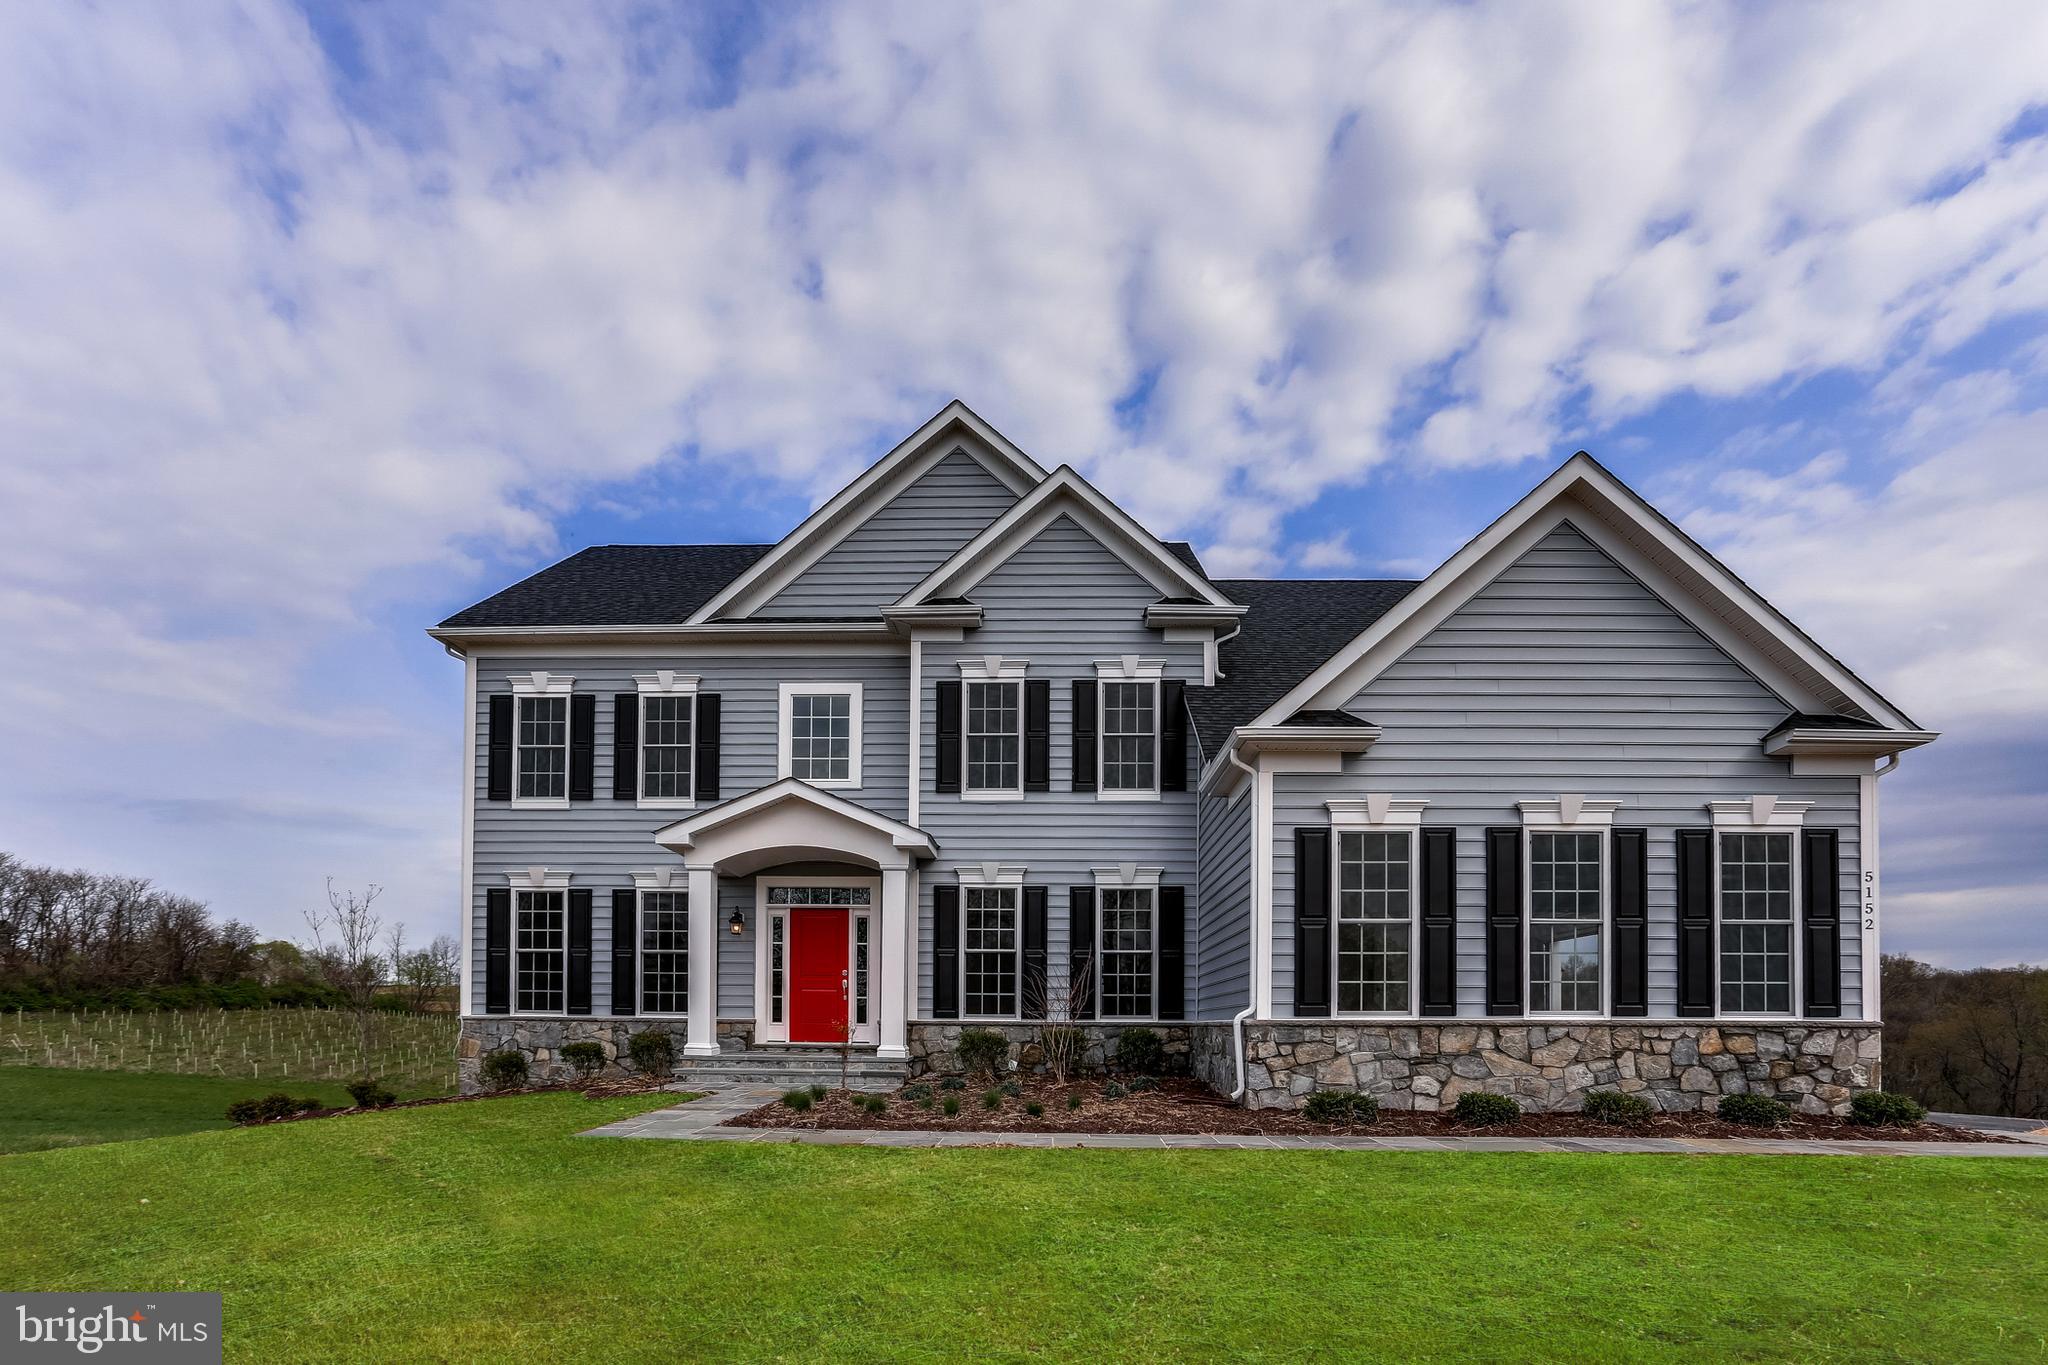
REISTERSTOWN
OLD HANOVER RAINIER
4 Beds
2 Baths
3,230 Sq.Ft.
$834,990
MLS#: MDBC2155210
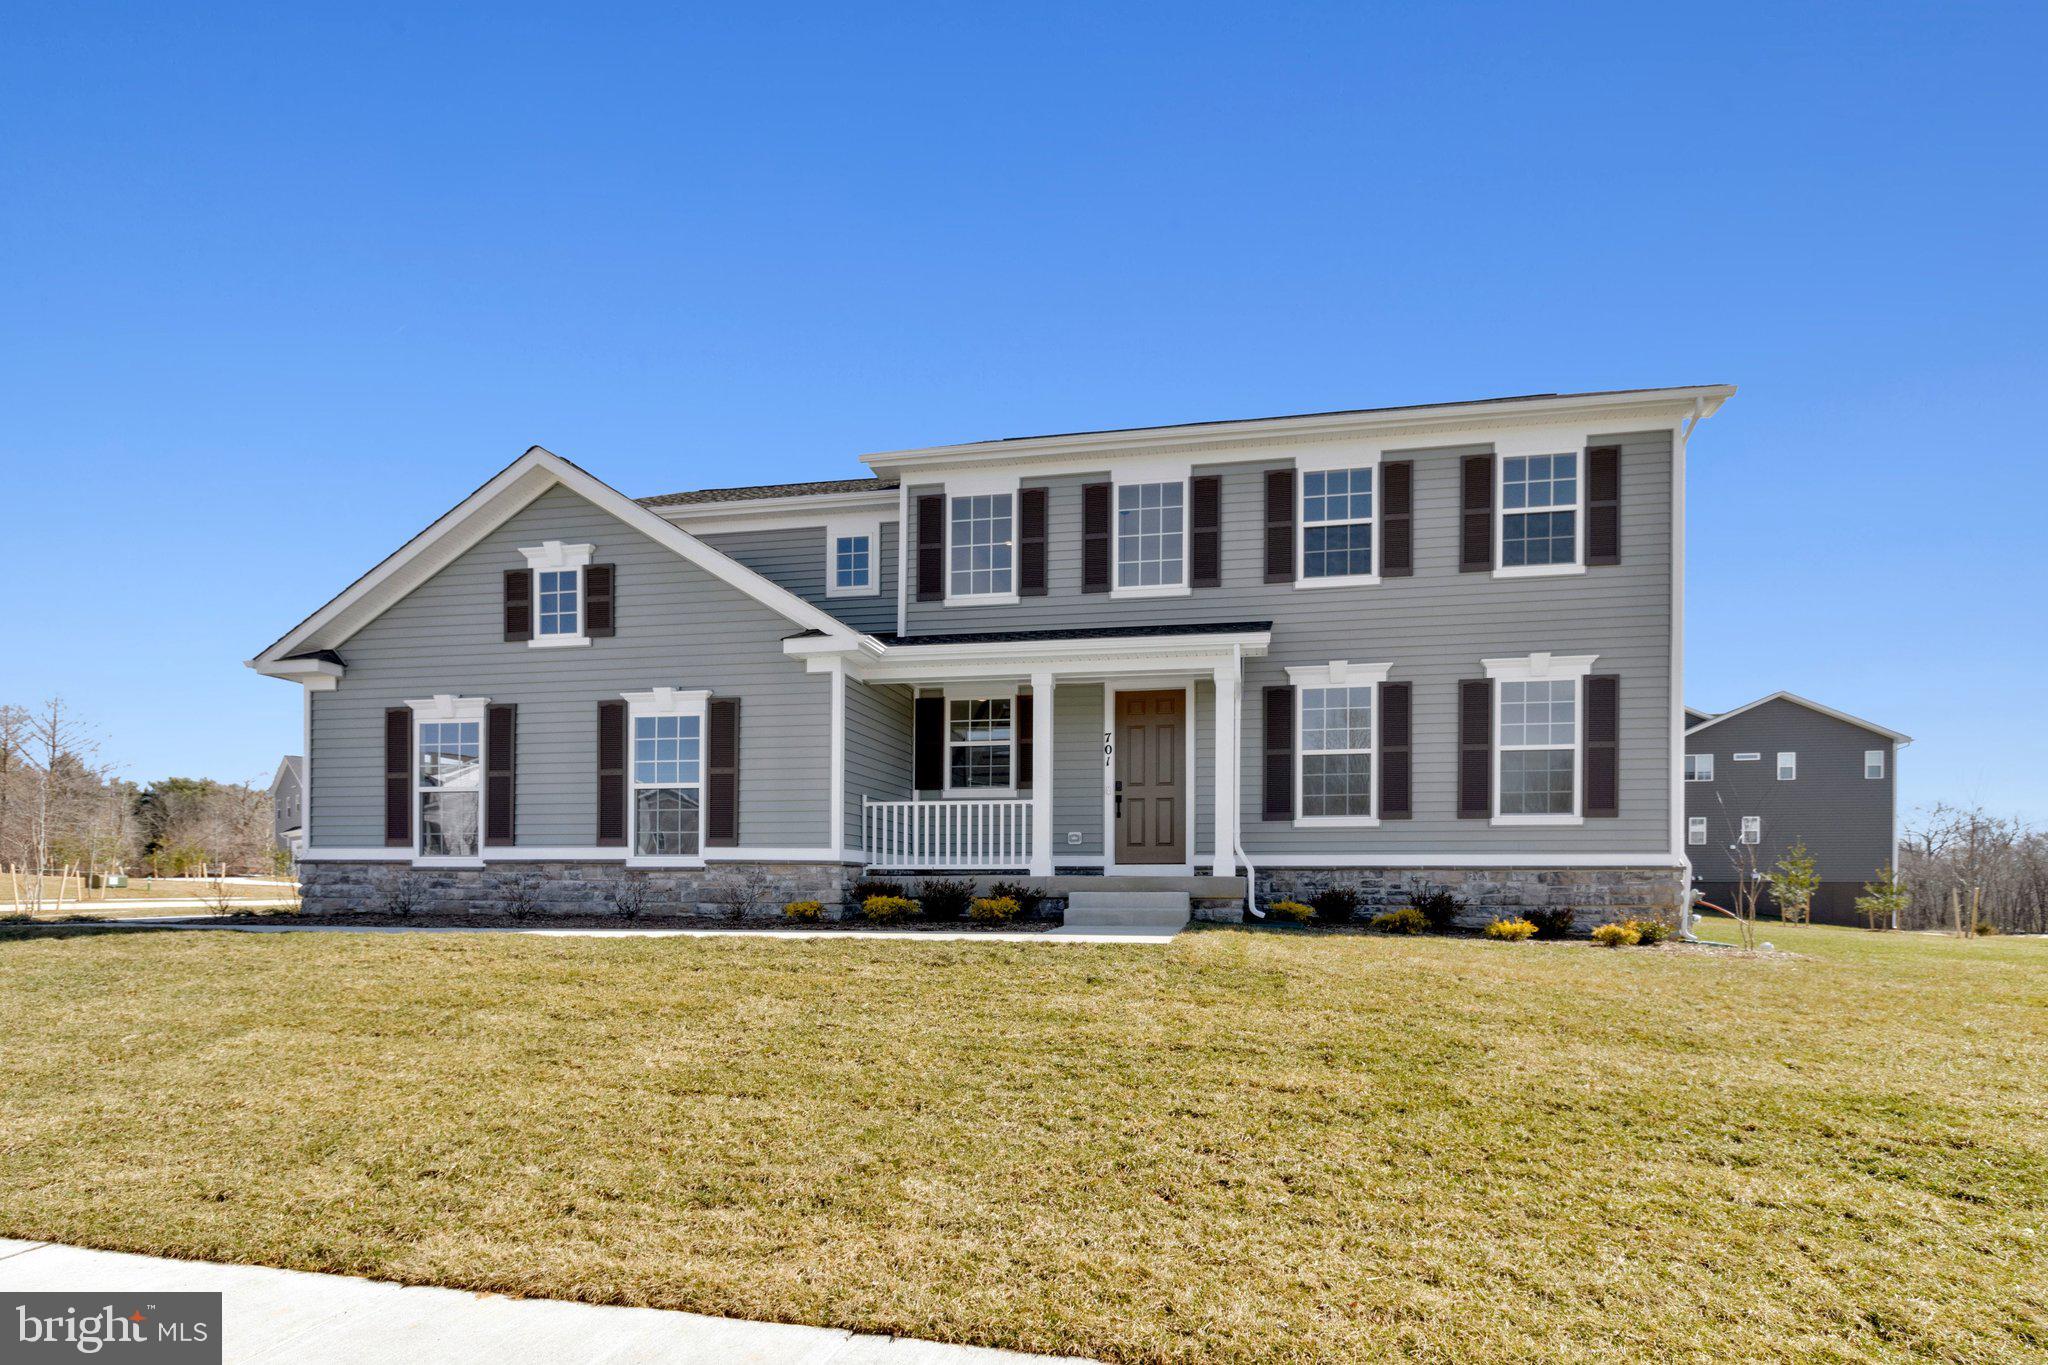
REISTERSTOWN
701 PINEAPPLE COURT
4 Beds
3 Baths
4,228 Sq.Ft.
$849,999
MLS#: MDBC2151974
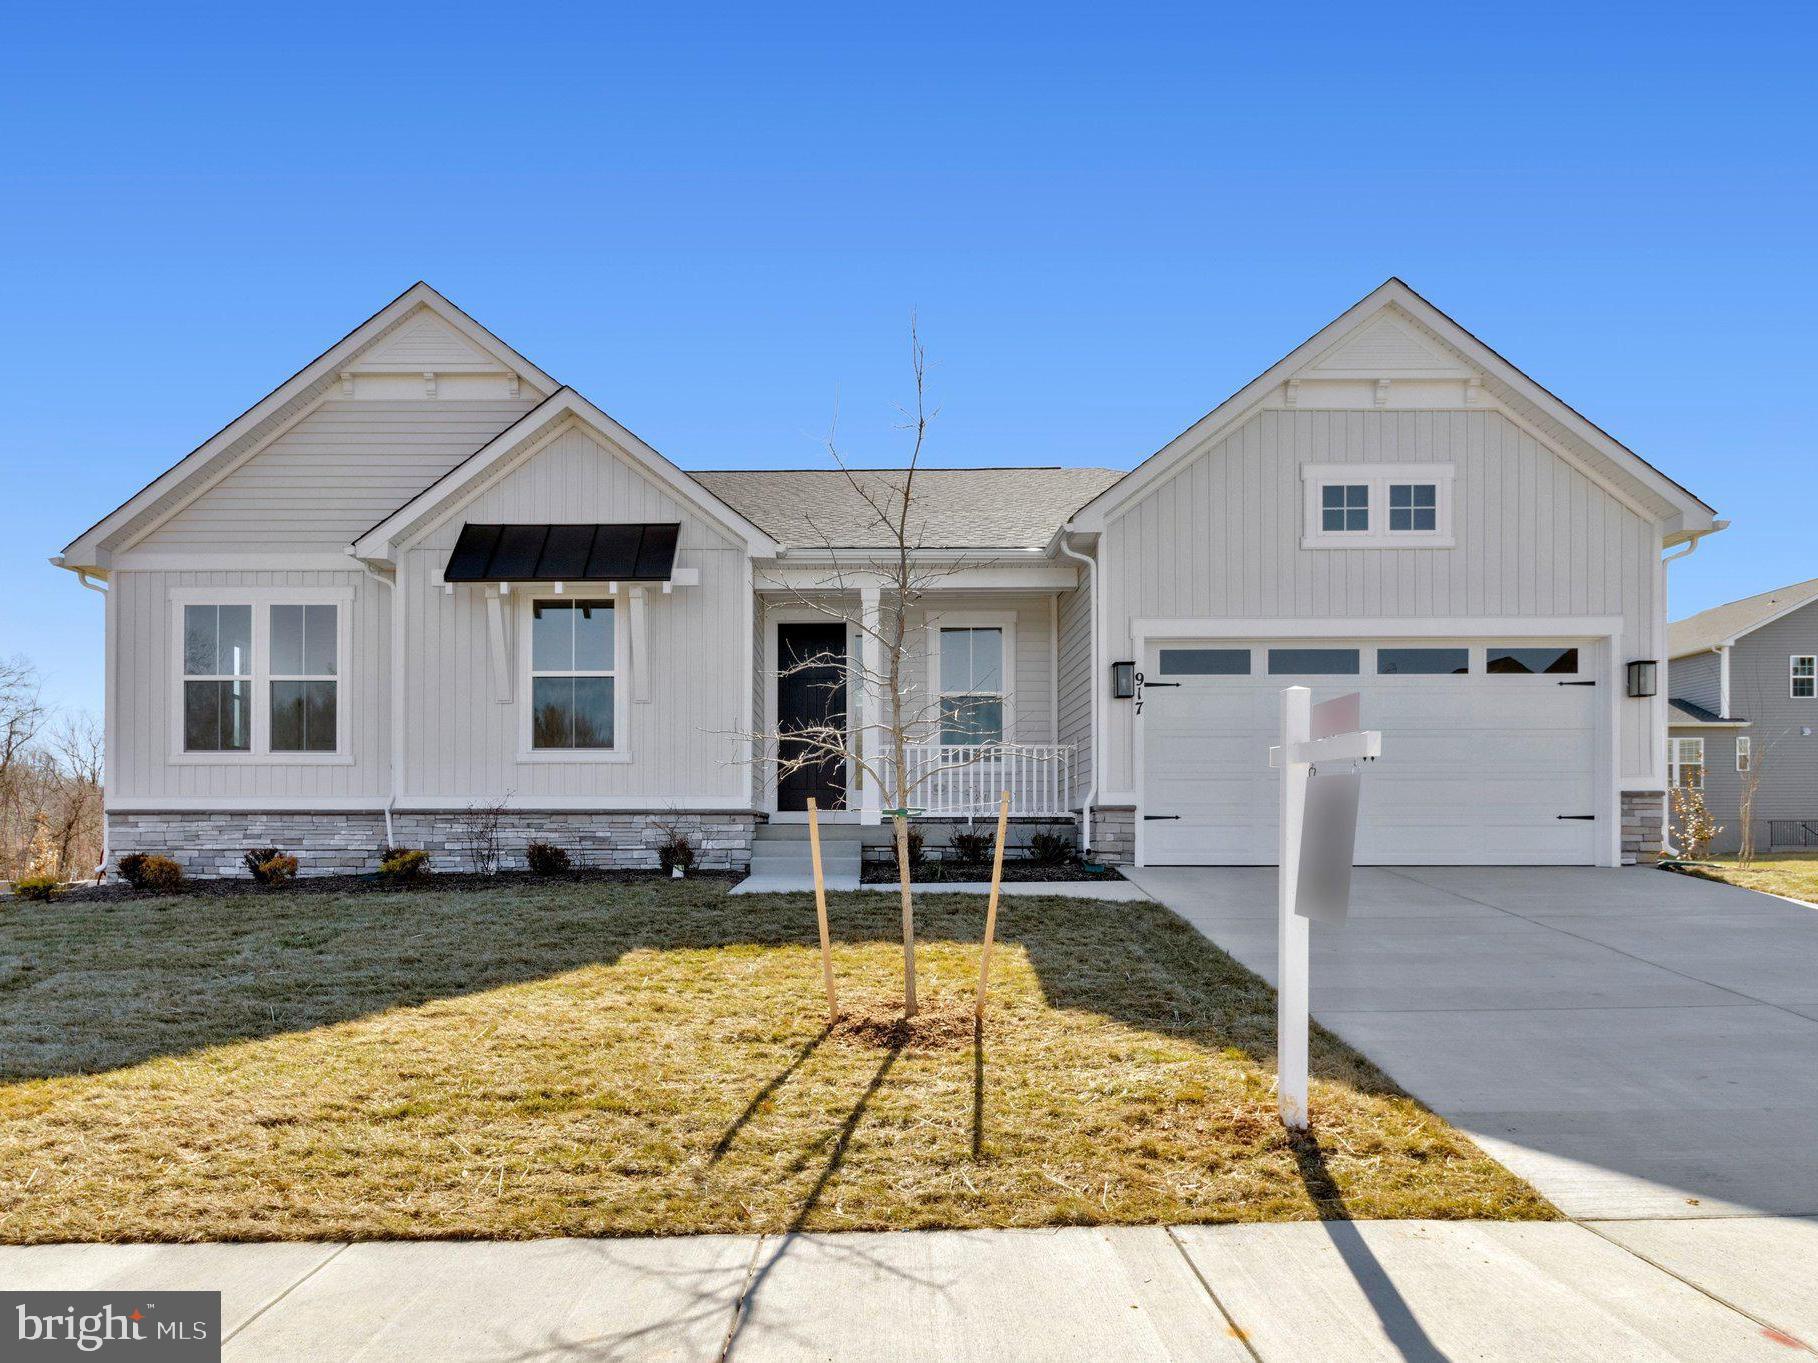
REISTERSTOWN
917 HONEYFLOWER DRIVE
3 Beds
3 Baths
4,128 Sq.Ft.
$799,999
MLS#: MDBC2155270

REISTERSTOWN
800 BERRYMANS LANE
5 Beds
2 Baths
3,420 Sq.Ft.
$799,900
MLS#: MDBC2175662
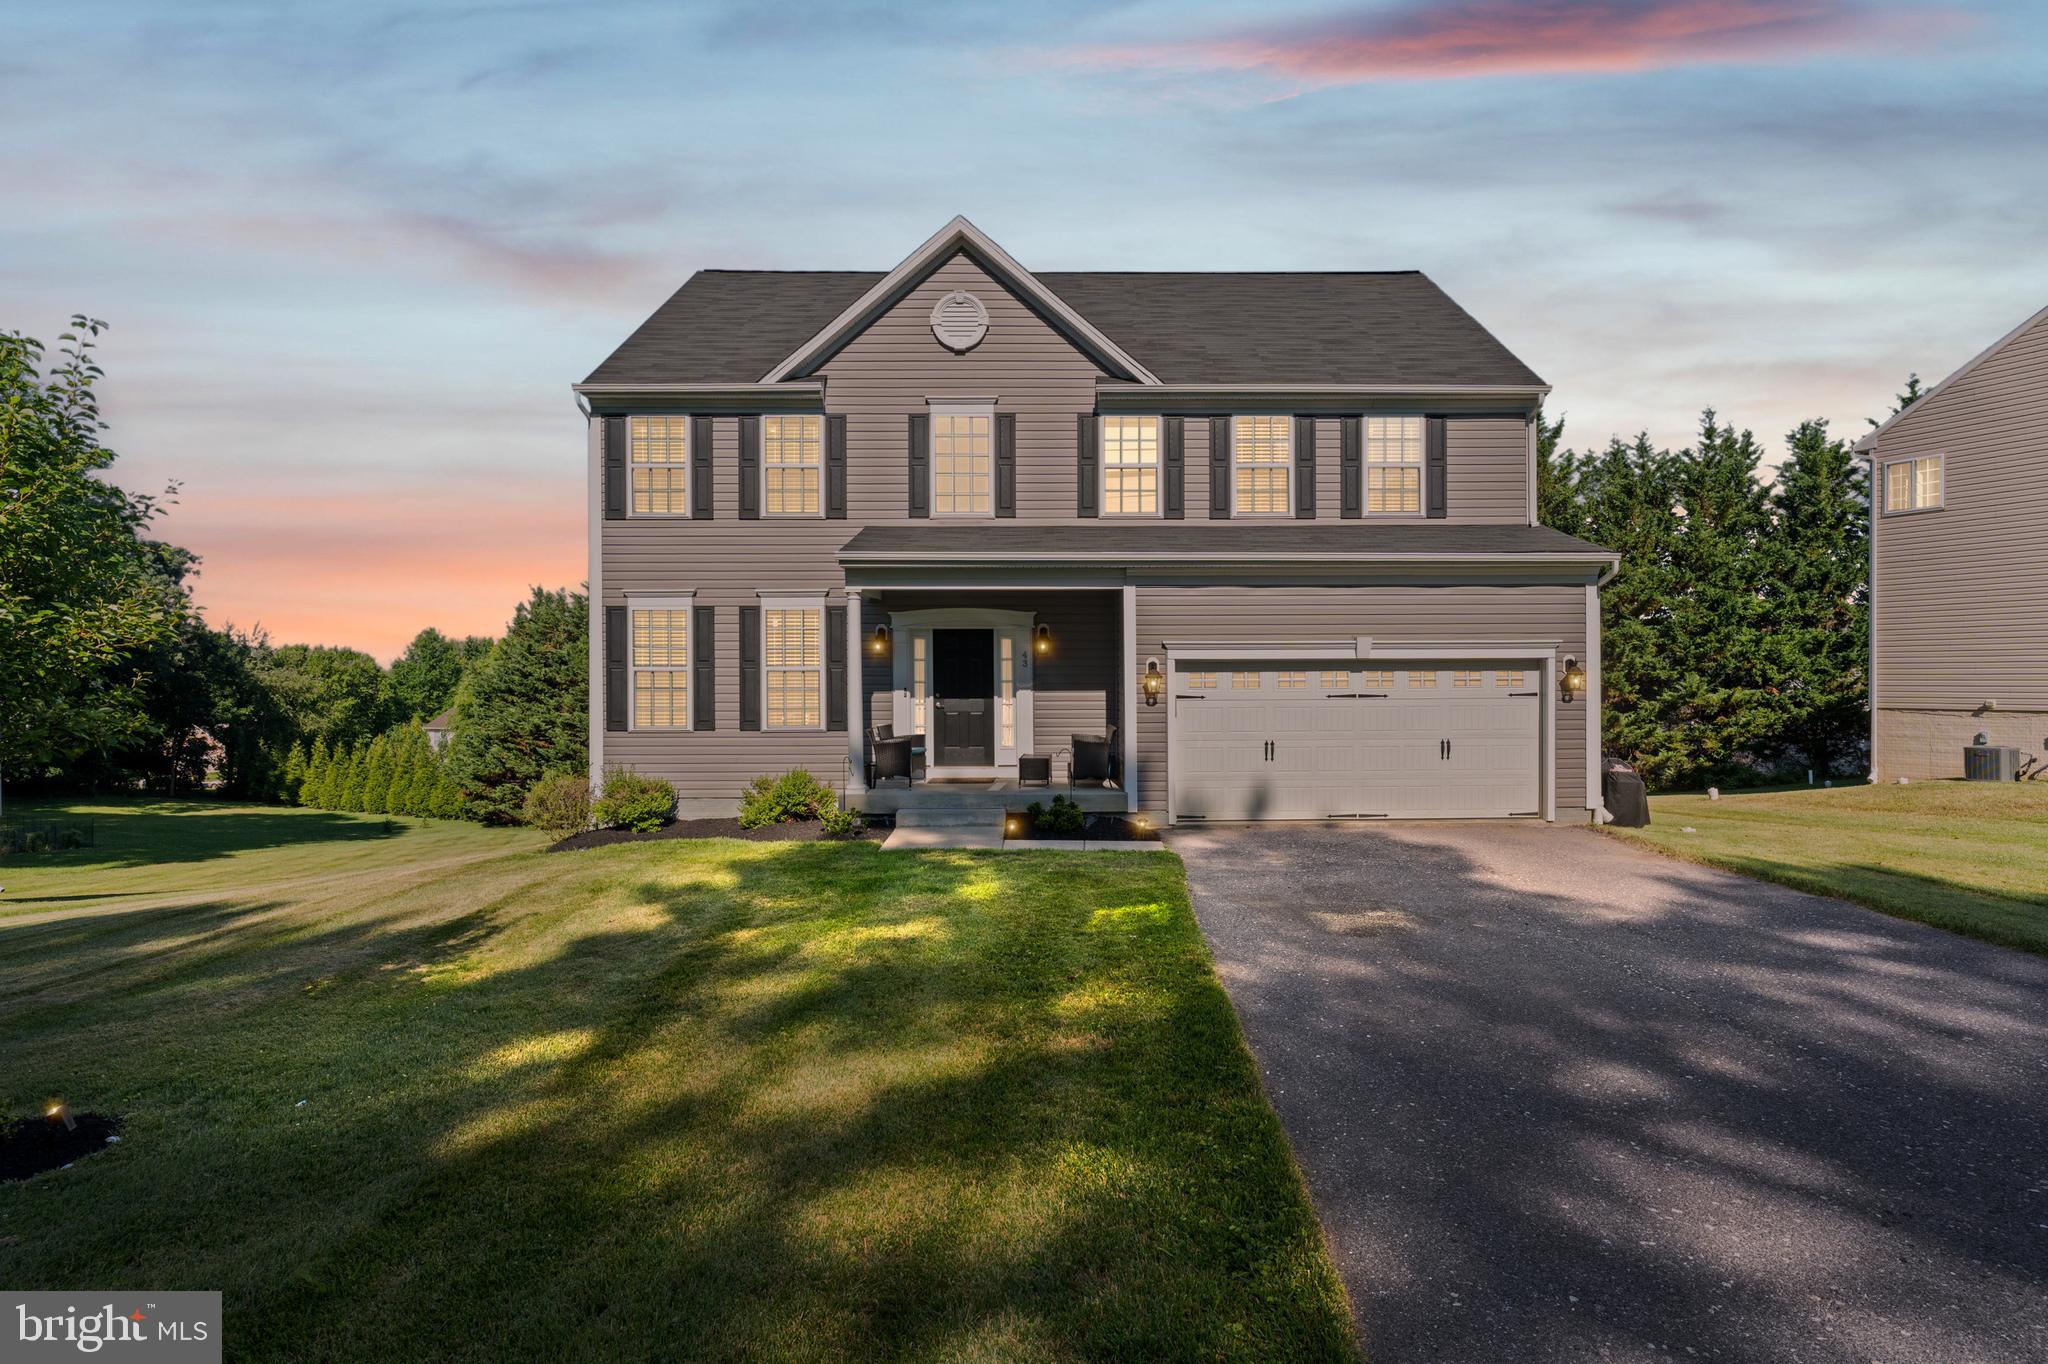
REISTERSTOWN
43 STOCKSDALE AVENUE
5 Beds
3 Baths
3,568 Sq.Ft.
$709,900
MLS#: MDBC2169002

REISTERSTOWN
3 TIMBER RUN COURT
4 Beds
3 Baths
3,352 Sq.Ft.
$685,000
MLS#: MDBC2174164
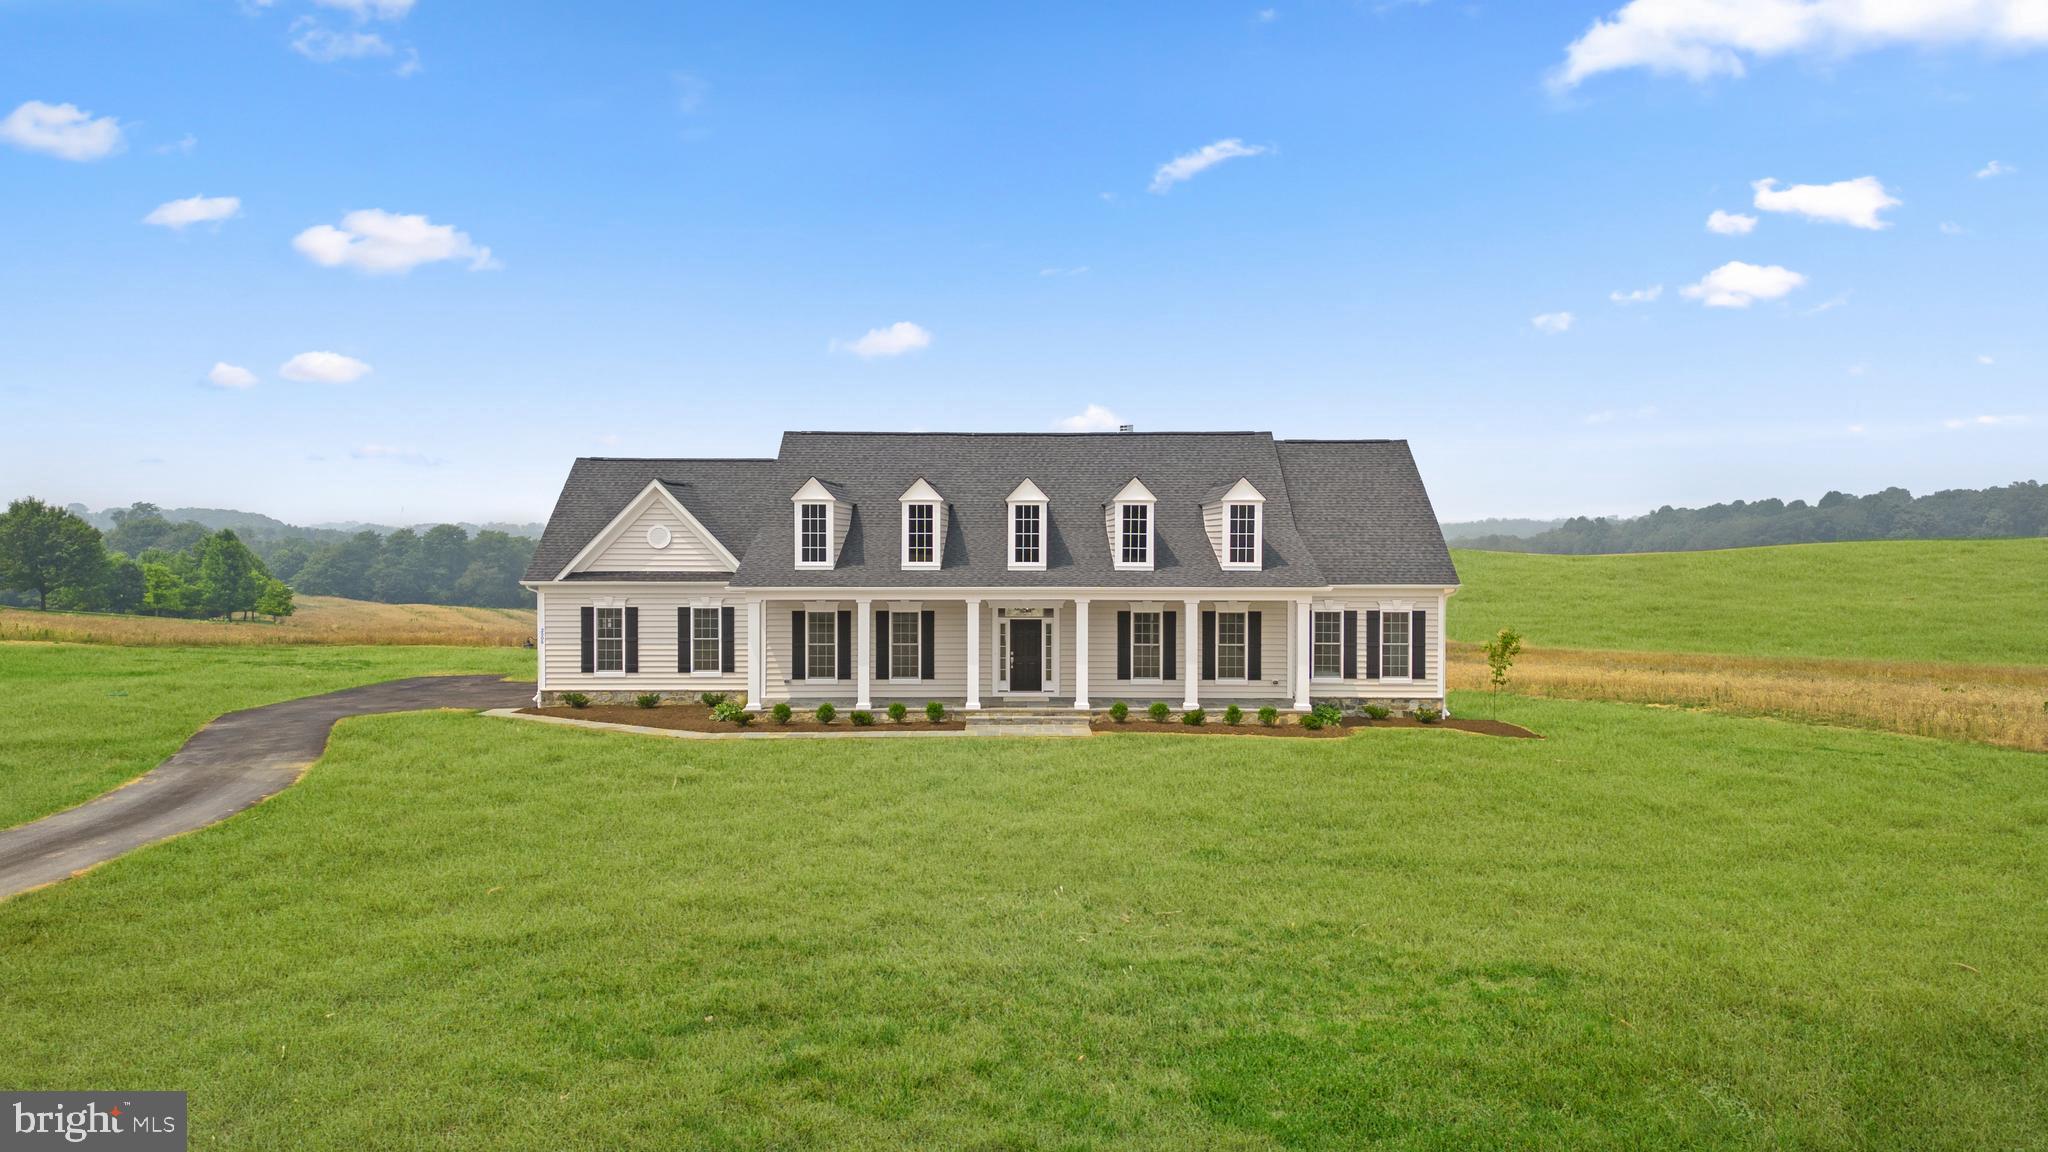
REISTERSTOWN
14628 OLD HANOVER ROAD REGINA
3 Beds
3 Baths
2,569 Sq.Ft.
$884,990
MLS#: MDBC2147924
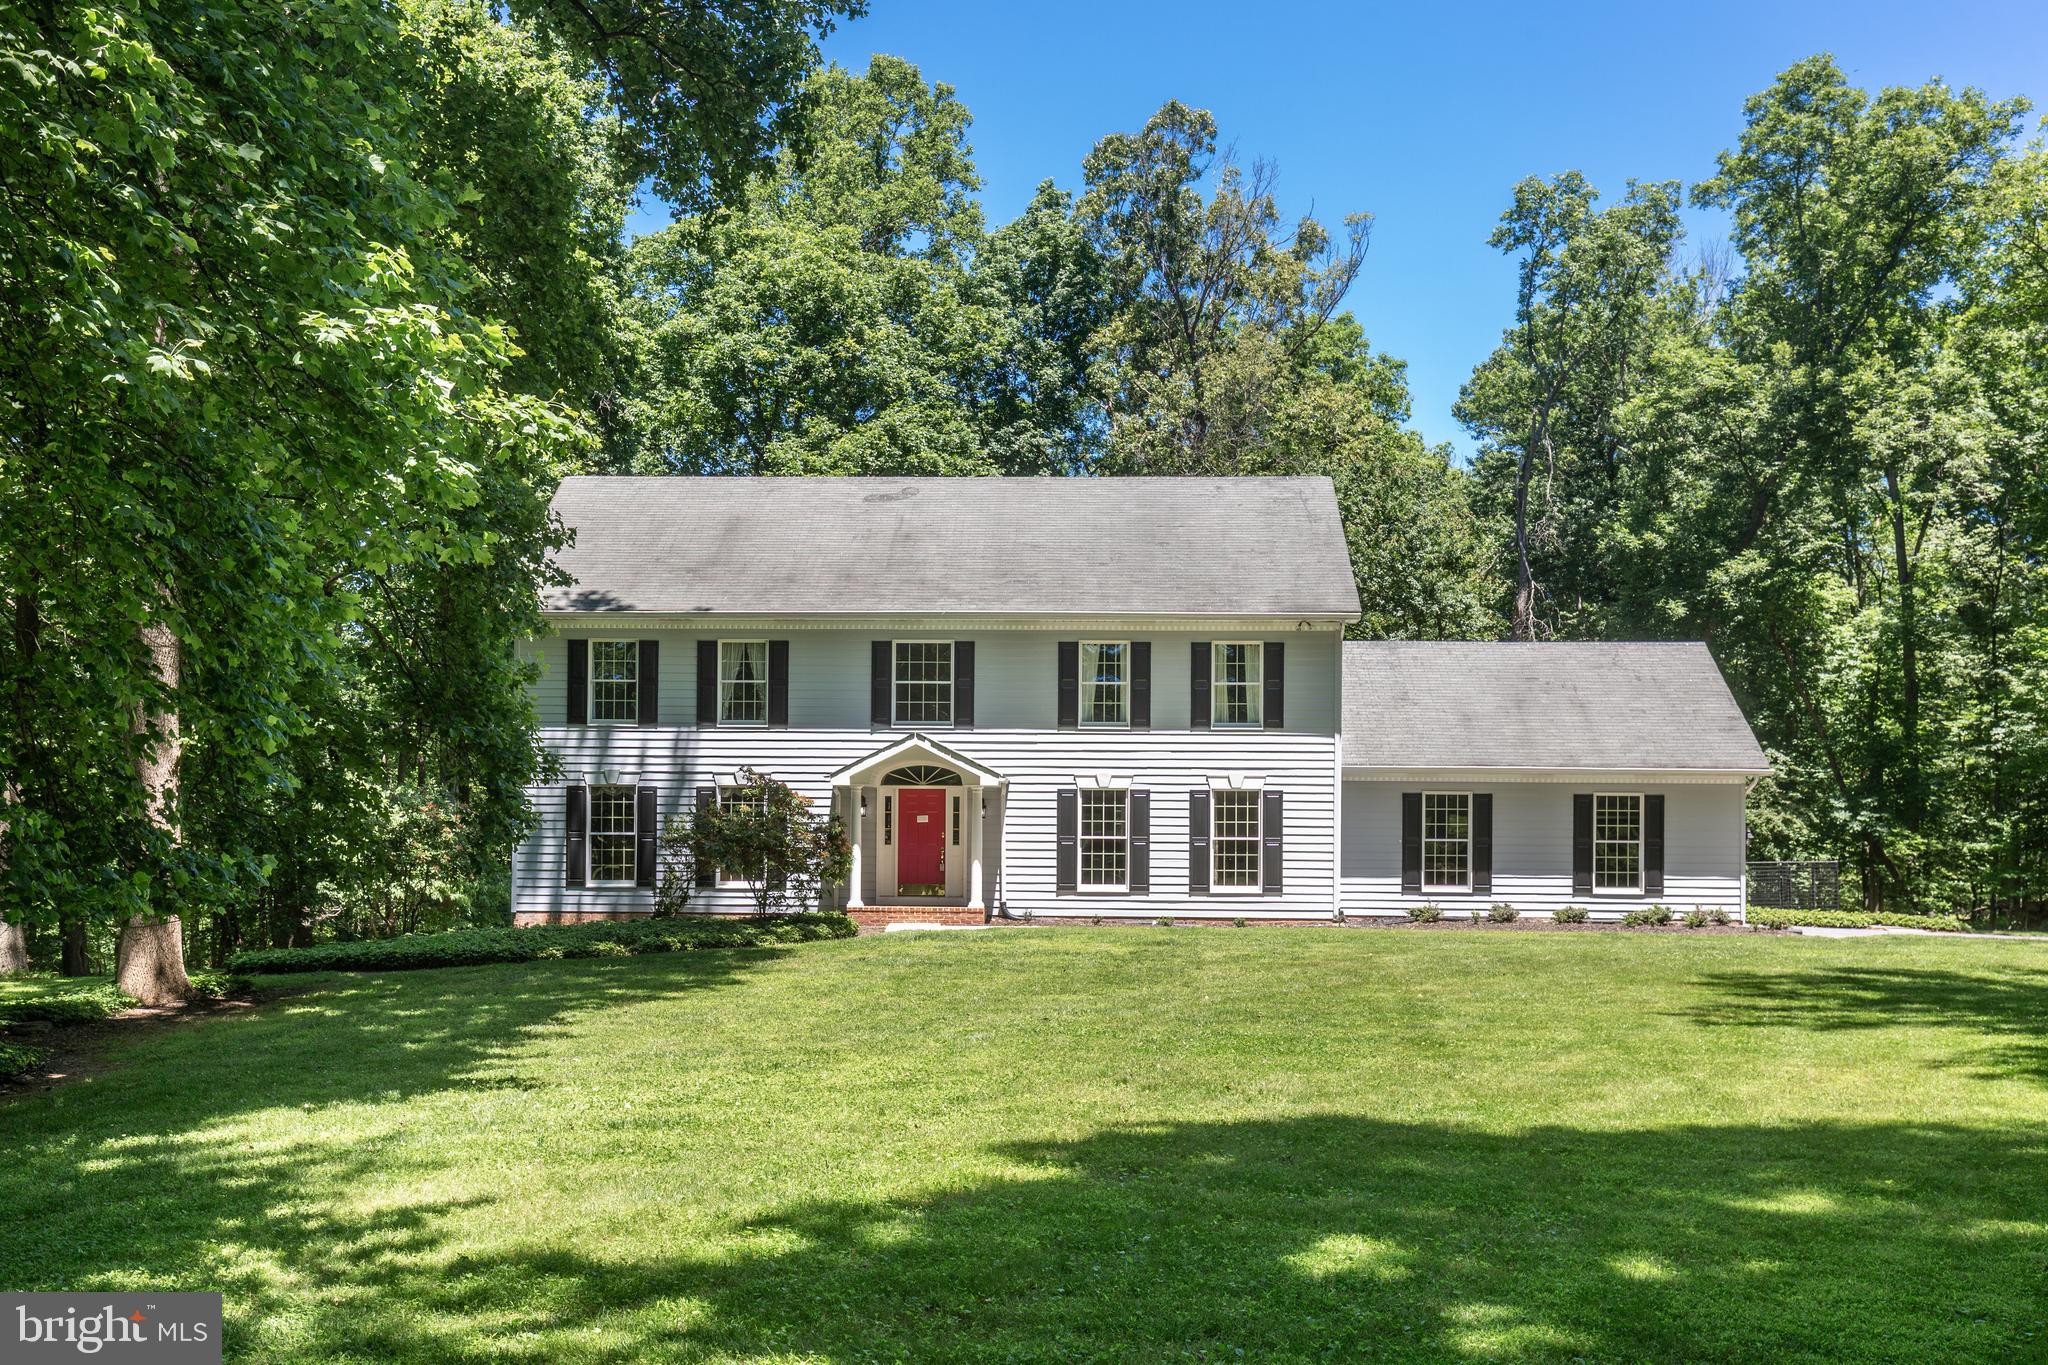
REISTERSTOWN
20 BRIAN DANIEL COURT
6 Beds
3 Baths
3,800 Sq.Ft.
$794,900
MLS#: MDBC2165592

REISTERSTOWN
502 WHINSTONE DRIVE
5 Beds
4 Baths
5,127 Sq.Ft.
$900,000
MLS#: MDBC2176304

REISTERSTOWN
323 ACADEMY AVENUE
6 Beds
4 Baths
3,579 Sq.Ft.
$727,000
MLS#: MDBC2174772
.png)