


Property
Beds
4
Full Baths
2
1/2 Baths
None
Year Built
1951
Sq.Footage
1,254
711 Justin Way is that rare find — a stylish, light-filled retreat tucked away on a peaceful, tree-lined block that feels worlds away from the hustle while being close to everything. This isn’t just a house; it’s a thoughtfully designed home where cozy vibes meet smart, functional living. Inside, the aesthetic is clean and current. The main level flows across gorgeous new hardwood floors (2024), creating a seamless backdrop for your daily routine. With four spacious bedrooms and two full bathrooms across both levels, the layout offers all the flexibility you need for a home office, creative studio, or guest space. The kitchen is ready for your next gathering, featuring a brand-new Bosch dishwasher (2024) and a deep, oversized sink. Even the smaller details have been upgraded, including new doors throughout the upper level. If you love being outside, the backyard is a total game-changer. The flat, expansive lot features a massive patio and a dedicated fire pit area — perfect for hosting summer BBQs or winding down under the stars on a crisp evening. An attached storage shed and another large shed are ready to house all of your outdoor hobbies and activities. Sligo Creek Trail is nearby, offering car-free weekend access for walking, running, and cycling. The Beltway, bus access, and Forest Glen Metro, along with the shops and restaurants of Silver Spring, Wheaton, and Four Corners are all within easy reach. The Sligo Woods Civic Association keeps the community spirit alive with a full calendar of events, from neighborhood picnics and community yard sales to festive holiday parades. It’s the perfect balance of tranquility and urban accessibility.
Features & Amenities
Interior
-
Total Bedrooms
4
-
Bathrooms
2
-
Above Grade Finished Area
1254.0
-
Basement YN
NO
-
Cooling YN
YES
-
Cooling
Central Air, Electric
-
Heating YN
YES
-
Heating
Natural Gas, Forced Air
-
Main Level Bedrooms
2
-
Pet friendly
N/A
Exterior
-
Garage
No
-
Construction Materials
Brick
-
Parking
On Street
-
Pool
No
-
Waterfront YN
NO
Area & Lot
-
Lot Features
Front Yard, Level, Back Yard
-
Lot Size(acres)
0.15
-
Lot Size(square feet)
6,505
-
Property Type
Residential
-
Property Sub Type
Single Family Residence
-
Architectural Style
Cape Cod
Price
-
Sales Price
$535,000
-
Tax Amount
$5,534
-
Sq. Footage
1,254
-
Price/SqFt
$426
HOA
-
Association
No
School District
-
Elementary School
N/A
-
Middle School
N/A
-
High School
N/A
Property Features
-
New Construction
NO
-
Foundation Details
Permanent
-
Senior Community YN
NO
-
Sewer
Public Sewer
-
Tax Lot
6
-
Water Source
Public
Schedule a Showing
Showing scheduled successfully.
Mortgage calculator
Estimate your monthly mortgage payment, including the principal and interest, property taxes, and HOA. Adjust the values to generate a more accurate rate.
Your payment
Principal and Interest:
$
Property taxes:
$
HOA fees:
$
Total loan payment:
$
Total interest amount:
$
Location
County
MONTGOMERY
Elementary School
Middle School
High School
Listing Courtesy of Heather Foley, Compass
RealHub Information is provided exclusively for consumers' personal, non-commercial use, and it may not be used for any purpose other than to identify prospective properties consumers may be interested in purchasing. All information deemed reliable but not guaranteed and should be independently verified. All properties are subject to prior sale, change or withdrawal. RealHub website owner shall not be responsible for any typographical errors, misinformation, misprints and shall be held totally harmless.

Salesperson, Realtor
David Riddle
Call David today to schedule a private showing.

* Listings on this website come from the FMLS IDX Compilation and may be held by brokerage firms other than the owner of this website. The listing brokerage is identified in any listing details. Information is deemed reliable but is not guaranteed. If you believe any FMLS listing contains material that infringes your copyrighted work please click here to review our DMCA policy and learn how to submit a takedown request.© 2024 FMLS.
Related Properties

SILVER SPRING
2706 TERRAPIN ROAD
2 Beds
1 Baths
792 Sq.Ft.
$429,900
MLS#: MDMC2245490

SILVER SPRING
671 CONCERTO LANE
3 Beds
3 Baths
2,310 Sq.Ft.
$559,000
MLS#: MDMC2242652
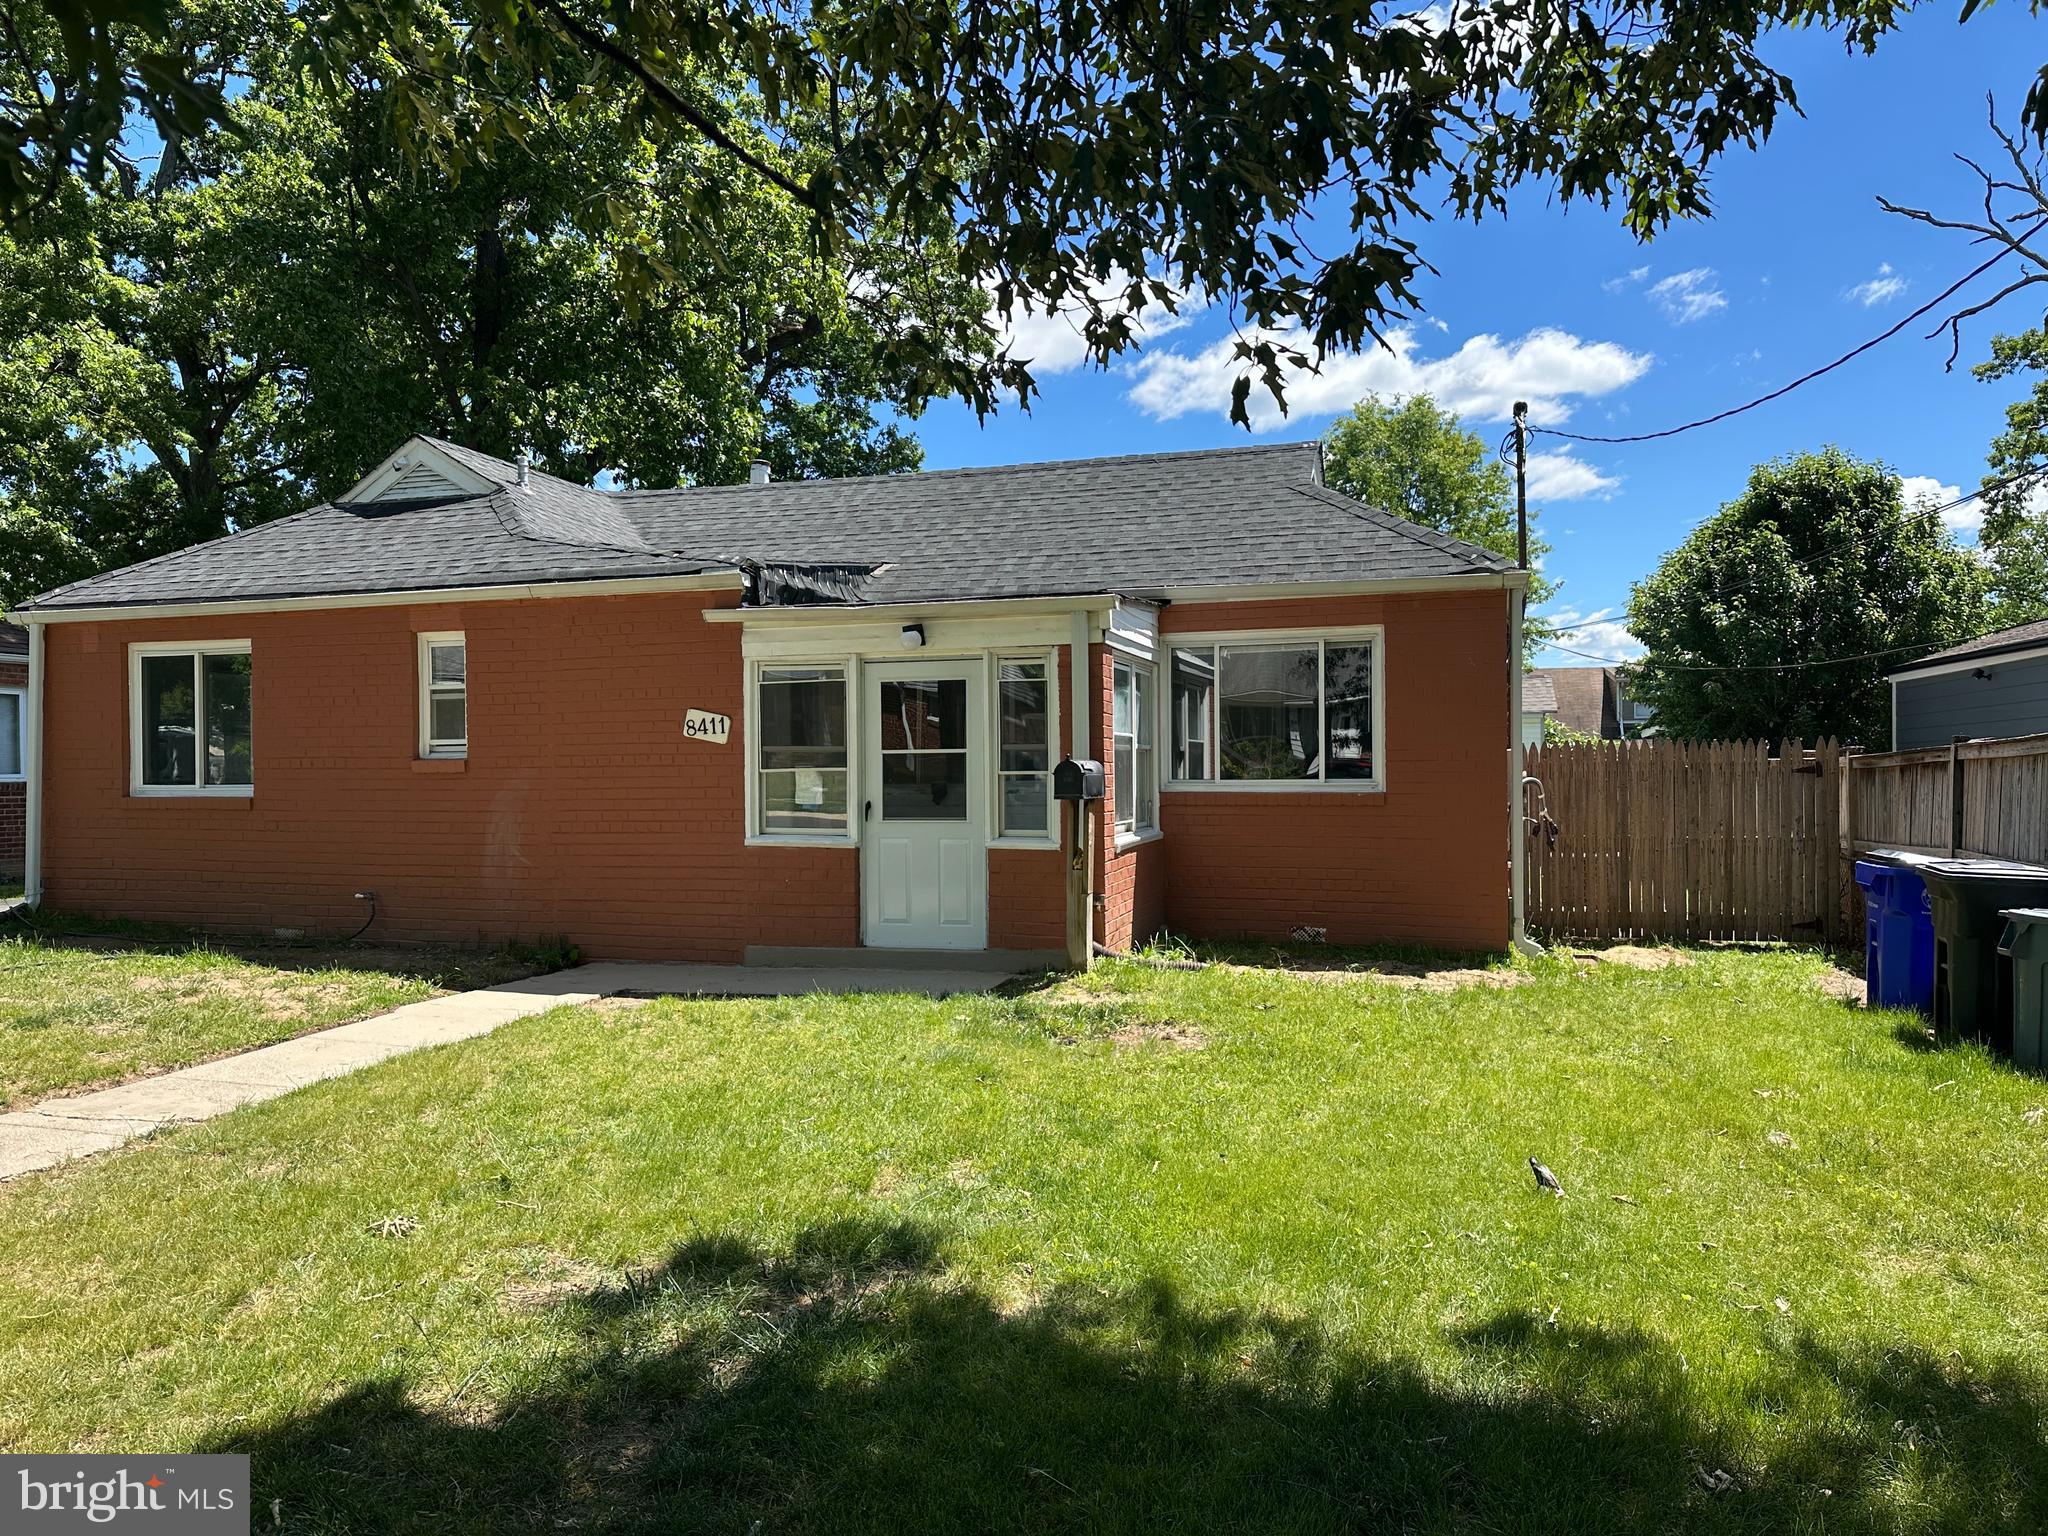
SILVER SPRING
8411 11TH AVENUE
6 Beds
3 Baths
1,703 Sq.Ft.
$501,000
MLS#: MDMC2230570

SILVER SPRING
12324 CENTERHILL STREET
4 Beds
2 Baths
1,724 Sq.Ft.
$550,000
MLS#: MDMC2233274

SILVER SPRING
4416 MAHAN ROAD
4 Beds
2 Baths
1,574 Sq.Ft.
$490,000
MLS#: MDMC2240336

SILVER SPRING
12622 EASTBOURNE DRIVE
5 Beds
2 Baths
2,272 Sq.Ft.
$604,000
MLS#: MDMC2238246

SILVER SPRING
906 DRYDEN COURT
4 Beds
3 Baths
1,824 Sq.Ft.
$550,000
MLS#: MDMC2230538

SILVER SPRING
10405 NEW HAMPSHIRE AVENUE
4 Beds
1 Baths
1,836 Sq.Ft.
$459,000
MLS#: MDMC2253934
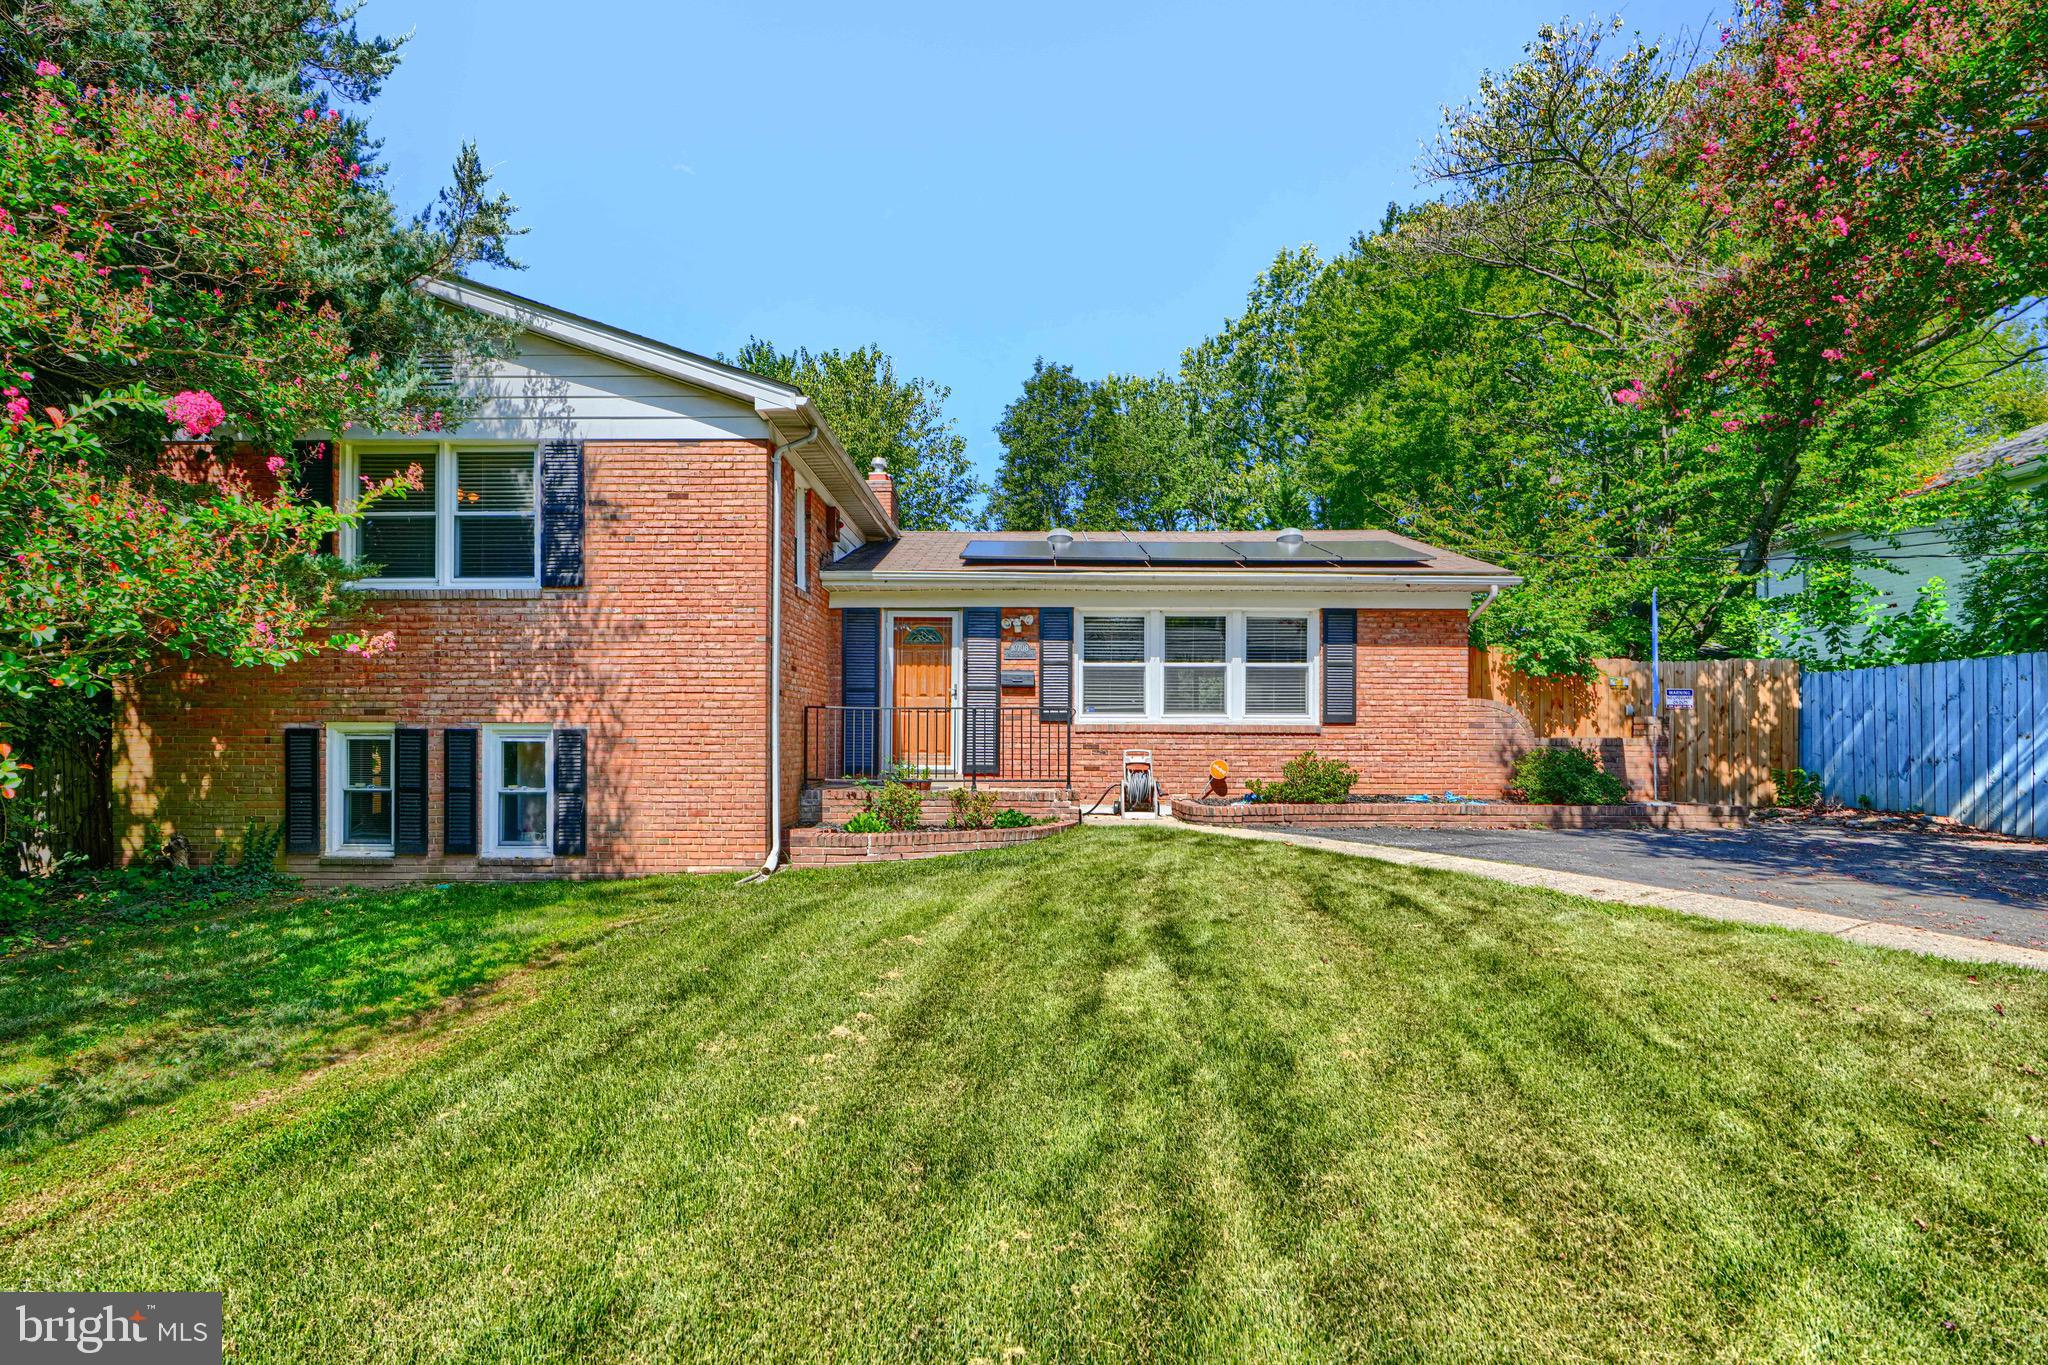
SILVER SPRING
10708 WOODSDALE DRIVE
4 Beds
3 Baths
2,763 Sq.Ft.
$625,000
MLS#: MDMC2213522

SILVER SPRING
13308 DAUPHINE STREET
5 Beds
3 Baths
1,769 Sq.Ft.
$549,900
MLS#: MDMC2253662
.png)