


Property
Beds
3
Full Baths
3
1/2 Baths
None
Year Built
1915
Sq.Footage
1,980
Welcome to 703 S Linwood Avenue in desirable Canton! This beautifully maintained Federal-style brick row-home delivers just under two thousand square feet of finished living space across three levels, with three bedrooms, three full baths, private one car carport, street parking and adjacent to Patterson Park parking and outstanding outdoor living. The main level features a spacious living room with a white-painted brick accent wall, hardwood floors and recessed lighting, flowing directly into the dining area and upgraded kitchen. The kitchen is the centerpiece, offering granite countertops, a large center island, breakfast bar, gas cooking, abundant cabinetry, recessed lighting, and a convenient eat-in area. A brand new GE built-in microwave was just recently installed. The open layout makes everyday living and entertaining easy, while classic details add character throughout. Upstairs, the spacious primary bedroom features a beautiful bay window giving an abundance of natural light, as well as hardwood flooring, recessed lighting, and a private en-suite bath with ceramic tile and tub/shower. A second generously sized bedroom with hardwood floors and recessed lighting shares hallway access to another full bath with stall shower. The fully finished lower level adds valuable flexibility with a third bedroom, full bath, recreation room, built-ins, laundry, and walkout stairs access. Use the additional space as a guest suite, home office, gym, media room, or comfortable second living area. Take the entertaining outside to the deck or head up to the roof deck for panoramic city views. Whether you're enjoying your morning coffee, hosting friends for a perfect view of fireworks, taking in the Baltimore skyline, enjoying the Blue Angels flying overhead, the outdoor spaces add another dimension of recreation and lifestyle to this exceptional city home. Located in the heart of Canton, about a 100 yards from Patterson Park, you're close to neighborhood restaurants, shops, entertainment, waterfront destinations, and major commuter routes. With classic brick architecture, modern conveniences, three finished levels, a gourmet-style kitchen, finished lower level, roof deck, city views, and private parking, this home checks all the boxes for a comfortable Baltimore City lifestyle.TWILIGHT OPEN HOUSE THURSDAY 9/24 5-7pm drinks and snacks
Features & Amenities
Interior
-
Other Interior Features
Kitchen Island, Recessed Lighting, Built-in Features
-
Total Bedrooms
3
-
Bathrooms
3
-
Above Grade Finished Area
1336.0
-
Basement YN
YES
-
Cooling YN
YES
-
Cooling
Central Air, Electric
-
Fireplace YN
NO
-
Heating YN
YES
-
Heating
Natural Gas, Forced Air
-
Pet friendly
N/A
Exterior
-
Garage
No
-
Construction Materials
Brick
-
Other Exterior Features
Rain Gutters
-
Parking
Driveway
-
Patio and Porch Features
Deck
-
Pool
No
-
Waterfront YN
NO
-
View
City, Panoramic
Area & Lot
-
Lot Size(acres)
0.02
-
Lot Size(square feet)
1,008
-
Property Type
Residential
-
Property Sub Type
Townhouse
-
Architectural Style
Federal
Price
-
Sales Price
$500,000
-
Tax Amount
$9,140
-
Financing Options
Cash, Conventional, FHA, VA
-
Sq. Footage
1,980
-
Price/SqFt
$252
HOA
-
Association
No
Property Resources
-
Horse Property
NO
School District
-
Elementary School
N/A
-
Middle School
N/A
-
High School
N/A
Property Features
-
New Construction
NO
-
Foundation Details
Brick/Mortar
-
Senior Community YN
NO
-
Sewer
Public Sewer
-
Tax Lot
049
-
Water Source
Public
Schedule a Showing
Showing scheduled successfully.
Mortgage calculator
Estimate your monthly mortgage payment, including the principal and interest, property taxes, and HOA. Adjust the values to generate a more accurate rate.
Your payment
Principal and Interest:
$
Property taxes:
$
HOA fees:
$
Total loan payment:
$
Total interest amount:
$
Location
County
BALTIMORE CITY
Elementary School
Middle School
High School
Listing Courtesy of Anthony J. Corrao, Long & Foster Real Estate, Inc.
RealHub Information is provided exclusively for consumers' personal, non-commercial use, and it may not be used for any purpose other than to identify prospective properties consumers may be interested in purchasing. All information deemed reliable but not guaranteed and should be independently verified. All properties are subject to prior sale, change or withdrawal. RealHub website owner shall not be responsible for any typographical errors, misinformation, misprints and shall be held totally harmless.

Salesperson, Realtor
David Riddle
Call David today to schedule a private showing.

* Listings on this website come from the FMLS IDX Compilation and may be held by brokerage firms other than the owner of this website. The listing brokerage is identified in any listing details. Information is deemed reliable but is not guaranteed. If you believe any FMLS listing contains material that infringes your copyrighted work please click here to review our DMCA policy and learn how to submit a takedown request.© 2024 FMLS.
Related Properties

BALTIMORE
1218 W NORTHERN PARKWAY
4 Beds
3 Baths
1,890 Sq.Ft.
$499,900
MLS#: MDBA2231152

BALTIMORE
532 N CARROLLTON AVENUE
4 Beds
3 Baths
2,700 Sq.Ft.
$410,000
MLS#: MDBA2210234

BALTIMORE
2257 WENBURN STREET
3 Beds
2 Baths
1,755 Sq.Ft.
$409,990
MLS#: MDBA2218198

BALTIMORE
4126 CLIFFVALE ROAD
4 Beds
2 Baths
1,776 Sq.Ft.
$415,000
MLS#: MDBC2173276
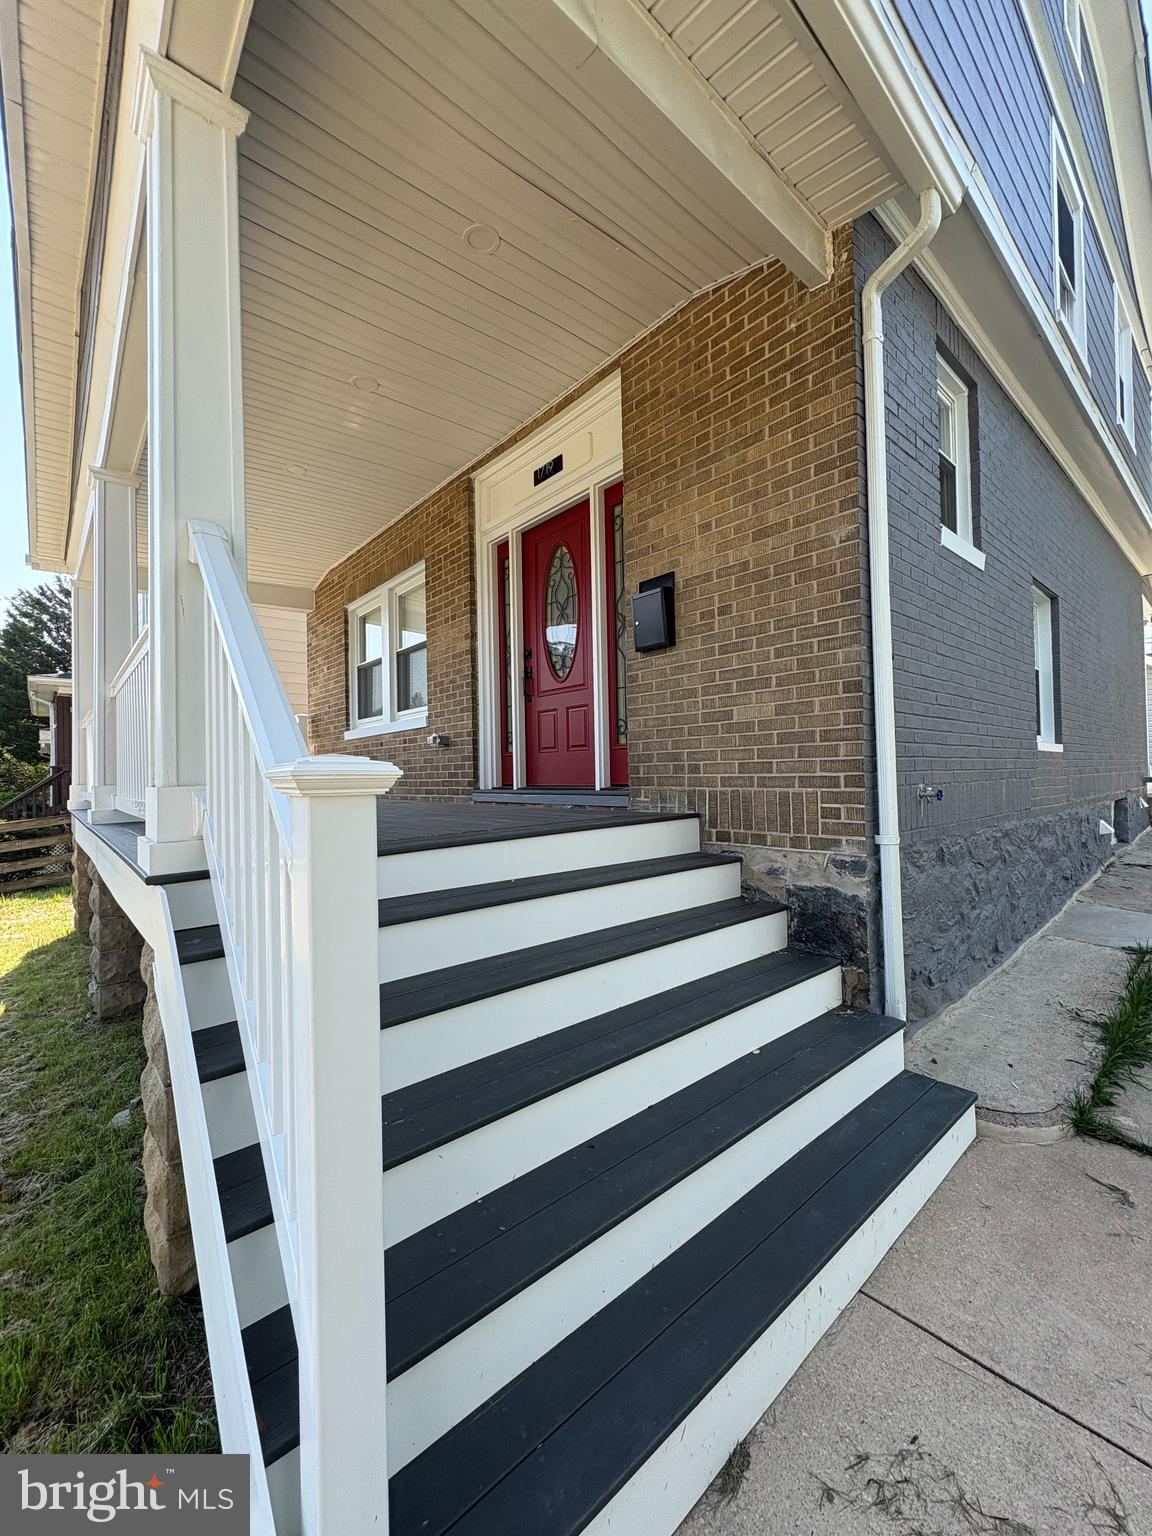
BALTIMORE
1719 WINDEMERE AVENUE
3 Beds
3 Baths
1,460 Sq.Ft.
$464,000
MLS#: MDBA2225144

BALTIMORE
2507 TANEY ROAD
4 Beds
3 Baths
1,653 Sq.Ft.
$479,000
MLS#: MDBA2219024

BALTIMORE
1205 GREYSTONE ROAD
4 Beds
2 Baths
1,440 Sq.Ft.
$400,000
MLS#: MDBC2169636

BALTIMORE
6305 E FORDHAM DRIVE
5 Beds
3 Baths
2,400 Sq.Ft.
$449,900
MLS#: MDBA2204964

BALTIMORE
821 MIDDLE ROAD
4 Beds
2 Baths
2,200 Sq.Ft.
$480,000
MLS#: MDBC2165228
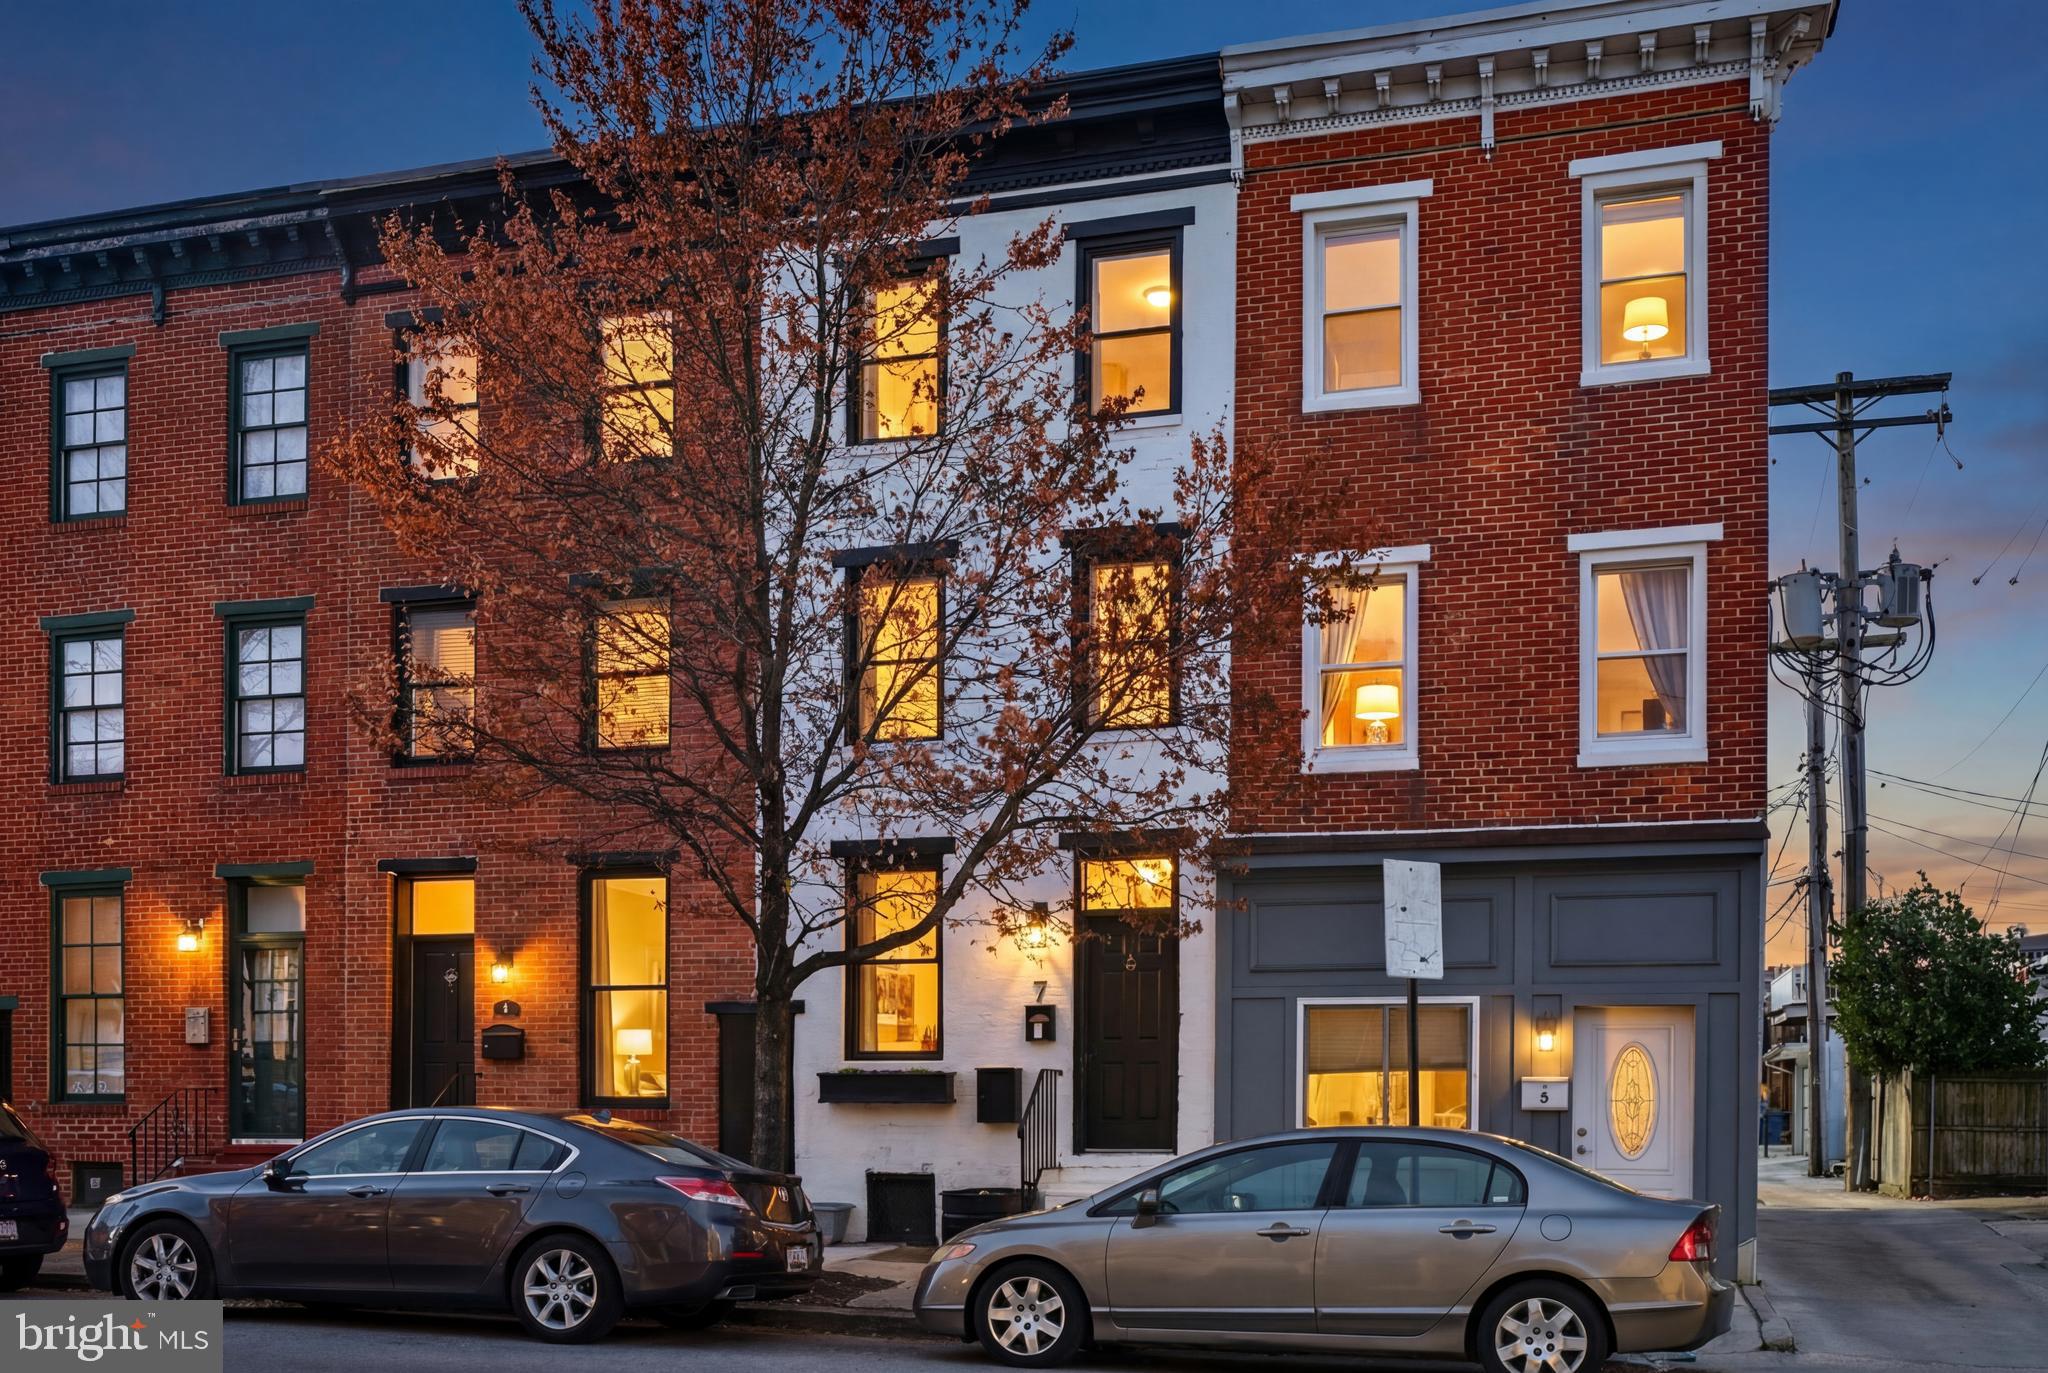
BALTIMORE
7 E FORT AVENUE
4 Beds
2 Baths
1,718 Sq.Ft.
$425,000
MLS#: MDBA2218438
.png)