


Property
Beds
3
Full Baths
2
1/2 Baths
1
Year Built
2024
Sq.Footage
2,420
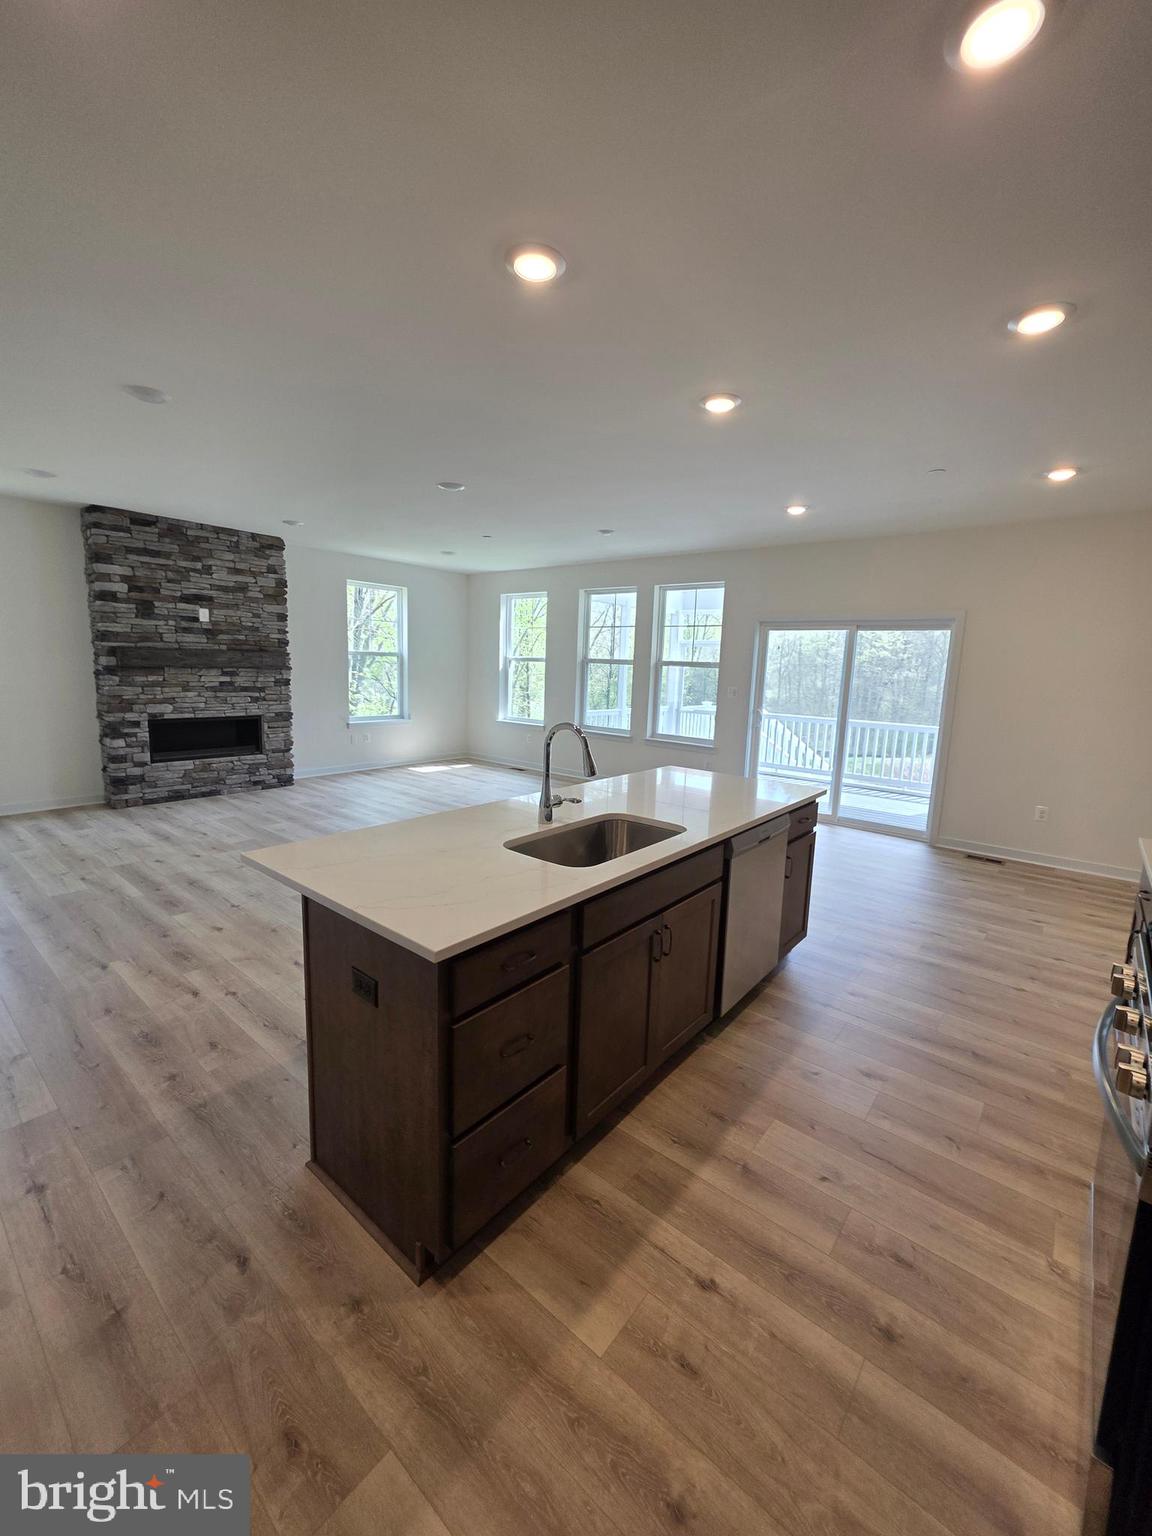
Built in 2024 and showing like new, this 3-bedroom, 2.5-bath detached Colonial in Cornerstone at Gilbert Meadows offers a desirable main-level primary suite, gourmet kitchen, and flexible living space across three levels. Thoughtful finishes include plantation shutters throughout the main level, shadow box trim detail, a gas fireplace, and a finished and painted garage with an EV plug. The main level is designed for easy everyday living, with an open layout connecting the gourmet kitchen and dining area to the family room. The primary suite is conveniently located on this level and features a private en-suite bath, while a well-placed half bath completes the main floor. Upstairs, two additional bedrooms, a full bath, loft, and finished bonus room provide plenty of versatility for a home office, media room, play space, or additional lounge area. The loft also offers potential for conversion into a fourth bedroom. The full unfinished basement provides even more opportunity, featuring a designated storage area, a rough-in for a fourth bathroom, and a wide walkout leading directly to the backyard. Whether finished for additional living space or kept for storage and recreation, the lower level offers valuable flexibility for future needs. Conveniently located in Aberdeen near I-95, Route 40, Aberdeen Proving Ground, Ripken Stadium, shopping, dining, and everyday amenities, this move-in-ready home combines modern finishes, thoughtful functionality, and room to grow.
Features & Amenities
Interior
-
Total Bedrooms
3
-
Bathrooms
2
-
1/2 Bathrooms
1
-
Above Grade Finished Area
2420.0
-
Basement YN
YES
-
Cooling YN
YES
-
Cooling
Central Air, Electric
-
Fireplace YN
YES
-
Heating YN
YES
-
Heating
Natural Gas, Forced Air
-
Main Level Bedrooms
1
-
Pet friendly
N/A
Exterior
-
Garage
Yes
-
Garage spaces
2
-
Construction Materials
Frame, Vinyl Siding
-
Parking
Asphalt, On Street, Electric Vehicle Charging Station(s), Garage, Driveway, Attached
-
Pool
No
-
Waterfront YN
NO
Area & Lot
-
Lot Size(acres)
0.17
-
Lot Size(square feet)
7,500
-
Property Type
Residential
-
Property Sub Type
Single Family Residence
-
Architectural Style
Colonial
Price
-
Sales Price
$584,000
-
Tax Amount
$8,185
-
Sq. Footage
2,420
-
Price/SqFt
$241
HOA
-
Association
YES
-
Association Fee
$33
-
Association Fee Frequency
Monthly
-
Association Fee Includes
N/A
School District
-
Elementary School
BAKERFIELD
-
Middle School
ABERDEEN
-
High School
ABERDEEN
Property Features
-
New Construction
NO
-
Foundation Details
Permanent
-
Senior Community YN
NO
-
Sewer
Public Sewer
-
Tax Lot
66
-
Water Source
Public
Schedule a Showing
Showing scheduled successfully.
Mortgage calculator
Estimate your monthly mortgage payment, including the principal and interest, property taxes, and HOA. Adjust the values to generate a more accurate rate.
Your payment
Principal and Interest:
$
Property taxes:
$
HOA fees:
$
Total loan payment:
$
Total interest amount:
$
Location
County
HARFORD
Elementary School
BAKERFIELD
Middle School
ABERDEEN
High School
ABERDEEN
Listing Courtesy of Lee R. Tessier, EXP Realty, LLC
RealHub Information is provided exclusively for consumers' personal, non-commercial use, and it may not be used for any purpose other than to identify prospective properties consumers may be interested in purchasing. All information deemed reliable but not guaranteed and should be independently verified. All properties are subject to prior sale, change or withdrawal. RealHub website owner shall not be responsible for any typographical errors, misinformation, misprints and shall be held totally harmless.

AGENT
David Riddle
Call David today to schedule a private showing.

* Listings on this website come from the FMLS IDX Compilation and may be held by brokerage firms other than the owner of this website. The listing brokerage is identified in any listing details. Information is deemed reliable but is not guaranteed. If you believe any FMLS listing contains material that infringes your copyrighted work please click here to review our DMCA policy and learn how to submit a takedown request.© 2024 FMLS.
Related Properties

ABERDEEN
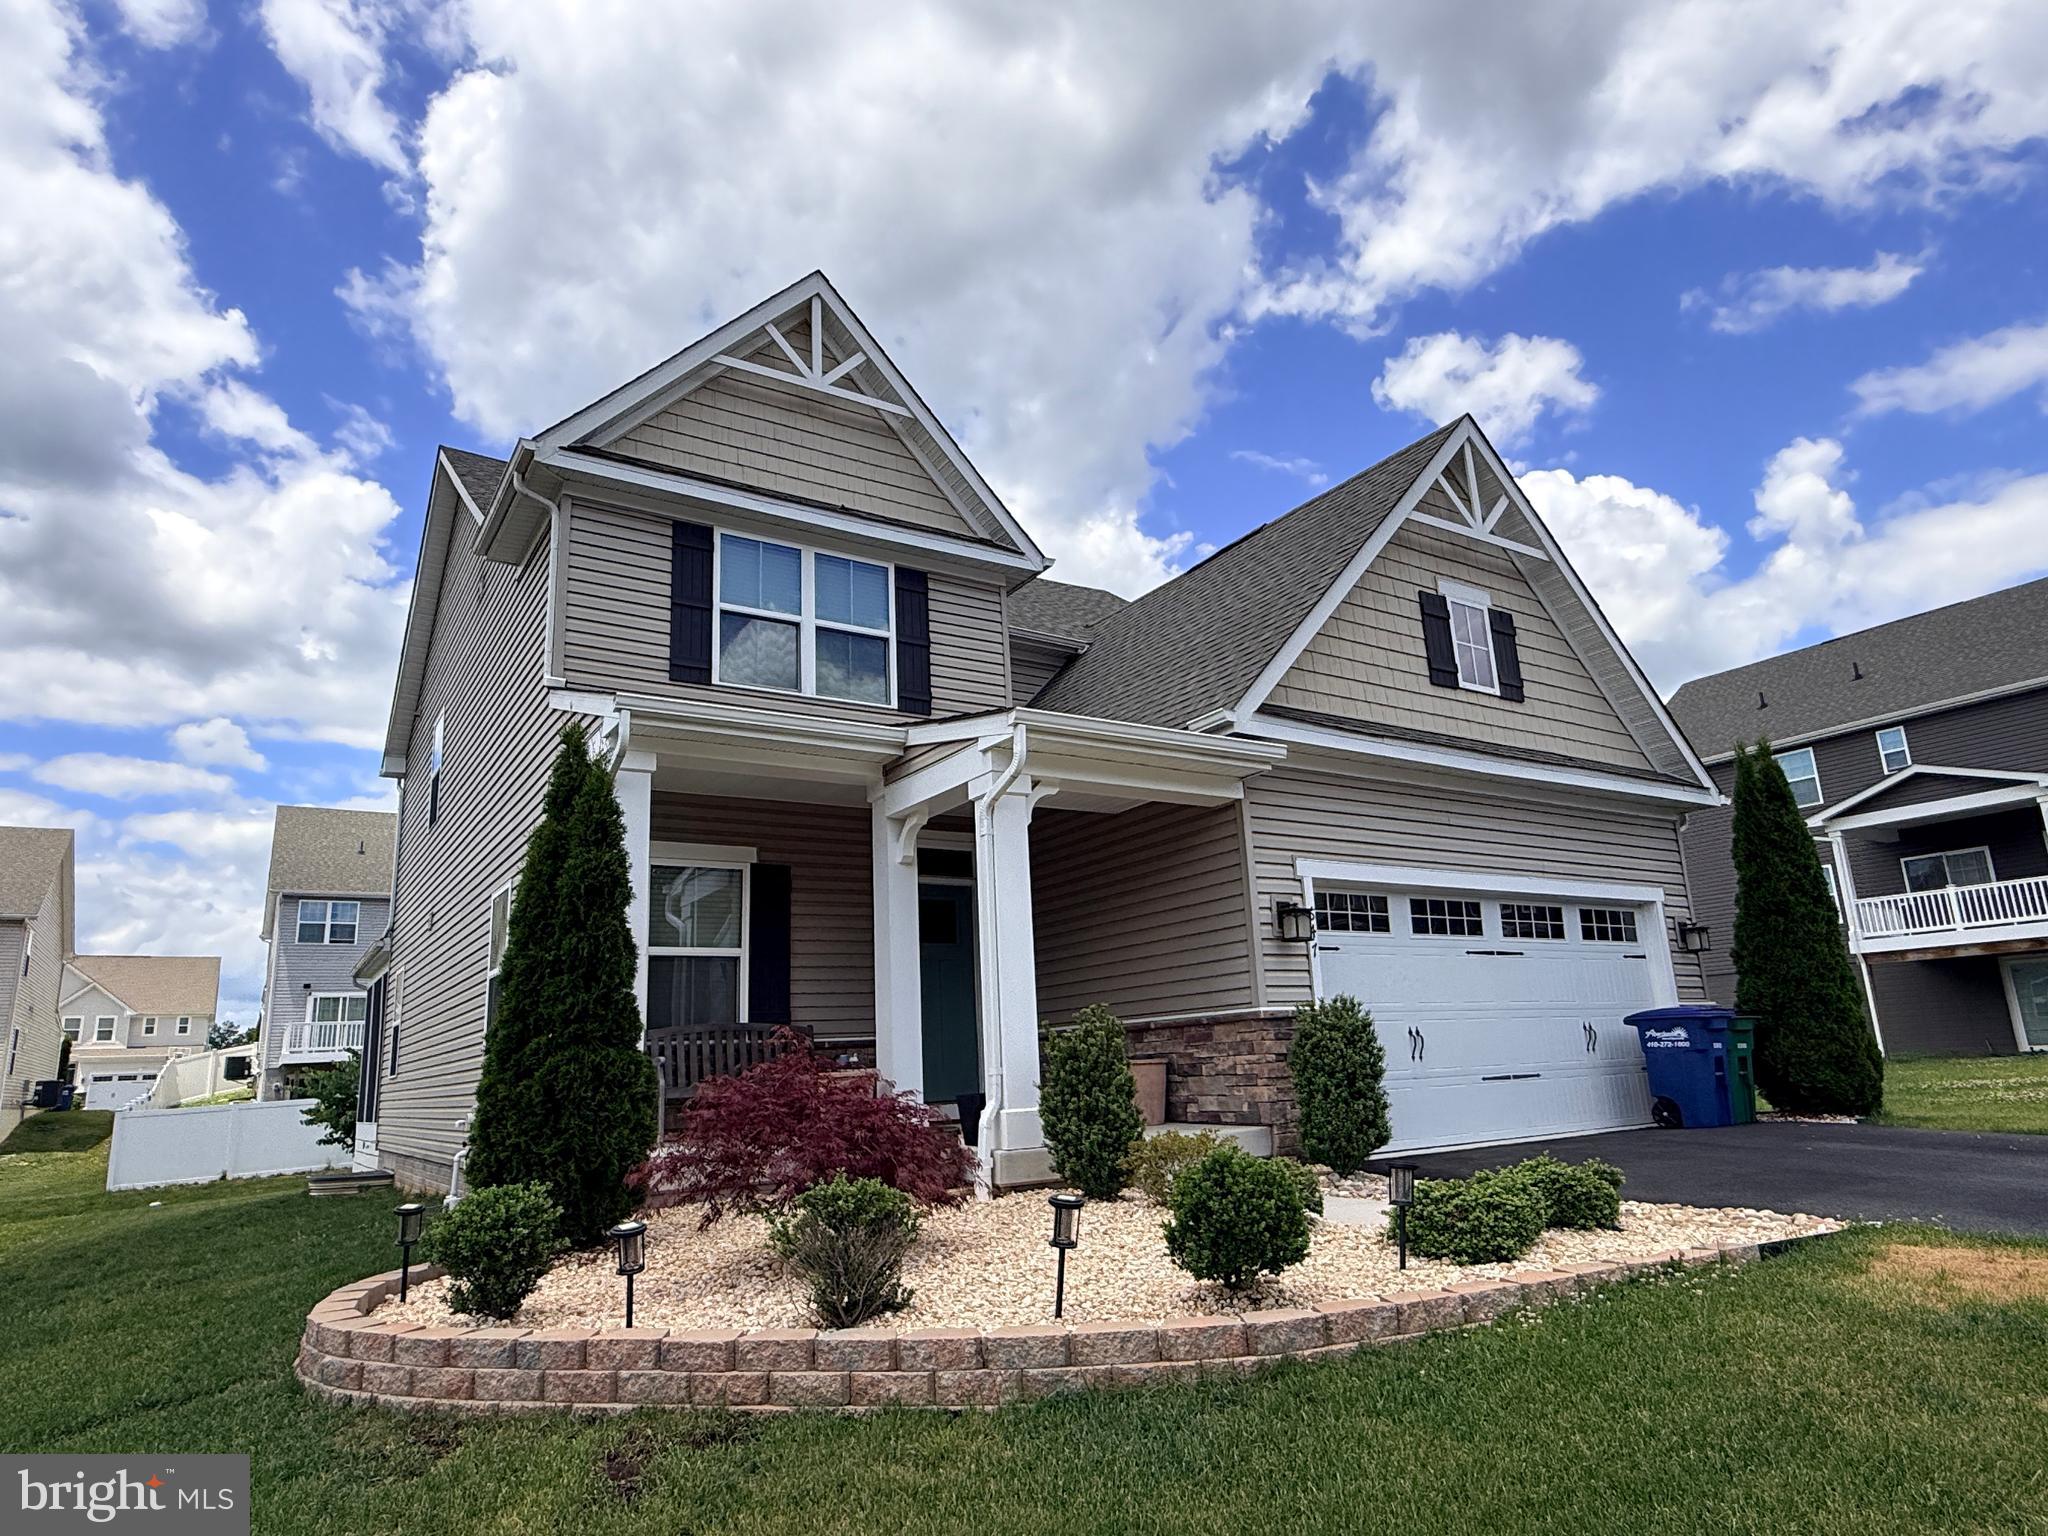
716 TURKANA CIRCLE
4 Beds
2 Baths
2,755 Sq.Ft.
$545,000
MLS#: MDHR2059136
ABERDEEN
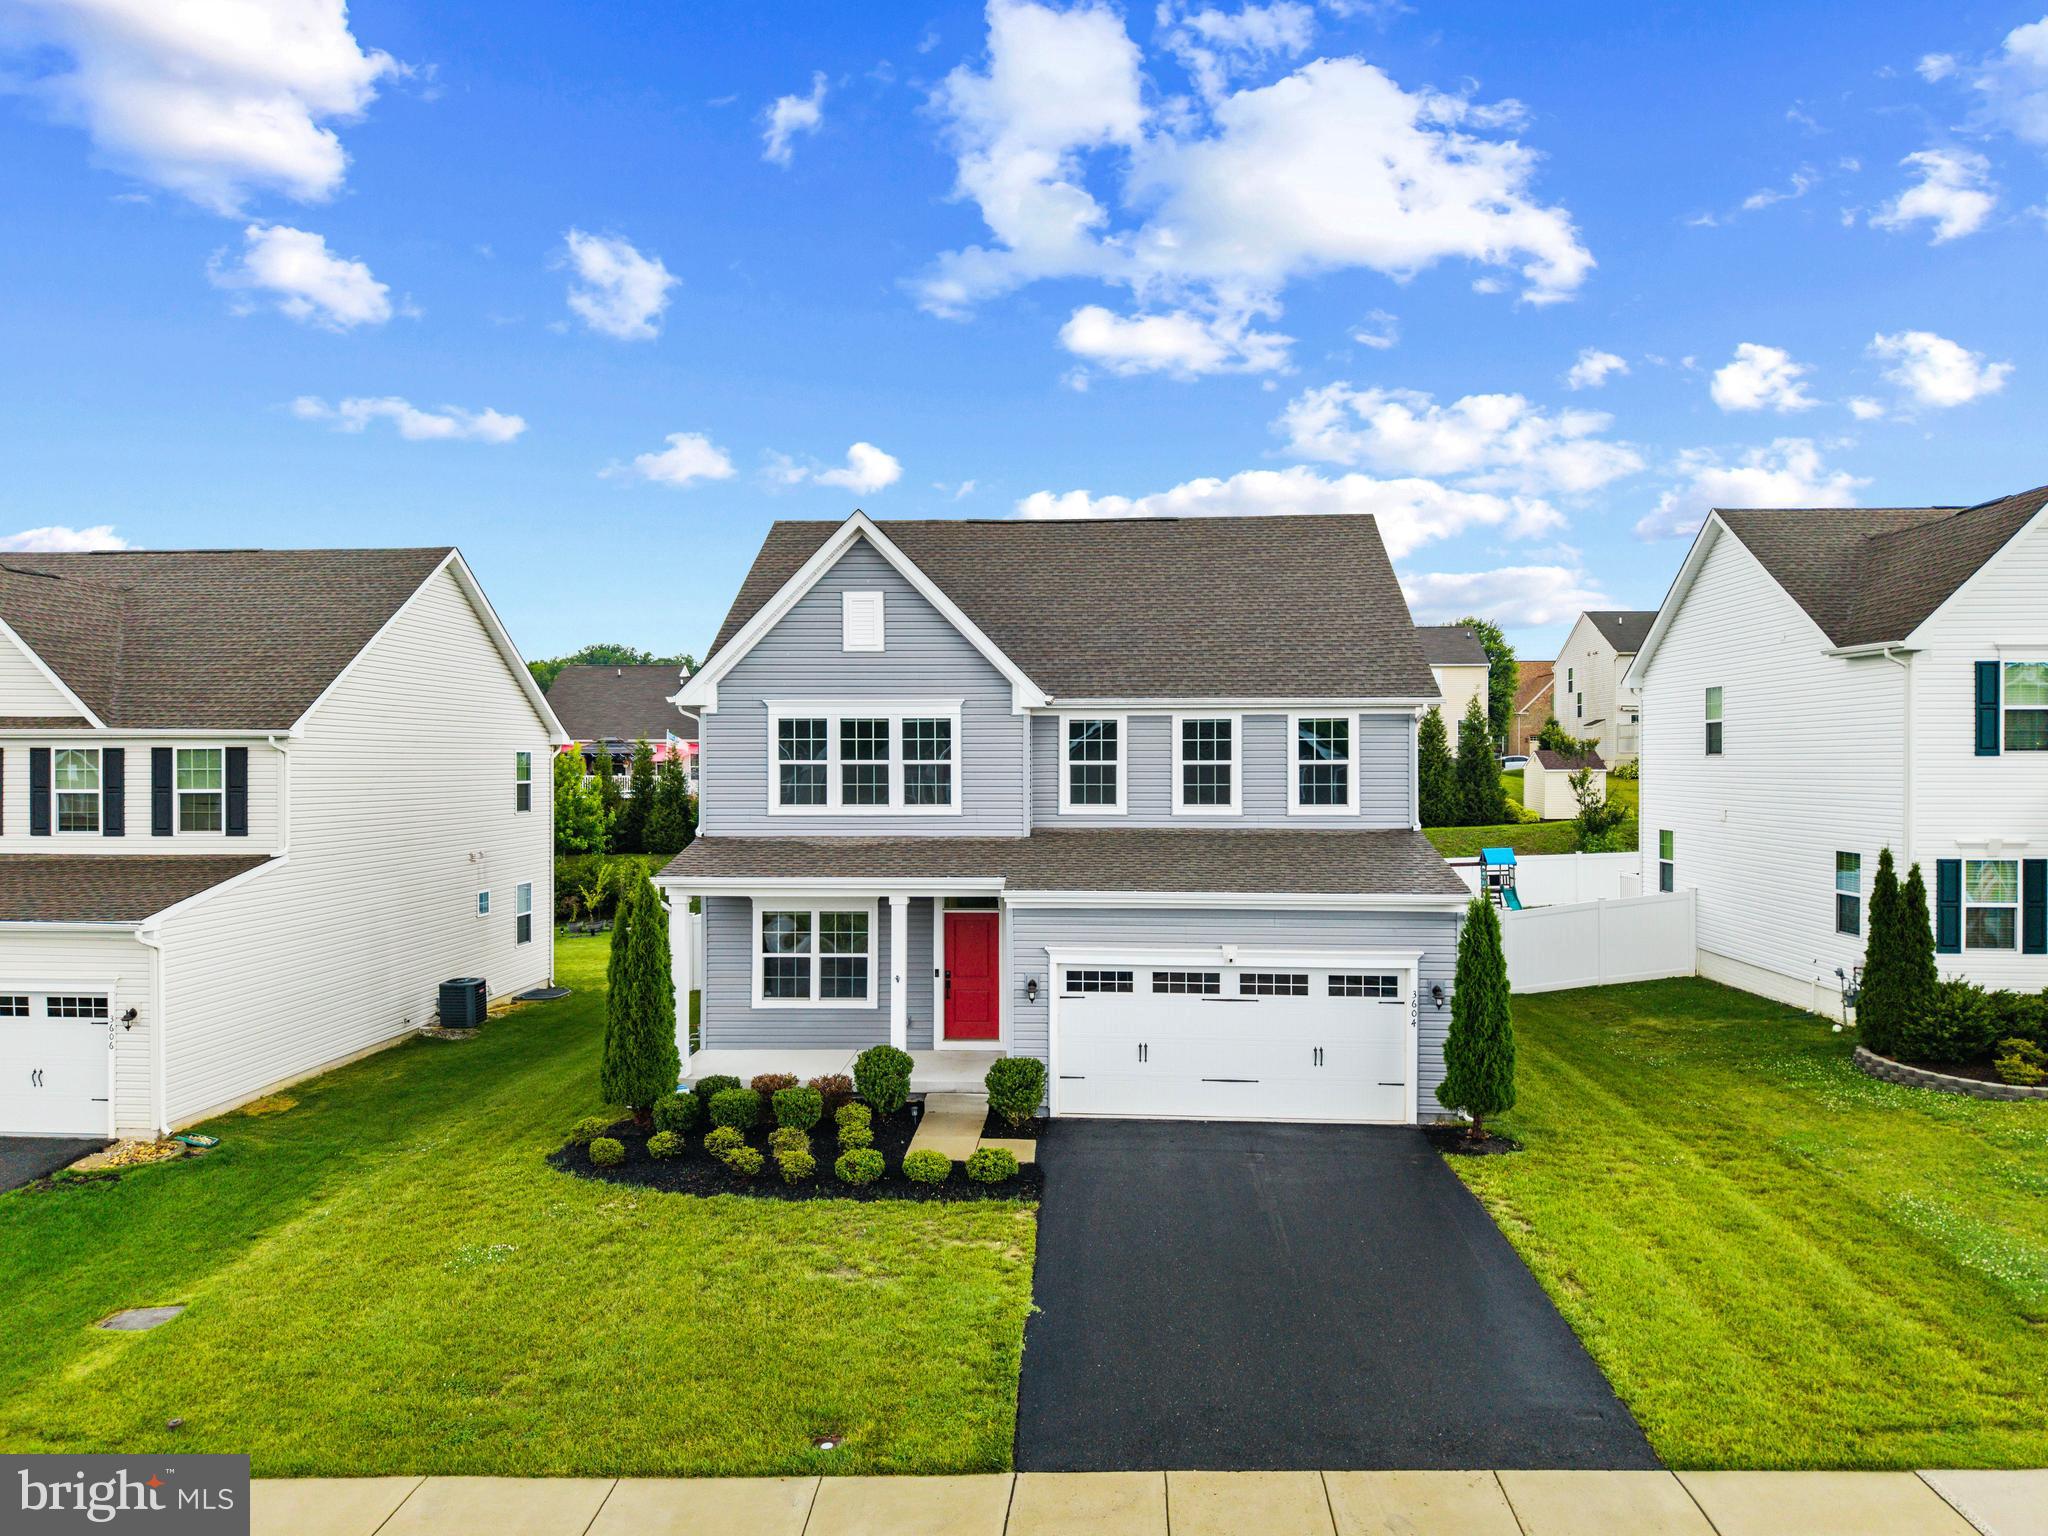
647 FALCON LANE
3 Beds
2 Baths
2,908 Sq.Ft.
$560,000
MLS#: MDHR2056922
ABERDEEN
3604 DARVELL CIRCLE
5 Beds
3 Baths
3,402 Sq.Ft.
$569,900
MLS#: MDHR2057106

ABERDEEN
3608 DEXTER COURT 149
4 Beds
3 Baths
2,141 Sq.Ft.
$499,245
MLS#: MDHR2059582

ABERDEEN
3636 DEXTER COURT HOMESITE 142
3 Beds
3 Baths
2,491 Sq.Ft.
$498,990
MLS#: MDHR2059912

ABERDEEN
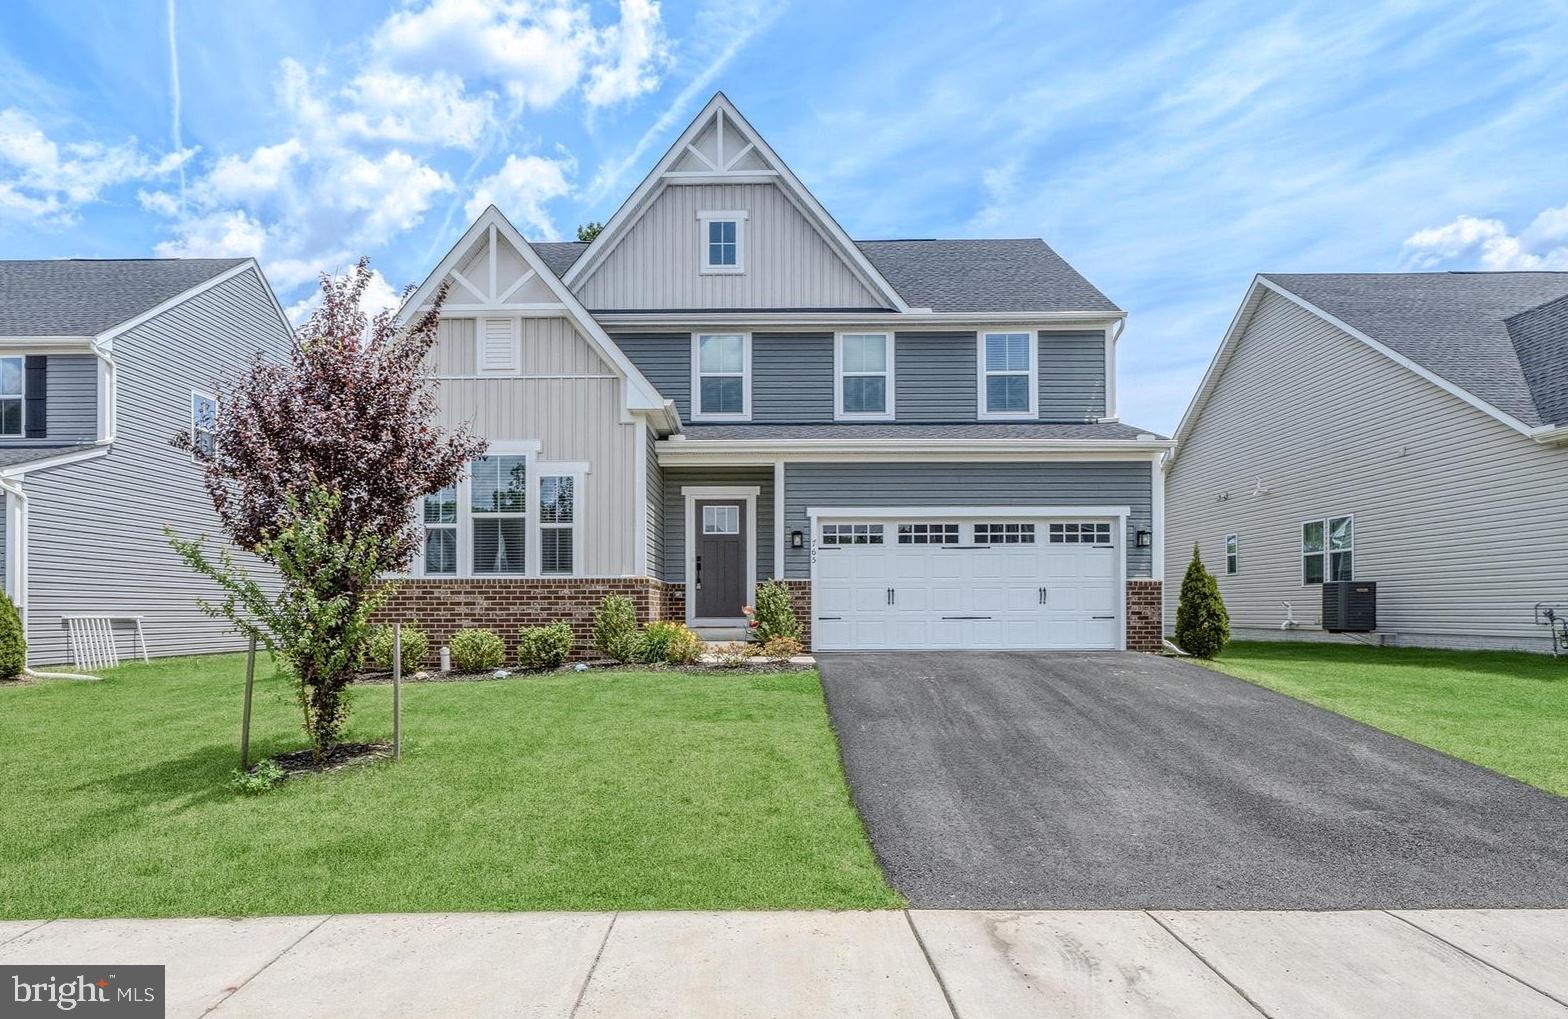
903 BENTGRASS DRIVE
5 Beds
2 Baths
3,414 Sq.Ft.
$599,990
MLS#: MDHR2059726
ABERDEEN
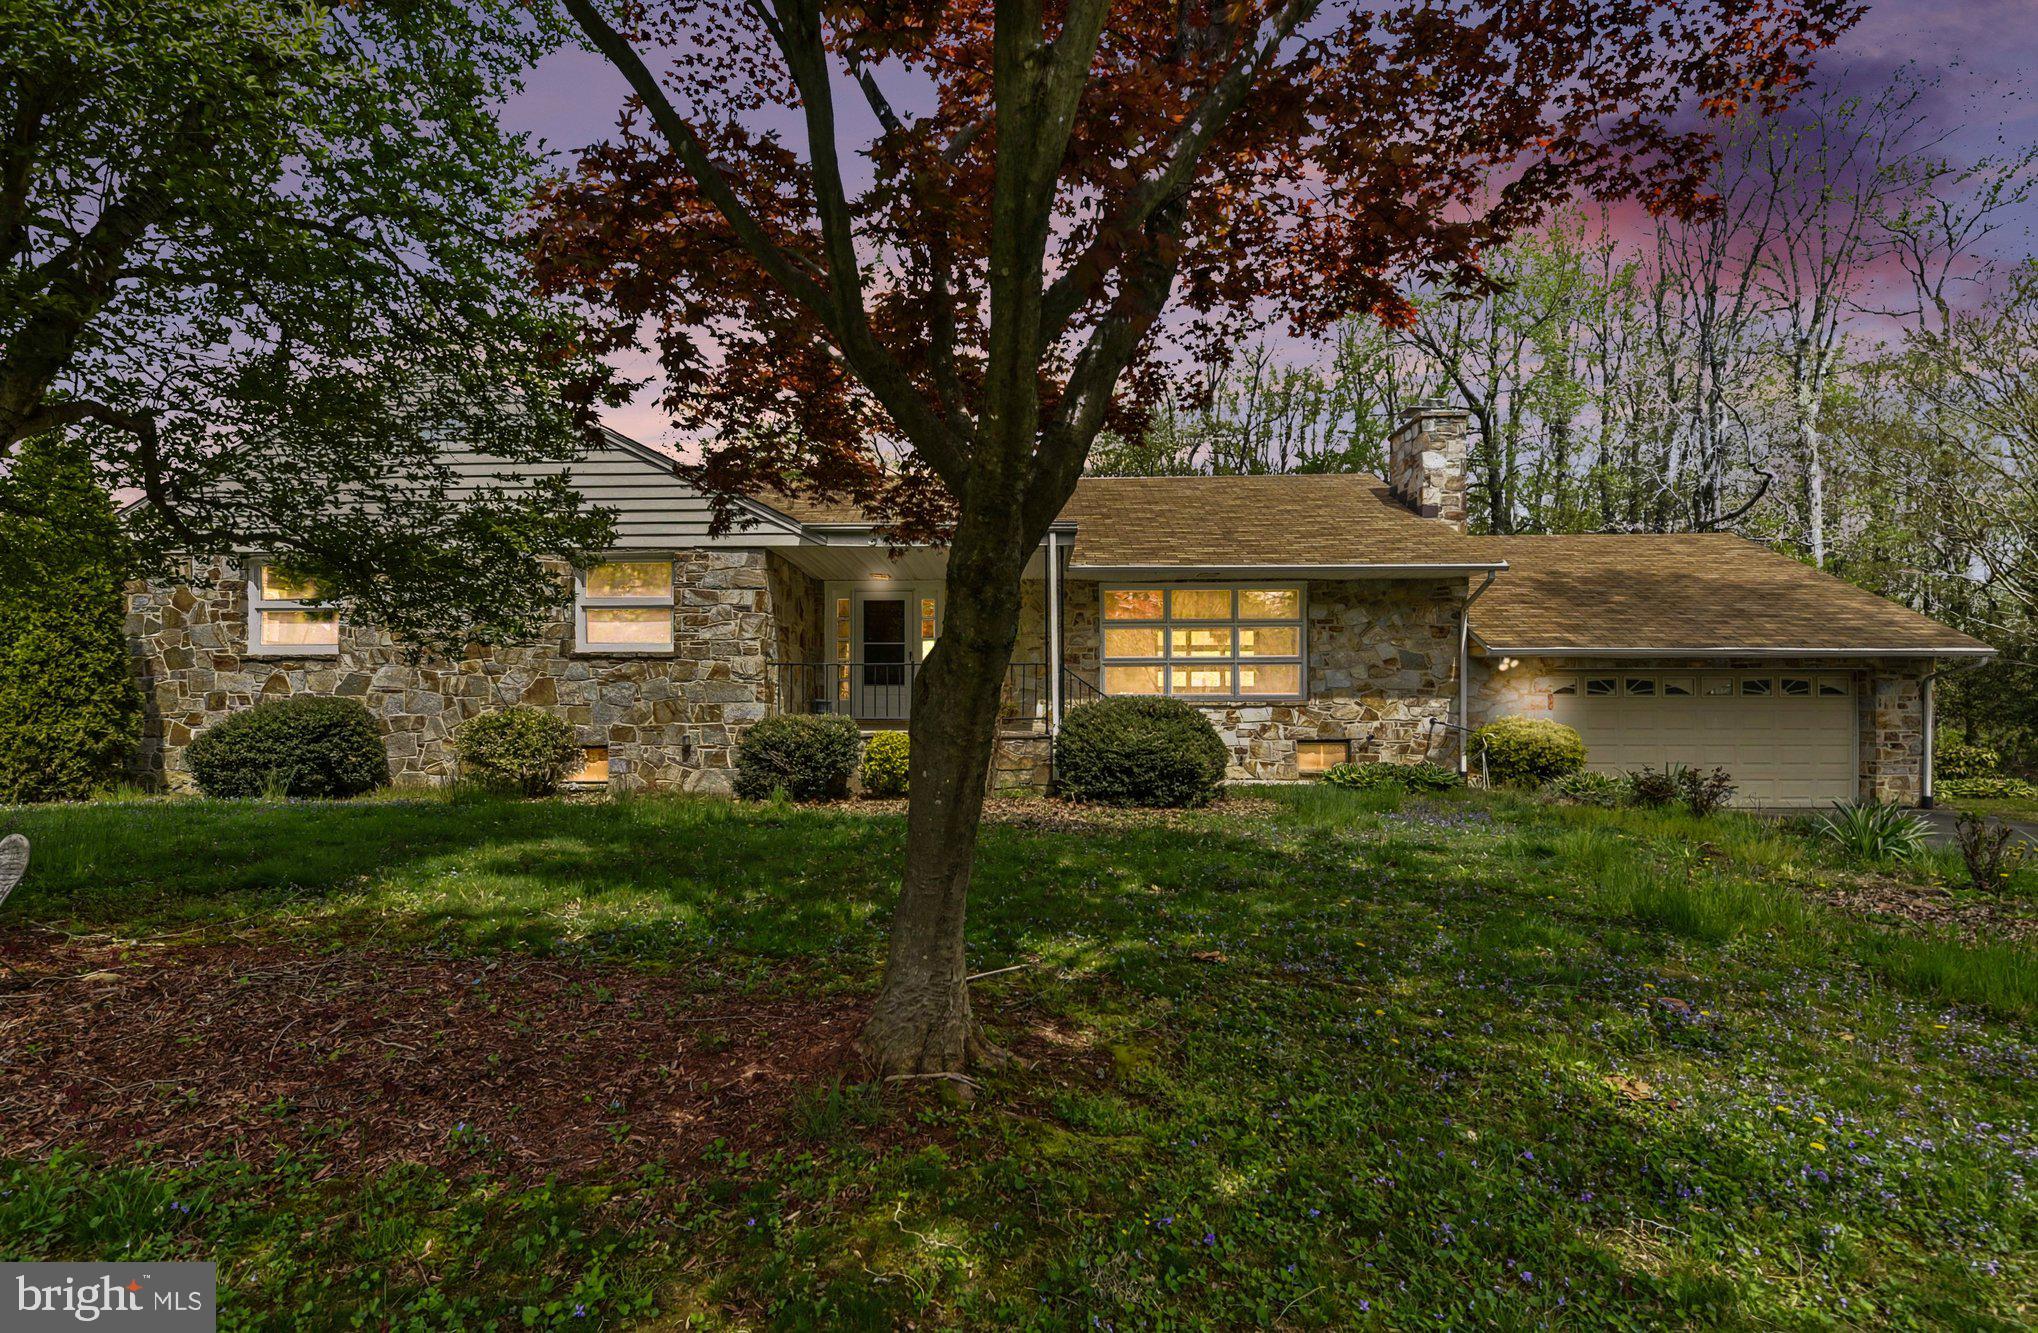
765 SAGEBRUSH LOOP
4 Beds
3 Baths
3,738 Sq.Ft.
$599,900
MLS#: MDHR2056468
ABERDEEN
3418 WALNUT ROAD
3 Beds
2 Baths
1,951 Sq.Ft.
$500,000
MLS#: MDHR2053248
ABERDEEN
3645 DEXTER COURT 154
4 Beds
3 Baths
2,540 Sq.Ft.
$549,990
MLS#: MDHR2054044

ABERDEEN
1915 PARK BEACH DRIVE
2 Beds
1 Baths
1,232 Sq.Ft.
$550,000
MLS#: MDHR2059026
.png)