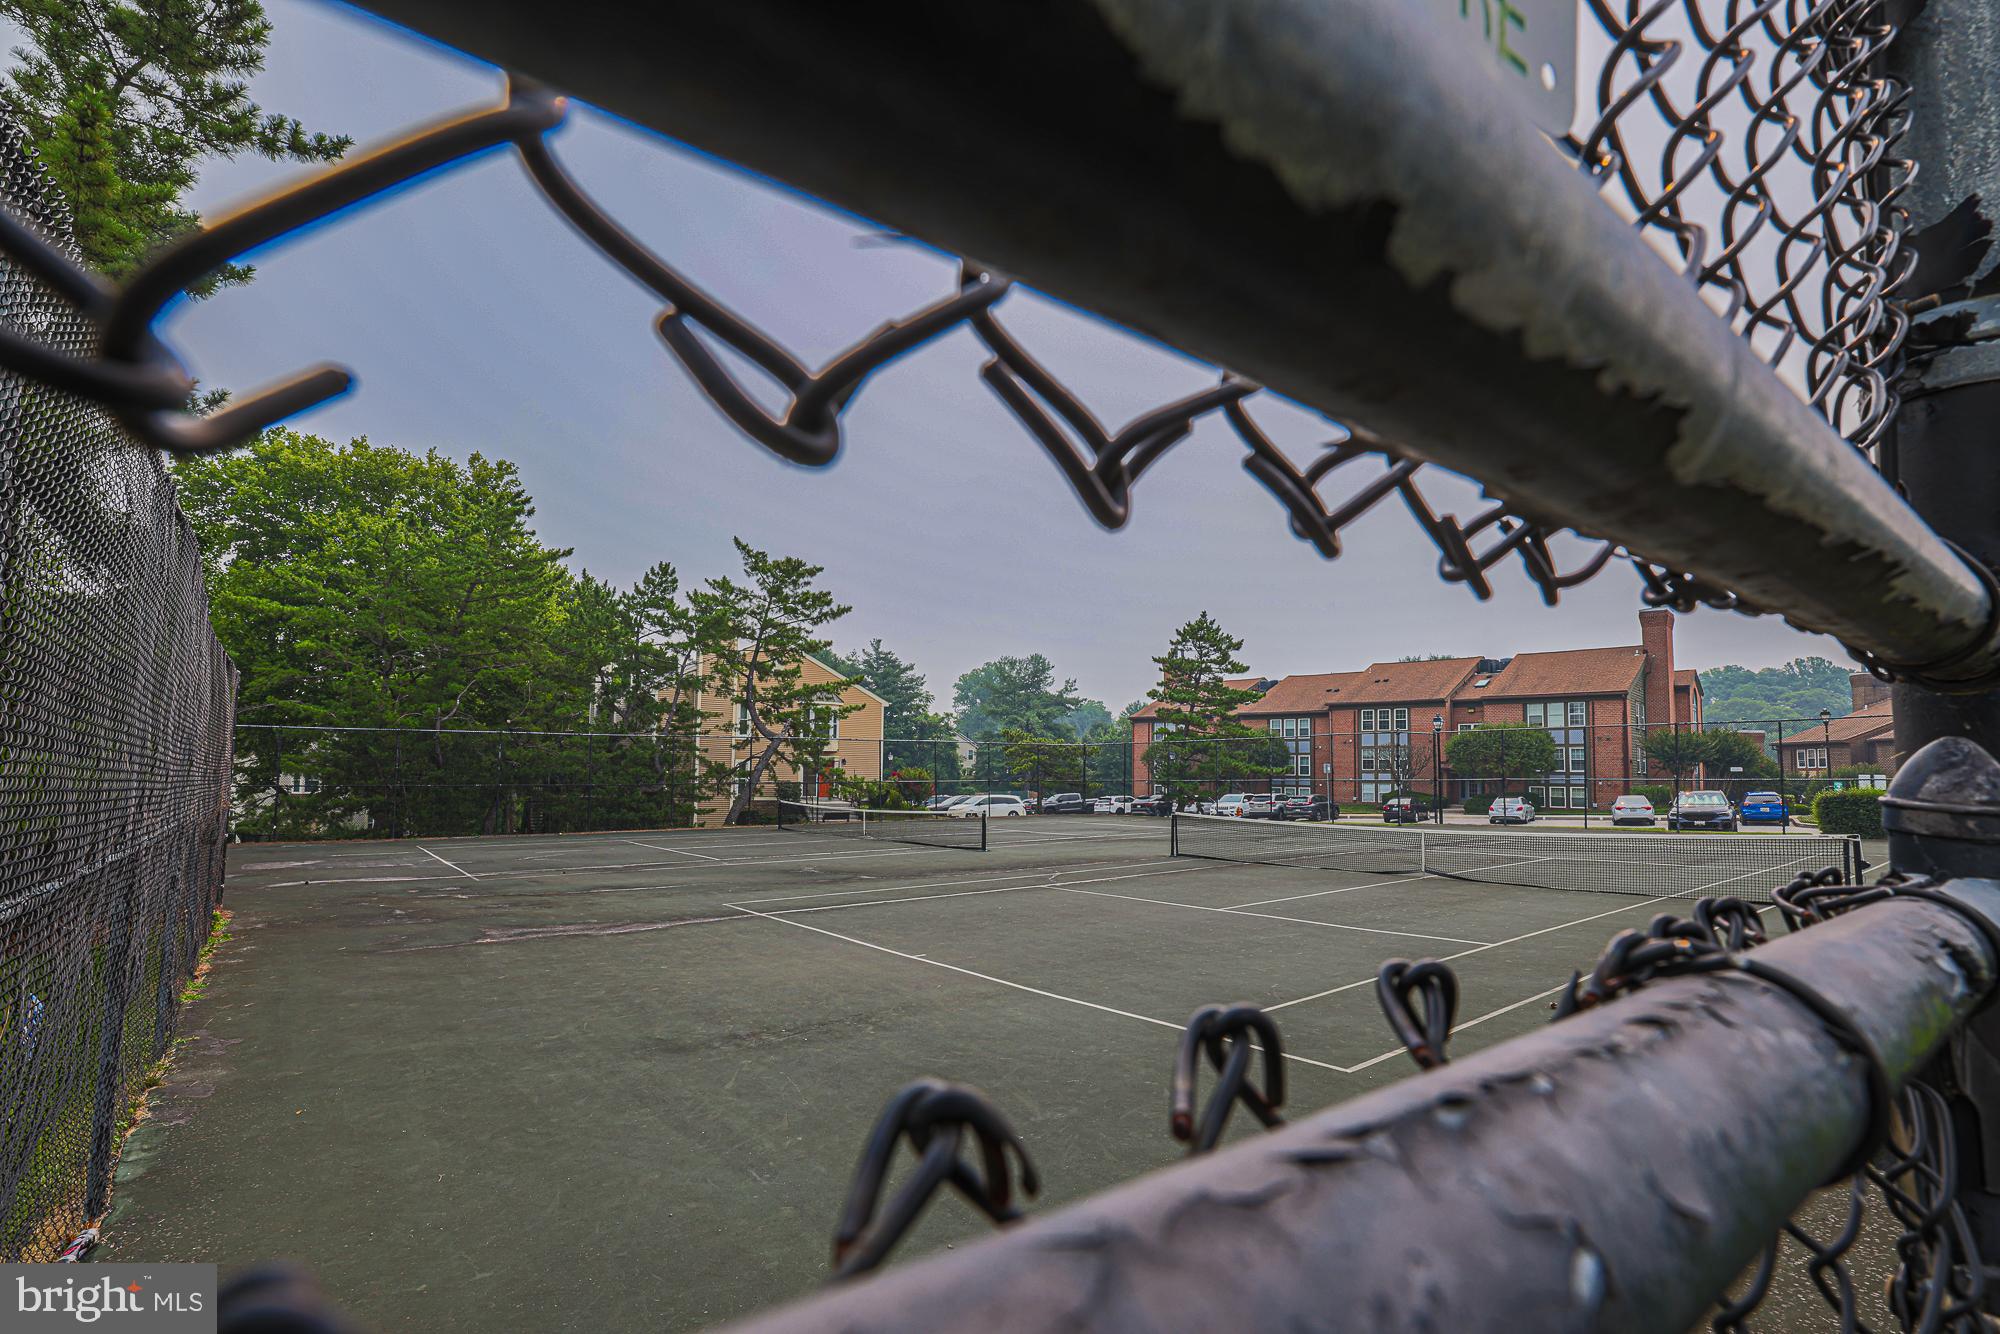
Features & Amenities

Interior

  • Other Interior Features

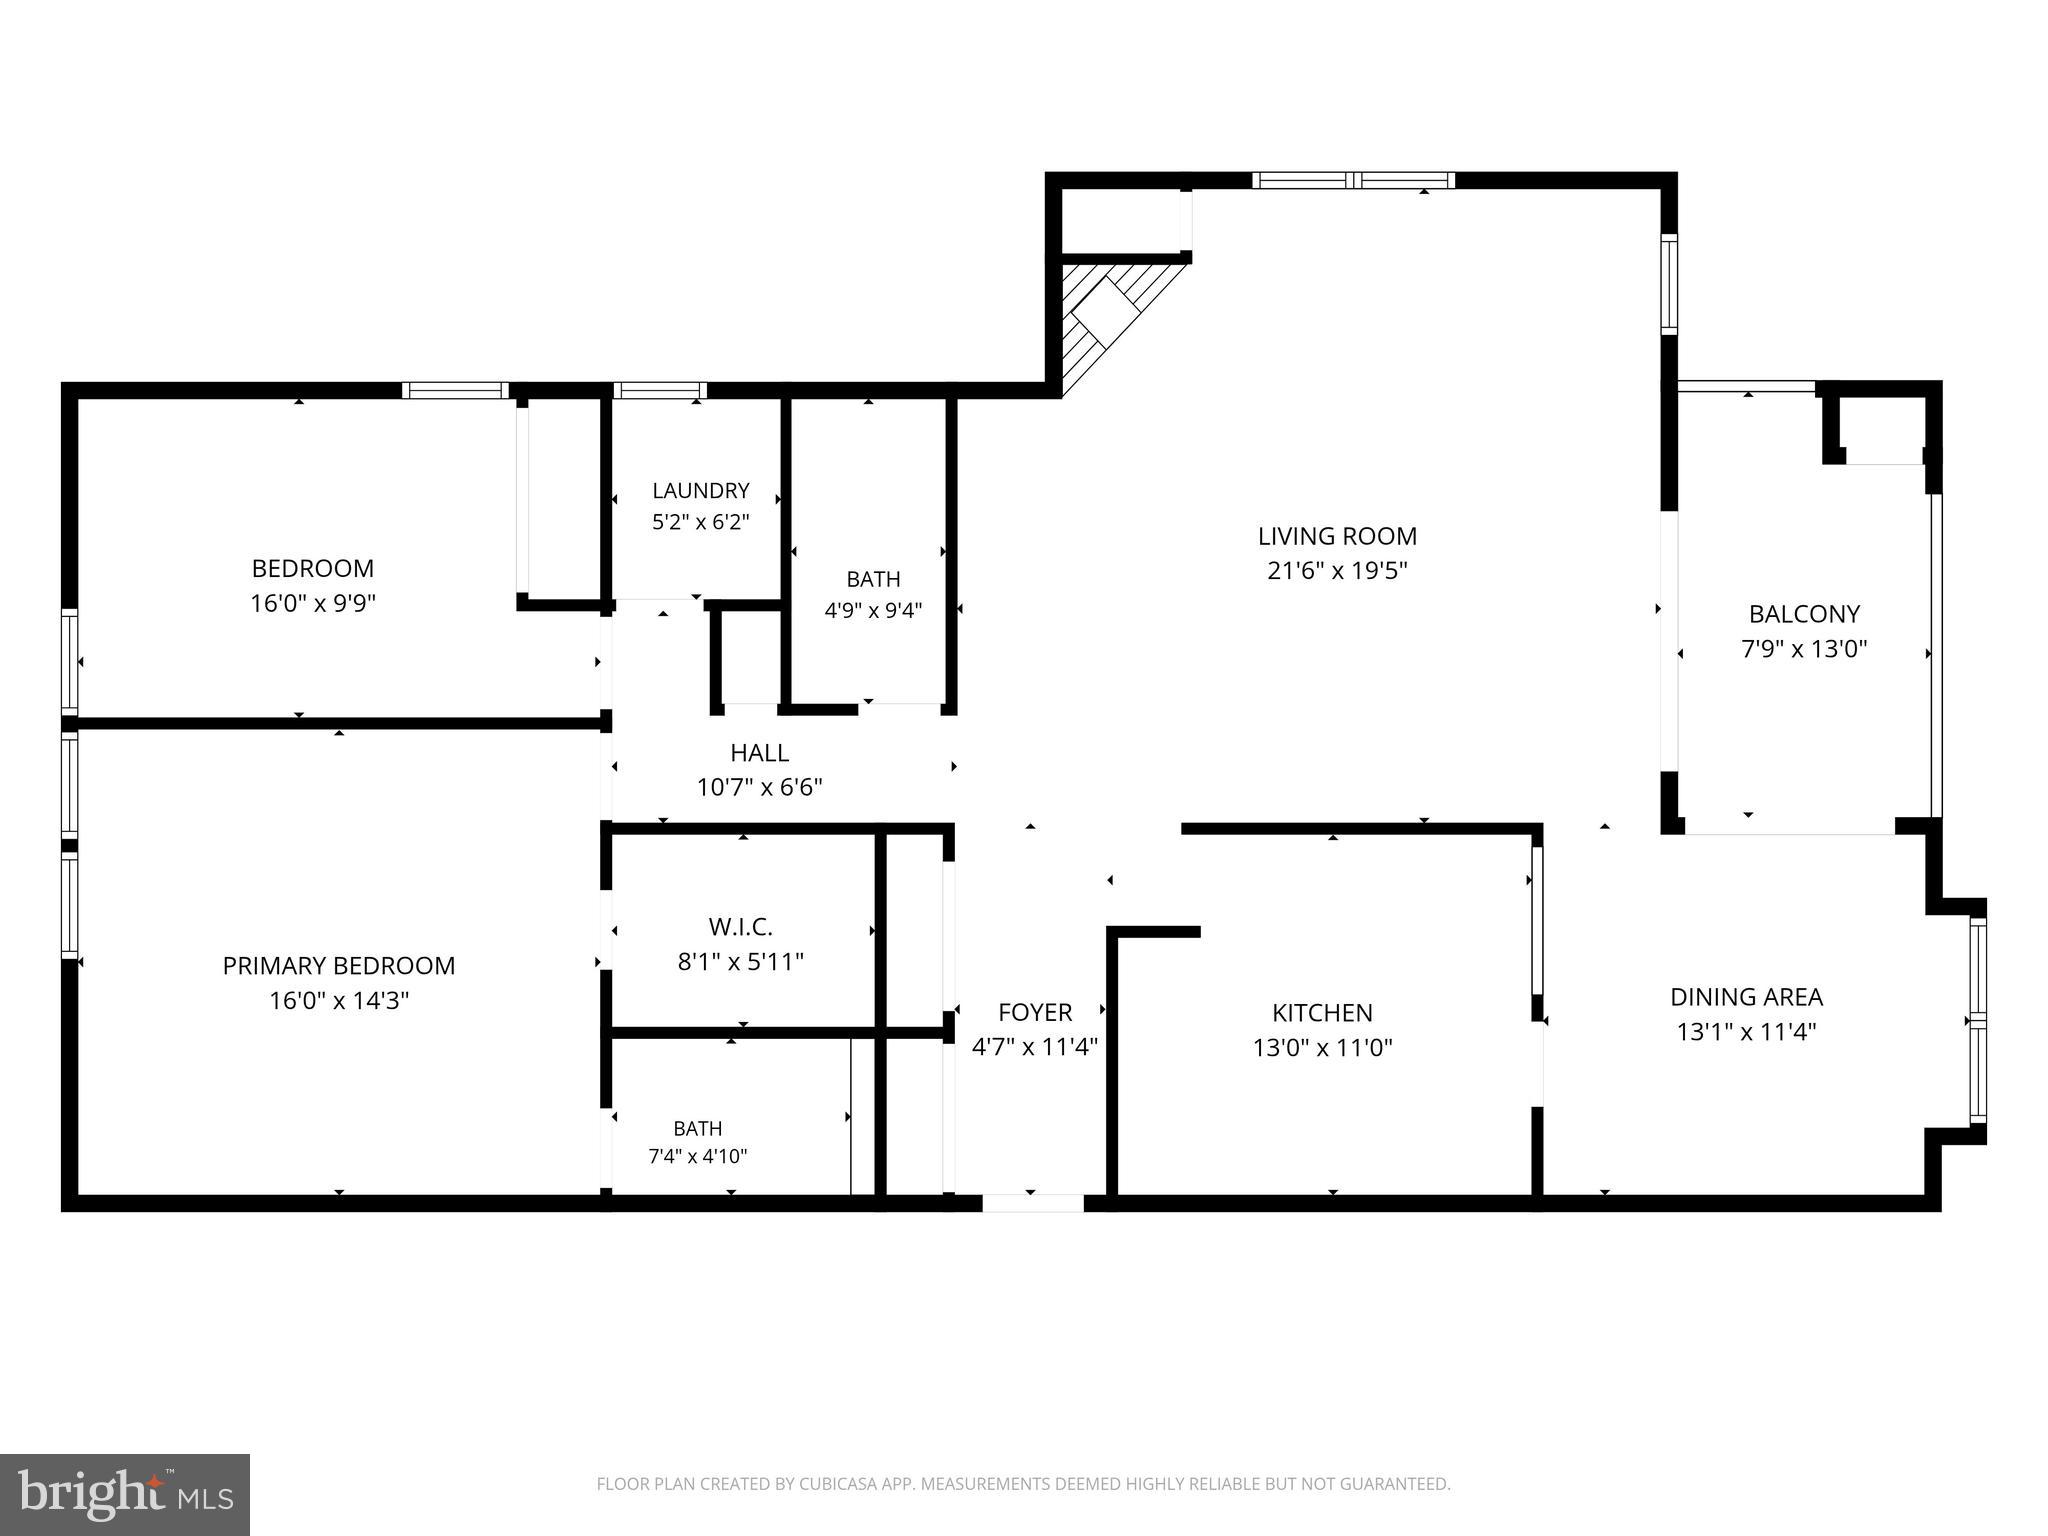
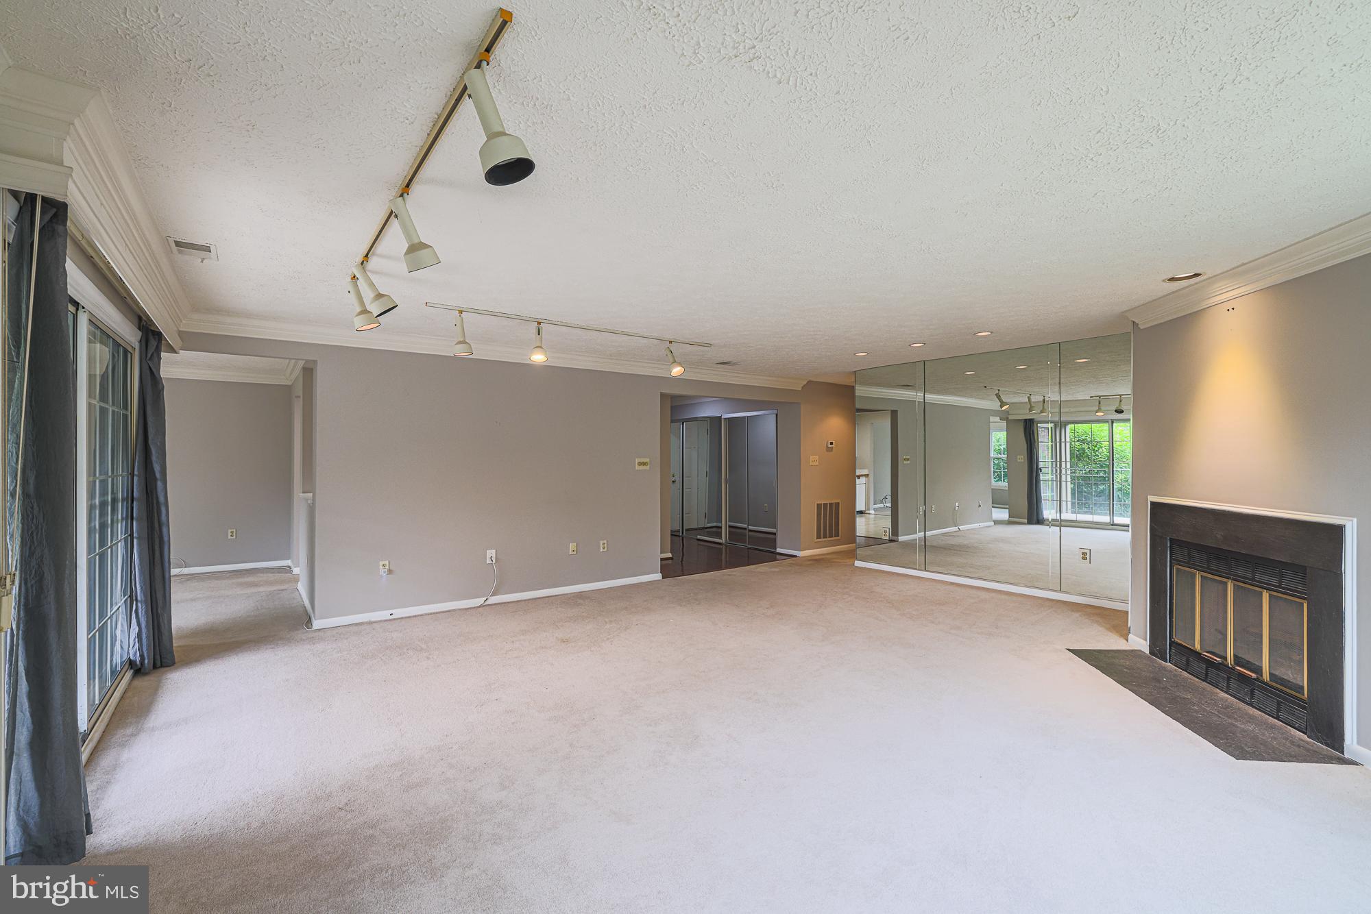
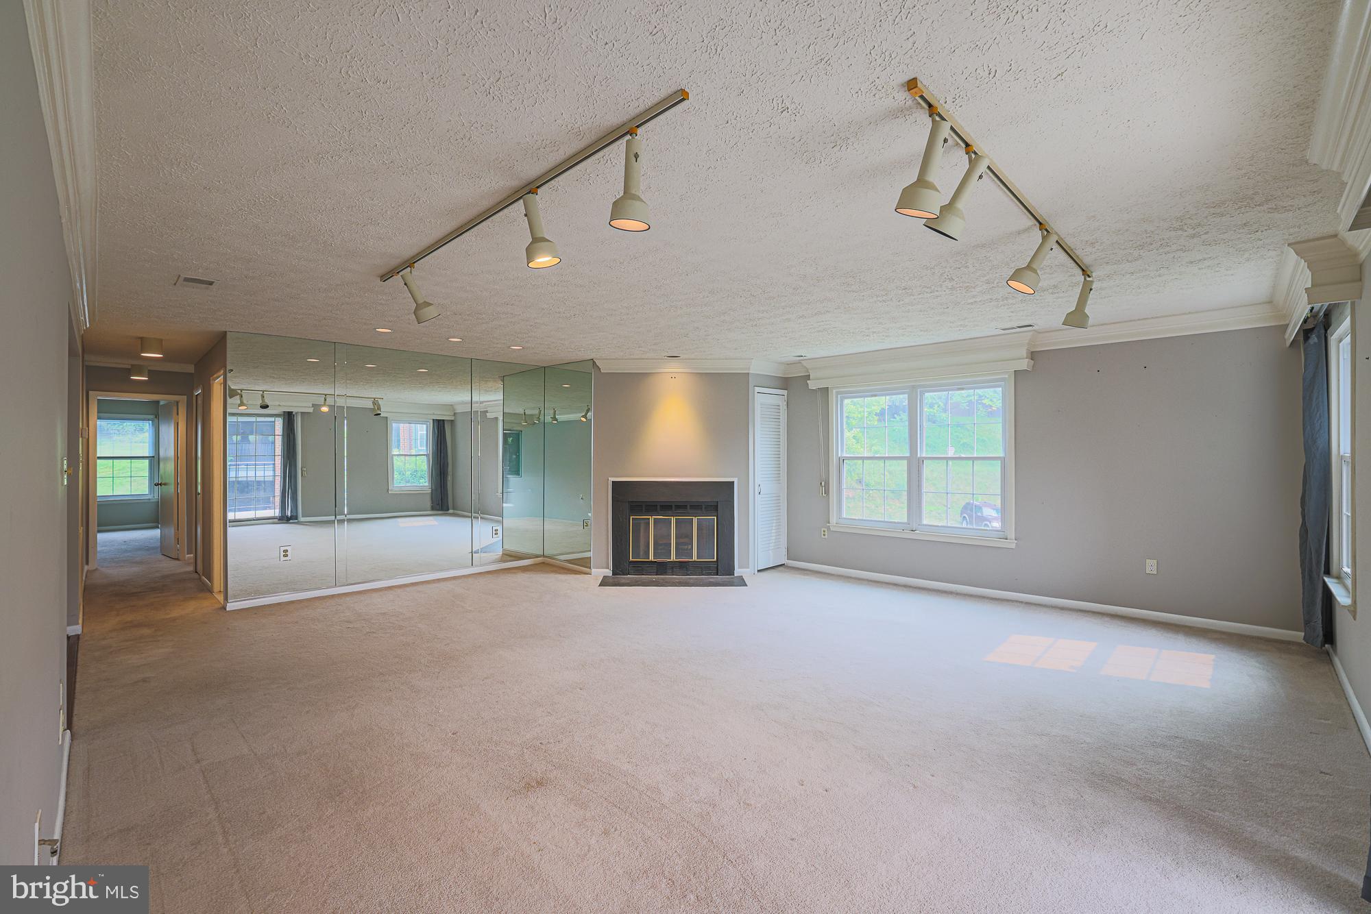
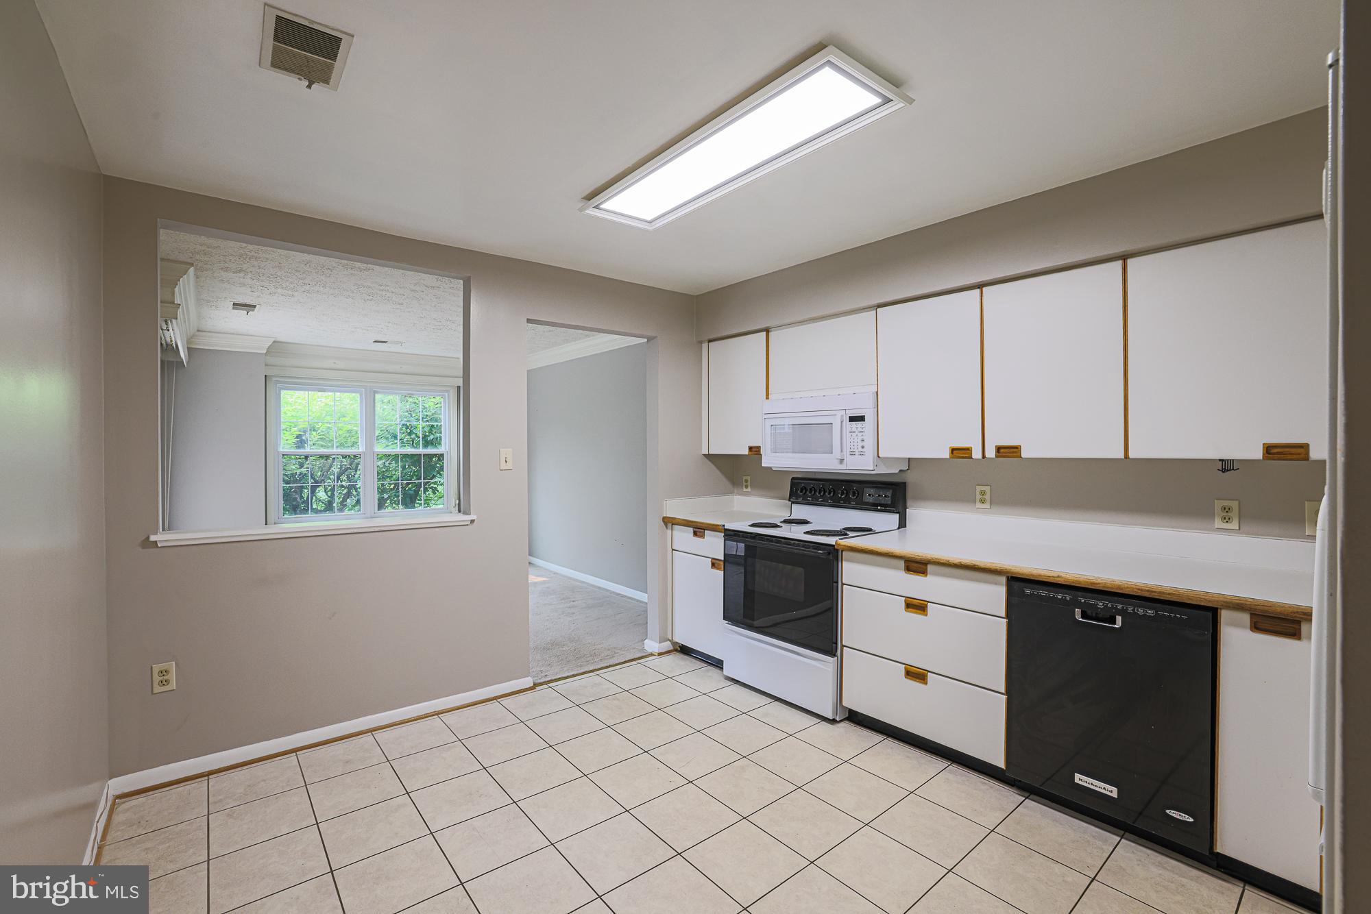
    Eat-in Kitchen, Ceiling Fan(s), Pantry, Recessed Lighting, Walk-In Closet(s), Built-in Features, Crown Molding, Open Floorplan

  • Total Bedrooms

    2

  • Bathrooms

    2

  • Above Grade Finished Area

    1429.0

  • Basement YN

    NO

  • Cooling YN

    YES

  • Cooling

    Central Air, Ceiling Fan(s), Electric

  • Fireplace YN

    NO

  • Heating YN

    YES

  • Heating

    Exhaust Fan, Electric, Forced Air

  • Main Level Bedrooms

    2

  • Pet friendly

    Yes

Exterior

  • Garage

    No

  • Construction Materials

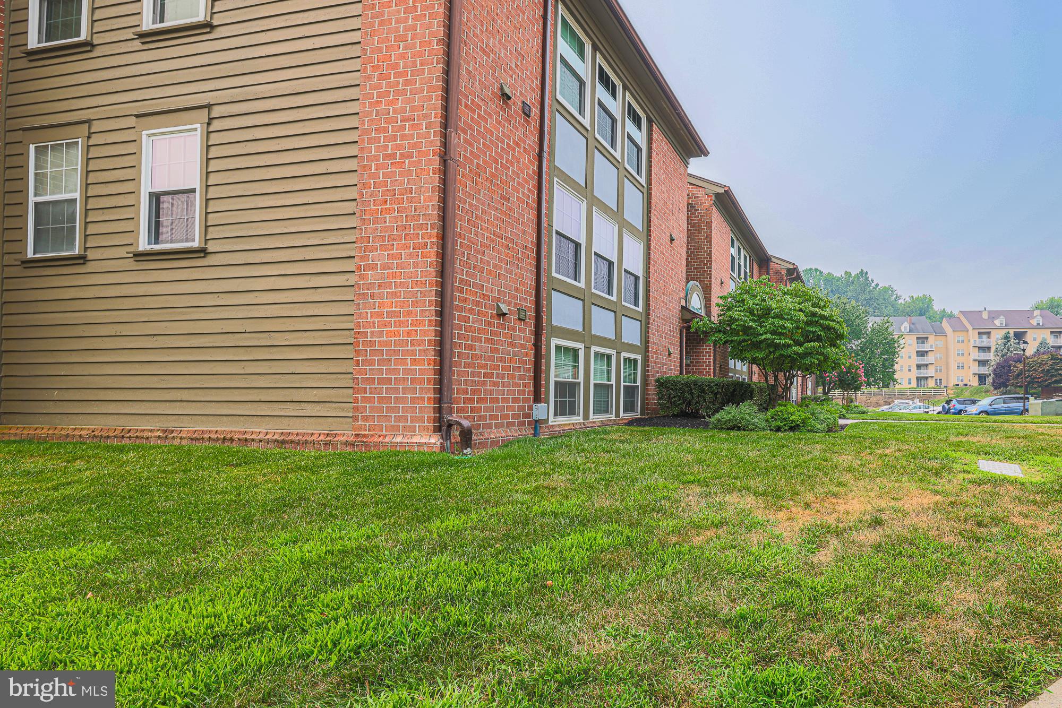
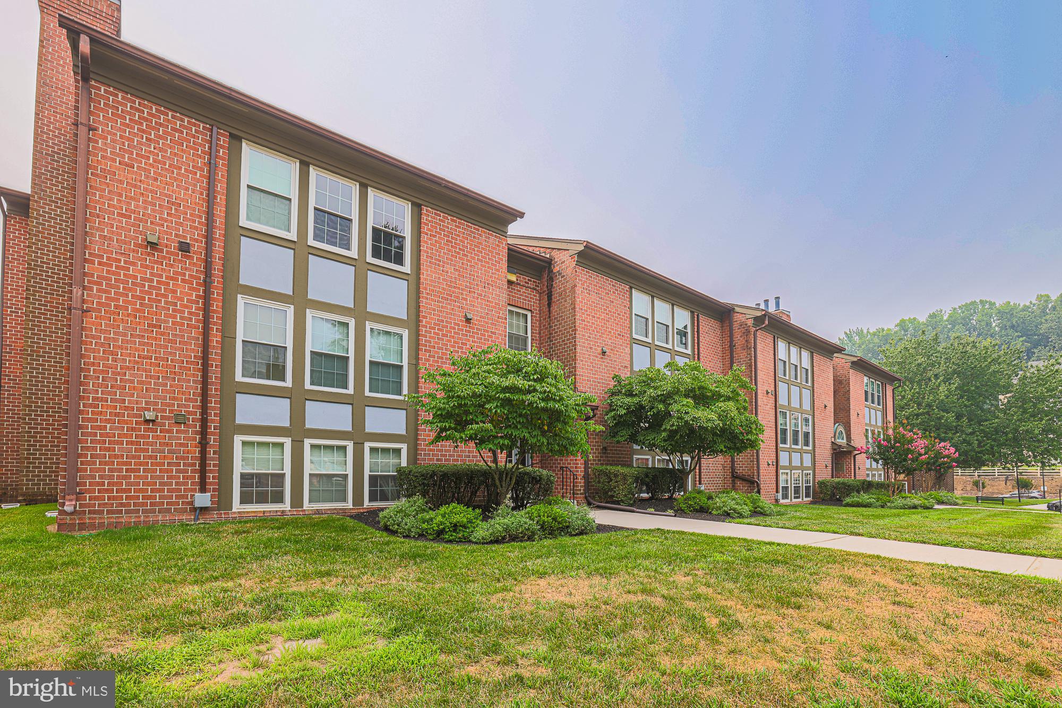
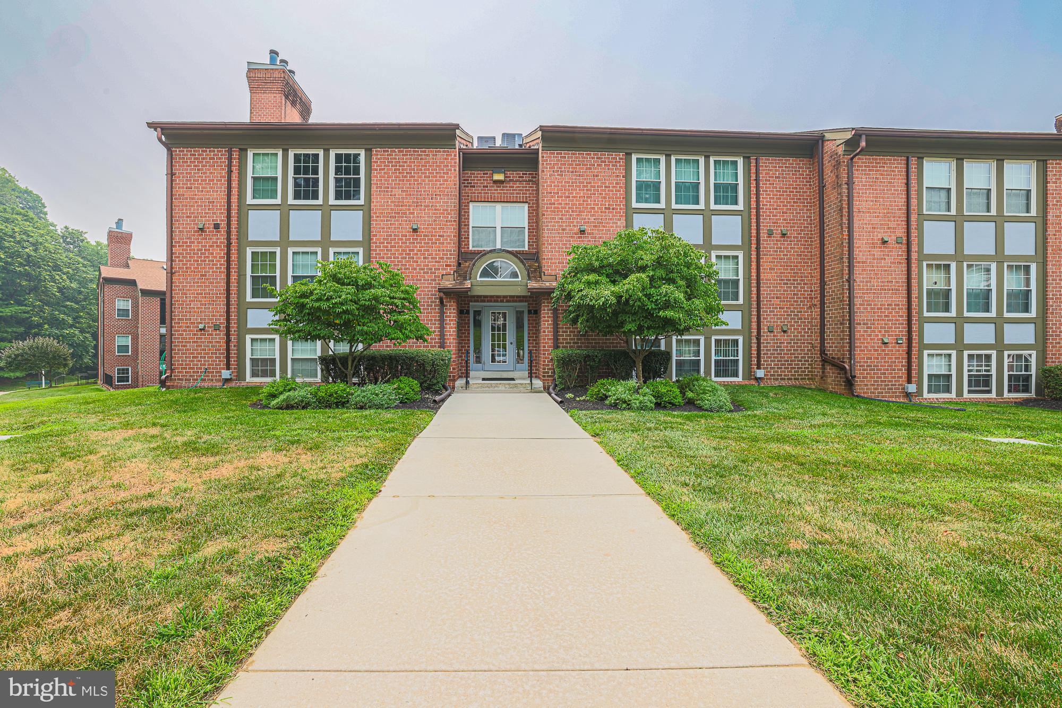
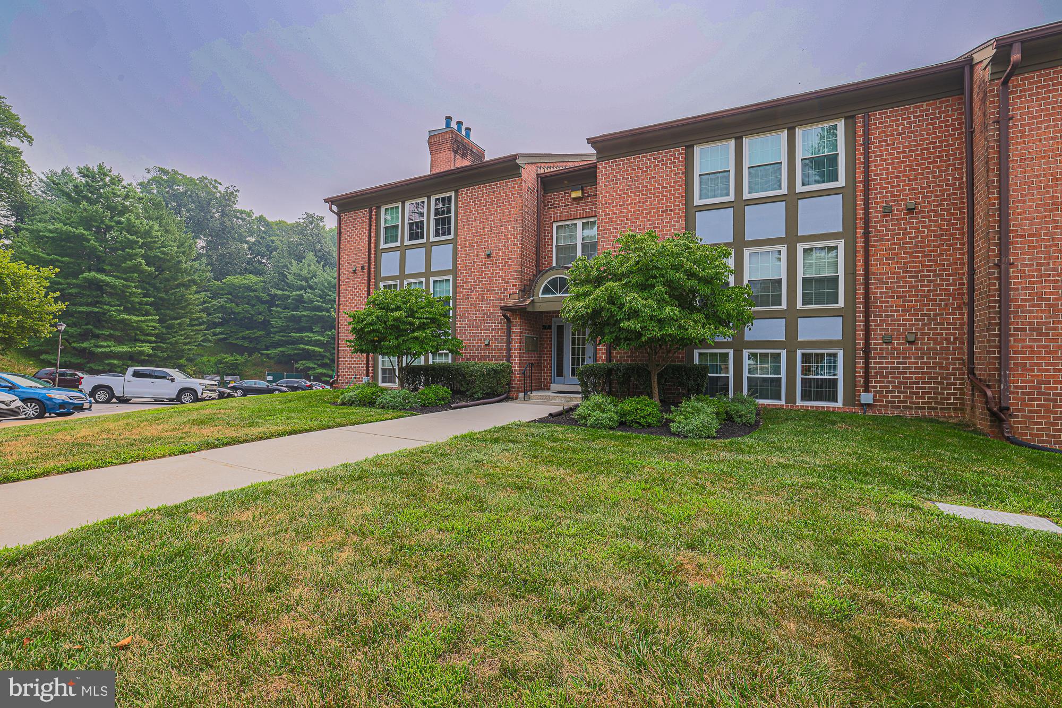
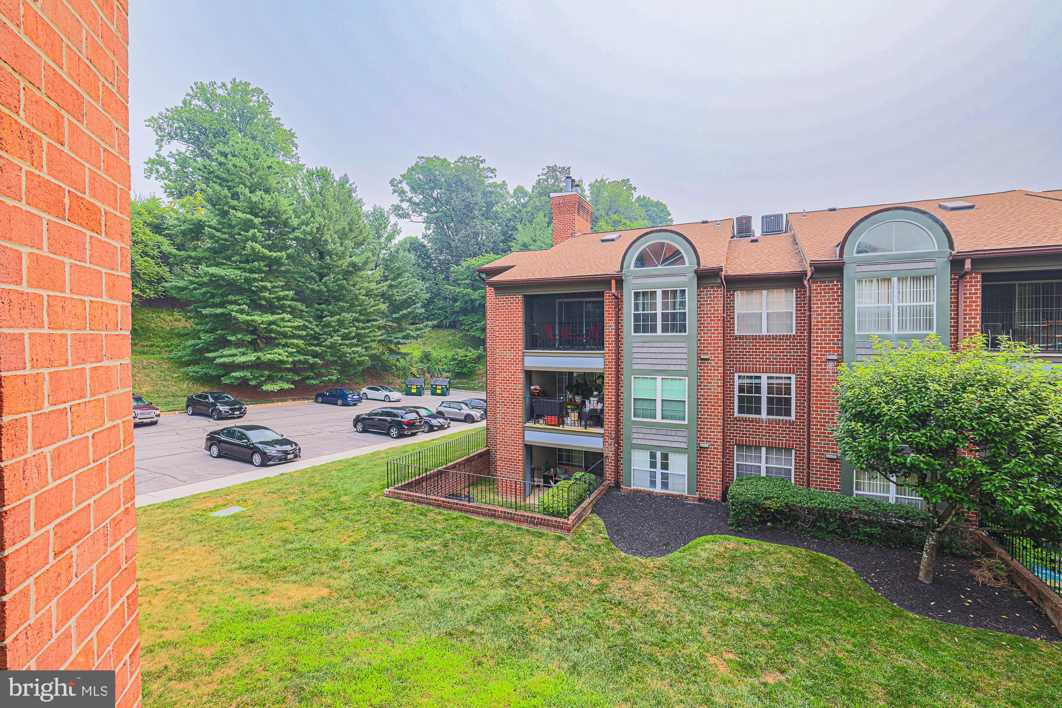
    Brick

  • Other Exterior Features

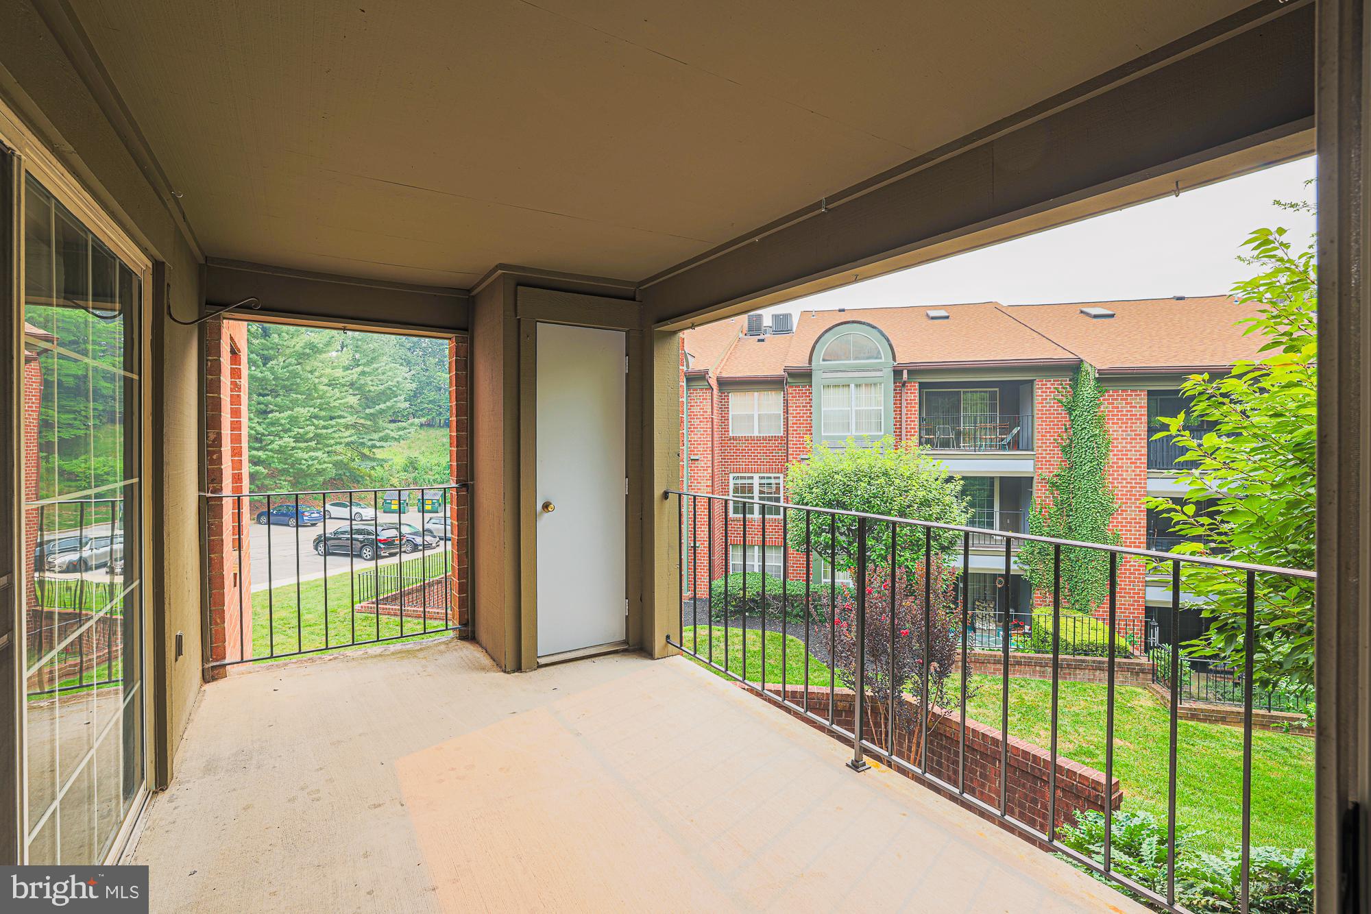
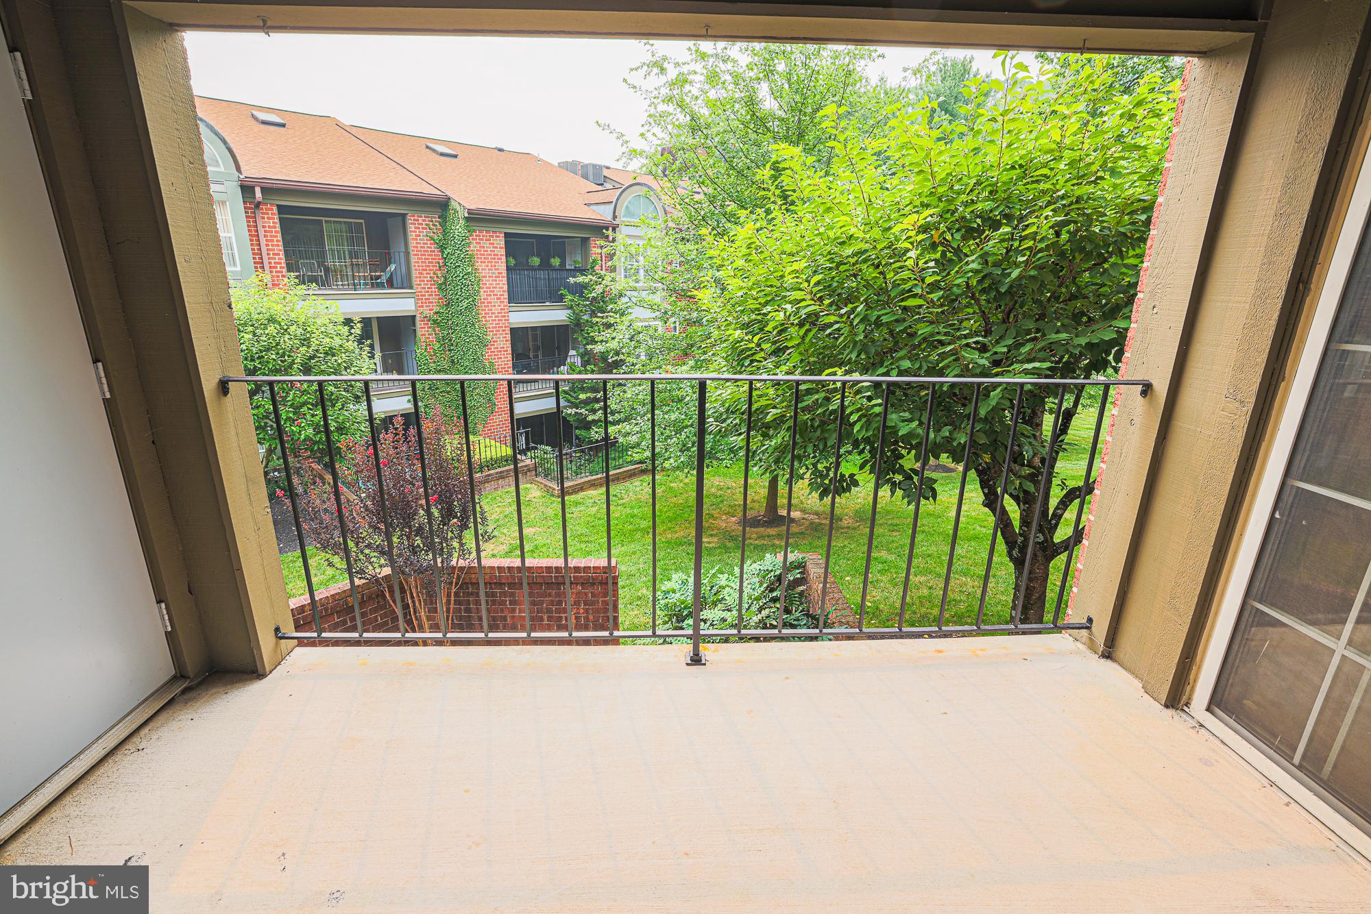
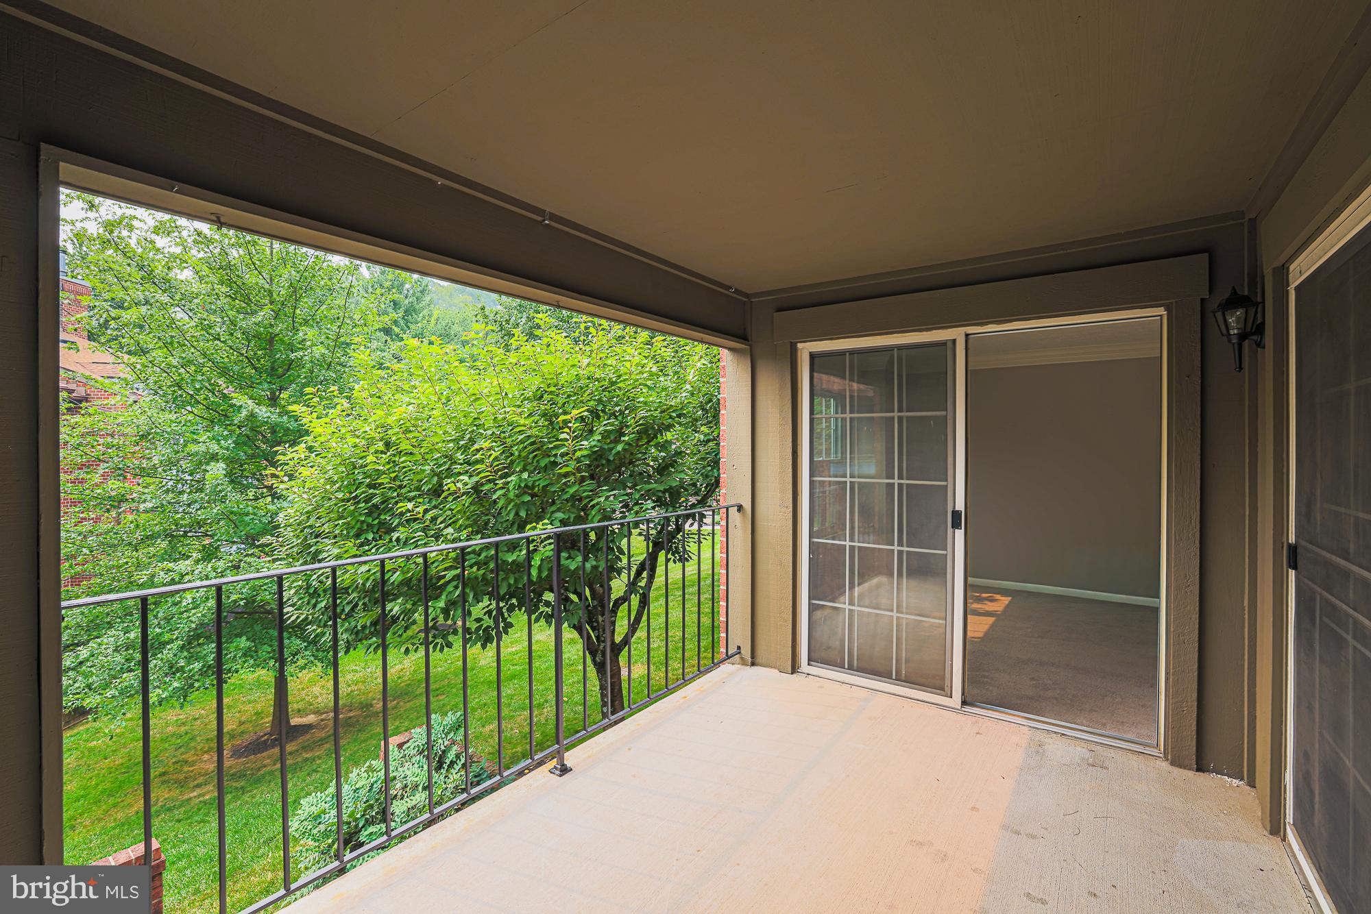
    Balcony

  • Parking

    Parking Lot

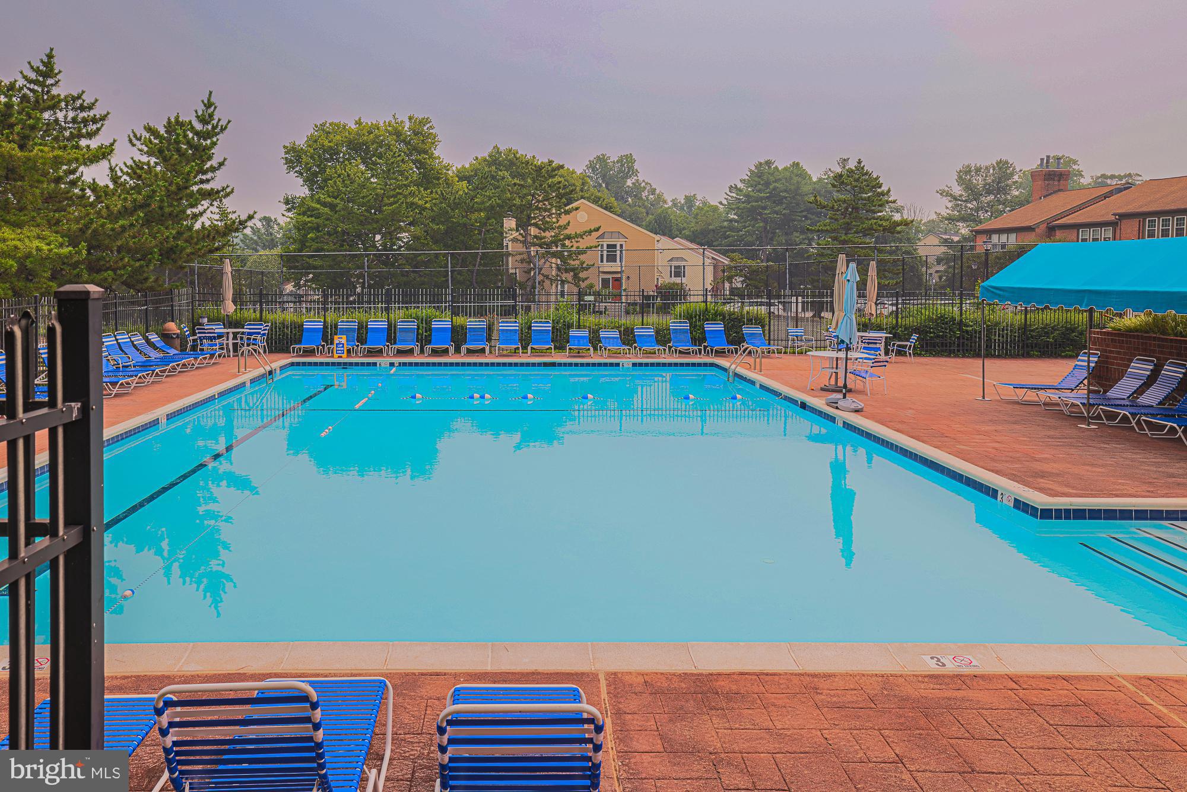
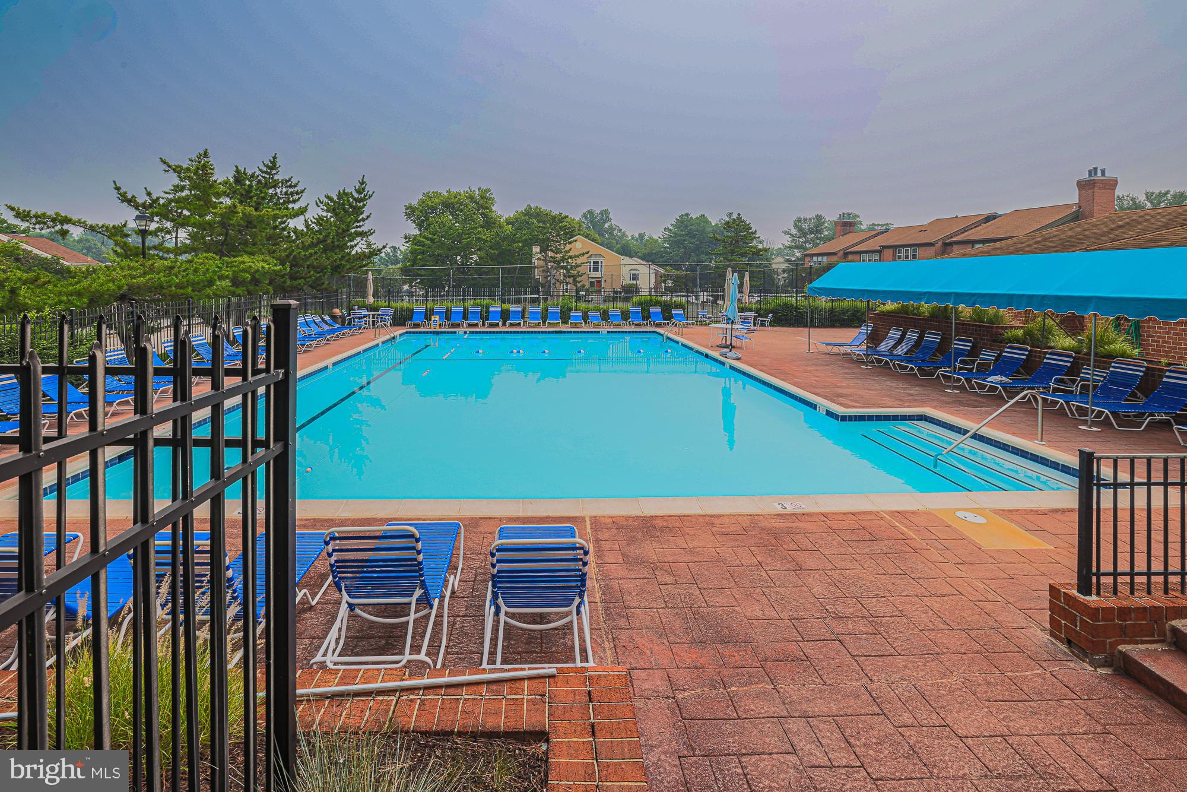
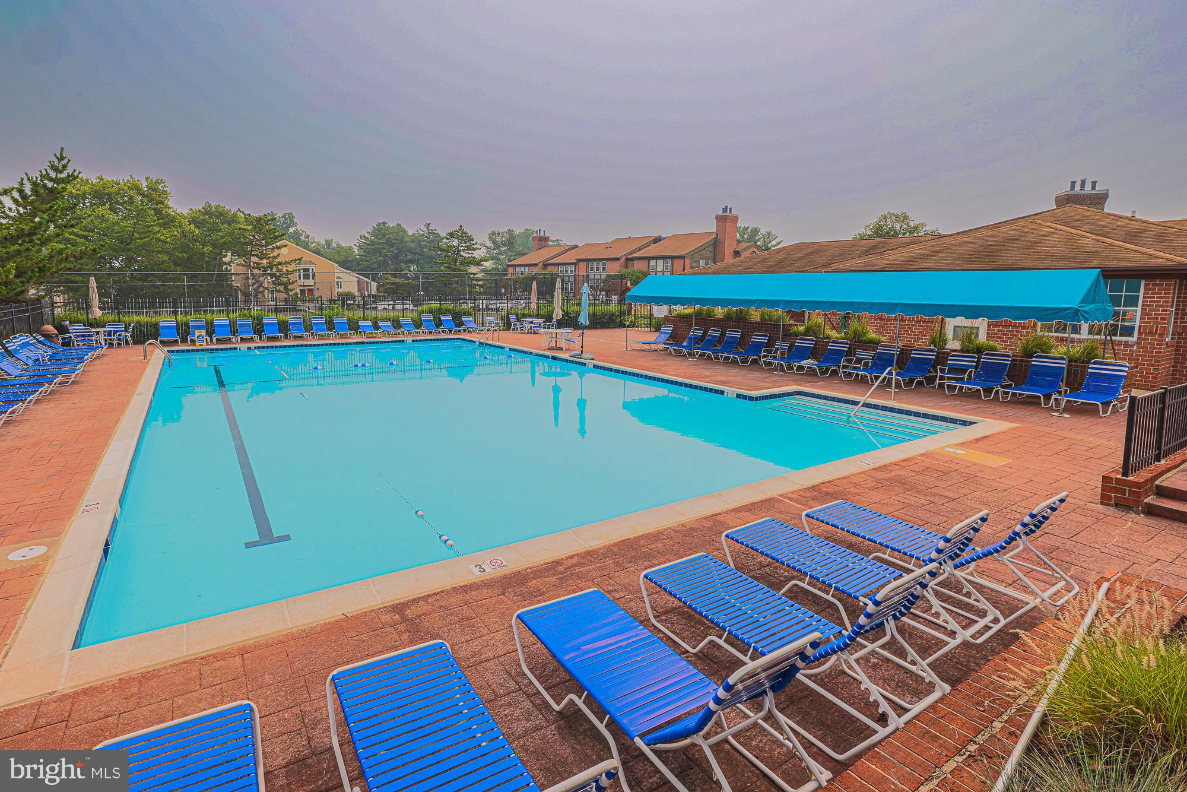
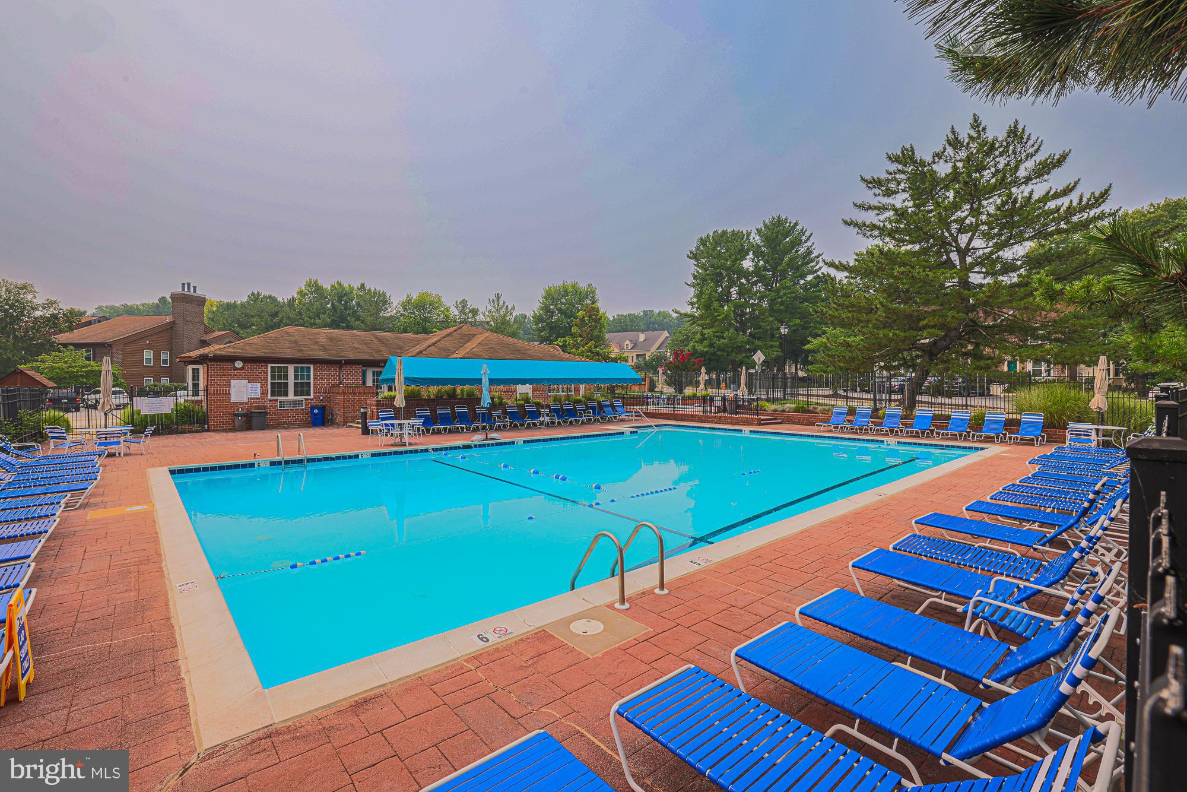
  • Pool

    Yes

  • Pool Features

    Community

  • Waterfront YN

    NO

Area & Lot

  • Property Type

    Residential

  • Property Sub Type

    Condominium

  • Architectural Style

    Contemporary

Price

  • Sales Price

    $245,888

  • Tax Amount

    $2,303

  • Sq. Footage

    1,429

  • Price/SqFt

    $172

HOA

  • Association

    No

School District

  • Elementary School

    N/A

  • Middle School

    PIKESVILLE

  • High School

    PIKESVILLE

Property Features

  • New Construction

    NO

  • Association Amenities

    Tennis Court(s), Playground

  • Senior Community YN

    NO

  • Sewer

    Public Sewer

  • Water Source

    Public

Schedule a Showing

Showing scheduled successfully.

<
>
IN PERSON
VIA CHAT

What is 3 + 4 ?


Change time

Mortgage calculator

Estimate your monthly mortgage payment, including the principal and interest, property taxes, and HOA. Adjust the values to generate a more accurate rate.

Your payment

Principal and Interest:

$

Property taxes:

$

HOA fees:

$

Total loan payment:

$

Total interest amount:

$

Location

County

BALTIMORE

Elementary School

Middle School

PIKESVILLE

High School

PIKESVILLE

Listing Courtesy of Thomas S Hennerty, NetRealtyNow.com, LLC

RealHub Information is provided exclusively for consumers' personal, non-commercial use, and it may not be used for any purpose other than to identify prospective properties consumers may be interested in purchasing. All information deemed reliable but not guaranteed and should be independently verified. All properties are subject to prior sale, change or withdrawal. RealHub website owner shall not be responsible for any typographical errors, misinformation, misprints and shall be held totally harmless.

Agent David Riddle

Salesperson, Realtor

David Riddle

Call David today to schedule a private showing.


* Listings on this website come from the FMLS IDX Compilation and may be held by brokerage firms other than the owner of this website. The listing brokerage is identified in any listing details. Information is deemed reliable but is not guaranteed. If you believe any FMLS listing contains material that infringes your copyrighted work please click here to review our DMCA policy and learn how to submit a takedown request.© 2024 FMLS.
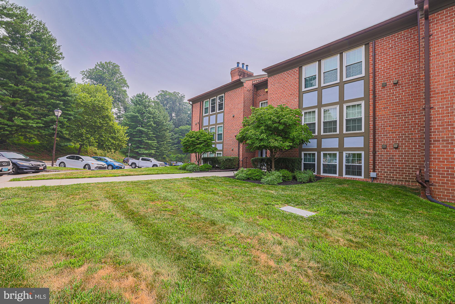
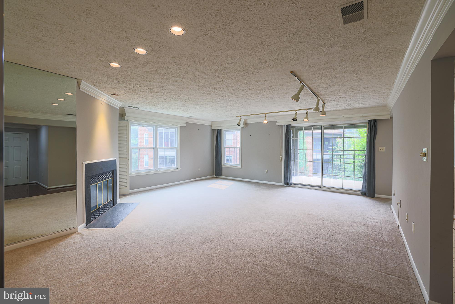
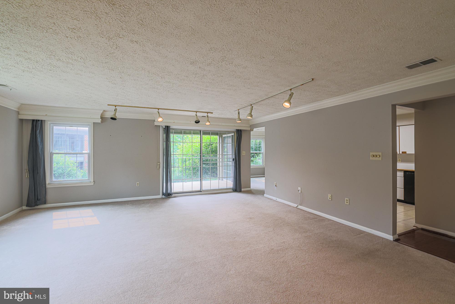
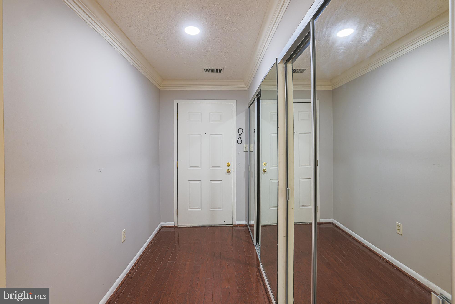
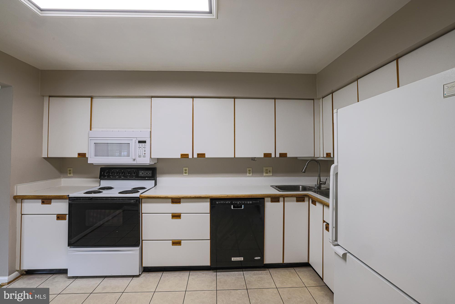
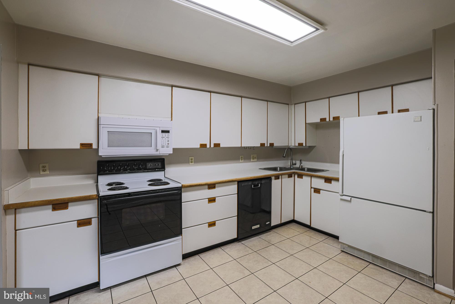
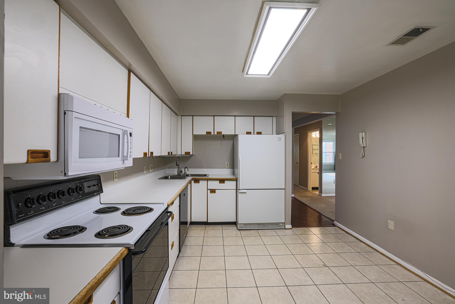
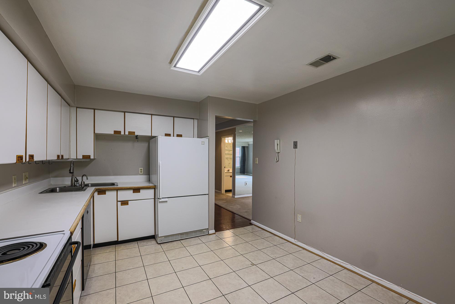
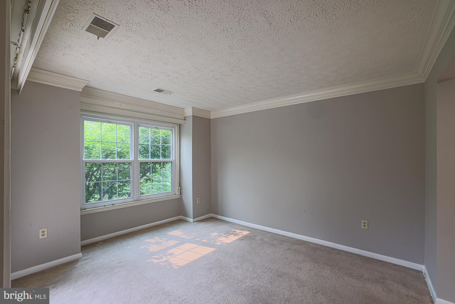
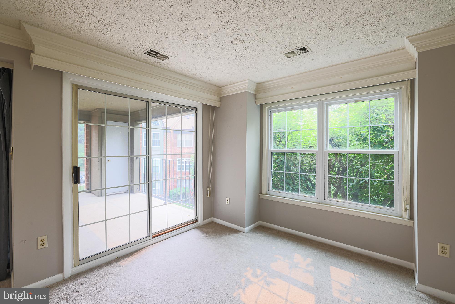
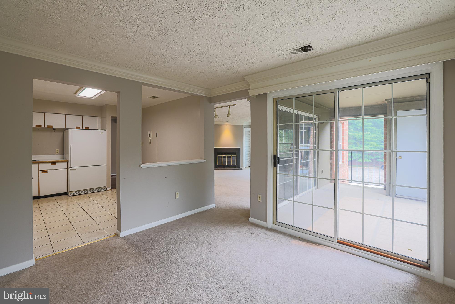
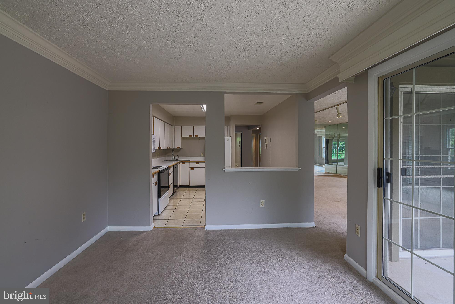
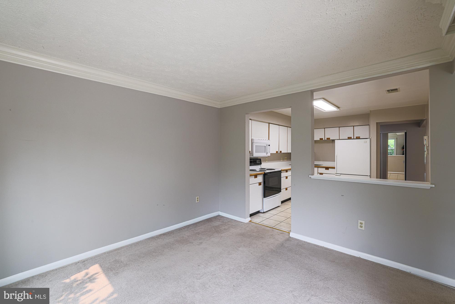
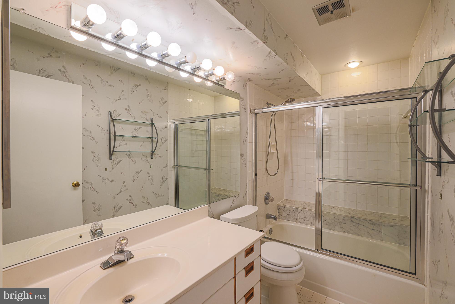
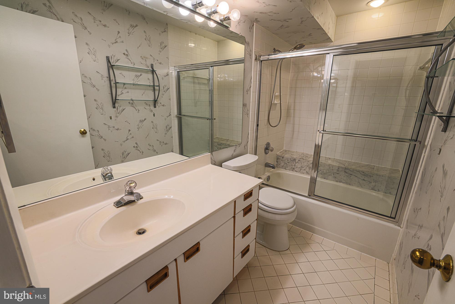
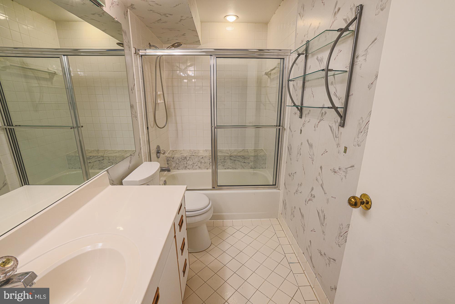
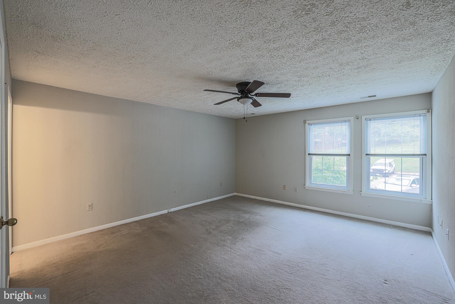
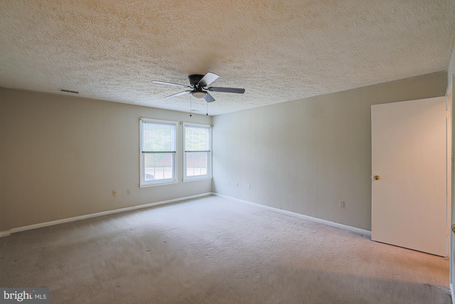
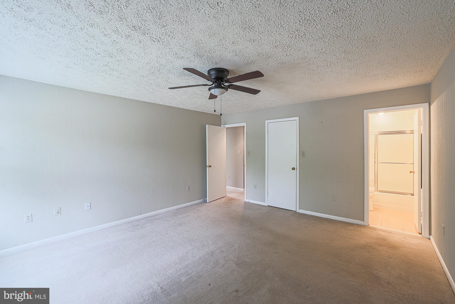
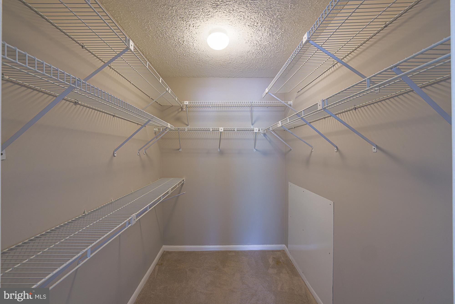
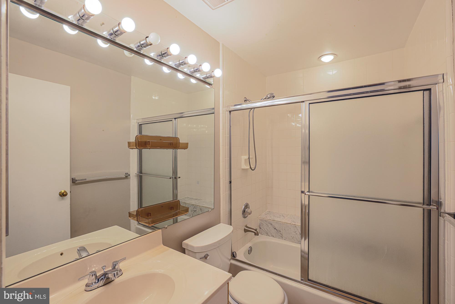
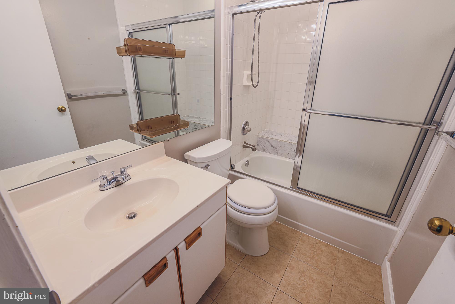
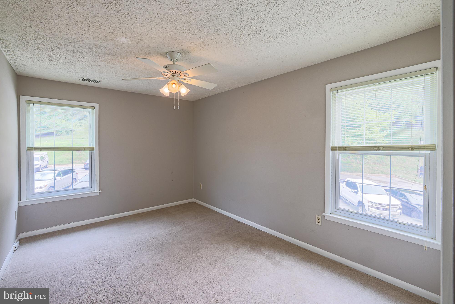
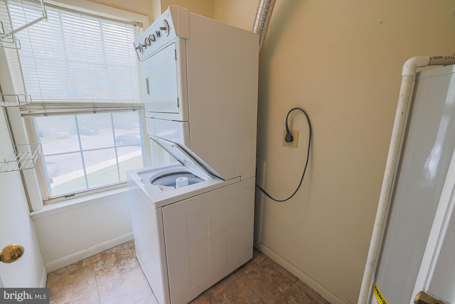
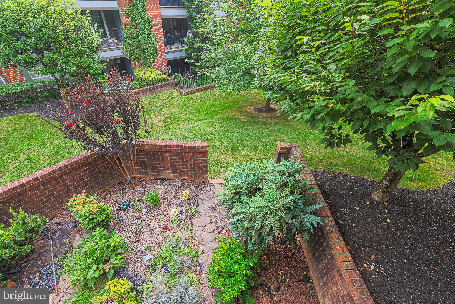
Discover this charming, bright and welcoming condominium at 7B Pipe Hill Ct. of The Falls Garden Condominiums, where a perfect blend of comfort, convenience, and low-maintenance living come together in one of Baltimore County's most desirable locations. With 2 spacious bedrooms and 2 full bathrooms, this 1,436 sq. ft. residence features a well-designed layout that maximizes space and functionality. It Includes a wood burning fireplace which makes this particular condo unique amongst its neighbors. Step inside to find a welcoming entryway leading to generous size and cozy living space highlighted by a wood burning fireplace with glass doors, perfect for relaxation and meditation. Thoughtfully designed for comfort and functionality, this home features a secure intercom entry system, providing both convenience and peace of mind. A versatile lounge adds valuable flexible living space and is perfect for a home office, guest retreat, hobby room, reading nook, or additional sitting area to suit your lifestyle. The spacious primary suite with additional features including ceiling fans offers comfort and privacy with its own attached full bath and a walk-in closet. While the second bedroom and a full bath provide flexibility for family, guests, or roommates. The functional eat-in kitchen offers ample cabinet and counter space, making meal preparation both convenient and efficient.  The bright and welcoming living and dining areas create an ideal setting for everyday living and entertaining. Enjoy the luxury of hardwood and ceramic tile flooring, along with plush carpeting in the bedrooms. Step outside onto your private deck, where you can enjoy your morning coffee, unwind after a long day, or host family and friends.  The kitchen is equipped with appliances, including a built-in microwave, range, refrigerator, dishwasher, and disposal, complemented by a convenient pantry for all your storage needs. Filled with character and ready for your personal touch, this home presents an excellent opportunity to build equity and make it your own. Enjoy the ease of condo living while taking advantage of an unbeatable location. Just minutes from I-695 and I-83, commuting is a breeze whether you're heading downtown, Towson, Hunt Valley, or beyond. Everyday conveniences are right around the corner, with shopping, dining, grocery stores, and entertainment nearby, including Quarry Lake at Greenspring, Greenspring Shopping Center, and countless local favorites. Outdoor enthusiasts will appreciate easy access to Lake Roland Park and other nearby recreational destinations. Take advantage of the community amenities, including a refreshing outdoor pool, clubhouse, tennis courts and beautifully maintained common grounds. Whether you're a first-time homebuyer, downsizing, or looking for a low-maintenance lifestyle, this condo combines comfort, versatility, and value in one attractive package.  Don't miss your opportunity to make this charming condo your next home in a popular and highly desirable community!

7 PIPE HILL COURT B 7B

Message successfully sent.

What would you like to know?

What is 3 + 4 ?

I agree to receive email communication and understand I can unsubscribe at any time.

I agree to be contacted by Charis Realty Group - Christine Issler, Broker via call, email, and text for real estate services. To opt out, you can reply 'stop' at any time or reply 'help' for assistance. You can also click the unsubscribe link in the emails. Message and data rates may apply. Message frequency may vary. Privacy Policy

Related Properties

Welcome to this inviting and beautifully maintained home featuring a bright, cohesive interior and comfortable living spaces throughout. The main level offers a spacious living room with large windows that fill the space with natural light, complemented by neutral paint and durable LVP flooring that continues throughout the main level. The updated kitchen features white cabinetry, stainless steel appliances, granite countertops, a subway tile backsplash, and ample cabinet and counter space for everyday living and entertaining. 
3 bedrooms and an updated bathroom on the upper level, adds to the home's move-in-ready appeal. 
The lower level provides valuable additional space with a walk-out basement ready for storage, hobbies, or future finishing to create even more living area. A rough-in for a bathroom adds flexibility and potential for future expansion. With its neutral finishes, updated kitchen, LVP flooring, and versatile basement, this home offers a comfortable blend of style, functionality, and opportunity. 
Enjoy a fenced backyard with a metal deck, providing a great space for outdoor entertaining, relaxing, or everyday enjoyment. A convenient Baltimore location makes this home a Must-see!
#MDBA2232090

BALTIMORE

5911-1/2 AYLESHIRE ROAD

3 Beds

1 Baths

1,520 Sq.Ft.

$275,000

MLS#: MDBA2232090

This charming 3-bedroom townhouse is located on a quiet street, making it perfect for first-time homebuyers or those looking to downsize. With its prime location and spacious interior, it's a great chance to own a piece of paradise. Don't miss out - schedule a viewing today and make this house your home sweet home!
#MDBA2195318

BALTIMORE

2014 CRESTVIEW ROAD

3 Beds

1 Baths

1,140 Sq.Ft.

$199,900

MLS#: MDBA2195318

AUCTION!  Ideally located in the highly sought-after Ramblewood/Loch Raven neighborhood, this home is close to public transportation and within walking distance to schools. Occupied property, inspections not available - sold as-is. No for sale sign. Contact with occupants is prohibited. Do not email or fax any offers. No financed offers/bids. Property is being sold occupied with any and all occupants in AS IS/WHERE IS condition. Neither the seller nor the listing broker can verify the existence of any lease agreement, either written or verbal, nor any rental amount being paid, due or owing. Please DO NOT disturb the occupants. Access for inspections, appraisal or other purposes is NOT available. Buyer is assuming ALL responsibility for any necessary eviction action. All bids/offers must be submitted online during auction period. The sale will be subject to a 5% buyers premium pursuant to the Auction Terms & Conditions (minimums may apply). All auction bids will be processed subject to seller approval. Property information provided is estimated and not guaranteed (this includes bedroom/bathroom count).
#MDBA2221510

BALTIMORE

5914 FENWICK AVENUE

3 Beds

1 Baths

1,520 Sq.Ft.

$205,000

MLS#: MDBA2221510

This charming townhouse, located in the historic Federal Hill District, offers a blend of traditional architecture and modern conveniences. Built in 1900, this interior row home features three bedrooms and two full bathrooms, providing ample living space across 1,281 square feet. The interior showcases beautiful wood floors that enhance the home's classic appeal. The unfinished basement presents an opportunity for customization, allowing for additional storage or potential living space. Externally, the property features a private back patio, perfect for hanging out, grilling and other outdoor activities. The townhouse is situated in a vibrant community known for its rich history and proximity to local amenities. Residents benefit from easy access to parks, recreational facilities, and a variety of dining and shopping options, fostering an active lifestyle. The Federal Hill District is renowned for its excellent public services and highly regarded schools, making it an ideal location for those seeking a supportive community environment. On-street Permitted parking is available, with both parking on both sides it creates a better parking experience. This property represents a unique opportunity to own a piece of history while enjoying the modern comforts of today.
#MDBA2230864

BALTIMORE

1125 WILLIAM STREET

3 Beds

2 Baths

1,281 Sq.Ft.

$269,000

MLS#: MDBA2230864

Welcome to 3645 Gelston Dr, a charming three-bedroom, one and a half bath home in the heart of Baltimore City. Conveniently situated in the desirable Edmonson neighborhood, this home offers easy access to all major highways, local shops, and restaurants.

As you step inside, you'll be greeted by the warmth of hardwood flooring throughout the main level. The traditional layout is bathed in natural light, creating a welcoming and airy atmosphere. The separate dining room flows seamlessly into the gourmet kitchen, which boasts stainless steel appliances and recessed lighting – perfect for culinary enthusiasts.

Upstairs, you'll find three spacious bedrooms and a fully equipped bathroom. The partially finished basement offers endless potential for customization, whether you envision a cozy family room, home office, or fitness area.

The outdoor back patio provides a versatile space for entertaining or parking. Don't miss the opportunity to make this delightful home your own. Schedule a showing today!
#MDBA2204666

BALTIMORE

3645 GELSTON DRIVE

3 Beds

1 Baths

1,240 Sq.Ft.

$215,000

MLS#: MDBA2204666
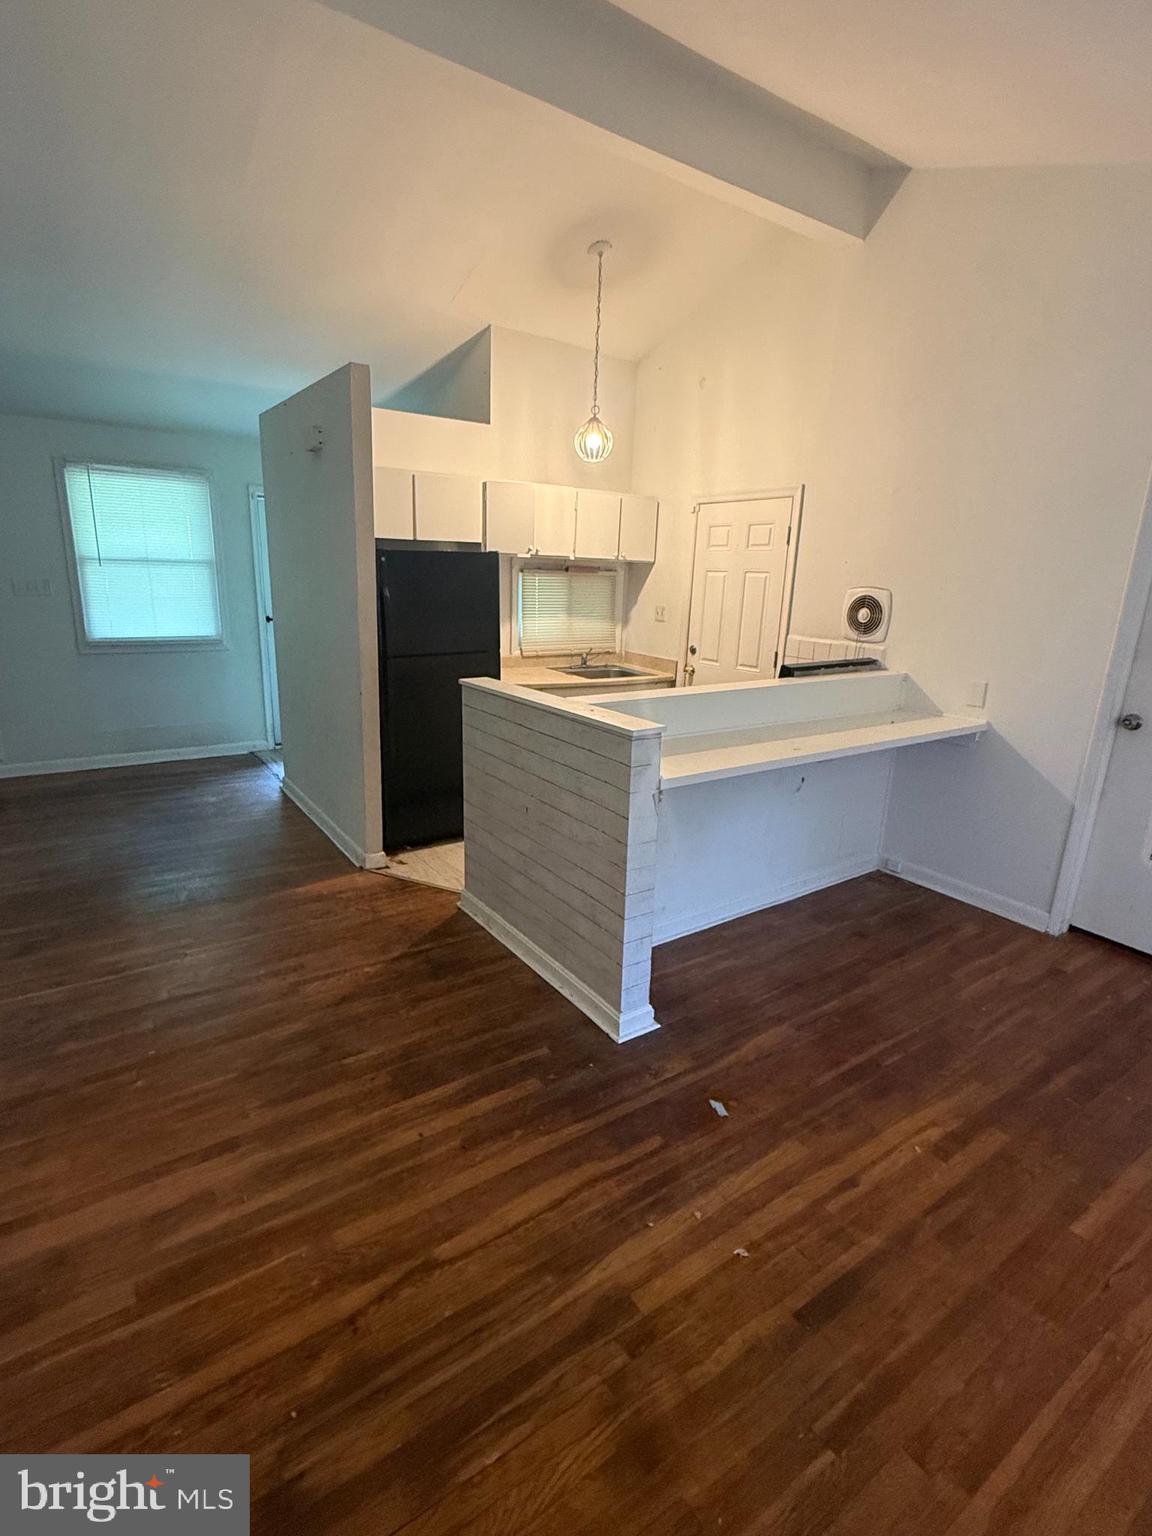
Welocome to this nice 3 bed 1 bath rancher style home. Nice open floor plan. 3 decent size bedrooms. Full  basement offering another 1,000 sq/f of potential living space. Can be accesed seperately.  Plenty of parking on the front driveway for 5+ cars.  Covered back porch area opens up to your private back yard. Sold As-Is. Single Family home at the price of a townhouse.
#MDBA2218988

BALTIMORE

2407 E COLD SPRING LANE

3 Beds

1 Baths

1,078 Sq.Ft.

$199,700

MLS#: MDBA2218988
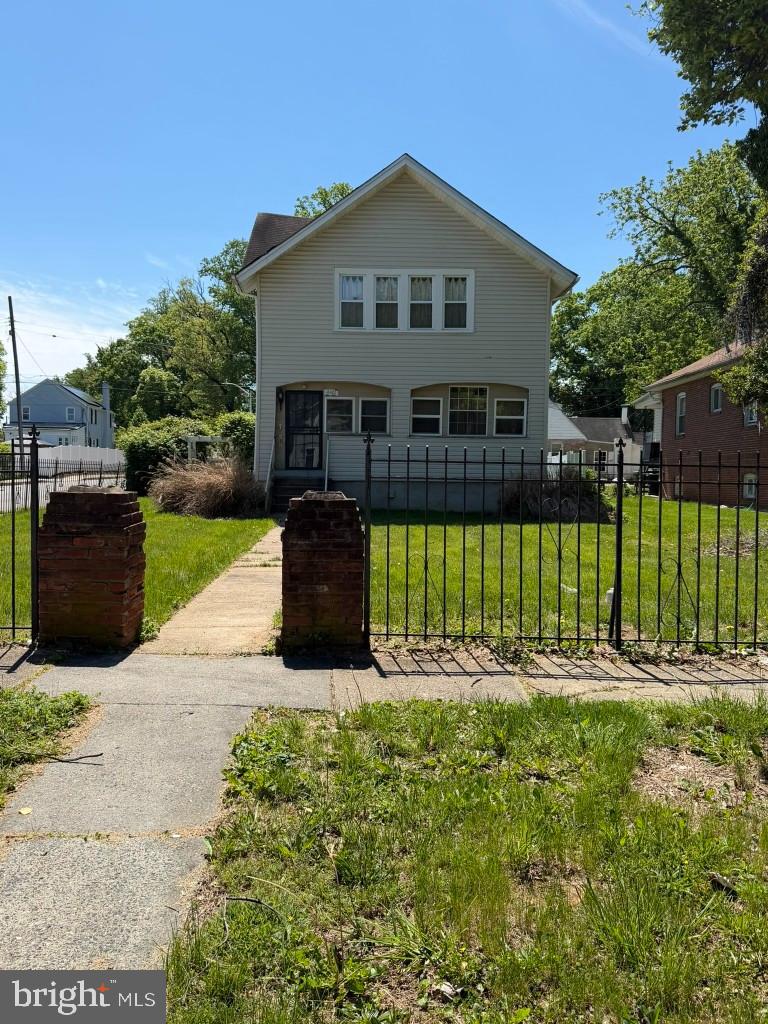
This home is within walking distance to bus stop, short driving distance to Rogers Metro Station, Gwynn Oak Park, Resiterstown Road Plaza, or Pimlico Race Course, Sinai Hospital and close to schools. It is also within minutes to major routes and area attractions such as The Maryland Zoo or Jones Fall Trail. AUCTION! Occupied property and inspections NOT available - sold as-is. No for sale sign. Contact with occupants is prohibited. No financed offers/bids as there is NO access. Property is being sold occupied with any and all occupants in AS IS/WHERE IS condition. Neither the seller nor the listing broker can verify the existence of any lease agreement, either written or verbal, nor any rental amount being paid, due or owing. Please DO NOT disturb the occupants. Access for inspections or other purposes is NOT available. Buyer is assuming ALL responsibility for any necessary eviction action. Do not email any offers as the property is being sold via auction and all bids are to be submitted online during auction period. The sale will be subject to a 5% buyers premium pursuant to the Auction Terms & Conditions (minimums may apply). All auction bids will be processed subject to seller approval. Property information provided is estimated and not guaranteed (this includes condo fee/bedroom/bathroom count). Cash bids only as you cannot access the property.
#MDBA2220264

BALTIMORE

4301 RIDGEWOOD AVENUE

3 Beds

2 Baths

1,296 Sq.Ft.

$257,000

MLS#: MDBA2220264
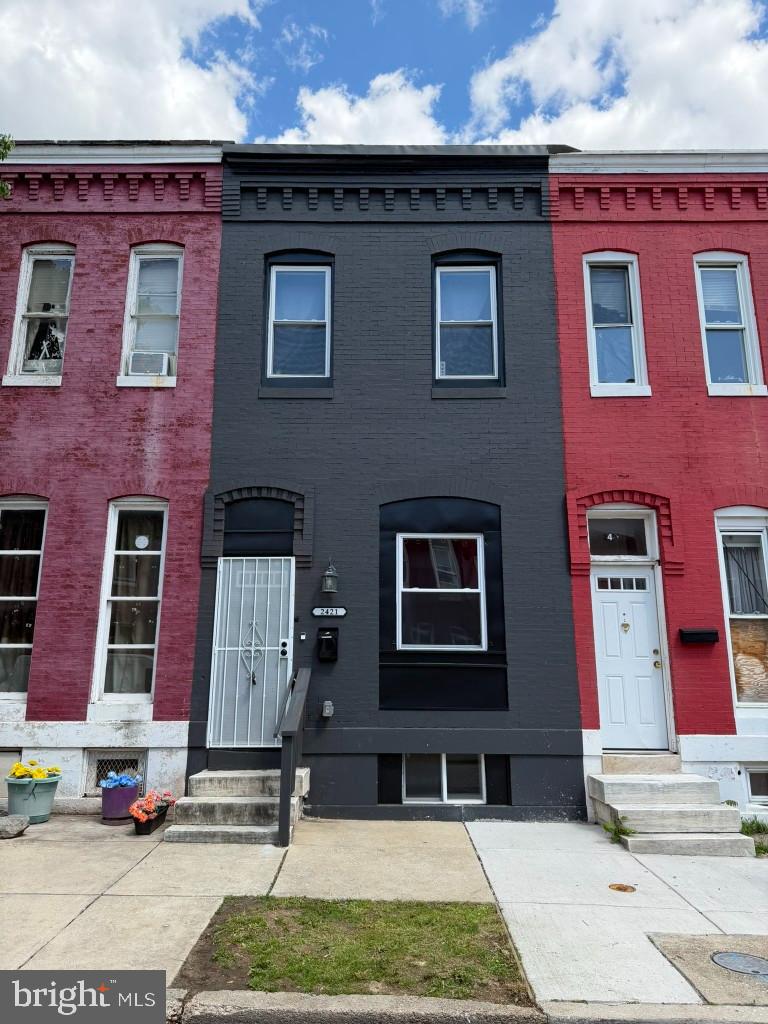
Located in a quiet neighborhood in Charles Village/ Harwood, this home presents an ideal opportunity for buyers looking to build equity or an investor seeking a strong addition to your rental portfolio. Located within less than 1 mile of Penn Station train depot for easy access to points south, including DC. Located within 3 miles of the Property: Johns Hopkins Hospital and University of Maryland Medical System, Johns Hopkins University, Morgan State University, Loyola University, and Maryland Institute College of the Arts, and Ravens Stadium and Orioles Park. Close to it is also Druid Hill Park, Patterson Park, Herring Run Park, and Clifton Park.  Easy access to downtown and major commuter routes makes this an ideal spot for enjoying everything Baltimore has to offer.
#MDBA2221914

BALTIMORE

2421 BRENTWOOD AVENUE

3 Beds

1 Baths

N/A

$209,900

MLS#: MDBA2221914
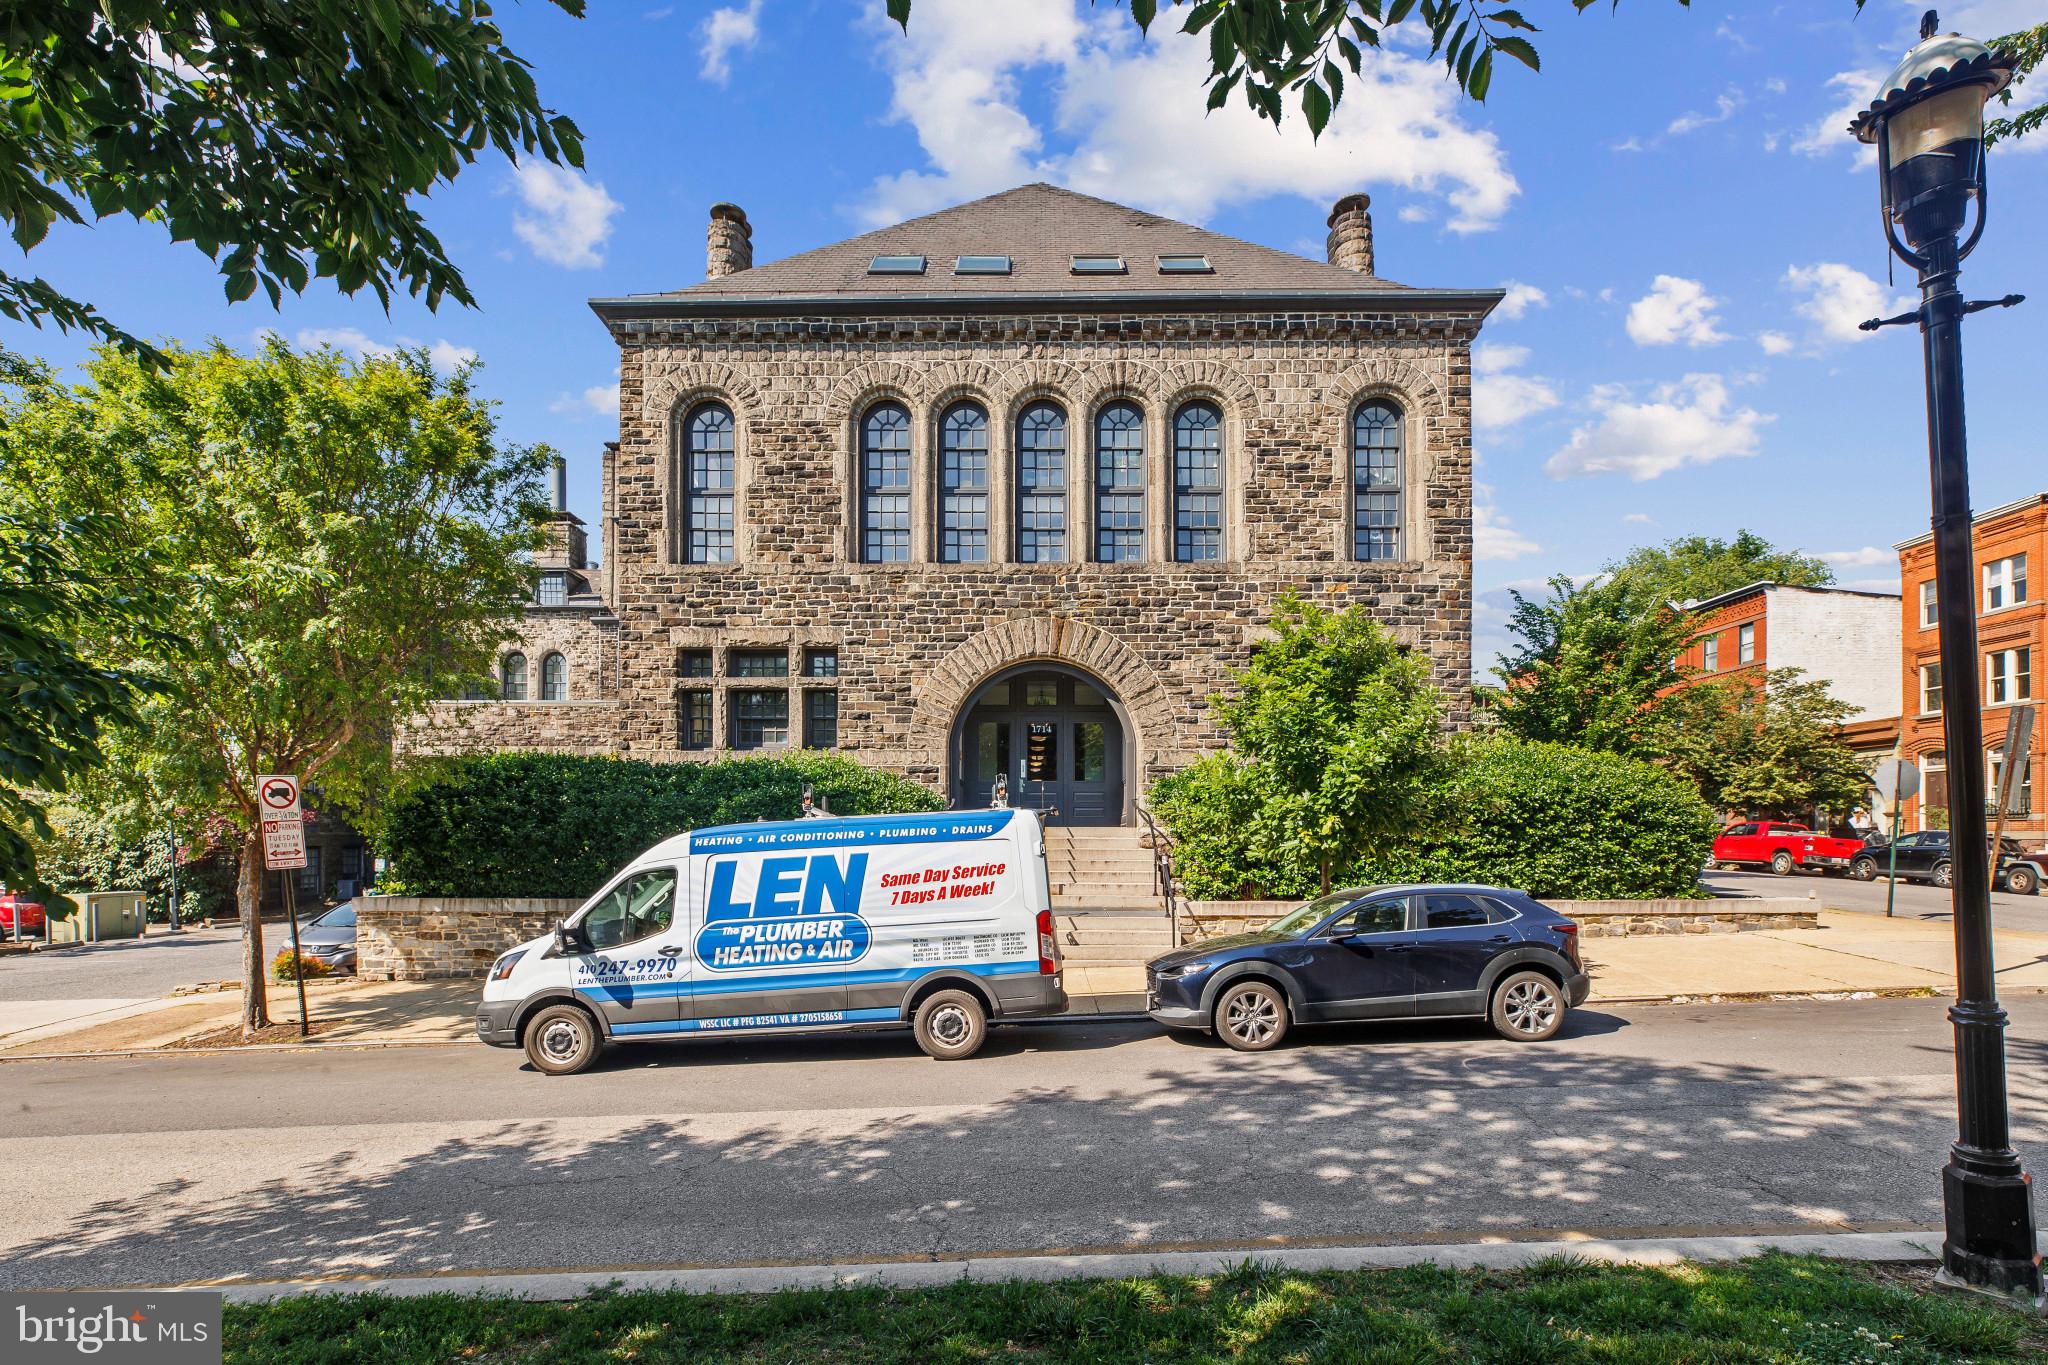
Welcome to 1714 Park Avenue, Unit 502 — a beautifully maintained penthouse-level loft condominium offering the perfect blend of charm, style, and modern updates. This spacious one-bedroom residence features soaring ceilings, abundant natural light, and an open-concept layout that creates an airy and inviting atmosphere. The stunning loft design adds character and sophistication, while brand-new appliances and brand-new windows provide comfort, efficiency, and peace of mind. Enjoy the unique appeal of penthouse living in a well-maintained building conveniently located near shopping, dining, parks, and commuter routes. A true move-in-ready gem!
#MDBA2208264

BALTIMORE

1714 PARK AVENUE 502

1 Beds

1 Baths

910 Sq.Ft.

$205,000

MLS#: MDBA2208264
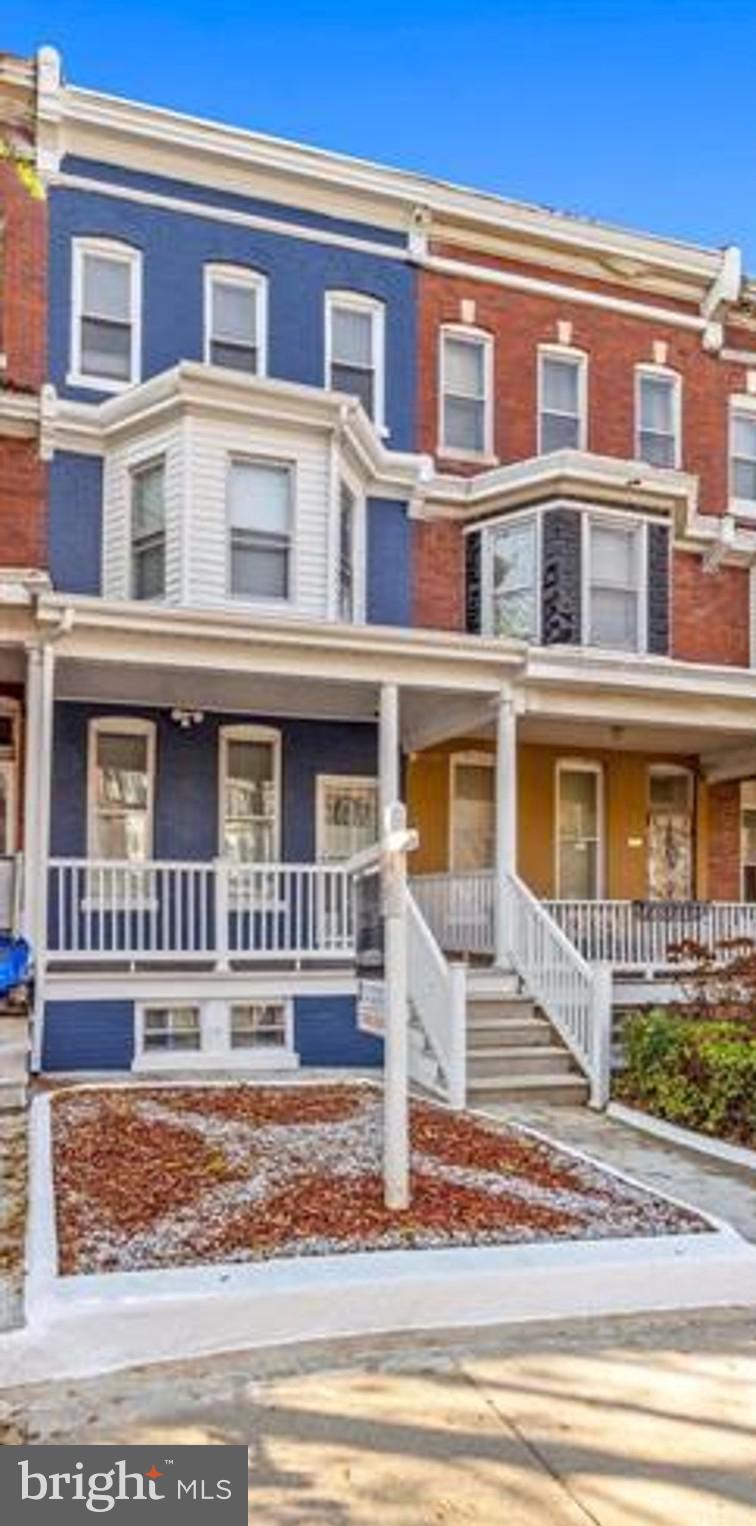
Nestled in the charming Coppins Heights neighborhood, this traditional twin home exudes warmth and character, offering a perfect blend of comfort and community. This residence boasts four spacious bedrooms and four full bathrooms, providing ample space for relaxation and entertaining. The fully finished basement adds versatility, ideal for a home office, playroom, or cozy retreat. Coppins Heights is more than just a location; it's a vibrant community where neighbors become friends. Enjoy leisurely strolls through tree-lined streets, where local parks invite you to unwind and connect with nature. The neighborhood is rich with amenities, including nearby shops and dining options that cater to every taste. Public services are readily accessible, enhancing the convenience of daily life. Whether you're commuting or exploring the local scene, you'll find everything you need within reach. This home is not just a place to live; it's a gateway to a lifestyle filled with community spirit and engagement. Experience the joy of living in a neighborhood that values connection and camaraderie. Don't miss the opportunity to make this charming residence your own and become part of the Coppins Heights legacy! This property could be perfect for your home business of daycare or assisted living.

https://youtube.com/shorts/f1pwb7sl8fA?feature=share
#MDBA2219414

BALTIMORE

1818 N ASHBURTON STREET

5 Beds

4 Baths

N/A

$267,000

MLS#: MDBA2219414

Send a message

Message successfully sent.

Your message

What is 3 + 4 ?

Reason for contacting?

I agree to receive email communication and understand I can unsubscribe at any time.

I agree to be contacted by Charis Realty Group - Christine Issler, Broker via call, email, and text for real estate services. To opt out, you can reply 'stop' at any time or reply 'help' for assistance. You can also click the unsubscribe link in the emails. Message and data rates may apply. Message frequency may vary. Privacy Policy

Sign Out

Virtual Assistant

Would you like to take the next step with this property? We can help you schedule a showing or virtual tour, or send you more details.

Yes, I would like more information.

Thank You for Your Reply, One of Our Agents will contact you as soon as possible

No, maybe later.

Thank you, you can always contact me via email, phone number or through the contact form.

Realhub AI

Lucy - Your AI-Powered Realtor

Update Your Temporary Password

Personalize your search

Enter your email and we'll notify you immediately when new listings match what you're looking for.

or enter email address

Already have an account ? Login here

Continue your home search

I agree to receive communications and understand I can unsubscribe at any time.

I agree to be contacted by Charis Realty Group - Christine Issler, Broker via call, email, and text for real estate services. To opt out, you can reply 'stop' at any time or reply 'help' for assistance. You can also click the unsubscribe link in the emails. Message and data rates may apply. Message frequency may vary. Privacy Policy

Already have an account ? Login here

We use cookies

We use cookies primarily for analytics to enhance your experience. By accepting, you agree to our use of these cookies. You can manage your preferences or learn more about our cookies policy.