































Property
Beds
6
Full Baths
4
1/2 Baths
1
Year Built
1994
Sq.Footage
7,522
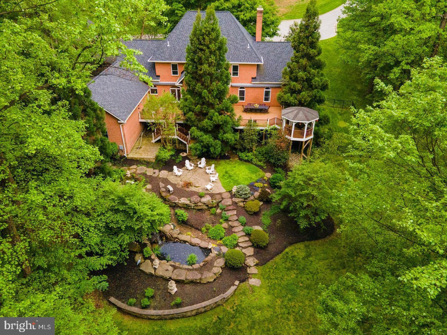
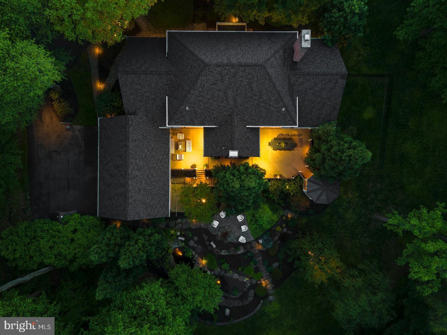
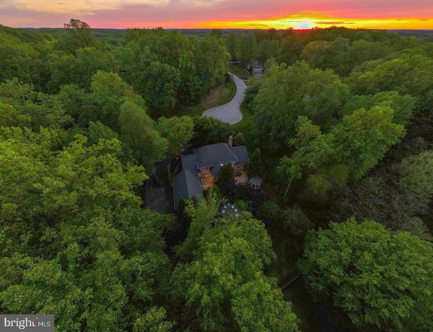
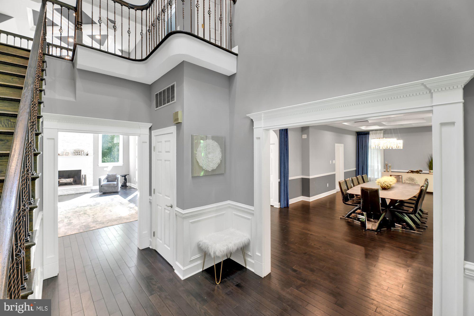
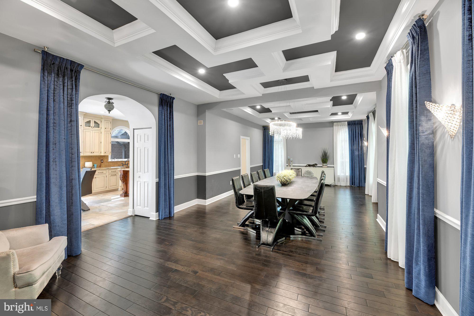
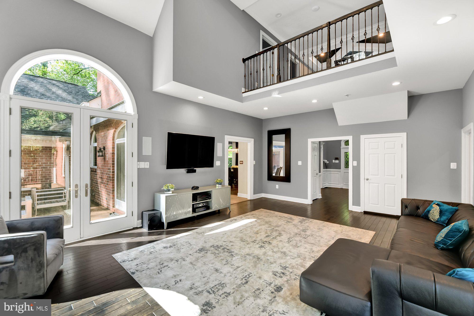
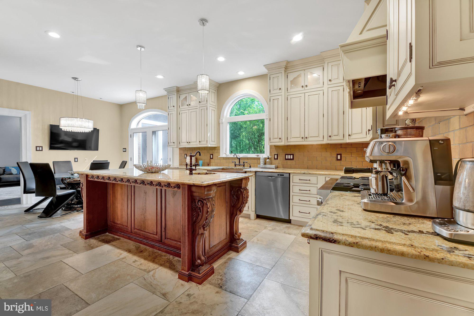
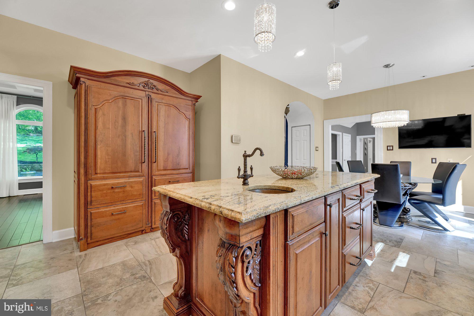
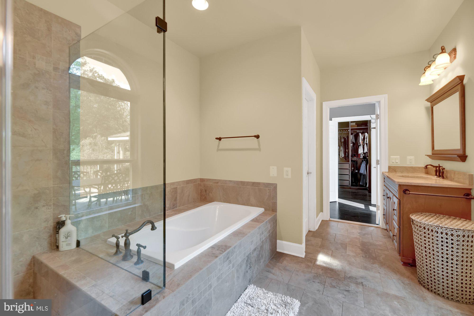
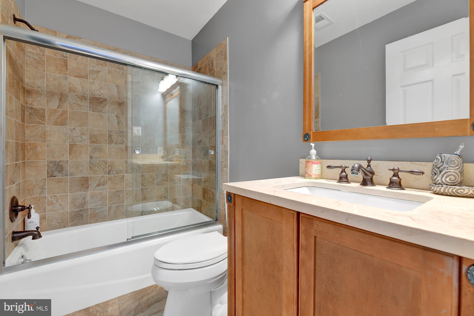
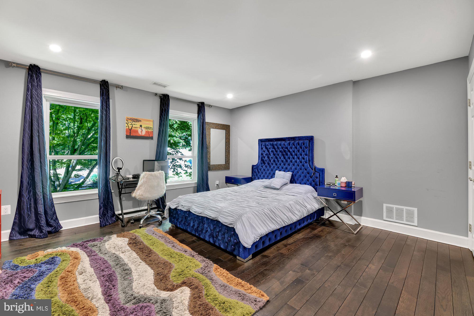
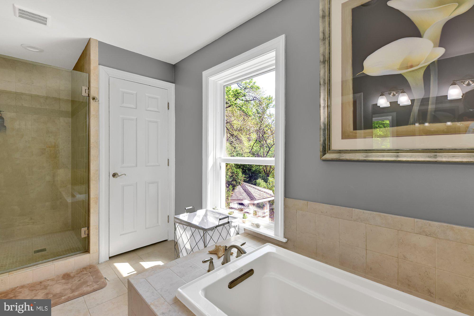
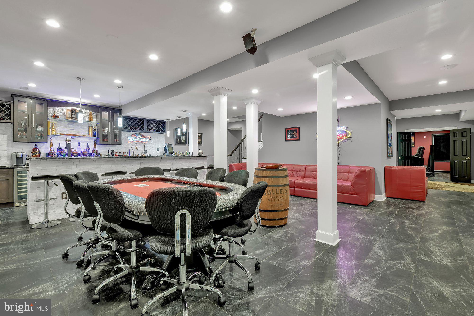
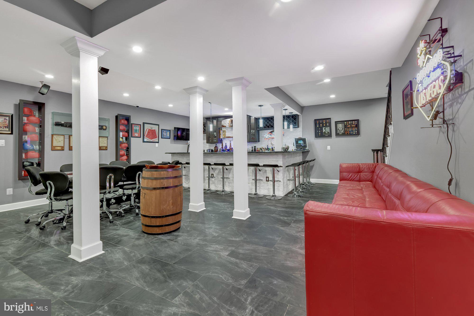
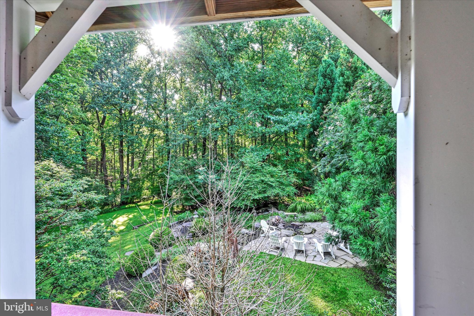
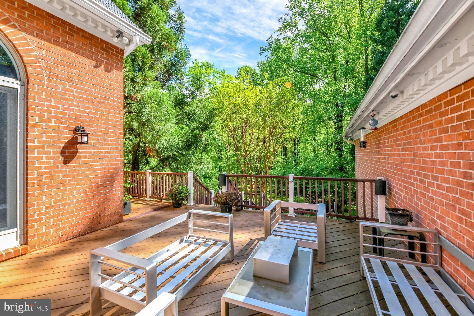
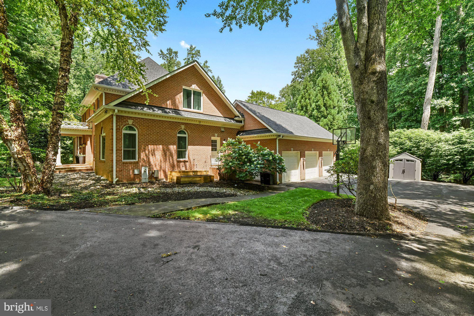
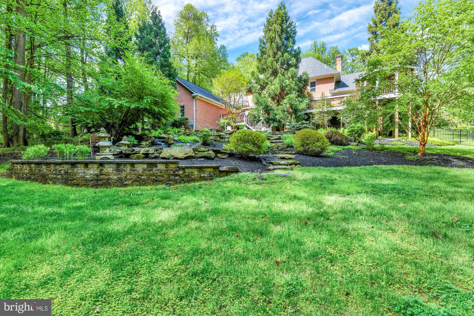
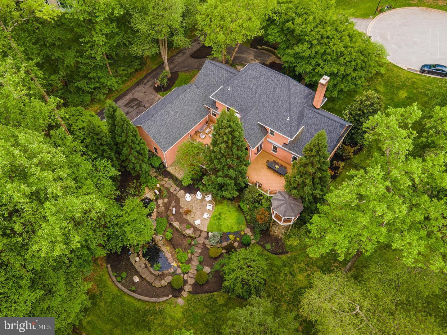
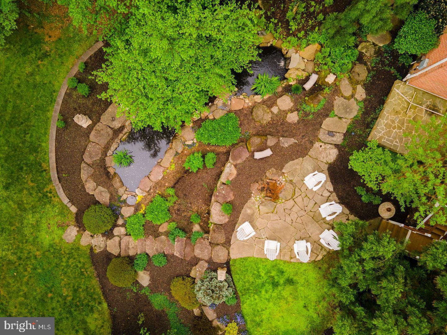
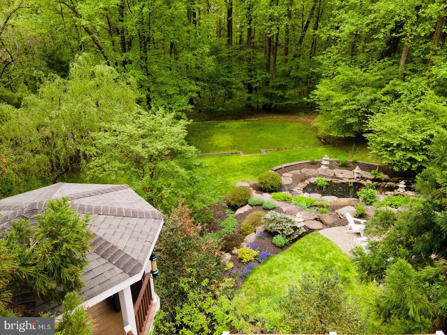
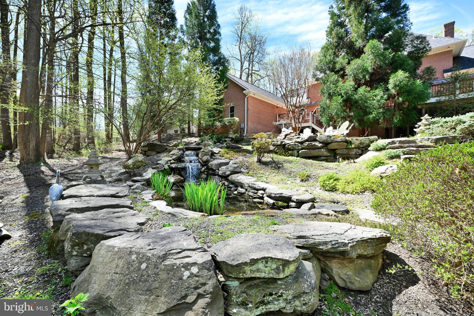
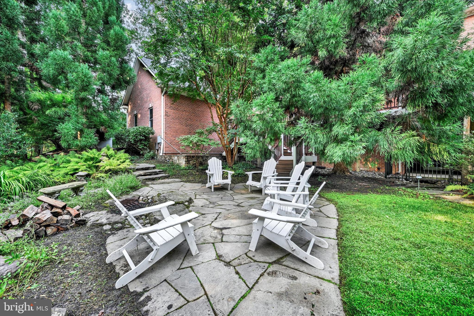
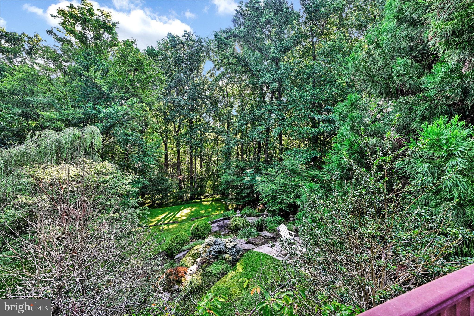
Welcome to 7 Padonia Woods Court! This stunning custom-built brick home is nestled at the end of a peaceful cul-de-sac in Padonia Woods. Spread across 3.2 acres of land, this humble abode boasts 6 bedrooms, 4.5 bathrooms, and an oversized 3-car garage. The living room, dining room, foyer, and primary bedroom feature exquisite custom-designed coffered ceilings, while the primary bedroom, primary closet, and dining room are adorned with custom drapes. You'll also appreciate the wide plank hardwood floors throughout the first and second levels. The house has undergone extensive renovations including the design of a large, open-concept dining room. The main fireplace has been redesigned with floor-to-ceiling rock tile and marble, and a motorized chandelier lift has been installed in the main foyer. Each room features LED lighting, and the primary bedroom has two custom walk-in closets. Bedrooms have California-style closets, and the house is wired with Cat6 network, WiFi access points, central alarm, security cameras and central audio system. The basement has undergone a complete renovation and features a new bathroom, Italian tile floor, custom bar, and game room. There's also a 12-seat ultra-high-definition home theater with a 120" screen for your entertainment needs. The backyard is a true oasis, complete with a large double deck and gazebo combination. Motorized awnings overlook Koi fish ponds with waterfalls and a Japanese garden. You can take in the gorgeous fall and winter scenery from the comfort of the jacuzzi tub on the lower patio. There's even a fenced-in side yard for your furry friends or children. Additional updates include energy-efficient double and triple-pane windows and a brand new roof with a 50-year shingle and 6-inch gutters installed in 2018. Geothermal heating and cooling. This home is truly a one-of-a-kind gem that you don't want to miss out on!
Features & Amenities
Interior
-
Other Interior Features
Bar, Recessed Lighting, Walk-In Closet(s)
-
Total Bedrooms
6
-
Bathrooms
4
-
1/2 Bathrooms
1
-
Above Grade Finished Area
4812.0
-
Basement YN
YES
-
Cooling YN
YES
-
Cooling
Central Air, Electric
-
Fireplace YN
YES
-
Heating YN
YES
-
Heating
Central, Geothermal
-
Main Level Bedrooms
1
-
Pet friendly
N/A
Exterior
-
Garage
Yes
-
Garage spaces
3
-
Construction Materials
Brick
-
Other Exterior Features
Balcony
-
Parking
Oversized, Garage, Driveway, Attached
-
Patio and Porch Features
Deck, Patio, Porch
-
Pool
No
-
Waterfront YN
NO
Area & Lot
-
Lot Size(acres)
3.19
-
Lot Size(square feet)
138,956
-
Property Type
Residential
-
Property Sub Type
Single Family Residence
-
Architectural Style
Traditional
Price
-
Sales Price
$1,550,000
-
Tax Amount
$12,368
-
Financing Options
Conventional
-
Sq. Footage
7,522
-
Price/SqFt
$206
HOA
-
Association
No
School District
-
Elementary School
N/A
-
Middle School
N/A
-
High School
N/A
Property Features
-
New Construction
NO
-
Foundation Details
Permanent
-
Senior Community YN
NO
-
Sewer
Septic Tank
-
Water Source
Private
Schedule a Showing
Showing scheduled successfully.
Mortgage calculator
Estimate your monthly mortgage payment, including the principal and interest, property taxes, and HOA. Adjust the values to generate a more accurate rate.
Your payment
Principal and Interest:
$
Property taxes:
$
HOA fees:
$
Total loan payment:
$
Total interest amount:
$
Location
County
BALTIMORE
Elementary School
Middle School
High School
Listing Courtesy of Yevgeny Drubetskoy, EXP Realty, LLC
RealHub Information is provided exclusively for consumers' personal, non-commercial use, and it may not be used for any purpose other than to identify prospective properties consumers may be interested in purchasing. All information deemed reliable but not guaranteed and should be independently verified. All properties are subject to prior sale, change or withdrawal. RealHub website owner shall not be responsible for any typographical errors, misinformation, misprints and shall be held totally harmless.

AGENT
David Riddle
Call David today to schedule a private showing.

* Listings on this website come from the FMLS IDX Compilation and may be held by brokerage firms other than the owner of this website. The listing brokerage is identified in any listing details. Information is deemed reliable but is not guaranteed. If you believe any FMLS listing contains material that infringes your copyrighted work please click here to review our DMCA policy and learn how to submit a takedown request.© 2024 FMLS.
Related Properties
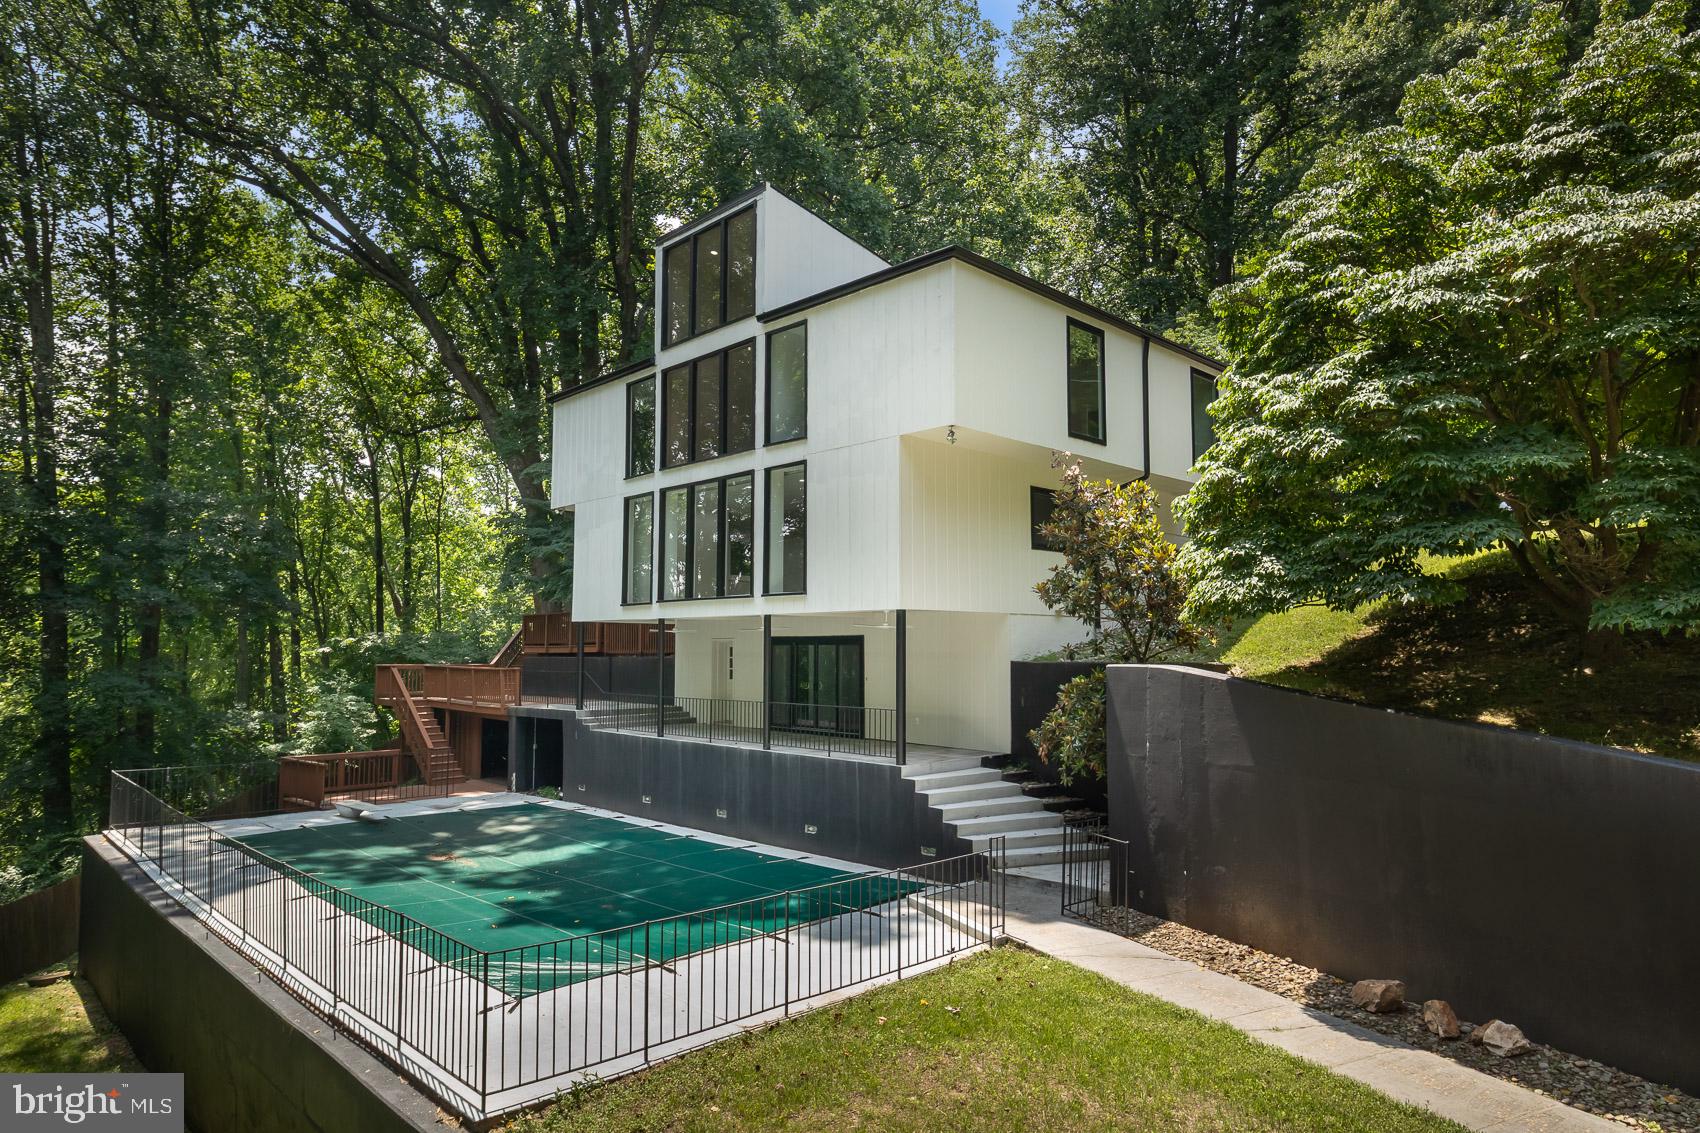
COCKEYSVILLE
903 IVY HILL ROAD
7 Beds
7 Baths
7,758 Sq.Ft.
$1,695,000
MLS#: MDBC2154460
.png)