Features & Amenities

Interior

  • Total Bedrooms

    5

  • Bathrooms

    5

  • Above Grade Finished Area

    4324.0

  • Basement YN

    YES

  • Cooling YN

    YES

  • Cooling

    Central Air, Electric

  • Fireplace YN

    YES

  • Heating YN

    YES

  • Heating

    Electric, Heat Pump

  • Pet friendly

    N/A

Exterior

  • Garage

    Yes

  • Garage spaces

    4

  • Parking

    Oversized, Garage Door Opener, Garage, Attached, Detached

  • Pool

    Yes

  • Pool Features

    Above Ground, Private

  • Waterfront YN

    NO

Area & Lot

  • Lot Size(acres)

    3.24

  • Lot Size(square feet)

    141,134

  • Property Type

    Residential

  • Property Sub Type

    Single Family Residence

  • Architectural Style

    Colonial, Craftsman

Price

  • Sales Price

    $799,000
  • Tax Amount

    $7,761

  • Financing Options

    FHA

  • Sq. Footage

    4,324

  • Price/SqFt

    $184

HOA

  • Association

    No

School District

  • Elementary School

    N/A

  • Middle School

    N/A

  • High School

    N/A

Property Features

  • New Construction

    NO

  • Foundation Details

    Concrete Perimeter

  • Senior Community YN

    NO

  • Sewer

    Septic Tank

  • Tax Lot

    4B1

  • Water Source

    Well

Schedule a Showing

Showing scheduled successfully.

<
>
IN PERSON
VIA CHAT

What is 3 + 4 ?


Change time

Mortgage calculator

Estimate your monthly mortgage payment, including the principal and interest, property taxes, and HOA. Adjust the values to generate a more accurate rate.

Your payment

Principal and Interest:

$

Property taxes:

$

HOA fees:

$

Total loan payment:

$

Total interest amount:

$

Location

County

CHARLES

Elementary School

Middle School

High School

Listing Courtesy of Susan A Tomaselli, Exit Landmark Realty

RealHub Information is provided exclusively for consumers' personal, non-commercial use, and it may not be used for any purpose other than to identify prospective properties consumers may be interested in purchasing. All information deemed reliable but not guaranteed and should be independently verified. All properties are subject to prior sale, change or withdrawal. RealHub website owner shall not be responsible for any typographical errors, misinformation, misprints and shall be held totally harmless.

Agent David Riddle

Salesperson, Realtor

David Riddle

Call David today to schedule a private showing.


* Listings on this website come from the FMLS IDX Compilation and may be held by brokerage firms other than the owner of this website. The listing brokerage is identified in any listing details. Information is deemed reliable but is not guaranteed. If you believe any FMLS listing contains material that infringes your copyrighted work please click here to review our DMCA policy and learn how to submit a takedown request.© 2024 FMLS.
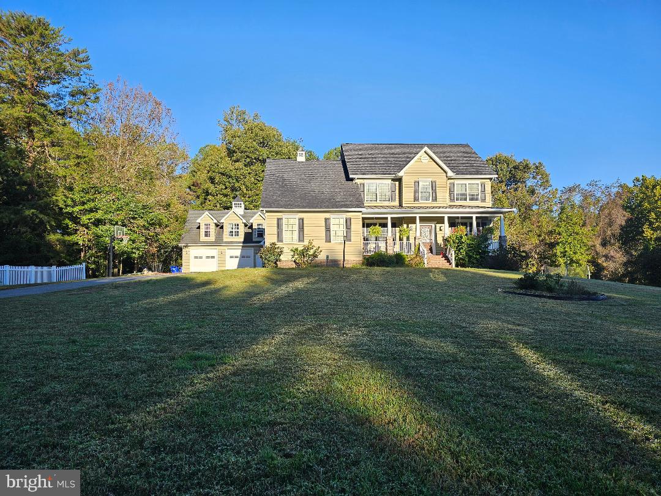
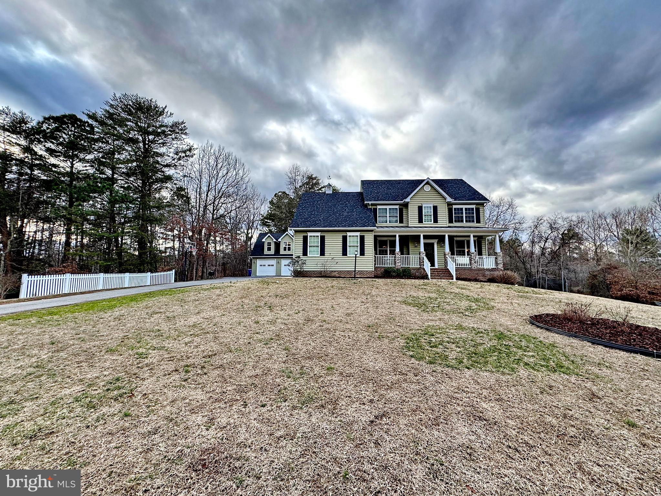
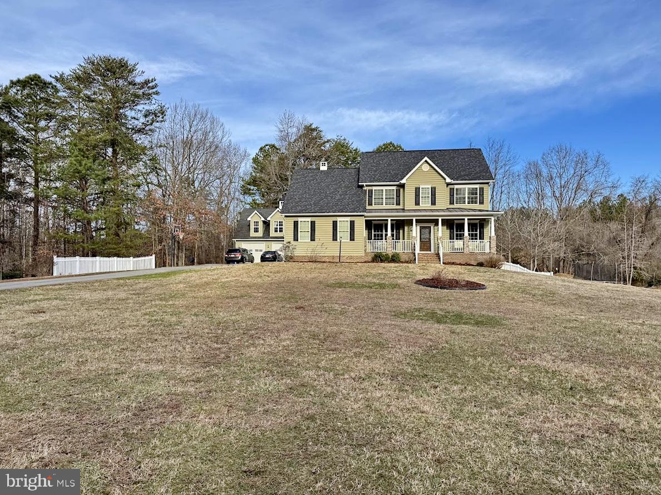
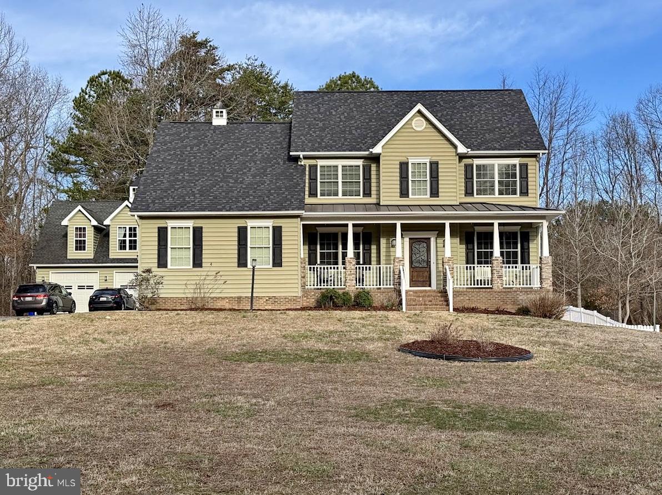
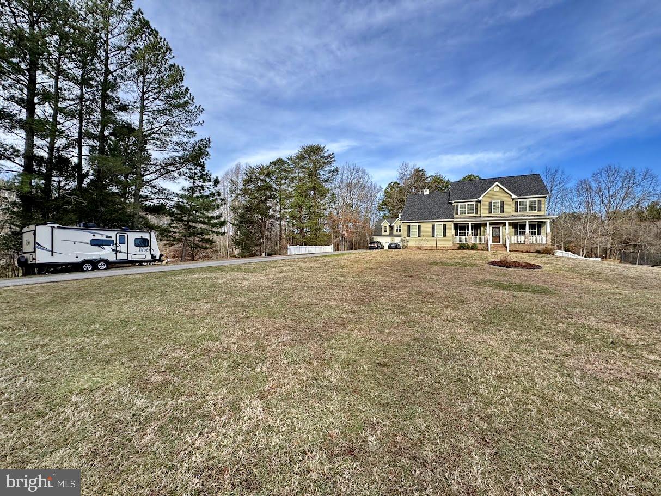
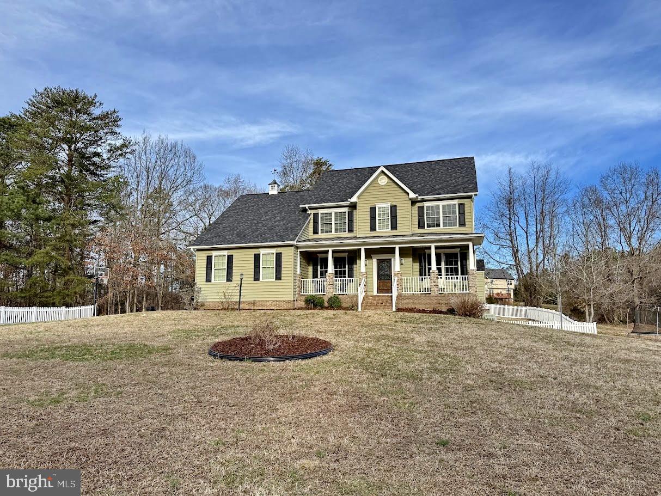
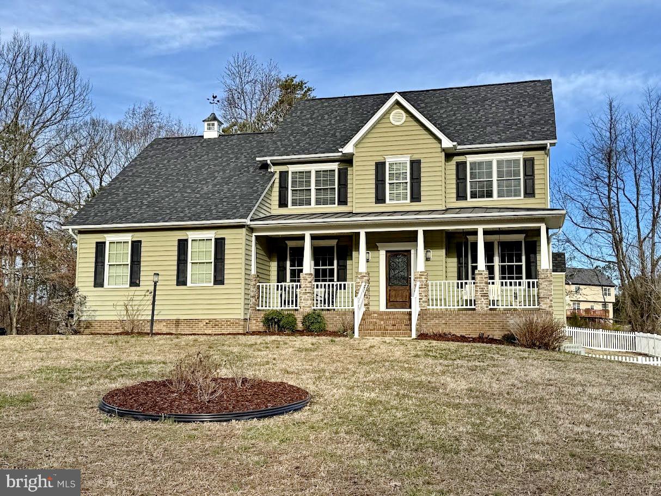
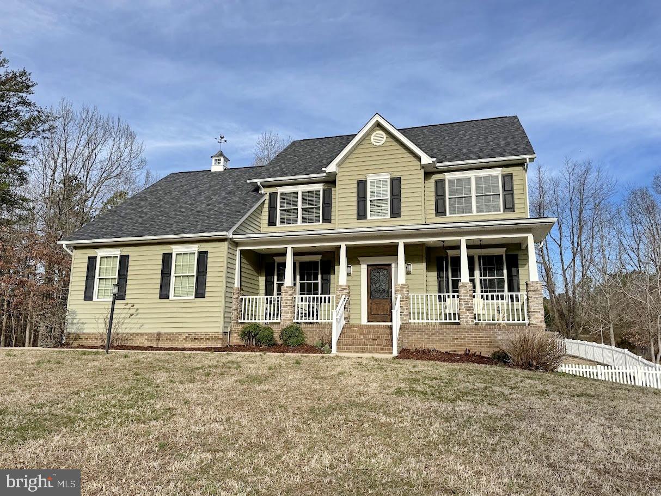
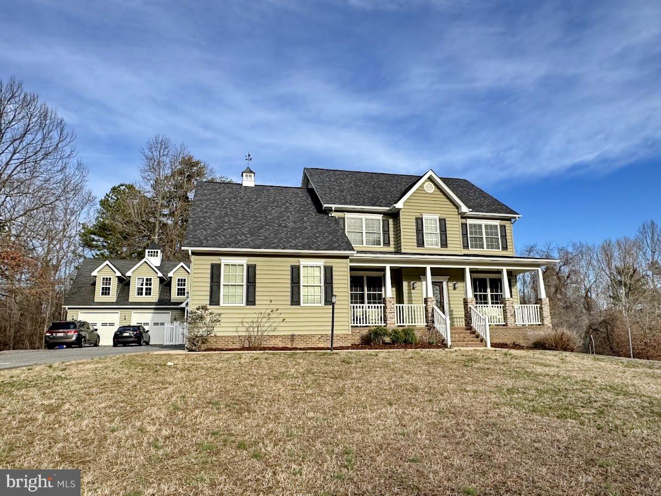
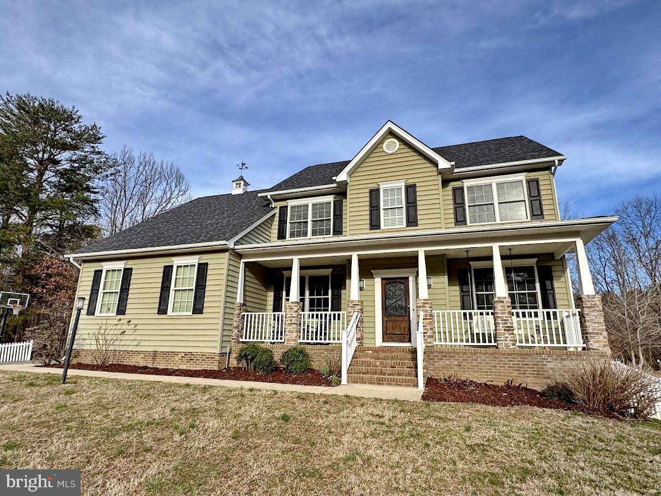
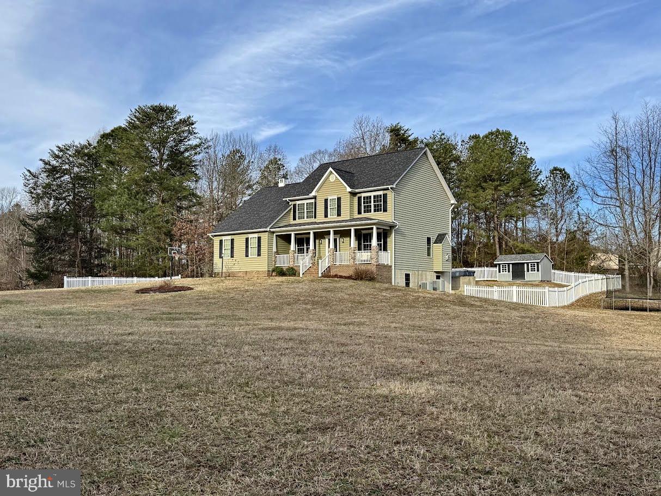
Welcome to this beautiful, custom-built Craftsman Colonial style home. The original homeowners have taken great pride in this home and have added many upgrades. 
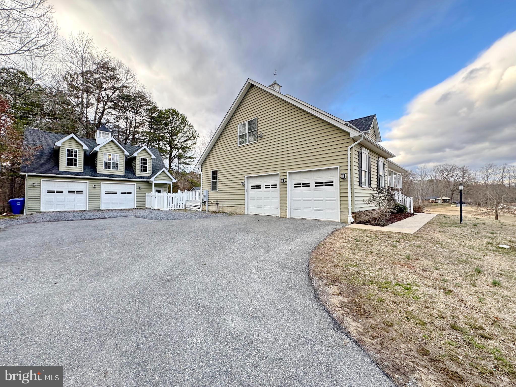
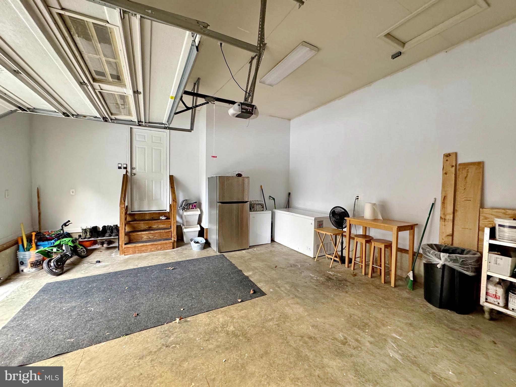
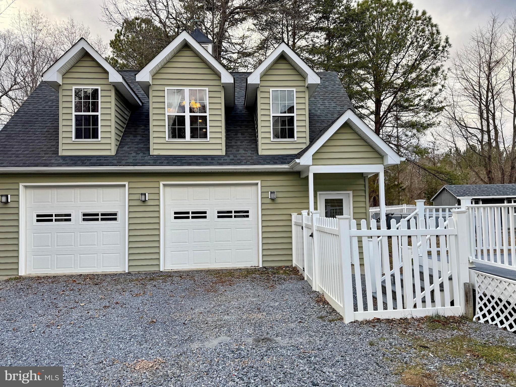
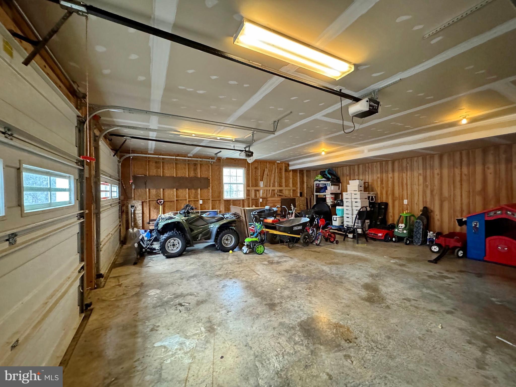
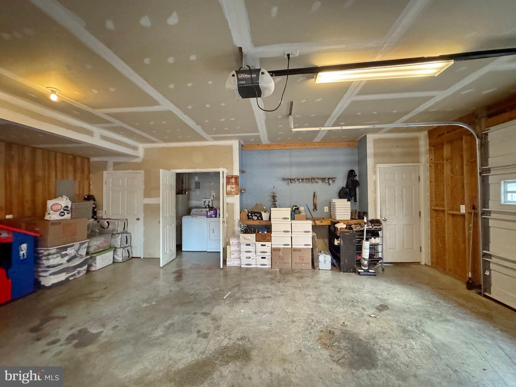
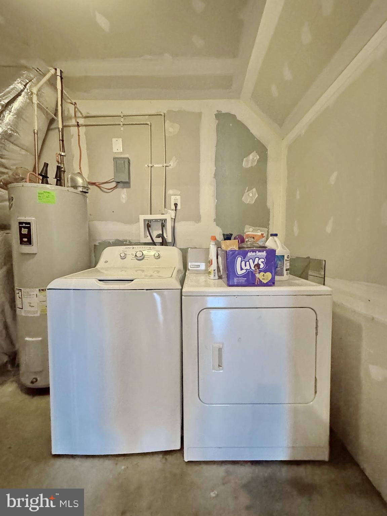
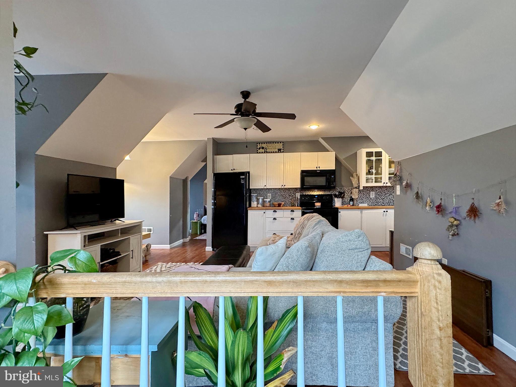
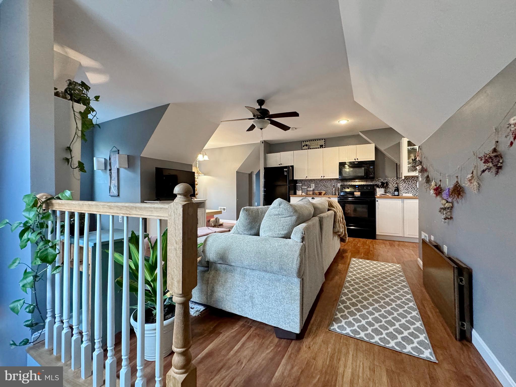
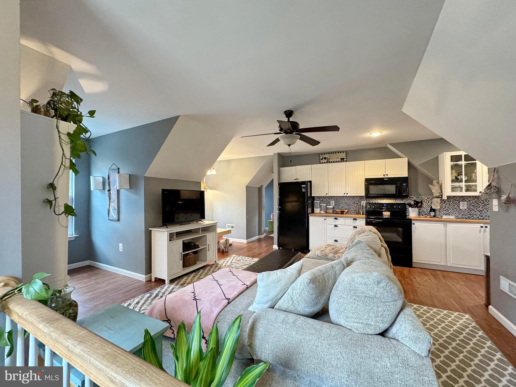
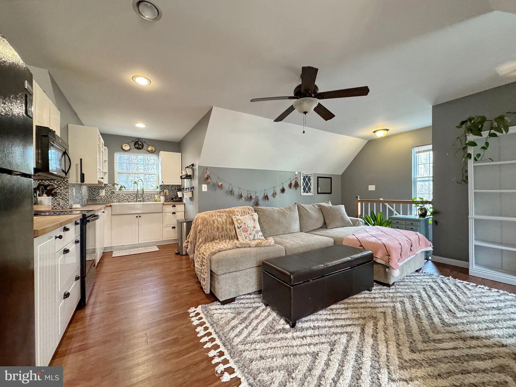
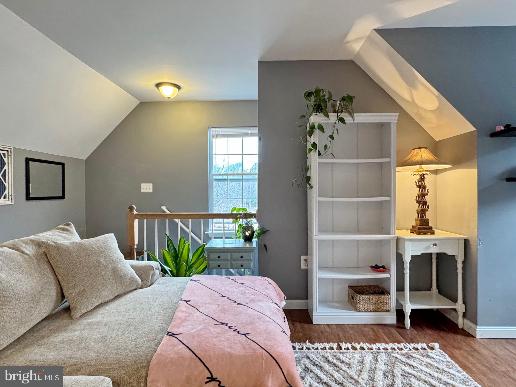
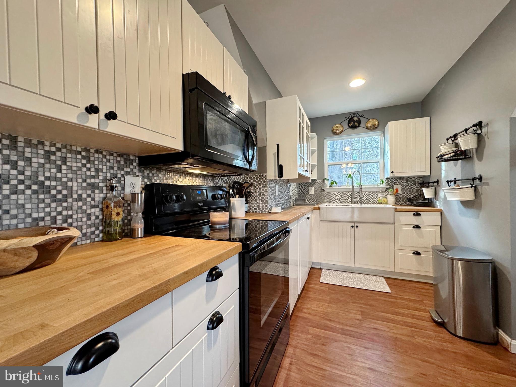
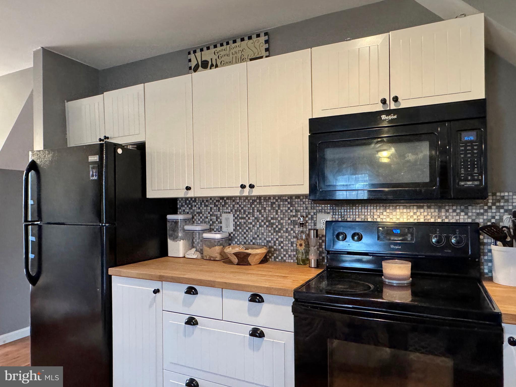
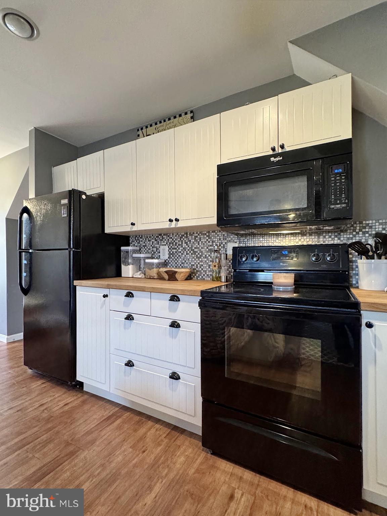
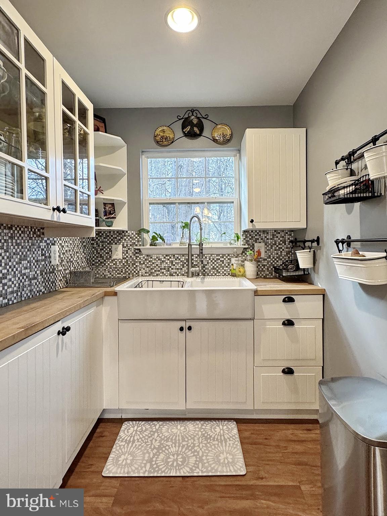
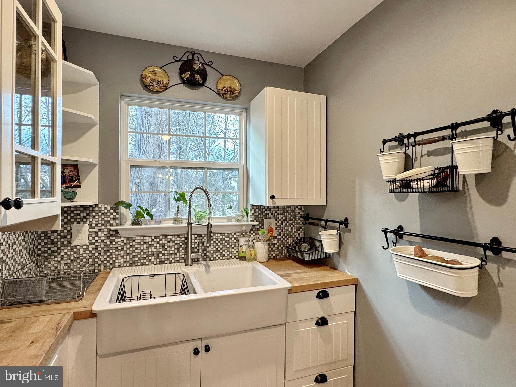
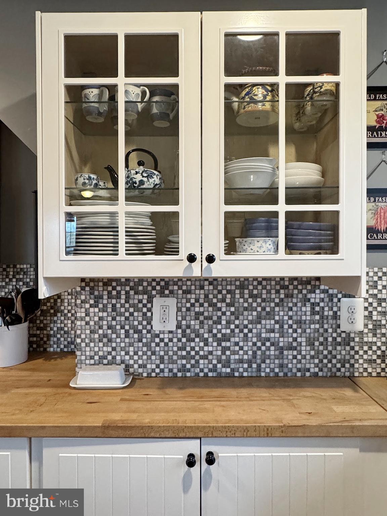
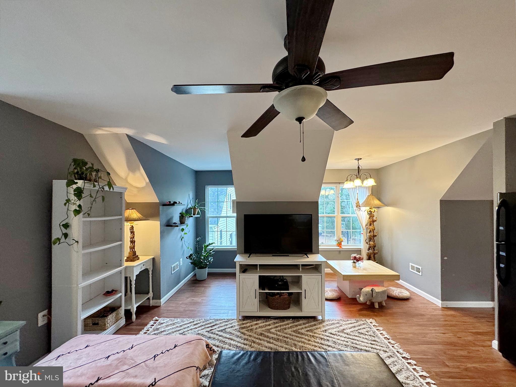
There is an adorable Cape Cod style detached two story, two car garage with oversized bays that boasts a one bedroom/one bath apartment on the upper level.  The apartment has a well-appointed kitchen with a farmhouse sink that is situated beneath the kitchen window to provide a view of the property. The laundry room is located downstairs. There is a private entrance with a new entry door and a stairway that leads to the upper-level apartment. The apartment is on its own separate septic and electric meter. There is no HOA. This space would be ideal for multi-generational living, guests, as a rental or as a private retreat.
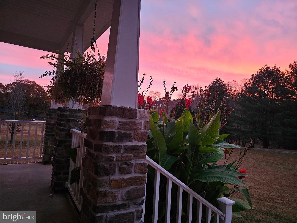
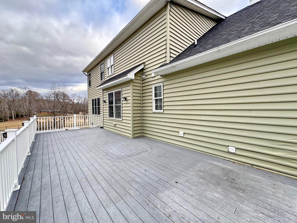
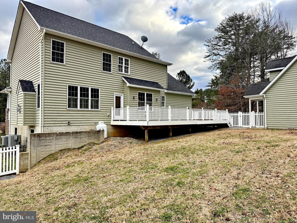
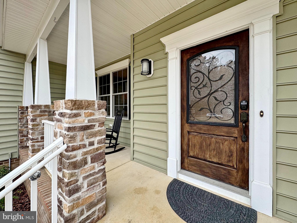
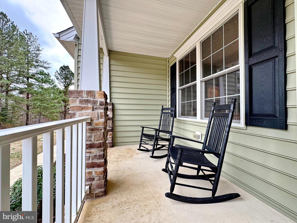
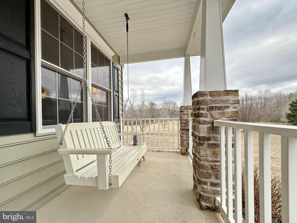
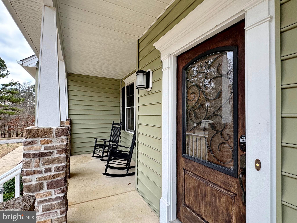
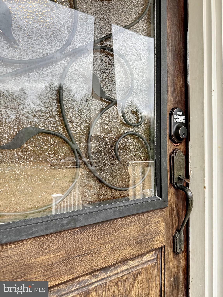
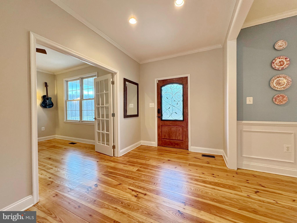
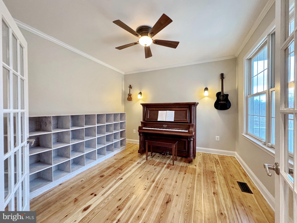
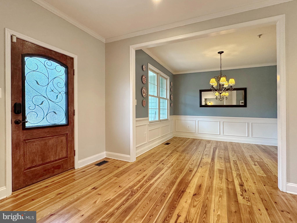
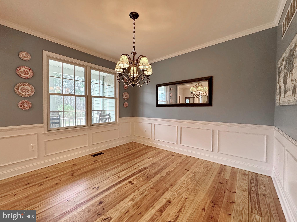
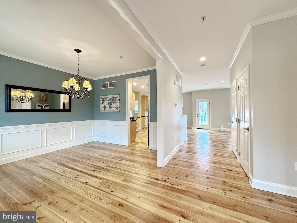
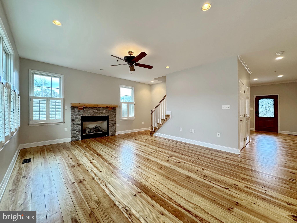
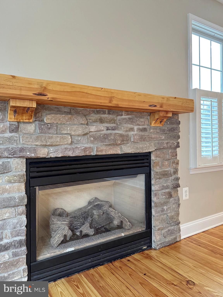
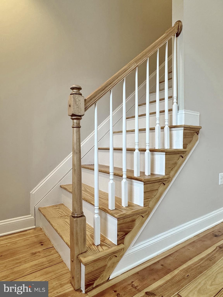
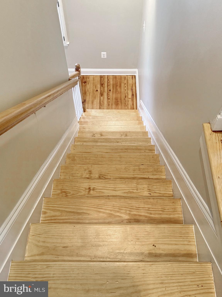
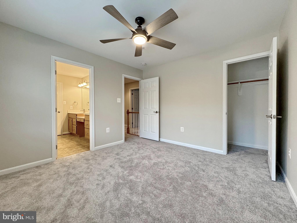
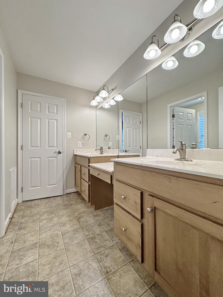
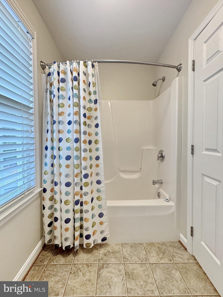
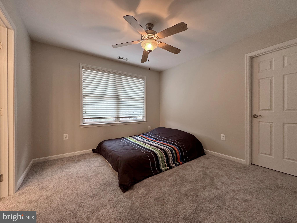
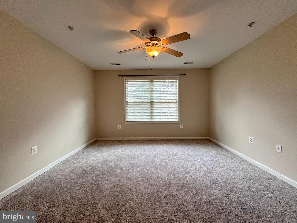
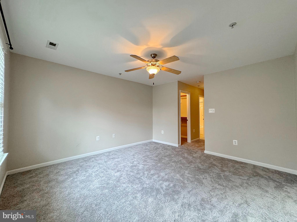
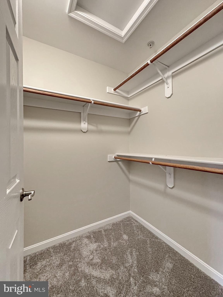
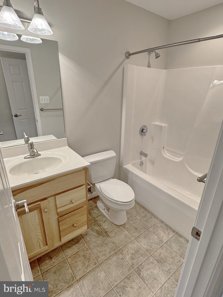
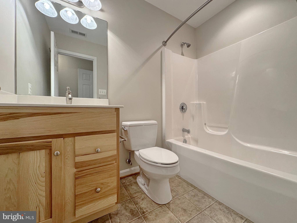
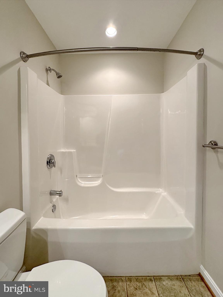
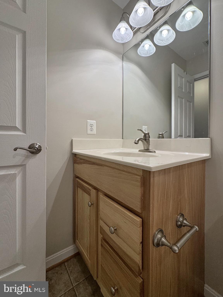
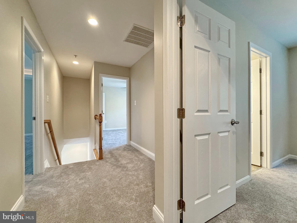
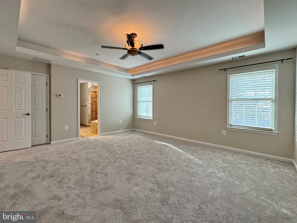
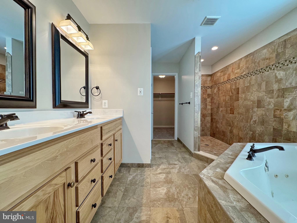
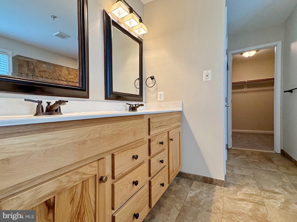
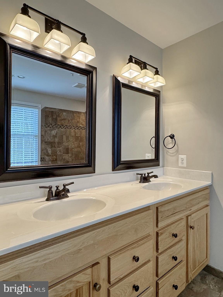
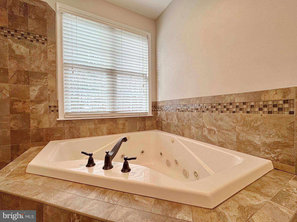
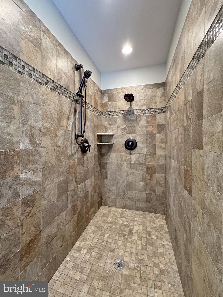
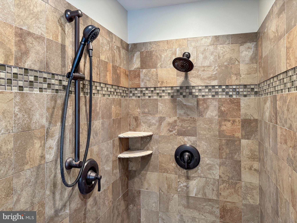
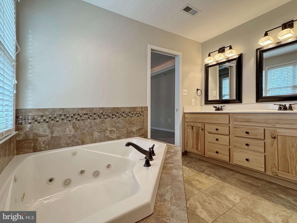
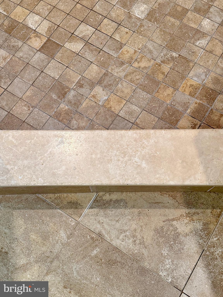
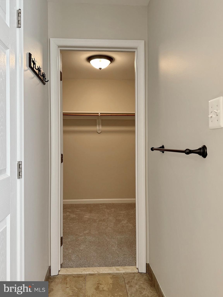
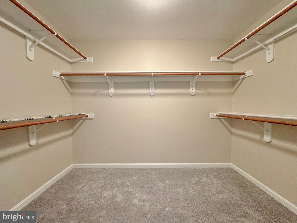
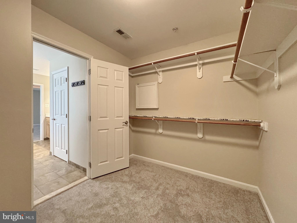
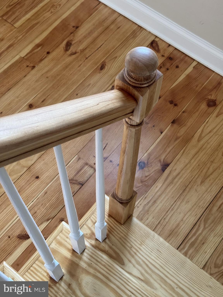
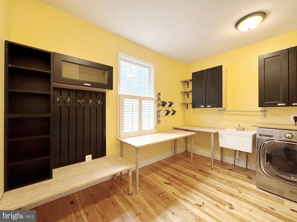
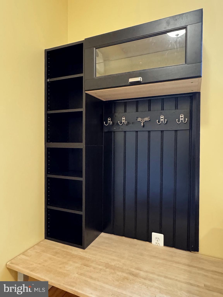
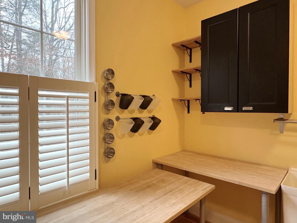
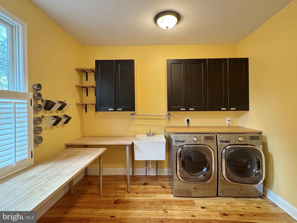
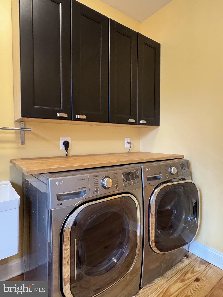
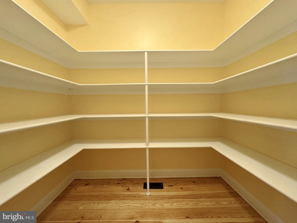
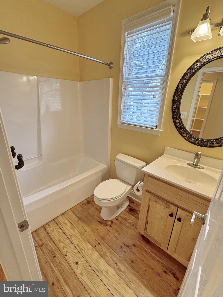
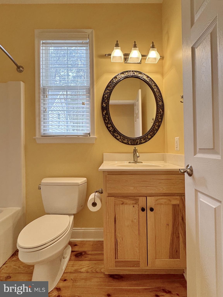
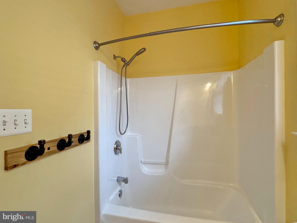
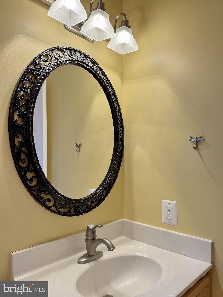
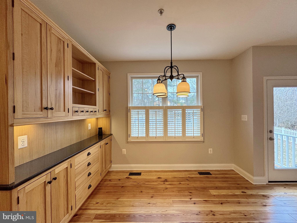
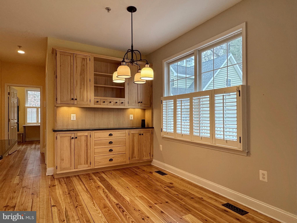
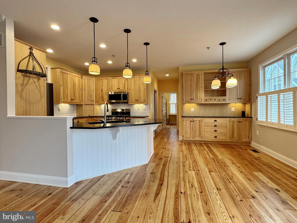
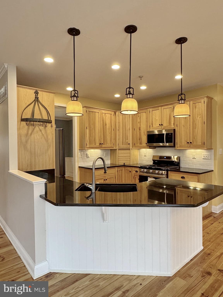
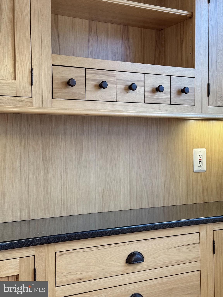
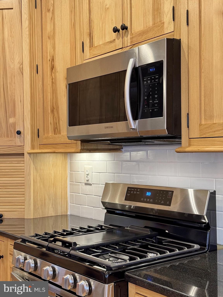
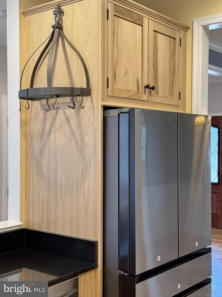
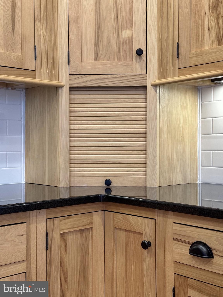
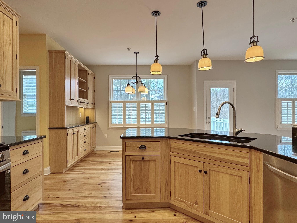
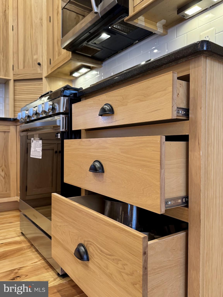
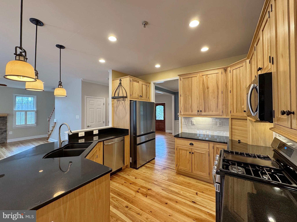
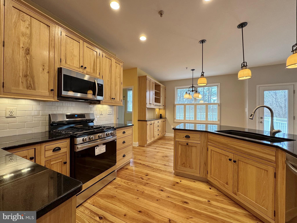
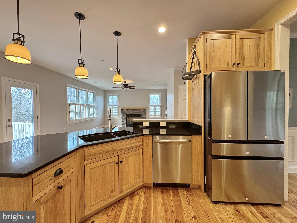
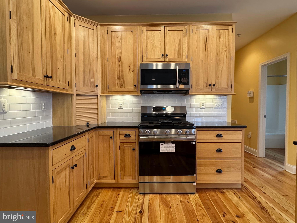
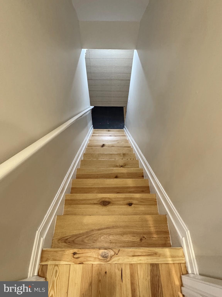
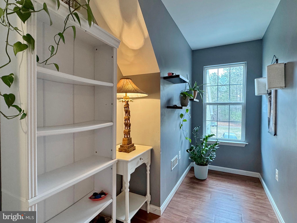
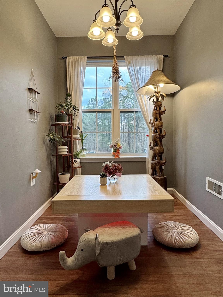
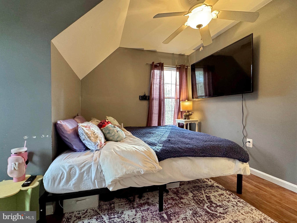
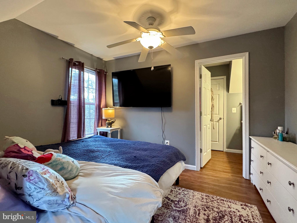
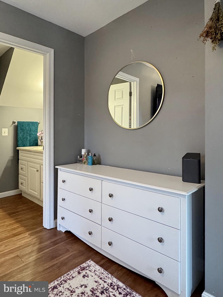
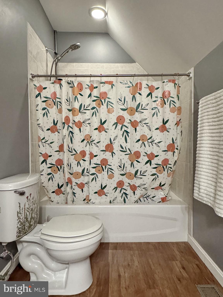
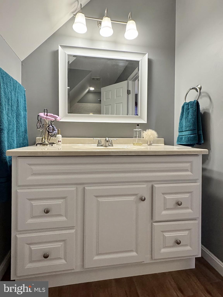
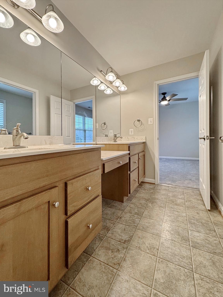
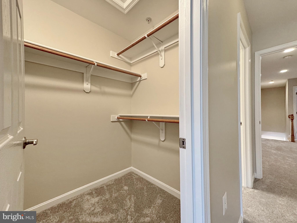
The main house has a beautiful front porch with brick columns and a lovely entry door. There are mature flowering bushes such as hydrangeas, butterfly bush, lilac, rhododendrons and berry bushes along with other flowering perennials. The property would be perfect for homesteading, mini-farming, gardening or just relaxing and enjoying the privacy.  Welchs Acres Pl is a private drive with only two other properties. Located 3 miles from and facing the Patuxent river allows for taking in the most amazing sunrises from the front porch swing.  The side load garage has access to a large mud room/laundry room with washer and dryer, built in cabinets and a stationary tub. Adjacent to the laundry room is a huge walk-in pantry with wrap-around shelving. There is also a full bath. The gourmet eat-in kitchen has custom Amish built Hickory kitchen cabinets, Absolute Black granite countertops, brand new (never been used) Samsung stove and Samsung Bespoke refrigerator. There is a large granite top kitchen island with pendant lighting making this the perfect space for food preparation or entertaining. Just steps away from the kitchen is the 14 x 35ft low maintenance Trex deck perfect for outdoor gatherings or peaceful relaxation. Adjacent to the kitchen is the spacious family room with a cozy propane fireplace. There are freshly finished wide plank, heart pine floors throughout the main level. The upper level has four bedrooms and four baths. The owner's suite has an impressive tray ceiling, ensuite bath with pocket doors, a soaking tub with jets, a large walk-in shower with double shower heads and a double vanity with custom Amish built cabinets and a spacious walk-in closet with shelving. There are three secondary bedrooms. One of the secondary bedrooms has an ensuite bath and a walk-in closet. The other two secondary bedrooms share a Jack and Jill bath and both have ample closet space. 
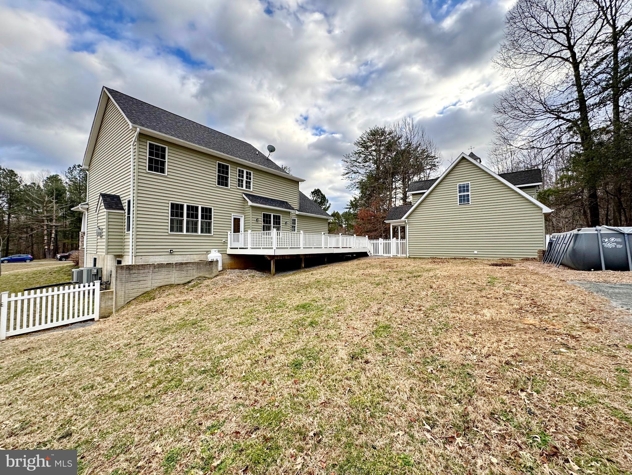
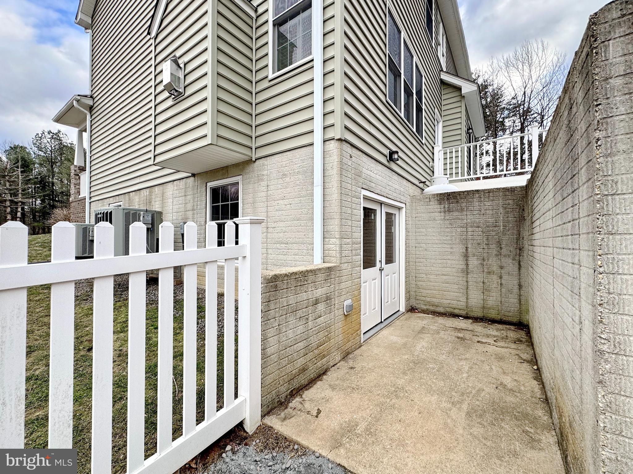
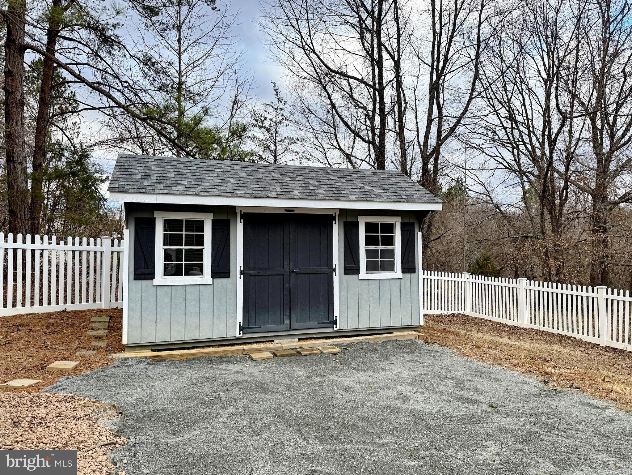
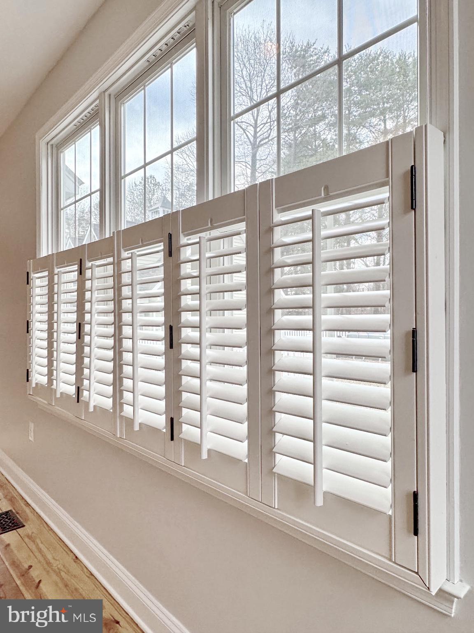
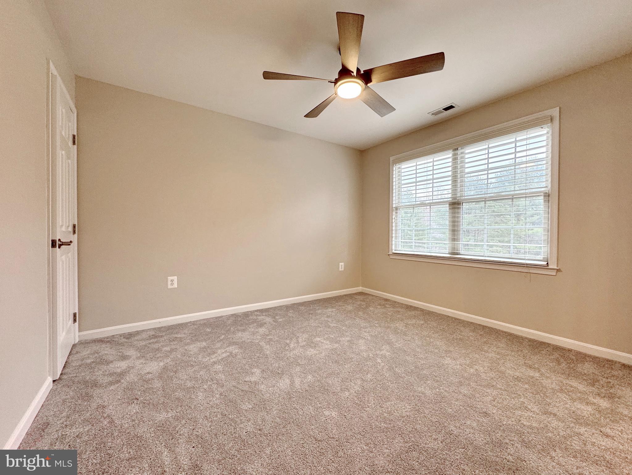
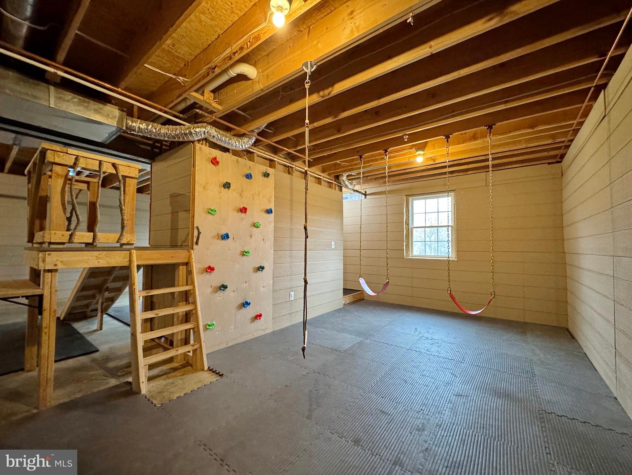
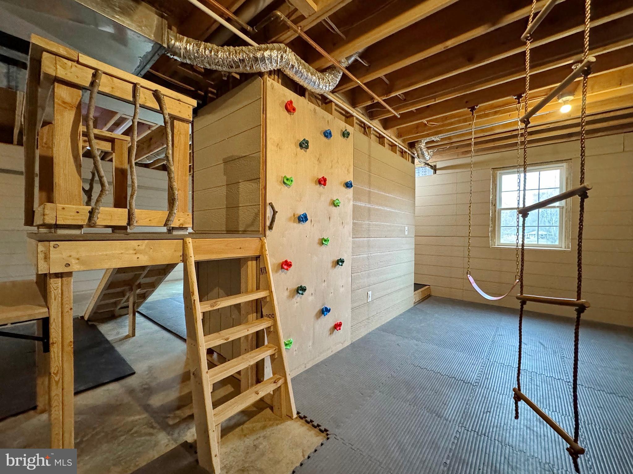
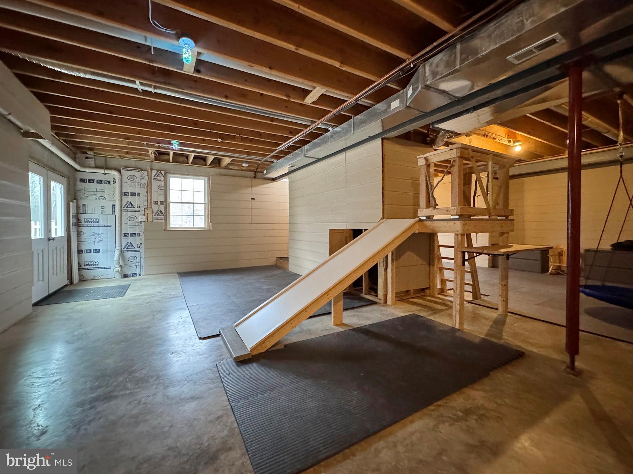
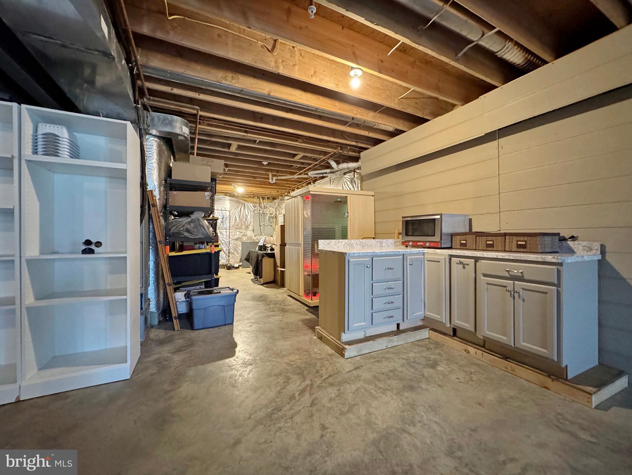
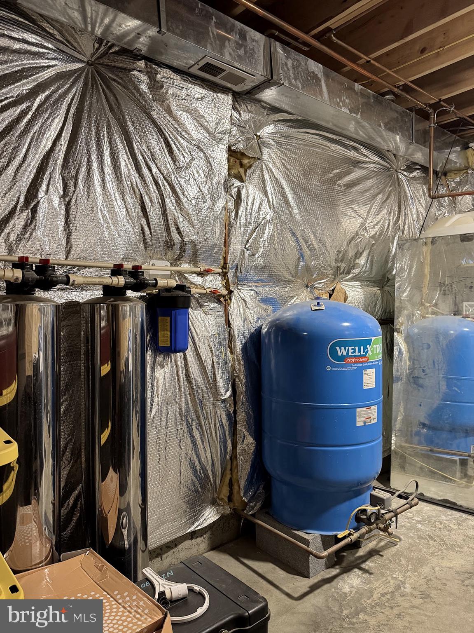
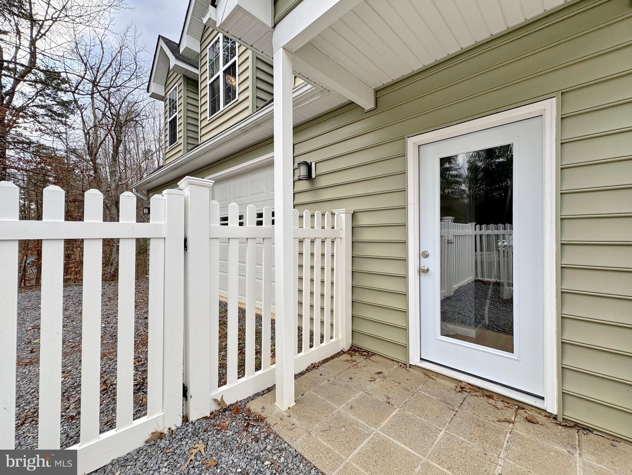
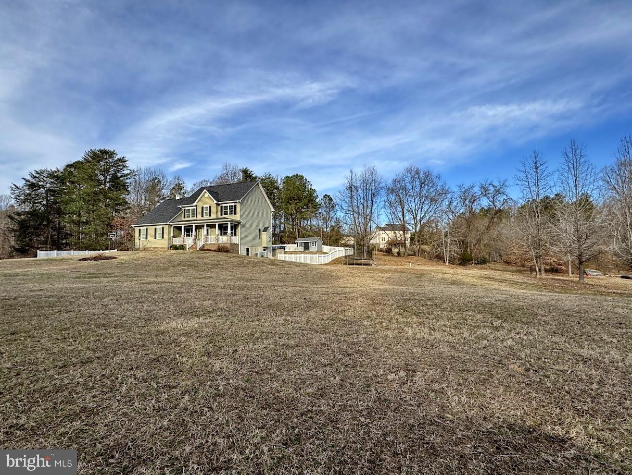
There is custom trim throughout the home. New wall-to-wall carpet and fresh paint throughout. Whole house water filter with water softener. New exterior doors for basement and kitchen. Walkout basement with 12 foot ceilings and full-sized windows to let in plenty of light. The basement has a full bath rough in. The home has a newer roof - replaced in October 2020. A newer 10 x 16ft pool shed with painted interior and potential to be finished into a she-shed or poolside hangout.  Fully fenced backyard with above ground pool. There is so much to see and appreciate at 6935 Welchs Acres! Schedule your showing today! Professional photos will be uploaded soon.

6935 WELCHS ACRES PLACE

Message successfully sent.

What would you like to know?

What is 3 + 4 ?

I agree to receive email communication and understand I can unsubscribe at any time.

I agree to be contacted by Charis Realty Group - Christine Issler, Broker via call, email, and text for real estate services. To opt out, you can reply 'stop' at any time or reply 'help' for assistance. You can also click the unsubscribe link in the emails. Message and data rates may apply. Message frequency may vary. Privacy Policy

Related Properties

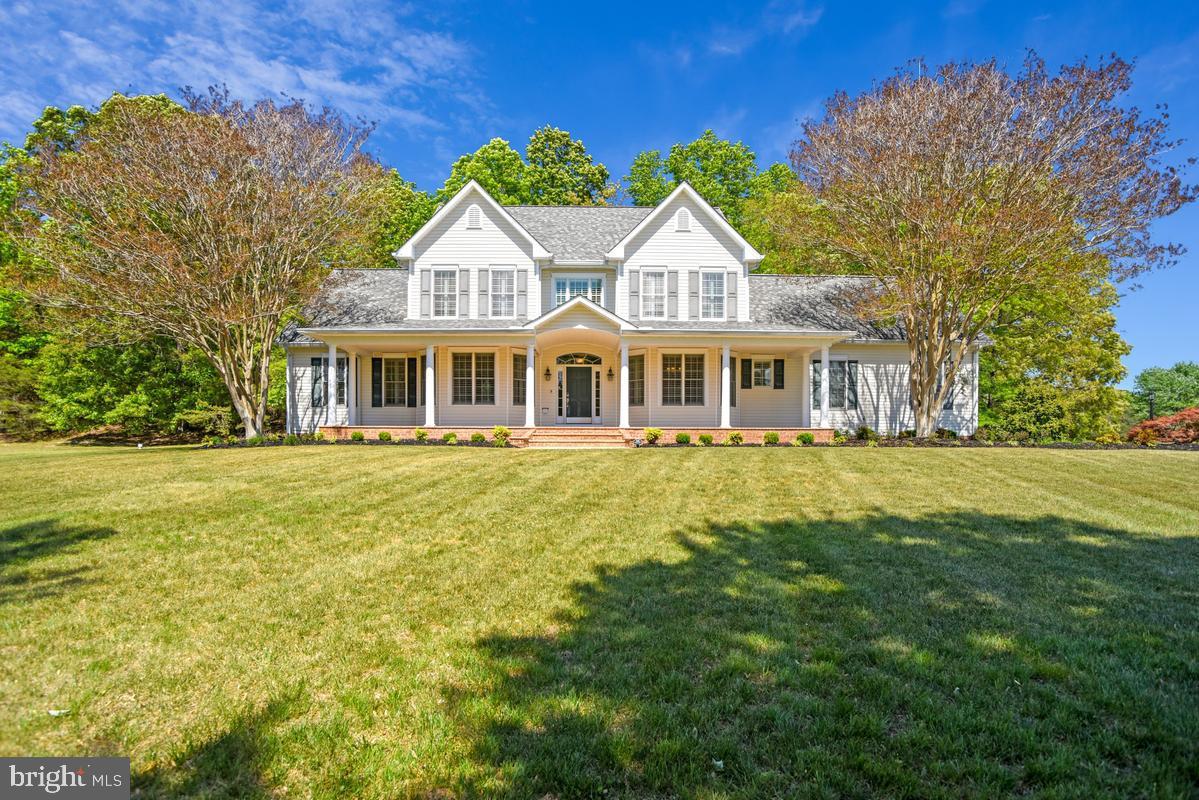
BRAND NEW ROOF – AUGUST 2026! Nestled on 3 private acres in the desirable Willow Creek community of Hughesville, this spacious Colonial offers peaceful country living with the convenience of being close to shopping, dining, schools, and commuter routes. Backing to mature trees with a picturesque creek running through the property, this home offers privacy, space, and a beautiful natural setting.

Freshly painted with new carpeting, the home is move-in ready and offers three levels of comfortable, flexible living space. A main-level bedroom provides an ideal setup for multigenerational living, guests, a private home office, or anyone looking for the convenience of main-level accommodations.

The open-concept floor plan flows through spacious living areas into the large kitchen, featuring stainless steel appliances, abundant cabinetry, and plenty of workspace for cooking and entertaining. Just off the kitchen, the sunroom is filled with natural light and overlooks the wooded backyard and creek, creating a peaceful spot for morning coffee or relaxing at the end of the day.

Upstairs, you'll find generously sized bedrooms with plenty of room to create the layout that works best for your household.

Outside, the 3-acre property offers a private wooded setting with room to spread out. A side-load garage, oversized driveway, and generous parking area provide space for multiple vehicles, boats, RVs, and recreational equipment, along with an existing RV electrical hookup.

With a brand-new roof, no HOA restrictions, 3 private acres, flexible living space, and a peaceful wooded setting, this property offers features that are increasingly difficult to find in Southern Maryland.

Conveniently located near Waldorf, La Plata, Joint Base Andrews, Pax River, Washington, D.C., and major commuter routes into Northern Virginia. Come see the space, privacy, and possibilities this Hughesville home has to offer.
#MDCH2056374

HUGHESVILLE

7425 SANDY BOTTOM COURT

6 Beds

4 Baths

4,200 Sq.Ft.

$650,000

MLS#: MDCH2056374

HUGE PRICE REDUCTION - PRICED TO SELL! Welcome to your new home in Lake Jameson — where space, comfort, and timeless design come together on a beautiful 3-acre flat corner, prime lot. This stunning 4-bedroom, 3.5-bath home offers everything you're searching for, including a sought-after main-level primary suite with a beautifully renovated en-suite bathroom featuring a classic clawfoot tub and a luxurious doorless walk-in tiled shower. From the moment you enter, you’ll be impressed by the dramatic two-story great room highlighted by a floor-to-ceiling stone fireplace that creates the perfect centerpiece for relaxing or entertaining. Throughout the home, you’ll find rich wood and ceramic tile flooring, elegant trim work, custom built-ins, and dual staircases that add both character and functionality. The spacious kitchen is designed for both everyday living and entertaining, complete with granite countertops, stainless steel appliances, 42” cabinetry, a large peninsula, and even a premium Miele steamer oven. Additional features include a huge bonus room, unfinished basement with endless potential, and a side-load 2-car garage. Major updates have already been taken care of, including a recently replaced roof and propane furnace, giving peace of mind for years to come. Outside, the premium flat lot is enhanced with a full irrigation system covering both front and rear beds as well as yard zones — ideal for maintaining the beautifully landscaped property. Homes like this rarely become available in highly desirable Lake Jameson. Schedule your private showing today before this exceptional property is gone!
#MDCH2054844

HUGHESVILLE

14550 DUSTY MILLER COURT

4 Beds

3 Baths

3,644 Sq.Ft.

$699,995

MLS#: MDCH2054844

Welcome home to this beautifully renovated Colonial nestled in the quiet and desirable Inverness Estates community, offering the perfect combination of space, comfort, privacy, and modern upgrades. From the professionally landscaped lawn and inviting front porch to the private, tree-lined backyard, this home provides a peaceful setting inside and out.

Step inside to discover hardwood flooring throughout the main level that boasts 9' Ceilings and an open, inviting floor plan designed for both everyday living and entertaining. The beautifully updated kitchen features custom cabinetry, granite countertops, stainless steel appliances, a built-in microwave, an oversized island, and an abundance of cabinet and counter space. Enjoy casual meals in the eat-in kitchen or entertain in the separate formal dining room.

Just off the kitchen is a beautiful sunroom with vaulted ceilings overlooking the serene backyard. The adjoining family room features a stone accent wall and an EPA-certified efficient wood-burning stove, creating the perfect place to relax and unwind.

A spacious main-level bedroom with a walk-in closet provides added flexibility for guests, a home office, or multigenerational living.

The fully finished basement offers even more living space with endless possibilities for additional bedrooms, recreation, entertaining, a home gym, or office space. A convenient walkout entrance provides direct access to the peaceful outdoor setting.

Outside, enjoy a private backyard that backs to mature trees, an inviting front porch overlooking the professionally landscaped lawn, and plenty of space for outdoor gatherings or simply relaxing and watching the hummingbirds. The exterior features an attractive combination of brick and vinyl siding, architectural shingles, exterior lighting and floodlights, security cameras, and motion detectors.

A side-entry two-car garage and expansive driveway provide plenty of off-street parking.

Beautifully renovated, spacious, and surrounded by nature, this Inverness Estates Colonial offers the privacy you want with the comfort and convenience you need. Schedule your private showing and make this exceptional home yours!
#MDCH2059560

HUGHESVILLE

6824 BARLOWE COURT

5 Beds

3 Baths

4,283 Sq.Ft.

$699,900

MLS#: MDCH2059560

Welcome to The Versailles — a 2023-built, 6-bedroom, 4.5-bath estate home where classic elegance meets modern luxury, set on a private acre-plus lot in the coveted Royal White Oaks community. From the sun-drenched foyer to the grand two-story family room, every space is designed to make an impression.

At the heart of the home, a gourmet kitchen anchors an open, light-filled main level, while a first-floor guest suite offers welcome comfort and privacy — ideal for visitors or multigenerational living.

Upstairs, a versatile loft connects generously sized bedrooms and a magnificent primary suite, a true retreat complete with a private sitting area and dual walk-in closets.

The fully finished lower level adds 1,912 square feet of flexible living space and a full bath — perfectly suited for a media room, home gym, recreation area, or additional guest quarters.

Beyond the home, Royal White Oaks offers a peaceful, wooded setting of acre-plus homesites, delivering space and serenity just 20 minutes from the shopping, dining, and conveniences of Waldorf and Brandywine.
Schedule your private tour today and experience The Versailles for yourself.
#MDCH2059460

HUGHESVILLE

16467 CATHERINE WOODS COURT

6 Beds

5 Baths

6,312 Sq.Ft.

$875,000

MLS#: MDCH2059460

Welcome home to this immaculately maintained, over 5,000-square-foot home built in 2015, situated on 5.69 acres at the end of a cozy cul-de-sac in the beautiful Ridge Grove Estates community! Make your way down the long driveway and take in the impressive curb appeal, established landscaping, welcoming front porch, and spacious, open, level lot. Step inside to hardwood floors and an open floor plan. Just off the foyer are the formal dining and living rooms, highlighted by classic wainscoting and plenty of natural light. Continue into the impressive two-story family room featuring a dramatic floor-to-ceiling stone fireplace and an open connection to the kitchen. The kitchen offers granite countertops, stainless steel appliances, double wall ovens including convection, a gas cooktop with glass range hood, 42-inch cabinetry, a large center island with breakfast bar, and a walk-in pantry. Just beyond the kitchen, the breakfast/table space provides additional space for everyday dining while overlooking the backyard. Sliding glass doors off the kitchen lead to the spacious deck with steps down to the backyard. The main level is complete with an office or den, half bath, laundry room, and access to the side-load two-car garage. Upstairs, hardwood flooring continues along the staircase and hallway, leading to four spacious bedrooms and a full hall bath. The primary suite offers a double tray ceiling, sitting area, walk-in closet, and private bath with dual vanities, a soaking tub, and separate shower with dual shower heads. The partially finished walk-out basement adds even more living space with a large recreation room, full bath, and sliding glass doors leading to the rear patio. A generous amount of unfinished space provides excellent storage and endless potential for a future gym, media room, hobby space, or additional finished living area. Outside, enjoy the large rear deck overlooking the expansive yard. The backyard also has trails throughout the woods… perfect for adventures for nature lovers! Additional highlights include 9-foot ceilings on all three levels, 8-foot doors throughout, attic storage above the garage, and exterior electrical access for future landscape or driveway lighting. With over 5,000 finished square feet, 5.69 acres, generous living spaces, and room to continue making it your own, this Ridge Grove Estates home offers the space, setting, and functionality perfect for your next home!
#MDCH2059390

HUGHESVILLE

14426 SHADOW RIDGE COURT

4 Beds

3 Baths

5,196 Sq.Ft.

$750,000

MLS#: MDCH2059390

Welcome Home To WILKERSON HOMES where every home is built with care and integrity! Take advantage of this unique opportunity to own a New Contruction Home that is NOW COMPLETE! 

This home located in the desirable Keswick subdivision minutes from Charlotte Hall and within close proximity to La Plata, Waldorf  and Prince Frederick areas. This stunning Craftsman-style residence boasts a harmonious blend of traditional elegance and modern luxury with every upgrade from Double Ovens, Pot Filler, and Gas Cooktop, to a 1700 SF Finished Basement with Wet Bar, Theatre Room, Study, and Huge Entertaining Area!  Let’s not forget the Mud Room, Walk in Pantry, and THREE Car Garage with an Extended Turnaround Driveway! 

The open floor plan invites you into a gourmet kitchen featuring upgraded countertops, a spacious island, and stainless steel appliances, perfect for culinary enthusiasts. Enjoy the warmth of the gas fireplace in the family room, seamlessly connected to the kitchen for effortless entertaining. Retreat to the primary suite, complete with a lavish walk-in closet and a spa-like bathroom featuring a soaking tub and walk-in shower with Rain Head and Handheld Sprayer. The fully finished basement offers additional living space with walkout access, ideal for gatherings or relaxation. Set on a corner lot, the exterior showcases hardscaping and an inviting porch, with scenic vistas of evening sunsets. With a side-entry oversized garage and ample driveway parking, this home is designed for convenience and style. 

Experience the perfect blend of luxury and comfort in this remarkable Wilkerson Homes, Inc property!!  And if this doesn't fit your desires, contact us for additional details on our options to build on one of our many lots to choose from throughout Charles County!

Some photos were digitally altered/enhanced.
#MDCH2058490

HUGHESVILLE

5898 HARDWICK COURT

3 Beds

3 Baths

4,166 Sq.Ft.

$859,950

MLS#: MDCH2058490

🏡 A 2.89% INTEREST RATE IN 2026? YES, IT MAY BE POSSIBLE!

Welcome to 14165 Shelwick Place in Hughesville, Maryland—a spacious private retreat situated on more than three acres and currently offered at $750,000.

This impressive home features:

✨ 5 bedrooms
✨ 5 full bathrooms
✨ 3-car garage with abundant parking
✨ Private swimming pool and hot tub
✨ Grand two-story foyer
✨ Chef-inspired kitchen
✨ Private home office
✨ Luxurious owner’s suite
✨ Finished basement with movie room, game room, full bar and wine refrigerator
✨ Space to entertain, work, relax and personalize

And here’s the feature buyers cannot simply renovate into a home: the property has an existing mortgage with a 2.89% interest rate that may be assumable by a qualified buyer!

Imagine enjoying the acreage, space and resort-style amenities of this Hughesville estate while potentially taking advantage of financing from a very different interest-rate environment.

📍 14165 Shelwick Place, Hughesville, MD 20637
💰 Offered at $750,000
📲 Contact Listing Broker or your Agent to schedule your private tour or request additional information.

Assumption is subject to buyer qualification, lender approval, and verification of all loan terms. Short sale is subject to third-party approval.
#MDCH2058360

HUGHESVILLE

14165 SHELWICK PLACE

5 Beds

5 Baths

4,500 Sq.Ft.

$750,000

MLS#: MDCH2058360

Move-in ready and filled with natural light, this spacious home offers a comfortable layout, inviting living spaces, and plenty of room to enjoy both indoors and out. Beautiful wood flooring runs throughout the main level, where you’ll find both a family room and a living room featuring a striking stone fireplace.

The kitchen offers plenty of cabinet storage, stainless steel appliances, and a double sink, with a dining room conveniently located just off the kitchen. Sliding doors provide direct access to the expansive back deck and covered outdoor living area, creating an easy transition for entertaining, dining outside, or simply relaxing while overlooking the shaded backyard. A half bathroom completes the main level.

Upstairs, you’ll find three additional bedrooms along with a spacious owner’s suite featuring a large closet and an en suite bathroom with a double vanity, walk-in shower, and linen closet. The upper level is comfortably carpeted throughout.

The partially finished basement adds even more flexible living space with a second living area featuring a fireplace, closet space, a full bathroom, and sliding glass doors that walk out to the backyard. The unfinished portion provides generous storage space along with a dedicated laundry area and utility sink.

Outside, enjoy a large shaded backyard, expansive deck with stairs leading to the yard, and a storage shed with an attached lean-to. An attached two-car garage provides additional parking and storage. With multiple living spaces, abundant natural light, outdoor entertaining areas, and room to spread out on every level, this home is ready to welcome its next owners.
#MDCH2058326

HUGHESVILLE

7550 SERENITY DRIVE

4 Beds

3 Baths

2,272 Sq.Ft.

$649,900

MLS#: MDCH2058326

Welcome to 13805 Celadon Court, a move-in-ready executive style home built in 2021 and situated on 1.3 acres in Hughesville, Charles County Maryland. Offering approximately 2,800 sq ft above grade plus about 1,400 square feet of finished basement space, this well-maintained property delivers generous living areas, modern finishes and exceptional indoor-outdoor amenities. The main level features a formal dining room, spacious great room with fireplace, and a gourmet kitchen perfect for entertaining. The kitchen includes a large center island, granite countertops, a designer backsplash, rich, dark cabinetry, stainless steel appliances, including a cooktop, double wall ovens, dishwasher, and a refrigerator with ice maker. A bright breakfast area opens to the sunroom, patio and park-like backyard. The outdoor oasis is highlighted by a professionally maintained, fenced, heated in-ground saltwater pool with a waterfall feature, perfect for summer pool parties. The attractive patio is the perfect place to continue the party outside of the pool. The screened sunroom is the perfect sitting room to watch the sun come up or go down. Upstairs are four bedrooms, including an expansive primary suite with a private sitting area, ample closet space and an en-suite bath featuring double vanities, a separate shower and generous storage. The finished walkout basement offers approximately 1,400 square feet of additional living space, including a recreation room, sauna and a fifth bedroom currently configured as a home theater. Exterior stairs provide direct access from walkout basement to the backyard. The laundry room includes built-in cabinetry for added organization. Additional features include a two-car attached garage, extended driveway, storage shed, ceiling fans, zoned HVAC, an owned water filtration and purification system, and a professional surveillance system with cameras. Located within an HOA community and maintained in excellent condition, this spacious Hughesville home offers the privacy of acreage, the comfort of newer construction and resort-style amenities, all ready for its next owner.
#MDCH2057538

HUGHESVILLE

13805 CELADON COURT

5 Beds

3 Baths

4,200 Sq.Ft.

$775,000

MLS#: MDCH2057538

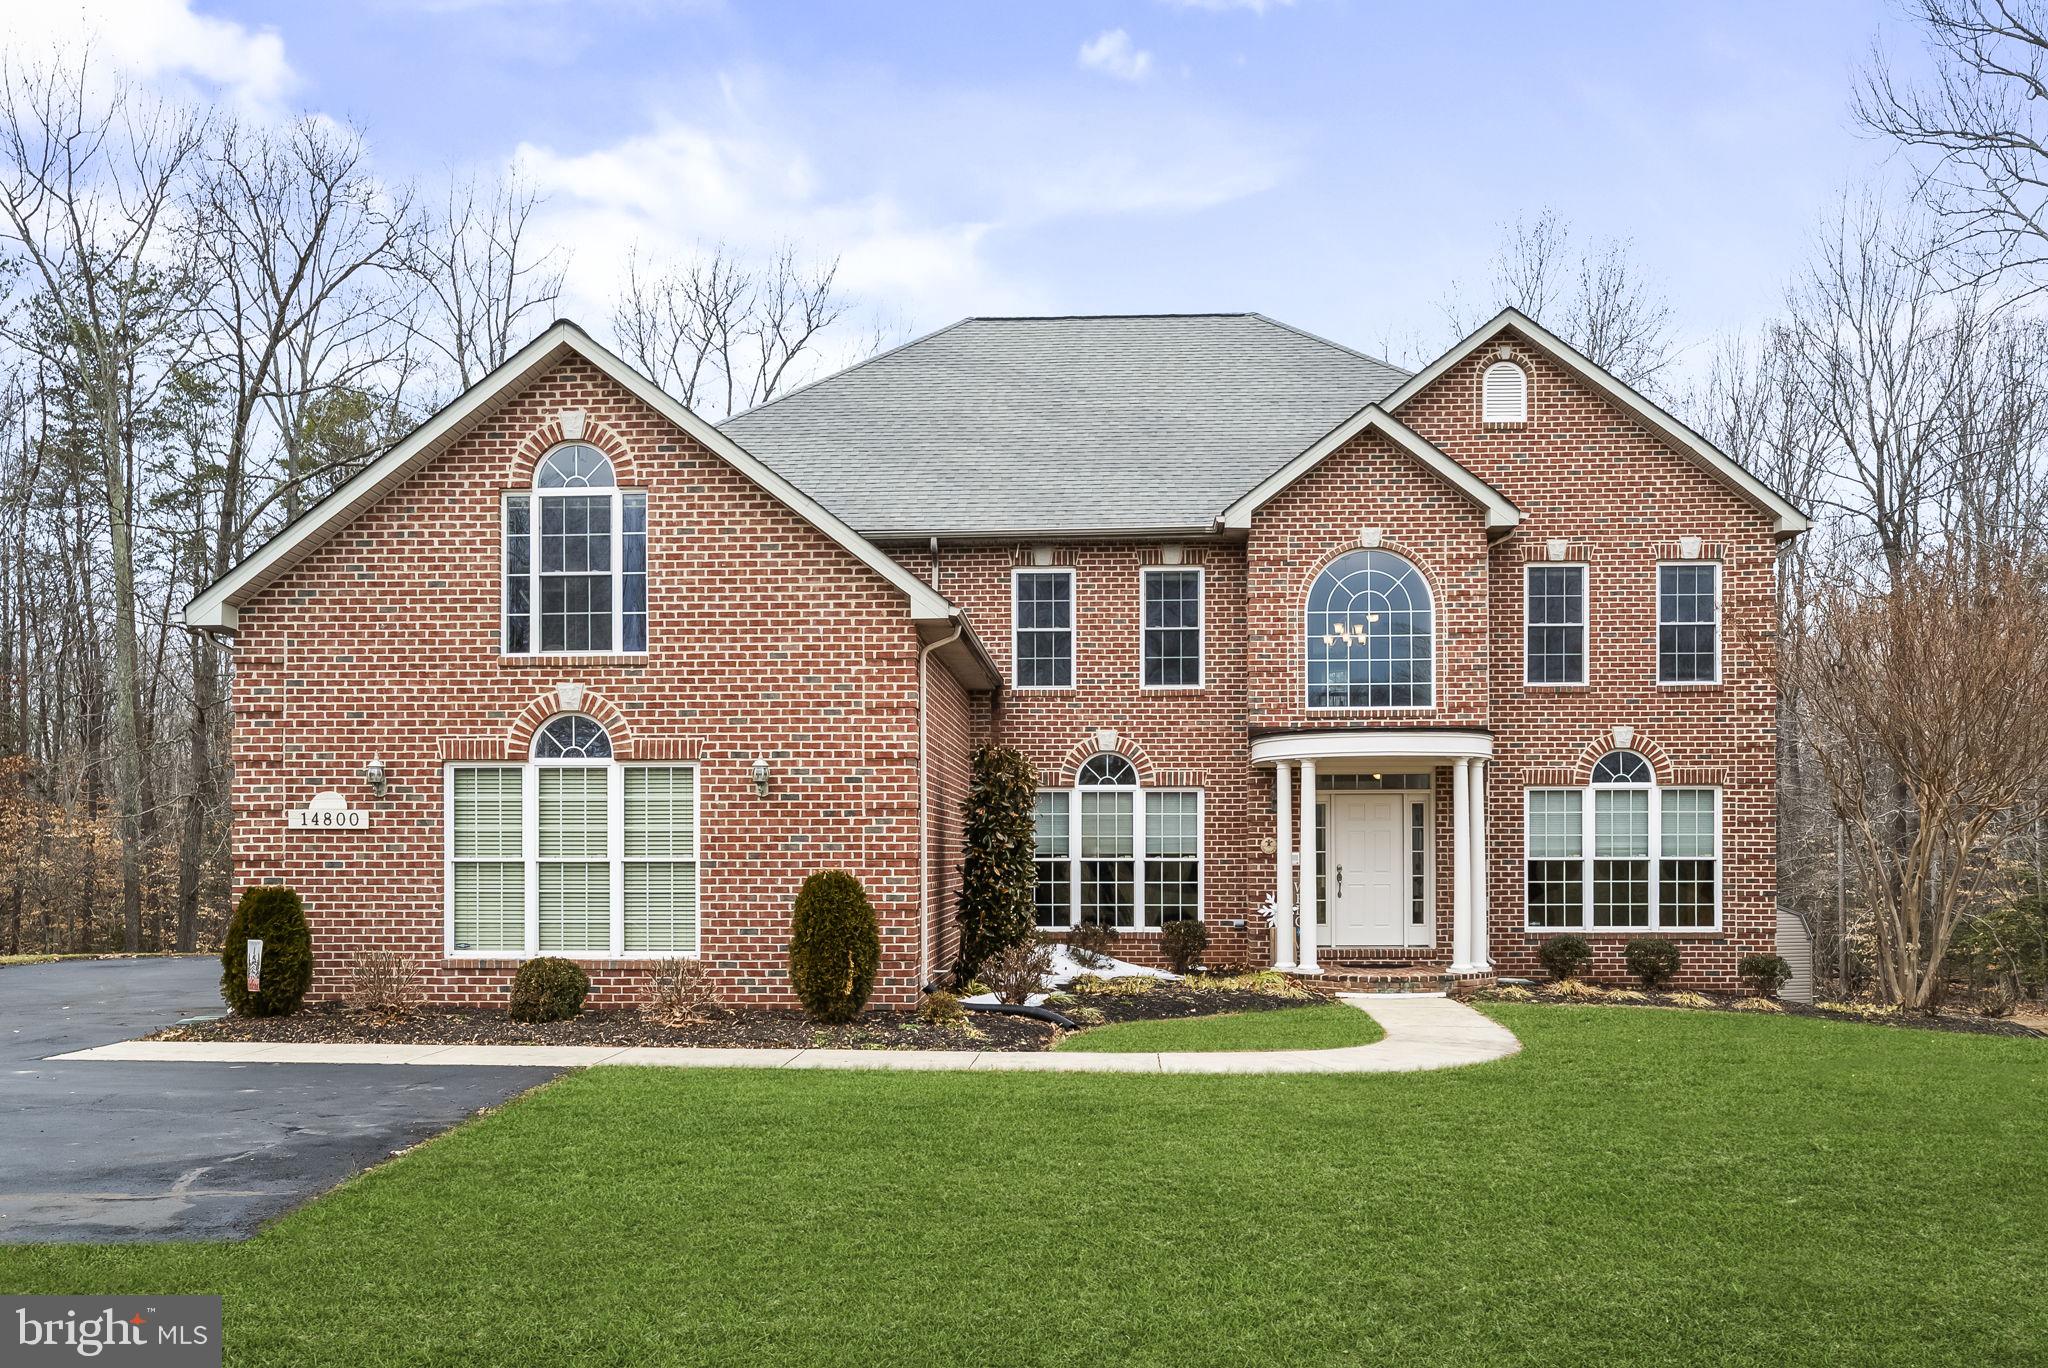
Expansive estate-style all-brick home on over 3 private wooded acres with lake access in the sought-after Lake Jameson community. This freshly painted custom-built home (2005) offers over 6,905 square feet, 5 bedrooms, 5.5 bathrooms, and a three-car garage.

Designed with flexibility and space in mind, this home features a bright, open floor plan with a dramatic den showcasing 19-foot ceilings, a home office, formal dining room, gas fireplace, and walk-out access to a screened-in porch and deck. The spacious kitchen is ideal for entertaining and everyday living, offering a large walk-in pantry, oversized island, two sinks, coffee/wine bar, and stainless steel appliances. A large mudroom with washer/dryer and private side entrance adds convenience.

A standout feature is the main-level handicap-accessible bedroom and full bathroom, providing an ideal setup for multigenerational living, in-law accommodations, aging in place, or long-term guests.
The upper level offers four bedrooms and a versatile loft area. The expansive primary suite features tray ceilings, a spa-like bathroom with oversized dual-head shower, and an exceptionally large walk-in closet rarely found in homes of this size.

The finished walk-out basement provides outstanding additional living space, including large recreation areas, private multimedia room, full bathroom, flex room (currently used as a 6th bedroom), kitchenette, and extensive storage.

Enjoy the privacy of over 3 wooded acres with abundant outdoor space, including a backyard fire pit — perfect for relaxing or entertaining.

Additional highlights include a backup generator for peace of mind.

Lake Jameson is a private, pet-friendly lake community known for its wooded lake and natural surroundings. Convenient commuter location with access to Routes 5, 301, and 231. Ideally positioned for military relocation with proximity to Joint Base Andrews, Pax River Naval Air Station, and Coast Guard Headquarters.

Homes in Lake Jameson are rarely available. Schedule your showing today.
#MDCH2052648

HUGHESVILLE

14800 PALE MORNING PLACE

5 Beds

5 Baths

6,476 Sq.Ft.

$859,000
MLS#: MDCH2052648

 - property

Send a message

Message successfully sent.

Your message

What is 3 + 4 ?

Reason for contacting?

I agree to receive email communication and understand I can unsubscribe at any time.

I agree to be contacted by Charis Realty Group - Christine Issler, Broker via call, email, and text for real estate services. To opt out, you can reply 'stop' at any time or reply 'help' for assistance. You can also click the unsubscribe link in the emails. Message and data rates may apply. Message frequency may vary. Privacy Policy

Sign Out

Virtual Assistant

Would you like to take the next step with this property? We can help you schedule a showing or virtual tour, or send you more details.

Yes, I would like more information.

Thank You for Your Reply, One of Our Agents will contact you as soon as possible

No, maybe later.

Thank you, you can always contact me via email, phone number or through the contact form.

Realhub AI

Lucy - Your AI-Powered Realtor

Update Your Temporary Password

Personalize your search

Enter your email and we'll notify you immediately when new listings match what you're looking for.

or enter email address

Already have an account ? Login here

Continue your home search

I agree to receive communications and understand I can unsubscribe at any time.

I agree to be contacted by Charis Realty Group - Christine Issler, Broker via call, email, and text for real estate services. To opt out, you can reply 'stop' at any time or reply 'help' for assistance. You can also click the unsubscribe link in the emails. Message and data rates may apply. Message frequency may vary. Privacy Policy

Already have an account ? Login here

We use cookies

We use cookies primarily for analytics to enhance your experience. By accepting, you agree to our use of these cookies. You can manage your preferences or learn more about our cookies policy.