
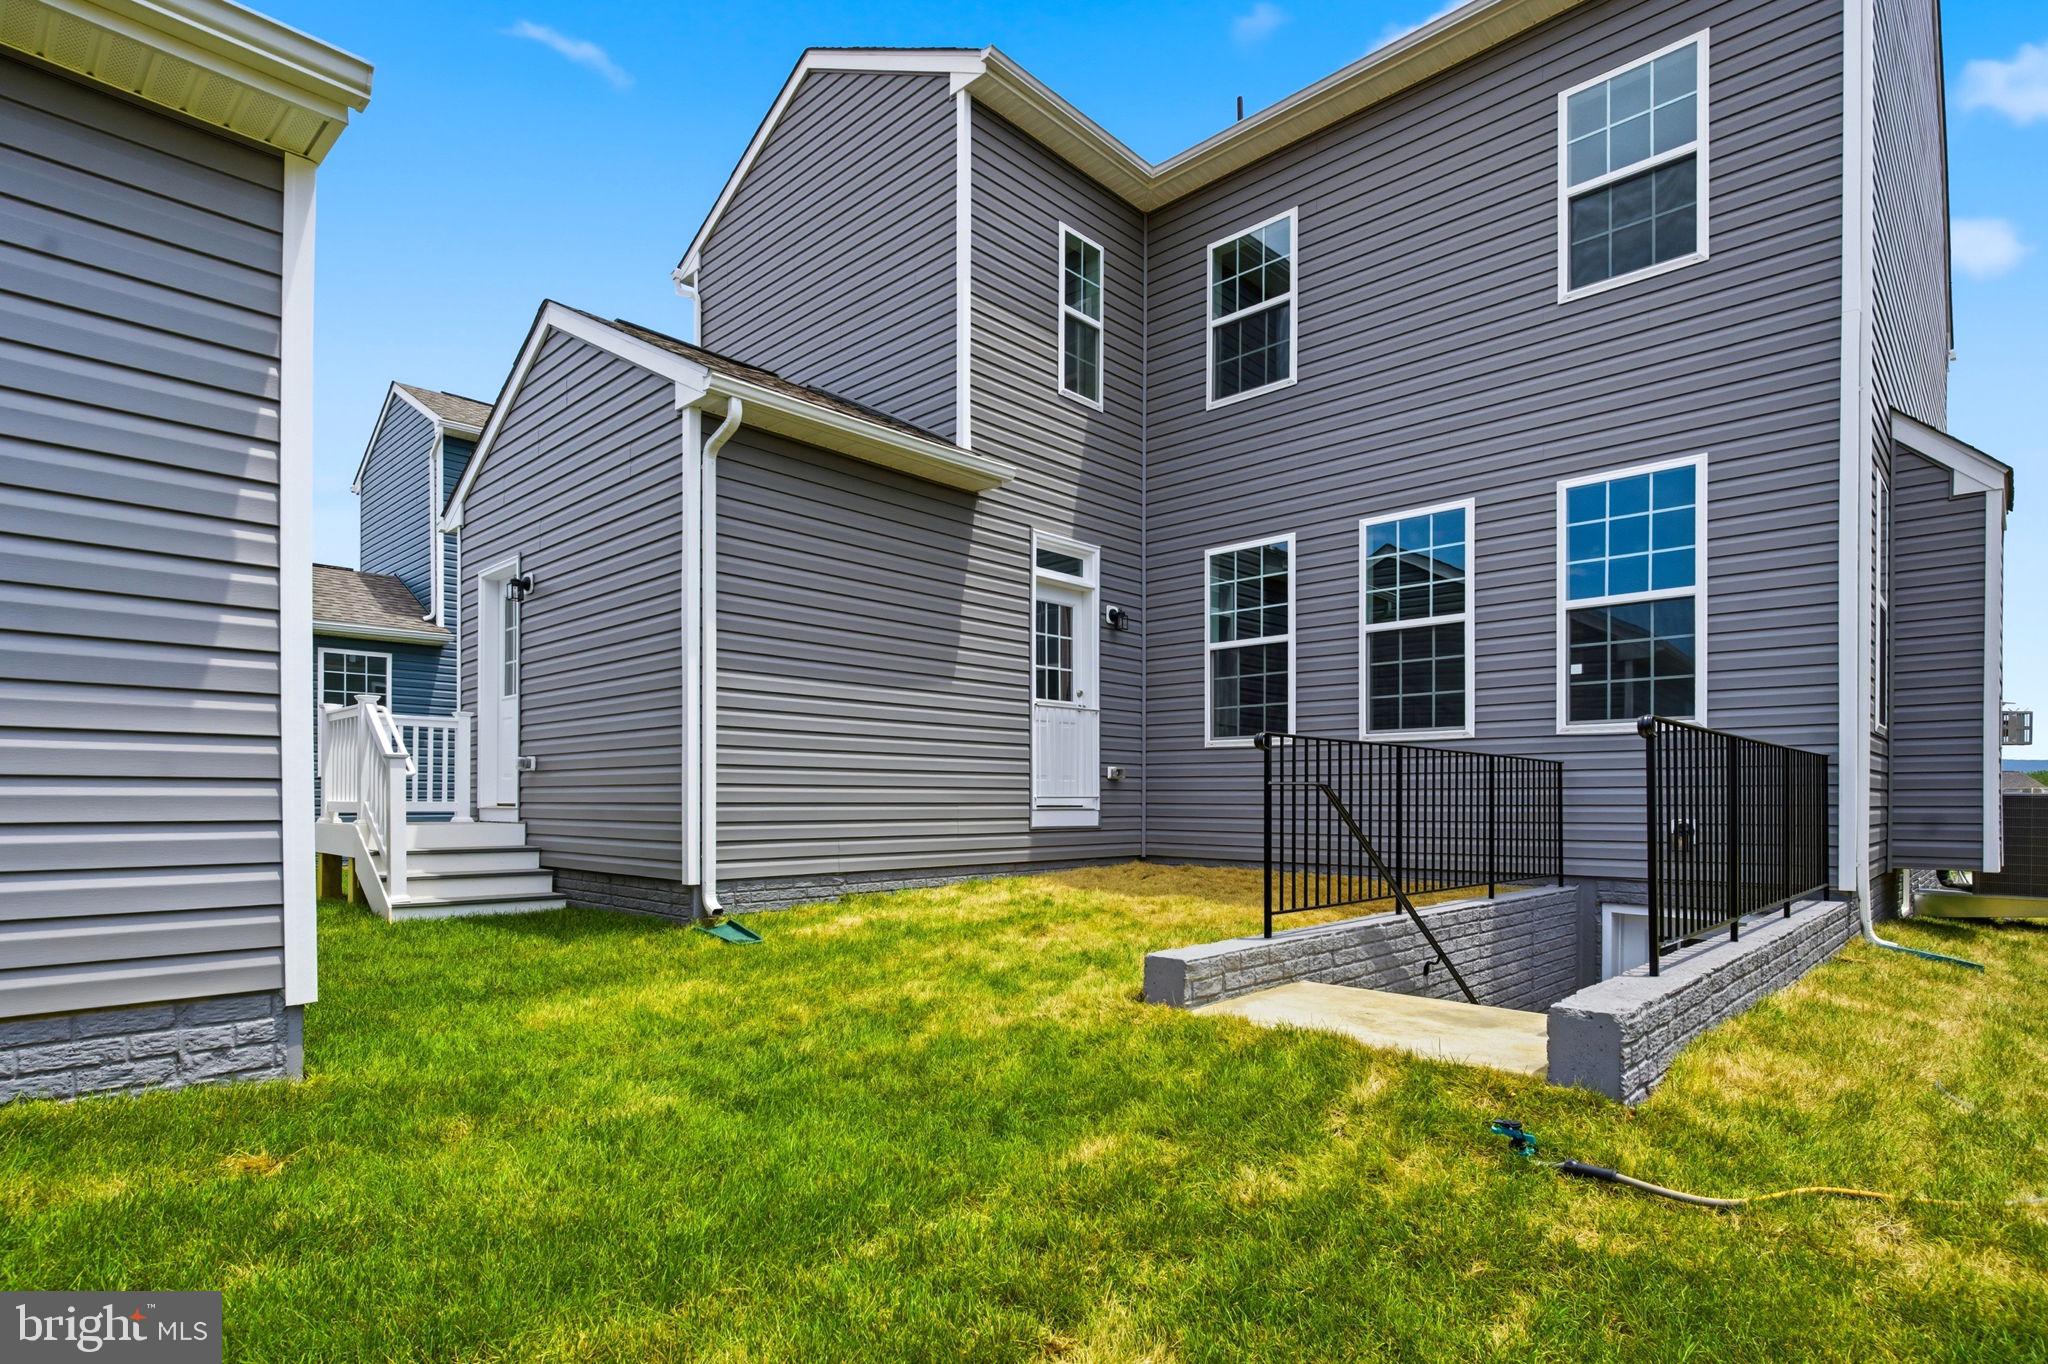
Property
Beds
3
Full Baths
2
1/2 Baths
1
Year Built
2026
Sq.Footage
2,441
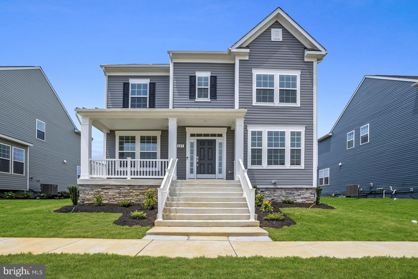
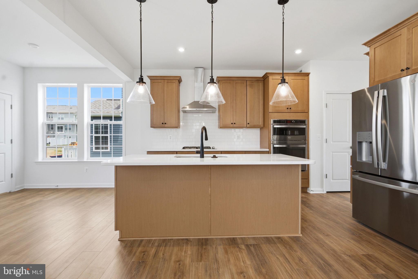
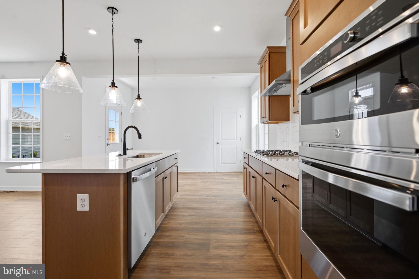
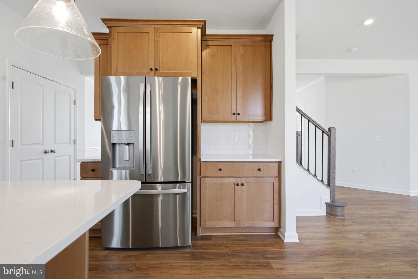
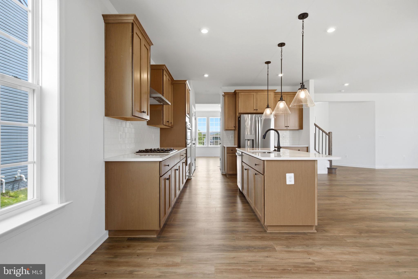
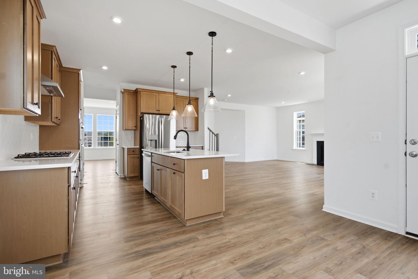
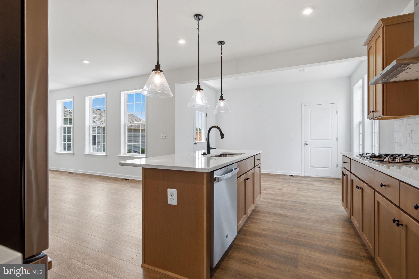
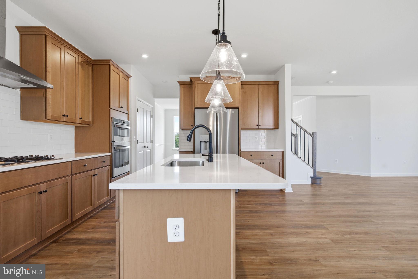
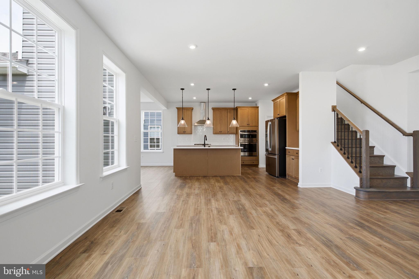
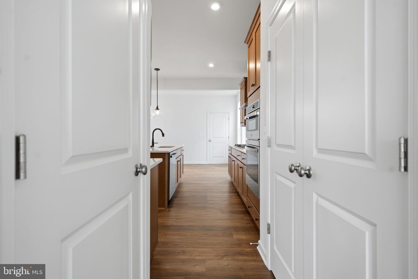
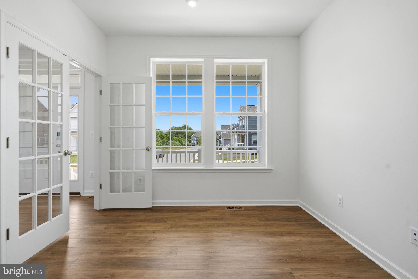
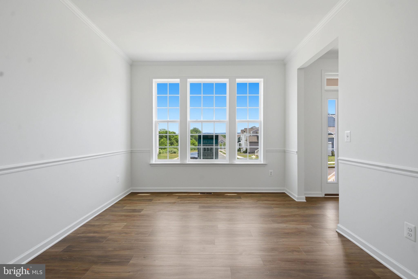
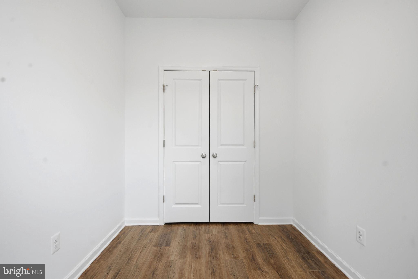
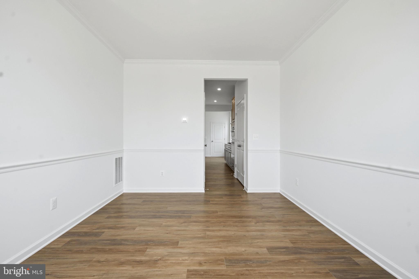
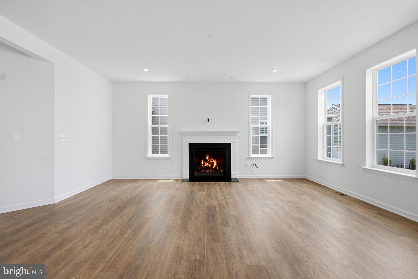
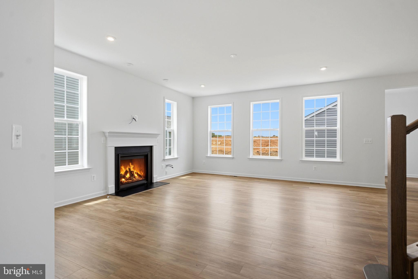
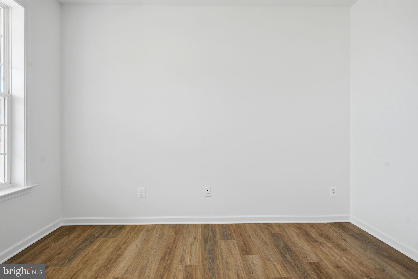
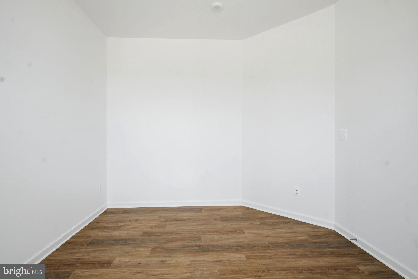
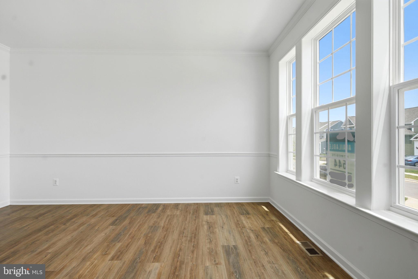
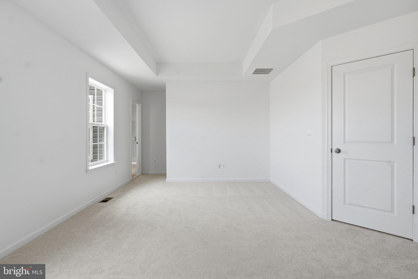
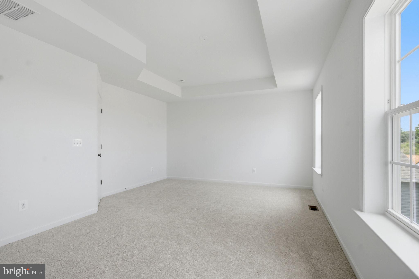
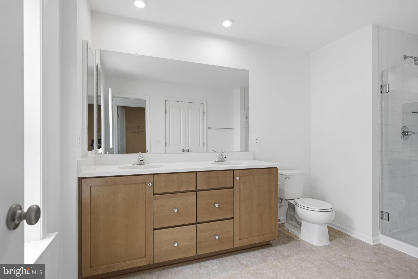
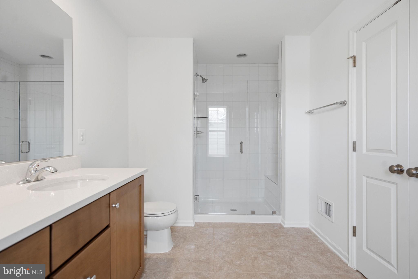
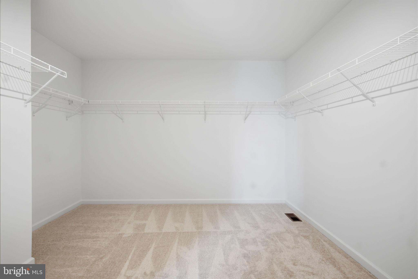
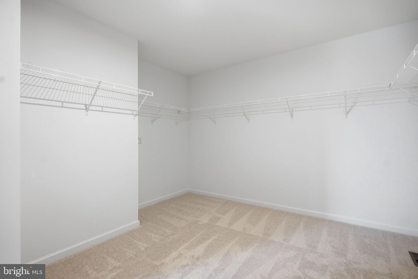
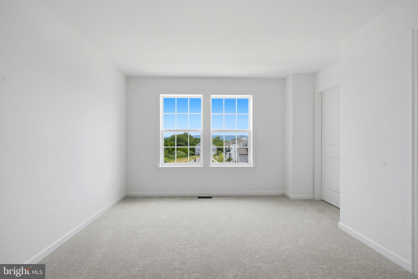
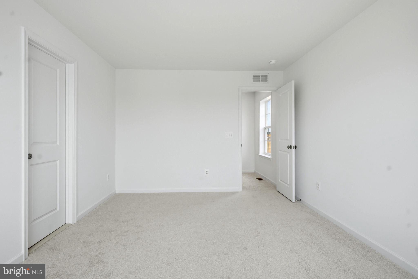
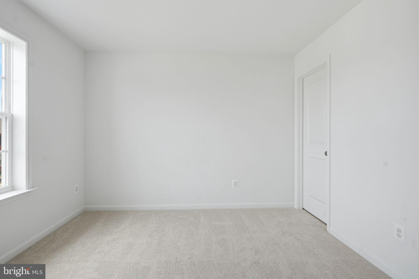
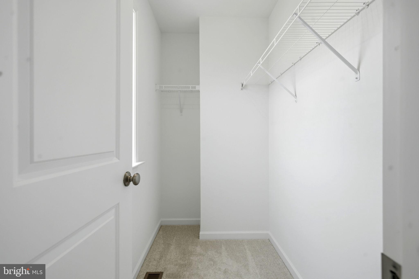
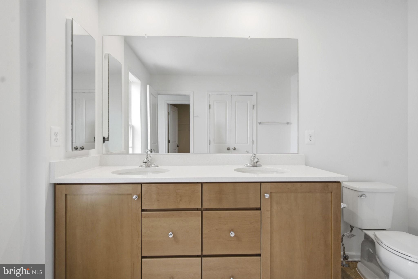
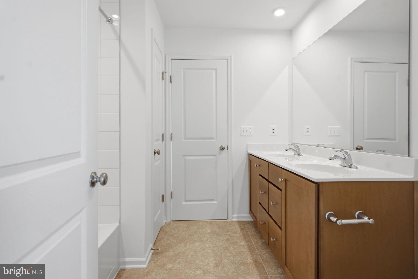
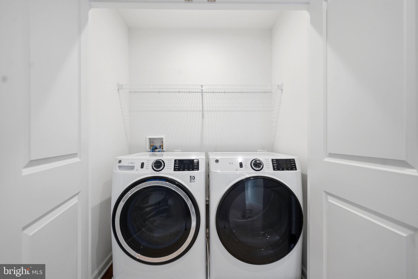
MOVE-IN READY + UP TO $20,000 CLOSING COST ASSISTANCE FOR PRIMARY RESIDENCE WITH USE OF APPROVED LENDER AND TITLE!! Available now in Huntfield, the only gas community in Charles Town with resort-style amenities! This upgraded Clemson features a gourmet kitchen, gas fireplace, rear 2-car garage, 9' ceilings, private study with French doors, formal dining room, and unfinished basement with walk-up stairs. The gourmet kitchen features quartz countertops, 42" cabinetry, oversized island, gas cooktop, wall ovens, stainless steel appliances, subway tile backsplash, and large pantry. Upstairs, the primary suite offers a tray ceiling, oversized walk-in closet, dual quartz vanity, and tiled walk-in shower with frameless glass door. Spacious secondary bedrooms and bedroom-level laundry with WASHER & DRYER INCLUDED complete the upper level. The unfinished basement includes a 3-piece plumbing rough-in and walk-up exit for excellent future living-space potential. Tankless gas water heater, fully sodded yard, landscaping package, and rear 2-car garage included. Enjoy Huntfield's resort-style amenities, tennis courts, playgrounds, walking areas, open green spaces, neighborhood events, and convenient access to historic Charles Town, shopping, dining, and commuter routes. Closing cost assistance available on select homes for primary residence with use of approved lender and title. Photos may not be of actual home. AGENT REGISTRATION REQUIRED.
Features & Amenities
Interior
-
Other Interior Features
Eat-in Kitchen, Recessed Lighting, Walk-In Closet(s), Pantry, Kitchen Island, Open Floorplan
-
Total Bedrooms
3
-
Bathrooms
2
-
1/2 Bathrooms
1
-
Above Grade Finished Area
2441.0
-
Basement YN
YES
-
Cooling YN
YES
-
Cooling
Central Air, Electric
-
Fireplace YN
YES
-
Heating YN
YES
-
Heating
Propane
-
Pet friendly
N/A
Exterior
-
Garage
Yes
-
Garage spaces
2
-
Construction Materials
Vinyl Siding, Stone
-
Parking
Garage, Detached
-
Patio and Porch Features
Porch
-
Pool
Yes
-
Pool Features
Community
-
Waterfront YN
NO
Area & Lot
-
Lot Size(acres)
0.13
-
Lot Size(square feet)
5,775
-
Property Type
Residential
-
Property Sub Type
Single Family Residence
-
Architectural Style
Traditional
Price
-
Sales Price
$474,990
-
Sq. Footage
2,441
-
Price/SqFt
$194
HOA
-
Association
YES
-
Association Fee
$77
-
Association Fee Frequency
Monthly
-
Association Fee Includes
N/A
School District
-
Elementary School
N/A
-
Middle School
N/A
-
High School
N/A
Property Features
-
New Construction
YES
-
Association Amenities
Meeting Room, Tennis Court(s), Basketball Court, Jogging Path, Playground
-
Foundation Details
Slab, Concrete Perimeter
-
Senior Community YN
NO
-
Sewer
Public Sewer
-
Tax Lot
544
-
Water Source
Public
Schedule a Showing
Showing scheduled successfully.
Mortgage calculator
Estimate your monthly mortgage payment, including the principal and interest, property taxes, and HOA. Adjust the values to generate a more accurate rate.
Your payment
Principal and Interest:
$
Property taxes:
$
HOA fees:
$
Total loan payment:
$
Total interest amount:
$
Location
County
JEFFERSON
Elementary School
Middle School
High School
Listing Courtesy of Brittany Newman, DRB Group Realty, LLC
RealHub Information is provided exclusively for consumers' personal, non-commercial use, and it may not be used for any purpose other than to identify prospective properties consumers may be interested in purchasing. All information deemed reliable but not guaranteed and should be independently verified. All properties are subject to prior sale, change or withdrawal. RealHub website owner shall not be responsible for any typographical errors, misinformation, misprints and shall be held totally harmless.

Salesperson, Realtor
David Riddle
Call David today to schedule a private showing.

* Listings on this website come from the FMLS IDX Compilation and may be held by brokerage firms other than the owner of this website. The listing brokerage is identified in any listing details. Information is deemed reliable but is not guaranteed. If you believe any FMLS listing contains material that infringes your copyrighted work please click here to review our DMCA policy and learn how to submit a takedown request.© 2024 FMLS.
Related Properties

CHARLES TOWN
58 BATTLEFIELD DRIVE
3 Beds
2 Baths
1,974 Sq.Ft.
$415,000
MLS#: WVJF2024714

CHARLES TOWN
191 NEWBURY STREET
4 Beds
3 Baths
3,472 Sq.Ft.
$508,000
MLS#: WVJF2026240

CHARLES TOWN
119 CYPRESS POINT DRIVE
4 Beds
2 Baths
2,420 Sq.Ft.
$460,000
MLS#: WVJF2025996
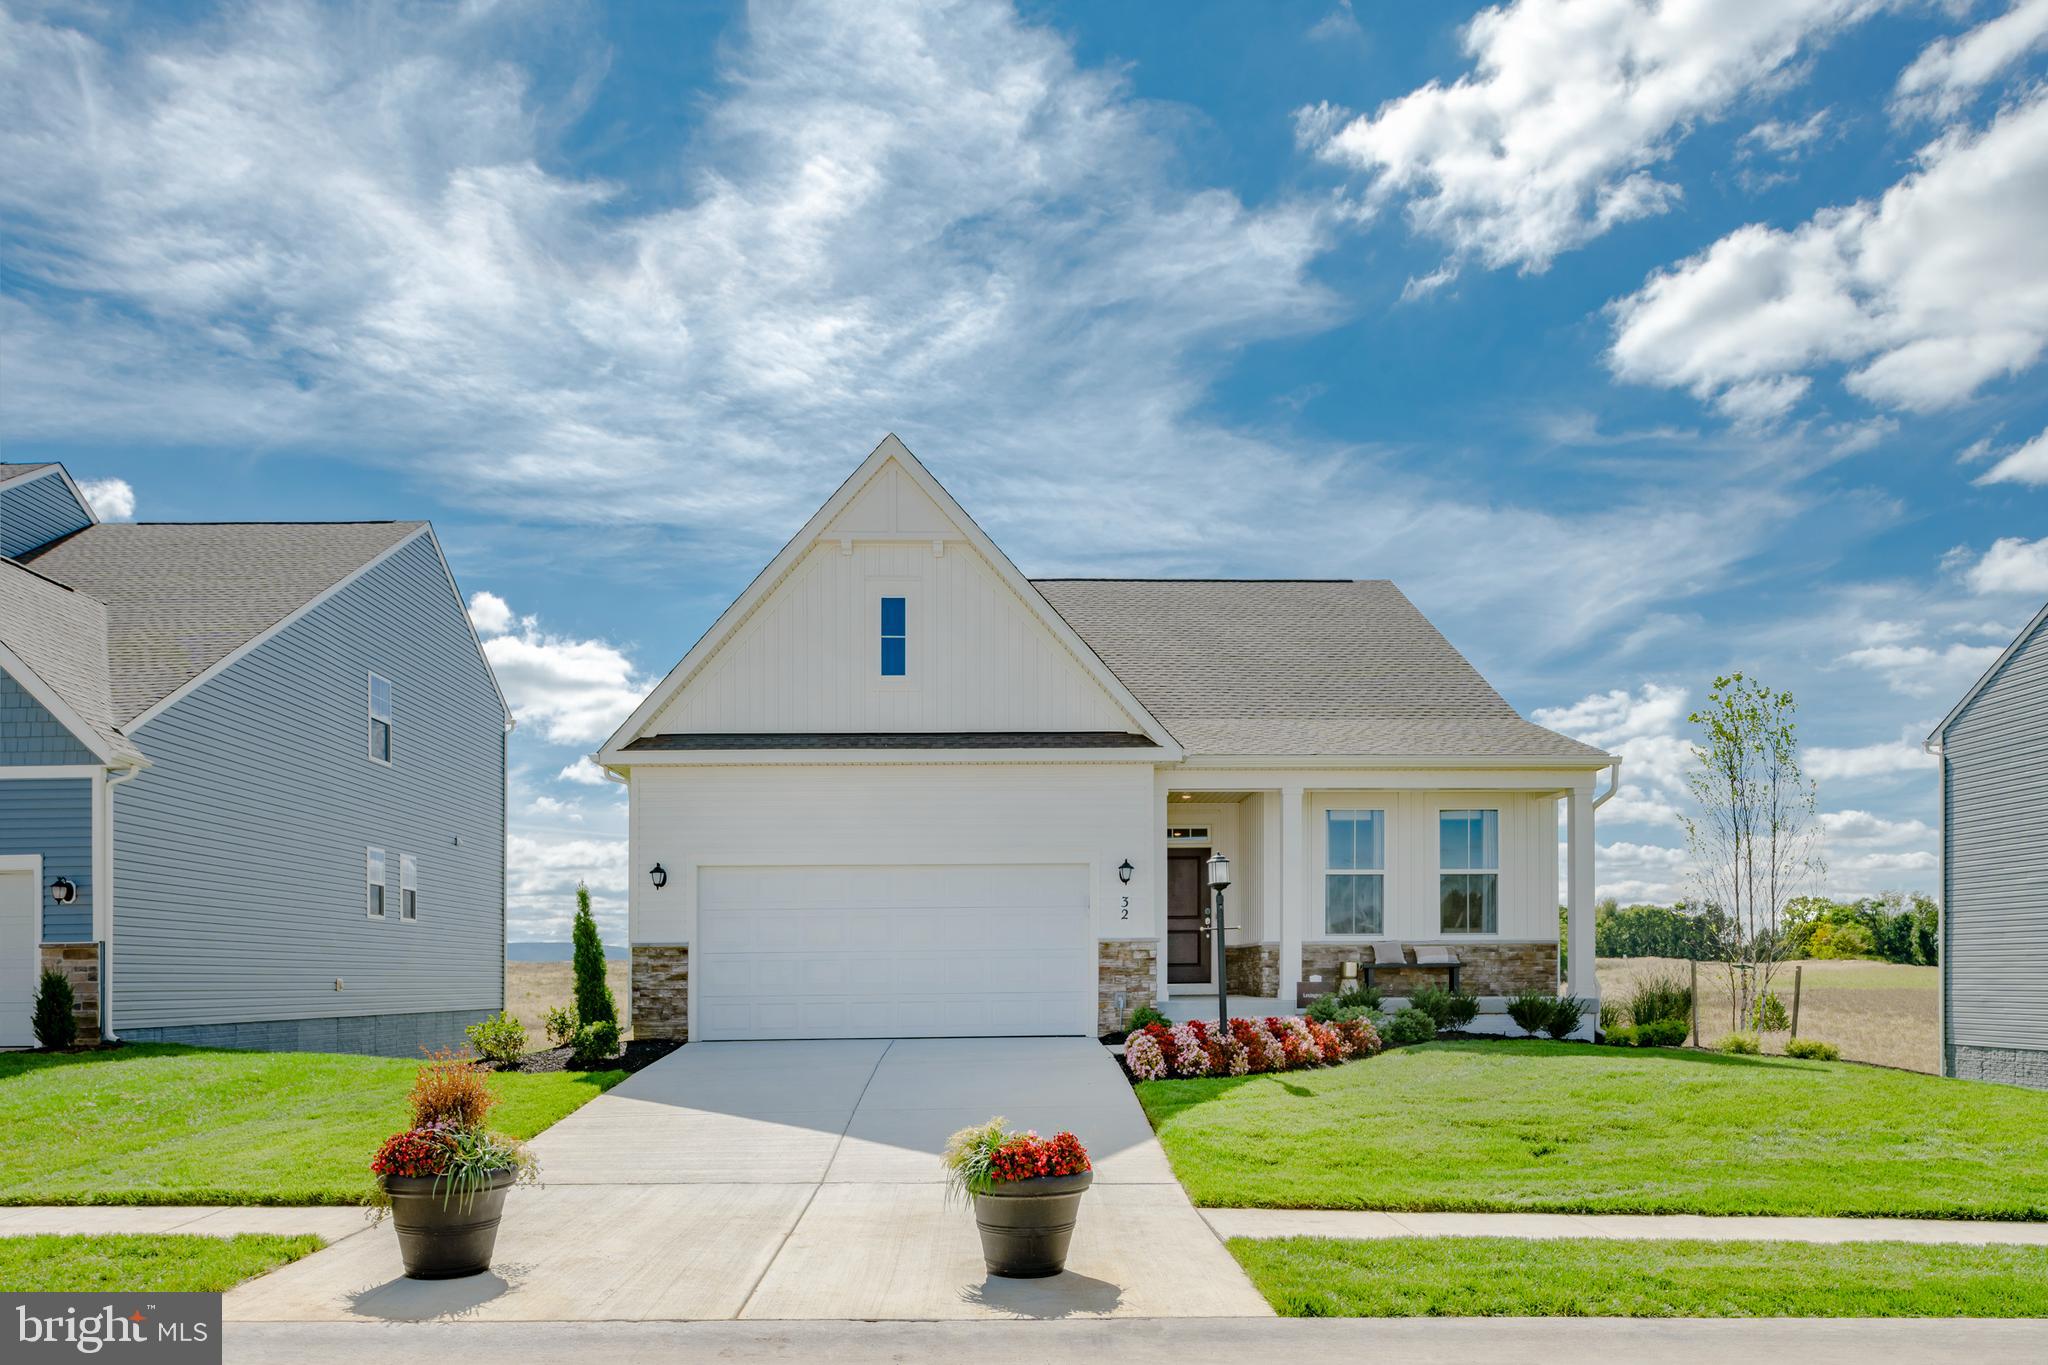
CHARLES TOWN
1026 BARKSDALE DRIVE HS 71
3 Beds
2 Baths
1,810 Sq.Ft.
$419,990
MLS#: WVJF2025578
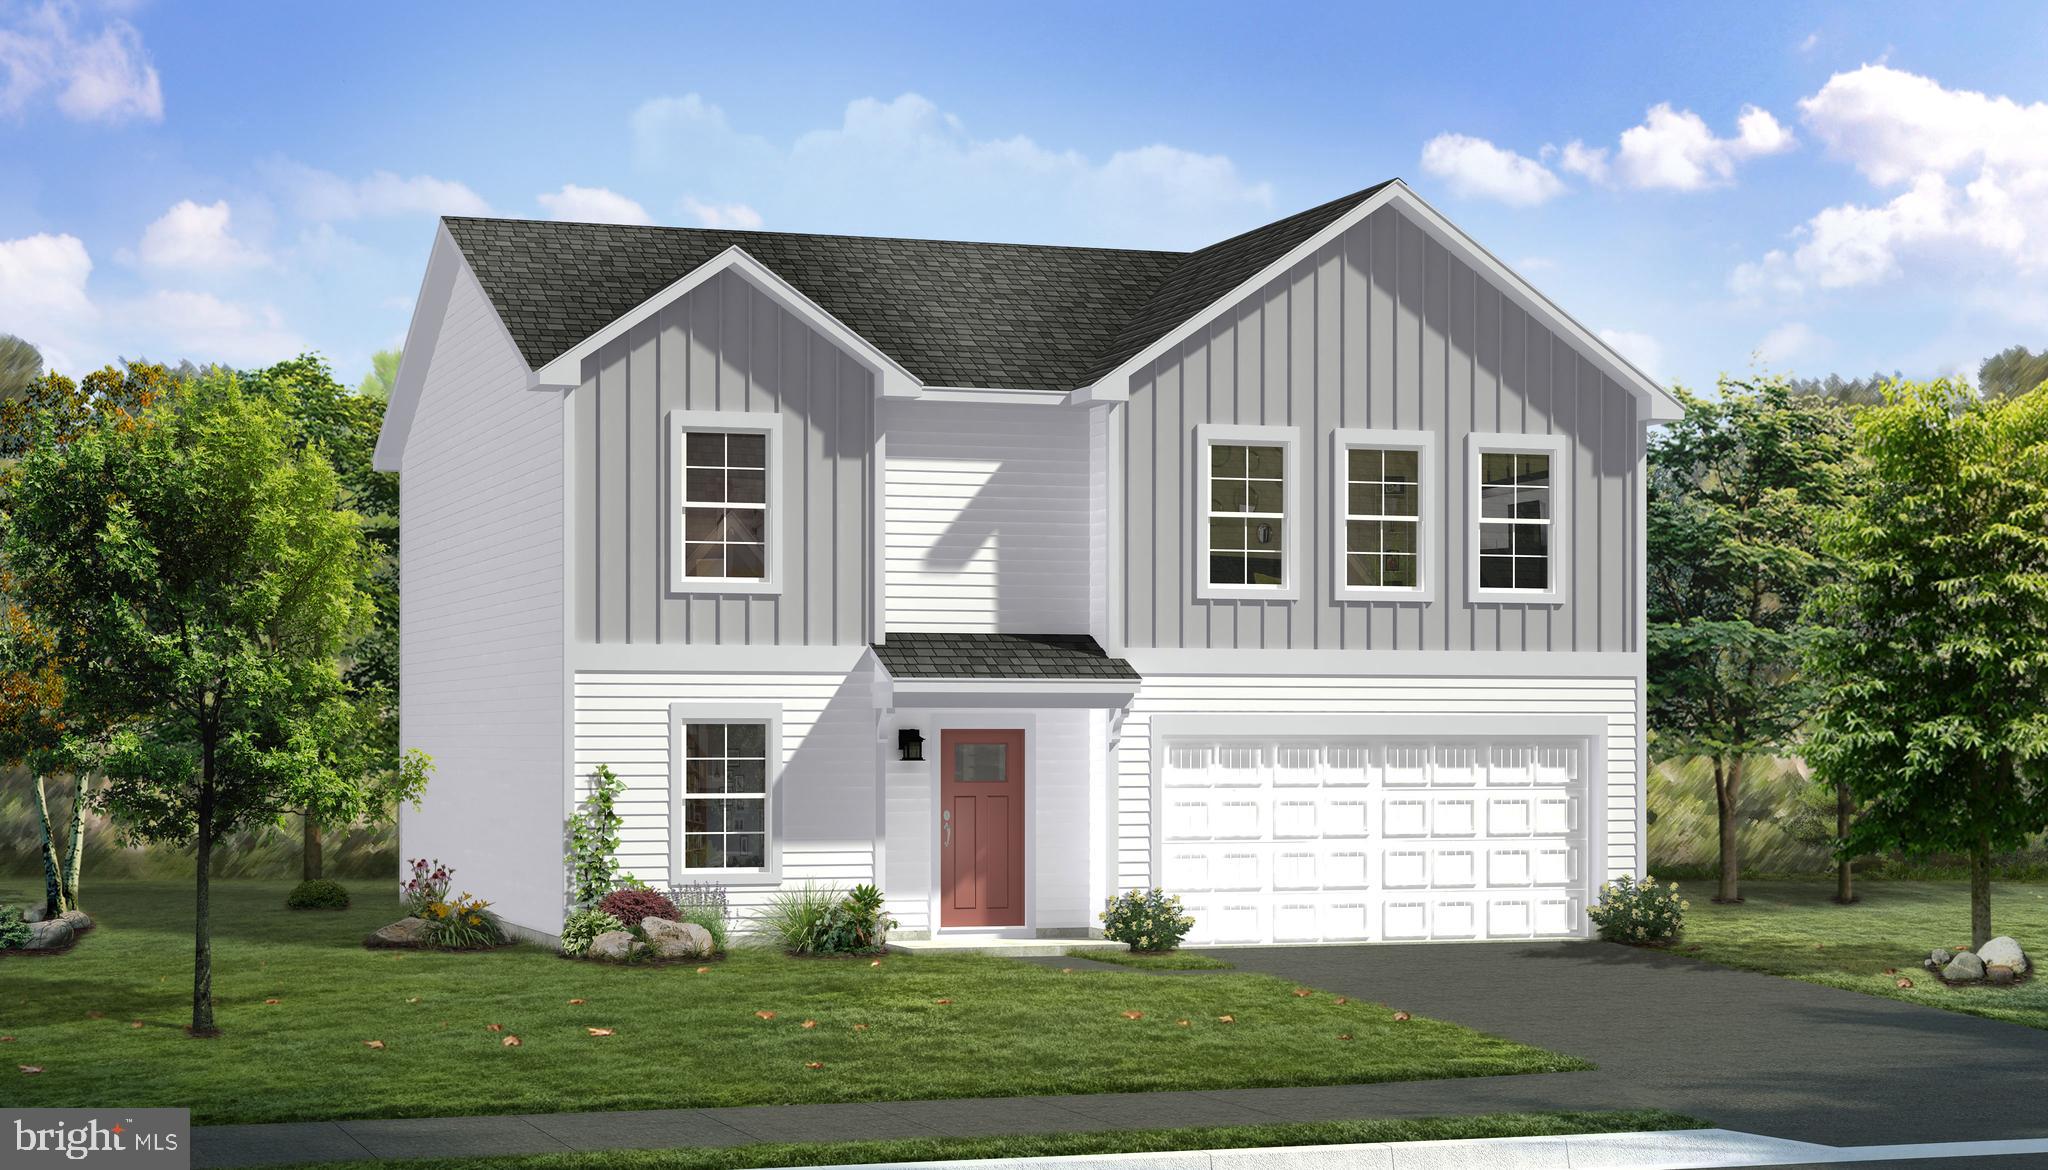
CHARLES TOWN
TBB ARMISTEAD PLACE CARNEGIE II
4 Beds
2 Baths
2,216 Sq.Ft.
$416,990
MLS#: WVJF2024600

CHARLES TOWN
195 HUGHS ROAD
4 Beds
3 Baths
2,897 Sq.Ft.
$465,000
MLS#: WVJF2023806
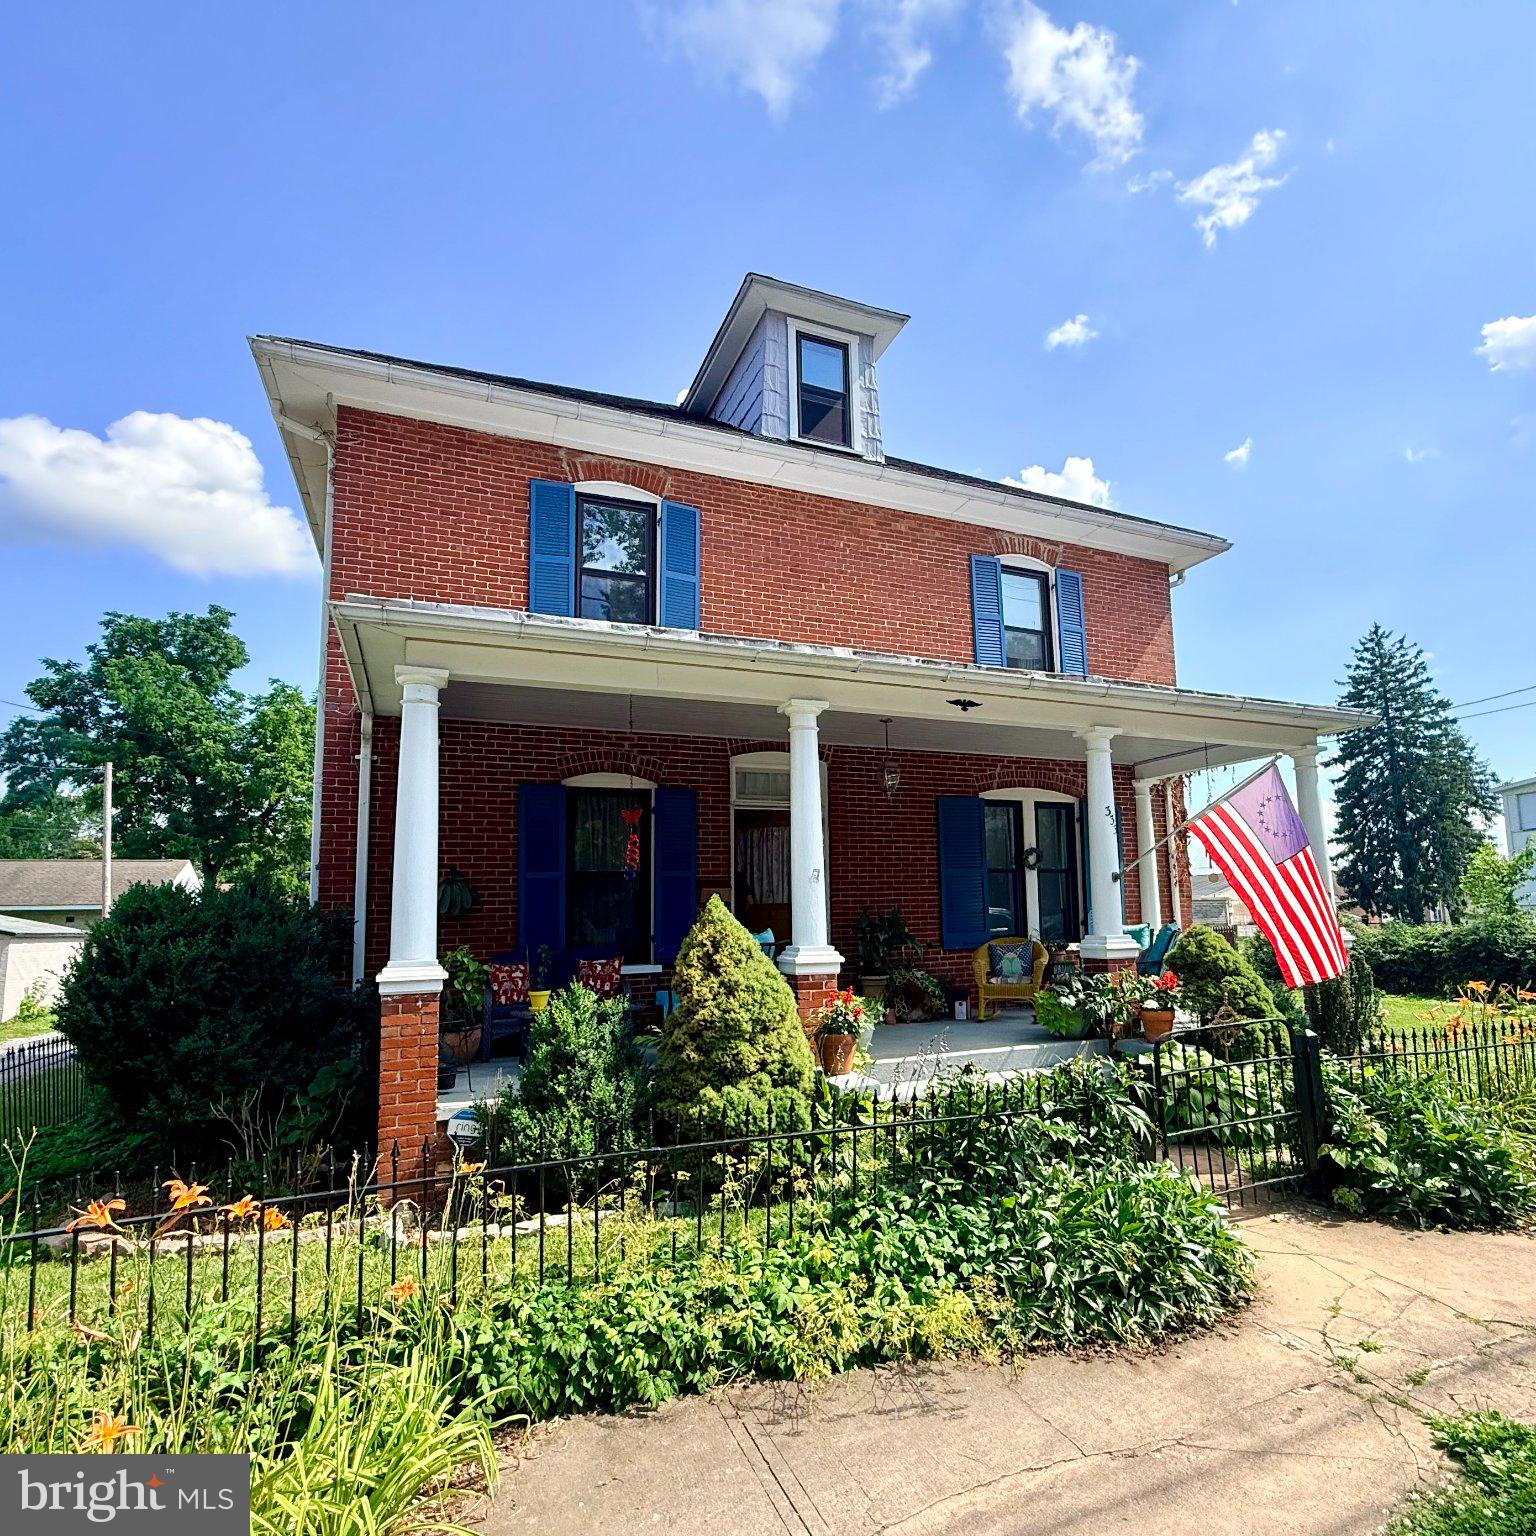
CHARLES TOWN
333 E 1ST AVENUE
4 Beds
2 Baths
2,188 Sq.Ft.
$380,000
MLS#: WVJF2025176

CHARLES TOWN
HOMESITE 546 LORD FAIRFAX STREET
4 Beds
2 Baths
2,696 Sq.Ft.
$539,881
MLS#: WVJF2026114

CHARLES TOWN
630 MORISON STREET
4 Beds
3 Baths
1,880 Sq.Ft.
$469,900
MLS#: WVJF2026280

CHARLES TOWN
188 VICTORIA LANE
4 Beds
3 Baths
2,984 Sq.Ft.
$484,900
MLS#: WVJF2025882
.png)