Features & Amenities

Interior

  • Other Interior Features

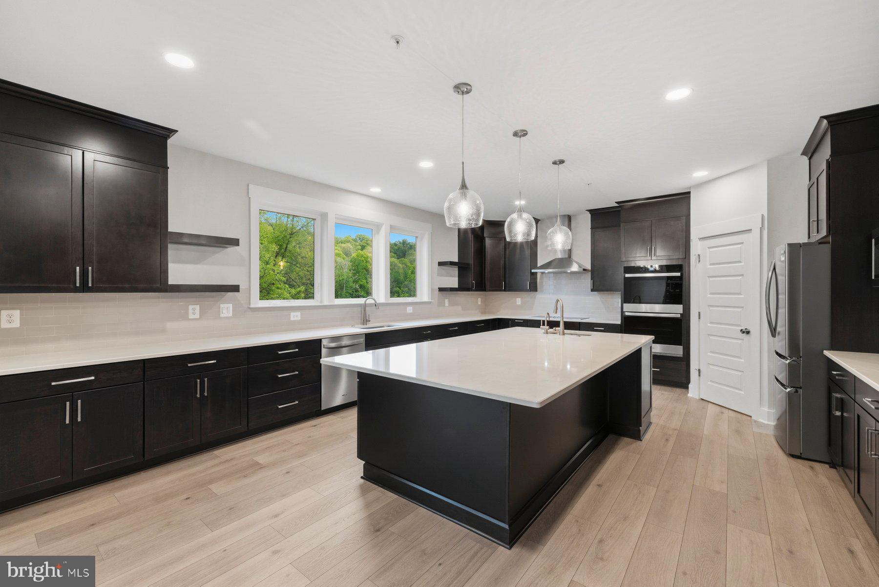
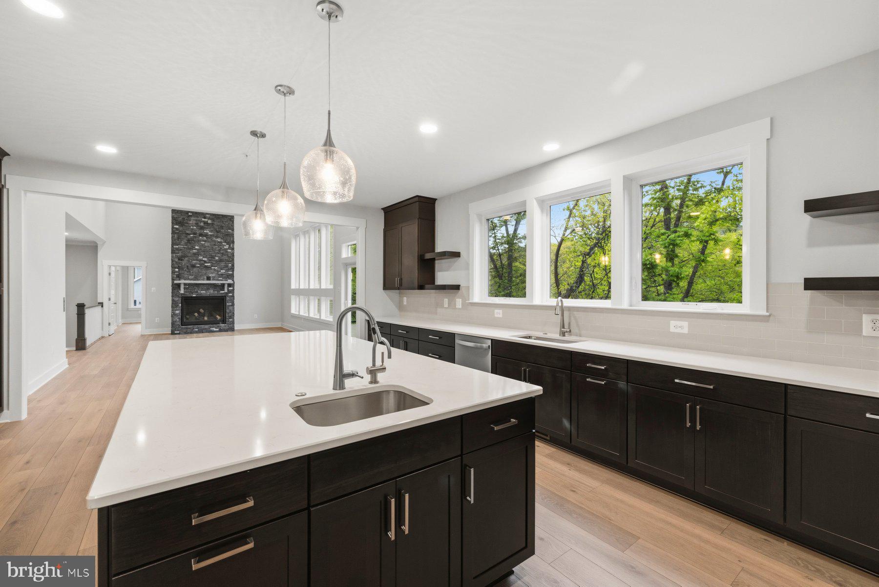
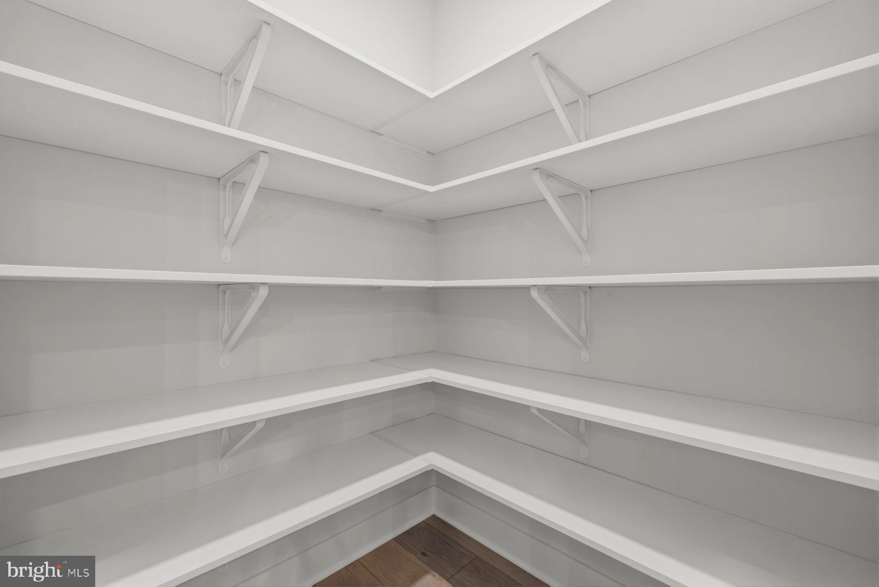
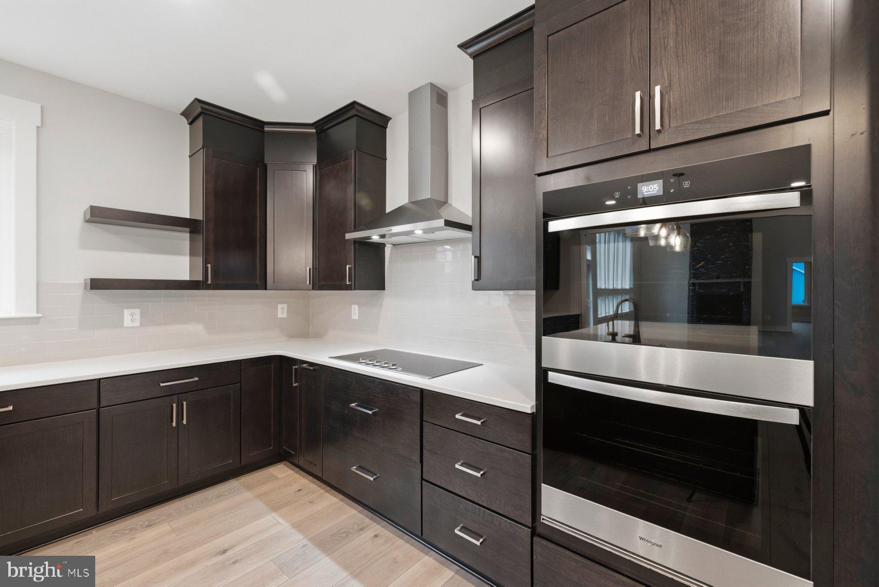
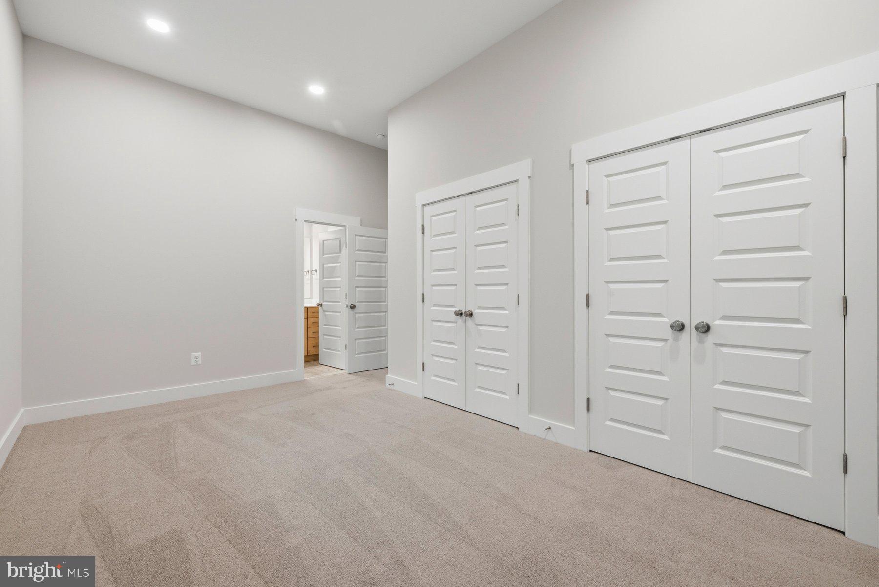
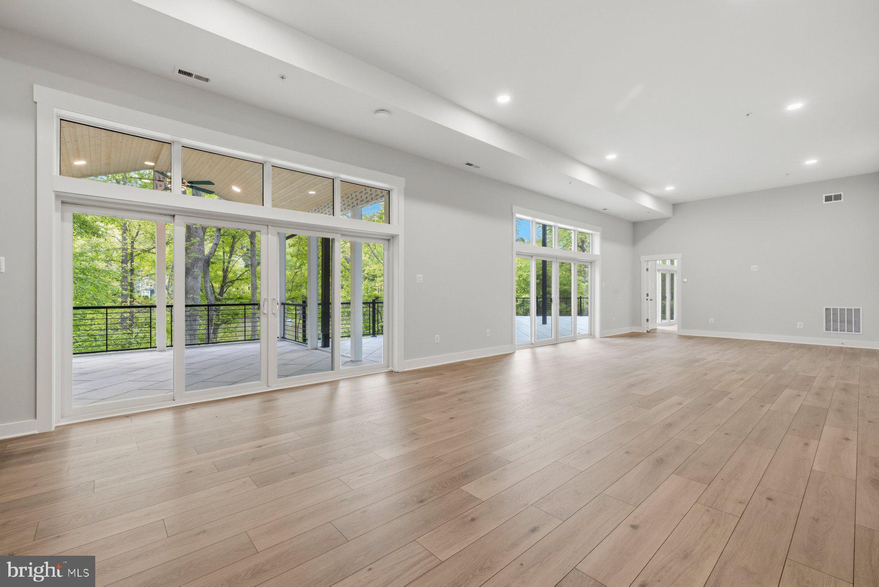
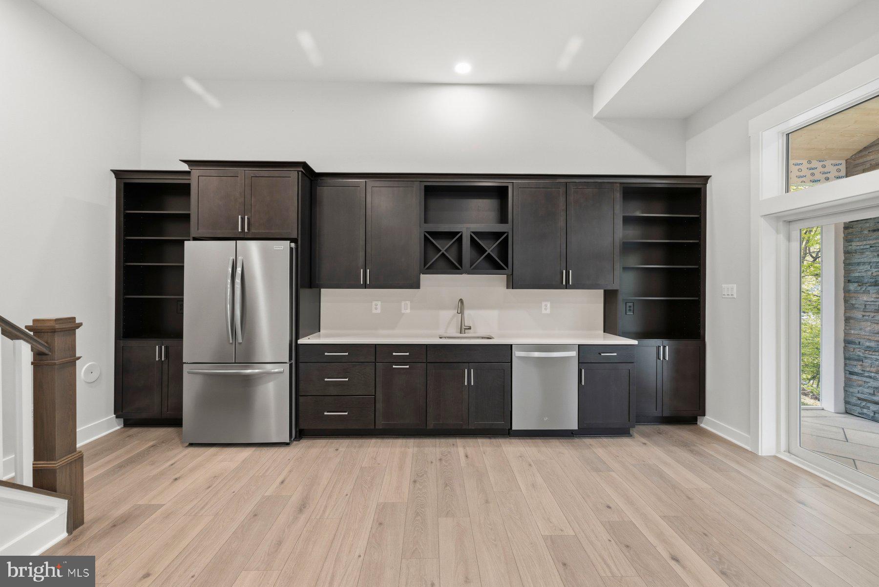
    Ceiling Fan(s), Kitchen Island, Pantry, Recessed Lighting, Walk-In Closet(s), Bar, Beamed Ceilings, Soaking Tub

  • Total Bedrooms

    5

  • Bathrooms

    5

  • 1/2 Bathrooms

    2

  • Above Grade Finished Area

    3369.0

  • Basement YN

    YES

  • Cooling YN

    YES

  • Cooling

    Central Air, Ceiling Fan(s), Electric

  • Fireplace YN

    YES

  • Heating YN

    YES

  • Heating

    Electric, Forced Air, Heat Pump

  • Main Level Bedrooms

    2

  • Pet friendly

    N/A

Exterior

  • Garage

    Yes

  • Garage spaces

    2

  • Construction Materials

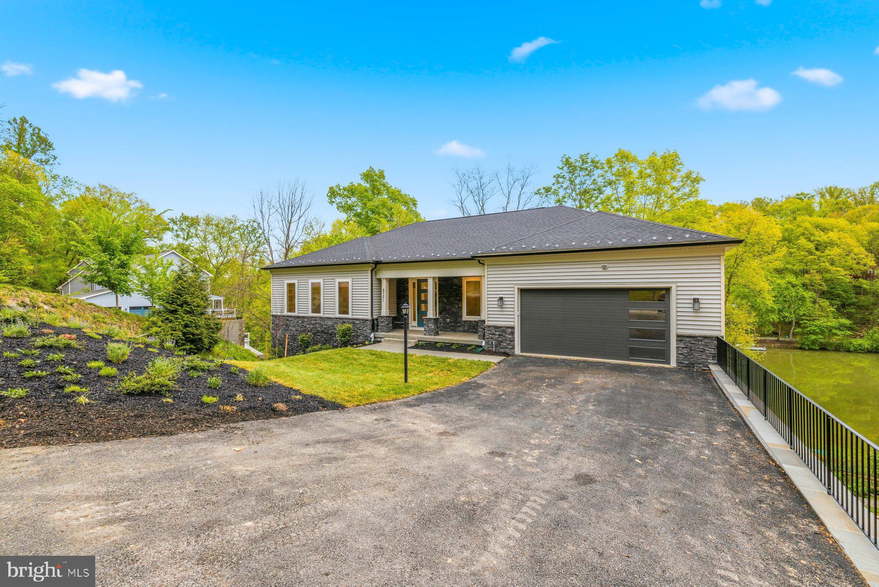
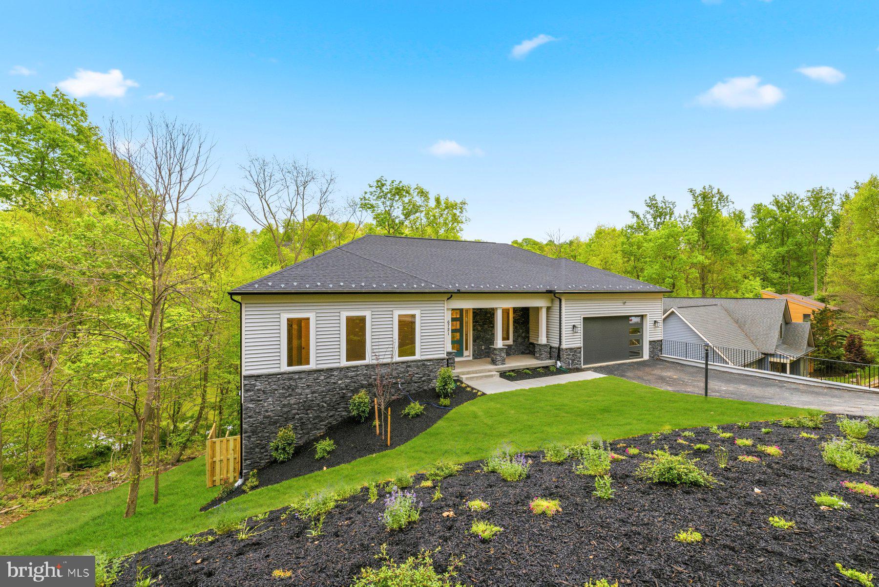
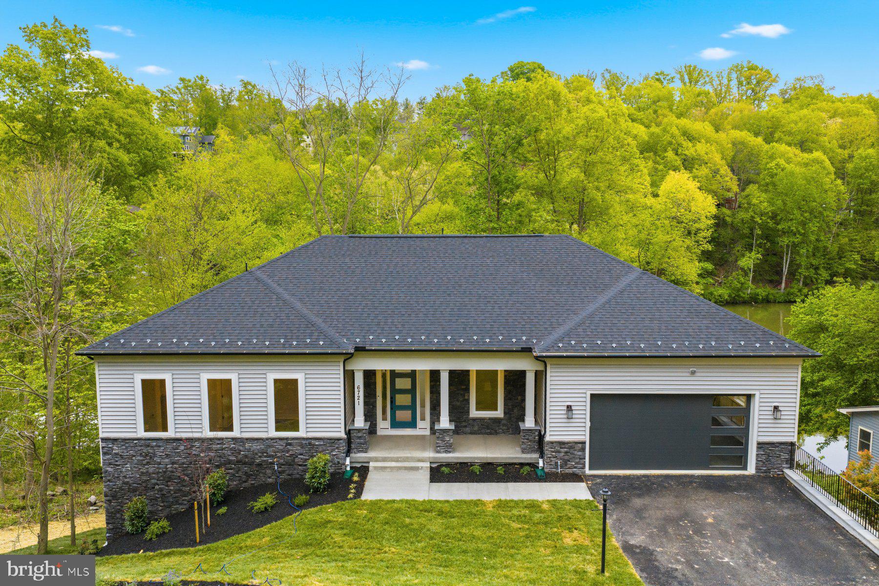
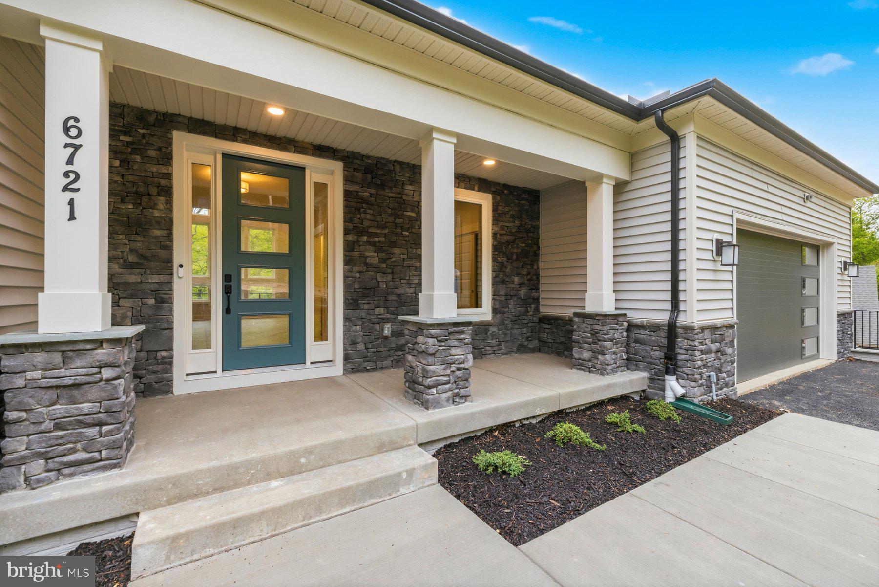
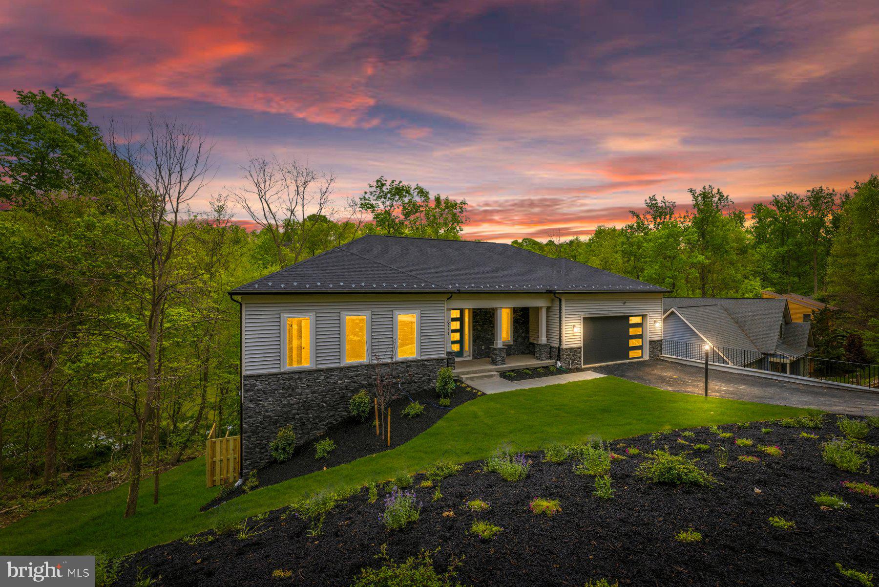
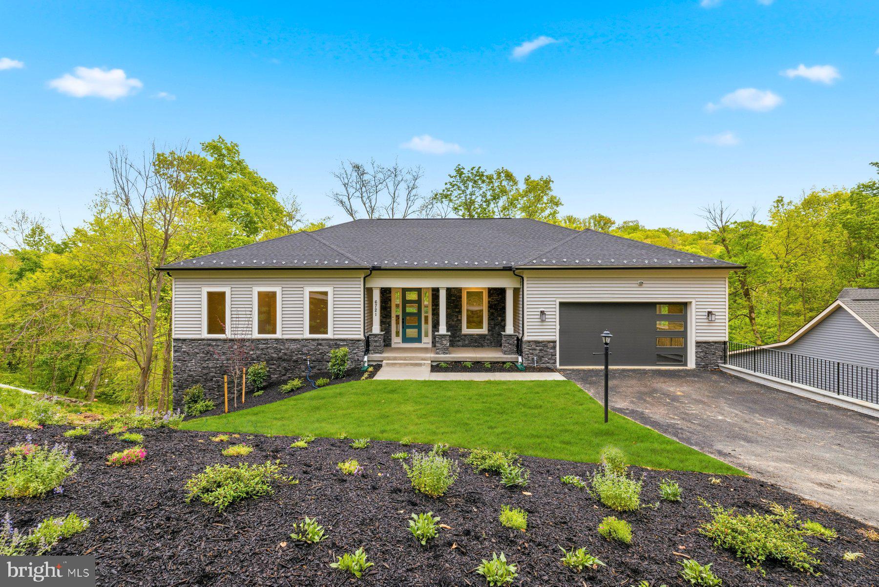
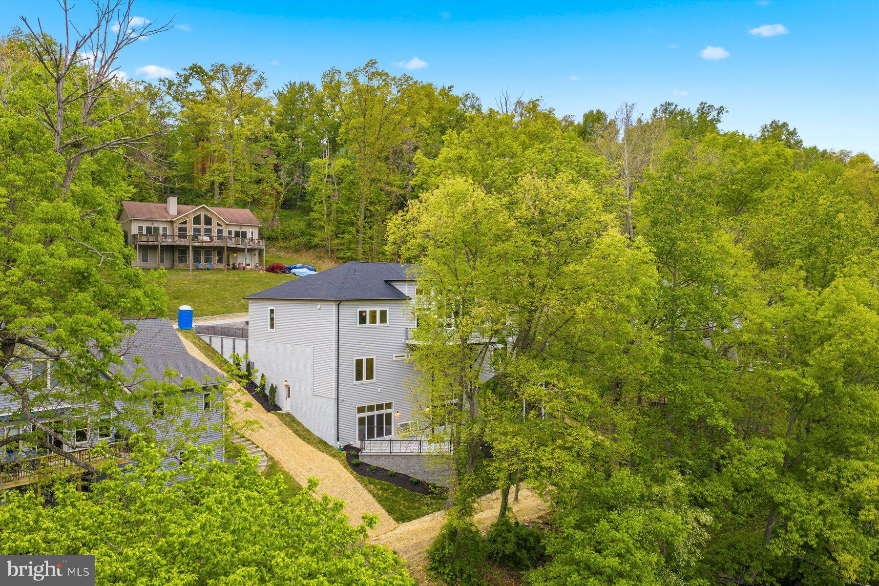
    Vinyl Siding, Stone

  • Parking

    Garage Door Opener, Garage, Covered, Inside Entrance, Attached

  • Patio and Porch Features

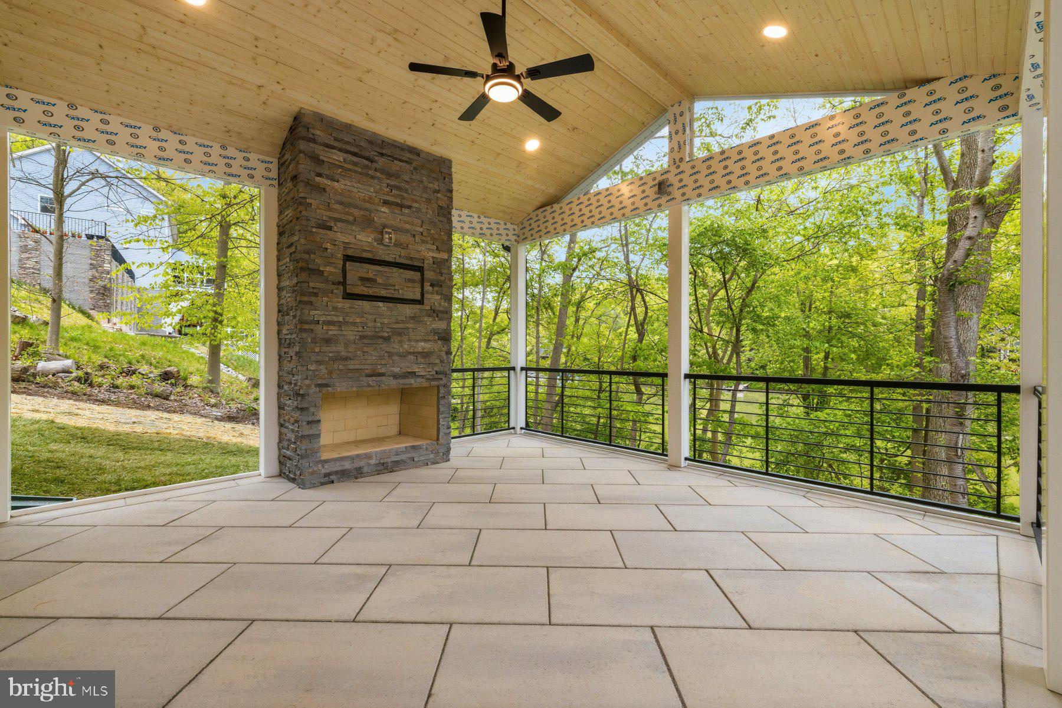
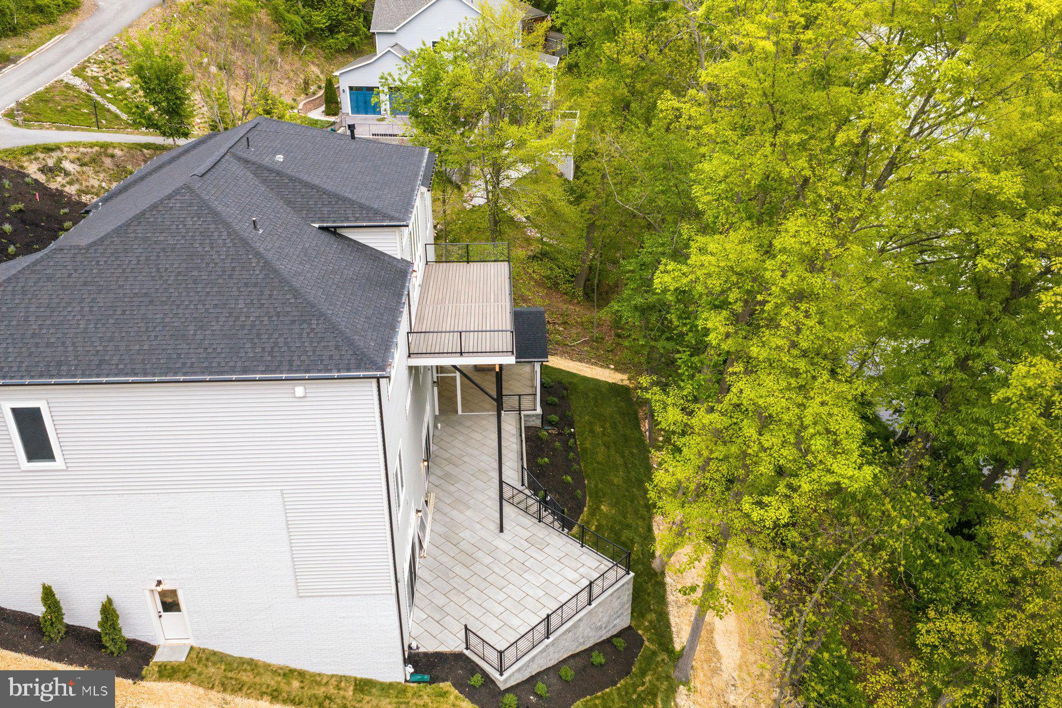
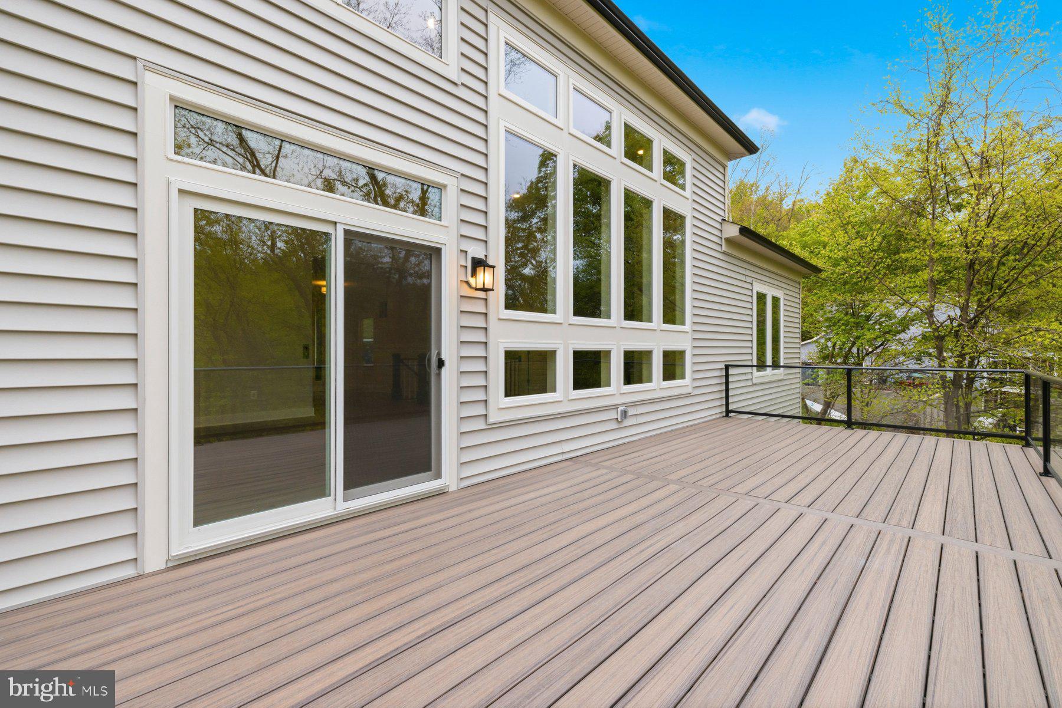
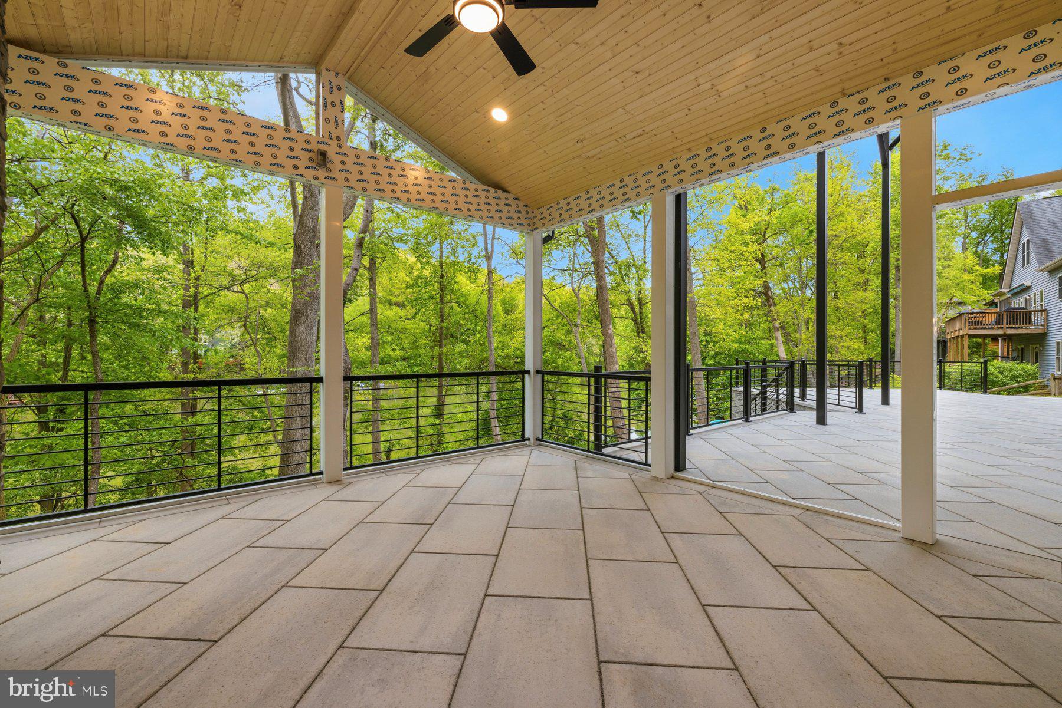
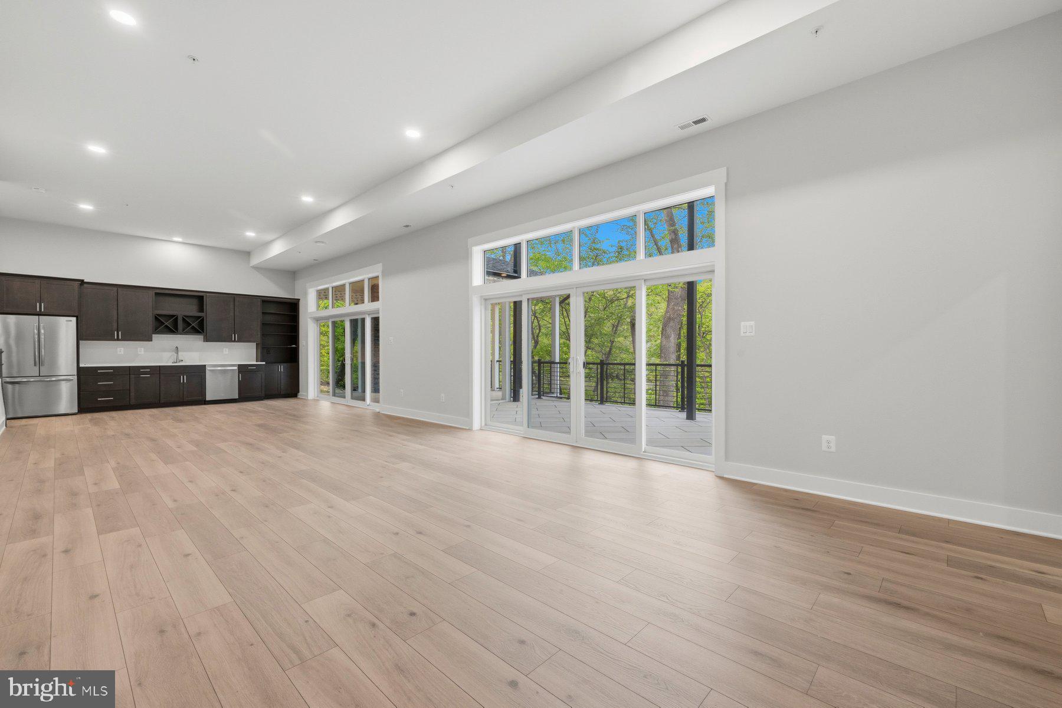
    Deck, Porch

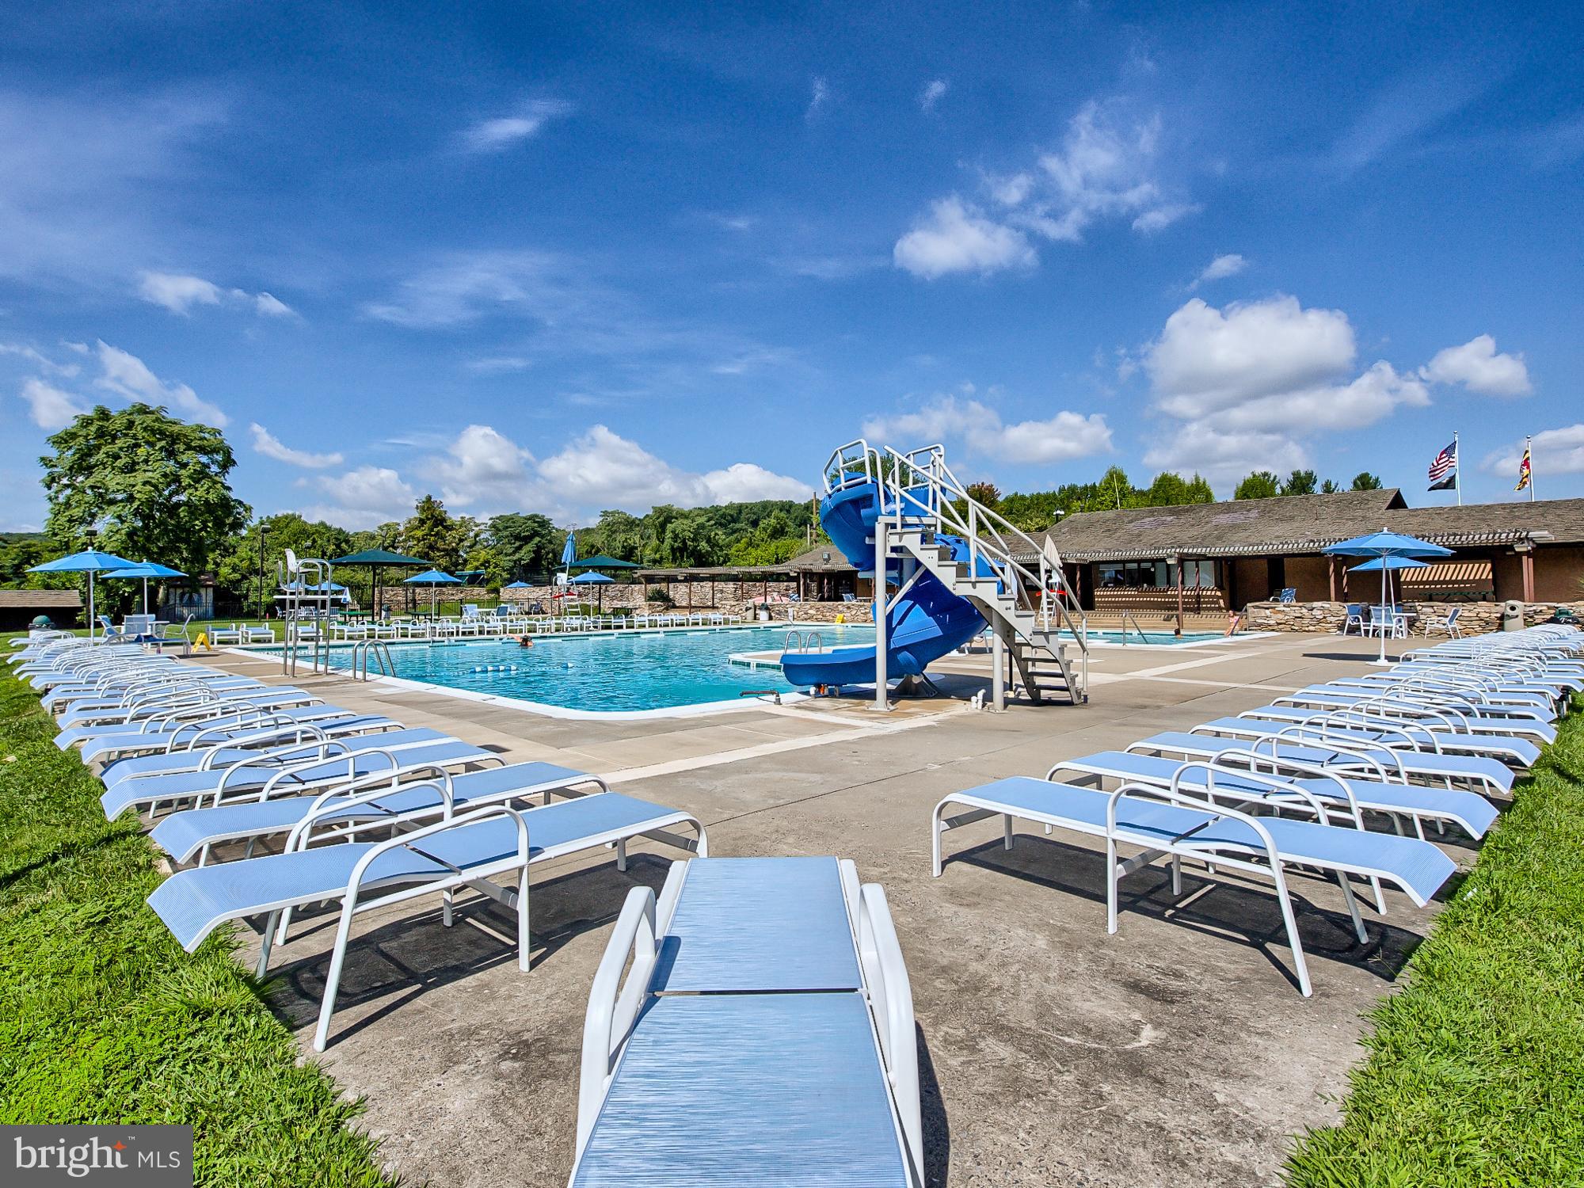
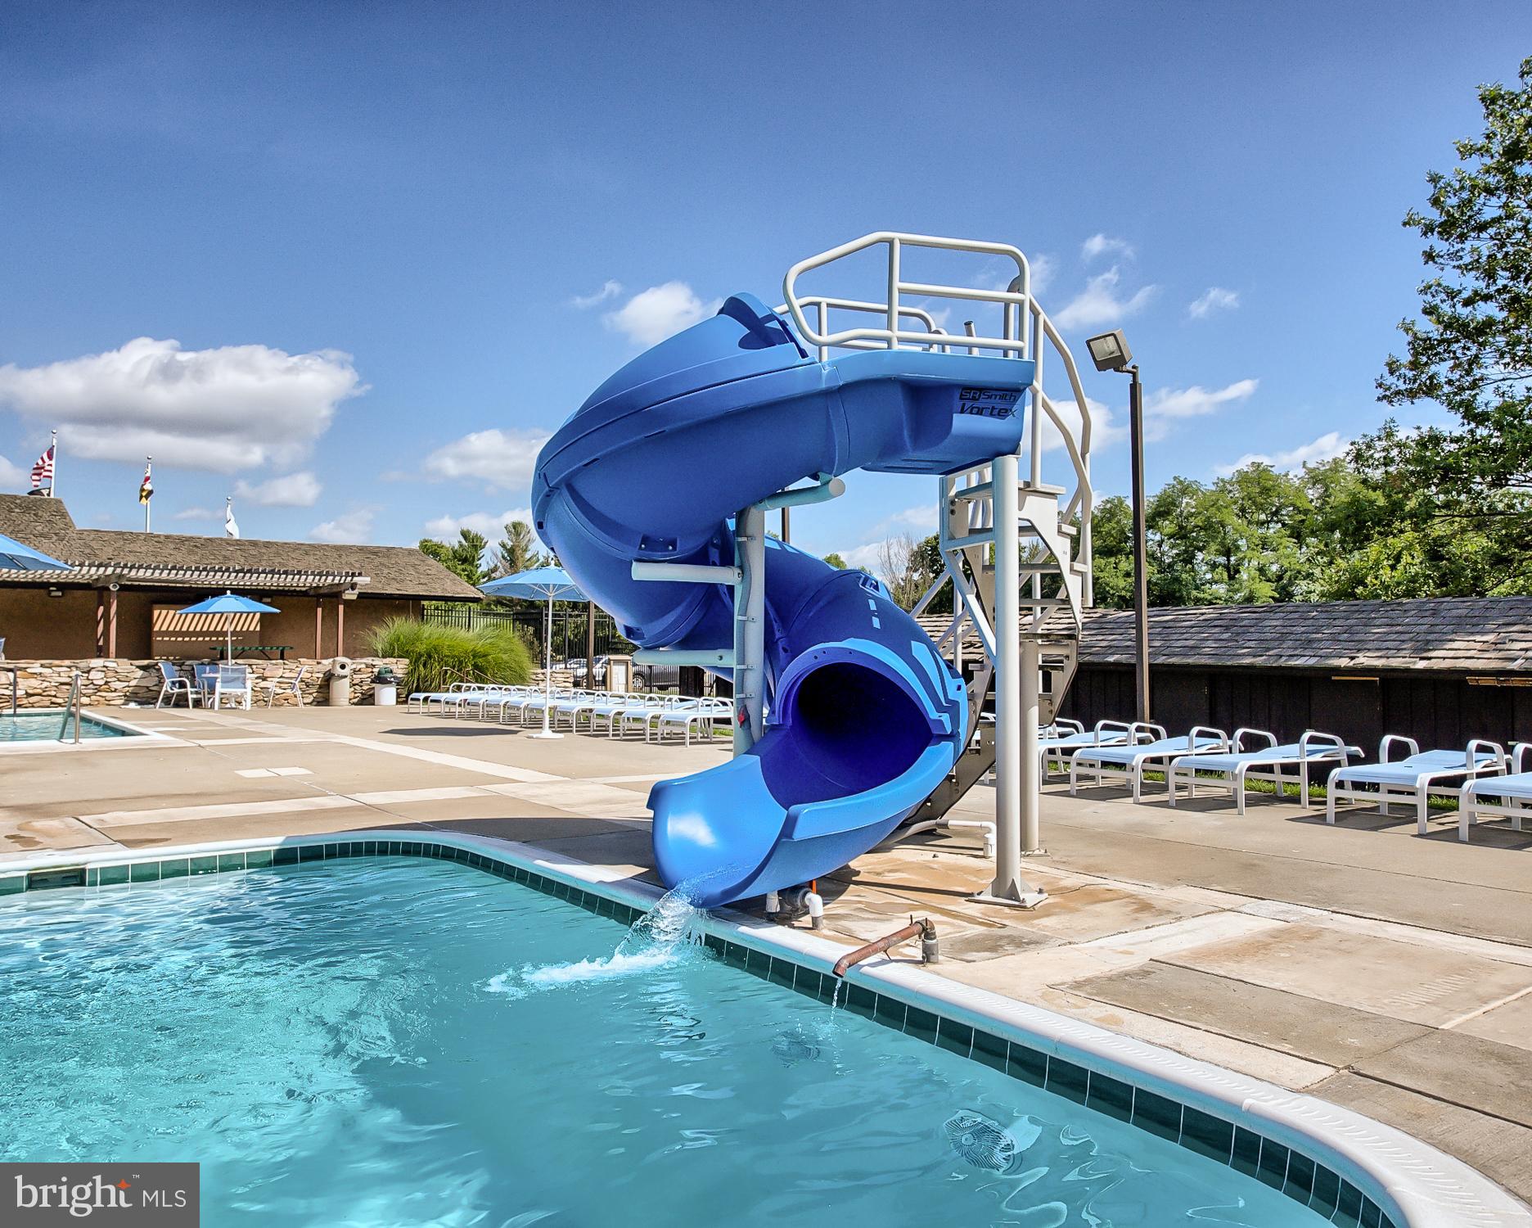
  • Pool

    Yes

  • Pool Features

    Community

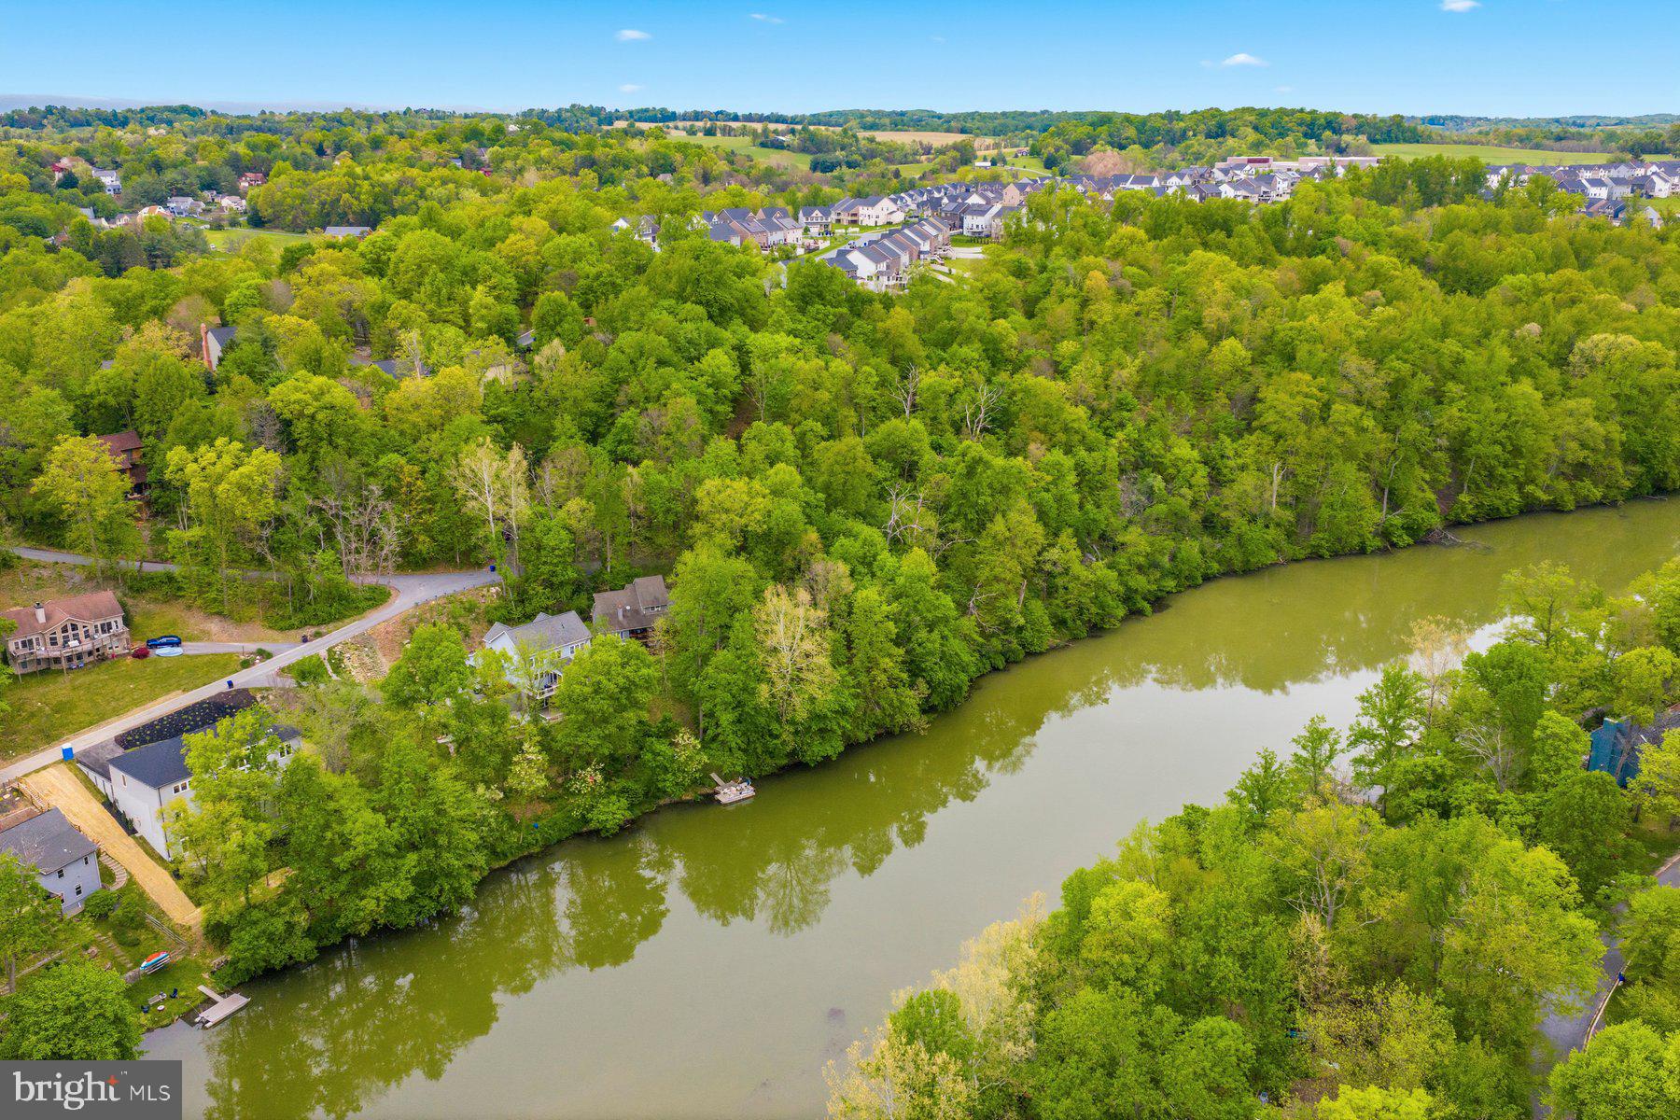
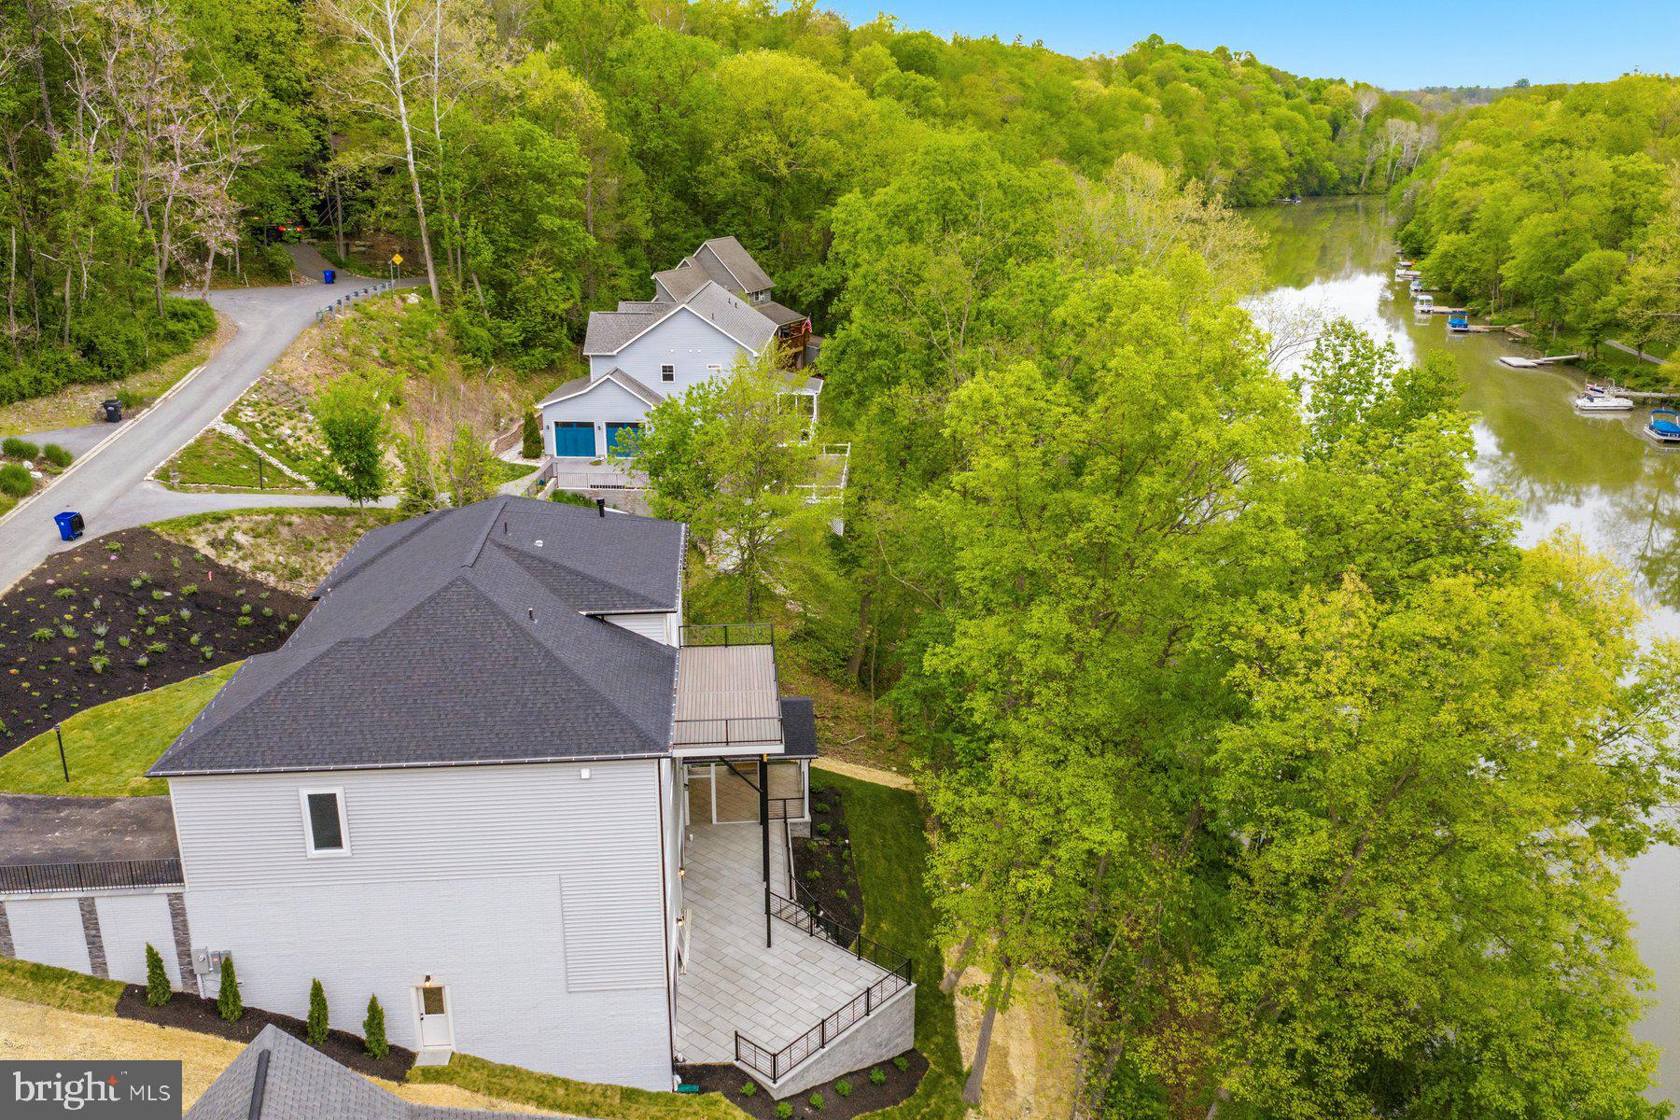
  • Waterfront YN

    YES

  • View

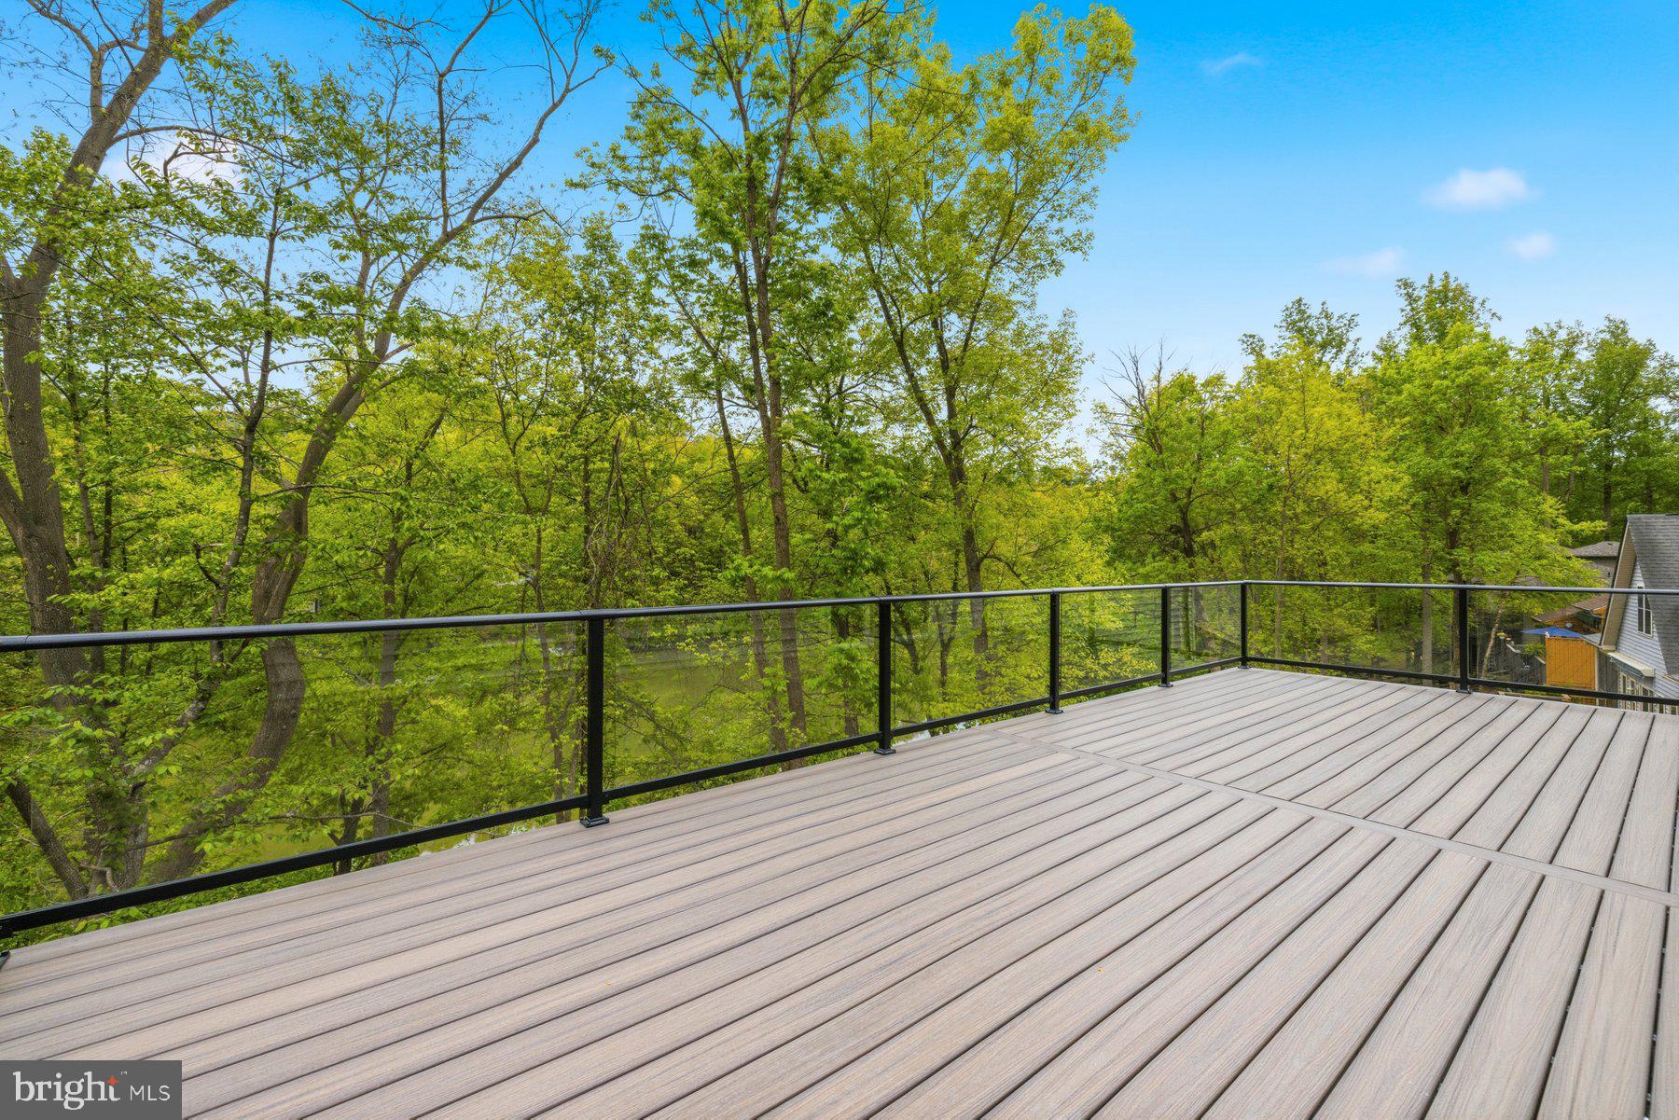
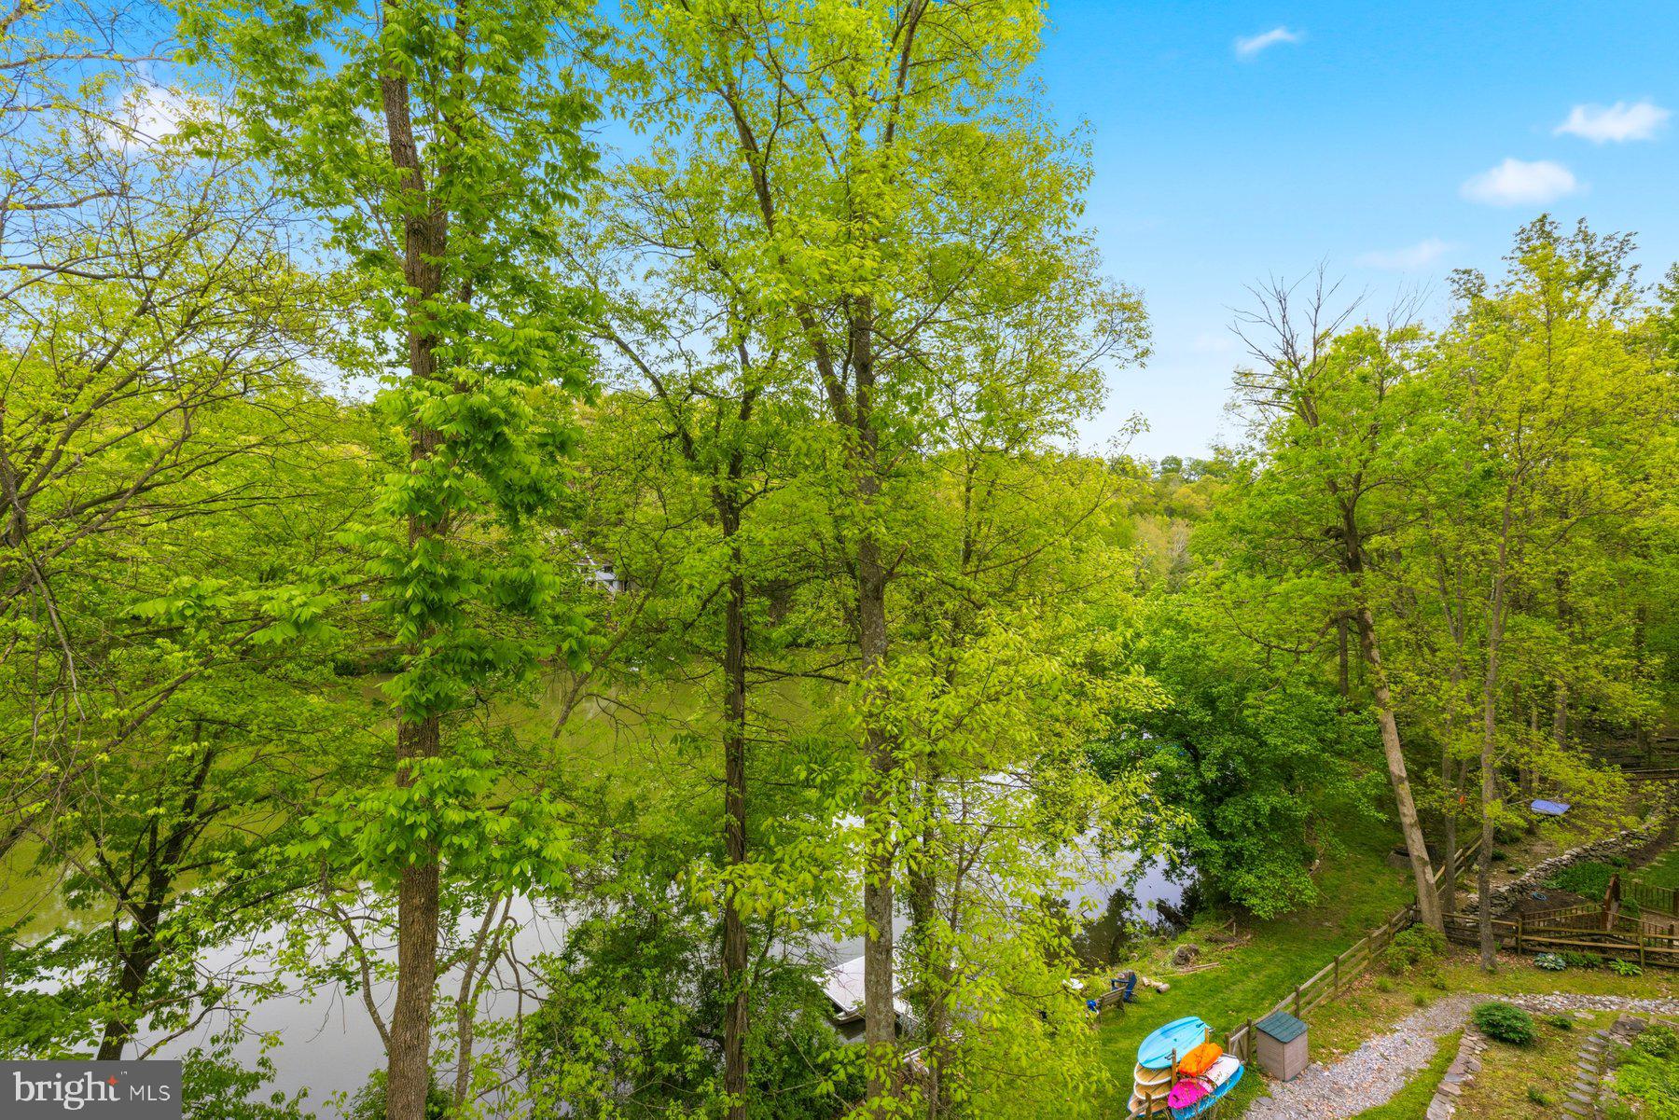
    Water, Trees/Woods, Lake

Area & Lot

  • Lot Features

    Waterfront

  • Lot Size(acres)

    0.26

  • Lot Size(square feet)

    11,158

  • Property Type

    Residential

  • Property Sub Type

    Single Family Residence

  • Architectural Style

    Craftsman

Price

  • Sales Price

    $1,436,029
  • Tax Amount

    $1,221

  • Financing Options

    Conventional

  • Sq. Footage

    4,576

  • Price/SqFt

    $313

HOA

  • Association

    YES

  • Association Fee

    $1,637.32

  • Association Fee Frequency

    Annually

  • Association Fee Includes

    N/A

School District

  • Elementary School

    BLUE HERON

  • Middle School

    OAKDALE

  • High School

    OAKDALE

Property Features

  • New Construction

    YES

  • Association Amenities

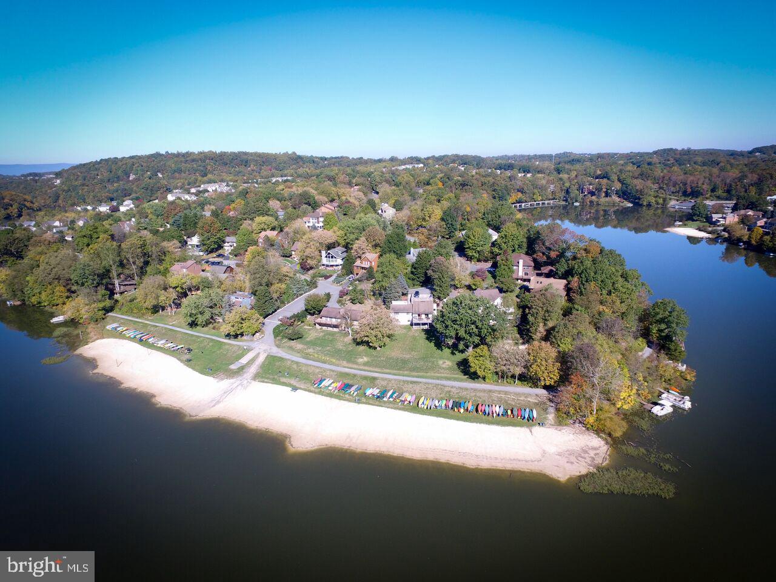
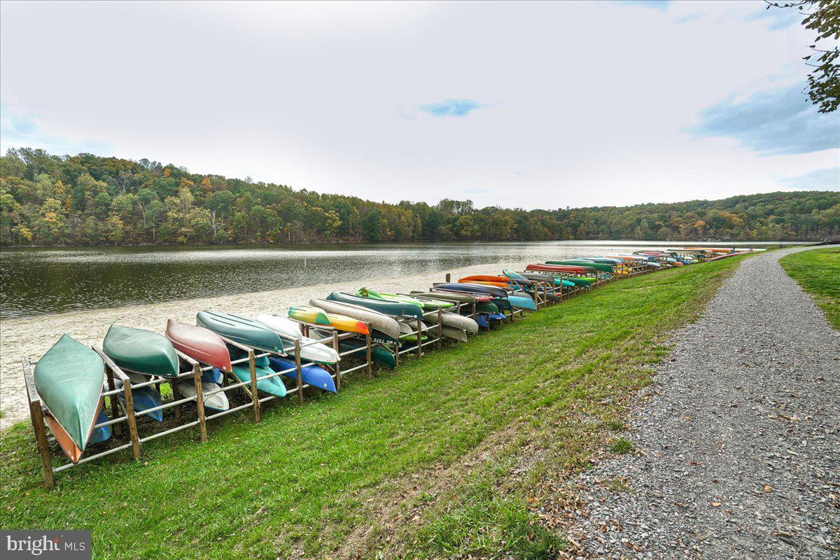
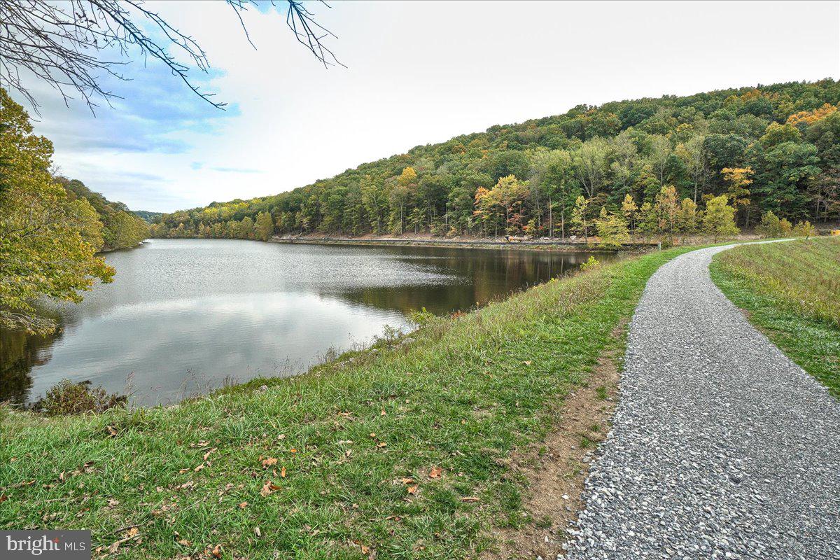
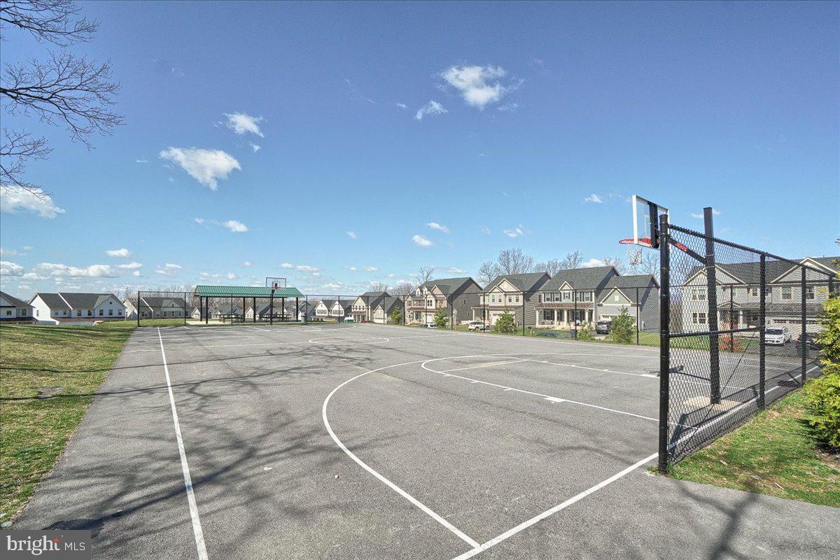
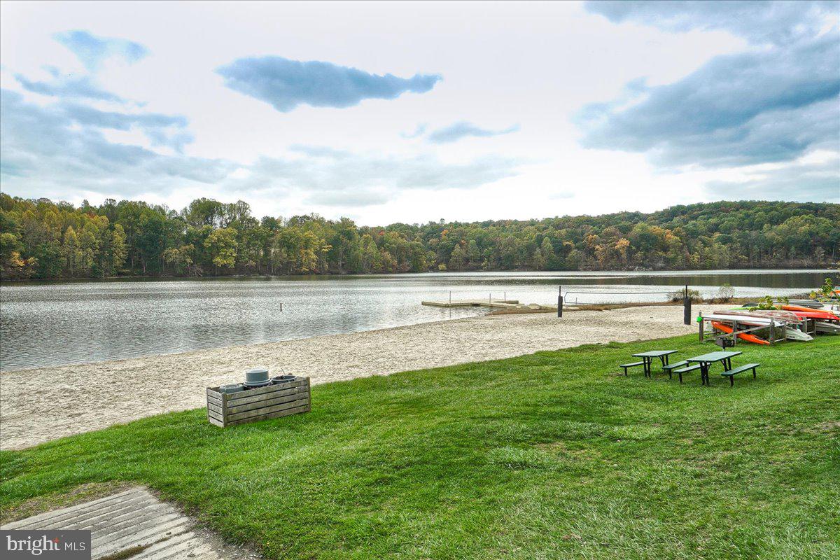
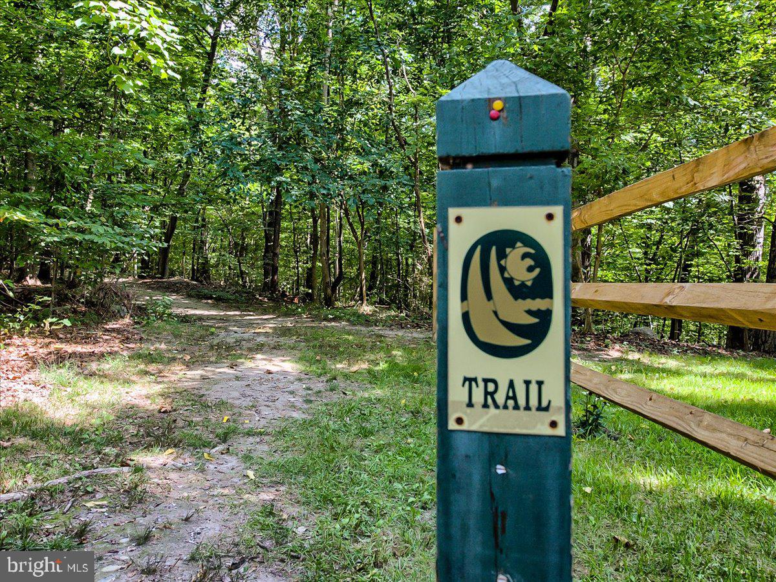
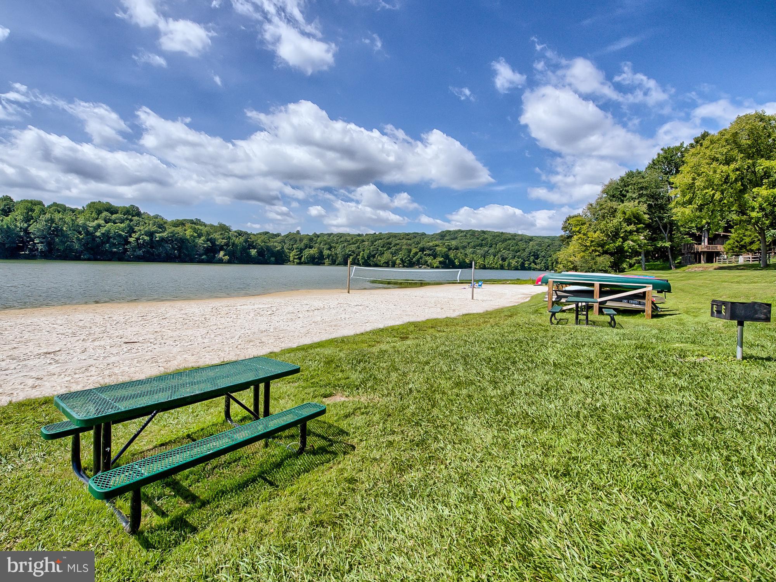
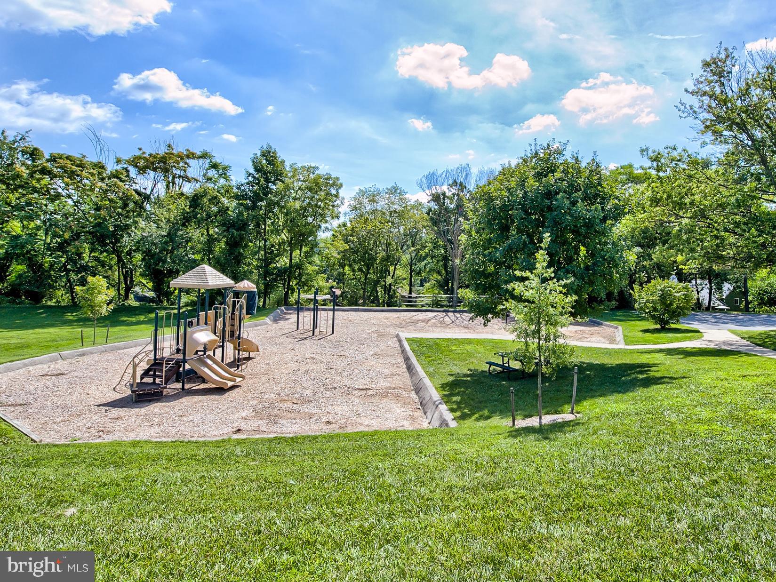
    Boat Dock, Tennis Court(s), Dog Park, Picnic Area, Security, Beach Access, Basketball Court, Trail(s), Boating, Jogging Path, Playground, Sport Court

  • Foundation Details

    Permanent

  • Senior Community YN

    NO

  • Sewer

    Public Sewer

  • Tax Lot

    67

  • Water Source

    Public

Schedule a Showing

Showing scheduled successfully.

<
>
IN PERSON
VIA CHAT

What is 3 + 4 ?


Change time

Mortgage calculator

Estimate your monthly mortgage payment, including the principal and interest, property taxes, and HOA. Adjust the values to generate a more accurate rate.

Your payment

Principal and Interest:

$

Property taxes:

$

HOA fees:

$

Total loan payment:

$

Total interest amount:

$

Location

County

FREDERICK

Elementary School

BLUE HERON

Middle School

OAKDALE

High School

OAKDALE

Listing Courtesy of Elizabeth Burrow , Keller Williams Realty Centre

RealHub Information is provided exclusively for consumers' personal, non-commercial use, and it may not be used for any purpose other than to identify prospective properties consumers may be interested in purchasing. All information deemed reliable but not guaranteed and should be independently verified. All properties are subject to prior sale, change or withdrawal. RealHub website owner shall not be responsible for any typographical errors, misinformation, misprints and shall be held totally harmless.

Agent David Riddle

AGENT

David Riddle

Call David today to schedule a private showing.


* Listings on this website come from the FMLS IDX Compilation and may be held by brokerage firms other than the owner of this website. The listing brokerage is identified in any listing details. Information is deemed reliable but is not guaranteed. If you believe any FMLS listing contains material that infringes your copyrighted work please click here to review our DMCA policy and learn how to submit a takedown request.© 2024 FMLS.
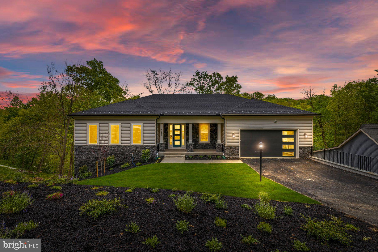
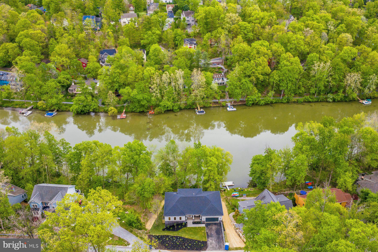
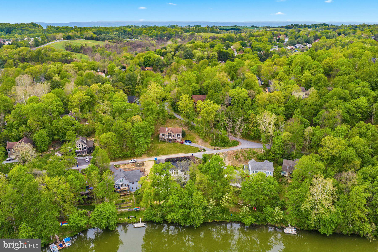
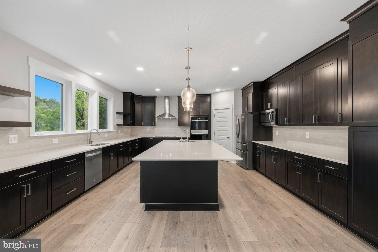
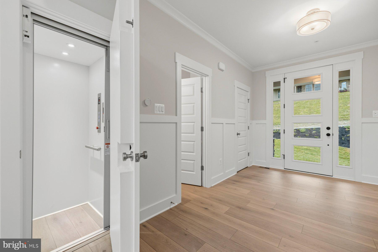
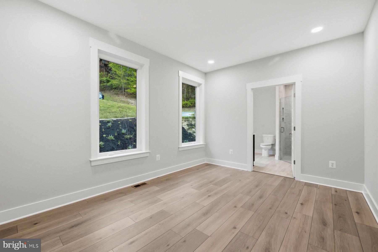
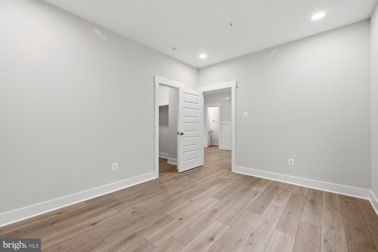
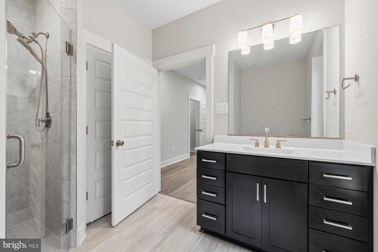
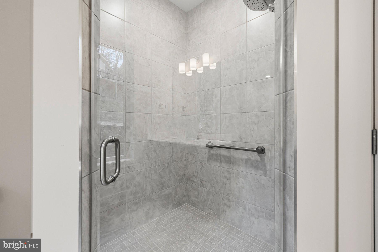
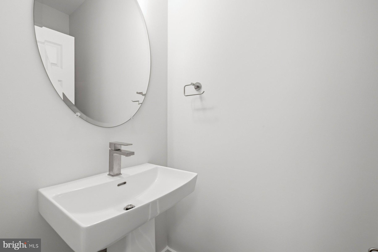
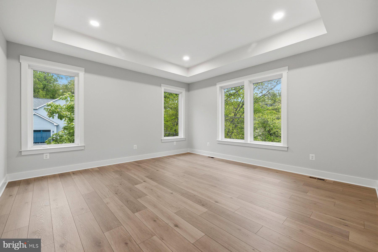
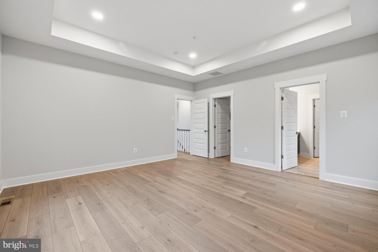
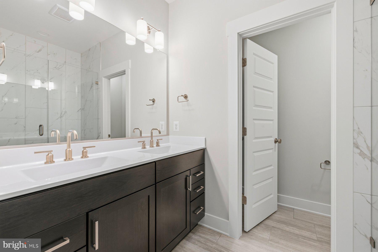
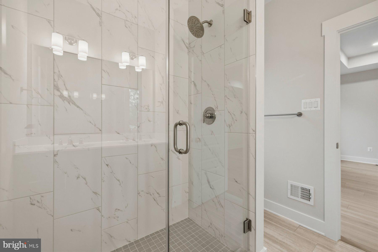
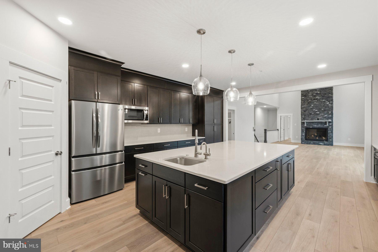
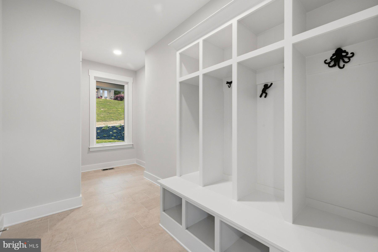
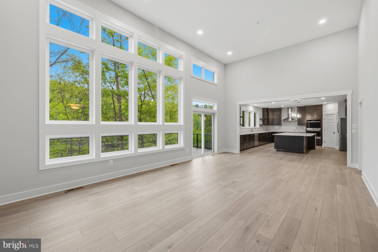
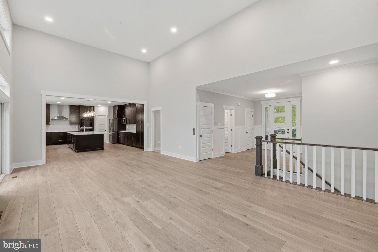
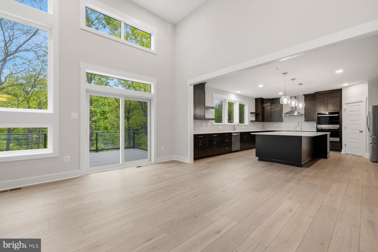
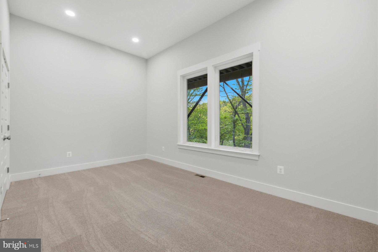
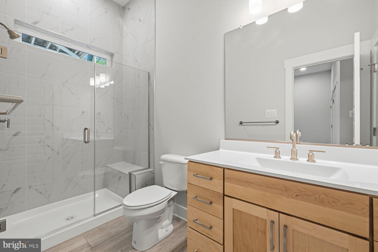
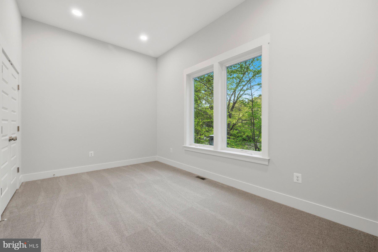
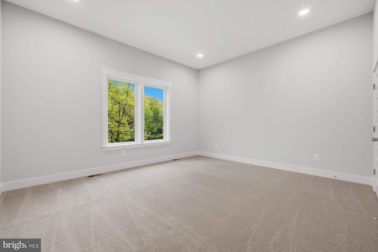
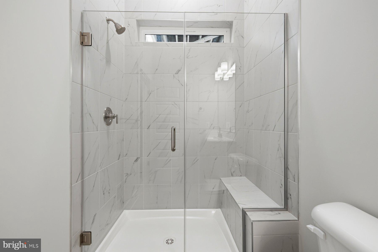
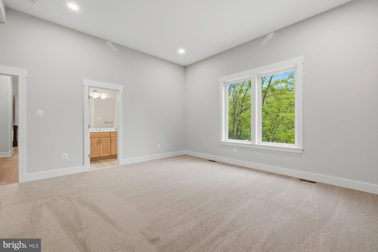
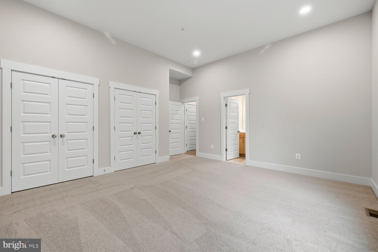
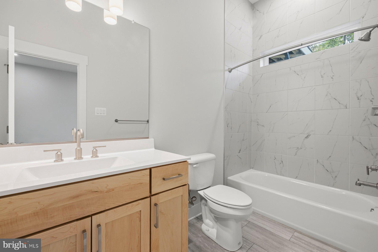
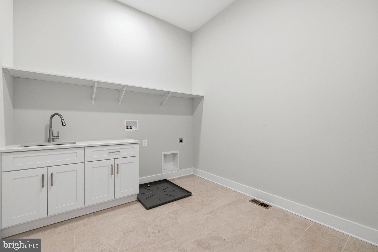
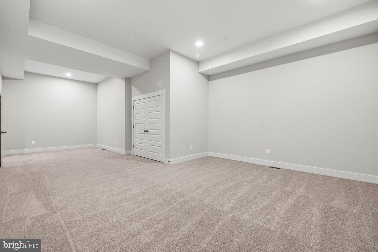
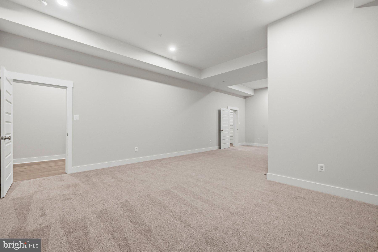
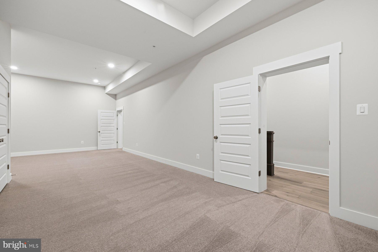
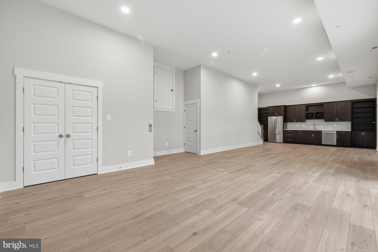
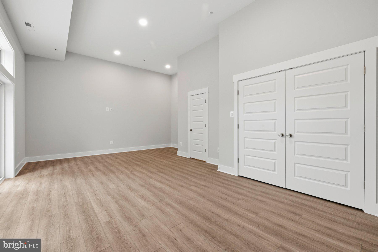
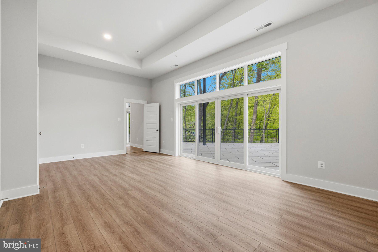
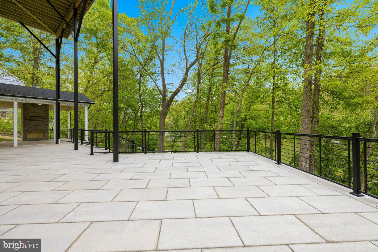
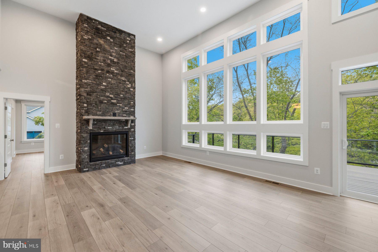
Luxury lakefront custom home. This home boasts 5 bedrooms and 5 full and 2 powder rooms. With expansive living spaces, spacious sleeping quarters, loft that overlooks the lower level, future spot for elevator, walkout basement, mudroom, fireplace, large back deck, you’ll never want to leave home. Truly sophisticated with full attention to luxurious details and beautiful finishes, this home is classic, clean, contemporary and crisp. Sitting along the lakes edge, it’s time to sit back, relax and enjoy the lake views from the comfort of this prestigious home. Such a retreat combines everyday living with a weekend getaway. Deep Navigable lake, multiple sandy beached, multiple pools, boating, fishing, swimming, tennis, basketball, beach volleyball, nature & bike trails, Frisbee golf, pickle ball, Event Tent, Farmers Markets, Summer Concert Series under the stars, playgrounds and so much more! Come and see for yourself.

6721 BALMORAL OVERLOOK

Message successfully sent.

What would you like to know?

What is 3 + 4 ?

I agree to receive email communication and understand I can unsubscribe at any time.

I agree to be contacted by Charis Realty Group via call, email, and text for real estate services. To opt out, you can reply 'stop' at any time or reply 'help' for assistance. You can also click the unsubscribe link in the emails. Message and data rates may apply. Message frequency may vary. Privacy Policy

Related Properties

New on site 2 days ago
Welcome to this custom-built dream home, privately situated on a picturesque, wooded lot with a resort-style backyard designed for both relaxation and unforgettable entertaining. Offering more than 6,600 finished square feet of luxurious living space, this exceptional residence combines elegant design with modern comfort.

Step inside to a stunning two-story foyer and living room filled with natural light. A private office is conveniently located to one side of the foyer, while a formal living room provides an inviting space for guests. The elegant formal dining room is perfect for hosting holiday gatherings and dinner parties. The gourmet kitchen is a chef's dream, featuring top-of-the-line custom cabinetry, stylish countertops, a large center island, and premium updated appliances. The adjoining morning room opens to the spacious deck, creating the perfect setting for indoor and outdoor entertaining. The family room overlooks the incredible backyard retreat, offering peaceful views year-round. A convenient powder room completes the main level.

Two separate staircases lead to the upper level, where the luxurious owner's suite features vaulted ceilings and a custom walk-in closet with built-in shelving. The spa-inspired owner's bath offers a jetted soaking tub with built-in music and premium luxury features, along with an oversized walk-in shower showcasing high-end finishes. The upper level also includes a conveniently located laundry room, three generously sized secondary bedrooms, including one with a private en-suite bathroom, while the other two share a Jack-and-Jill bathroom.

The finished walkout lower level is built for entertaining, complete with a custom full bar, an expansive recreation room, an additional bedroom, full bathroom, and a versatile bonus room perfect for a home gym, theater, or hobby space.

Step outside to your private backyard oasis featuring a spectacular resort-style swimming pool, spacious patio, and beautifully landscaped green space. Whether hosting summer gatherings or enjoying quiet evenings at home, this outdoor retreat is the perfect place to create lasting memories for years to come.

Located in a highly desirable community with an abundance of amenities and convenient access to shopping, dining, commuter routes, and local attractions, this extraordinary home truly offers luxury living at its finest.
#MDFR2085284

NEW MARKET

9638 WOODLAND ROAD

5 Beds

3 Baths

6,683 Sq.Ft.

$1,175,000

MLS#: MDFR2085284

 - property

Send a message

Message successfully sent.

Your message

What is 3 + 4 ?

Reason for contacting?

I agree to receive email communication and understand I can unsubscribe at any time.

I agree to be contacted by Charis Realty Group via call, email, and text for real estate services. To opt out, you can reply 'stop' at any time or reply 'help' for assistance. You can also click the unsubscribe link in the emails. Message and data rates may apply. Message frequency may vary. Privacy Policy

Sign Out

Virtual Assistant

Would you like to take the next step with this property? We can help you schedule a showing or virtual tour, or send you more details.

Yes, I would like more information.

Thank You for Your Reply, One of Our Agents will contact you as soon as possible

No, maybe later.

Thank you, you can always contact me via email, phone number or through the contact form.

Realhub AI

Lucy - Your AI-Powered Realtor

Update Your Temporary Password

Personalize your search

Enter your email and we'll notify you immediately when new listings match what you're looking for.

or enter email address

Already have an account ? Login here

Continue your home search

I agree to receive communications and understand I can unsubscribe at any time.

I agree to be contacted by Charis Realty Group via call, email, and text for real estate services. To opt out, you can reply 'stop' at any time or reply 'help' for assistance. You can also click the unsubscribe link in the emails. Message and data rates may apply. Message frequency may vary. Privacy Policy

Already have an account ? Login here

We use cookies

We use cookies primarily for analytics to enhance your experience. By accepting, you agree to our use of these cookies. You can manage your preferences or learn more about our cookies policy.