
Property
Beds
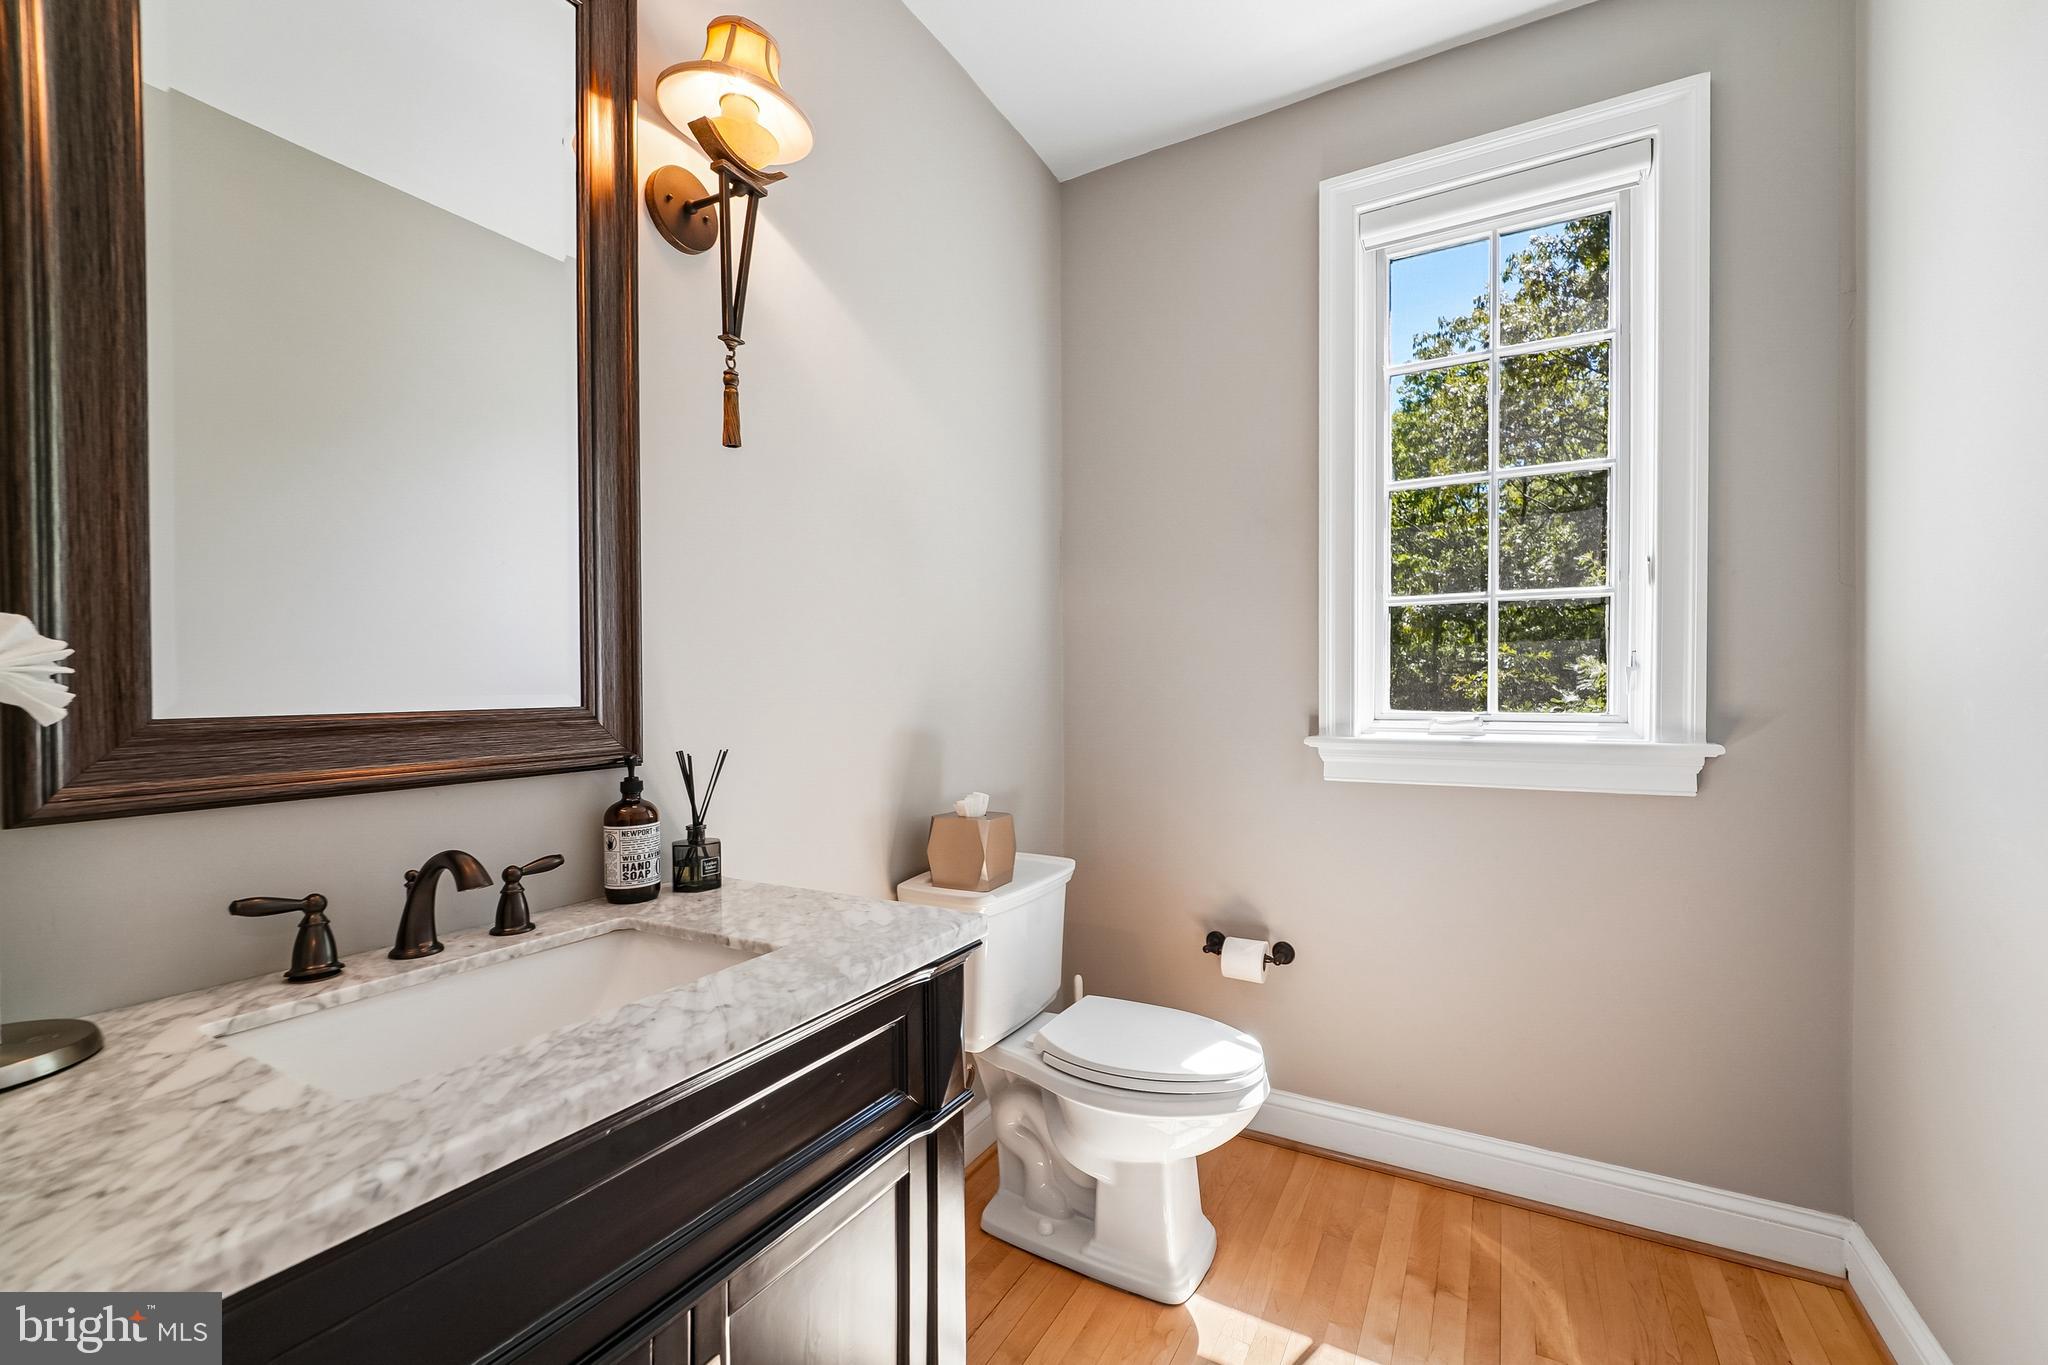
5
Full Baths
5
1/2 Baths
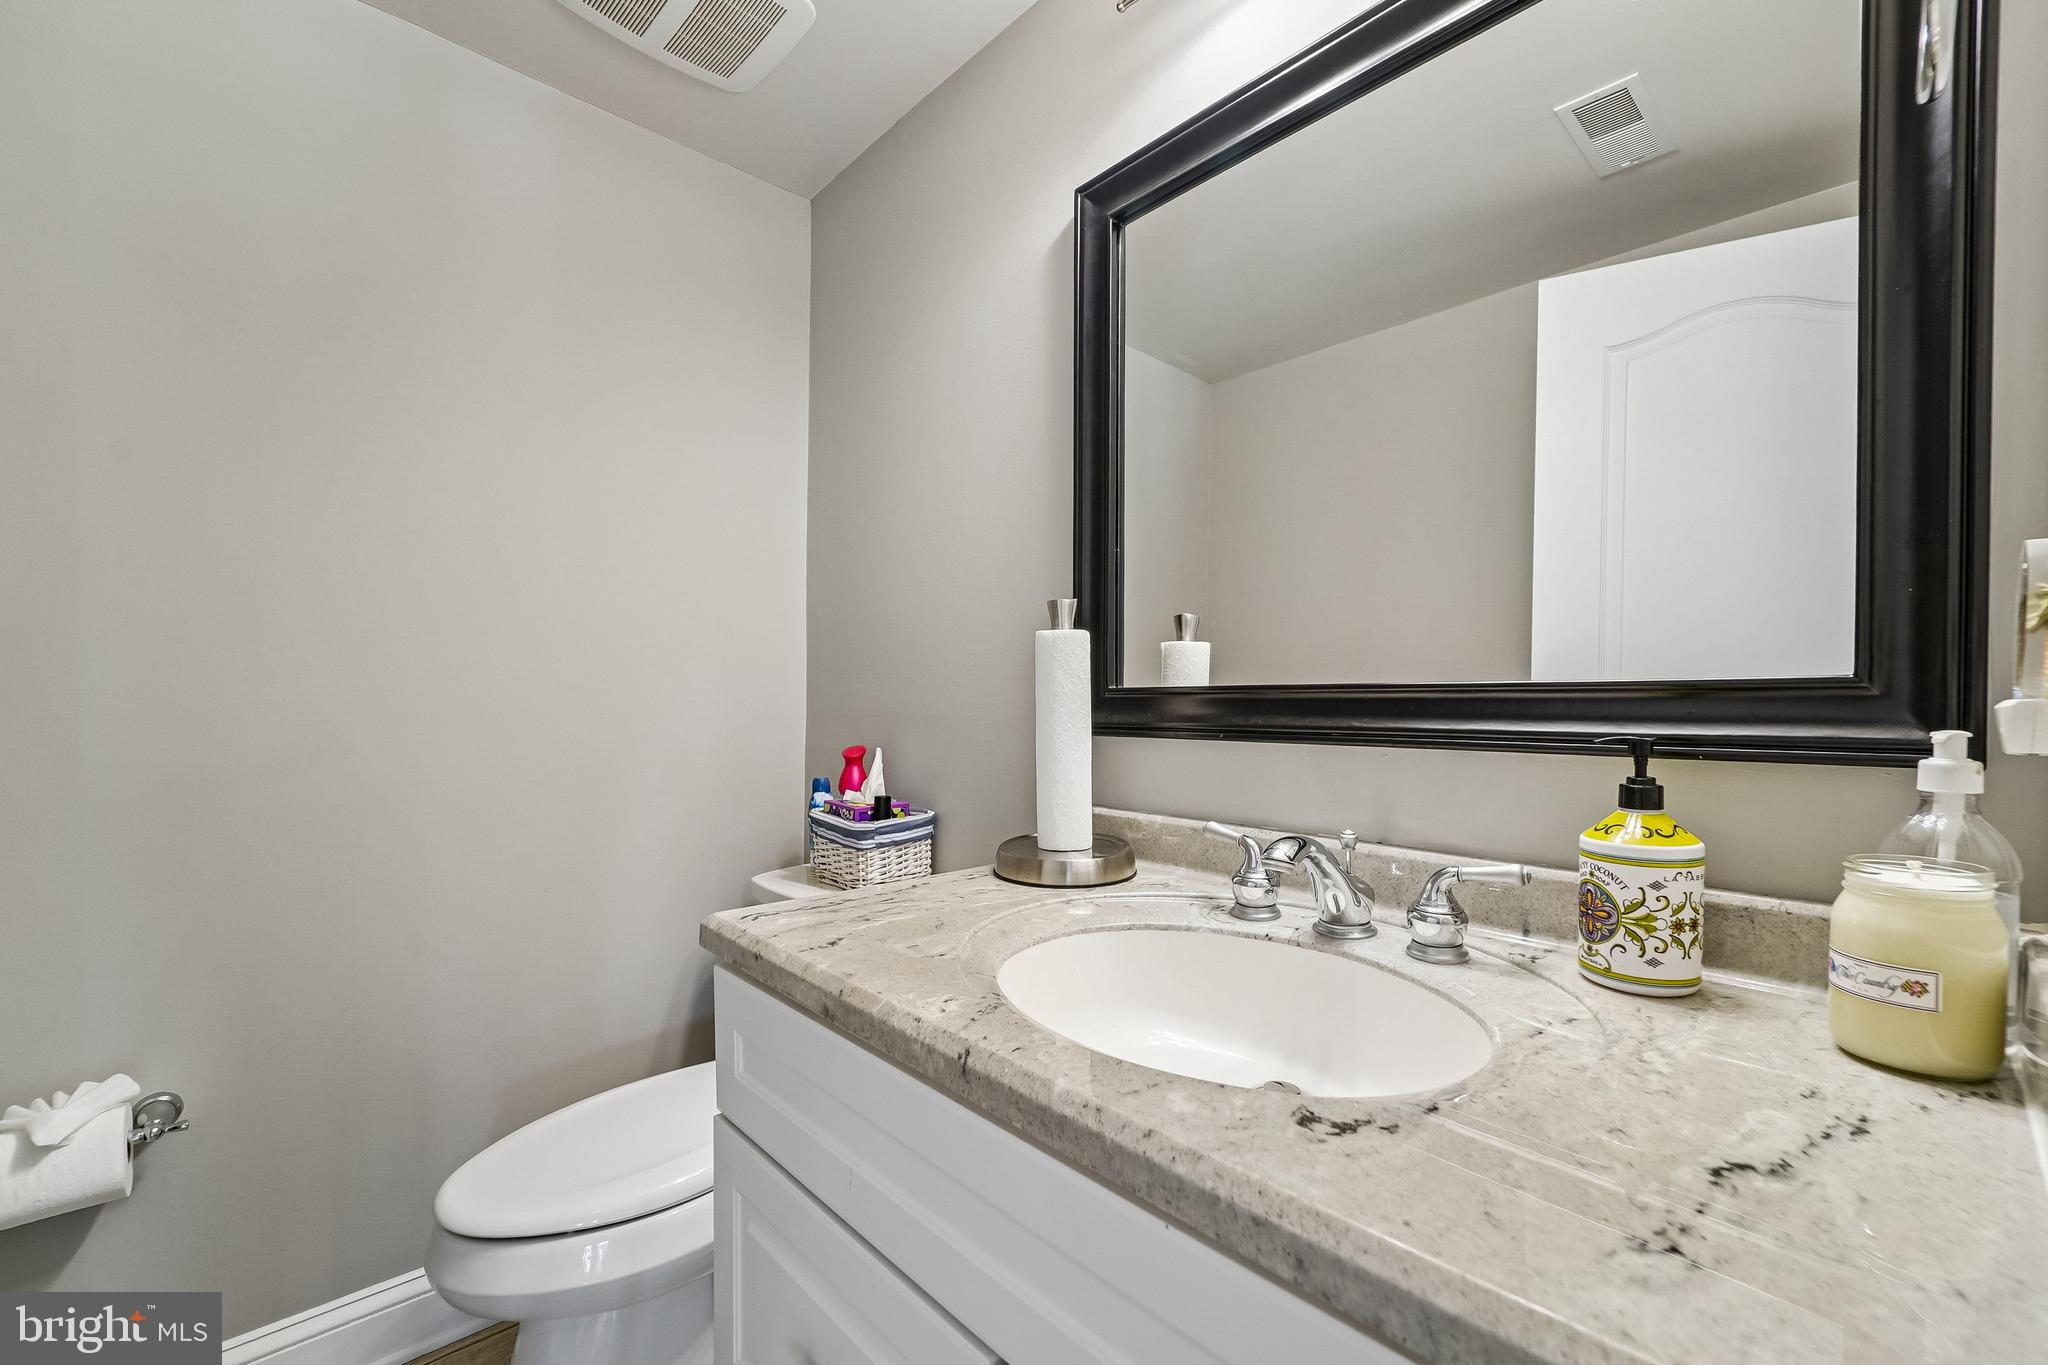
2
Year Built
2003
Sq.Footage
9,152
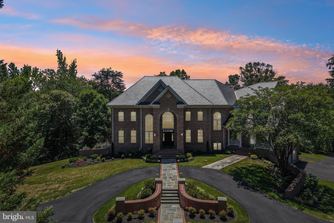
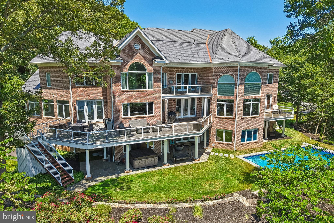
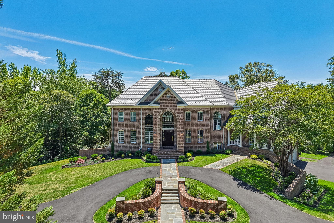
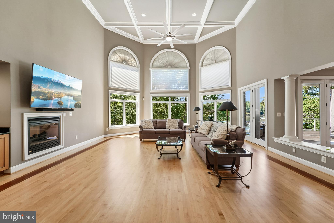
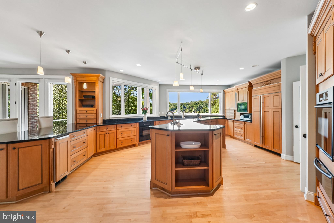
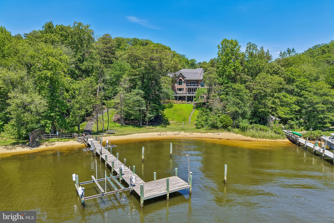
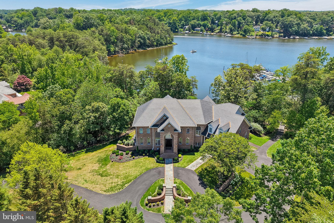
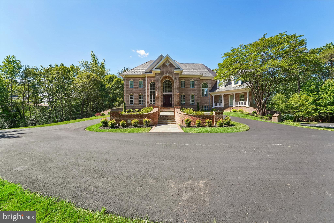
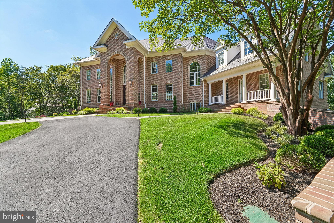
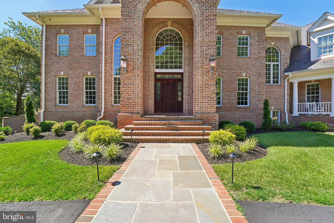
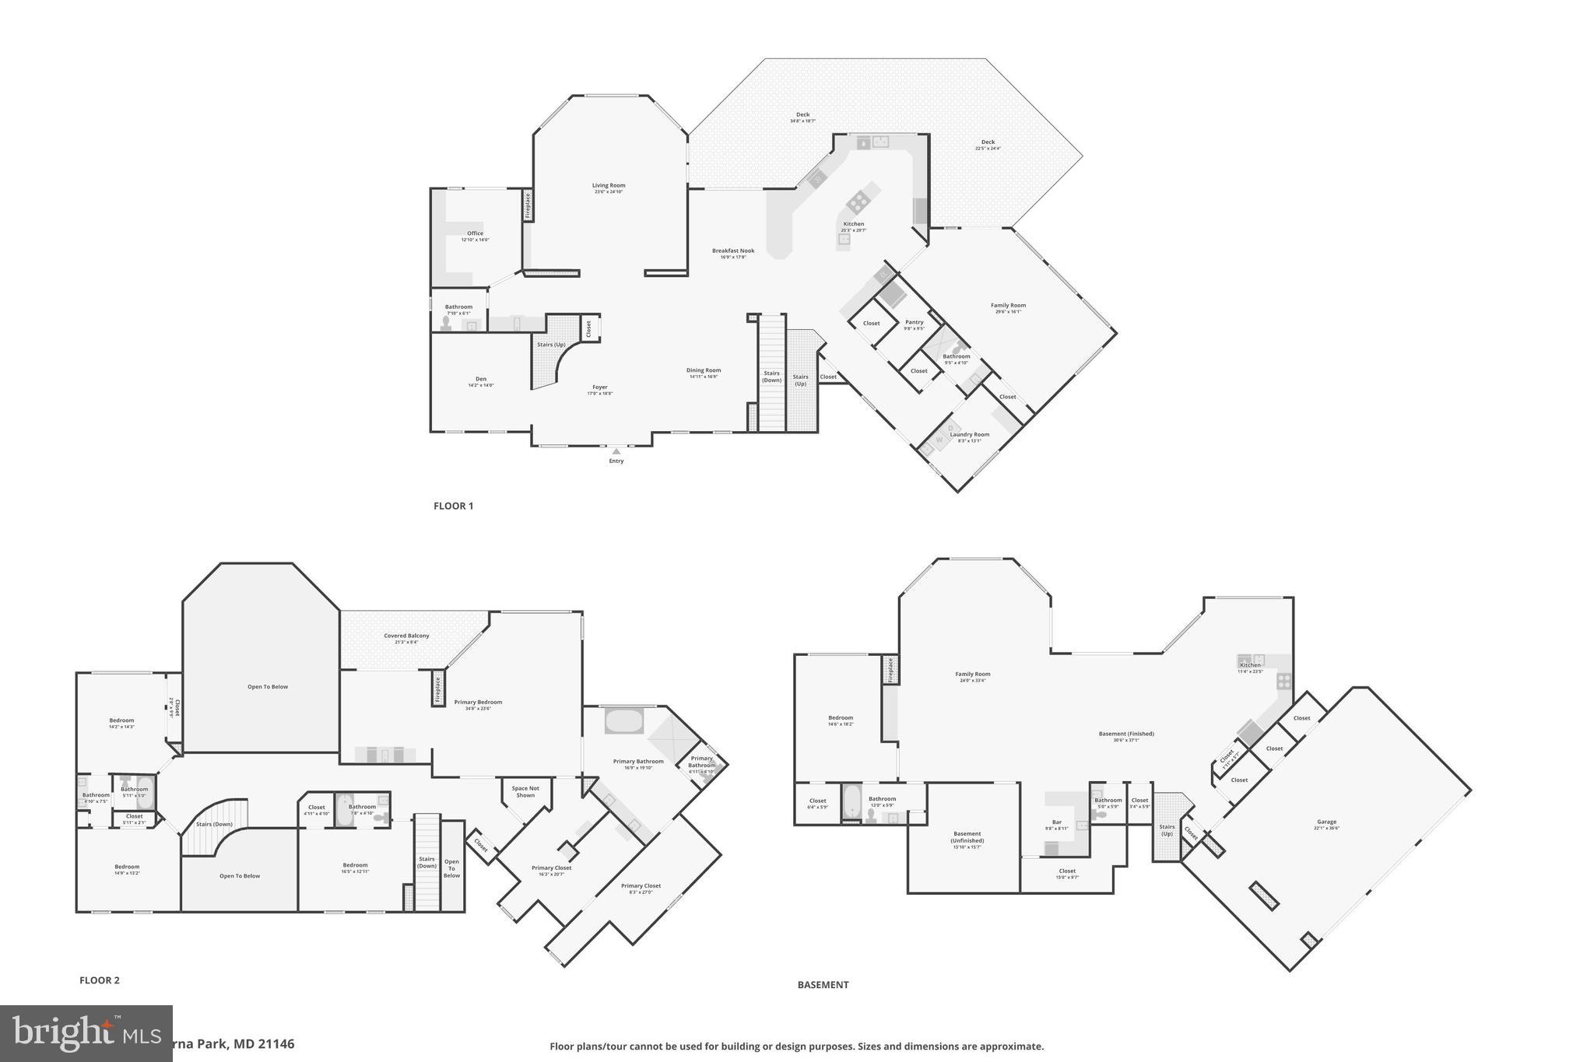
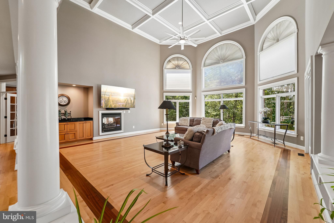
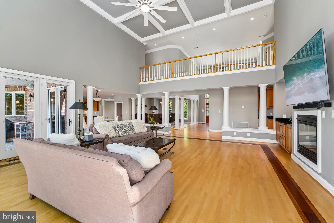
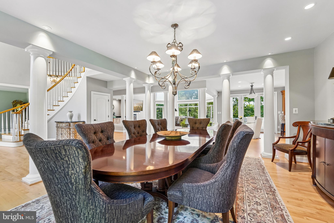
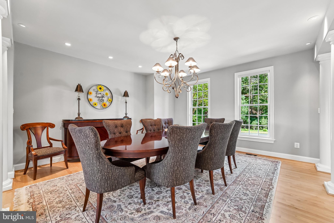
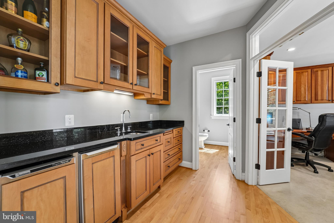
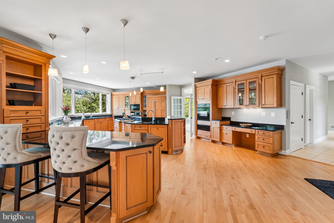
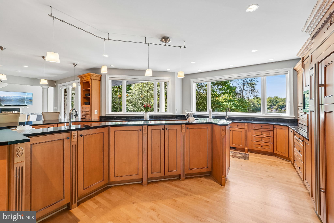
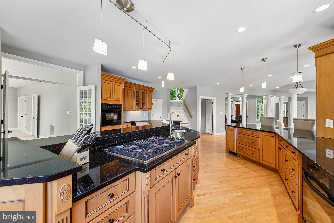
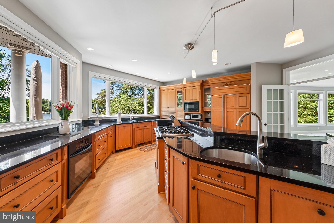
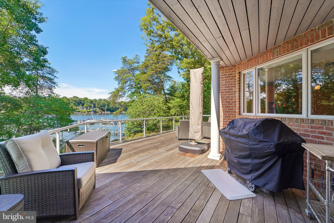
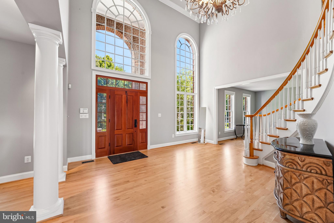
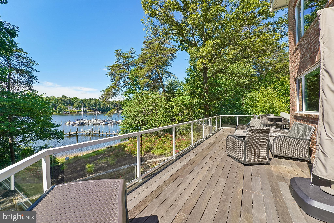
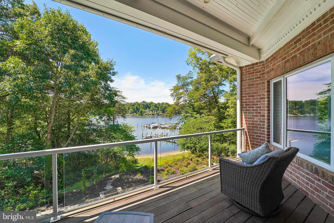
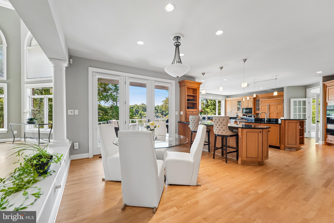
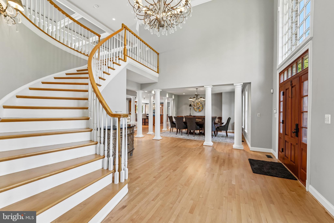
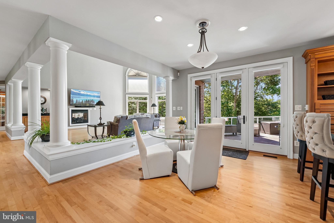
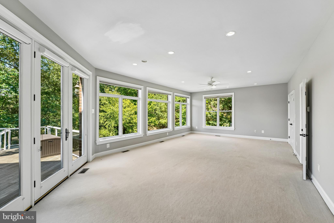
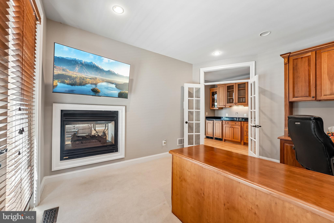
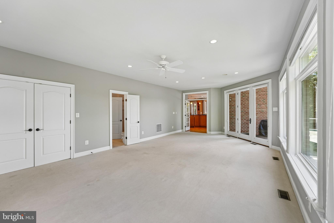
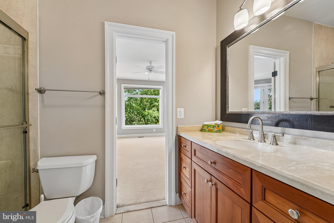
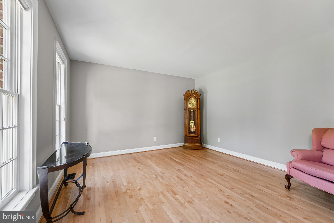
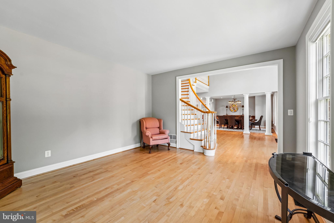
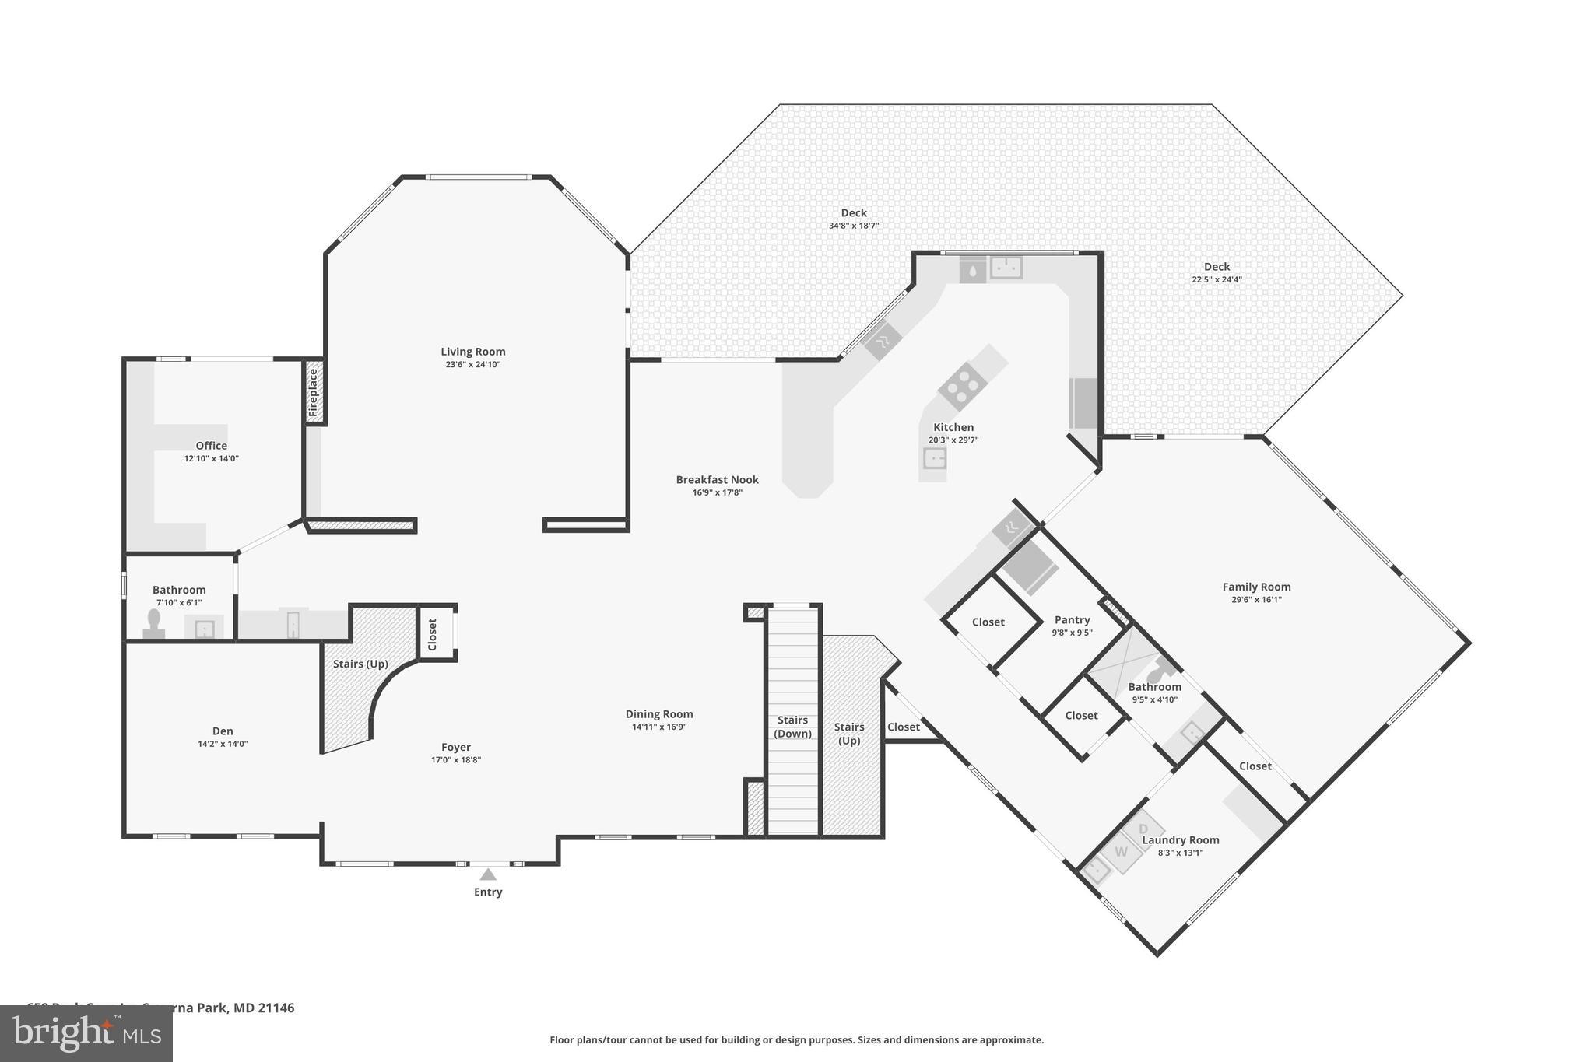
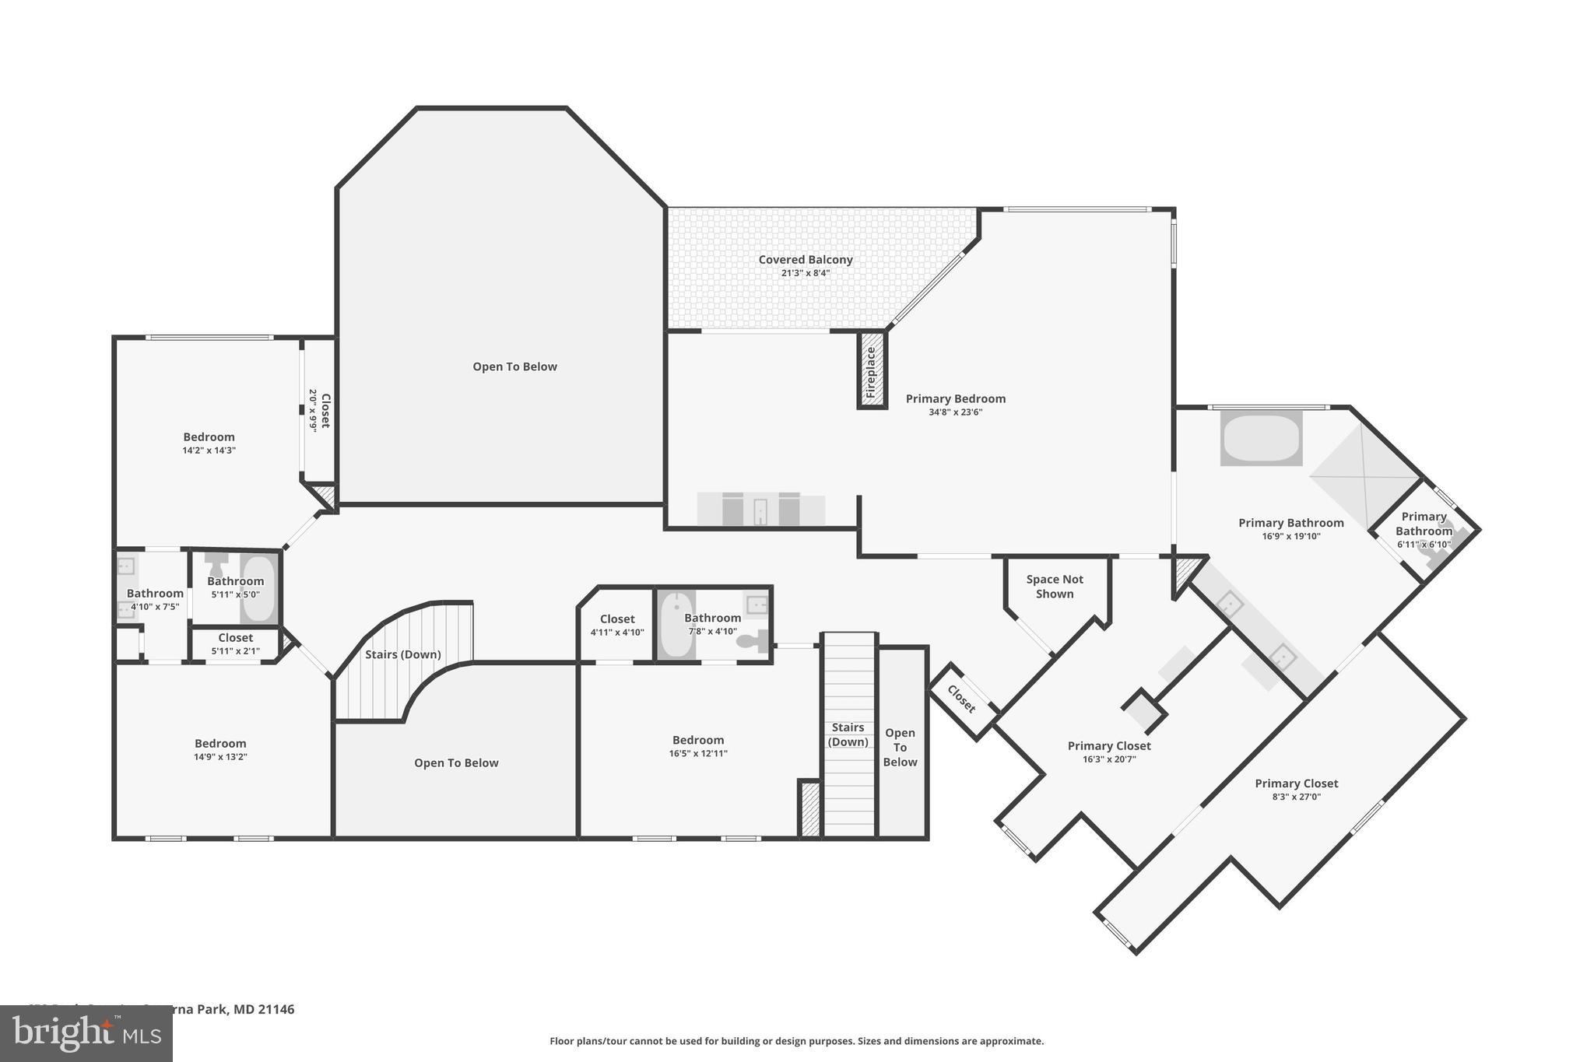
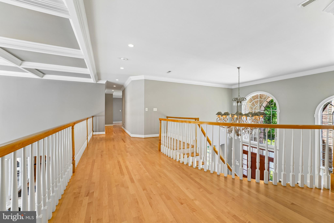
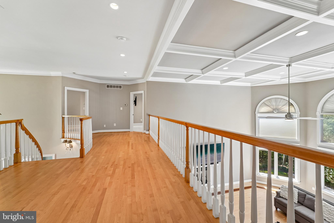
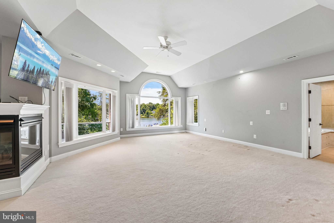
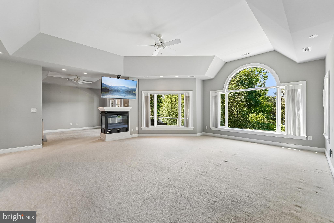
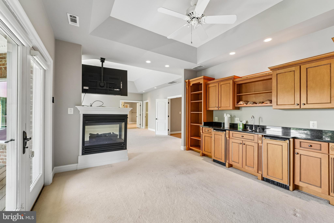
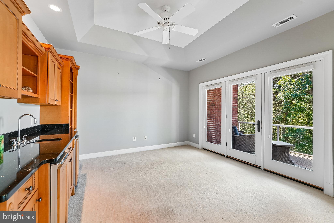
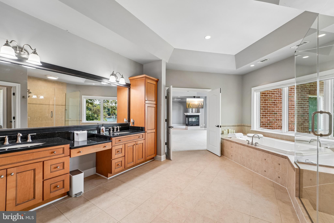
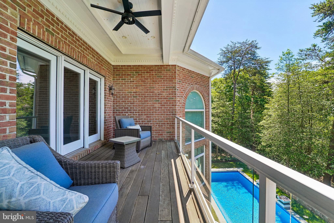
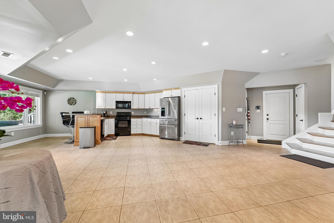
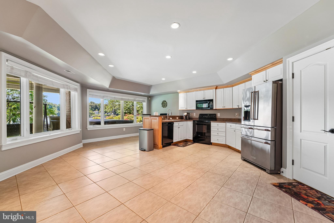
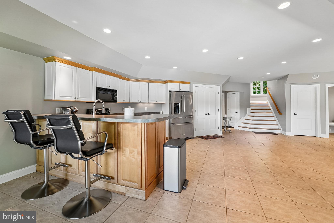
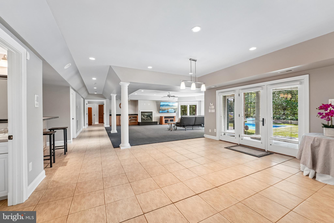
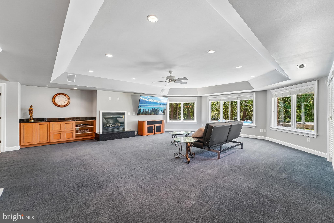
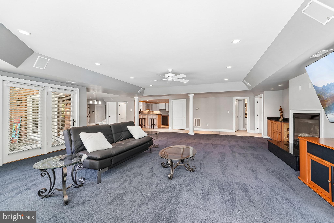
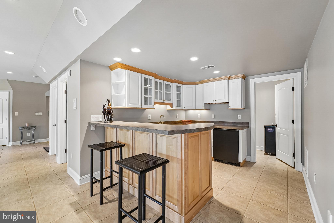
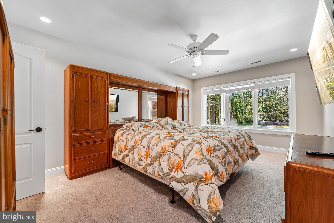
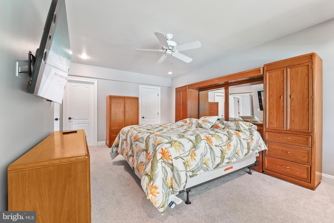
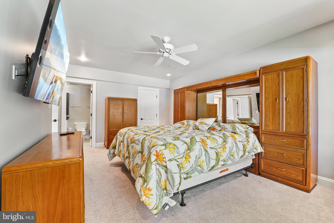
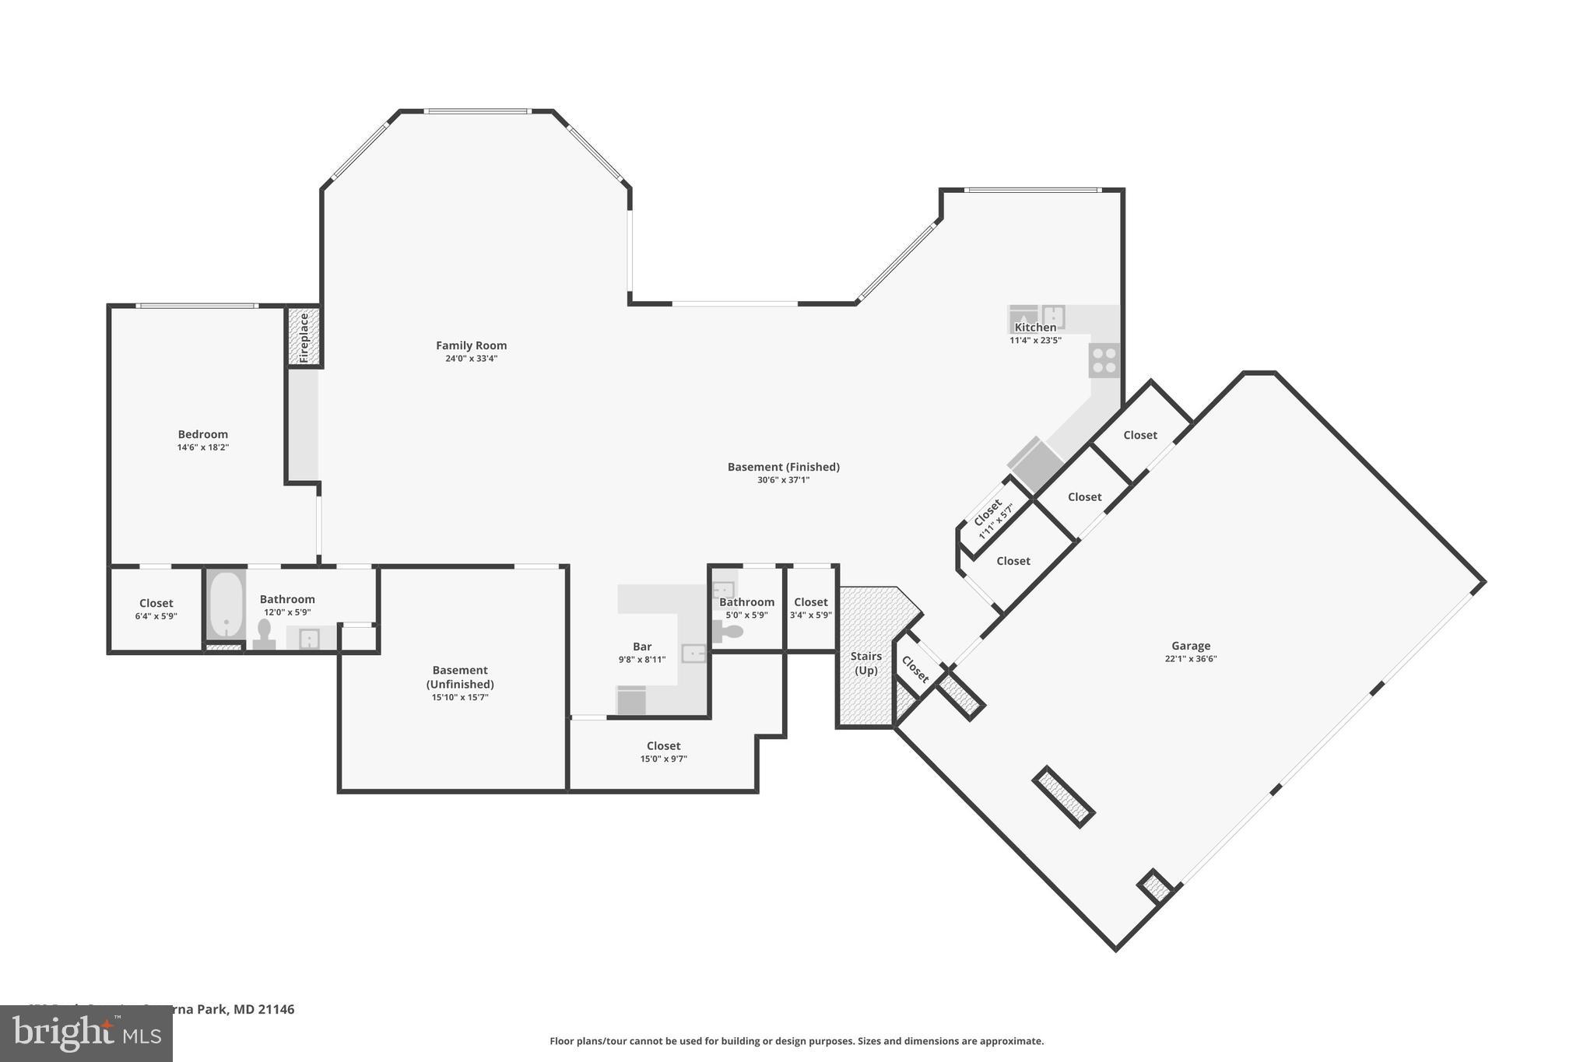
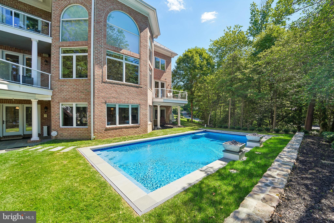
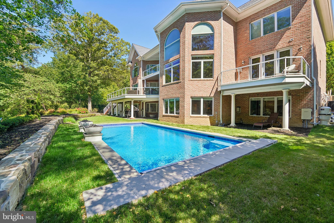
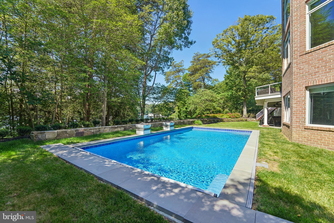
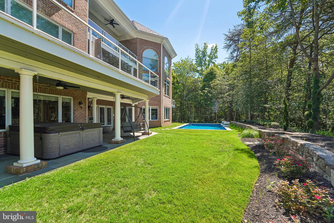
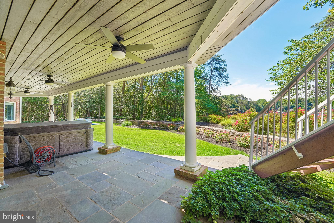
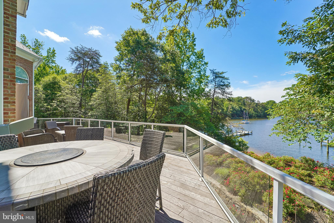
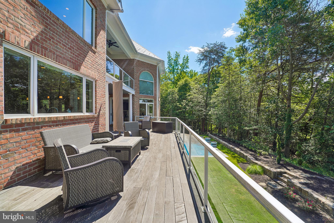
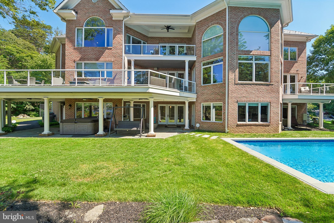
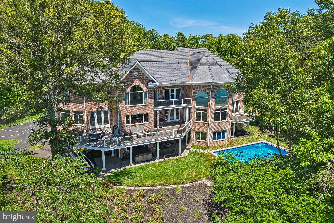
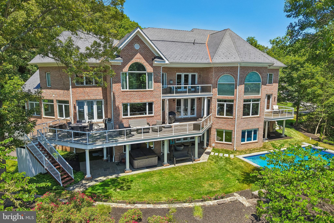
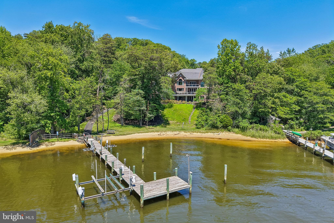
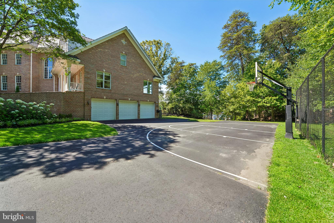
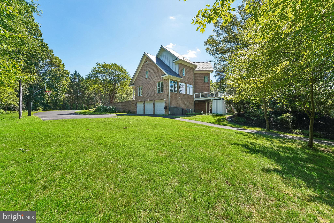
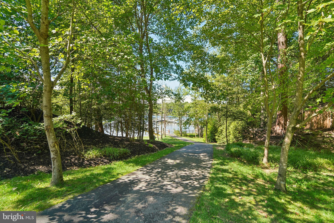
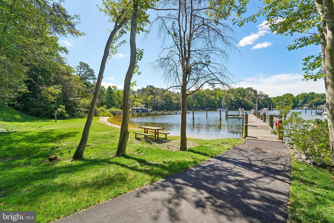
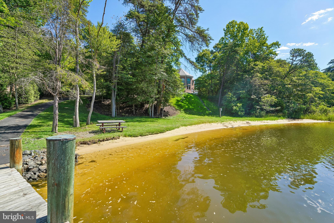
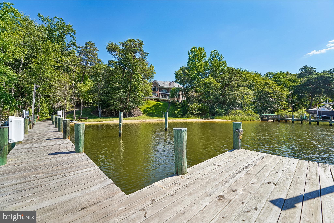
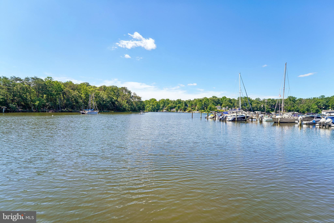
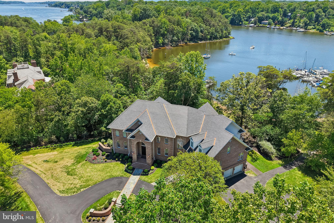
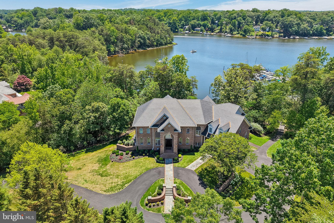
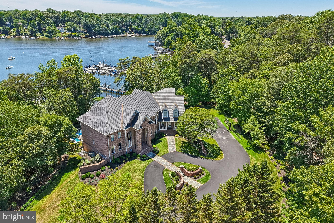
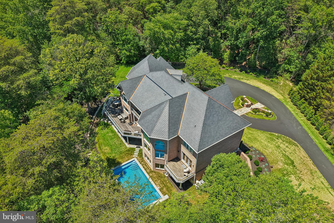
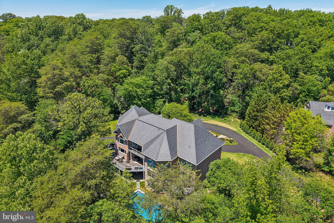
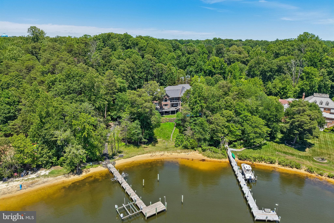
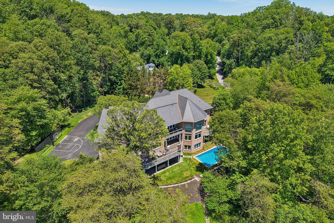
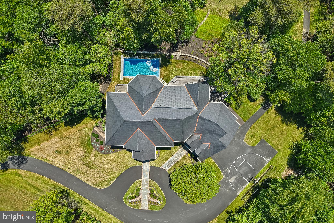
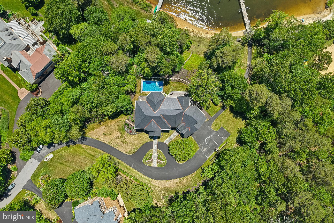
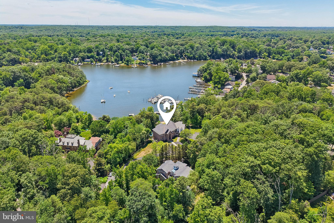
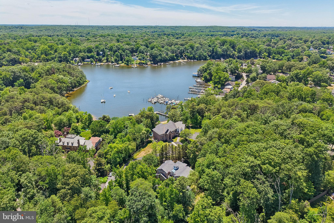
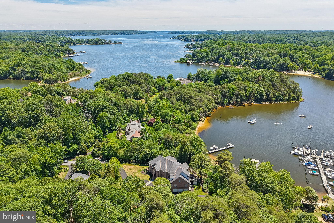
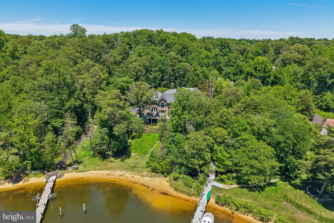
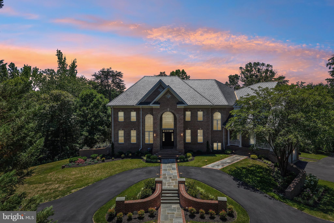
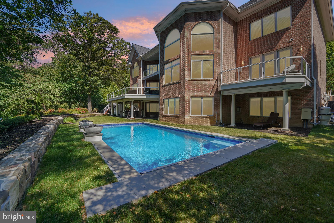
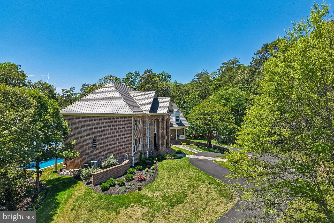
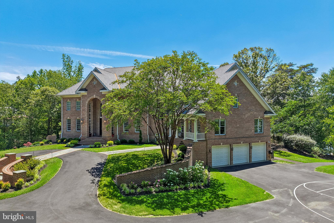
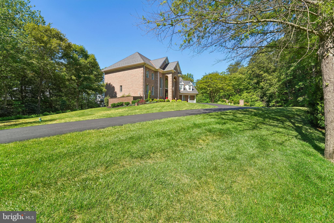
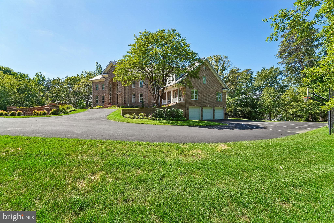
Introducing a masterfully curated waterfront estate that redefines luxury living on the shores of Severna Park. Tucked away within the prestigious, gated community of Bluff Point on the Severn, this magnificent residence offers the ultimate blend of privacy, sophistication, and resort-style amenities. From the grand roundabout driveway that welcomes your arrival to the sweeping, panoramic water vistas framing the rear of the property, every detail has been designed to deliver an uncompromising coastal lifestyle. The Ultimate Waterfront Paradise- The crown jewel of this estate is its seamless, private connection to the water. A beautifully paved path provides effortless access from the home straight down to the shoreline, where your private paradise awaits. Spend your mornings relaxing on your private sandy beach, or step onto the expansive private dock, fully equipped with a heavy-duty boat lift and two Jet Ski lifts offering immediate entry to the region's finest boating and watersports. Resort-Style Outdoor Living- Designed for outdoor entertaining or relaxing, the estate boasts a striking multi-tiered waterfront deck that overlooks a private oasis. At the center of the outdoor experience is a pristine, heated pool equipped with an automated safety cover, hot tub, and a private basketball court—perfect for active afternoons before cooling off in the water. An Entertainer’s Dream & Lower-Level Retreat- Inside, the home’s grand proportions are stitched together by a built-in, multi-zone sound system that flows seamlessly through the main living areas and outdoor decks. This residence features a private elevator providing convenient access across all three expansive levels. The exceptional walkout basement serves as a secondary entertainment hub, designed to mirror the luxury of the main floors. The lower level features a fully equipped second kitchen and custom bar, making it the ultimate venue for hosting formal events, game days, or intimate evenings by the water. Turn-Key Excellence Beyond its breathtaking aesthetic and leisure features, the estate has been meticulously maintained with premium structural updates, including a new synthetic slate roof installed in 2022, offering the timeless elegance of classic slate with modern, high-durability performance.
Features & Amenities
Interior
-
Other Interior Features
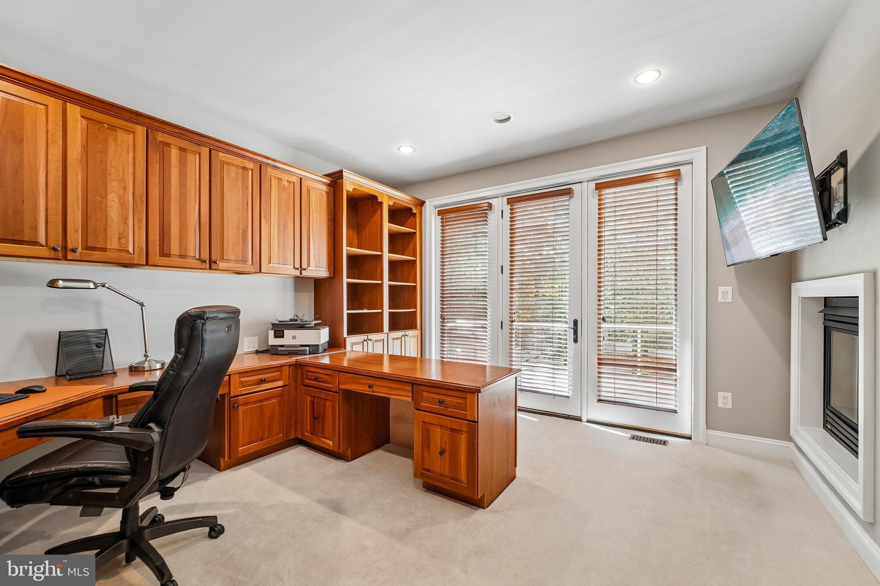
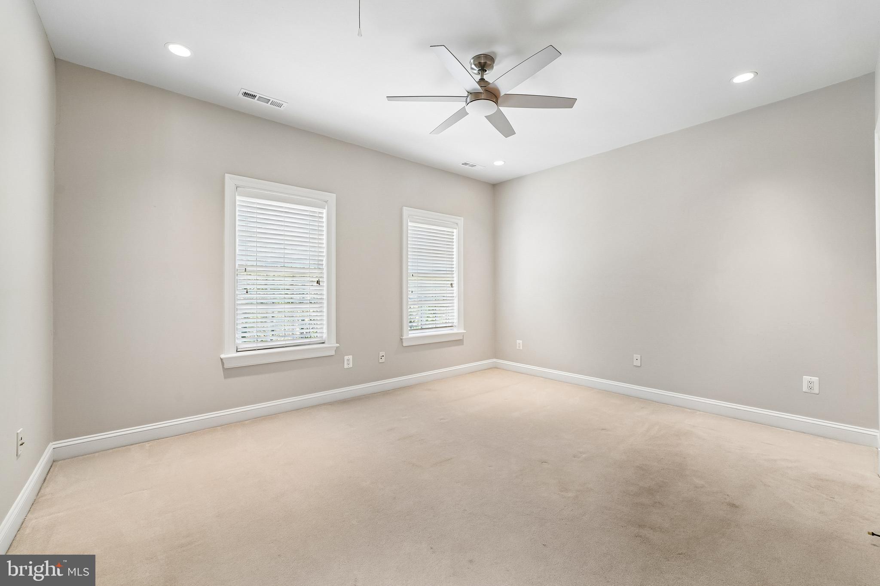
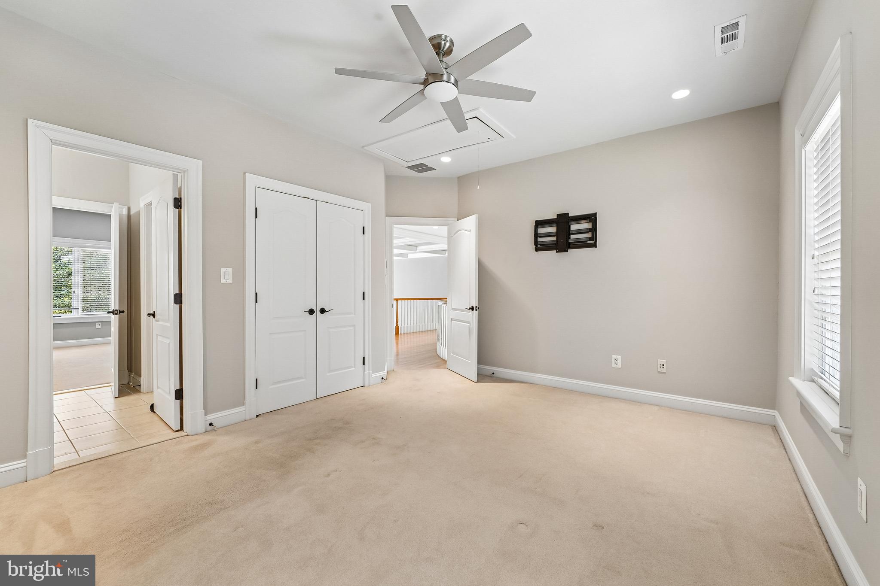
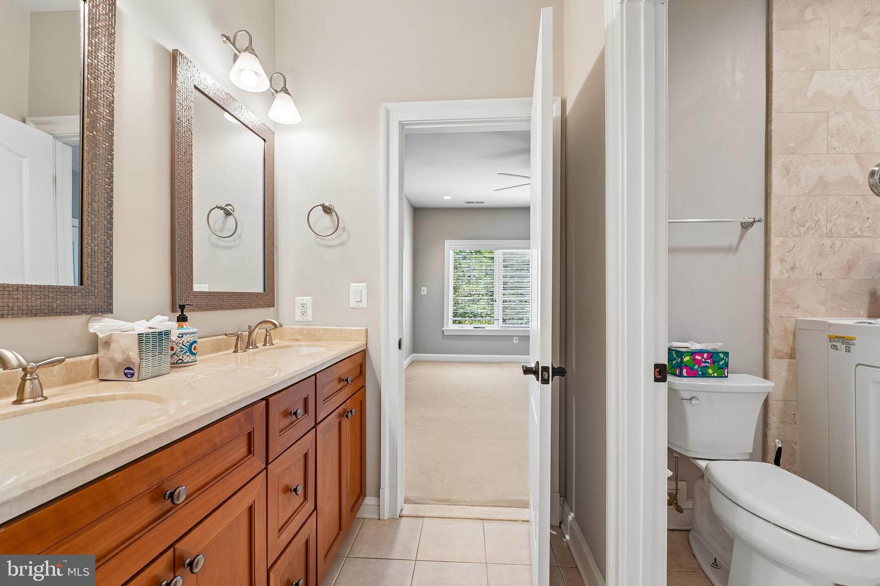
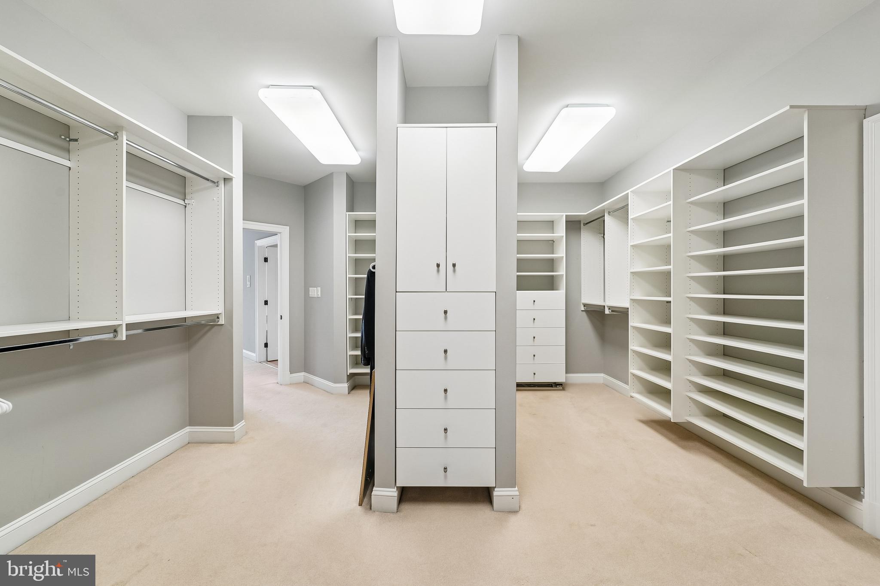
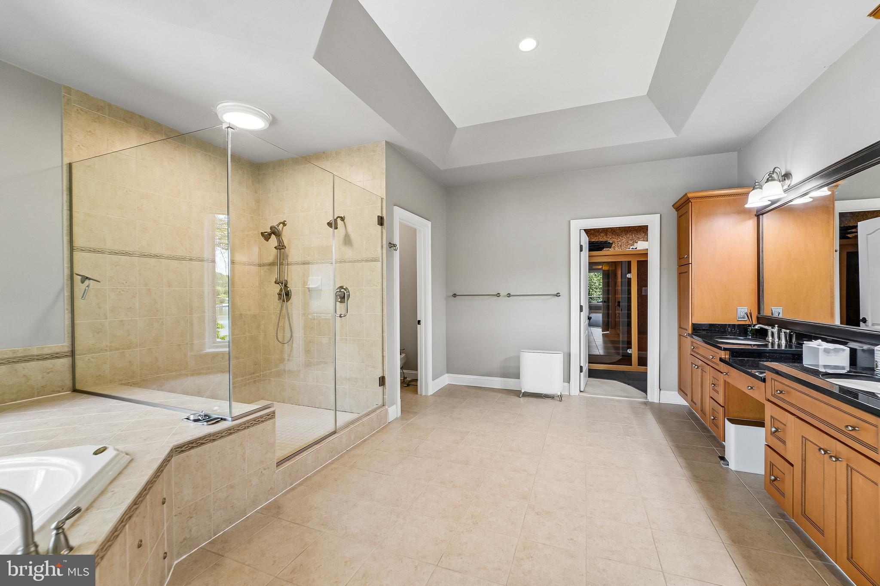
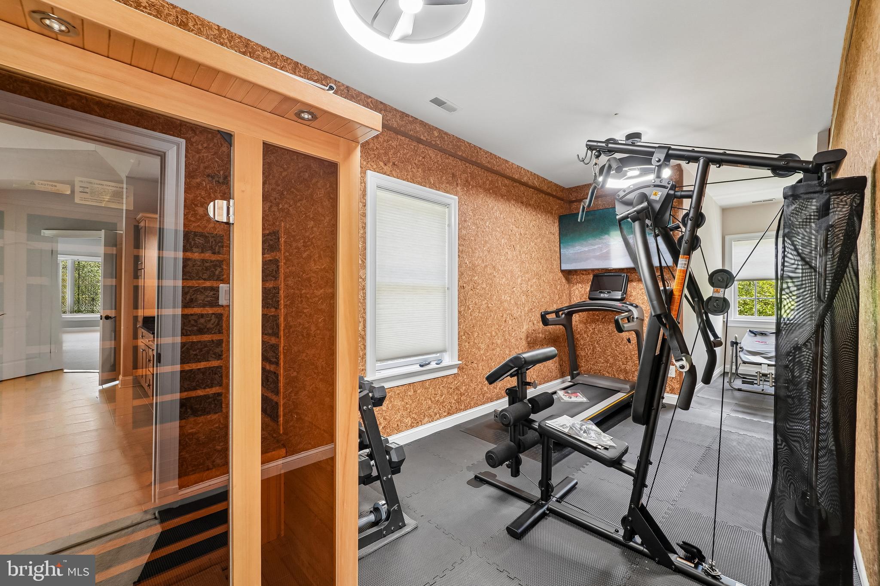
Eat-in Kitchen, Bar, Cedar Closet(s), Ceiling Fan(s), Elevator, Kitchen Island, Recessed Lighting, Sauna, Walk-In Closet(s), High Ceilings, Built-in Features, Crown Molding, Open Floorplan
-
Total Bedrooms
5
-
Bathrooms
5
-
1/2 Bathrooms
2
-
Above Grade Finished Area
6976.0
-
Basement YN
YES
-
Cooling YN
YES
-
Cooling
Central Air, Ceiling Fan(s), Electric
-
Fireplace YN
YES
-
Heating YN
YES
-
Heating
Exhaust Fan, Propane, Forced Air
-
Pet friendly
N/A
Exterior
-
Garage
Yes
-
Garage spaces
3
-
Construction Materials
Brick
-
Other Exterior Features
Barbecue, Balcony, Lighting
-
Parking
Garage, Driveway, Inside Entrance, Attached
-
Patio and Porch Features
Deck, Patio
-
Pool
No
-
Waterfront YN
YES
-
View
Water, River
Area & Lot
-
Lot Features
Secluded, Waterfront
-
Lot Size(acres)
1.71
-
Lot Size(square feet)
74,488
-
Property Type
Residential
-
Property Sub Type
Single Family Residence
-
Architectural Style
Colonial
Price
-
Sales Price
$4,699,000
-
Tax Amount
$32,477
-
Financing Options
Cash, Conventional, FHA, VA
-
Sq. Footage
9,152
-
Price/SqFt
$513
HOA
-
Association
YES
-
Association Fee
$1,250
-
Association Fee Frequency
Annually
-
Association Fee Includes
N/A
School District
-
Elementary School
N/A
-
Middle School
N/A
-
High School
N/A
Property Features
-
New Construction
NO
-
Accessibility Features
Therapeutic Whirlpool, Accessible Elevator Installed
-
Association Amenities
Sport Court, Boat Slip
-
Foundation Details
Slab
-
Senior Community YN
NO
-
Sewer
Public Sewer
-
Tax Lot
24
-
Water Source
Public
Schedule a Showing
Showing scheduled successfully.
Mortgage calculator
Estimate your monthly mortgage payment, including the principal and interest, property taxes, and HOA. Adjust the values to generate a more accurate rate.
Your payment
Principal and Interest:
$
Property taxes:
$
HOA fees:
$
Total loan payment:
$
Total interest amount:
$
Location
County
ANNE ARUNDEL
Elementary School
Middle School
High School
Listing Courtesy of Robert J Chew, Samson Properties
RealHub Information is provided exclusively for consumers' personal, non-commercial use, and it may not be used for any purpose other than to identify prospective properties consumers may be interested in purchasing. All information deemed reliable but not guaranteed and should be independently verified. All properties are subject to prior sale, change or withdrawal. RealHub website owner shall not be responsible for any typographical errors, misinformation, misprints and shall be held totally harmless.

Salesperson, Realtor
David Riddle
Call David today to schedule a private showing.

* Listings on this website come from the FMLS IDX Compilation and may be held by brokerage firms other than the owner of this website. The listing brokerage is identified in any listing details. Information is deemed reliable but is not guaranteed. If you believe any FMLS listing contains material that infringes your copyrighted work please click here to review our DMCA policy and learn how to submit a takedown request.© 2024 FMLS.
.png)