


Property
Beds
4
Full Baths
2
1/2 Baths
1
Year Built
1996
Sq.Footage
2,220
Welcome to 6414 Frothingham Court, a bright three-level townhome on a quiet cul-de-sac in Elkridge's sought-after Willowood community. VA-eligible buyers can assume the seller’s 5.625% VA mortgage. Contact for details. Currently being updated with fresh paint throughout (walls, ceilings, and doors) and modern lighting upgrades; new photos coming soon.The main level opens into a spacious living and dining area with luxury vinyl plank flooring and a gas fireplace, flowing into a sunny eat-in kitchen with a bay window, stainless steel appliances, a 2023 electric range and a 2024 Bosch upgraded dishwasher. Step out to the rear deck and take in the view: no neighbors behind you, just community open space with a playground right off the back yard. Upstairs, the primary suite features vaulted ceilings, a walk-in closet and a private bath with double vanity, separate shower and soaking tub. Two additional bedrooms share a full hall bath. All bedrooms and stairs were recarpeted in 2024 with premium STAINMASTER PetProtect carpet over upgraded padding. The finished walkout lower level adds real flexibility: a fourth bedroom, home office, gym or media room with a half bath already roughed in, plus a rear entrance to the yard. An attached one-car garage and driveway parking, along with plenty of community parking to complete the package. Recent upgrades: roof (2019), water heater (2025), range (2023), dishwasher (2024), carpet (2024), Nest thermostat (2024). A Nest video doorbell out front and two Nest floodlight cameras in back (all 2024) convey, giving you eyes on every side of the house, and both the cameras and the thermostat are controlled from your phone. The home has a residential fire sprinkler system throughout with gas heat and hot water. Low HOA of $60 per month; the community includes three playgrounds, one of them right behind the house. Minutes to Route 100, I-95, the Dorsey MARC station, BWI, Arundel Mills and Columbia, with an easy commute to Fort Meade and shopping and dining close by. Zoned to popular Bellows Spring Elementary, less than a mile away. This one checks every box; schedule your showing today. VA-eligible buyers can assume the seller’s 5.625% VA mortgage. Contact for details.
Features & Amenities
Interior
-
Other Interior Features
Eat-in Kitchen, Ceiling Fan(s)
-
Total Bedrooms
4
-
Bathrooms
2
-
1/2 Bathrooms
1
-
Above Grade Finished Area
1480.0
-
Basement YN
YES
-
Cooling YN
YES
-
Cooling
Central Air, Ceiling Fan(s), Electric
-
Fireplace YN
YES
-
Heating YN
YES
-
Heating
Exhaust Fan, Natural Gas, Forced Air
-
Pet friendly
Yes
Exterior
-
Garage
Yes
-
Garage spaces
1
-
Construction Materials
Frame
-
Parking
Garage Door Opener, Concrete, Garage, Attached
-
Patio and Porch Features
Deck, Patio
-
Pool
No
-
Waterfront YN
NO
Area & Lot
-
Lot Size(acres)
0.05
-
Lot Size(square feet)
2,000
-
Property Type
Residential
-
Property Sub Type
Townhouse
-
Architectural Style
Colonial, Traditional
Price
-
Sales Price
$515,000
-
Tax Amount
$6,375
-
Sq. Footage
2,220
-
Price/SqFt
$231
HOA
-
Association
YES
-
Association Fee
$60
-
Association Fee Frequency
Monthly
-
Association Fee Includes
N/A
-
Total Monthly Fees
true
Property Resources
-
Horse Property
NO
School District
-
Elementary School
BELLOWS SPRING
-
Middle School
MAYFIELD WOODS
-
High School
LONG REACH
Property Features
-
New Construction
NO
-
Foundation Details
Block
-
Senior Community YN
NO
-
Sewer
Public Sewer
-
Tax Lot
325
-
Water Source
Public
Schedule a Showing
Showing scheduled successfully.
Mortgage calculator
Estimate your monthly mortgage payment, including the principal and interest, property taxes, and HOA. Adjust the values to generate a more accurate rate.
Your payment
Principal and Interest:
$
Property taxes:
$
HOA fees:
$
Total loan payment:
$
Total interest amount:
$
Location
County
HOWARD
Elementary School
BELLOWS SPRING
Middle School
MAYFIELD WOODS
High School
LONG REACH
Listing Courtesy of Jeff W Bridegum, RE/MAX One
RealHub Information is provided exclusively for consumers' personal, non-commercial use, and it may not be used for any purpose other than to identify prospective properties consumers may be interested in purchasing. All information deemed reliable but not guaranteed and should be independently verified. All properties are subject to prior sale, change or withdrawal. RealHub website owner shall not be responsible for any typographical errors, misinformation, misprints and shall be held totally harmless.

Salesperson, Realtor
David Riddle
Call David today to schedule a private showing.

* Listings on this website come from the FMLS IDX Compilation and may be held by brokerage firms other than the owner of this website. The listing brokerage is identified in any listing details. Information is deemed reliable but is not guaranteed. If you believe any FMLS listing contains material that infringes your copyrighted work please review our DMCA policy and learn how to submit a takedown request.© 2024 FMLS.
Related Properties
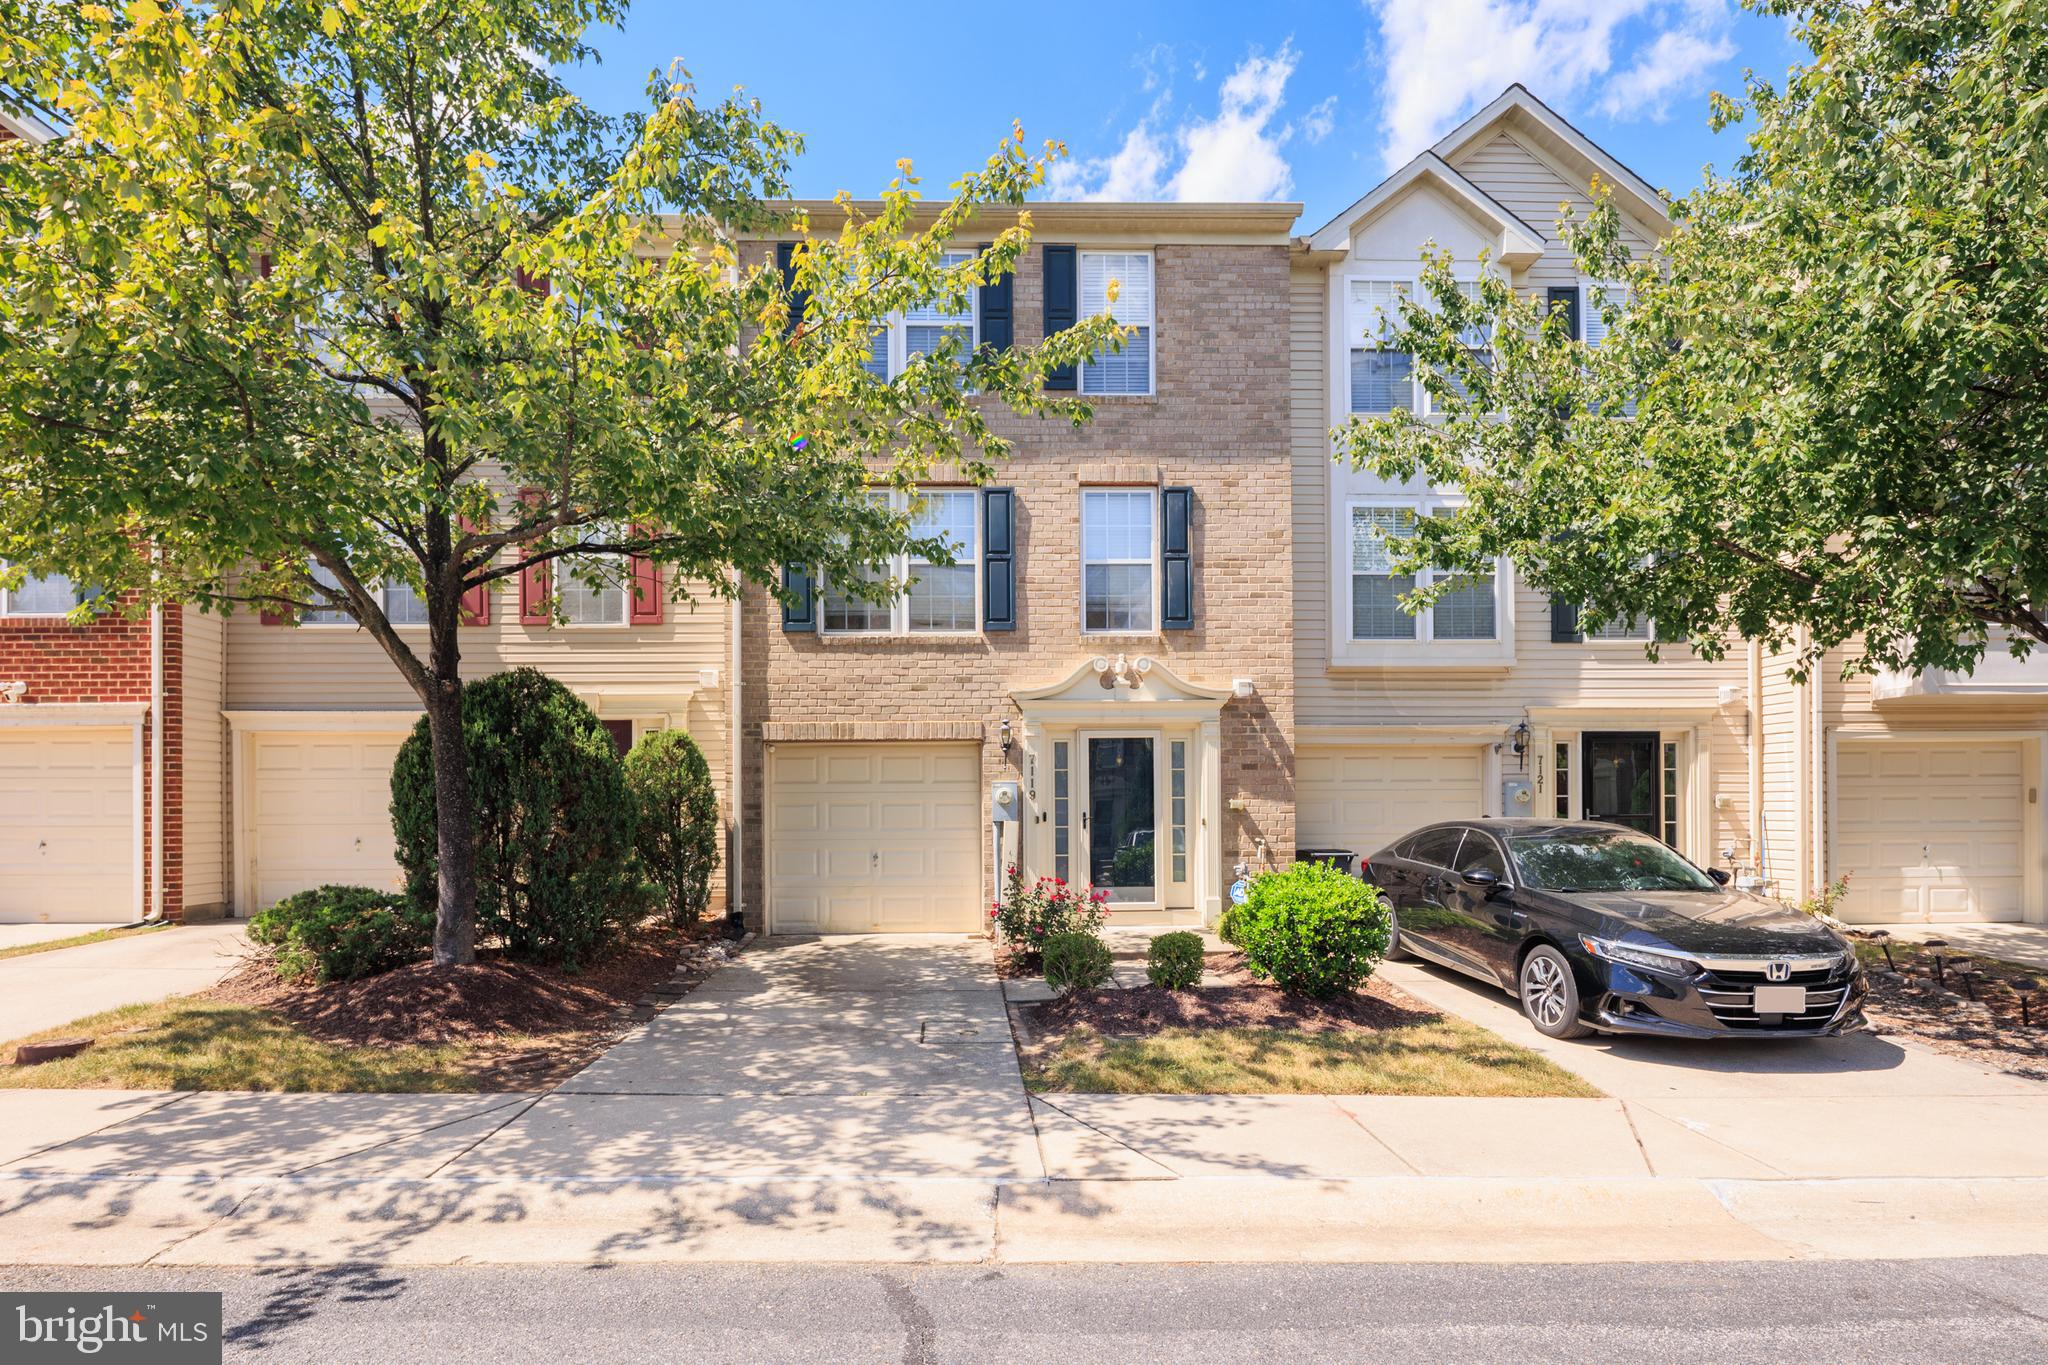
ELKRIDGE
7119 DEEP FALLS WAY 31
3 Beds
2 Baths
2,100 Sq.Ft.
$425,000
MLS#: MDHW2071464

ELKRIDGE
6425 KOFFEL COURT 15
3 Beds
2 Baths
3,187 Sq.Ft.
$579,000
MLS#: MDHW2072202

ELKRIDGE
7832 BLUE STREAM DRIVE
3 Beds
2 Baths
1,996 Sq.Ft.
$550,000
MLS#: MDHW2072524

ELKRIDGE
7971 MILLSTREAM COURT
3 Beds
2 Baths
1,580 Sq.Ft.
$419,900
MLS#: MDHW2074774

ELKRIDGE
6309 WIMBLEDON COURT
3 Beds
2 Baths
1,440 Sq.Ft.
$435,000
MLS#: MDHW2075402

ELKRIDGE
6320 TROY COURT
3 Beds
3 Baths
2,280 Sq.Ft.
$449,900
MLS#: MDHW2073866

ELKRIDGE
7948 POTTER PLACE 948-B
3 Beds
2 Baths
1,816 Sq.Ft.
$429,990
MLS#: MDHW2073102

ELKRIDGE
7226 MAIDSTONE PLACE 235
3 Beds
2 Baths
2,116 Sq.Ft.
$439,900
MLS#: MDHW2073328

ELKRIDGE
7875 BUTTERFIELD DRIVE
5 Beds
3 Baths
2,441 Sq.Ft.
$599,900
MLS#: MDHW2074946

ELKRIDGE
7768 DAGNY WAY
3 Beds
2 Baths
2,376 Sq.Ft.
$525,000
MLS#: MDHW2075864
