


Property
Beds
4
Full Baths
3
1/2 Baths
1
Year Built
1952
Sq.Footage
1,960
Nestled in the charming Gwynn Oak neighborhood, this exquisite contemporary residence offers a harmonious blend of modern elegance and timeless comfort. Built in 1952, this detached home has been thoughtfully maintained, showcasing a perfect balance of classic architecture and contemporary living. Step inside to discover a spacious layout that invites warmth and relaxation. The heart of the home is the gourmet kitchen, equipped with high-end appliances including a built-in microwave and a sleek stove, perfect for culinary enthusiasts. The kitchen flows seamlessly into the family room, creating an ideal space for entertaining or enjoying cozy evenings by the fireplace. The inviting ambiance is enhanced by the rich hardwood flooring that graces the main living areas, while plush carpeting in the bedrooms adds a touch of softness and comfort. With four generously sized bedrooms and three and a half bathrooms, this home provides ample space for both privacy and togetherness. The luxurious master suite features a beautifully appointed bathroom with a walk-in shower, offering a spa-like retreat at the end of the day. Additional bathrooms are designed with both functionality and style in mind, featuring a combination of tub and shower options to cater to all preferences. The fully finished basement expands your living space, providing endless possibilities for a home office, gym, or entertainment area. Natural light floods this lower level, creating a bright and inviting atmosphere. An attic adds extra storage space, ensuring that everything has its place. Outside, the property boasts a concrete driveway with ample parking for up to three vehicles, enhancing convenience for you and your guests. The 0.21-acre lot offers a serene outdoor setting, perfect for enjoying quiet moments or hosting gatherings. This home is not just a place to live; it embodies a lifestyle of comfort and sophistication. Experience the perfect blend of modern amenities and classic charm in a community that values both tranquility and accessibility. Embrace the opportunity to make this stunning residence your own, where every detail has been curated for your enjoyment and comfort.
Features & Amenities
Interior
-
Other Interior Features
Ceiling Fan(s)
-
Total Bedrooms
4
-
Bathrooms
3
-
1/2 Bathrooms
1
-
Above Grade Finished Area
1568.0
-
Basement YN
YES
-
Cooling YN
YES
-
Cooling
Central Air, Ceiling Fan(s), Electric
-
Fireplace YN
YES
-
Heating YN
YES
-
Heating
Natural Gas, Other, Central
-
Pet friendly
N/A
Exterior
-
Garage
No
-
Construction Materials
Brick
-
Parking
Concrete, Driveway
-
Pool
No
-
Waterfront YN
NO
Area & Lot
-
Lot Size(acres)
0.21
-
Lot Size(square feet)
9,048
-
Property Type
Residential
-
Property Sub Type
Single Family Residence
-
Architectural Style
Contemporary
Price
-
Sales Price
$449,900
-
Tax Amount
$2,534
-
Financing Options
Cash, FHA, Private, VA, Conventional
-
Sq. Footage
1,960
-
Price/SqFt
$229
HOA
-
Association
No
School District
-
Elementary School
N/A
-
Middle School
N/A
-
High School
N/A
Property Features
-
New Construction
NO
-
Foundation Details
Other
-
Senior Community YN
NO
-
Sewer
Public Sewer
-
Tax Lot
137A
-
Water Source
Public
Schedule a Showing
Showing scheduled successfully.
Mortgage calculator
Estimate your monthly mortgage payment, including the principal and interest, property taxes, and HOA. Adjust the values to generate a more accurate rate.
Your payment
Principal and Interest:
$
Property taxes:
$
HOA fees:
$
Total loan payment:
$
Total interest amount:
$
Location
County
BALTIMORE
Elementary School
Middle School
High School
Listing Courtesy of Antonio J Simpson, Keller Williams Flagship
RealHub Information is provided exclusively for consumers' personal, non-commercial use, and it may not be used for any purpose other than to identify prospective properties consumers may be interested in purchasing. All information deemed reliable but not guaranteed and should be independently verified. All properties are subject to prior sale, change or withdrawal. RealHub website owner shall not be responsible for any typographical errors, misinformation, misprints and shall be held totally harmless.

Salesperson, Realtor
David Riddle
Call David today to schedule a private showing.

* Listings on this website come from the FMLS IDX Compilation and may be held by brokerage firms other than the owner of this website. The listing brokerage is identified in any listing details. Information is deemed reliable but is not guaranteed. If you believe any FMLS listing contains material that infringes your copyrighted work please click here to review our DMCA policy and learn how to submit a takedown request.© 2024 FMLS.
Related Properties

BALTIMORE
1218 W NORTHERN PARKWAY
4 Beds
3 Baths
1,890 Sq.Ft.
$499,900
MLS#: MDBA2231152

BALTIMORE
532 N CARROLLTON AVENUE
4 Beds
3 Baths
2,700 Sq.Ft.
$410,000
MLS#: MDBA2210234

BALTIMORE
505 N CARROLLTON AVENUE
5 Beds
3 Baths
2,700 Sq.Ft.
$380,000
MLS#: MDBA2210402

BALTIMORE
2257 WENBURN STREET
3 Beds
2 Baths
1,755 Sq.Ft.
$409,990
MLS#: MDBA2218198

BALTIMORE
1608 HOWARD
5 Beds
2 Baths
1,899 Sq.Ft.
$399,000
MLS#: MDBC2165460

BALTIMORE
4126 CLIFFVALE ROAD
4 Beds
2 Baths
1,776 Sq.Ft.
$415,000
MLS#: MDBC2173276

BALTIMORE
1319 LAKESIDE AVENUE
4 Beds
2 Baths
1,448 Sq.Ft.
$359,999
MLS#: MDBA2209260
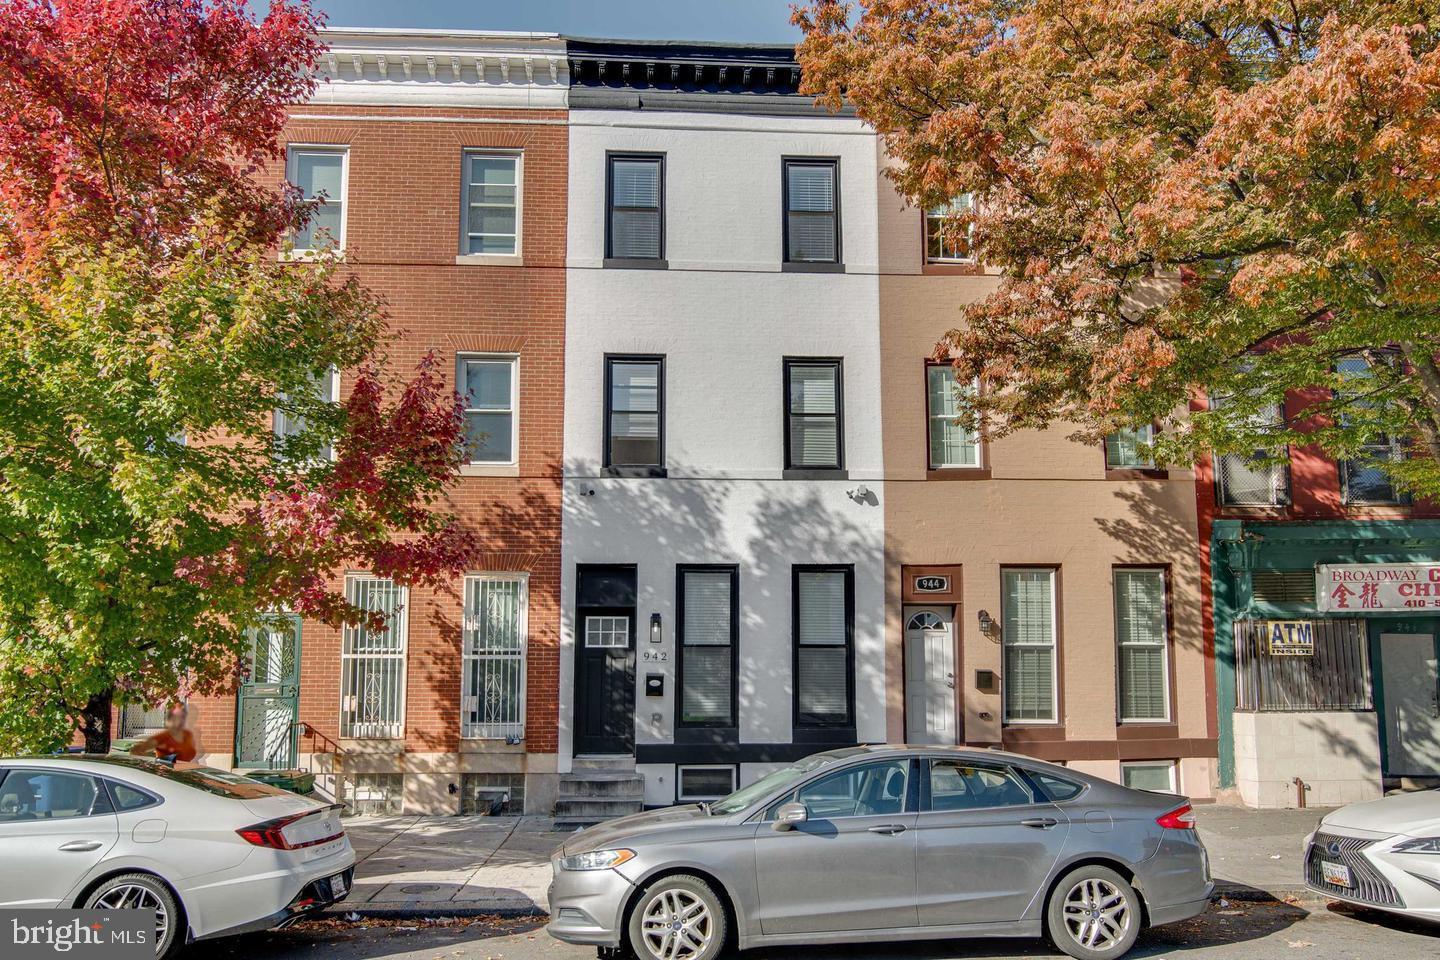
BALTIMORE
942 N BROADWAY
5 Beds
5 Baths
1,806 Sq.Ft.
$399,999
MLS#: MDBA2221552
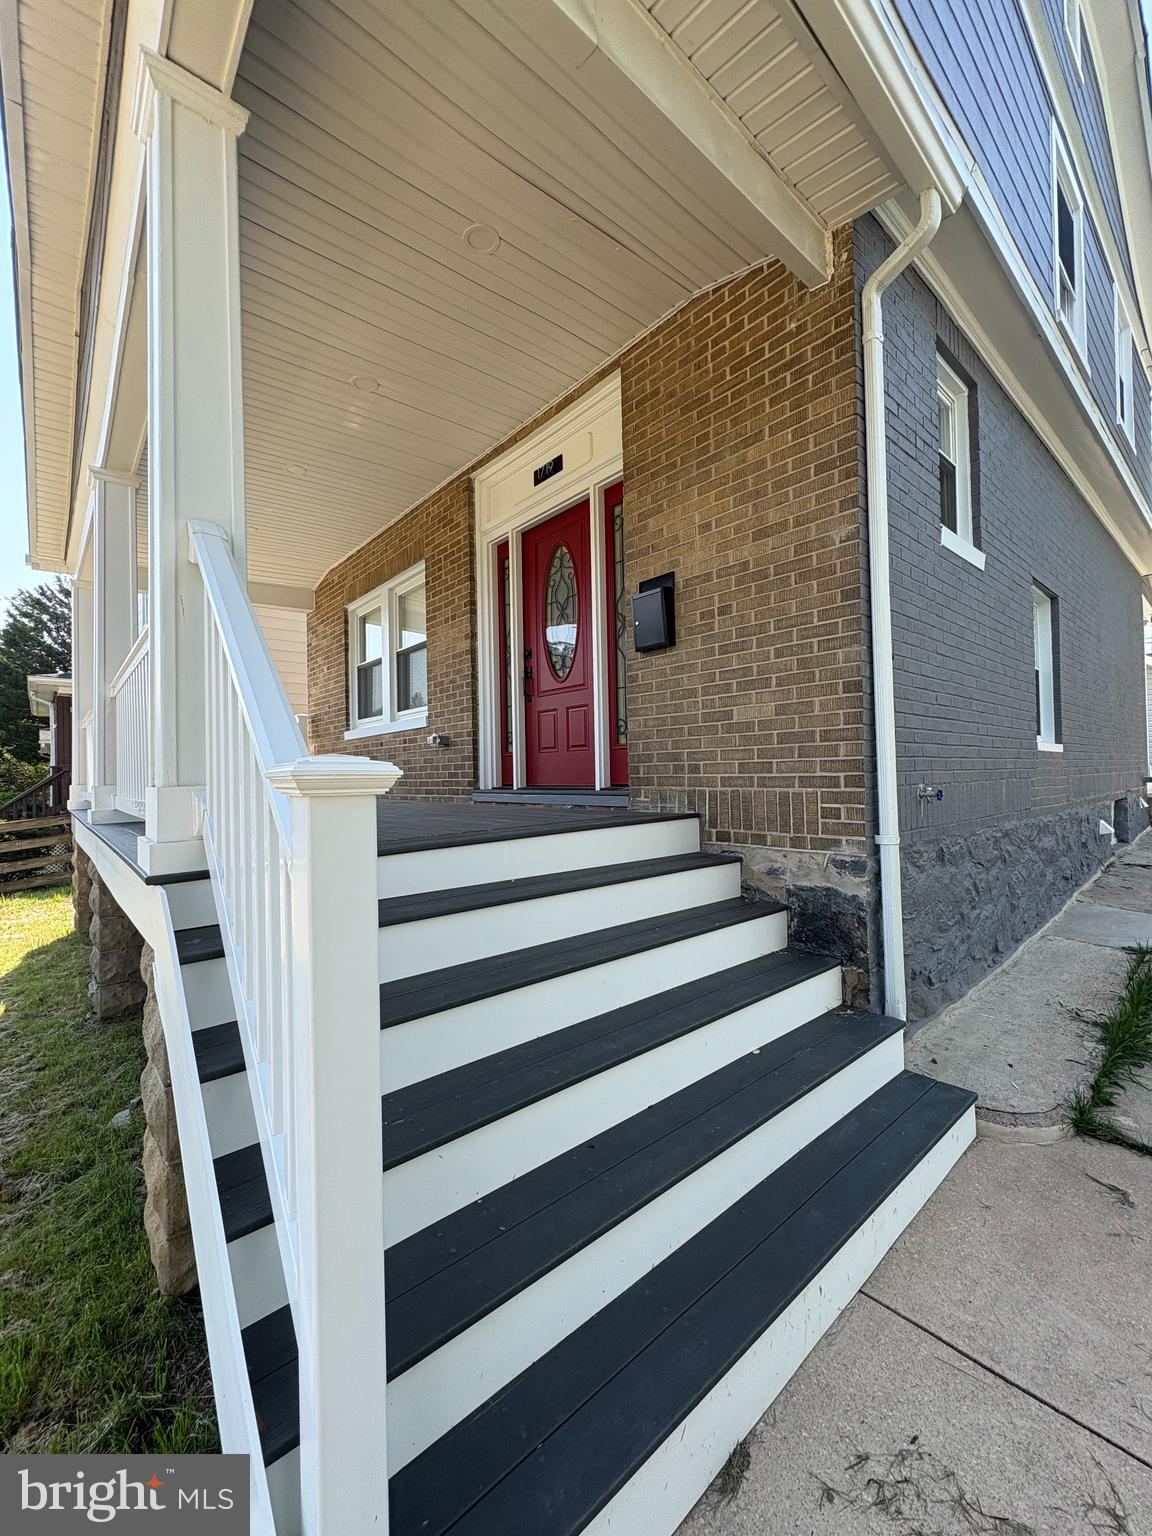
BALTIMORE
1719 WINDEMERE AVENUE
3 Beds
3 Baths
1,460 Sq.Ft.
$464,000
MLS#: MDBA2225144

BALTIMORE
2507 TANEY ROAD
4 Beds
3 Baths
1,653 Sq.Ft.
$479,000
MLS#: MDBA2219024
.png)