


Property
Beds
5
Full Baths
3
1/2 Baths
1
Year Built
2001
Sq.Footage
4,940
Over 5,000 square feet, a dramatic two-story family room, and four spacious bedrooms, each with its own walk-in closet. This light-filled home offers an inviting layout and room to make it your own. Hardwood floors carry through the main living areas, where formal living and dining rooms open to the foyer and family room. The kitchen is built for cooking and gathering, with a commercial Viking range and hood, stainless steel appliances, granite countertops, a center island, 42-inch cabinetry, recessed lighting, a walk-in pantry, and a built-in desk. Generous counter space gives you room to prep, bake, and serve, and the main-level laundry is conveniently located just off the kitchen. Slide open the doors from the breakfast area and take dinner outside to the patio. The fenced backyard features professional landscaping, a striking stone retaining wall, with room to grill, relax, and entertain. Upstairs, hardwood lines the hallway and laminate flooring extends through all four bedrooms. A separate storage closet offers potential for a future upstairs laundry or bath, subject to feasibility. Zoned heating adds flexibility for day-to-day comfort. Bring your finishing touches and make the most of the space this home has to offer.
Open Houses
Open house times are shown in the property’s local time.
Features & Amenities
Interior
-
Total Bedrooms
5
-
Bathrooms
3
-
1/2 Bathrooms
1
-
Above Grade Finished Area
3596.0
-
Basement YN
YES
-
Cooling YN
YES
-
Cooling
Central Air, Electric
-
Fireplace YN
YES
-
Heating YN
YES
-
Heating
Natural Gas, Forced Air
-
Pet friendly
Yes
Exterior
-
Garage
Yes
-
Garage spaces
2
-
Construction Materials
Vinyl Siding
-
Parking
Garage Door Opener, Asphalt, Garage, Attached
-
Pool
No
-
Waterfront YN
NO
Area & Lot
-
Lot Size(acres)
0.32
-
Lot Size(square feet)
14,002
-
Property Type
Residential
-
Property Sub Type
Single Family Residence
-
Architectural Style
Colonial
Price
-
Sales Price
$800,000
-
Tax Amount
$803
-
Sq. Footage
4,940
-
Price/SqFt
$161
HOA
-
Association
YES
-
Association Fee
$200
-
Association Fee Frequency
Annually
-
Association Fee Includes
N/A
-
Total Monthly Fees
true
School District
-
Elementary School
N/A
-
Middle School
N/A
-
High School
N/A
Property Features
-
New Construction
NO
-
Foundation Details
Permanent
-
Senior Community YN
NO
-
Sewer
Public Sewer
-
Tax Lot
43
-
Water Source
Public
Schedule a Showing
Showing scheduled successfully.
Mortgage calculator
Estimate your monthly mortgage payment, including the principal and interest, property taxes, and HOA. Adjust the values to generate a more accurate rate.
Your payment
Principal and Interest:
$
Property taxes:
$
HOA fees:
$
Total loan payment:
$
Total interest amount:
$
Location
County
HOWARD
Elementary School
Middle School
High School
Listing Courtesy of Tony Zowd, Coldwell Banker Realty
RealHub Information is provided exclusively for consumers' personal, non-commercial use, and it may not be used for any purpose other than to identify prospective properties consumers may be interested in purchasing. All information deemed reliable but not guaranteed and should be independently verified. All properties are subject to prior sale, change or withdrawal. RealHub website owner shall not be responsible for any typographical errors, misinformation, misprints and shall be held totally harmless.

Salesperson, Realtor
David Riddle
Call David today to schedule a private showing.

* Listings on this website come from the FMLS IDX Compilation and may be held by brokerage firms other than the owner of this website. The listing brokerage is identified in any listing details. Information is deemed reliable but is not guaranteed. If you believe any FMLS listing contains material that infringes your copyrighted work please review our DMCA policy and learn how to submit a takedown request.© 2024 FMLS.
Related Properties

ELKRIDGE
6019 JOSEPH SCOTT DRIVE
4 Beds
3 Baths
3,500 Sq.Ft.
$850,000
MLS#: MDHW2073286

ELKRIDGE
6208 GREENLEAF LANE
4 Beds
3 Baths
2,944 Sq.Ft.
$710,000
MLS#: MDHW2073120

ELKRIDGE
6009 SANDY RIDGE
4 Beds
3 Baths
3,701 Sq.Ft.
$875,000
MLS#: MDHW2073108

ELKRIDGE
6457 LAWYERS HILL ROAD WEHL2
5 Beds
3 Baths
2,250 Sq.Ft.
$698,000
MLS#: MDHW2074662

ELKRIDGE
6029 TOOMEY LANE
5 Beds
3 Baths
3,911 Sq.Ft.
$775,000
MLS#: MDHW2075024

ELKRIDGE
6508 ELDERBERRY COURT
4 Beds
3 Baths
2,740 Sq.Ft.
$715,000
MLS#: MDHW2076222

ELKRIDGE
5936 DEBORAH JEAN DRIVE
4 Beds
2 Baths
2,784 Sq.Ft.
$899,990
MLS#: MDHW2073720

ELKRIDGE
6405 IVY SPRING ROAD
4 Beds
3 Baths
3,250 Sq.Ft.
$674,900
MLS#: MDHW2072900
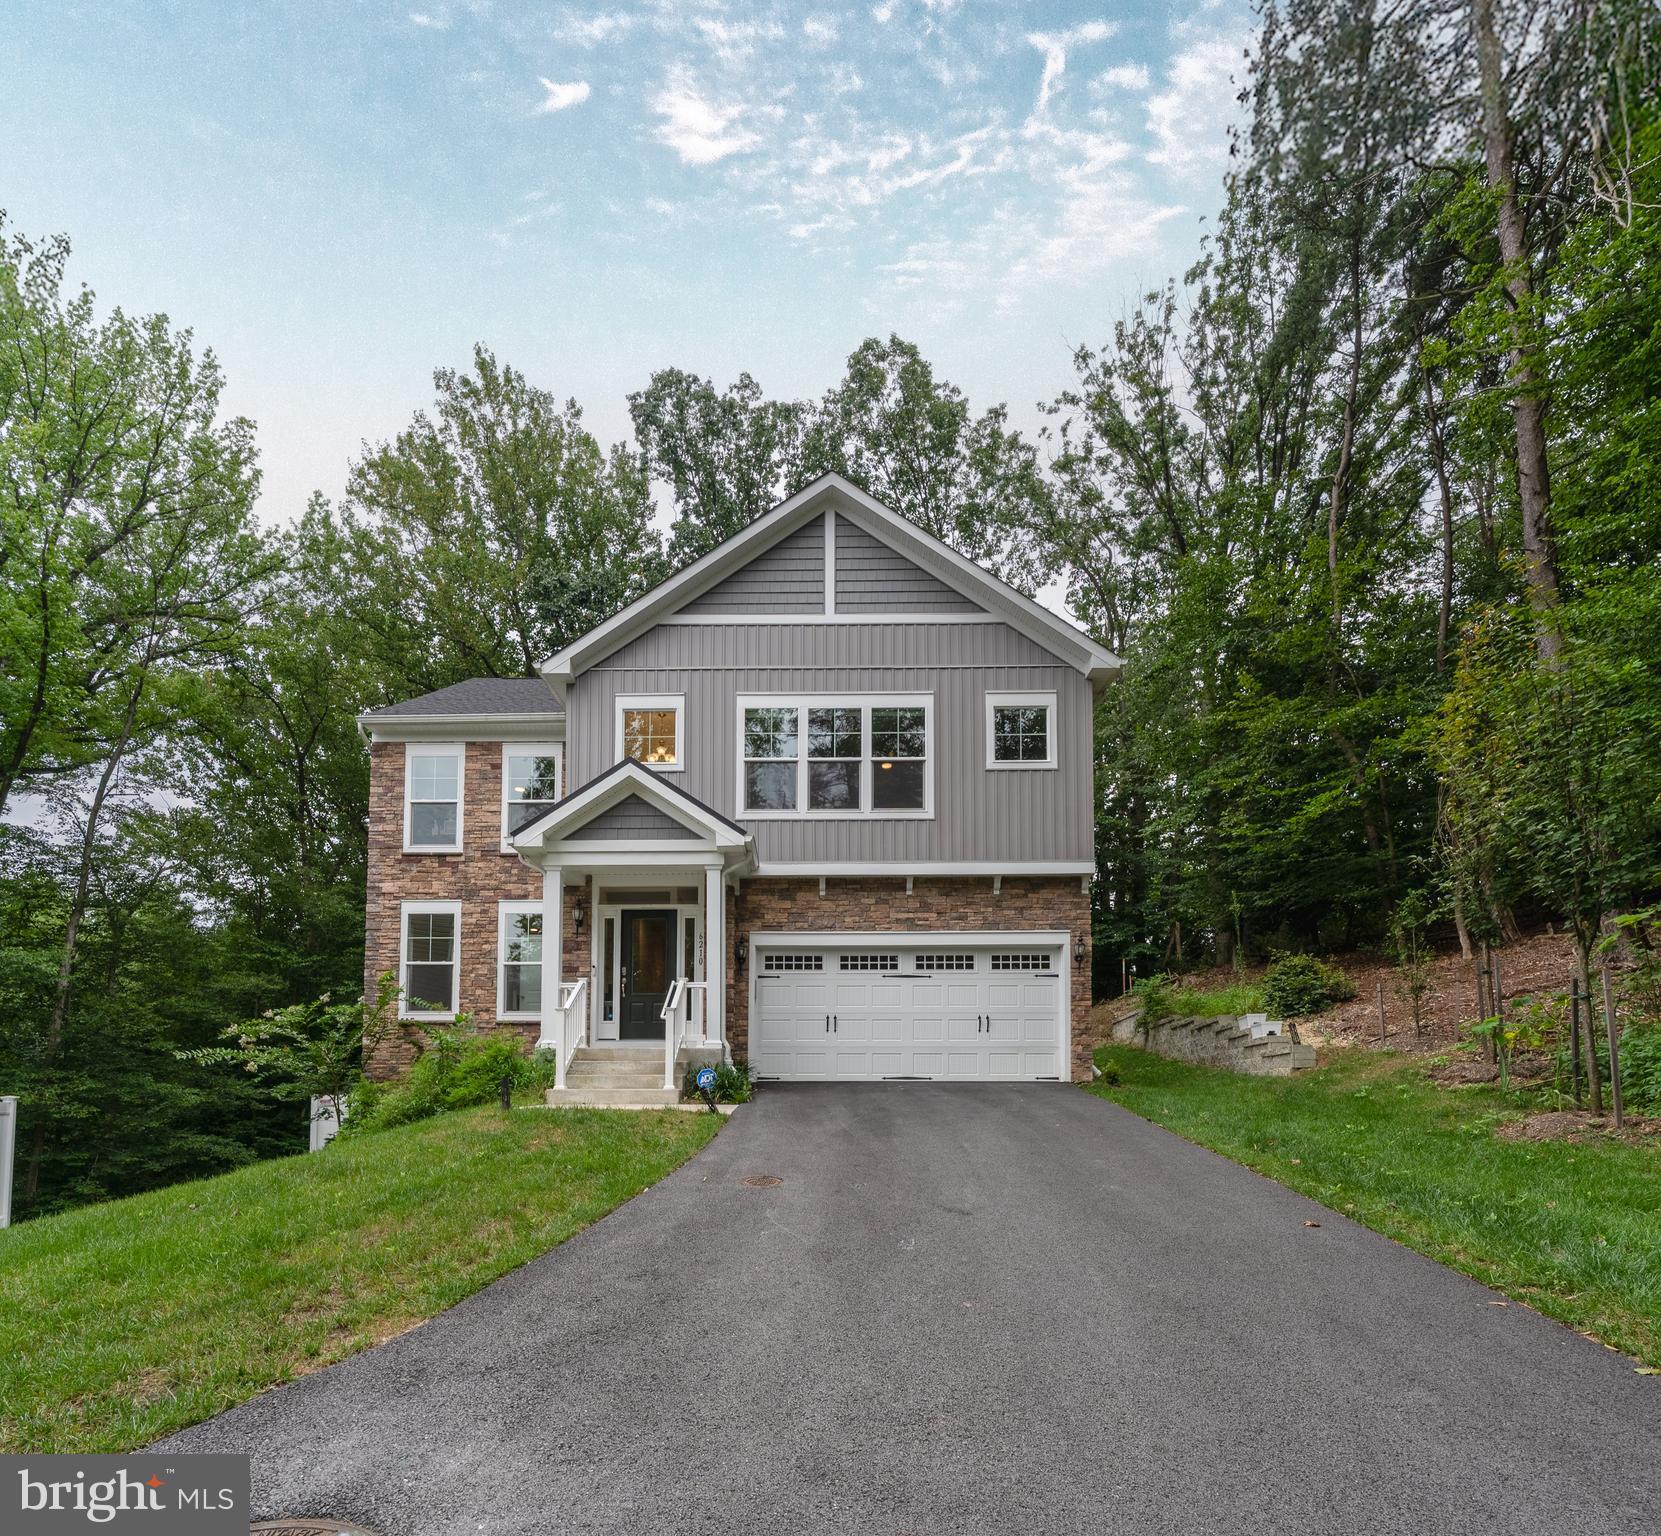
ELKRIDGE
6210 HUNTERS HOLLOW ROAD
4 Beds
3 Baths
2,806 Sq.Ft.
$799,900
MLS#: MDHW2066288
