


Property
Beds
3
Full Baths
3
1/2 Baths
1
Year Built
1980
Sq.Footage
1,920
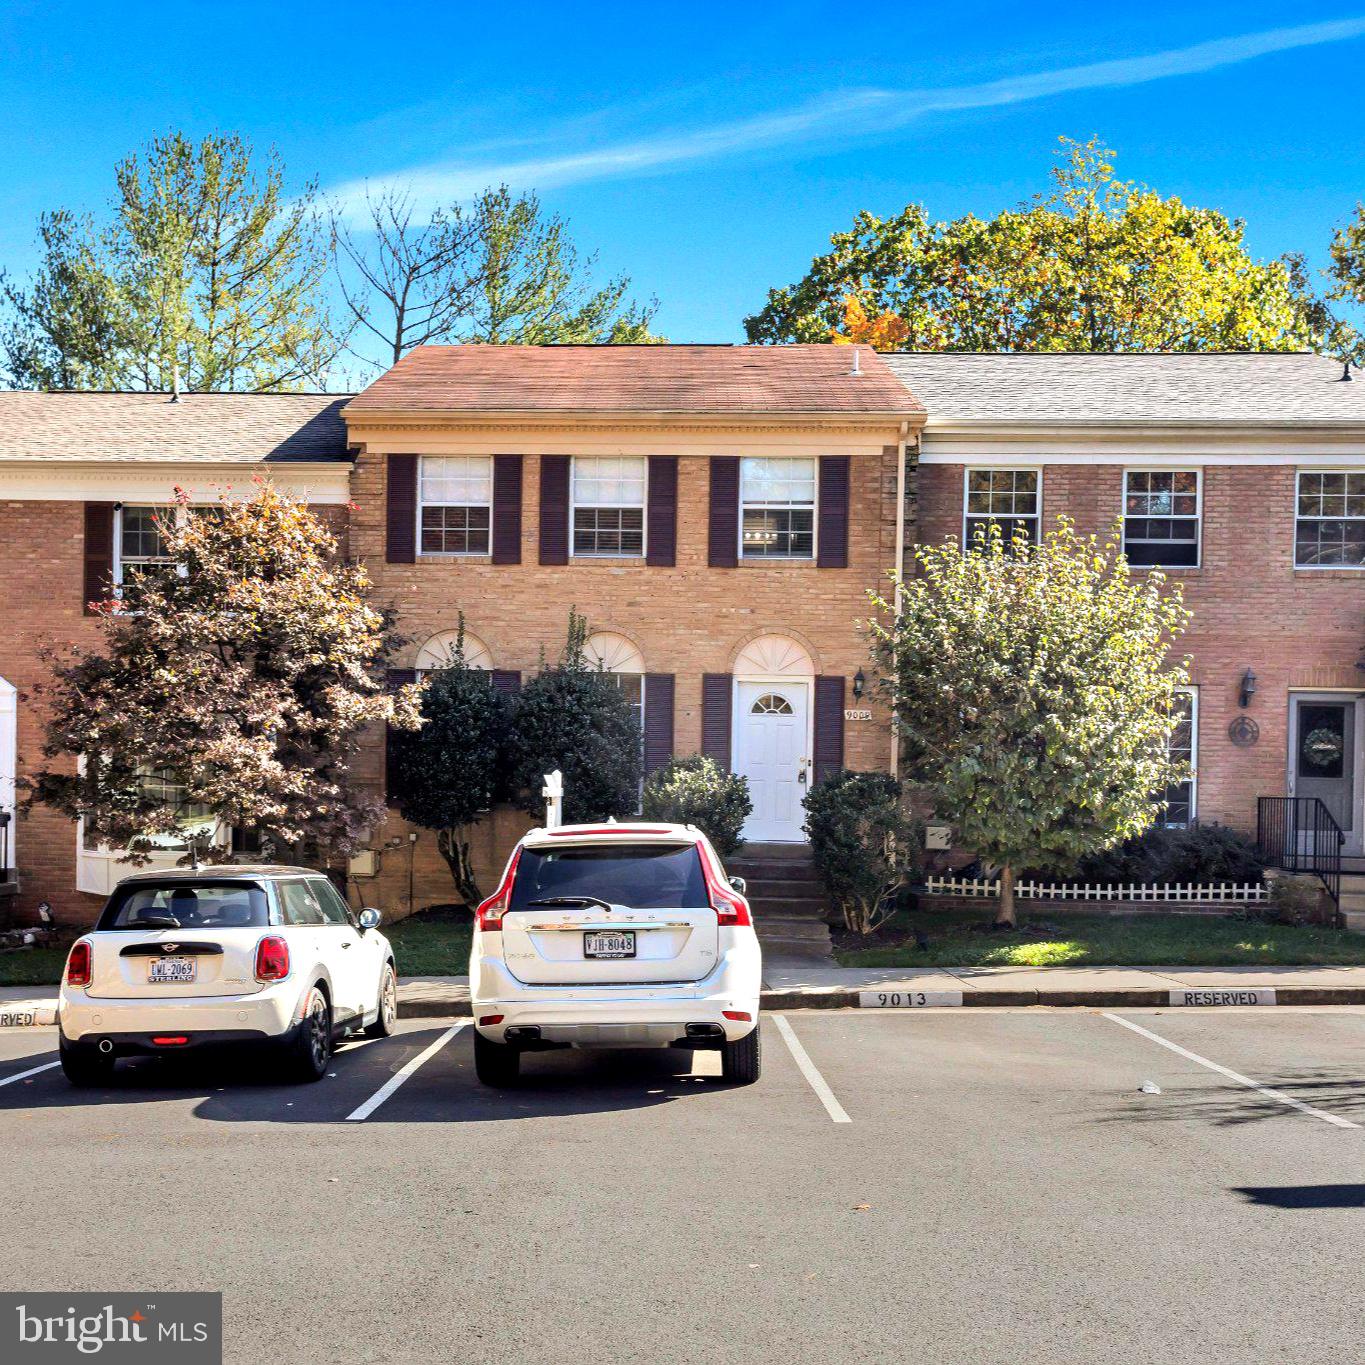
Interest Rate Opportunity! Take advantage of a low 2.75% VA assumable loan with monthly payments of approx $2,600 PITI per month w a 412k approx loan balance. Move-in ready end-unit townhome in a prime Springfield location! Nestled in the desirable Shannon Station communinity this rare end-unit townhome offers exceptional privacy, backing directly to lush green space and mature trees. Featuring 3 bedrooms, 3 full baths, and a powder room, the home is ideally situated on a quiet corner with only one neighbor and upfront parking spaces. In addition, the main level showcases rich hardwood floors and an open living and dining area with picturesque wooded views. The updated kitchen is equipped with granite countertops, a custom tiled backsplash, and stainless steel appliances, complemented by an updated powder room with custom wainscoting. Upstairs, the spacious primary suite includes a generous closet and private en-suite bath, accompanied by two additional bedrooms and a full hallway bath. The walkout lower level provides a large recreation room with engineered wood floors and recessed lighting that flows into a private patio and expansive fenced yard space! It includes a convenient, separate large laundry room with storage. Two reserved parking spaces convey. Enjoy peaceful wooded views backing to green space and trees. As an end unit, you get a generous side yard that most townhomes do not have. Enjoy low-maintenance living with HOA amenities that include a community pool, tennis and basketball courts, jog/walk paths, and tot lots. Zoned for sought-after Fairfax County schools (Keene Mill, Irving, and West Springfield) and perfectly positioned just minutes from the Beltway, VRE, Metro, and local shopping and dining. One of the standout features of this home is that it includes a great low-interest assumable loan at 2.75%!
Features & Amenities
Interior
-
Total Bedrooms
3
-
Bathrooms
3
-
1/2 Bathrooms
1
-
Above Grade Finished Area
1280.0
-
Basement YN
YES
-
Cooling YN
YES
-
Cooling
Central Air, Electric
-
Fireplace YN
NO
-
Heating YN
YES
-
Heating
Electric, Heat Pump
-
Pet friendly
N/A
Exterior
-
Garage
No
-
Parking
Other, Parking Lot
-
Pool
Yes
-
Pool Features
Community
-
Waterfront YN
NO
Area & Lot
-
Lot Size(acres)
0.06
-
Lot Size(square feet)
2,640
-
Property Type
Residential
-
Property Sub Type
Townhouse
-
Architectural Style
Colonial
Price
-
Sales Price
$669,000
-
Tax Amount
$7,053
-
Sq. Footage
1,920
-
Price/SqFt
$348
HOA
-
Association
YES
-
Association Fee
$110
-
Association Fee Frequency
Monthly
-
Association Fee Includes
N/A
Property Resources
-
Horse Property
NO
School District
-
Elementary School
KEENE MILL
-
Middle School
IRVING
-
High School
WEST SPRINGFIELD
Property Features
-
New Construction
NO
-
Foundation Details
Concrete Perimeter
-
Senior Community YN
NO
-
Sewer
Other
-
Tax Lot
21
-
Water Source
Public
Schedule a Showing
Showing scheduled successfully.
Mortgage calculator
Estimate your monthly mortgage payment, including the principal and interest, property taxes, and HOA. Adjust the values to generate a more accurate rate.
Your payment
Principal and Interest:
$
Property taxes:
$
HOA fees:
$
Total loan payment:
$
Total interest amount:
$
Location
County
FAIRFAX
Elementary School
KEENE MILL
Middle School
IRVING
High School
WEST SPRINGFIELD
Listing Courtesy of Francesca Martina Levy, Genstone Realty
RealHub Information is provided exclusively for consumers' personal, non-commercial use, and it may not be used for any purpose other than to identify prospective properties consumers may be interested in purchasing. All information deemed reliable but not guaranteed and should be independently verified. All properties are subject to prior sale, change or withdrawal. RealHub website owner shall not be responsible for any typographical errors, misinformation, misprints and shall be held totally harmless.

Salesperson, Realtor
David Riddle
Call David today to schedule a private showing.

* Listings on this website come from the FMLS IDX Compilation and may be held by brokerage firms other than the owner of this website. The listing brokerage is identified in any listing details. Information is deemed reliable but is not guaranteed. If you believe any FMLS listing contains material that infringes your copyrighted work please click here to review our DMCA policy and learn how to submit a takedown request.© 2024 FMLS.
Related Properties
SPRINGFIELD
9009 SWEET BIRCH COURT
3 Beds
3 Baths
1,624 Sq.Ft.
$624,900
MLS#: VAFX2303272

SPRINGFIELD
6270 LEVI COURT
4 Beds
3 Baths
1,816 Sq.Ft.
$690,000
MLS#: VAFX2310196

SPRINGFIELD
521 WOODLAND AVENUE
4 Beds
2 Baths
2,090 Sq.Ft.
$574,900
MLS#: PADE2121958

SPRINGFIELD
6700 HOPEWELL AVENUE
4 Beds
2 Baths
1,801 Sq.Ft.
$750,000
MLS#: VAFX2324236

SPRINGFIELD
6705 CABIN JOHN ROAD
4 Beds
2 Baths
1,211 Sq.Ft.
$694,900
MLS#: VAFX2340976

SPRINGFIELD
8528 BAUER DRIVE
3 Beds
3 Baths
2,888 Sq.Ft.
$634,900
MLS#: VAFX2340562

SPRINGFIELD
6003 QUEENSTON STREET
3 Beds
2 Baths
2,697 Sq.Ft.
$650,000
MLS#: VAFX2330694

SPRINGFIELD
8366 LUCE COURT
3 Beds
2 Baths
1,232 Sq.Ft.
$545,000
MLS#: VAFX2344172

SPRINGFIELD
5804 CHANNING ROAD
3 Beds
2 Baths
1,211 Sq.Ft.
$629,900
MLS#: VAFX2324520

SPRINGFIELD
8112 DABNEY AVENUE
3 Beds
2 Baths
1,225 Sq.Ft.
$699,900
MLS#: VAFX2345502
